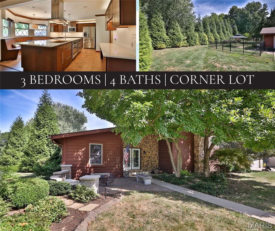
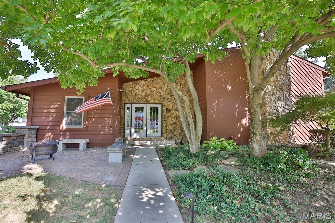
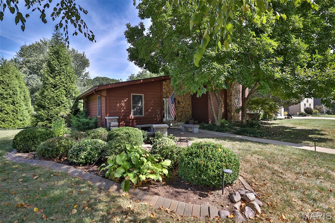
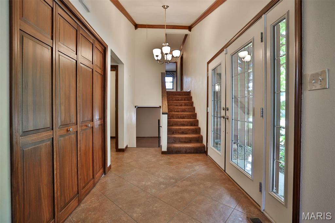
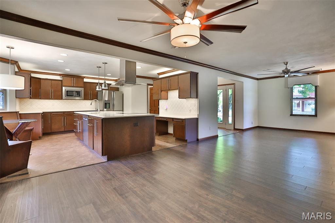
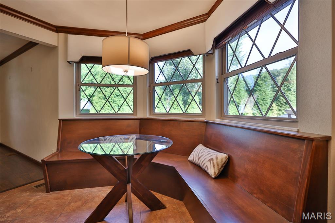
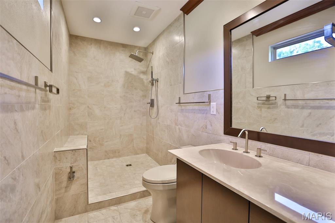
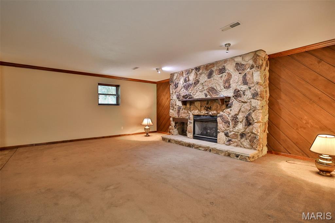
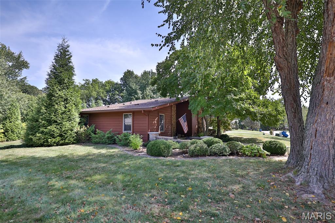
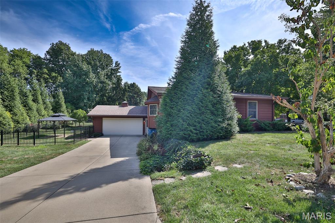
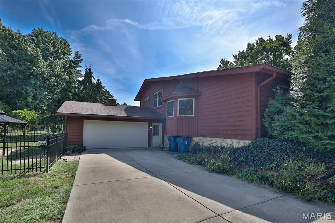
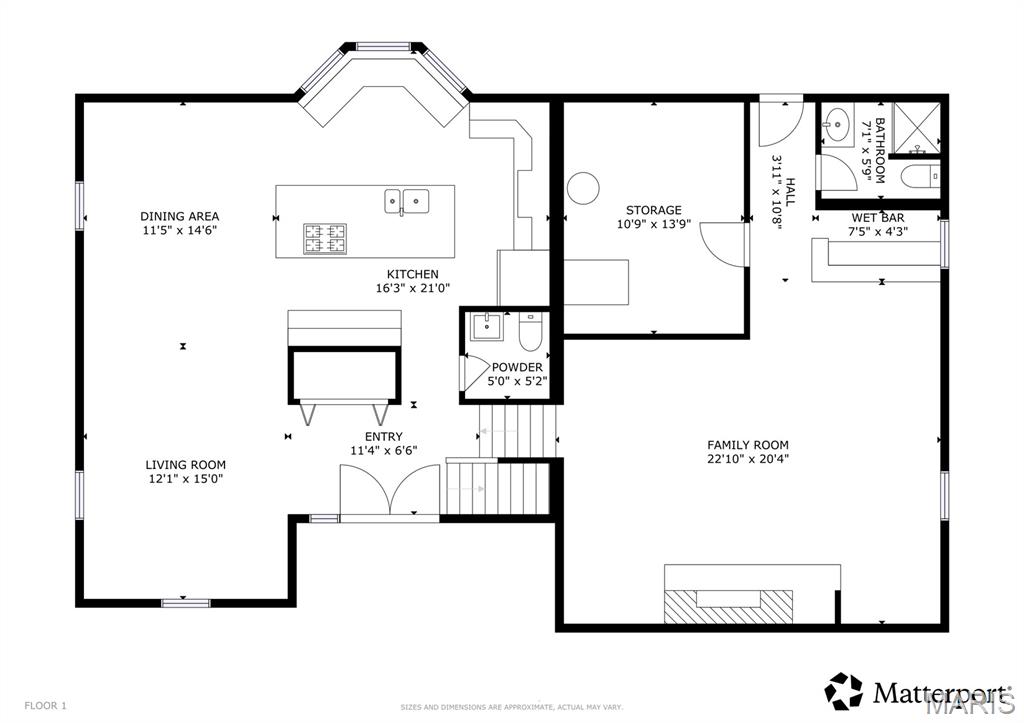
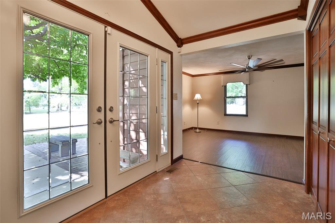
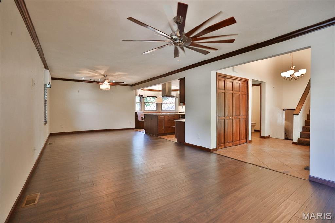
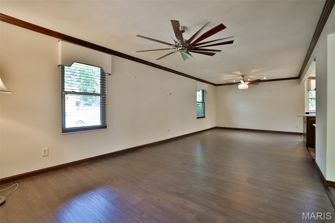
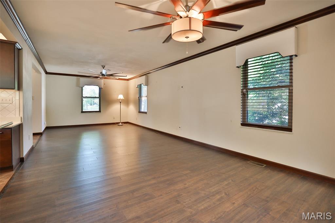
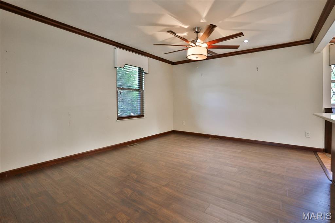
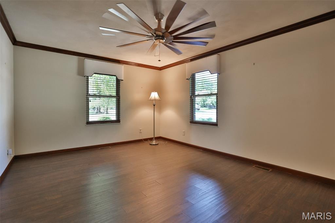
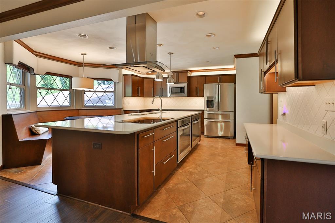
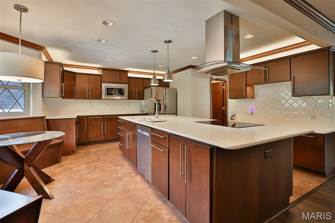
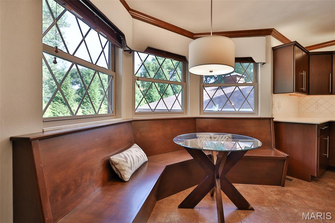
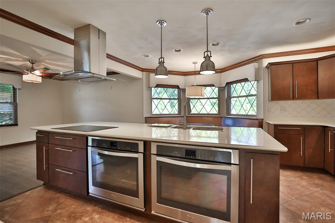
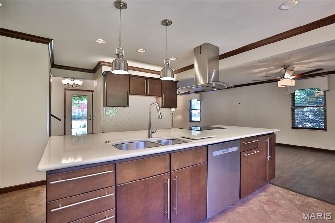
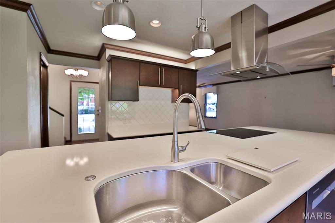
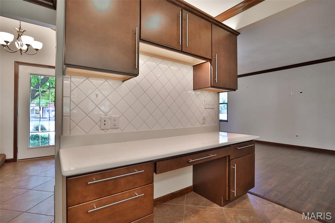
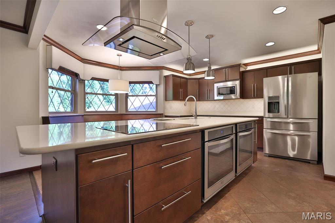
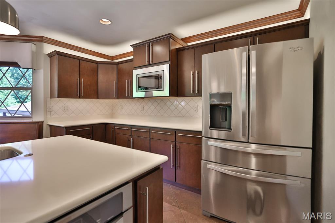
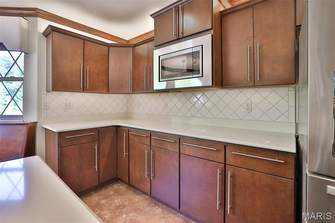
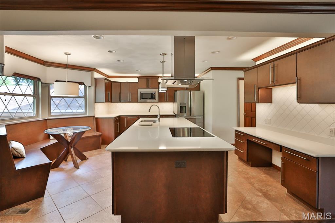
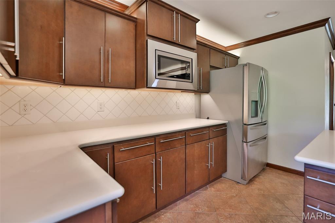
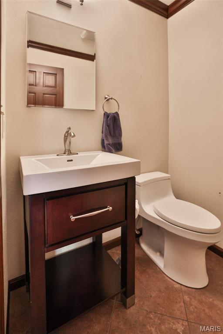
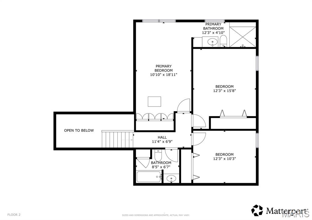
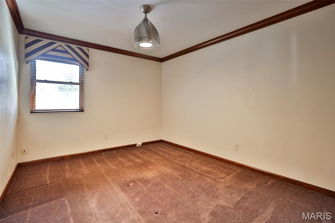
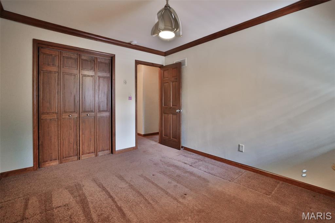
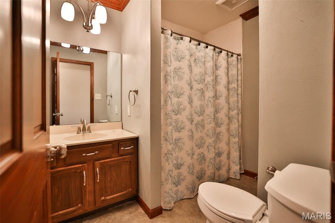
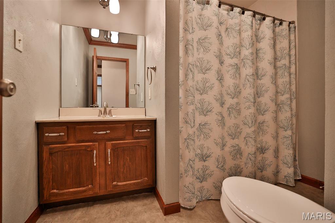
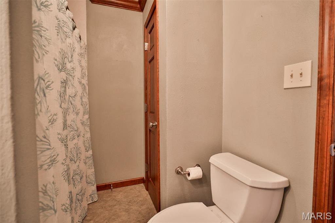
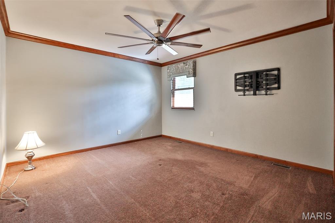
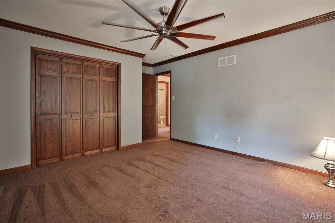
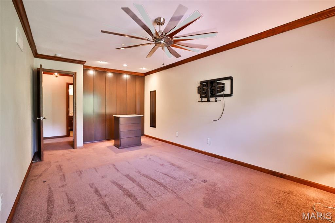
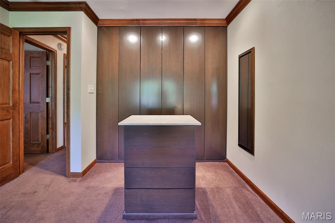
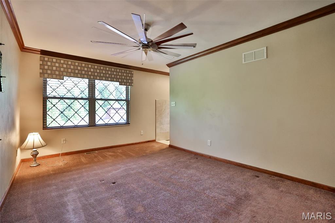
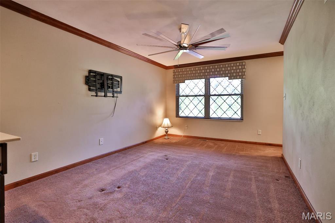
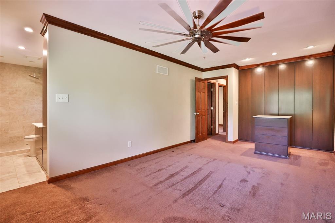
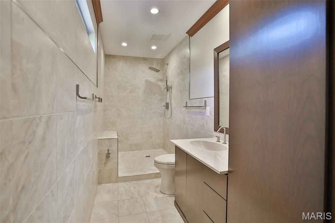
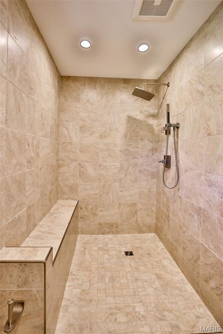
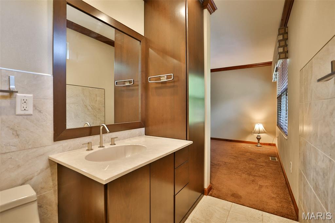
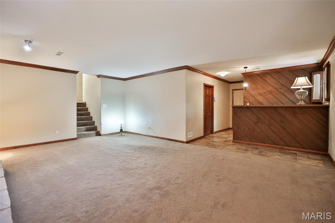
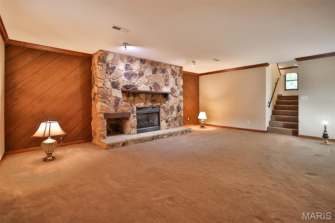
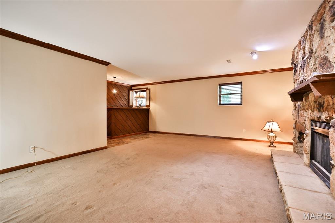
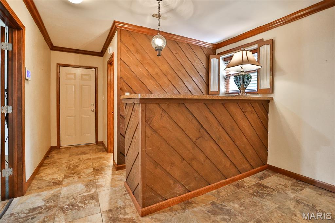
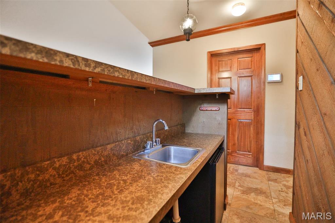
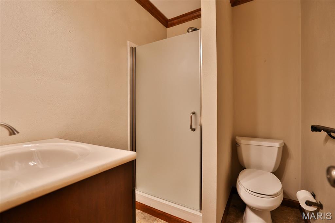
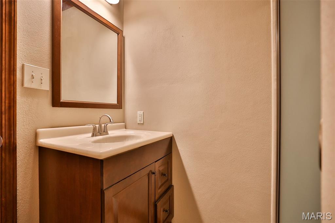
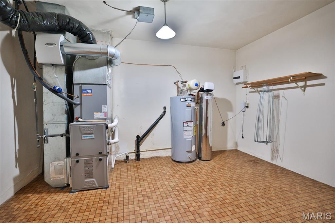
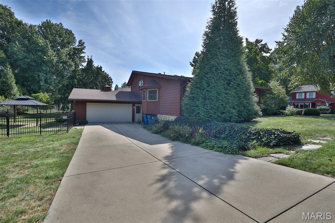
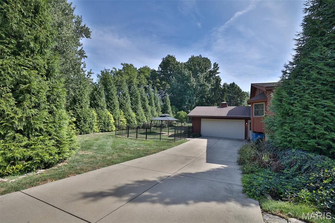
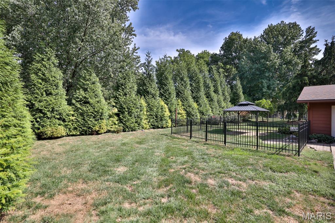
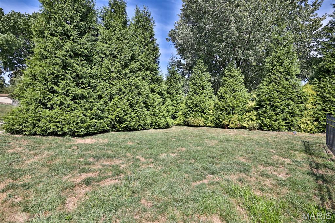
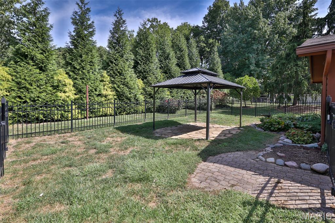
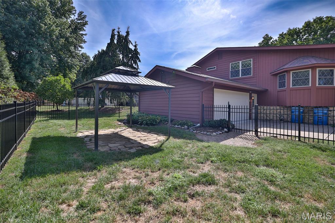
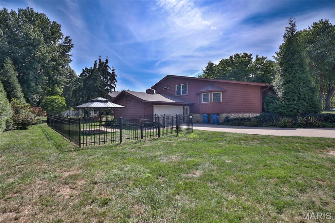
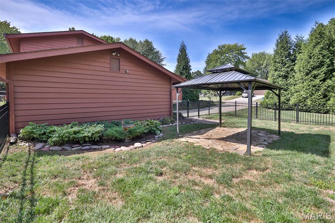
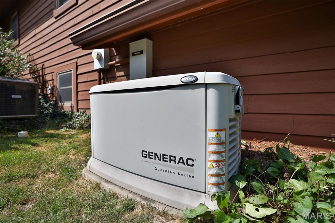
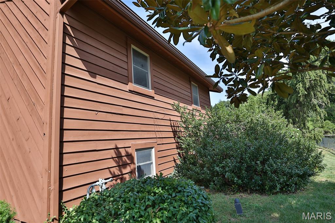
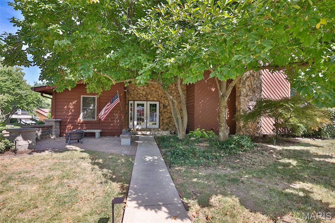
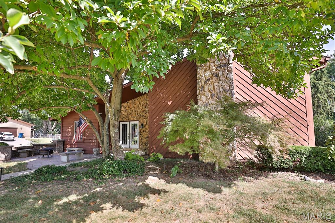
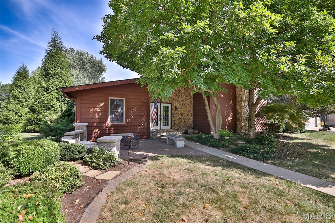
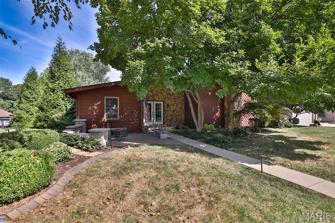
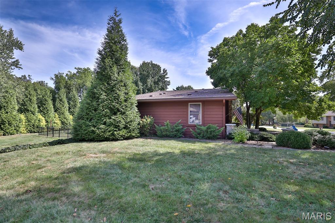
Welcome to this well-loved cedar and stone home in Collinwood Subdivision, beautifully positioned on a corner lot with mature landscaping, a welcoming front patio and wonderful outdoor privacy. Offering 3 bedrooms and 4 baths, this distinctive home combines generous living spaces, custom details and thoughtful improvements throughout. A lovely double-door entry opens to a spacious foyer with a full double closet and plenty of natural light. Crown molding, substantial woodwork and detailed doors continue throughout the home, adding warmth and character. The living and dining areas feature newer Pergo hardwood flooring, while the inviting fireplace offers an electric starter, wall switch and remote. The huge kitchen is truly the heart of the home, with abundant rich wood cabinetry, stone countertops, built-in double ovens and an oversized center island providing exceptional prep and gathering space. A charming built-in dining area with wraparound banquette seating sits beneath a bank of windows, creating the perfect spot for casual meals, morning coffee or conversation. A separate built-in desk/workstation provides a convenient place for a home command center, homework or office space without sacrificing kitchen storage. The combination of custom cabinetry, built-ins and extensive countertop space makes this kitchen as functional as it is inviting. The home offers a versatile bedroom and bath arrangement, including a full bath with tub, an updated bath with a beautifully tiled walk-in shower, a convenient half bath and an upstairs bedroom with its own bath. A wet bar with sink and garbage disposal adds another great feature for entertaining. Outside, enjoy a private, fenced backyard with mature surroundings and plenty of room to relax or entertain. The gazebo remains with the property, while the landscaped front patio creates another inviting outdoor living area. Recently added landscape lighting beautifully highlights the home and grounds after dark. A side-entry garage maintains the attractive front elevation and provides convenient access. Additional features include a whole-house reverse osmosis system, whole-house Generac generator, newer windows with wood blinds, gutter guards, waterproofed crawlspace and updated fencing. With its cedar-and-stone exterior, custom kitchen, extensive millwork, multiple living and entertaining spaces, private backyard and valuable whole-home improvements, this Collinwood home offers a wonderful combination of character, comfort and functionality in an established Collinsville neighborhood. All information provided is deemed reliable but is not guaranteed and should be independently verified by the buyer and/or buyer’s agent. Buyers are encouraged to perform their own due diligence and verify all information prior to making a purchasing decision.

3 Beds

4 Baths

2,330 sq.ft

$0 per sq.ft

Split Level
$ 415,000
Active
0
26059775
3
4
2,330
714
Collinswood Sub
Collinsville DIST 10
Madison-IL
Residential
Split Level
Residential
$4,161
Last 6 closed homes in this zip.
| Address | Bd/Ba | SqFt | List | Sold | Closed |
|---|---|---|---|---|---|
| 719 Summit Avenue, Collinsville, IL 62234 | 2/1 | 1,074 | $145,000 | $140,000 96.6% of ask |
Sep 22, 2026 |
| 2008 Valley View Lane, Collinsville, IL 62234 | 4/3 | 1,976 | $350,000 | $345,000 98.6% of ask |
Sep 21, 2026 |
| 992 Vermont Avenue, Collinsville, IL 62234 | 3/3 | 1,872 | $262,500 | $270,000 102.9% of ask |
Sep 18, 2026 |
| 532 S Clinton Street, Collinsville, IL 62234 | 3/2 | 788 | $1,430 | $1,430 100% of ask |
Sep 16, 2026 |
| 403 Garesche Street, Collinsville, IL 62234 | 2/2 | 1,340 | $240,000 | $240,000 100% of ask |
Sep 15, 2026 |
| 103 Irene Drive, Collinsville, IL 62234 | 3/2 | 1,444 | $175,000 | $180,500 103.1% of ask |
Sep 14, 2026 |
Estimate your monthly payment. Adjust the sliders below.
Estimate only. Not a loan offer. Consult a lender for an accurate quote, including HOA fees, PMI, and current rates.
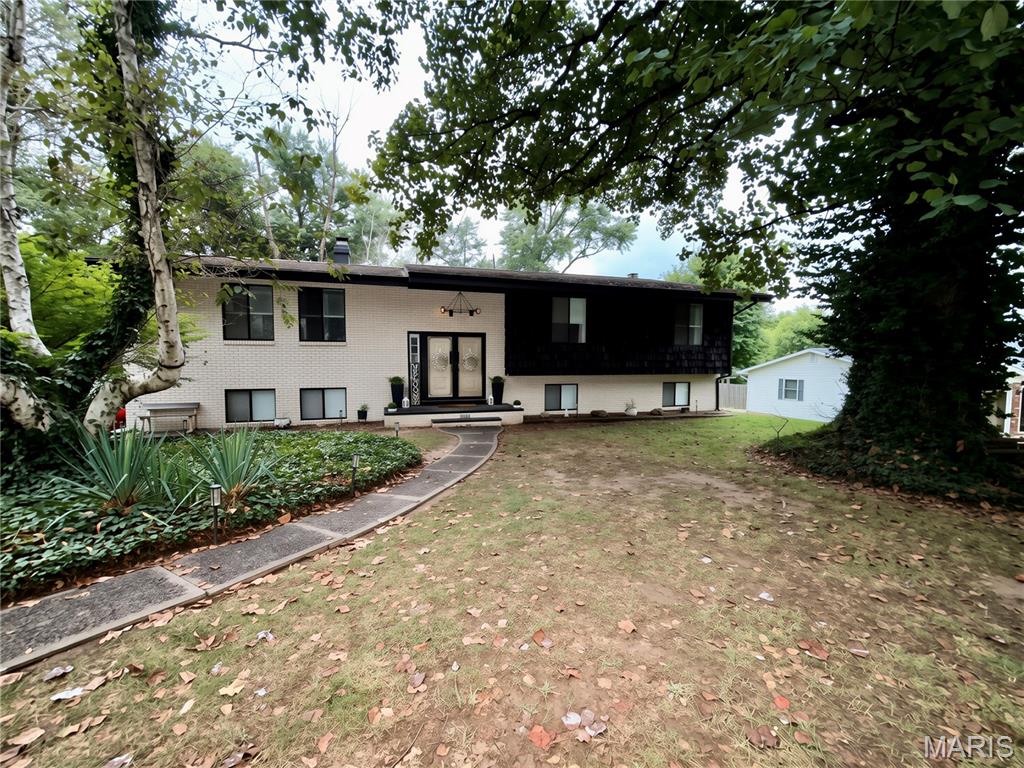
Welcome to 5624 Old Keebler Road; This beautifully updated 4 bedroom, 3-full-bath home offers approximately 2430 square feet total living area on a spacious 0.74-acre lot. Step inside to an open, inviting layout featuring vaulted ceilings, abundant natural light, new flooring throughout the upper and lower levels, updated lighting, new doors, and 2-wood-burning fireplaces. The remodeled kitchen is a standout with quartz countertops, a large island with seating for 4, bult-in 5 burner gas cooktop and new double wall ovens. Updated bathrooms feature stylish finishes, including soaking tub and custom tile work. The finished lower level provides additional living and entertaining space complete with a bar, also located there you will find a full bath, laundry room, access to a 2-car garage, and a walk-out to your fully fenced back yard. Outside, enjoy the above ground pool with a deck that is gated with a lock for safety, and an oversized back yard that is fully fenced in. This home is move-in-ready, with many updates, generous indoor and outdoor living space, 2-decks, and plenty of room to entertain! Agent Owned!

If you are looking for a home with space but still cozy, this condo is for you! The main level kitchen has beautiful quartz countertops, built in dishwasher and all appliances stay. A cute half bath is right off the hallway. Natural light brightens the large living room and there is a wood burning fireplace to add warmth on chilly days. There is a snack bar for additional eating space. A deck is off the living room to allow you relaxing access to the outside. Upstairs are two large bedrooms both with access to the shared spacious bathroom. The primary bedroom has walk-in closet with plenty room for hanging clothes and storage. You walk in from the oversized attached garage into a main floor laundry and utility area which allows you space for storage. Great location, the condo is close to highways, restaurants, fast food and stores so you never have to travel far to get what you need and where you need to go. Don't let this opportunity pass you by! Call your favorite agent and schedule a showing today.
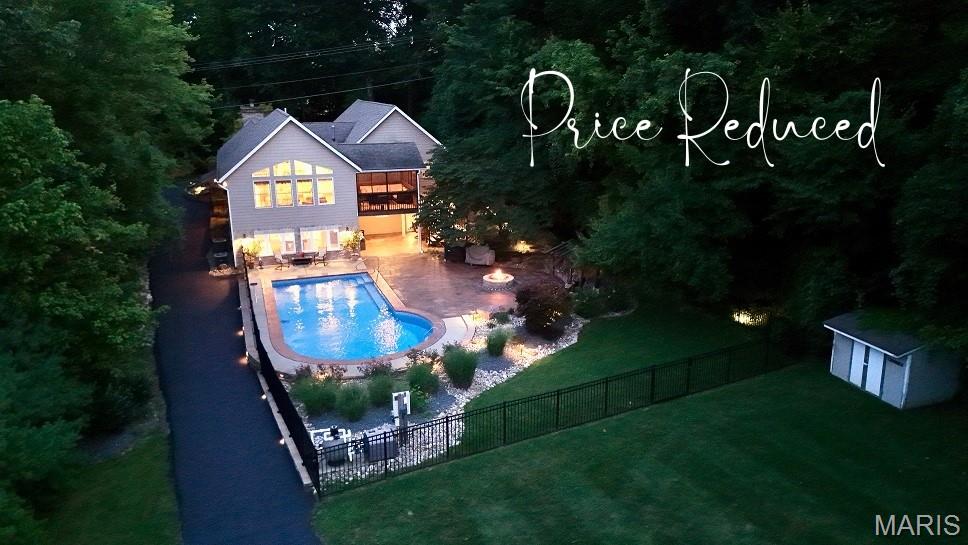
Don't miss out on this Rare Gem... Gorgeous Home on 2+/- Acres with with a Heated, Saltwater, Inground (@ 40x20) Pool (added by sellers in 2021) and an L-shaped, Heated/Cooled, Detached, Drive-Thru, @1,332 asf Garage/Workshop/Outbuilding (in addition to the attached garage) with a Lean-To on the backside. This property has a Collinsville address, but it is annexed into Maryville; has Maryville Water; and Maryville Grade School. While listed as 3 Bedrooms, there are 2 rooms in the Walkout Lower Level that have the potential to be Additional Bedrooms, and the Main Floor Formal Dining Room might have the potential to be converted to an Additional Bedroom . Although the front & rear garage doors on the Detached Garage are single doors, and that section of the L-shaped building can accommodate @2 automobiles end-to-end (depending on size), multiple additional automobiles (depending on size) might also fit inside. Ideal property for entertaining, inside and out... in addition to the attached & detached garage parking, there is room for @ 10 autos outside the front/attached garage; @8 autos outside the rear/detached garage; and numerous vehicles in the sprawling driveway. The Open Floor Plan includes a Vaulted Living Room with Expansive Gable Windows overlooking the Beautifully Landscaped Pool area and Private Back Yard, which includes a gas (propane) Firepit. The Open Kitchen includes an Island with Bar Height Seating; Pantry Cabinets; a brand new refrigerator; and a newer (@2022) 5-burner gas Range/Double Oven. The Sellers have made Major/Extensive Renovations (List Available) to the property inside and out, including the addition of a gas fireplace in the Living Room with a Stone Face to the Ceiling. A 2nd (Wood Burning) Fireplace is located in the Lower Level Bedroom. French Doors in the Voluminous Living Room access the Screened Porch (overlooking the pool & property), which has stairs to the Stamped Concrete, Partially Covered Patio below and the Amazing, Fenced (Aluminum) Pool area, which includes a Freestanding Porch Swing. A Covered Front Porch enters into an Open Entry Foyer, and a Covered Side Porch enters into a Spacious, Mid Level, Side Entry Foyer/Landing, dividing the Stairs between the Main Floor & Walkout Lower Level. The Large, Lower Level Laundry Room is currently set up/being used as an Office (laundry hook-ups are still there). The Huge, Custom Walk-In Closet in the Primary Bedroom Suite includes Shelving; Cabinetry; Drawers; Clothing Rods; Ironing Board Rack/Iron Caddy; and Washer/Dryer Hookups (the Newer [@2023] Washer & Dryer stay). Blacktop driveway was re-sealed mid August, 2026 (after the ground level photos were taken). New aerial photos were taken after the blacktop driveway was re-sealed. New egress window has been installed in the Lower Level (above grade) Bedroom since listing; and the new Window AC for the detached building will be installed before closing. The second floor bedroom is heated & cooled, but the sellers will either have an additional split (heating/cooling) unit installed in the second floor bedroom OR will give the buyers a $5,000 credit at closing to use as they please/their lender will allow. Security Cameras in Use. ALL INFORMATION PROVIDED WITH THIS LISTING IS DEEMED RELIABLE, BUT IS NOT GUARANTEED. BUYER TO VERIFY ALL INFORMATION.