Completely renovated and absolutely stunning, this spacious two-story has been thoughtfully transformed from top to bottom. Beautiful hardwood floors welcome you inside and continue into the light-filled family room, where a wood-burning fireplace framed by custom built-ins creates a warm and inviting focal point. The dining room is equally impressive with classic wainscoting, new carpet and a statement chandelier. The completely redesigned kitchen is a showstopper with custom soft-close cabinetry, quartz countertops, a striking tile backsplash, stainless steel appliances and a large peninsula with plenty of seating. Floating shelves, under-cabinet lighting, a beverage refrigerator and pantry add thoughtful touches throughout. Even the adjoining laundry room has been beautifully finished with custom cabinetry, quartz countertops, tile backsplash and a utility sink. Upstairs, the oversized primary suite offers an incredible amount of space with new plush carpet and a generous walk-in closet. The updated primary bath features a new dual-sink vanity, soaking tub and separate shower. Three additional spacious bedrooms and an updated hall bath complete the second floor. The finished walkout lower level adds even more living space with luxury vinyl plank flooring, recessed lighting and an electric fireplace flanked by built-ins. The expansive recreation area offers plenty of room to gather, while an additional bedroom could just as easily serve as a home office, fitness room or bonus space. A full bath and walkout to the backyard complete the lower level. And then there’s the view. The freshly stained deck overlooks a fully fenced backyard bordered by trees and common ground, creating a beautiful backdrop and wonderful sense of privacy. Whether you’re enjoying your morning coffee or watching the sunset in the evening, it’s a setting you’ll appreciate every single day. With extensive updates throughout, this home is truly move-in ready and waiting to be enjoyed. Located in the top-rated Rockwood School District and close to popular shopping, dining, parks and more, this is one you won’t want to miss.
Status: Closed · MLS# 26060006 · Listing Courtesy of Compass Realty Group, [email protected]
Properties displayed may be listed or sold by various participants in the MLS.
MORE, REALTORS® is a licensed brokerage that lists and sells homes across the two state St. Louis metro, and the agent who answers is one of ours, looking at this listing with you. The national sites are lead generation businesses: they refer your question to an agent at some other firm in exchange for a referral fee, commonly 30% to 40% of that agent's commission. Why that matters to what you pay

5 Beds

4 Baths

3,156 sq.ft

$0 per sq.ft

Traditional
$ 535,000
$ 525,000
Closed
0
26060006
5
4
3,156
613
Westbrooke Woods Add Two
Ballwin
Rockwood R-VI
St Louis
Residential
Traditional
Residential
$6,179
Last 6 closed homes in this zip.
| Address | Bd/Ba | SqFt | List | Sold | Closed |
|---|---|---|---|---|---|
| 1566 Buckhurst Court, Ballwin, MO 63021 | 5/4 | 2,543 | $525,000 | $535,000 101.9% of ask |
Oct 9, 2026 |
| 413 Reis Road, Winchester, MO 63021 | 3/1 | 948 | $250,000 | $230,000 92% of ask |
Oct 9, 2026 |
| 614 Whispering Willows Court, Ballwin, MO 63021 | 4/4 | 2,473 | $575,000 | $565,000 98.3% of ask |
Oct 8, 2026 |
| 1219 John Ryan Lane, Manchester, MO 63021 | 3/2 | 1,769 | $515,000 | $540,000 104.9% of ask |
Oct 7, 2026 |
| 1525 Dietrich Place Court, Ballwin, MO 63021 | 3/3 | 2,176 | $780,000 | $785,000 100.6% of ask |
Oct 6, 2026 |
| 407 Palermo Drive, Unincorporated, MO 63021 | 4/2 | 1,064 | $343,000 | $330,000 96.2% of ask |
Oct 6, 2026 |
Estimate your monthly payment. Adjust the sliders below.
Prefilled with the national 30 year fixed average, 7.4% as of Oct 8, 2026 (Freddie Mac). Your rate will differ. Estimate only. Not a loan offer. Consult a lender for an accurate quote, including HOA fees, PMI, and current rates.
Dining Room
16x13
Family Room
20x17
Kitchen
23x12
Laundry
12x6
Primary Bedroom
20x19
Bedroom 2
15x11
Bedroom 3
13x13
Bedroom 4
16x12
Recreation Room
30x16
Bedroom 5
19x7
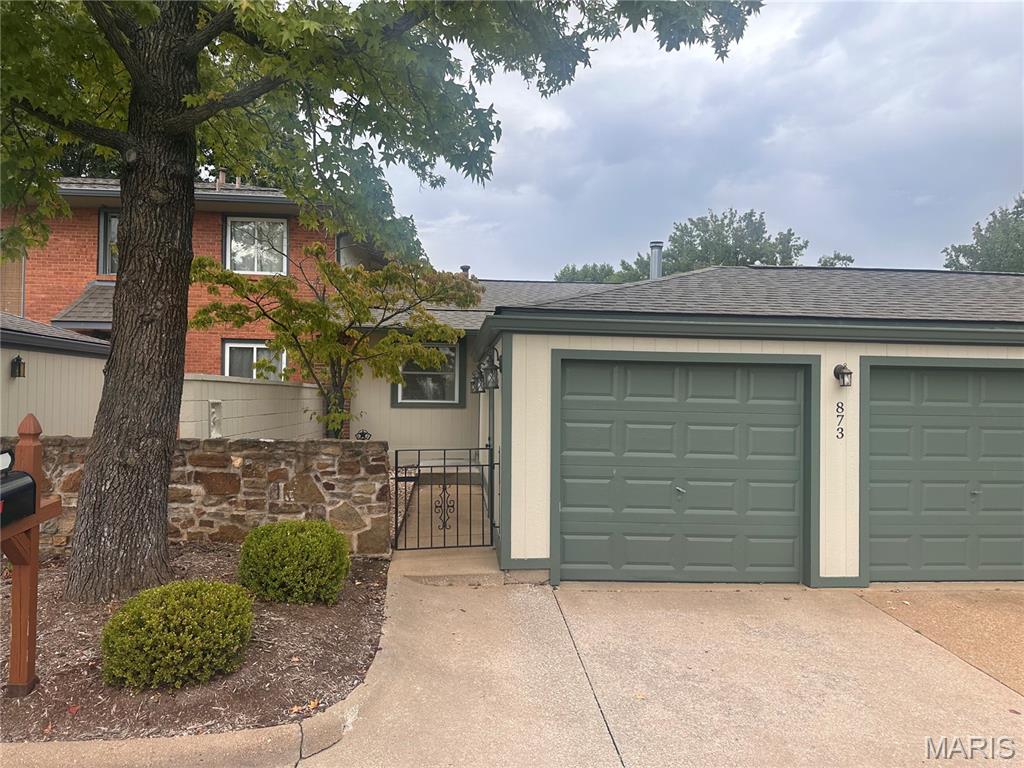
Welcome to 873 Delmonico Dr., a beautifully maintained condo in sought after Big Bend Woods subdivision. Situated in the highly regarded Parkway School District, this move-in ready residence features an open floor plan enhanced by gleaming hardwood floors, updated bathrooms and fresh paint throughout. The inviting great room offers a cozy wood-burning fireplace with custom shelving, creating the perfect space for relaxing or entertaining. The galley-style kitchen boasts granite countertops, stainless steel appliances and ample workspace for everyday living. Enjoy the quaint private courtyard entrance and 2 car garage. The shaded backyard features a spacious deck, a patio and charming rock garden. Ideally located near shopping, dining, parks, and major highways, this condo offers comfort, style, privacy and convenience!
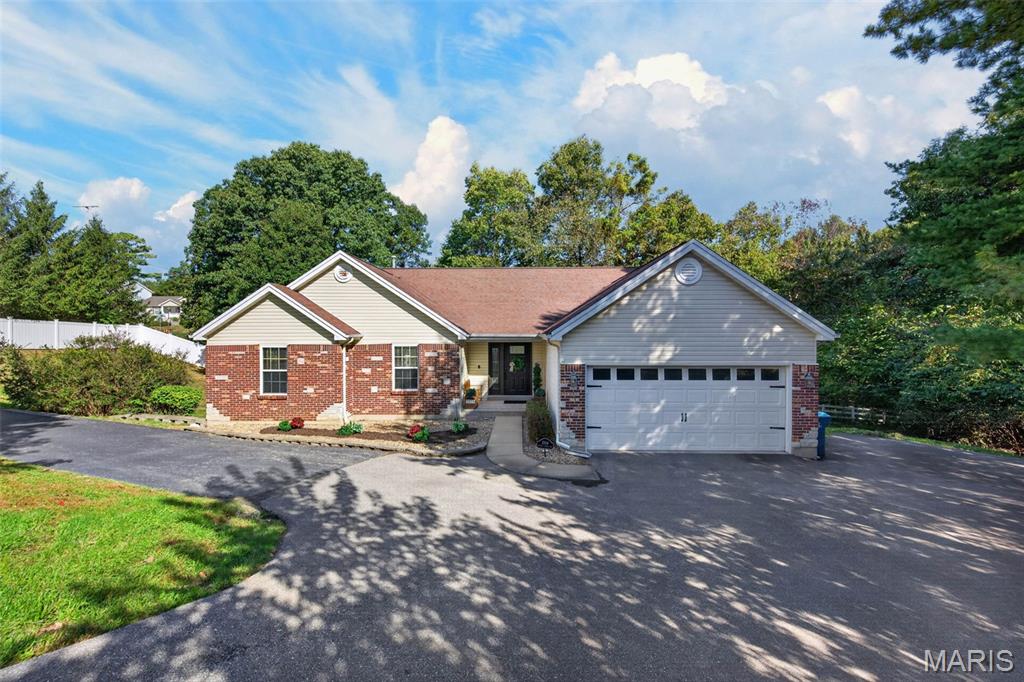
Open House Sunday 10/18 1-3 PM!! Welcome to 1004 Sulphur Spring Rd. Step inside to a fully remodeled 6-bedroom, 3.5-bath atrium ranch with 3,572 sq ft on a private, tree-lined lot. Vaulted ceilings and hardwood floors refinished in 2024 set the tone, and the chef’s kitchen anchors the main level with quartz counters, a gas range, a generous island, and a coffee bar. It opens to the family room and gas fireplace, and sliding doors lead out to the deck. Main-level laundry keeps daily life easy. The primary suite is a true retreat, with a walk-in closet, direct deck access, and a spa-like bath featuring a jetted tub, double vanities, and a spacious walk-in shower. Two more bedrooms share a full bath with double sinks and an oversized shower. Downstairs, the walk-out lower level lives like a home of its own: three bedrooms, a full bath with a jetted tub, a kitchenette, and a living area with a second fireplace, plus a flex space currently set up as a gym. A circular drive and 2-car garage complete the picture. Schedule your showing today.
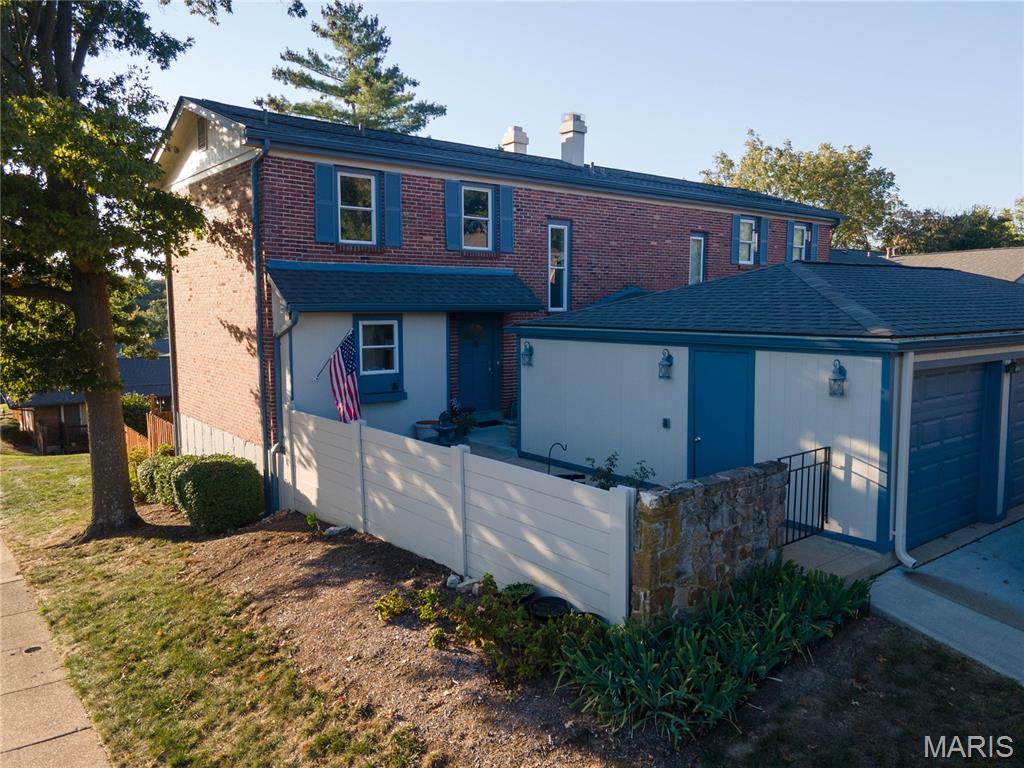
Stunning end-unit condo in Big Bend Woods! This light-filled home offers 1,800 square feet of living space with 3 bedrooms and 2.5 baths, and it has been thoughtfully updated from top to bottom. The chef's kitchen is a showstopper, with 42" custom white shaker cabinets, marble-look countertops, a full pantry, stainless steel appliances, and under-cabinet lighting. It flows into an open-concept living and dining area that is perfect for entertaining. East- and west-facing windows on the main level bring in stunning sunrises and sunsets. New dark hardwood floors run throughout the main level. Upstairs, the primary suite features a walk-in closet and a refreshed bath. A second spacious bedroom shares an updated bath with porcelain tile floors, and spa-like vanities. New Frieze carpet adds comfort on the upper and lower levels. The finished lower level offers a beautifully appointed family room with a cozy wood-burning fireplace and a third bedroom, ideal for guests, a home office, or a media space. Step outside to the spacious, newer lower patio, and enjoy the newer cedar fence (stained and installed within the last two years) surrounding the backyard. Peace of mind comes standard: the unit has been freshly painted, the condo complex installed a new roof within the last two years, and all older electrical has been remediated and brought up to code. Additional highlights include a two-car garage, newer windows, a newer patio door, and newer A/C. Don't miss this exceptional, move-in-ready home!

