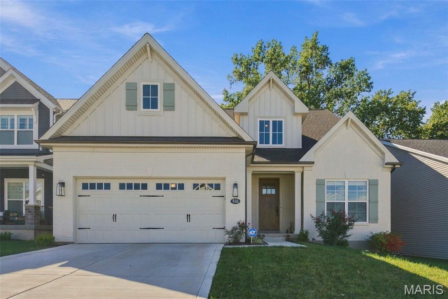
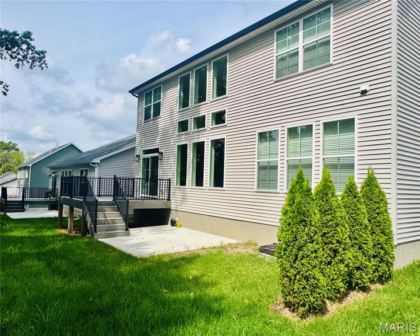
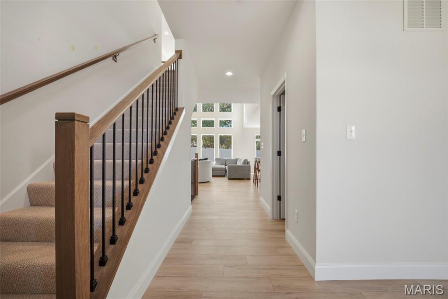
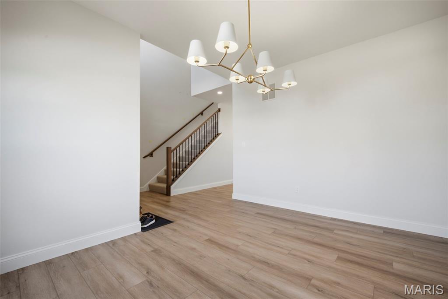
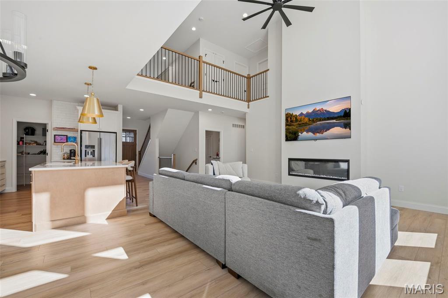
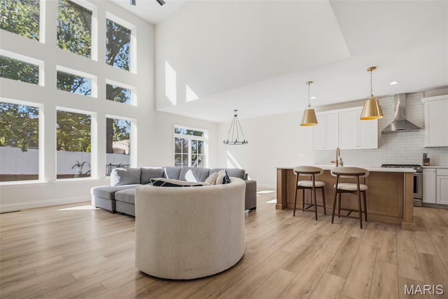
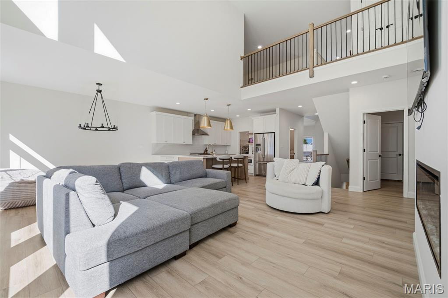
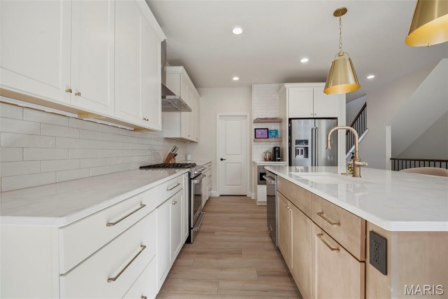
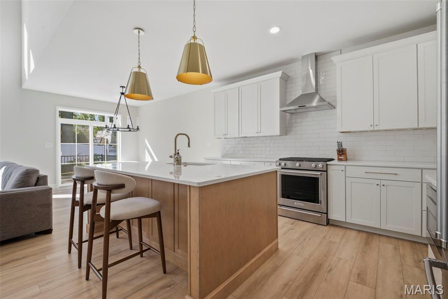
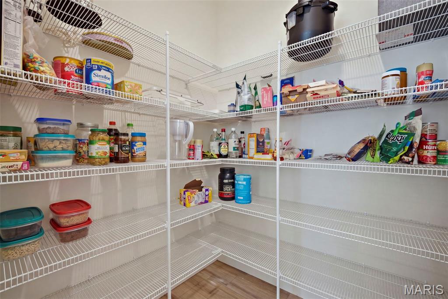
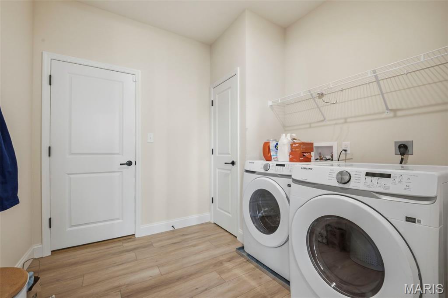
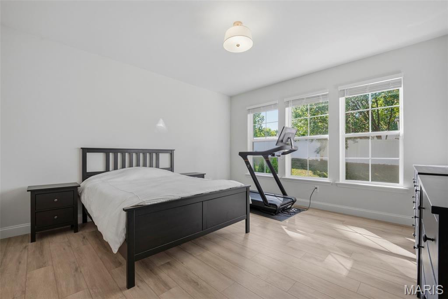
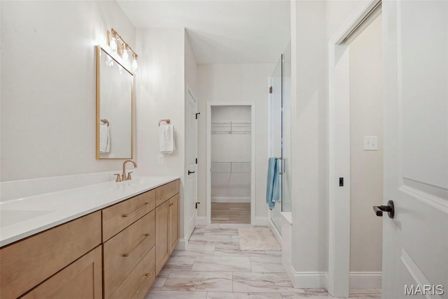
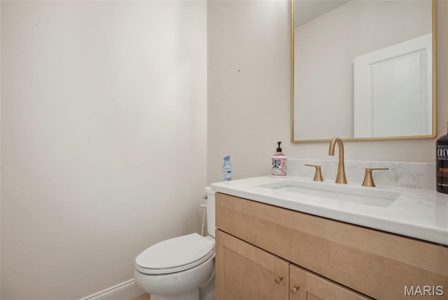
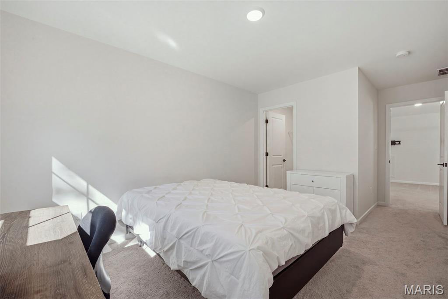
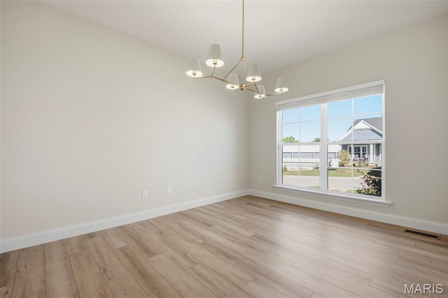
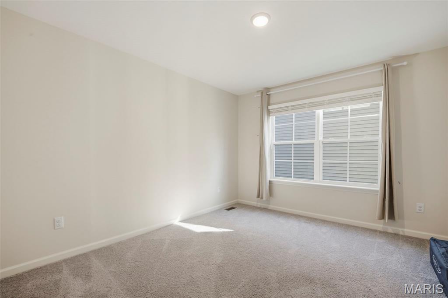
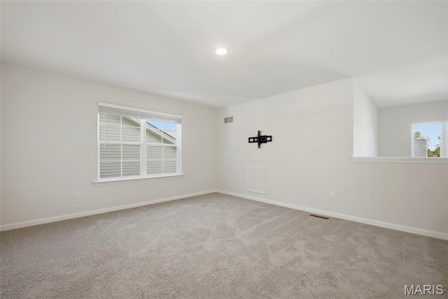
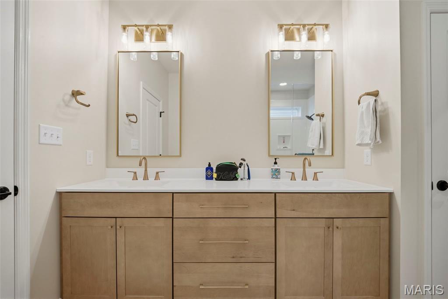
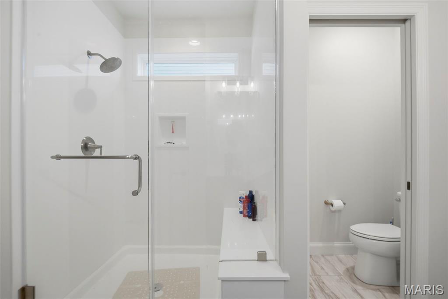
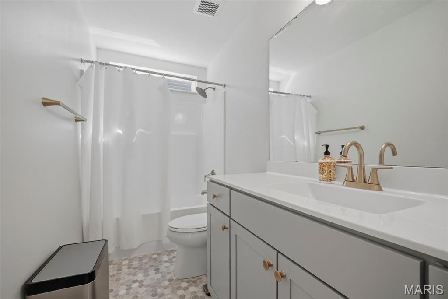
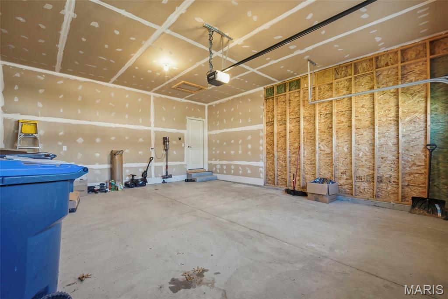
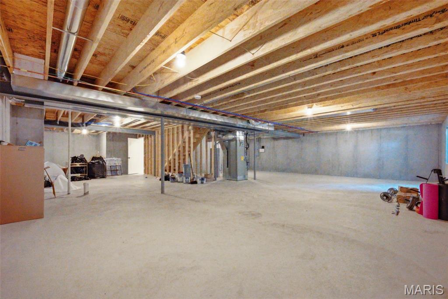
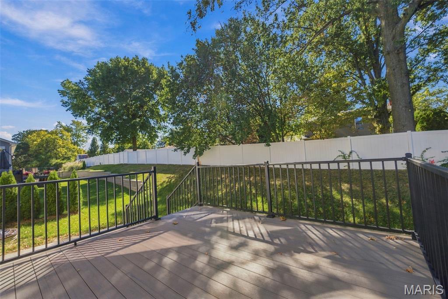
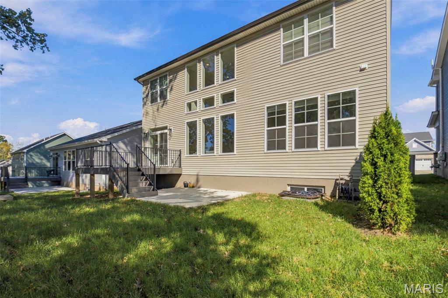
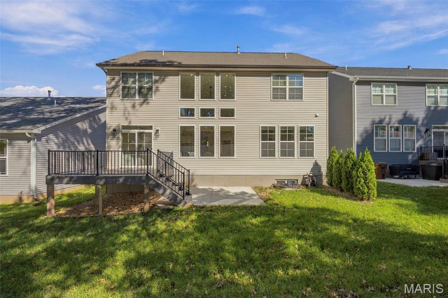
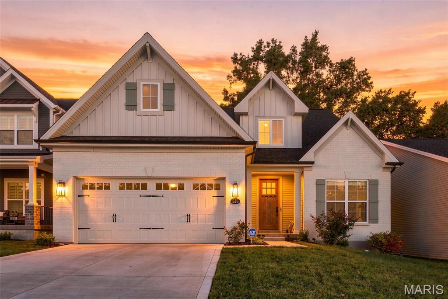
Welcome to this stunning, lightly lived in two year old Fischer & Frichtel 1.5 story home in Ryehill Manor—an opportunity you won’t want to miss. This dynamic floorplan impresses from the start with striking curb appeal featuring board and batten siding, brick accents, architectural shingles, a carriage style garage door, full sod and landscaping, lawn irrigation, and an 8' front door. Inside, you’ll find 4 bedrooms, 2.5 baths, and 2,619 sq ft of beautifully designed living space, including a MAIN FLOOR PRIMARY SUITE. Highlights include 9' ceilings on the main level, a two story entry and great room, LVP flooring, a flex room/dining room, main floor laundry, and an electric fireplace. The gourmet kitchen offers 42" shaker cabinetry with crown molding, soft close features, roll out trays, quartz countertops, a tile backsplash, under cabinet lighting, a center island, walk in pantry, stainless steel appliances, gas range with chimney hood, microwave, and refrigerator. The primary suite features a window wall, walk in closet, and a luxury bath with a marble shower and bench seat, raised height dual vanities, and a transom window. Upstairs are three additional bedrooms, a loft, and zoned HVAC. Outdoor living is easy with a 12x12 composite deck with steps leading to a 14x12 patio. Additional features include a rough in bath and excellent access to Highways 70 & 370, shopping, dining, and the St. Peters Rec Plex.
Status: Active · MLS# 26060034 · Listing Courtesy of Coldwell Banker Realty - Gundaker, [email protected]
MORE, REALTORS® is a licensed brokerage that lists and sells homes across the two state St. Louis metro, and the agent who answers is one of ours, looking at this listing with you. The national sites are lead generation businesses: they refer your question to an agent at some other firm in exchange for a referral fee, commonly 30% to 40% of that agent's commission. Why that matters to what you pay

4 Beds

3 Baths

0 sq.ft

$0 per sq.ft

Traditional
$ 659,900
Active
0
26060034
4
3
Ryehill Manor
St Peters
Ft. Zumwalt R-II
St Charles
Residential
Traditional
Residential
$3,536
Last 6 closed homes in this zip.
| Address | Bd/Ba | SqFt | List | Sold | Closed |
|---|---|---|---|---|---|
| 3037 Valley Vista Drive, St Peters, MO 63376 | 3/3 | 1,482 | $365,000 | $357,650 98% of ask |
Nov 4, 2026 |
| 6 Queensboro Drive, O'Fallon, MO 63376 | 3/2 | 1,140 | $310,000 | $310,000 100% of ask |
Nov 4, 2026 |
| 330 Willott Square Drive, St Peters, MO 63376 | 2/3 | 1,636 | $264,900 | $250,000 94.4% of ask |
Nov 4, 2026 |
| 18 Craigwood Drive, St Peters, MO 63376 | 3/3 | 1,242 | $329,900 | $330,000 100% of ask |
Nov 4, 2026 |
| 22 Jamaica Drive, St Peters, MO 63376 | 3/1 | 1,110 | $259,900 | $265,000 102% of ask |
Nov 3, 2026 |
| 3248 Meadow Trail Drive, 75, St Peters, MO 63376 | 2/2 | 888 | $239,900 | $239,900 100% of ask |
Nov 3, 2026 |
Estimate your monthly payment. Adjust the sliders below.
Prefilled with the national 30 year fixed average, 7.18% as of Nov 5, 2026 (Freddie Mac). Your rate will differ. Estimate only. Not a loan offer. Consult a lender for an accurate quote, including HOA fees, PMI, and current rates.
Great Room
22x15
Kitchen
14x10
Breakfast Room
14x10
Dining Room
14x11
Primary Bedroom
14x14
Bathroom 2
14x10
Bathroom 3
13x14
Bathroom 4
11x13
Loft
14x16
Welcome to 29 Sunny Hill Blvd, a meticulously maintained residence in St. Peters that perfectly blends classic curb appeal with modern updates. The classic brick front sets an inviting tone the moment you arrive, leading you into a bright, open floor plan that has been freshly painted throughout. Great lighting and ceiling fans add a polished, modern touch to every room. The interior features two spacious living areas. Whether you're hosting a gathering or enjoying a quiet evening, the wood-burning fireplace—outfitted with a brand-new chimney (2023)—serves as a stunning centerpiece against a dramatic accent wall. The thoughtful design continues into the kitchen, which boasts a decorative backsplash and comes fully equipped with stainless steel appliances, including a brand-new refrigerator and microwave. In the private quarters, every bedroom offers plush carpet , privacy blinds and generous size closets. Both bathrooms have been tastefully updated with durable tile flooring. The guest bathroom showcases a shower with beautiful grey tile design paired with stylish shiplap walls, while the primary bathroom features pretty white tiled walls in the main area and tan tiles in the shower with sleek sliding shower doors. The exterior is just as impressive, offering a flat backyard shaded by mature trees and enclosed by a privacy fence. It’s a space designed for true outdoor living, featuring a dedicated fire pit area perfect for crisp evenings under the stars. For added convenience and storage, the home includes a 2-car partially finished garage. Large unfinished basement is ready for your design . Situated in a highly sought-after area, this property offers quick access to local shopping, dining, and paved walking paths. Commuting is a breeze with Interstate 70, Route 364, and Route 94 just minutes away. Students will attend the highly-rated Fort Zumwalt East High School, home of the Lions. FZE offers a vibrant student life with a 1-to-1 tech program, excellent STEM courses (PLTW), and premier athletic facilities. This home is move-in ready, benefiting from a rigorous maintenance schedule and several recent improvements: * Kitchen & Bath Refresh: Brand new stainless steel microwave (2025) and refrigerator (2024), plus a new primary vanity and shower door (2024). * Energy & Comfort: New windows installed in 2024 for improved efficiency, along with the fireplace chimney replacement (2023). The water heater was updated in 2019, while the roof and HVAC system were both replaced in 2016. * Interior Finishes: Fresh paint (2025) and updated carpeting (2022). * Inclusions: Stainless steel refrigerator and microwave, plus washer and dryer. Experience the perfect balance of a well-cared-for home and a central location. Reach out today to schedule your private tour.
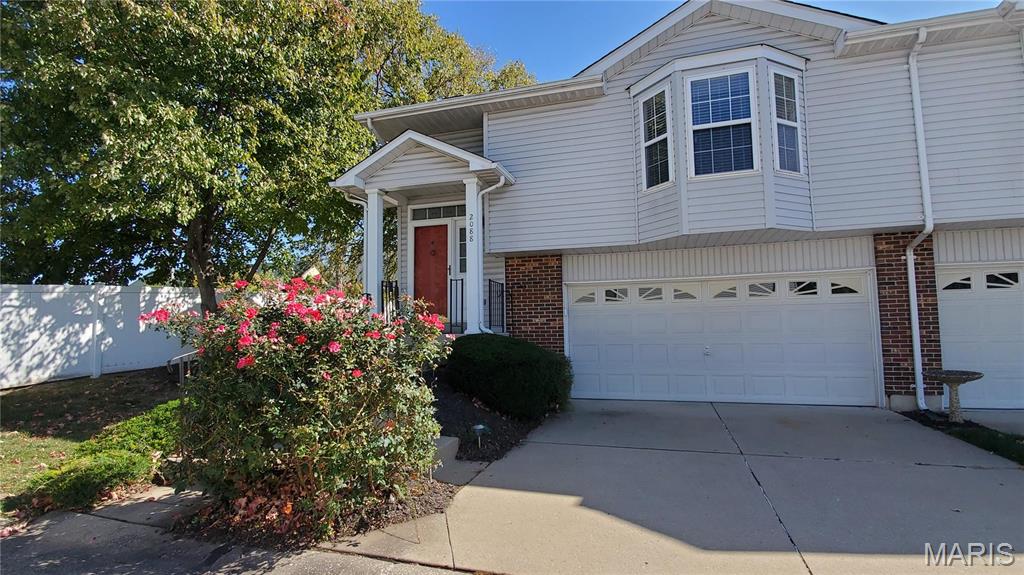
Completely renovated. High end appliances including in unit refrigerator, washer & dryer if needed. Newer paint and carpet, all stainless appliances. Large deck and covered patio. Walkout finished basement with family room that can be used as a third bedroom. Fireplace on each level. Owner pays condo fee which includes snow removal, landscaping care. Oversize, attached 2 car garage. This unit is in move in condition. There are only 5 rental units allowed in entire complex. Walking distance to Mid Rivers Mall. Owner is licensed Agent. Location: End Unit.
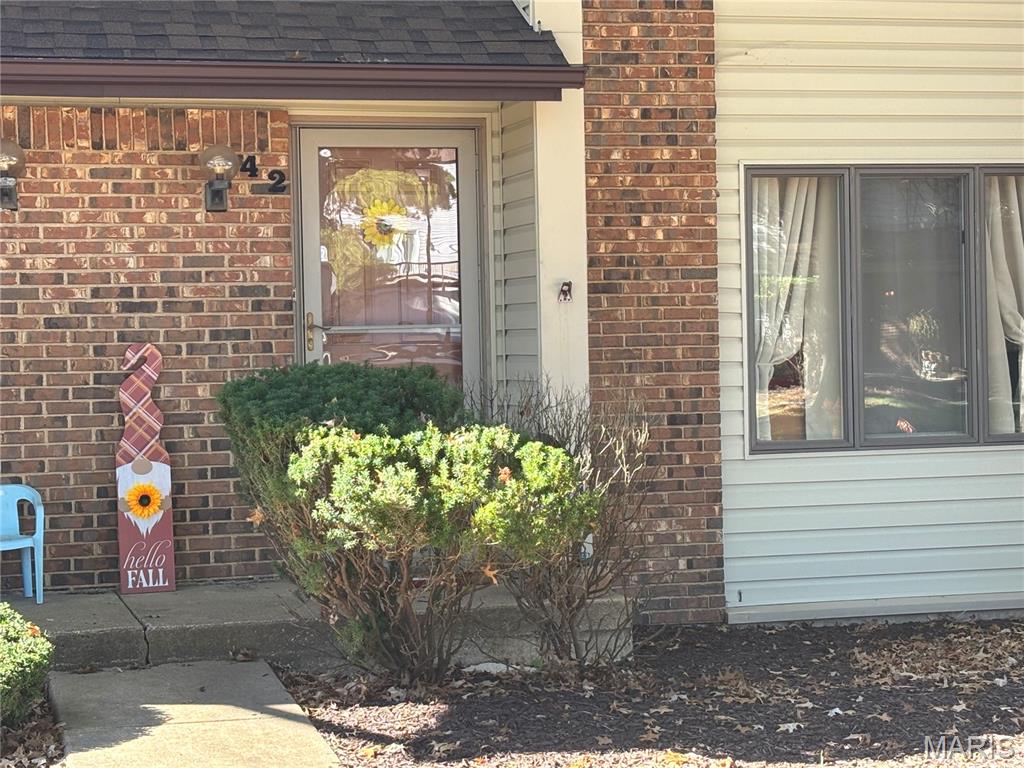
Welcome home to 42 Timberbrook Drive, a 1280 sq ft townhome that delivers more space, privacy, and value than you’d expect at $180,000. Upstairs, two bedroom suites each have a full bathroom and a walk-in closet. That layout works well for roommates, overnight guests or a home office you can close the door on. Downstairs, sunlight fills the main level and leads straight out to your private patio/courtyard, a spot made for morning coffee, weekend grilling, or unwinding after work. Just steps away, two-car covered parking keeps your vehicles out of the weather. A full basement gives you plenty of storage now and room to grow later, whether you picture a rec room, gym or guest space. The $275 monthly HOA covers sewer, water and trash, so budgeting is simple. You’re less than two minutes from Highways 70 and 79, with restaurants, shopping, and entertainment close by. Homes with this much flexibility at this price don’t come along often; don't miss this hot opportunity.