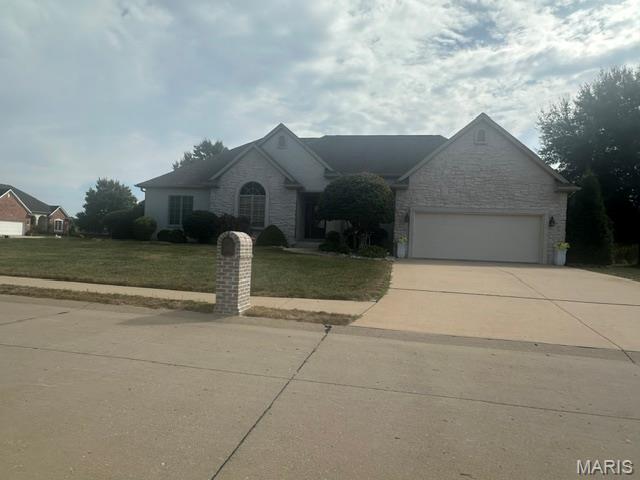
One of the things the sellers like most about this lovely ranch home is the neighborhood. But there is so much to appreciate along with many updates. Some of which include: New FP equip. recently installed; Heated garage; 75 Gal. hot water heater: Granite counter tops; New carpet in many rooms; AC Condenser replaced in 2019; Kitchen appliances, drapes, Office and Dining Room Furniture Stay. The corner lot is convenient with the only home on this side of the street so there is very little traffic.

4 Beds

4 Baths

3,610 sq.ft

$0 per sq.ft

Ranch
$ 599,900
Active
0
26060905
4
4
3,610
1,450
Wyandotte Acres
Cape Girardeau 63
Cape Girardeau
Residential
Ranch
Residential
$3,922
Last 6 closed homes in this zip.
| Address | Bd/Ba | SqFt | List | Sold | Closed |
|---|---|---|---|---|---|
| 1616 Scott Street, Cape Girardeau, MO 63701 | 2/2 | 1,096 | $179,500 | $175,000 97.5% of ask |
Sep 21, 2026 |
| 176 Willow Heights, Cape Girardeau, MO 63701 | 3/2 | 1,200 | $199,900 | $200,000 100.1% of ask |
Sep 17, 2026 |
| 3531 Brahma Drive, Cape Girardeau, MO 63701 | 3/2 | 1,899 | $359,900 | $357,900 99.4% of ask |
Sep 15, 2026 |
| 3945 Granite Drive, Cape Girardeau, MO 63701 | 4/3 | 1,898 | $289,900 | $280,000 96.6% of ask |
Sep 15, 2026 |
| 2035 Walden Pond Way, Cape Girardeau, MO 63701 | 0/0 | 4,316 | $865,000 | $819,111 94.7% of ask |
Sep 15, 2026 |
| 2020 Walden Boulevard, Cape Girardeau, MO 63701 | 0/0 | 5,395 | $1,080,000 | $1,023,889 94.8% of ask |
Sep 15, 2026 |
Estimate your monthly payment. Adjust the sliders below.
Estimate only. Not a loan offer. Consult a lender for an accurate quote, including HOA fees, PMI, and current rates.
Great Room
18x20
New carpet 8/26
Dining Room
12x14
Office
13x14
Kitchen
22x13
Primary Bedroom
15x14
Bedroom 2
12x14
Family Room
18x17
Bedroom 4
15x15
Den
14x14
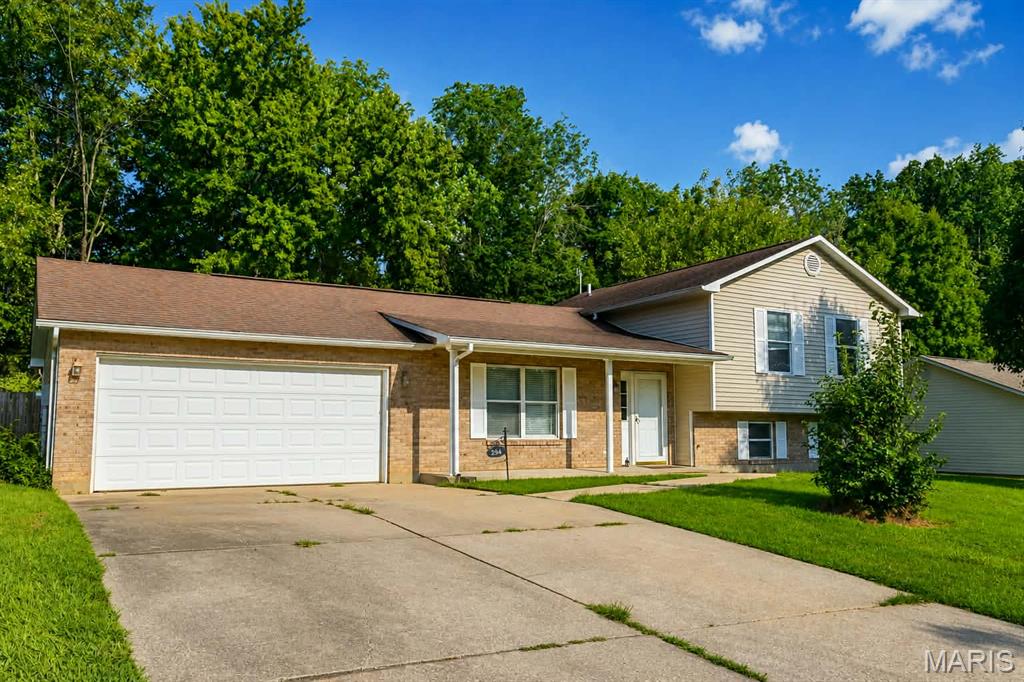
Welcome home to this charming tri- level home located in the highly desirable Jackson School District! Offering a functional split-level layout with plenty of space to spread out, this home is perfect for growing families, first - time buyer, or anyone looking for comfort and convenience. Enjoy the flexibility of multiple living areas, spacious bedrooms, and a layout designed for everyday living. The finished basement provides an additional bonus room, perfect for a home office, playroom, workout space, media room, or whatever best fits your lifestyle. Even better, this property is USDA loan eligible, giving qualified buyers the opportunity for "NO MONEY DOWN". Conveniently located just minutes from shopping, dining, schools, and everything Cape Girardeau has to offer, this home combines location, affordability, and opportunity. Don't miss your chance to make this house your new home. Schedule your private showing today! Professional pictures to come. *
Spacious home offers 3 bedrooms, 2 baths, eat in kitchen, huge living room with dining area, and wood burning fireplace. Bedrooms include a primary and primary bathroom. main level laundry. M/L laundry. Located in walking distance to the university. Sits on .662 acre lot. improvements include: New carpeting, vinyl flooring, new appliances, newly painted interior