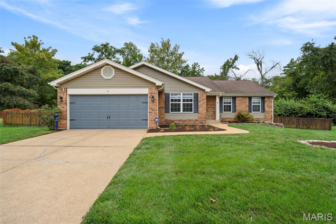
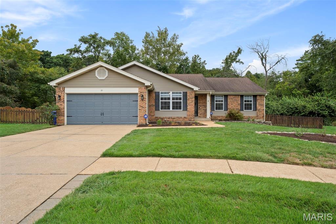
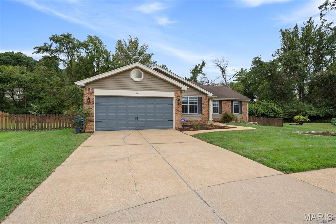
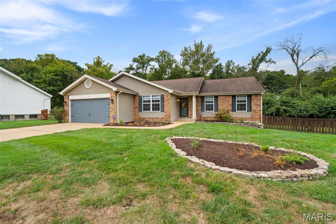
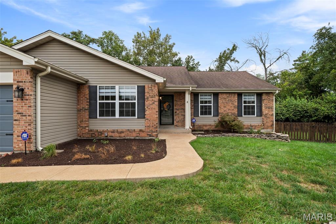
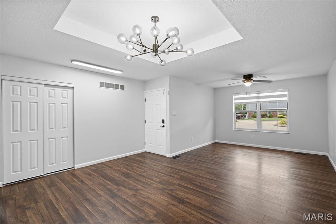
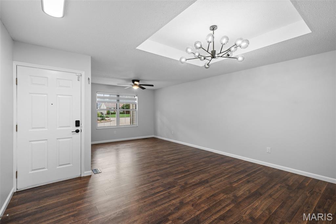
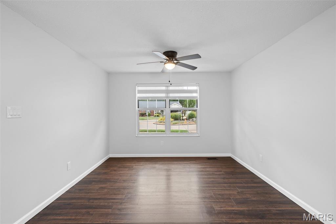
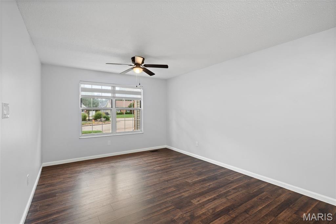
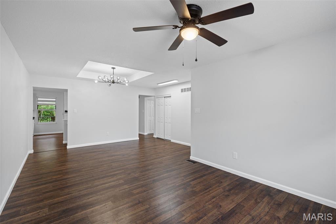
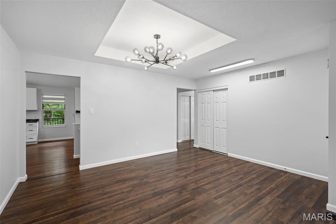
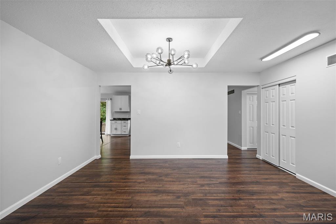
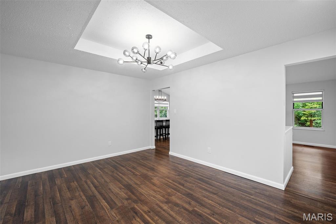
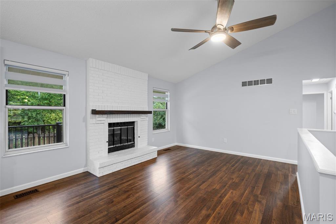
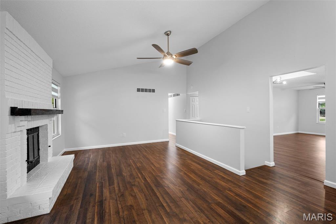
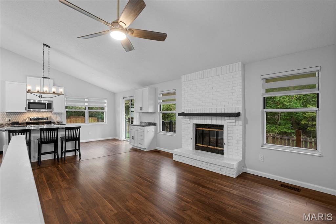
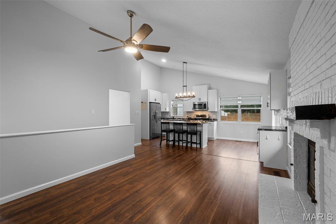
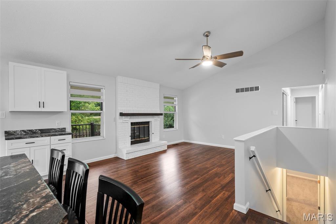
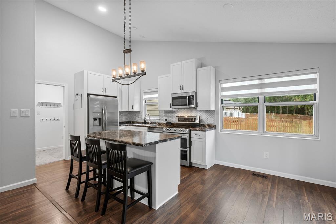
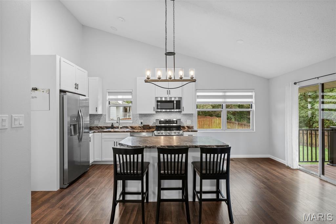
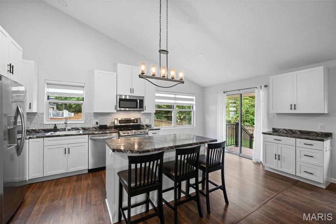
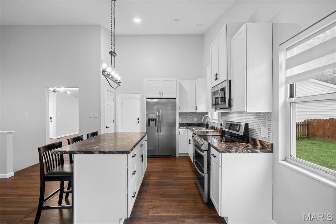
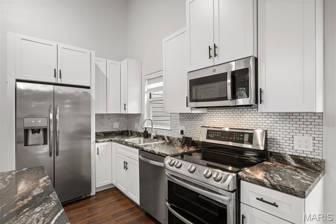
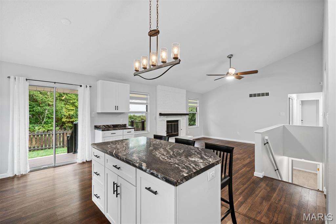
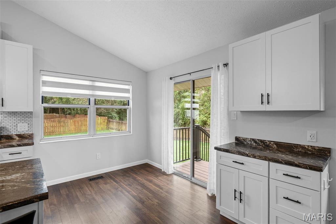
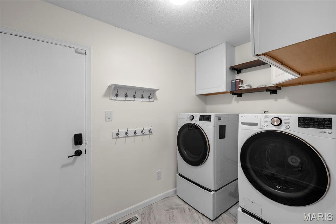
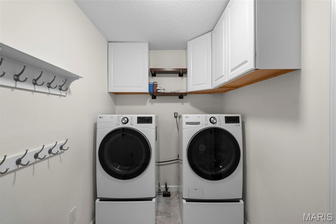
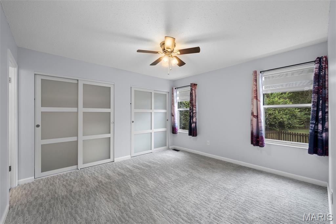
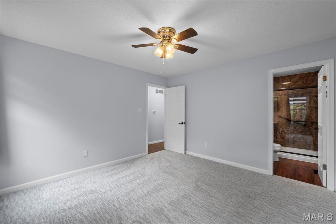
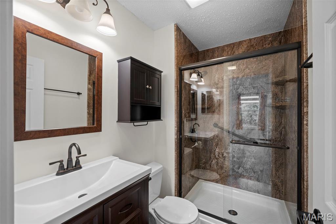
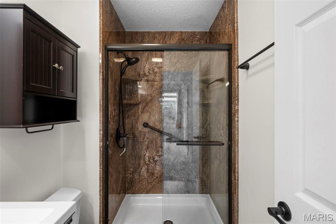
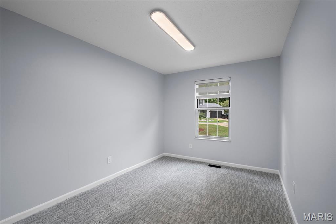
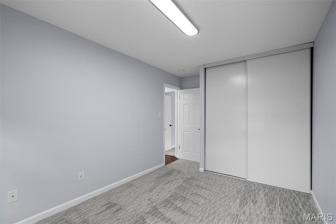
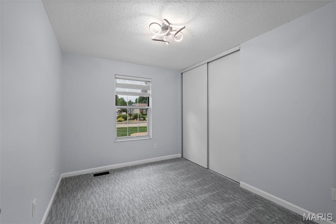
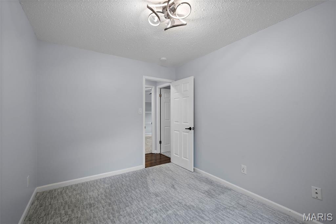
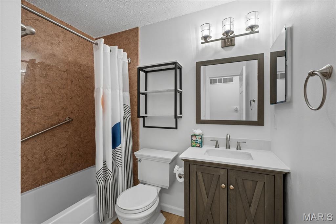
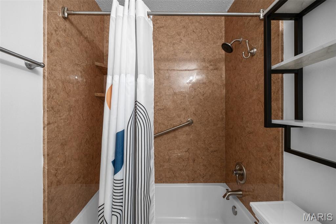
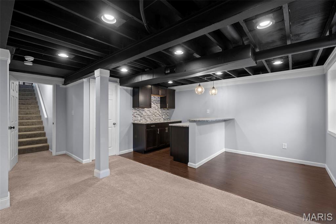
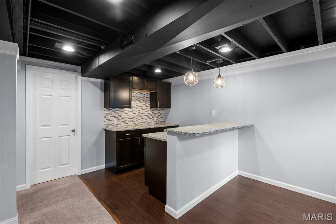
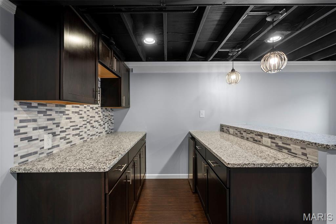
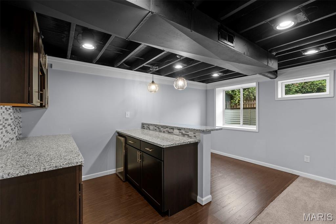
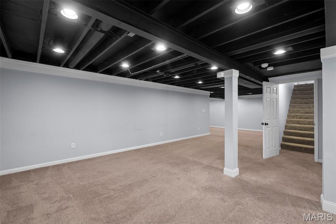
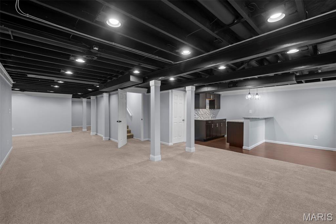
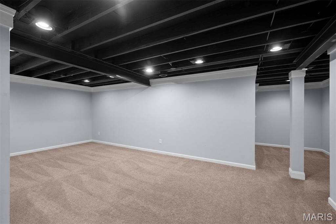
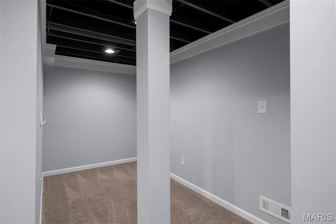
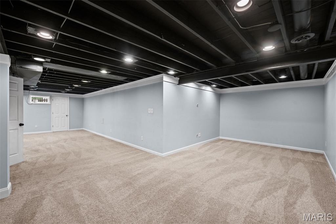
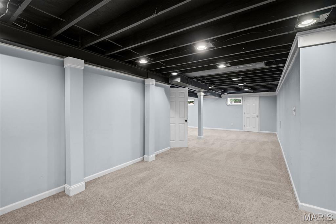
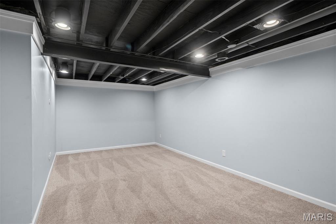
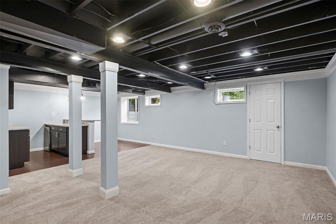
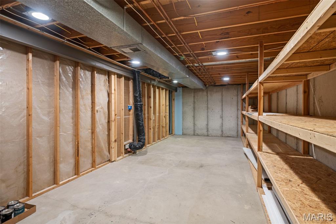
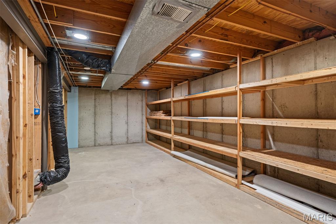
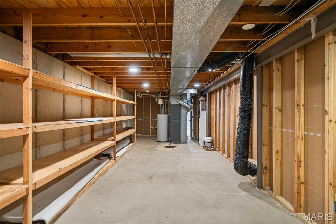
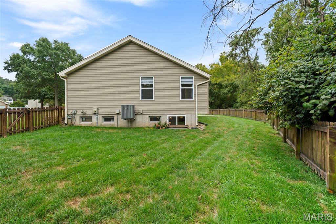
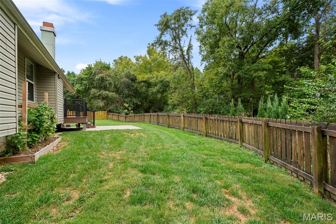
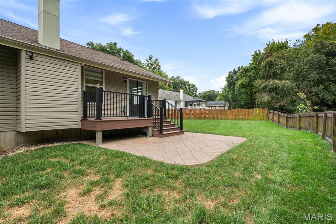
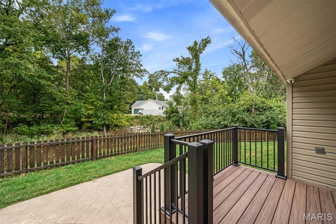
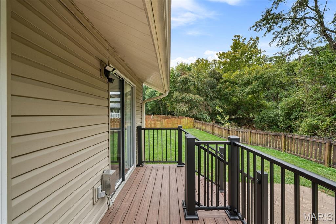
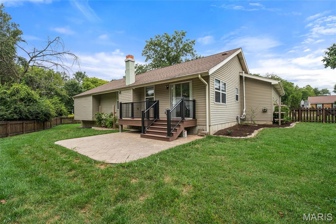
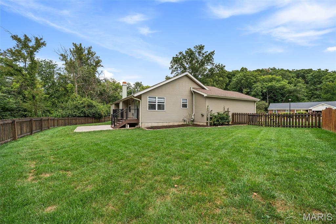
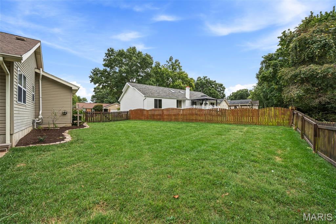
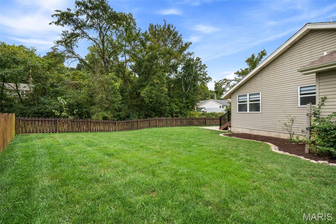
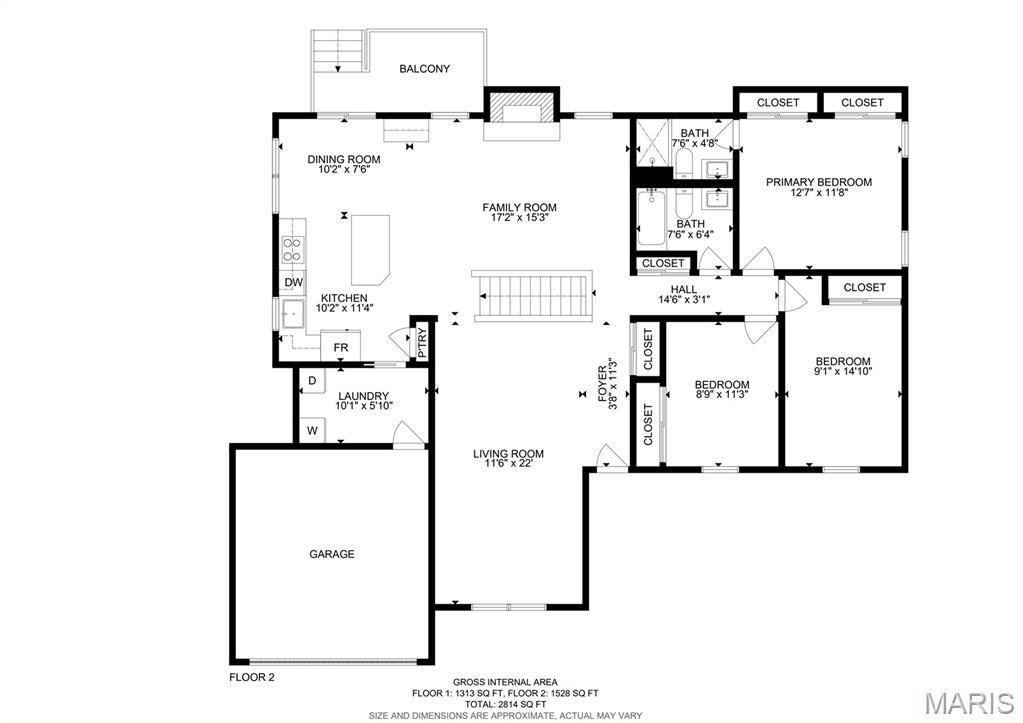
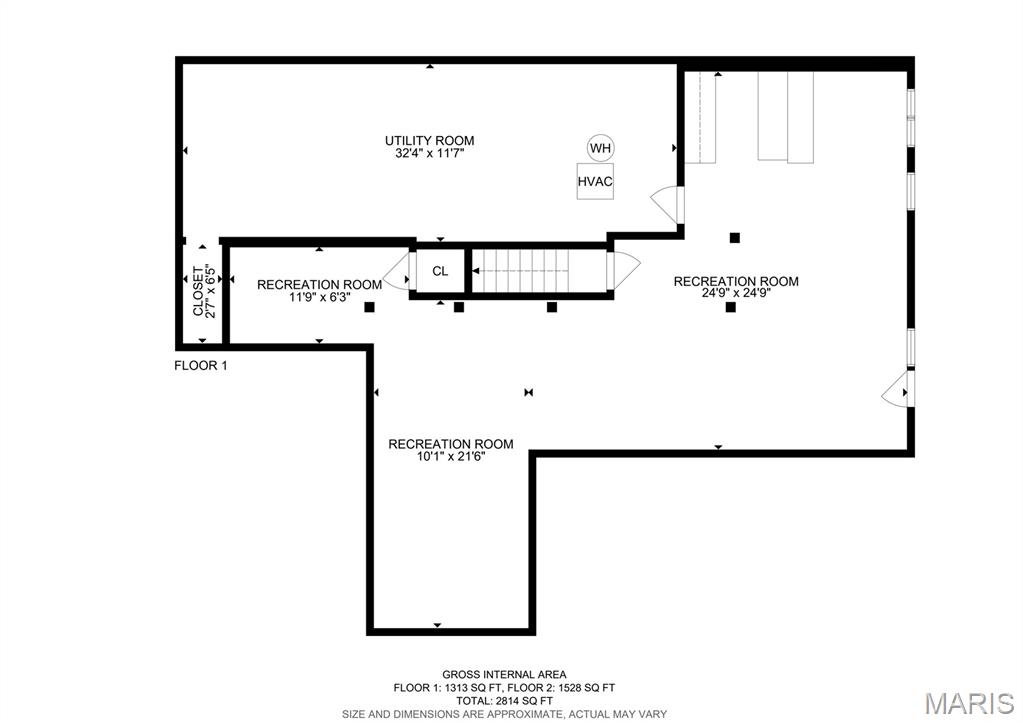
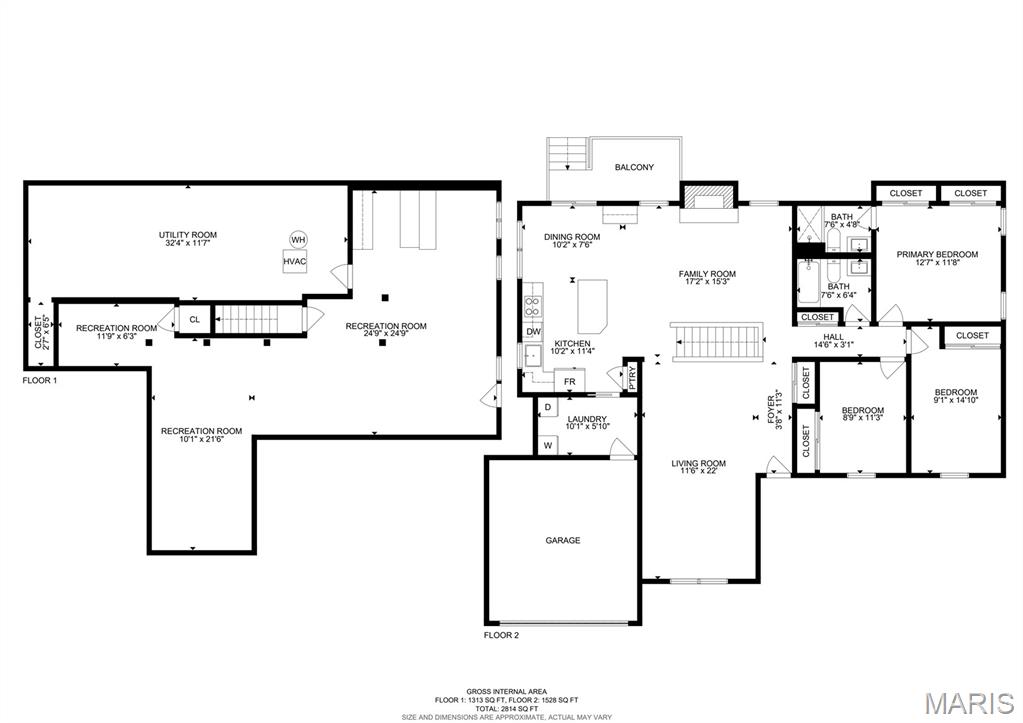
Welcome to 39 Gentle Ct! Tucked away on a quiet cul-de-sac in the highly sought-after Rockwood School District, this beautifully maintained ranch welcomes you with charming curb appeal featuring brick accents, a covered front entry, attractive shutters and fresh landscaping. Step inside to a formal living room and dining room combo, offering a welcoming space for entertaining and everyday living. Luxury vinyl plank flooring flows throughout the main living areas, with the interior freshly painted last year. The updated kitchen features an abundance of 42" cabinetry, generous counter space, stainless steel appliances, center island and adjoining breakfast room. The kitchen opens to the great room, where a vaulted ceiling and wood-burning fireplace with brick hearth create a warm and inviting place to gather. Just off the breakfast room, step outside to the new composite deck, still under warranty with Chesterfield Fence & Deck Company. Overlooking common ground, the fenced backyard offers privacy, room to entertain and plenty of space for your pups to play! The primary suite provides a comfortable retreat with its own private bath, while two additional bedrooms with new carpet share a second full bath. Additional updates include new roll-down shades throughout the main level and new closet doors in the bedrooms. Conveniently located just off the garage and kitchen, the main-floor laundry makes everyday living easy. The washer and dryer are only one year old and stay with the home. Looking for even more space? The finished lower level offers a spacious family room and bar area featuring solid stone countertops and a wine fridge that stays with the home. An egress window brings natural light into the lower level, while plenty of additional storage provides room for everything you need. The two-car garage includes additional workspace, perfect for projects, hobbies or extra storage. With thoughtful updates throughout, a new composite deck, fenced backyard, finished lower level and a fantastic cul-de-sac setting backing to common ground, 39 Gentle Ct is move-in ready and waiting to welcome its next owner!
Status: Closed · MLS# 26060912 · Listing Courtesy of Platinum Realty of St. Louis, [email protected]
Properties displayed may be listed or sold by various participants in the MLS.
MORE, REALTORS® is a licensed brokerage that lists and sells homes across the two state St. Louis metro, and the agent who answers is one of ours, looking at this listing with you. The national sites are lead generation businesses: they refer your question to an agent at some other firm in exchange for a referral fee, commonly 30% to 40% of that agent's commission. Why that matters to what you pay

3 Beds

2 Baths

2,814 sq.ft

$0 per sq.ft

Ranch
$ 385,000
$ 399,999
Closed
0
26060912
3
2
2,814
1,313
Sancta Maria Estates 3
Unincorporated
Rockwood R-VI
St Louis
Residential
Ranch
Residential
$4,452
Last 6 closed homes in this zip.
| Address | Bd/Ba | SqFt | List | Sold | Closed |
|---|---|---|---|---|---|
| 39 Gentle Court, Unincorporated, MO 63026 | 3/2 | 1,528 | $399,999 | $385,000 96.3% of ask |
Oct 23, 2026 |
| 1427 Twin Trails Drive, Fenton, MO 63026 | 3/2 | 1,216 | $260,000 | $257,500 99% of ask |
Oct 22, 2026 |
| 704 Vanderville Drive, Unincorporated, MO 63026 | 3/2 | 1,006 | $259,900 | $275,000 105.8% of ask |
Oct 21, 2026 |
| 2 Smoke Tree Drive, Unincorporated, MO 63026 | 3/1 | 1,064 | $220,000 | $225,000 102.3% of ask |
Oct 20, 2026 |
| 24 Glenwood Drive, Unincorporated, MO 63026 | 3/2 | 1,328 | $267,500 | $295,000 110.3% of ask |
Oct 20, 2026 |
| 2505 Denlo Court, Unincorporated, MO 63026 | 3/1 | 988 | $269,900 | $270,000 100% of ask |
Oct 20, 2026 |
Estimate your monthly payment. Adjust the sliders below.
Prefilled with the national 30 year fixed average, 7.32% as of Oct 22, 2026 (Freddie Mac). Your rate will differ. Estimate only. Not a loan offer. Consult a lender for an accurate quote, including HOA fees, PMI, and current rates.
Living Room
22x11
Kitchen
11x10
Family Room
15x17
Primary Bedroom
11x12
Primary Bathroom
4x7
Bathroom 2
6x7
Bedroom 2
14x9
Bedroom 3
11x8
Recreation Room
24x24
Laundry
10x5
Media Room
21x10
Bonus Room
11x6

Welcome to 1290 Meadow Trail Lane! This charming, one-owner home offers the perfect blend of comfort, thoughtful updates, and opportunity to make it your own. Freshly painted and featuring updates throughout, this home is ready for its next chapter! The spacious, unfinished walkout basement offers incredible potential for additional living space, complete with a bathroom rough-in already in place. Whether you envision a family room, home office, entertaining area, or additional recreational space, the possibilities are endless. Step outside to a backyard full of potential, ready for your personal touch and outdoor living dreams. Located in the Northwest School District, this home is a wonderful opportunity for buyers looking for a well-loved property with room to grow. Come see the possibilities for yourself!
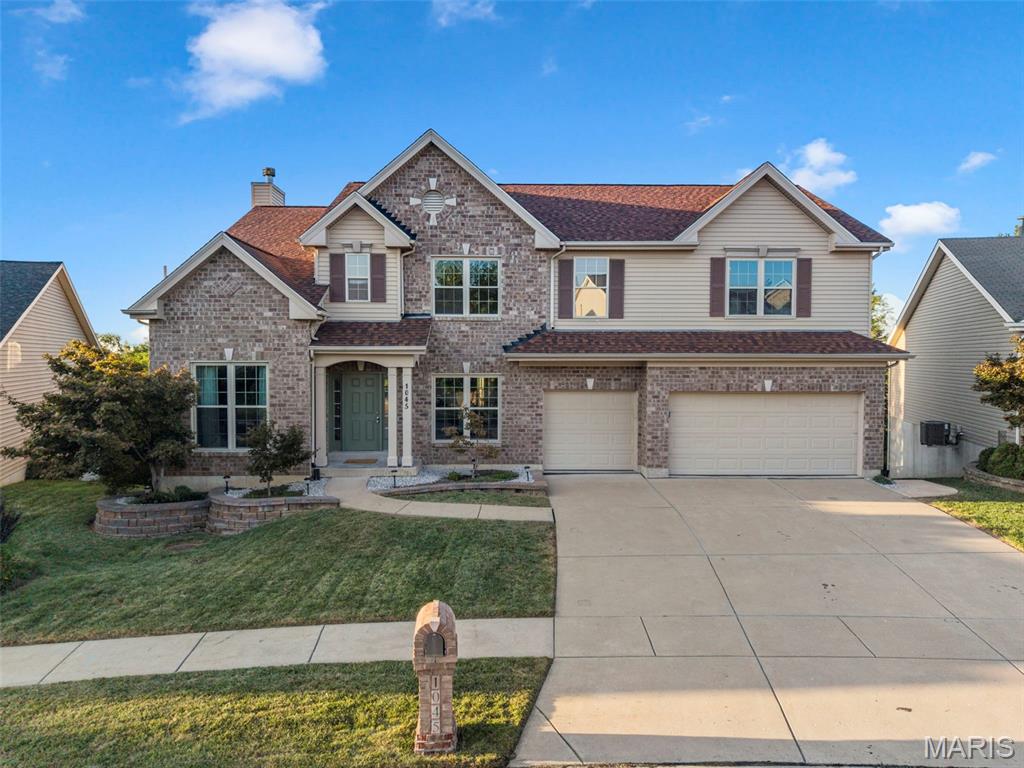
This is the one you've been waiting for! This exceptional 4-bedroom (plus an office & bonus space in the basement), 5 bath, 2-story home is filled with custom finishes, thoughtful details, and inviting spaces designed for both everyday living and effortless entertaining. With a three car garage and three separate living spaces, 9+ foot ceilings, and multiple vaulted areas, this home offers an incredible combination of space, character, and functionality. From the moment you enter, the craftsmanship is evident, with custom wainscoting adding timeless charm and sophistication to the formal dining room and beautiful wood floors throughout the main level. The beautifully appointed main floor office features a vaulted wood-planked ceiling, creating a warm and relaxing space for a home office or quiet retreat. The stylish living room showcases a stunning wood-burning fireplace framed by floor-to-ceiling stone, creating a striking focal point that flows beautifully into the gourmet kitchen. Designed with the chef in mind, the kitchen offers abundant storage with custom tall cabinetry featuring lower slide-out shelving, a convenient butler's pantry and separate walk-in pantry, built-in buffet and an impressive oversized granite island. You'll find an eat-in kitchen area adjacent to the large deck right outside the sliding glass doors, perfect for those summer nights you're wanting to barbecue. In addition to the eat in kitchen, you’ll love the stunning formal dining room with custom woodworking and a coffered ceiling. Upstairs, the vaulted second-story living space provides an additional flexible area for relaxing, entertaining, or spending time with family. The vaulted (and massive) primary bedroom creates a spacious and inviting private retreat. Complete with your own walk in closet, thats the size of a whole extra bedroom! In the primary bathroom, you’ll love the spa feel of the separate tub and the convenience of the private shower, not to mention all of the space in the stunning vaulted primary ensuite. Combined with the 9-foot ceilings throughout the home, these vaulted spaces add an exceptional sense of volume and openness that is hard to find. The finished walk-out basement provides the third of three separate living spaces and takes entertaining to the next level with a wet bar, wine cooler, mini-fridge, microwave and granite bar. Step outside the sliding glass door to the expansive stamped patio spanning the entire rear of the home, where a beautiful exterior stone fireplace creates the perfect setting for relaxing or gathering with friends and family. The wooded backdrop provides exceptional privacy and a peaceful outdoor atmosphere. The yard is completely fenced for the kids and Luna to play safely! Not only has this home been exceptionally maintained over the years, it also features a new roof, new wood flooring, and fresh professional paint. With three separate living spaces, 9-foot ceilings throughout, beautiful vaulted spaces in the primary suite, office, and second-story living area, and thoughtful details around every corner, this home offers the space, comfort, and character you've been searching for, all in the perfect location! There is truly so much to love about this home, with countless details that are best appreciated in person. This is one you must see to fully appreciate!
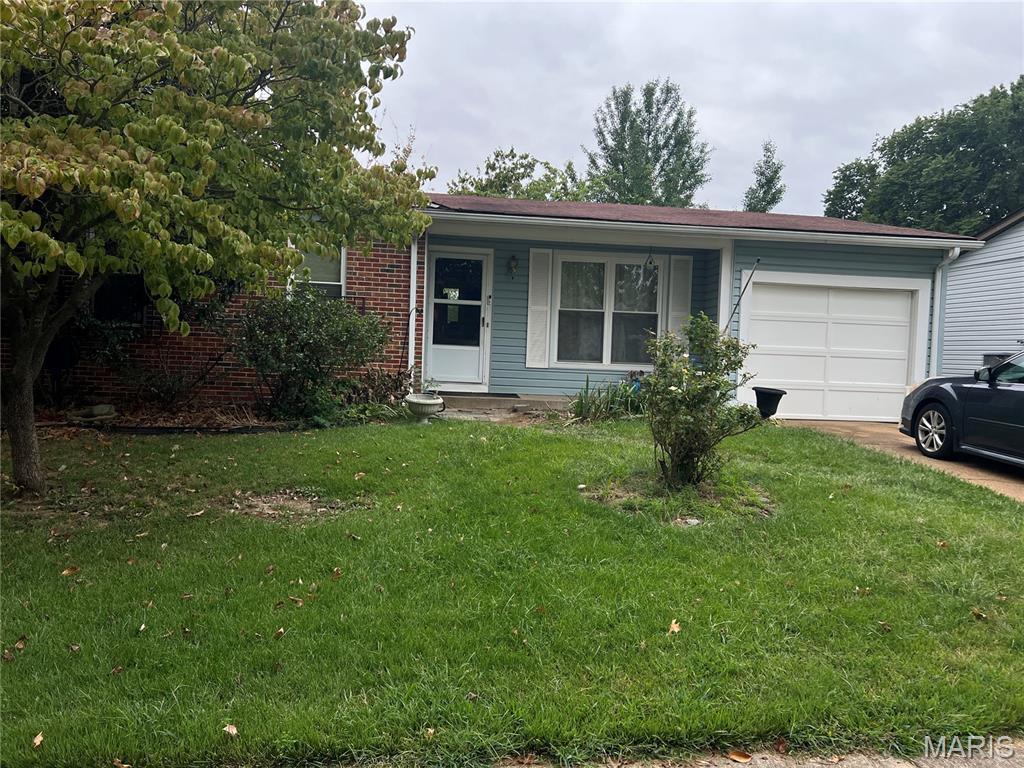
Fantastic investment opportunity in Fenton! This 3-bedroom, 1-bathroom single-family ranch features updated windows and strong bones, offering a prime blank canvas for contractors or savvy buyers looking to customize. Bring your vision to design a custom kitchen, refresh the flooring, and personalize the living spaces to suit your style. Situated on a manageable lot in a established neighborhood with convenient access to local parks, shopping, and dining. Ideal project property brimming with potential to build instant equity—bring your contractor and make it your own!