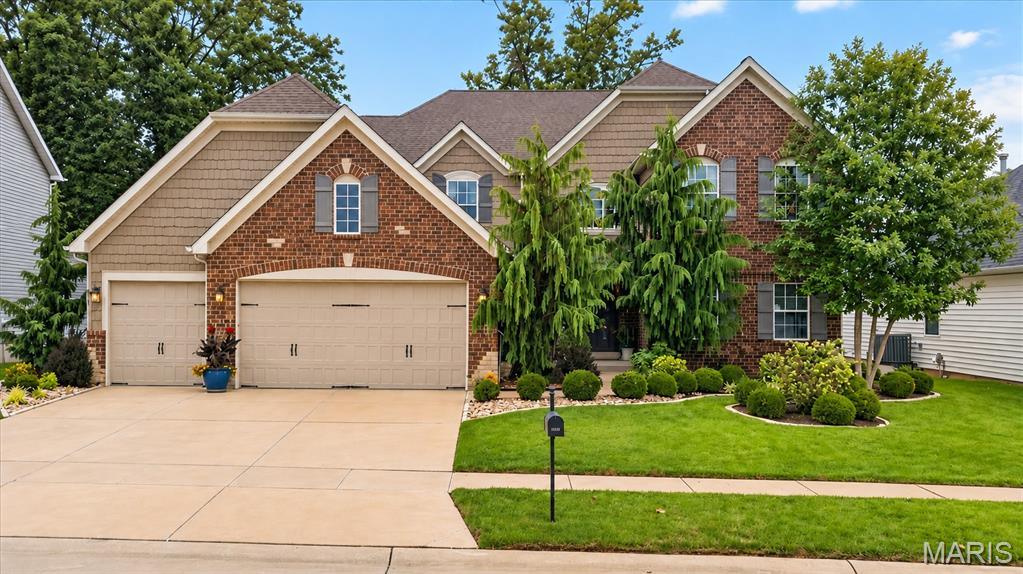
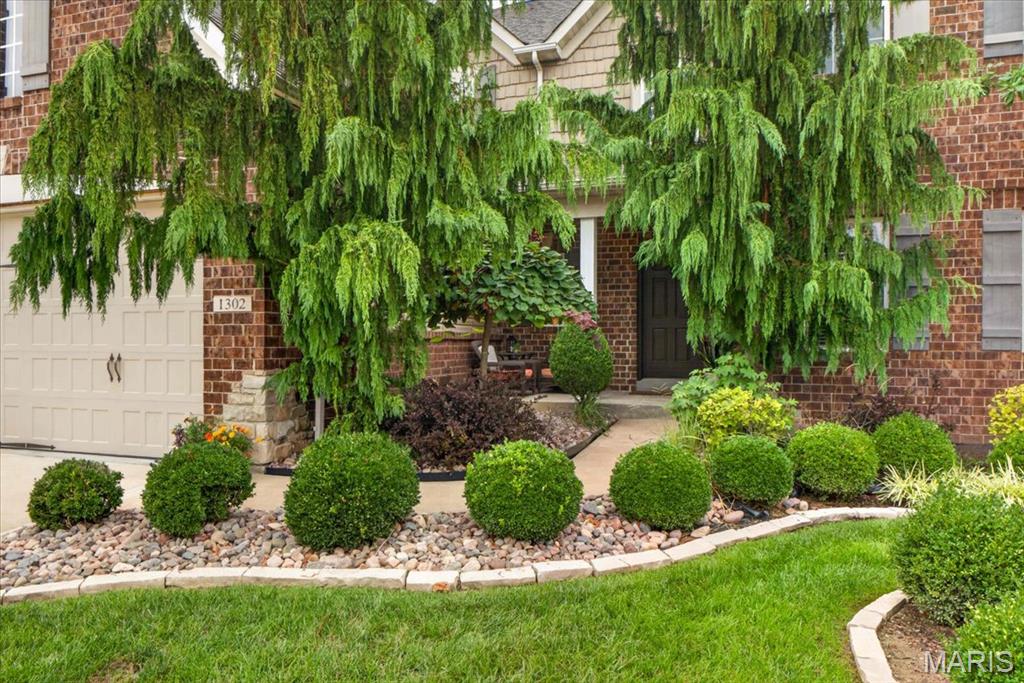
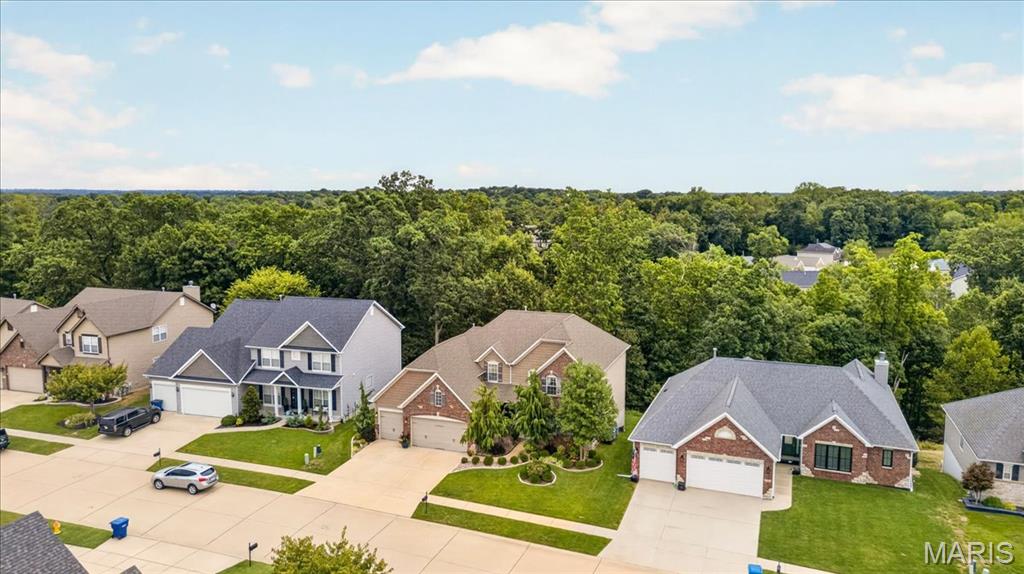
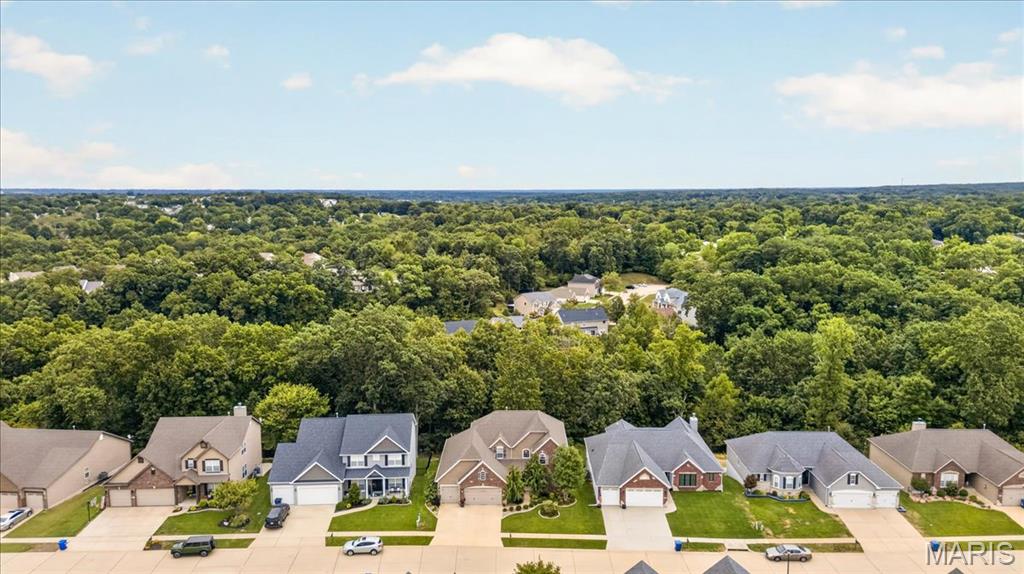
Lush, love these trees
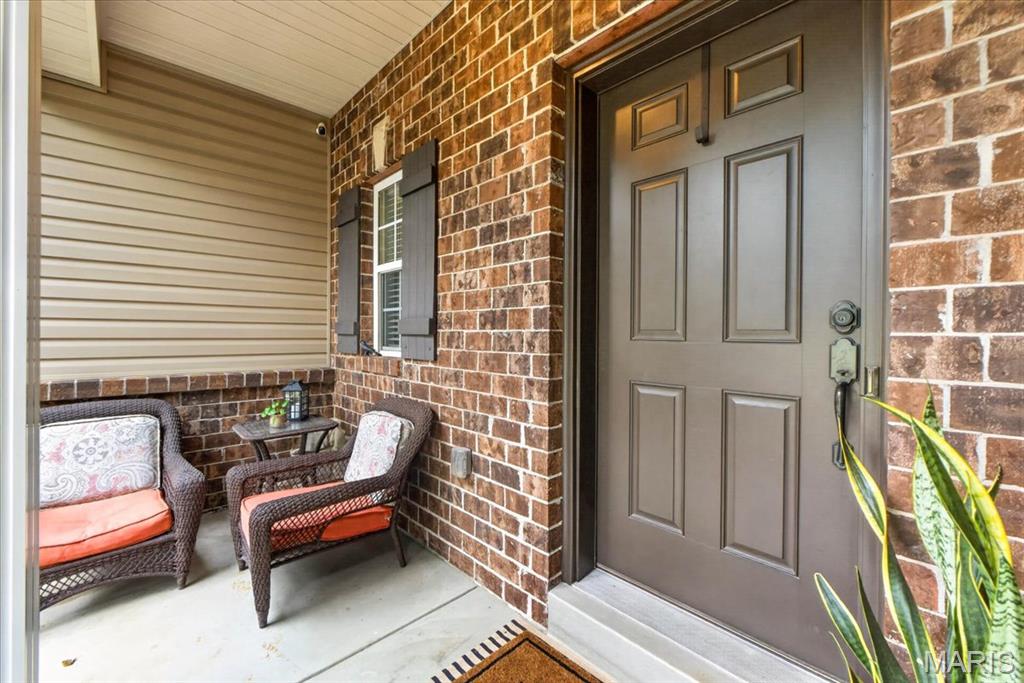
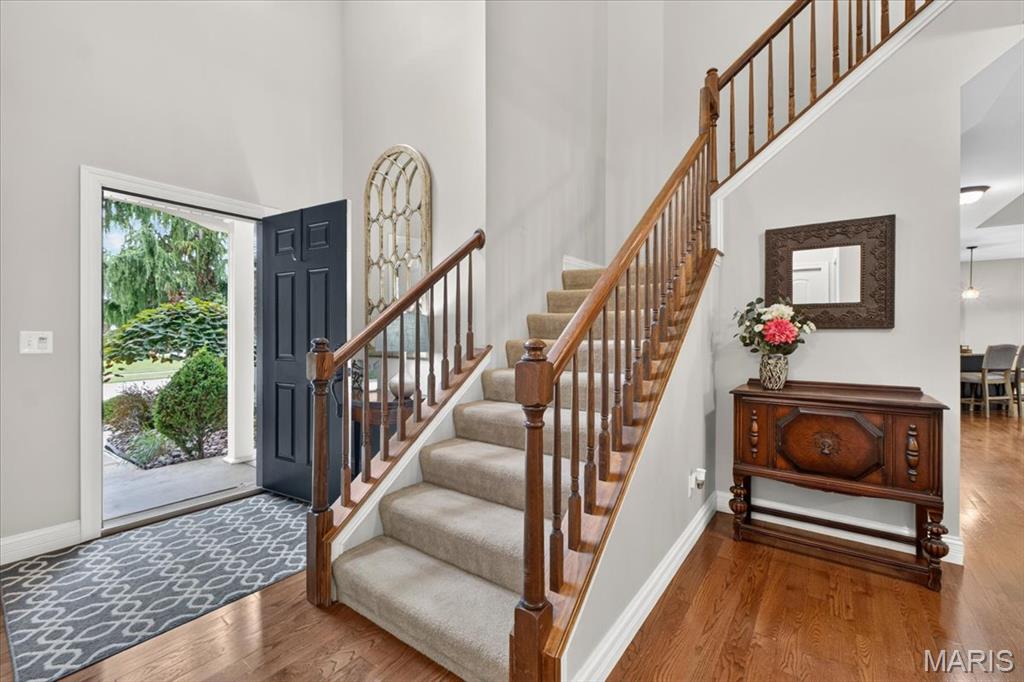
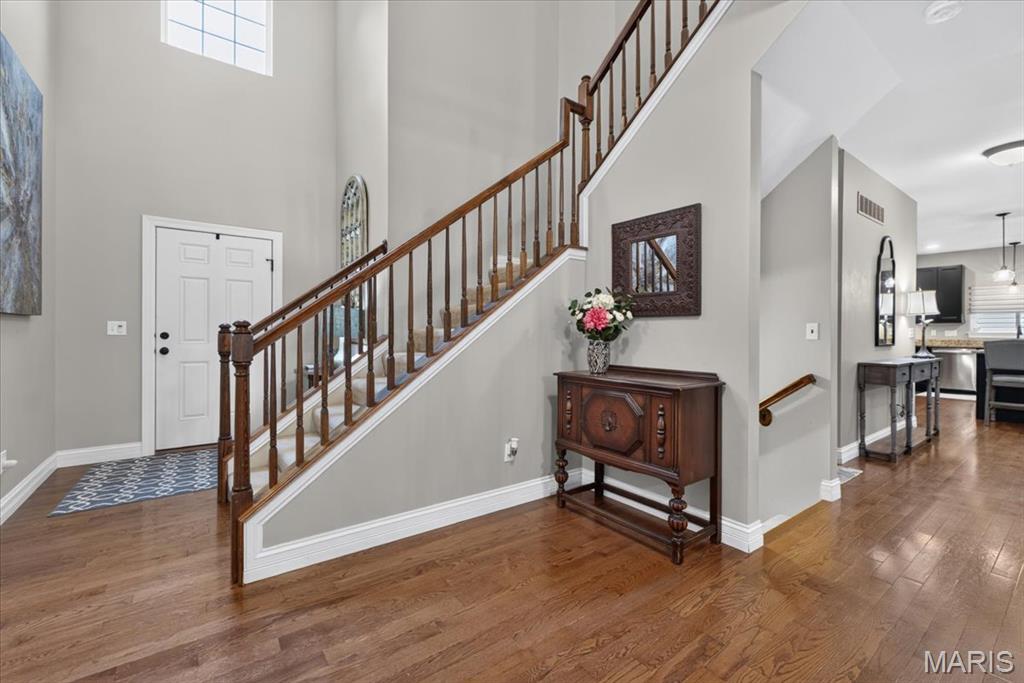
2 story entry/foyer
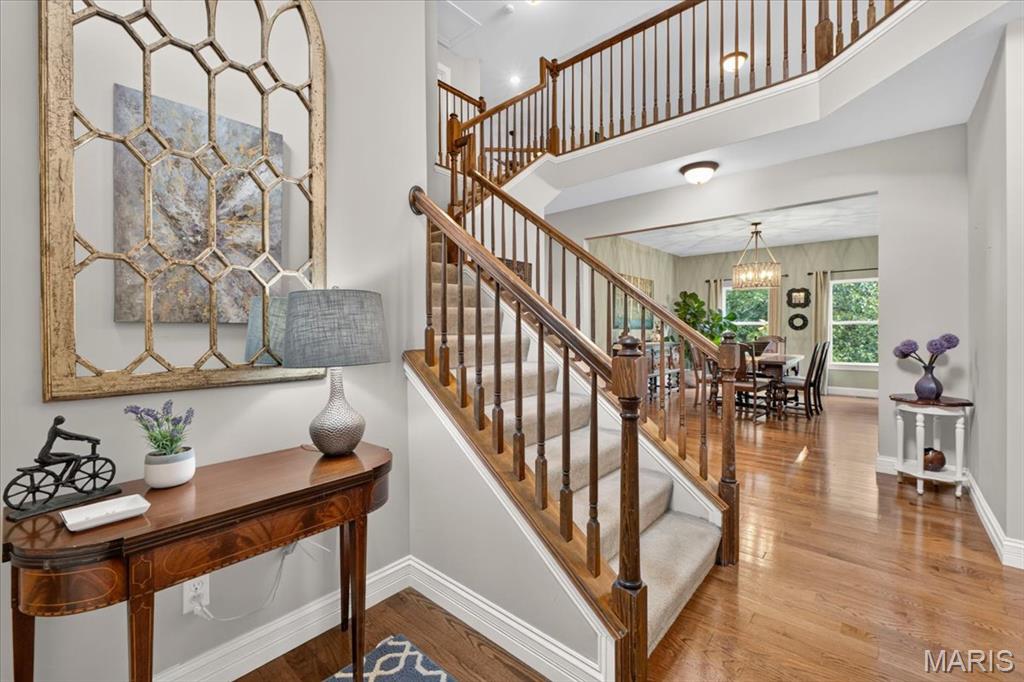
Open entry/foyer
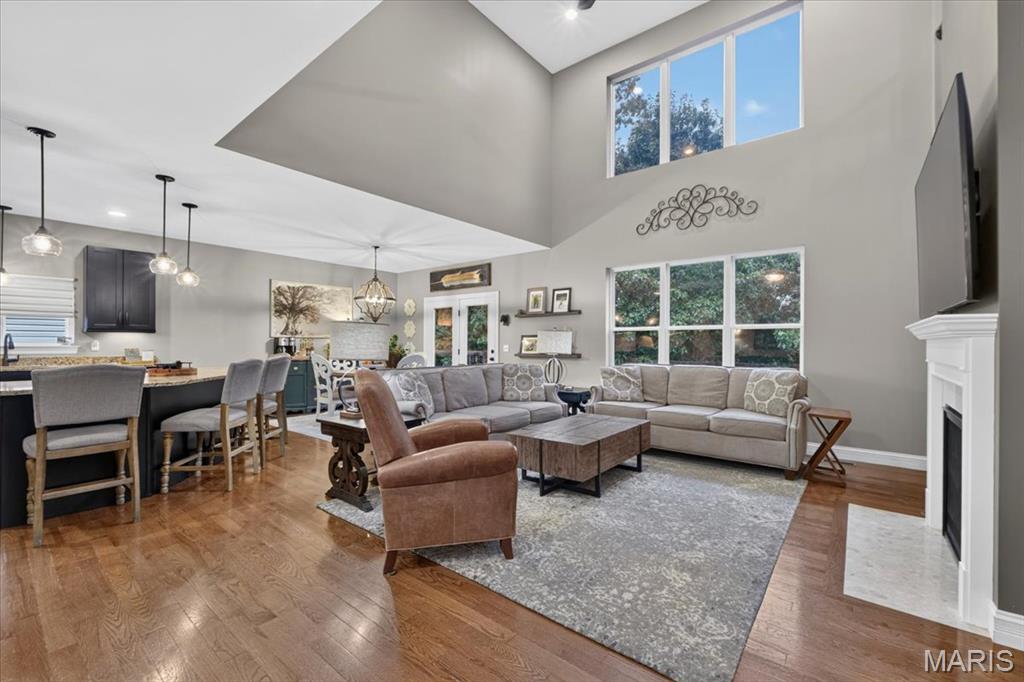
2 story great room
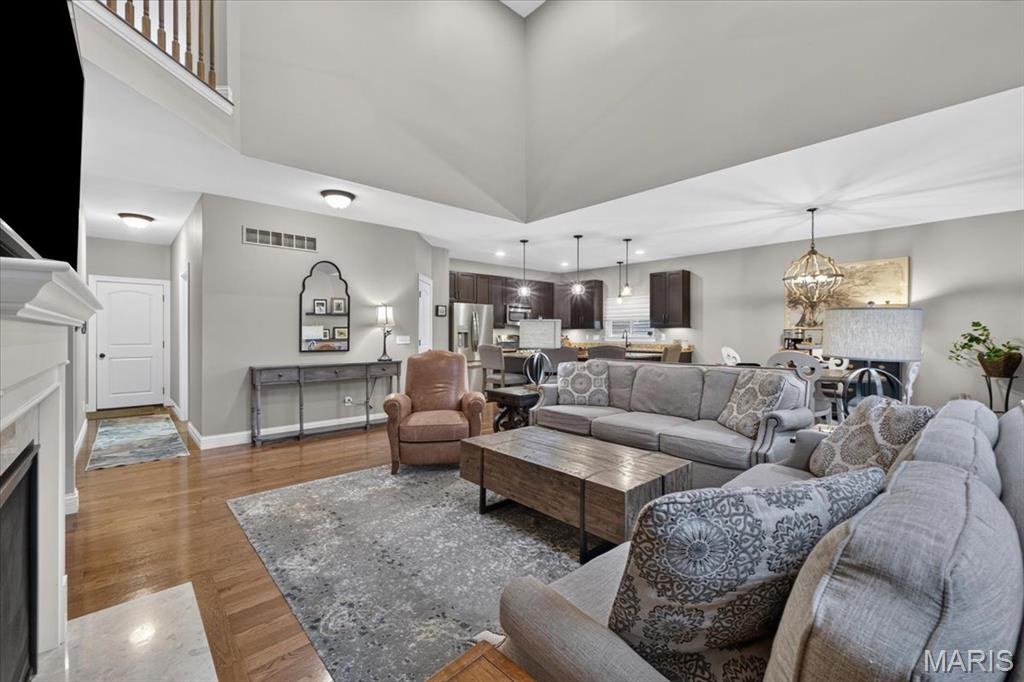
Open 2 story great room
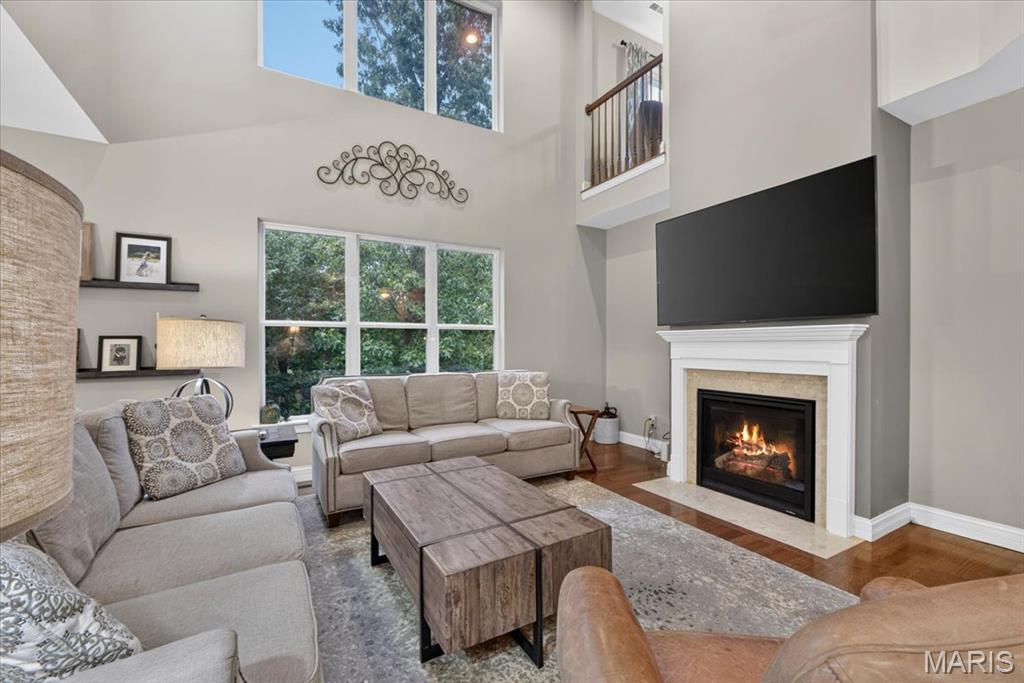
Great room w/fireplace
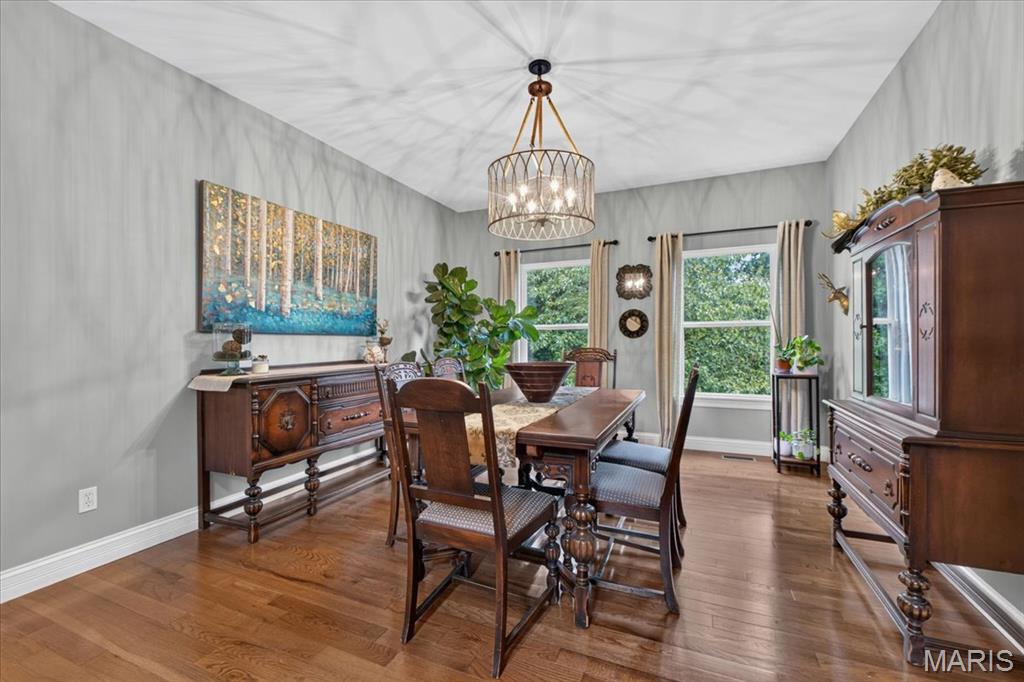
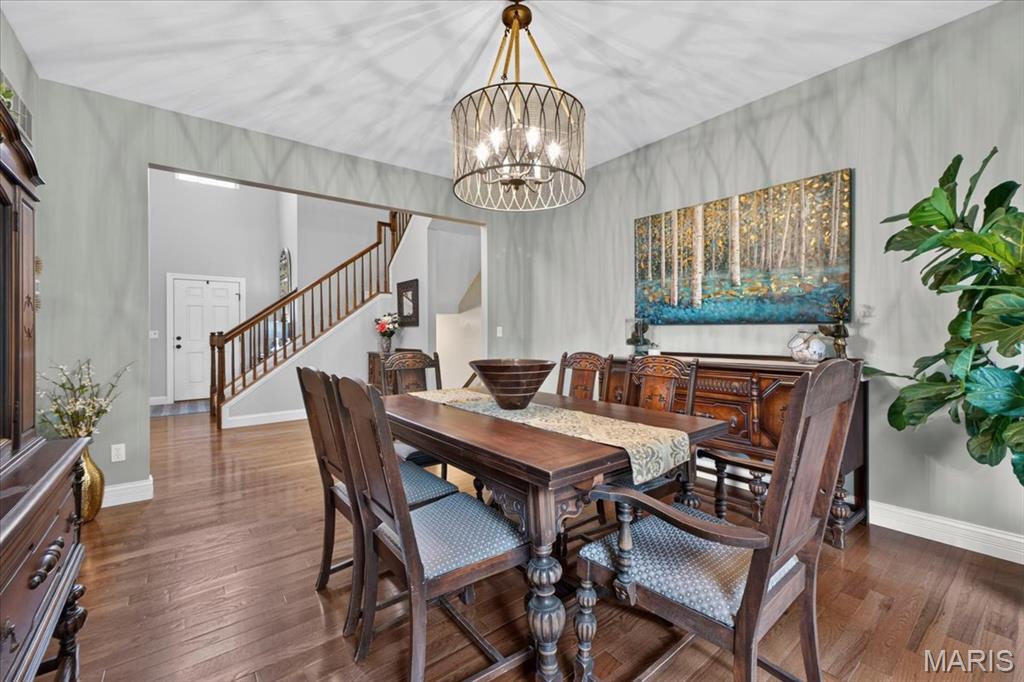
Dining room off the foyer
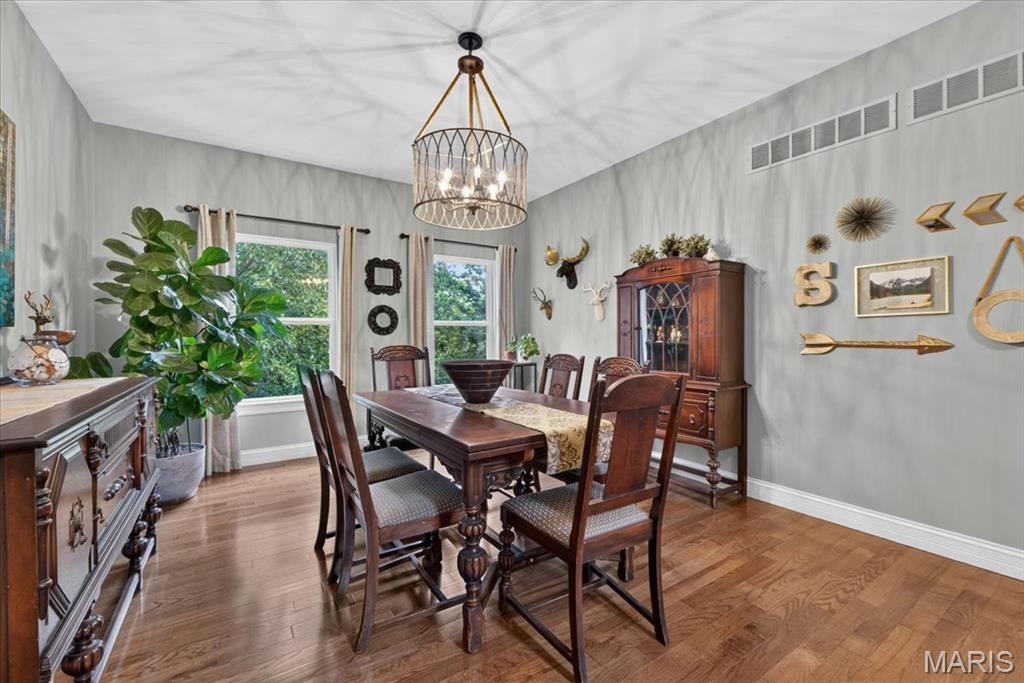
Dining room
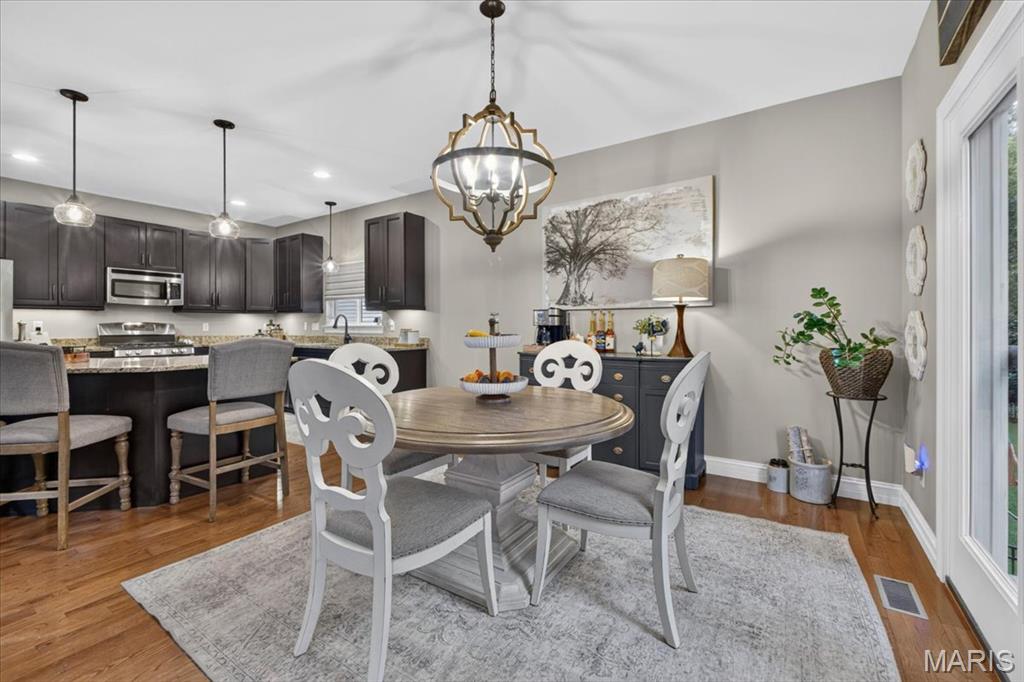
Eat in Kitchen/breakfast area
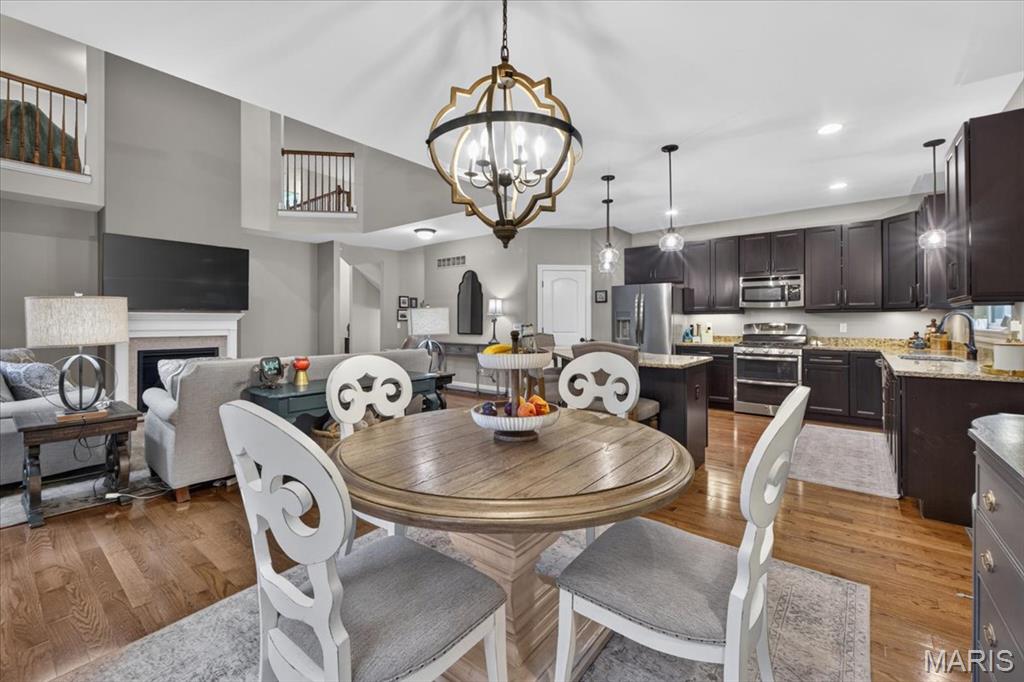
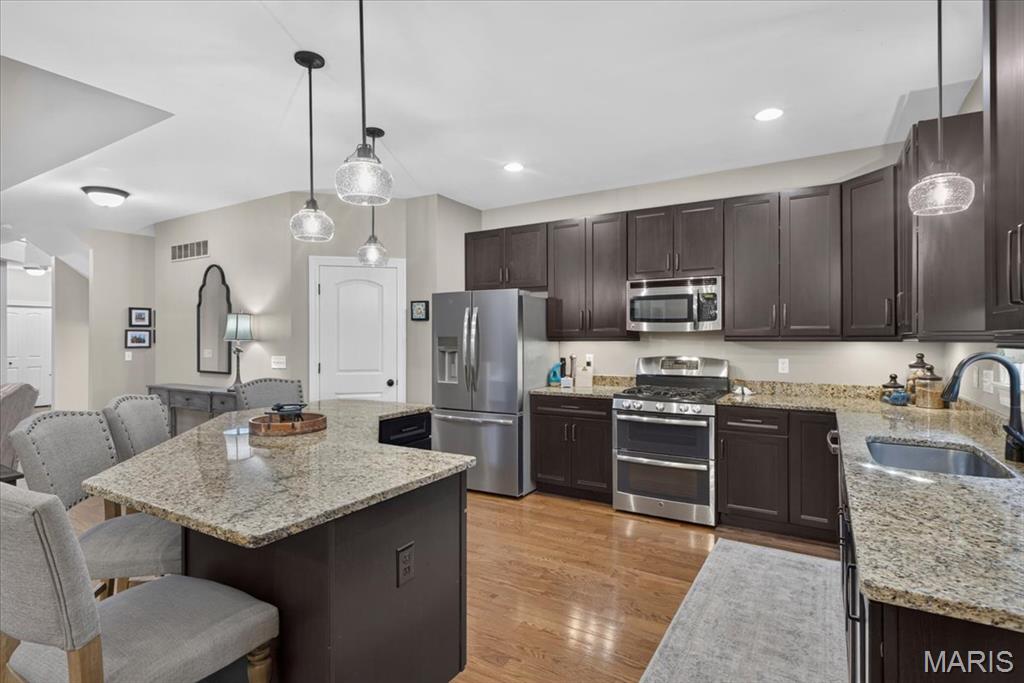
Kitchen w/granite counters, breakfast bar w/seating, stainless appliances
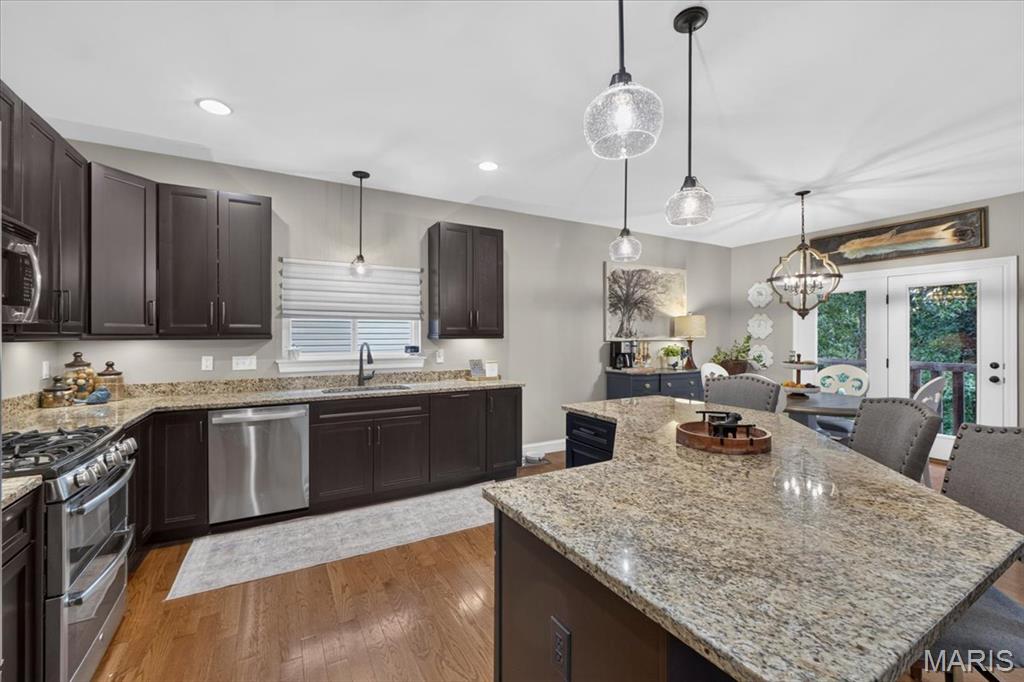
Kitchen w/granite counters, breakfast bar w/seating, stainless appliances
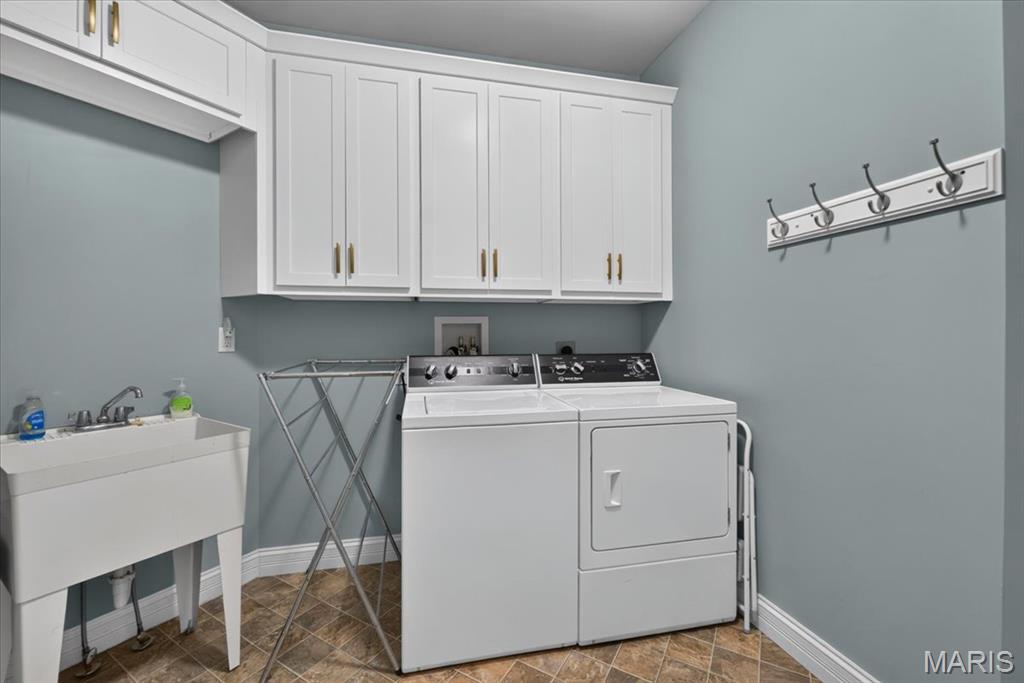
Huge main floor laundry with sink
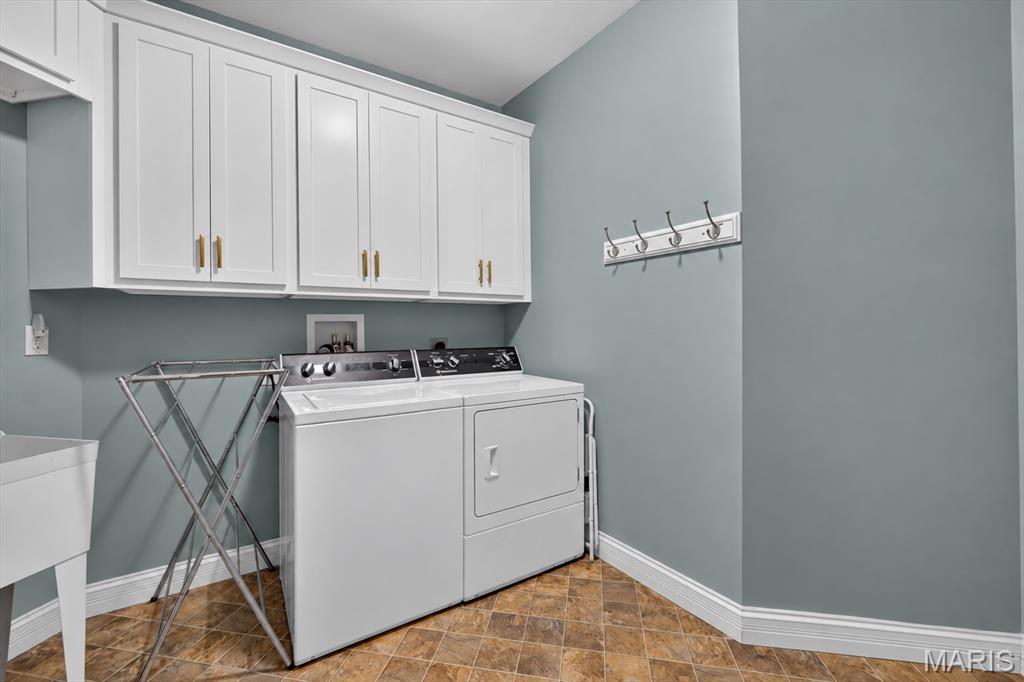
So much space
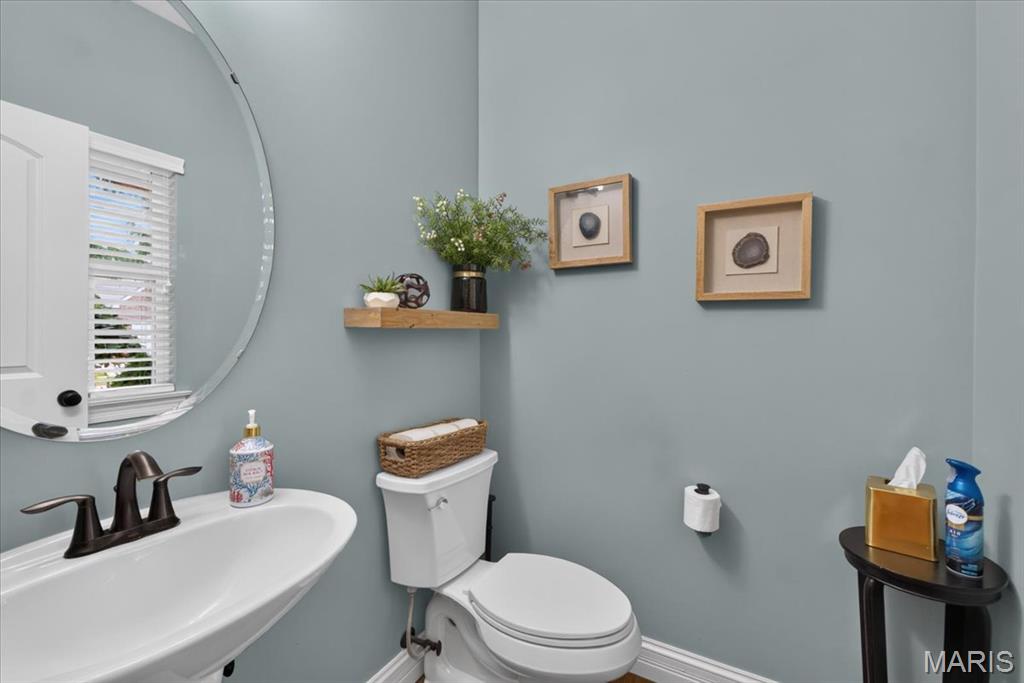
Powder room off the laundry area -Main floor
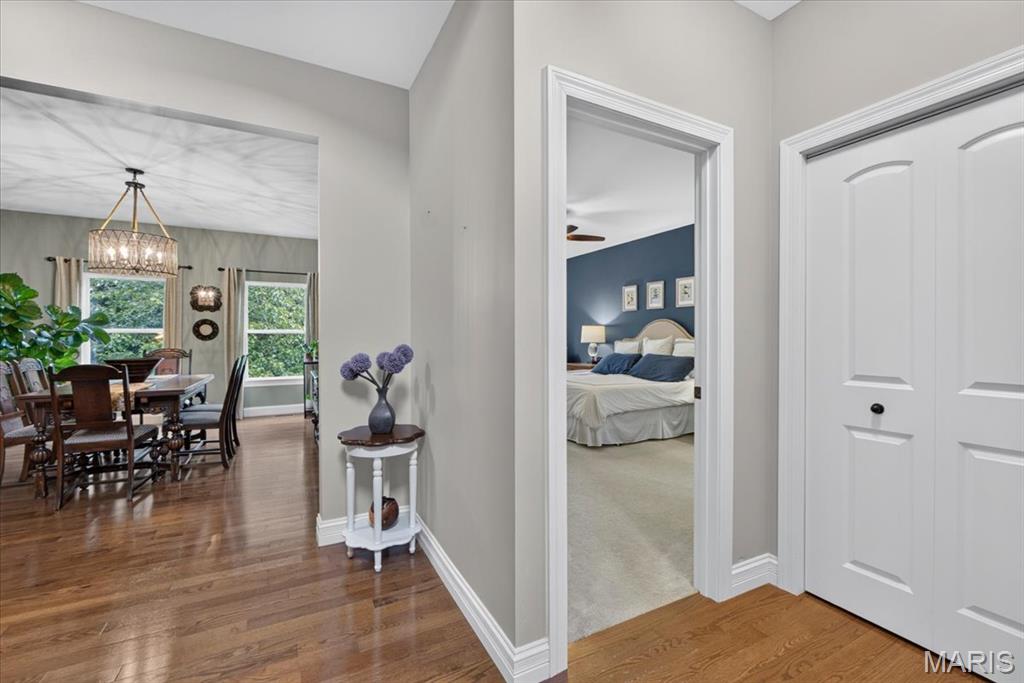
Entry to main floor primary
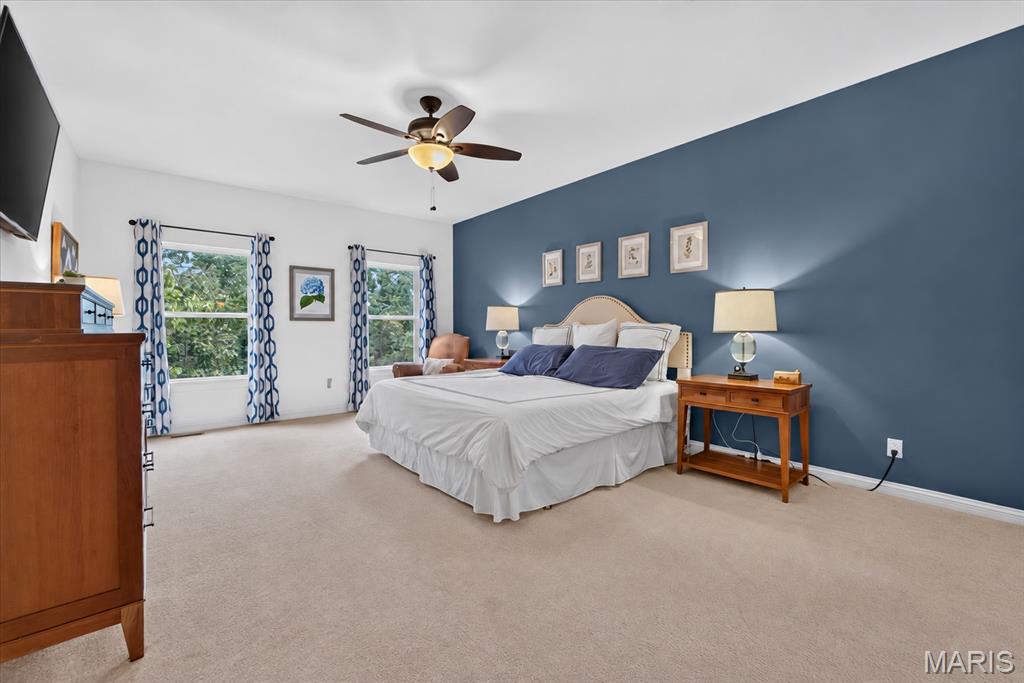
Main floor primary
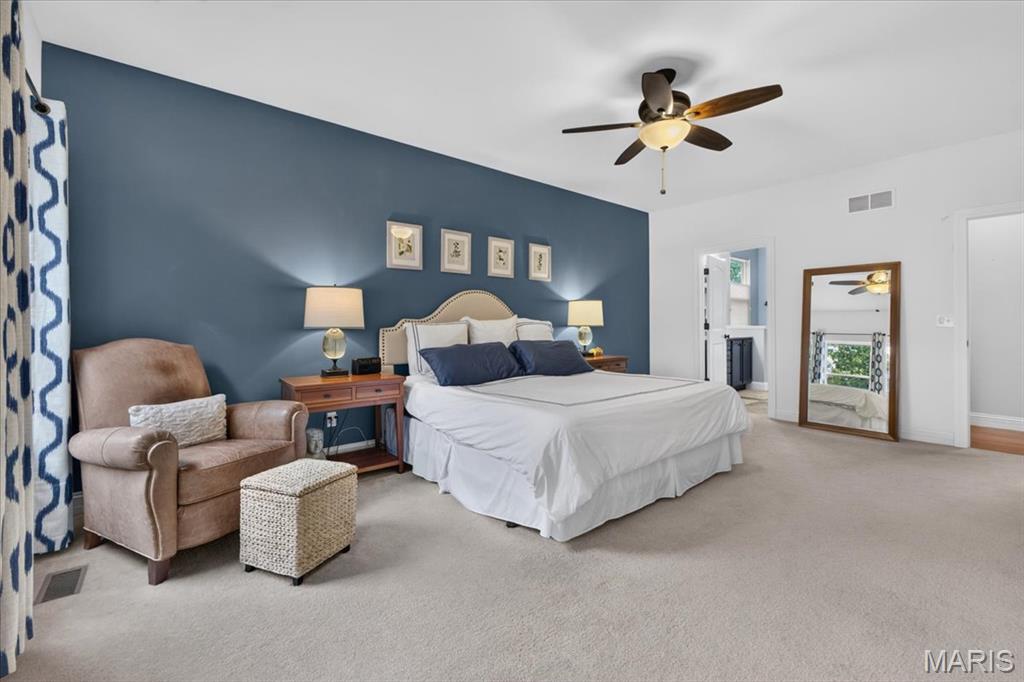
Main floor primary
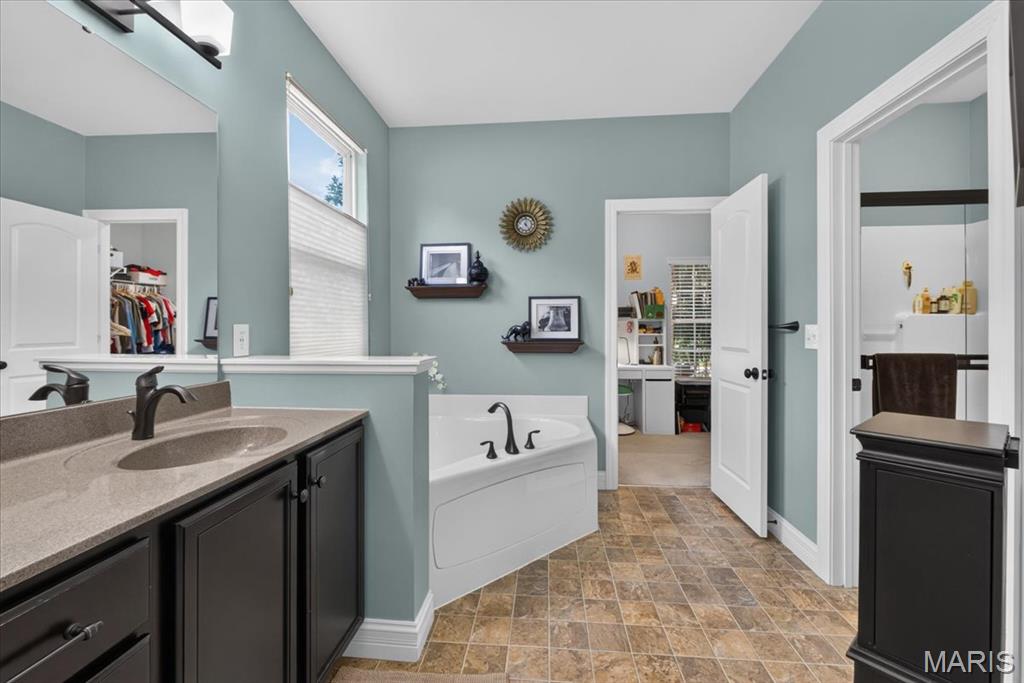
Main floor primary bathroom w/separate shower/water closet
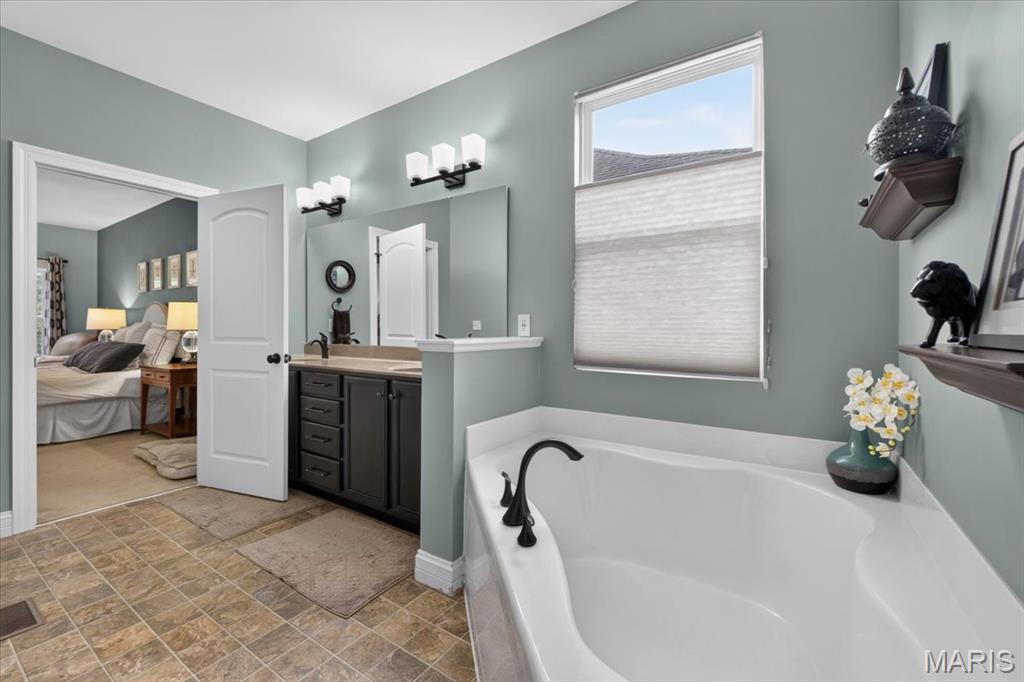
Dual sinks, soaker tub in main floor primary bathroom
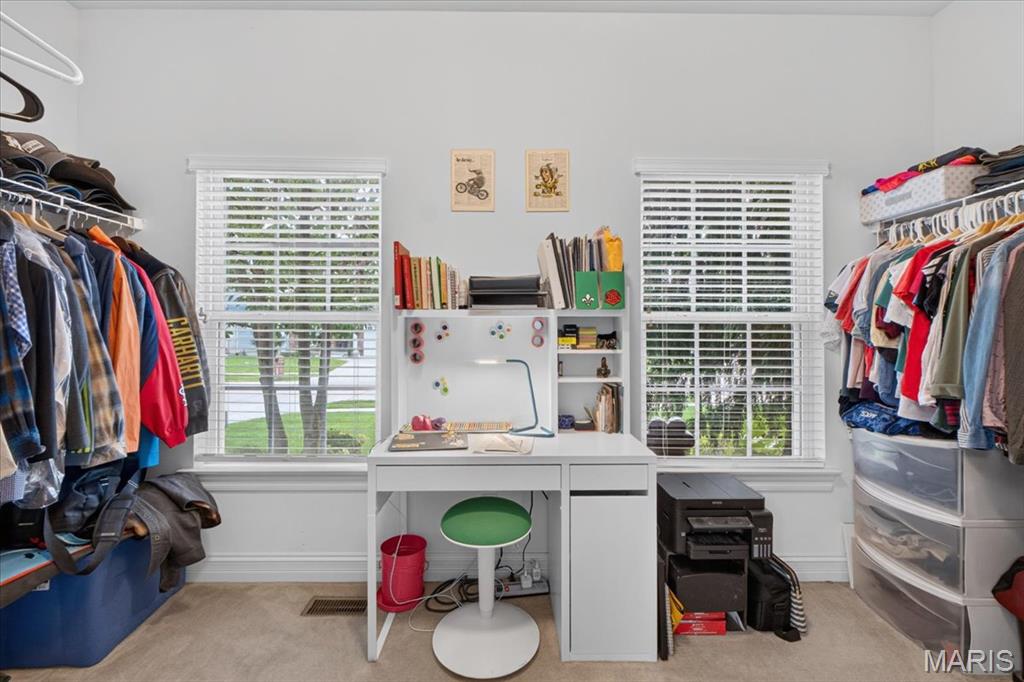
Primary closet- so much space
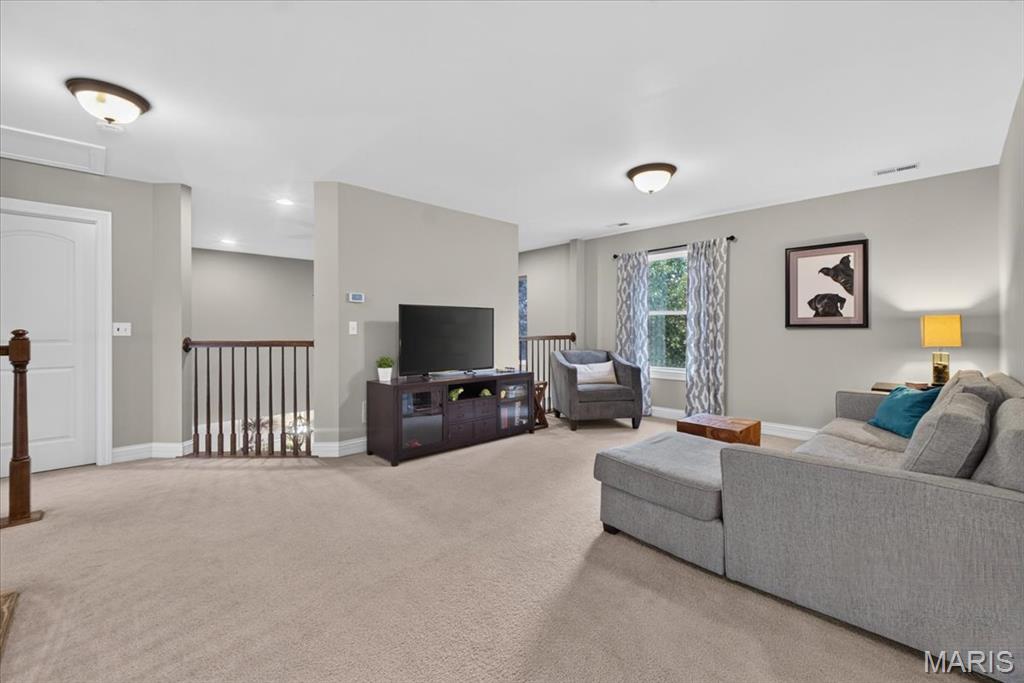
2nd level bonus room
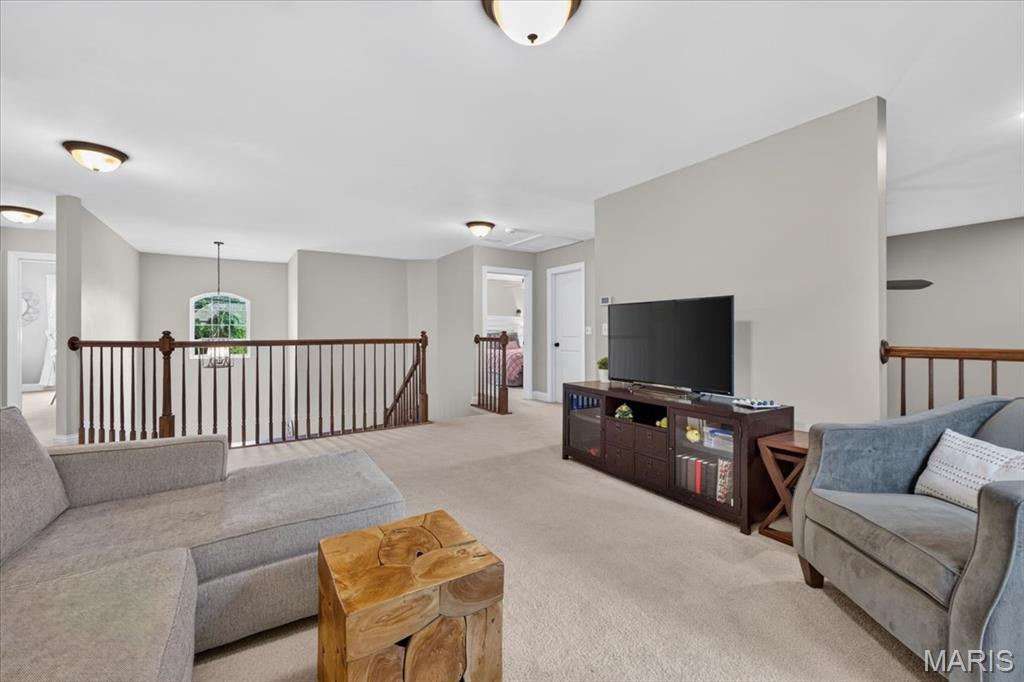
2nd level bonus room
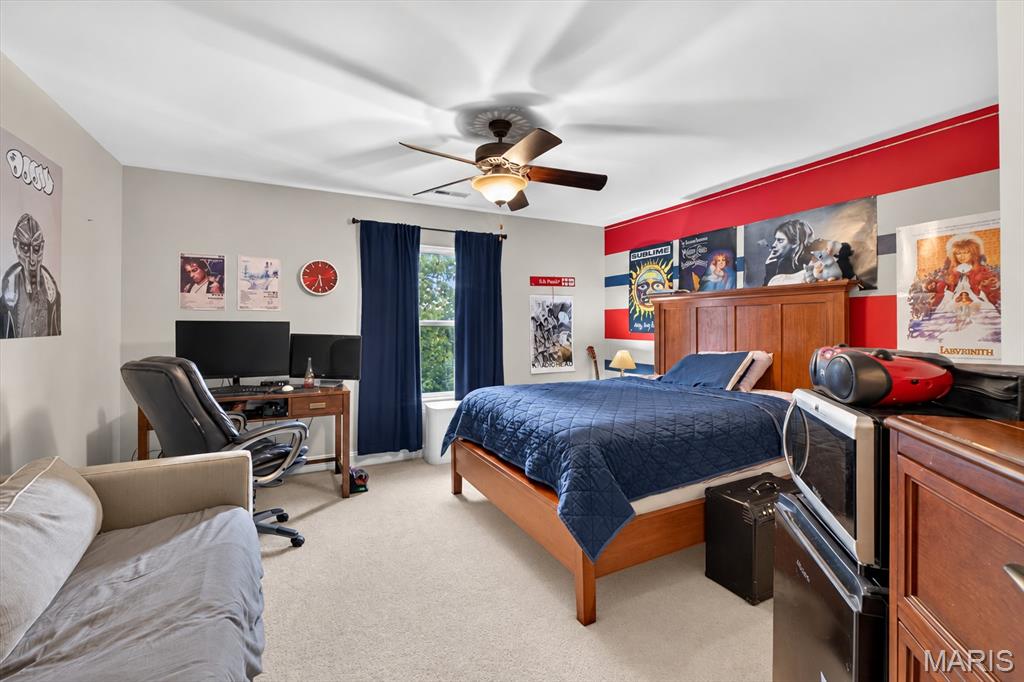
2nd level bedroom 2
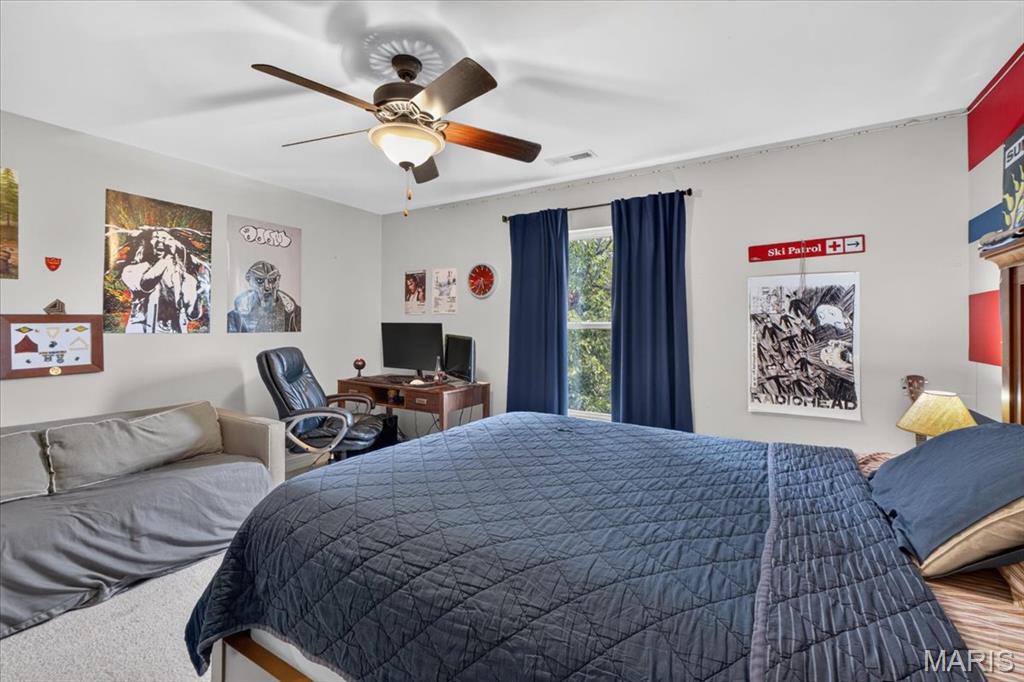
2nd level bedroom 2
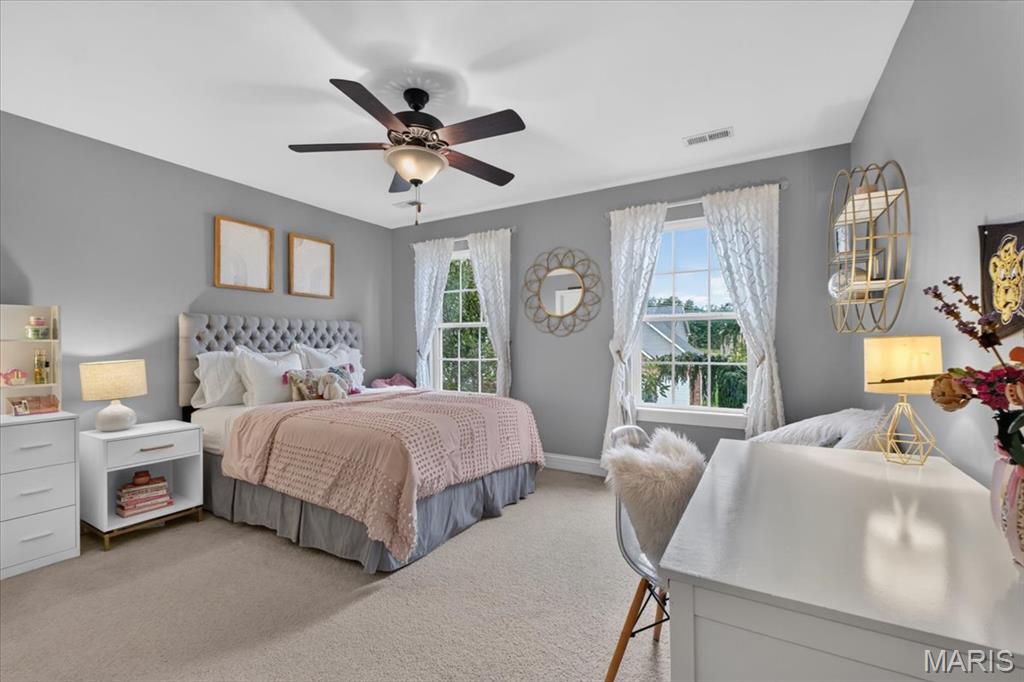
2nd level bedroom 3
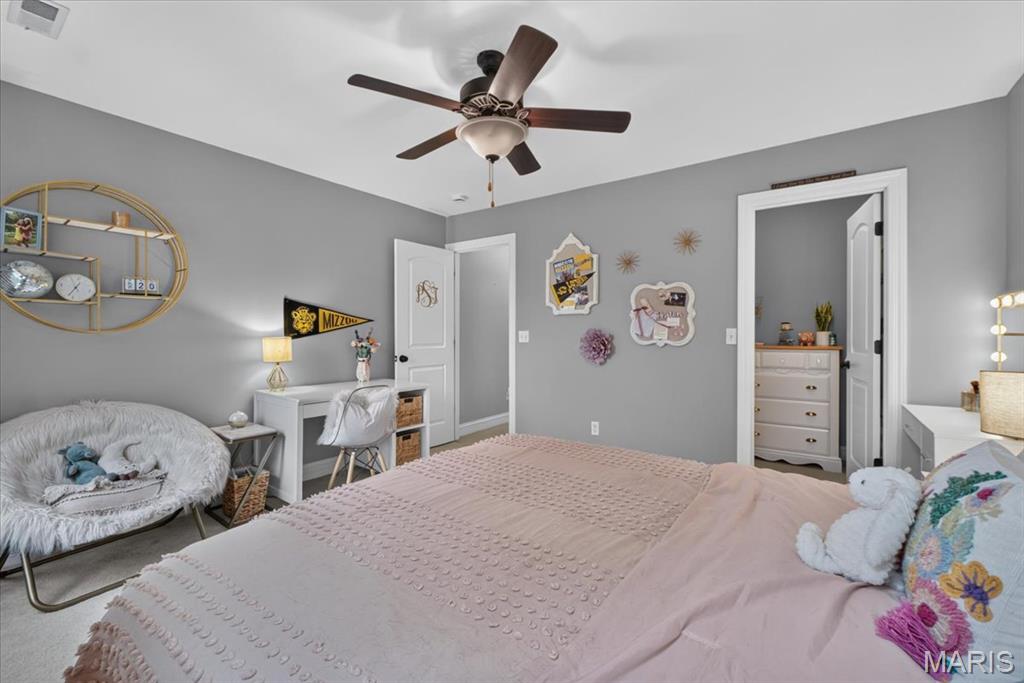
2nd level bedroom 3
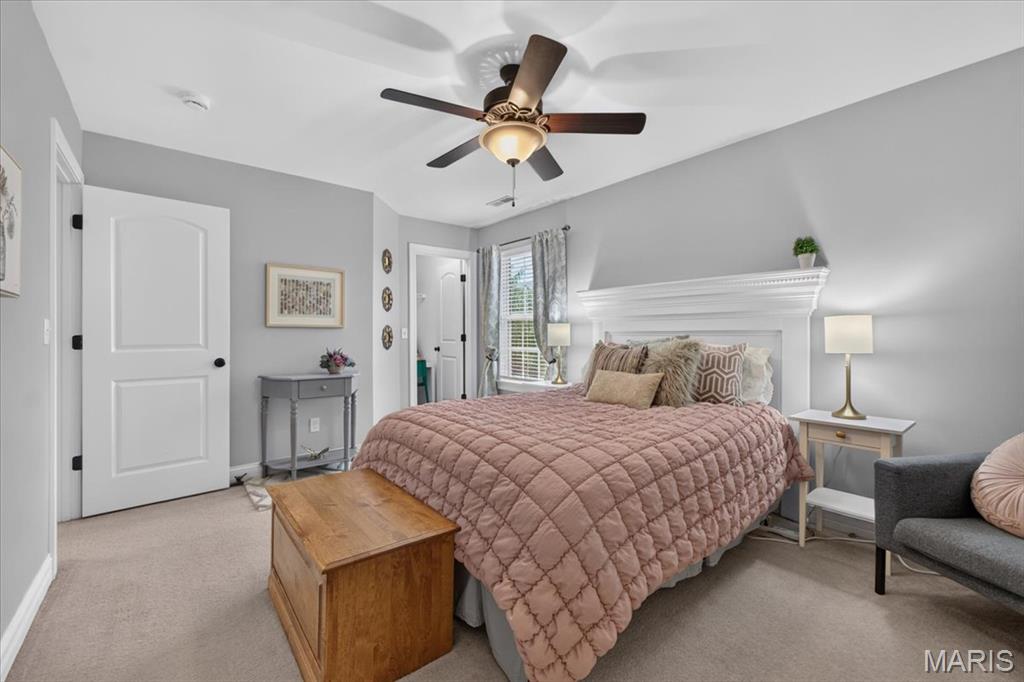
2nd level bedroom 4
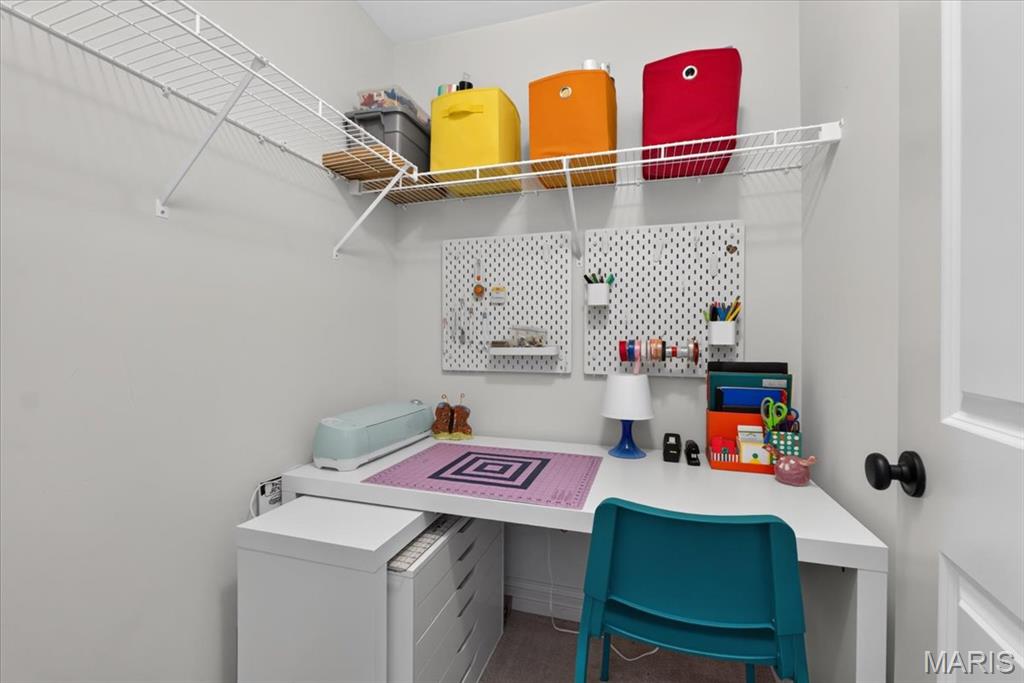
Closet space-bedroom 4
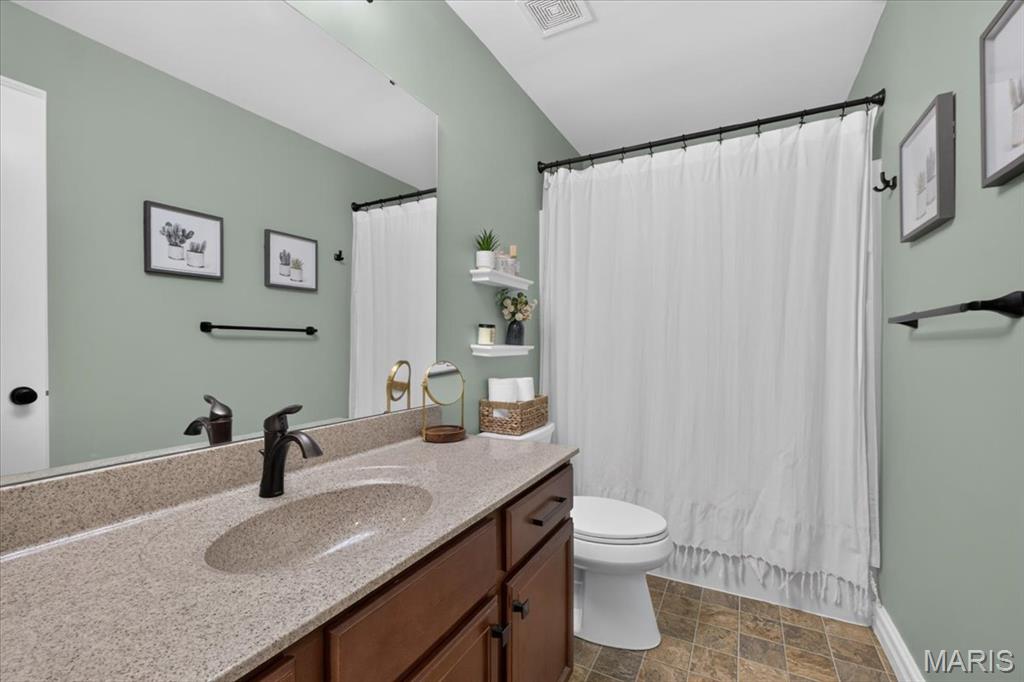
2nd level full bathroom w/tub
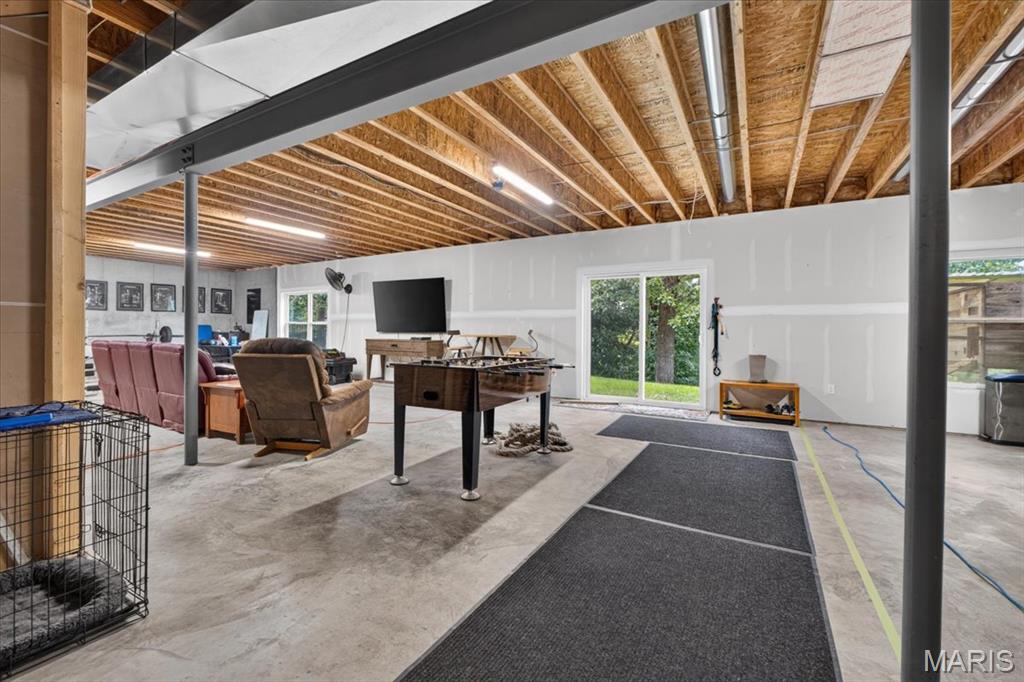
Walk-out basement
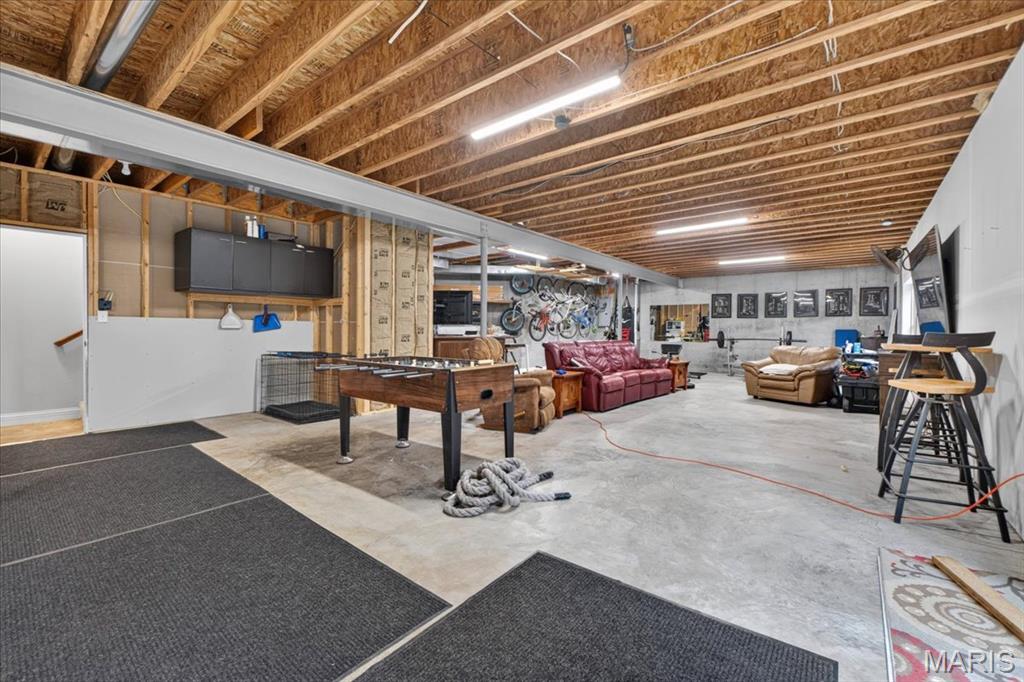
Walk-out basement
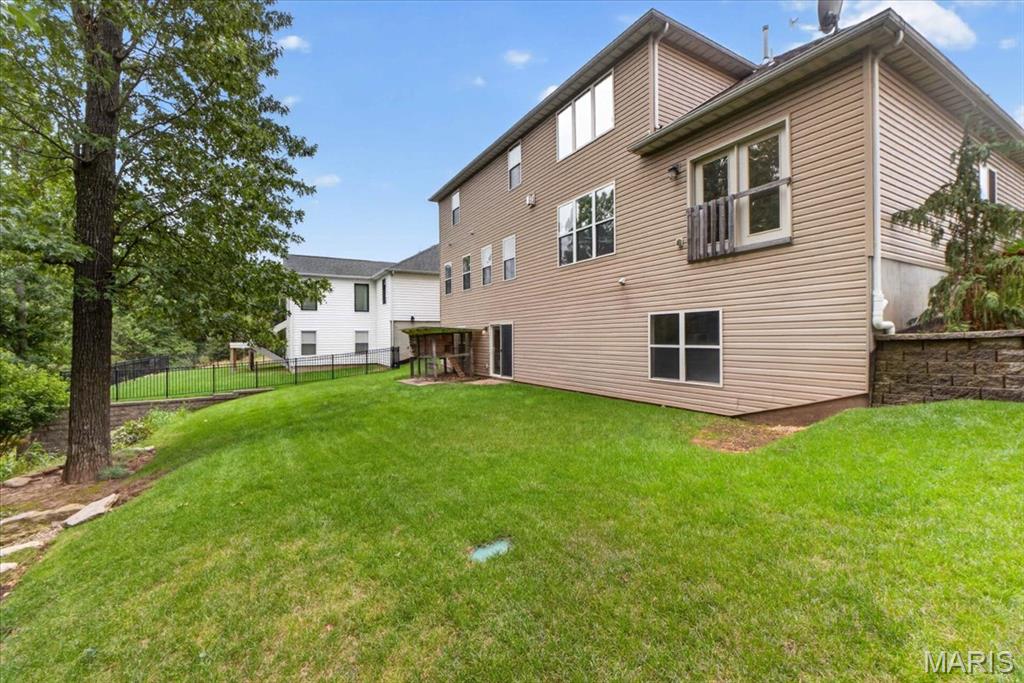
Walkout basement-
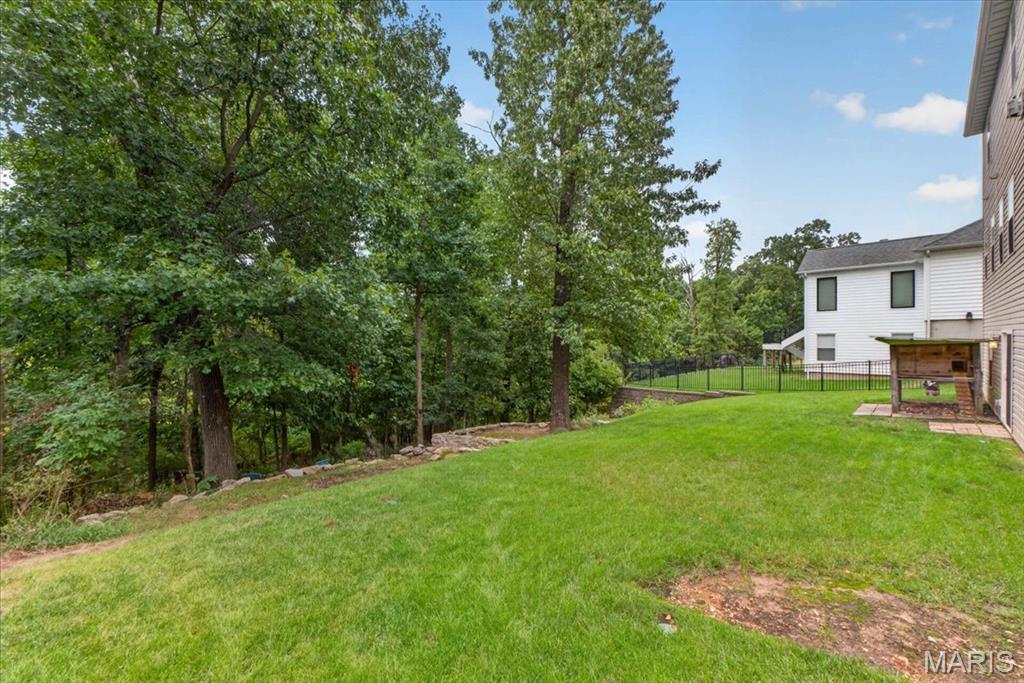
Wooded backyard w/chicken coop
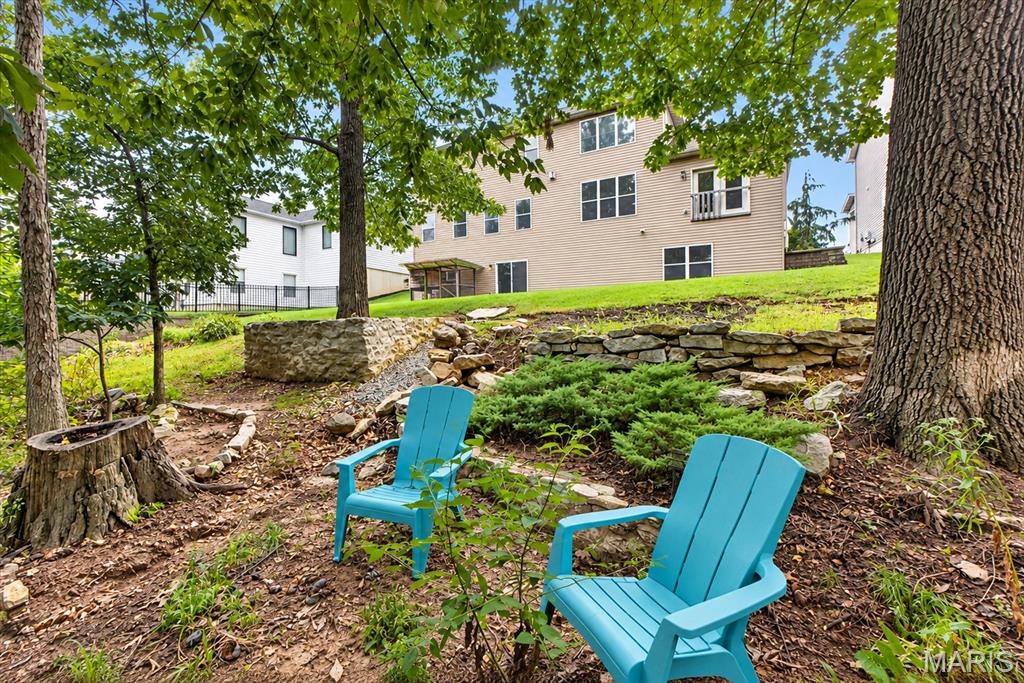
Sweet shaded space back here
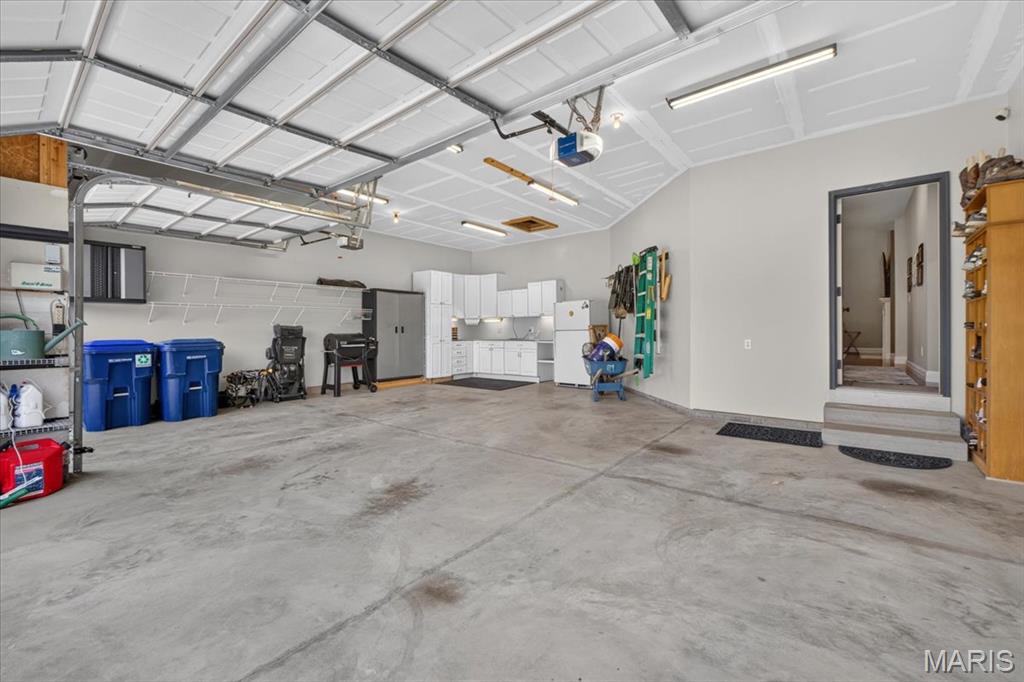
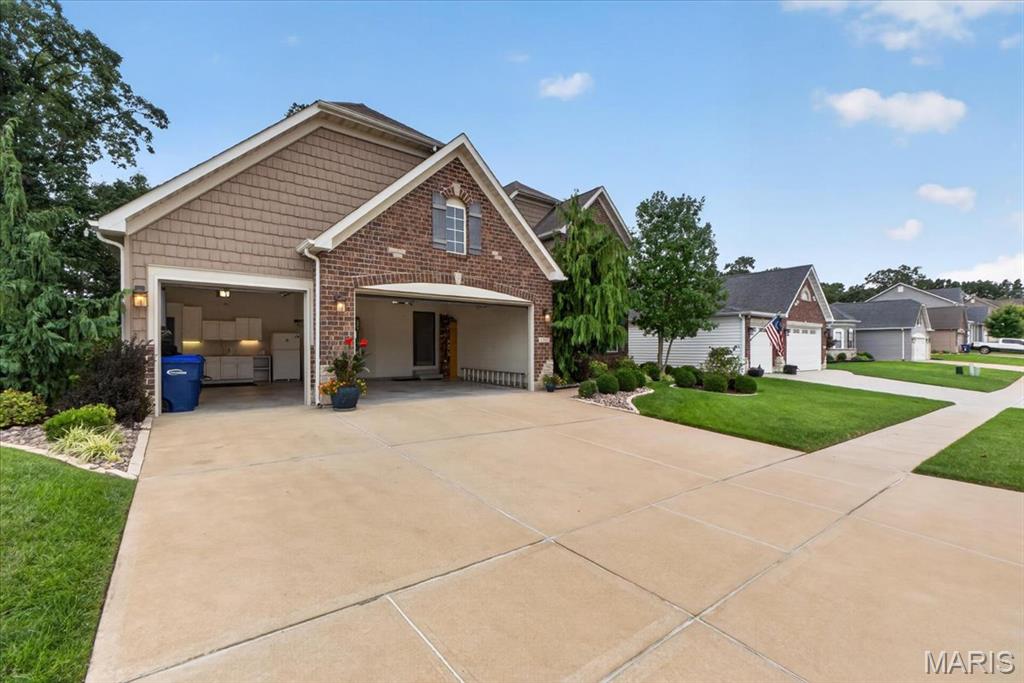
Huge oversized 3 car garage
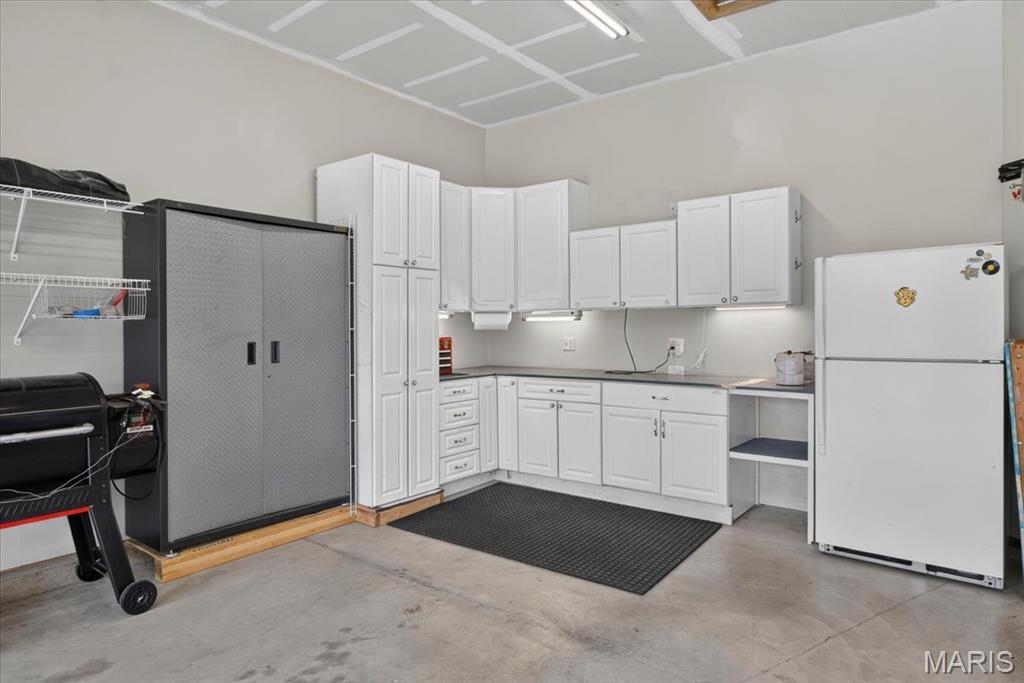
Garage cabinet space
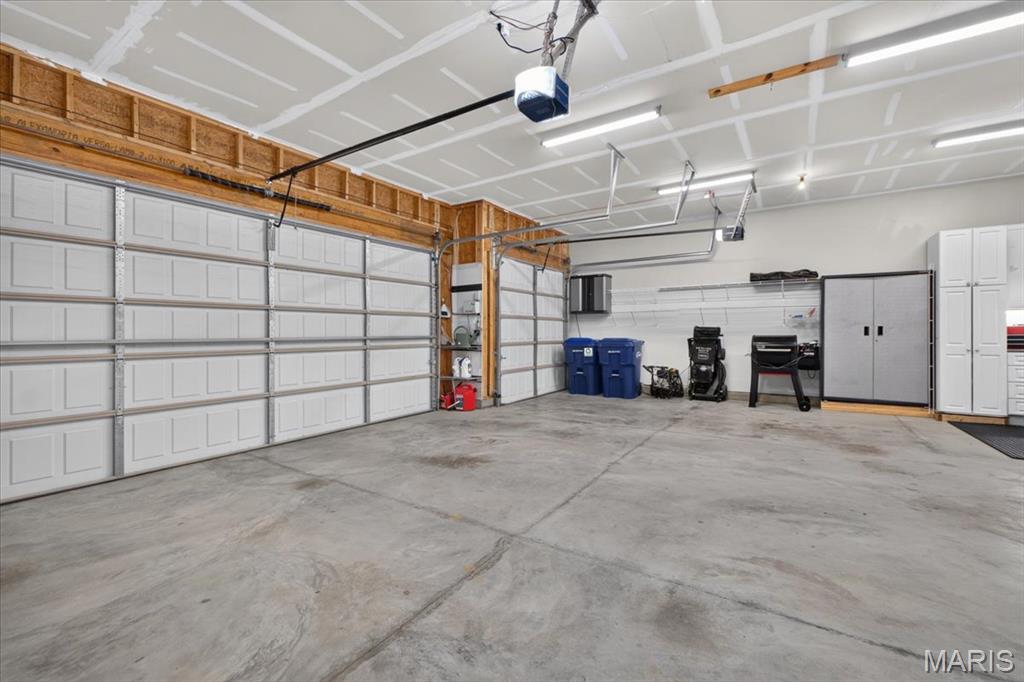
Oversized 3 car garage
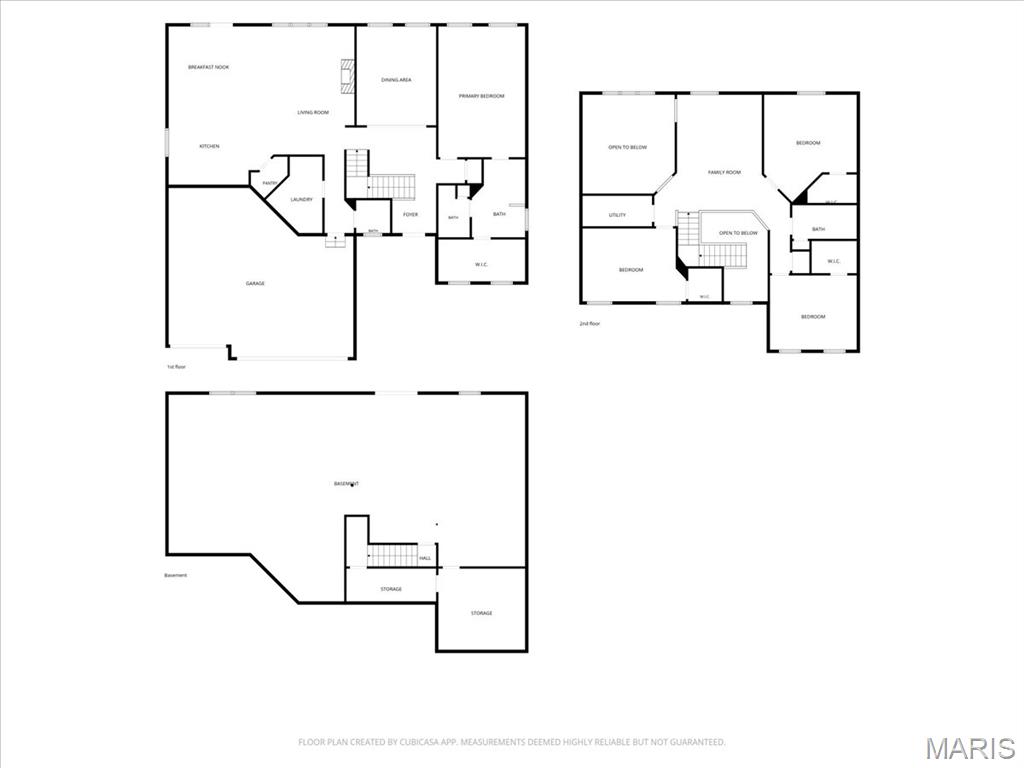
Floorplan
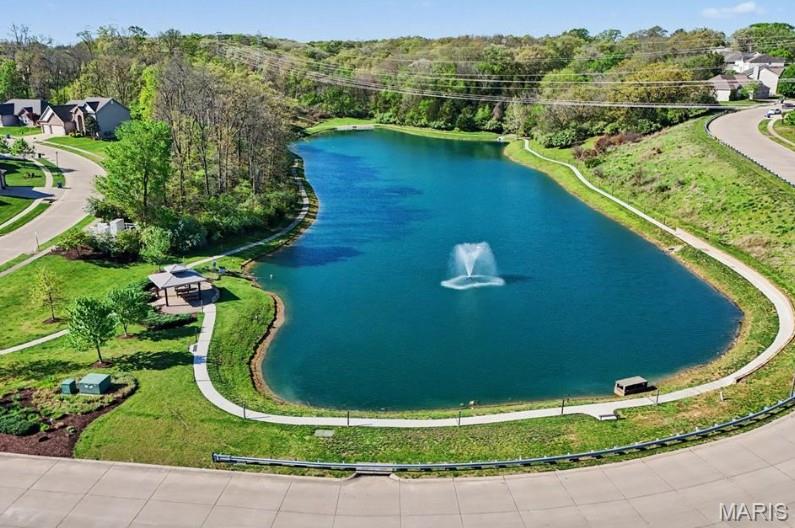
Pond w/fountain and walking trails- lots of fish in here !
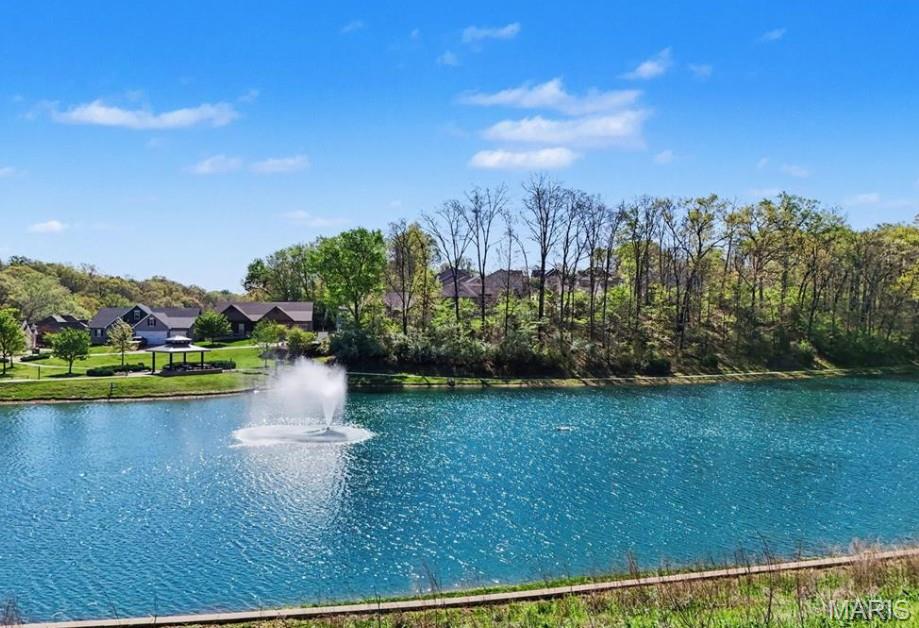
Walking trails around the pond
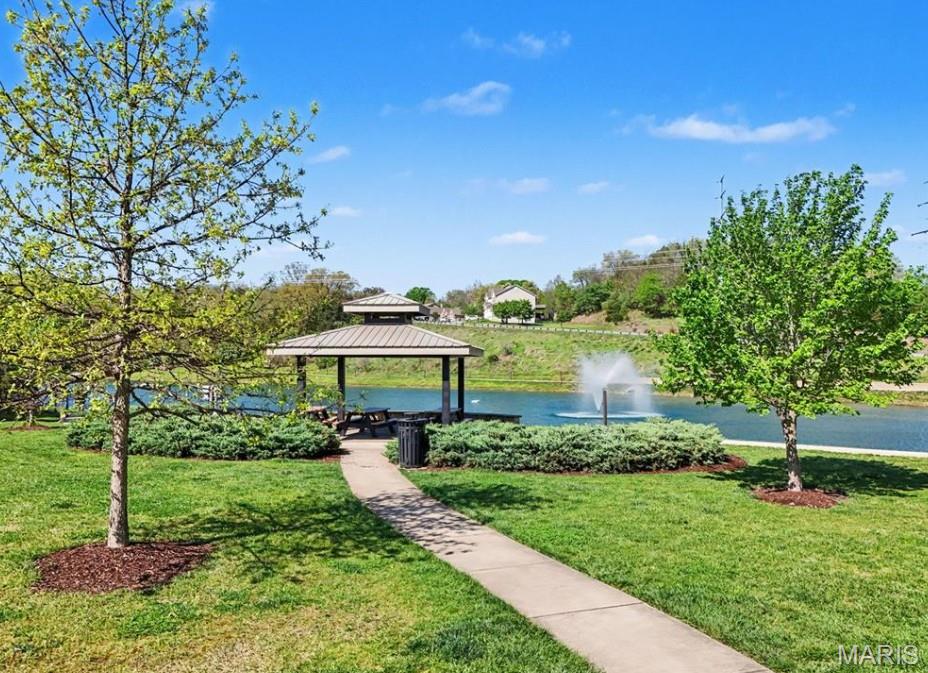
Gazebo space with walking trails
This stunning 1.5-story Bennington in the Rockwood School District is beautifully landscaped and has the floor plan everyone is searching for. The main level offers a spacious primary suite, huge laundry room, gorgeous hardwood floors & a bright, open kitchen. The kitchen features granite countertops, 42" cabinetry, stainless appliances, an island w/ breakfast bar & a large pantry. Just off the eat-in kitchen, the dramatic 2-story great room with fireplace creates the perfect gathering space for hosting; there's also a separate dining room if you're fancy. Upstairs you'll find 3 large bedrooms with walk-in closets and an awesome bonus room so everyone can have their own space. You'll love the oversized 3-car garage with organizational cabinetry and plenty of space for all your tools and tinkering. (Honey, I'll be in the garage....) This home has dual HVAC and a 9ft walkout basement that opens to a beautifully wooded lot. The yard is equipped with an irrigation system, and yes, that chicken coop in the back can stay if you'd like. This neighborhood features a serene stocked pond with a lighted fountain and peaceful walking trails. This home has passed occupancy, is meticulously cared for, and is ready for you to move in and start making new memories.
Status: Closed · MLS# 26060966 · Listing Courtesy of Berkshire Hathaway HomeServices Select Properties, [email protected]
Properties displayed may be listed or sold by various participants in the MLS.
MORE, REALTORS® is a licensed brokerage that lists and sells homes across the two state St. Louis metro, and the agent who answers is one of ours, looking at this listing with you. The national sites are lead generation businesses: they refer your question to an agent at some other firm in exchange for a referral fee, commonly 30% to 40% of that agent's commission. Why that matters to what you pay

4 Beds

3 Baths

0 sq.ft

$0 per sq.ft

Traditional
$ 600,000
$ 590,000
Closed
0
26060966
4
3
Estates At Williams Creek Four
Unincorporated
Rockwood R-VI
St Louis
Residential
Traditional
Residential
$7,597
Last 6 closed homes in this zip.
| Address | Bd/Ba | SqFt | List | Sold | Closed |
|---|---|---|---|---|---|
| 1302 Spring Lilly Drive, Unincorporated, MO 63049 | 4/3 | 3,194 | $590,000 | $600,000 101.7% of ask |
Oct 28, 2026 |
| 3112 Del Rio Drive, High Ridge, MO 63049 | 3/2 | 1,425 | $319,900 | $306,000 95.7% of ask |
Oct 27, 2026 |
| 756 Heatherstone Drive, Unincorporated, MO 63049 | 5/4 | 2,274 | $650,000 | $600,000 92.3% of ask |
Oct 19, 2026 |
| 5329 Winthrop Drive, Unincorporated, MO 63049 | 2/2 | 988 | $200,000 | $205,000 102.5% of ask |
Oct 15, 2026 |
| 2552 Medford Drive, High Ridge, MO 63049 | 3/1 | 864 | $224,900 | $220,000 97.8% of ask |
Oct 15, 2026 |
| 148 Brandy Mill Circle, F, High Ridge, MO 63049 | 2/2 | 1,028 | $179,000 | $170,000 95% of ask |
Oct 15, 2026 |
Estimate your monthly payment. Adjust the sliders below.
Prefilled with the national 30 year fixed average, 7.32% as of Oct 22, 2026 (Freddie Mac). Your rate will differ. Estimate only. Not a loan offer. Consult a lender for an accurate quote, including HOA fees, PMI, and current rates.
Primary Bedroom
14x20
Bedroom 2
15x11
Bedroom 3
14x12
Bedroom 4
15x12
Breakfast Room
13x14
Dining Room
13x15
Great Room
15x15
Kitchen
13x11

This High Ridge one-story corner home offers a one-car garage.6436 Kathy Dr is a 1-story High Ridge home with multiple bedroom spaces, one bathroom, and 1,248 square feet. The kitchen includes white cabinetry, visible appliances, ample counters, and a window that brings in natural light. The living area features broad windows, neutral wall colors, ceiling fans, and flexible space for multiple furniture arrangements. Bedroom spaces include windows, ceiling fans, and closet storage, while the bathroom provides a vanity, mirror, and tub area. Outdoor spaces include front and rear exterior views, a broad lawn, mature trees, and a detached outbuilding. A one-car garage provides covered parking and additional storage space. Included 100-Day Home Warranty with buyer activation
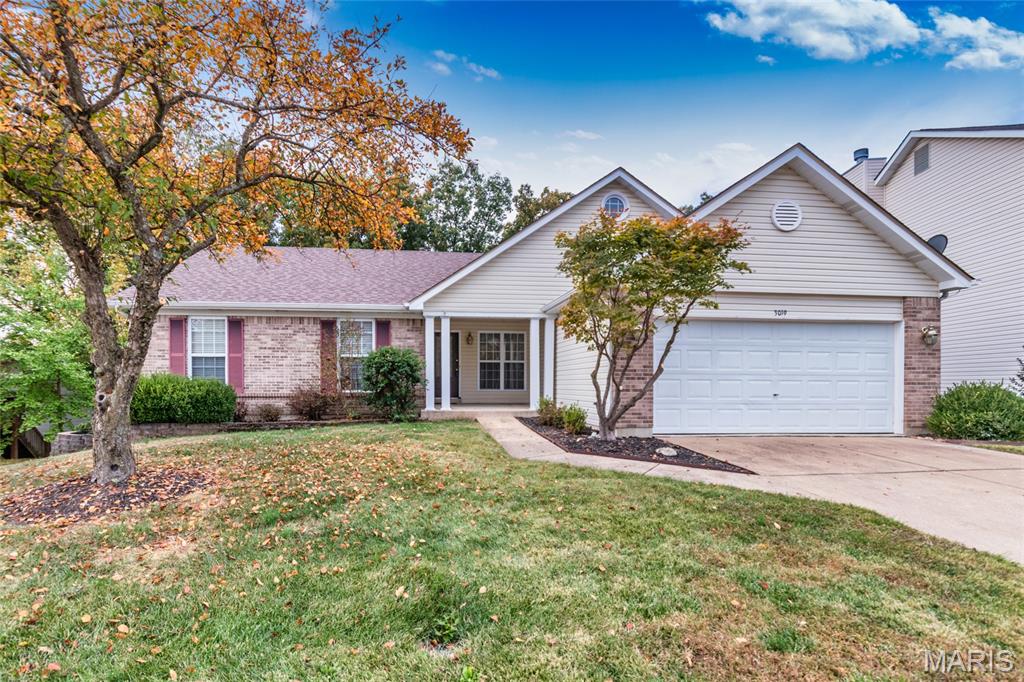
Welcome to this beautiful 3 bed 3 bath ranch in the sought after Timber Ridge Subdivision! Located on a dead end quiet street. Minutes off the highway and plenty of shopping. One owner and well maintained. Open floor plan. Main floor offers vaulted ceilings, hardwood floors, laundry room, eat in kitchen, dining room, and three bedrooms. The spacious kitchen offers a bay window, breakfast room, center island, pantry and 42 inch cabinets. The door off the breakfast room leads you out to a large deck that overlooks the woods. The spacious living room features a gas fireplace to cozy up to this winter! The spacious primary bedroom has a large walk in closet, vaulted ceiling and large bay window over looking the woods. The primary bathroom features a double vanity, separate shower and a garden tub. The finished basement features a walk out, huge rec room, family room, bonus room with a walk in cedar closet, full bathroom, and large storage room! The basement door leads you out to the patio and back yard that backs to the woods creating such a private setting. Roof is only 3 years old. You better hurry on this one before its gone!
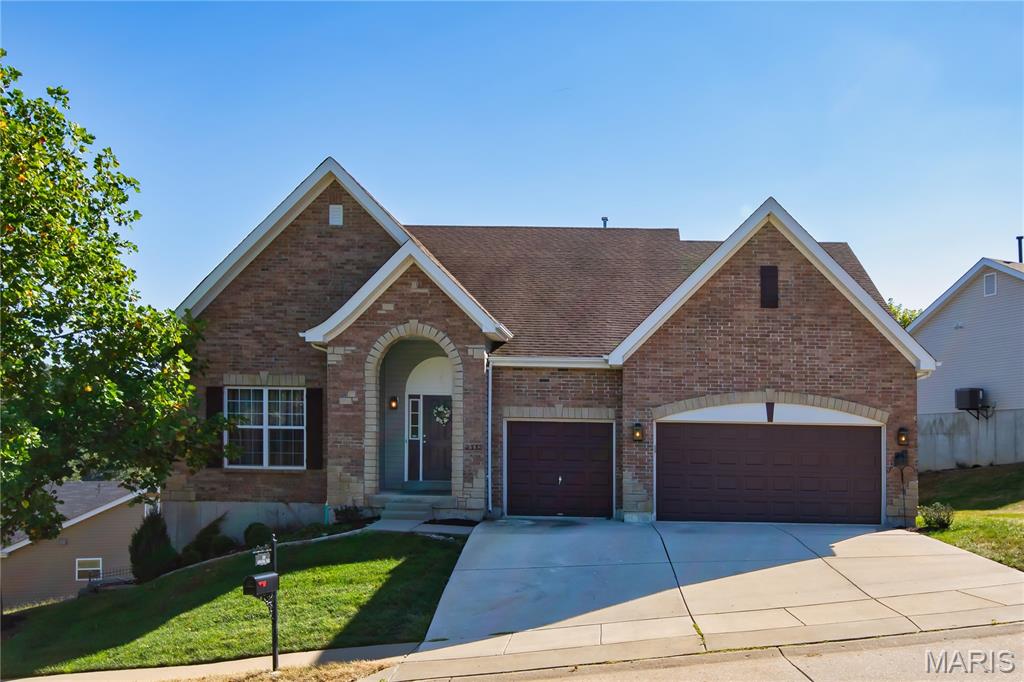
Back on market - buyer failed to close!! Rare opportunity in the desirable Harter Farms subdivision - you'll love everything about this beautifully maintained McBride 4 bedroom, 3 bath home! This handsome ranch with main floor laundry has a walk out finished lower level which is ideal/excellent and spacious for in-laws and or extended family living!! Vaulted great room with gas fireplace and built-ins opens to kitchen, breakfast room, breakfast bar and dining room, an immense primary suite has a large bay window, tray ceilings in primary and dining room, nice deck with incredible views (think changing seasons and fireworks), plantation shutters on large bay windows - the list goes on and on! And where else will you find so much storage - my oh my - and a bonus extra large workshop as well! 3 car garage, too! So much house for the money! Conveniently located west of 270, off of Gravois and Dillon! GPS friendly!
