Enjoy the Clayton lifestyle in this beautiful 1 bed, 1 bath condo located within walking distance to all that Clayton has to offer! This meticulous property offers the carefree lifestyle of condo living with the conveniences of in-unit laundry and assigned garage parking. Stunning hardwood flooring extends through the main rooms of the home, with slate tile in the kitchen and travertine tile in the bathroom. The spacious family room features recessed lighting, crown molding, and a window overlooking the courtyard. Off the kitchen is a great flex space that could be a formal dining room or a home office, depending on your needs! The kitchen features 42-inch cabinets with crown molding, granite counters, stainless appliances, a 5-burner gas range, built-in microwave, dishwasher, and a GE French door refrigerator! The bedroom features crown molding, a ceiling fan, and two wardrobe systems with an additional closet in the hallway. Tucked away in a laundry closet, the stackable washer and dryer offer convenience and ease, making household chores a breeze. If there are larger items that the stackable unit cannot accommodate, communal laundry machines are available for use in the basement. The bathroom includes a large vanity with storage space, shower/tub combo with a Jacuzzi whirlpool tub, and beautiful travertine tile surround that goes to the ceiling. The basement has a storage locker and access to the parking garage with an assigned parking space for this unit. Condo fee includes water, sewer, trash, ground maintenance, exterior maintenance, and snow removal. Situated just moments away from the vibrant shopping and dining scene that defines Clayton, this home puts the best of the city right at your doorstep. Make your appointment today!

1 Bed

1 Bath

691 sq.ft

$0 per sq.ft

Apartment Style,Mid-Rise 3or4 Story
$ 175,000
Coming Soon
0
26061252
1
1
691
Westwood Condo
Clayton
Clayton
St Louis
Residential
Apartment Style,Mid-Rise 3or4 Story
Residential
$1,895
Last 6 closed homes in this zip.
| Address | Bd/Ba | SqFt | List | Sold | Closed |
|---|---|---|---|---|---|
| 8250 Forsyth Boulevard, 302, Clayton, MO 63105 | 3/4 | 3,243 | $2,329,000 | $2,279,000 97.9% of ask |
Sep 21, 2026 |
| 428 Oakley Drive, Clayton, MO 63105 | 3/3 | 2,039 | $675,000 | $685,000 101.5% of ask |
Sep 18, 2026 |
| 8130 Westmoreland Avenue, Clayton, MO 63105 | 4/6 | 4,823 | $2,150,000 | $2,150,000 100% of ask |
Sep 17, 2026 |
| 150 Carondelet Plaza, 204, Clayton, MO 63105 | 2/3 | 1,657 | $1,195,000 | $1,120,000 93.7% of ask |
Sep 17, 2026 |
| 7718 Walinca Terrace, Clayton, MO 63105 | 3/5 | 3,764 | $1,350,000 | $1,300,000 96.3% of ask |
Sep 17, 2026 |
| 8104 Edinburgh Drive, Clayton, MO 63105 | 3/1 | 1,657 | $425,000 | $455,000 107.1% of ask |
Sep 15, 2026 |
Estimate your monthly payment. Adjust the sliders below.
Estimate only. Not a loan offer. Consult a lender for an accurate quote, including HOA fees, PMI, and current rates.
Family Room
18x12
Recessed Lighting, Crown Molding
Dining Room
14x9
Crown Molding, Track Lighting
Kitchen
11x6
Slate Tile Flooring, Recessed Lighting
Bedroom
14x10
Crown Molding, 2 Wardrobe Systems, Ceiling Fan
Bathroom
9x5
Travertine Flooring and Shower/Tub Combo with Tile Surround to Ceiling
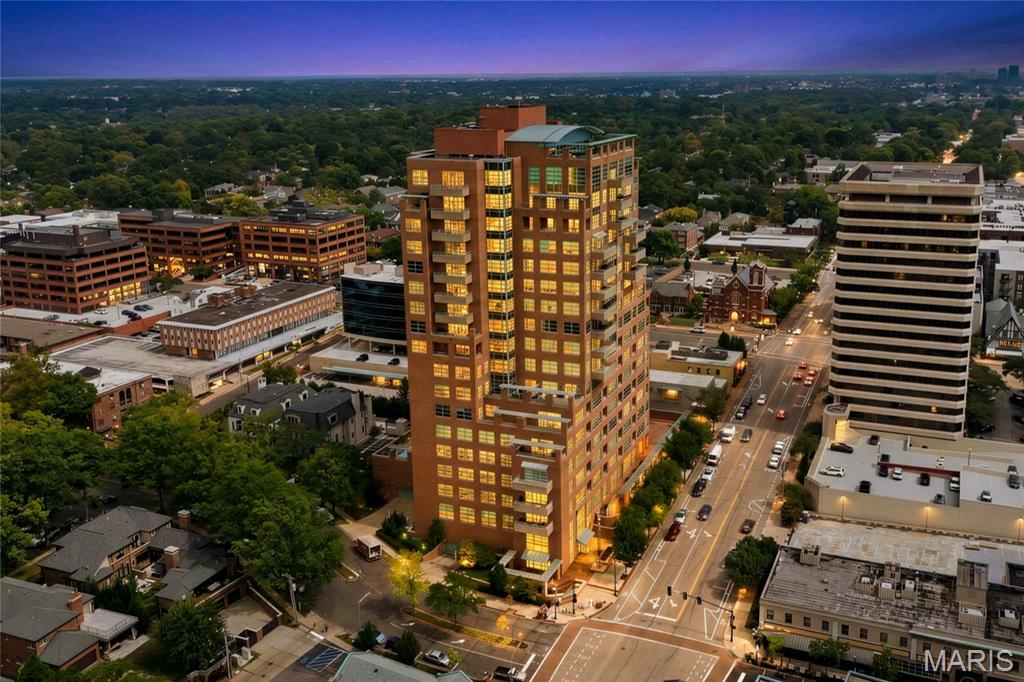
A truly rare opportunity in one of Clayton's most coveted addresses, this residence is one of only a handful of units in the building offering two private outdoor terraces, totaling over 450 combined square feet of open-air living. The primary terrace, entryway and primary bedroom, delivers unobstructed westward views, the kind of space made for entertaining and for watching some of the most beautiful sunsets Clayton has to offer. A second terrace off the main living area offers a private retreat for morning coffee or quiet evenings, a configuration virtually unmatched among non-penthouse units in the building. Inside, this home has been thoughtfully updated throughout. Hardwood flooring now runs seamlessly across the entire residence. Both bathrooms have been fully renovated with quartz counters, marble tile, and updated fixtures. The kitchen features new quartz countertops and a full marble-slab backsplash beneath its custom cabinetry, and updated lighting throughout adds warmth and polish to every room. A new HVAC system rounds out the list of major updates, offering peace of mind for years to come. The property offers 2 covered garage spaces. Residents of Maryland Walk enjoy resort-caliber amenities: 24-hour doorman and concierge, a state-of-the-art fitness center, heated outdoor pool, guest suites for visiting family and friends, a rooftop party room with panoramic views, secure indoor parking, and private storage. Set in the heart of downtown Clayton, just steps from Shaw Park, and surrounded by the city's best shopping, dining, and boutiques, this location puts walkable, contemporary living right at your doorstep. Two terraces. Unmatched views. A rare find in Maryland Walk.

Enjoy the Clayton lifestyle in this beautiful 1 bed, 1 bath condo located within walking distance to all that Clayton has to offer! This meticulous property offers the carefree lifestyle of condo living with the conveniences of in-unit laundry and assigned garage parking. Stunning hardwood flooring extends through the main rooms of the home, with slate tile in the kitchen and travertine tile in the bathroom. The spacious family room features recessed lighting, crown molding, and a window overlooking the courtyard. Off the kitchen is a great flex space that could be a formal dining room or a home office, depending on your needs! The kitchen features 42-inch cabinets with crown molding, granite counters, stainless appliances, a 5-burner gas range, built-in microwave, dishwasher, and a GE French door refrigerator! The bedroom features crown molding, a ceiling fan, and two wardrobe systems with an additional closet in the hallway. Tucked away in a laundry closet, the stackable washer and dryer offer convenience and ease, making household chores a breeze. If there are larger items that the stackable unit cannot accommodate, communal laundry machines are available for use in the basement. The bathroom includes a large vanity with storage space, shower/tub combo with a Jacuzzi whirlpool tub, and beautiful travertine tile surround that goes to the ceiling. The basement has a storage locker and access to the parking garage with an assigned parking space for this unit. Condo fee includes water, sewer, trash, ground maintenance, exterior maintenance, and snow removal. Situated just moments away from the vibrant shopping and dining scene that defines Clayton, this home puts the best of the city right at your doorstep. Make your appointment today!
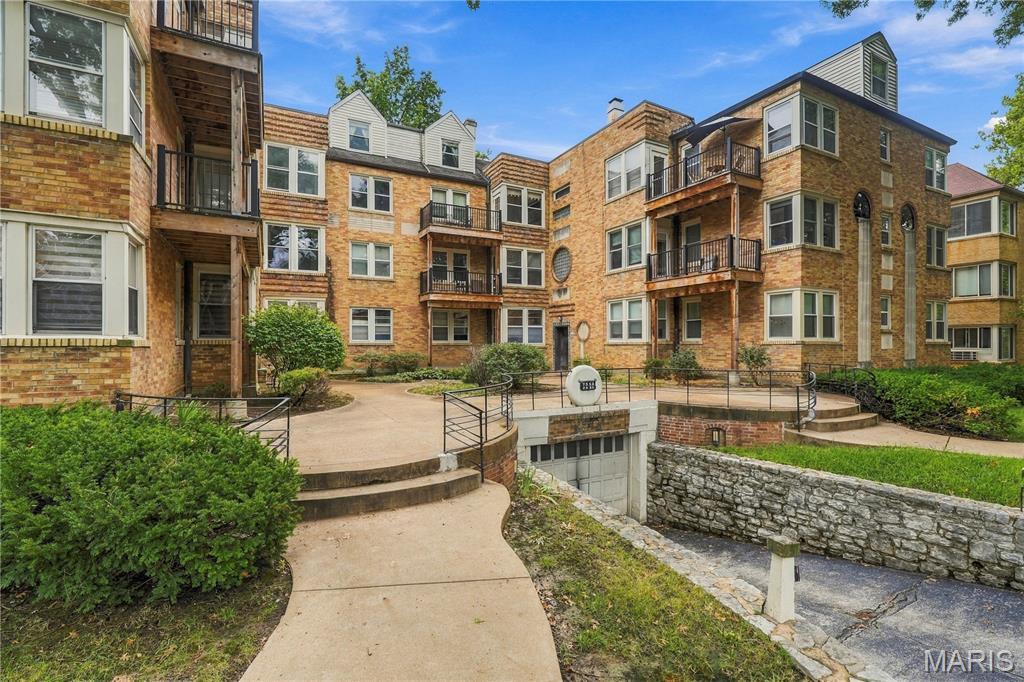
Bright and inviting 2-bedroom, 1-bath condo in the heart of Clayton, offering a convenient blend of comfort and location. Beautiful hardwood floors throughout create a warm, timeless feel, while abundant natural light fills the living spaces. The thoughtfully designed layout features two bedrooms and a full bath, along with the added convenience of an in-unit washer and dryer. Easy street parking makes everyday living simple, and the walkable location puts you just minutes from Clayton’s popular restaurants, shops, and neighborhood amenities. A wonderful opportunity to enjoy low-maintenance condo living in a highly desirable, walkable setting.
