Back to Search Results
$325,000 Coming Soon

7224 Gayola Place, Maplewood, MO, 63143

2 bd | 2 ba | 1,724 sq ft | Bungalow,Craftsman,Traditional
Subdivision: Zephyr Hills
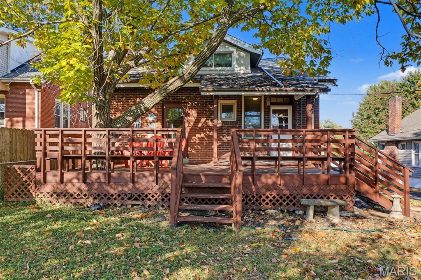
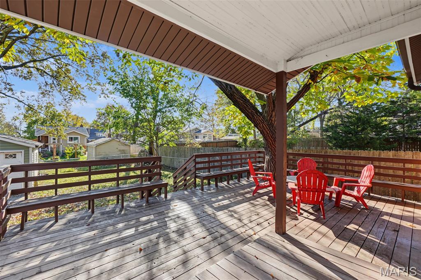
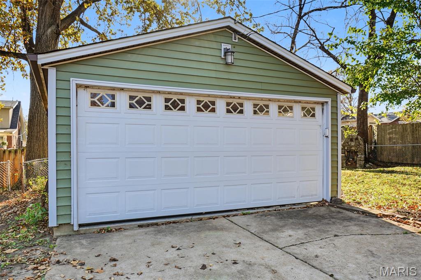
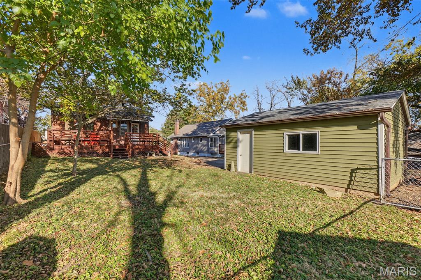
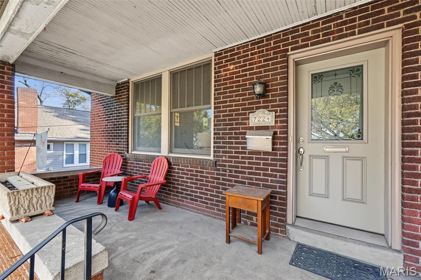
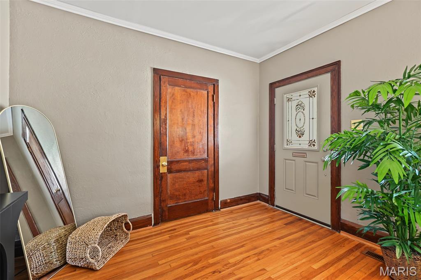
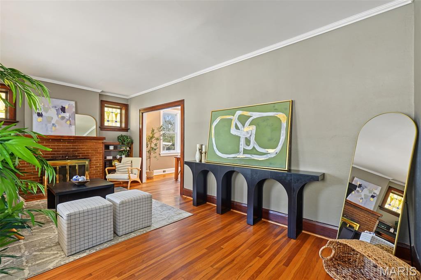
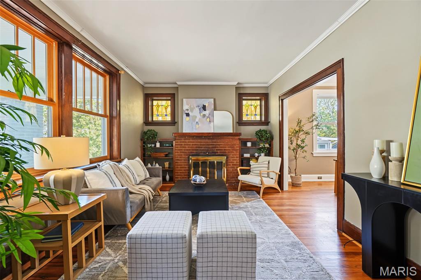
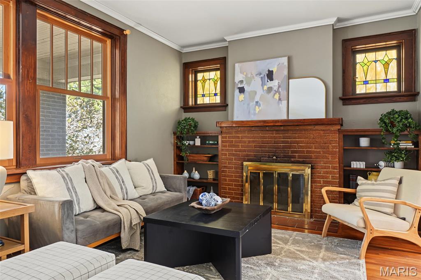
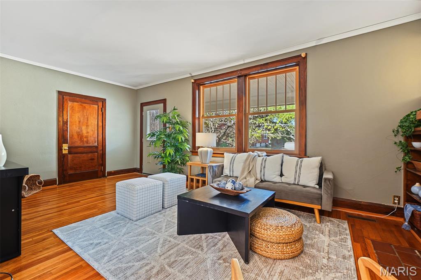
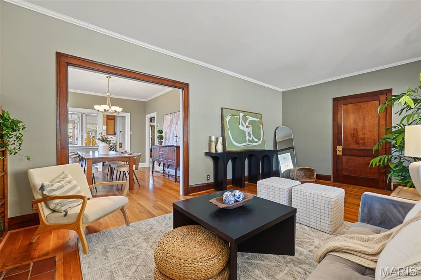
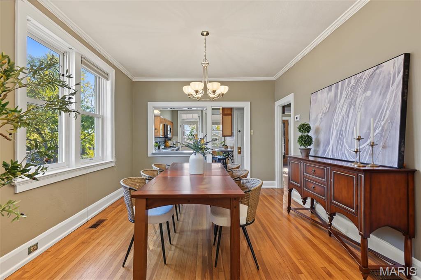
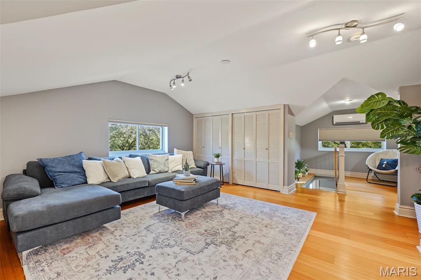
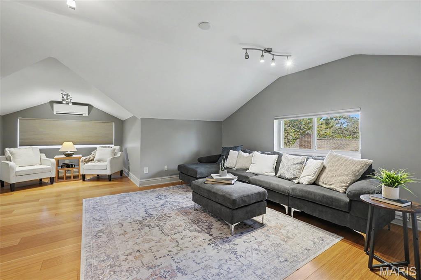
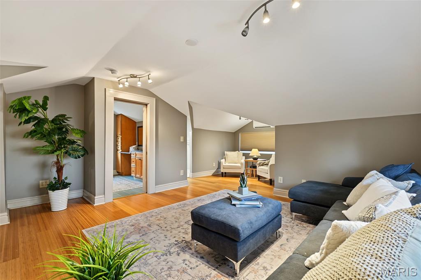
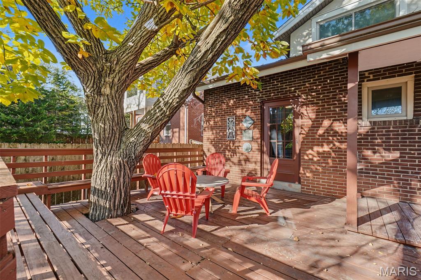
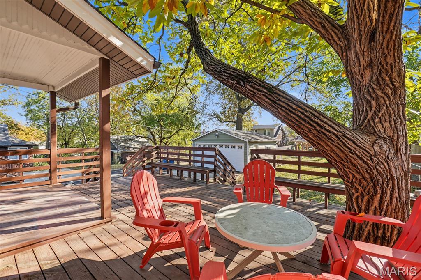
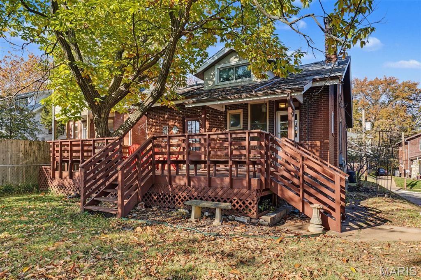
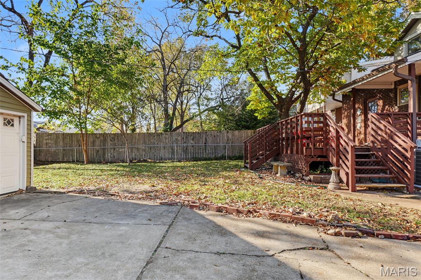
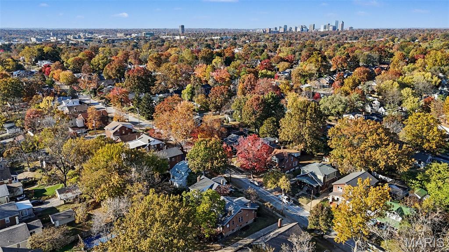
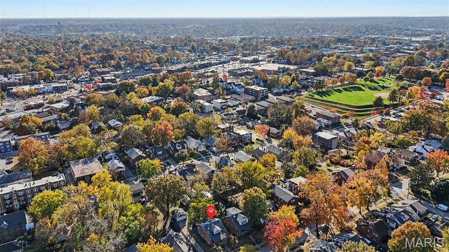
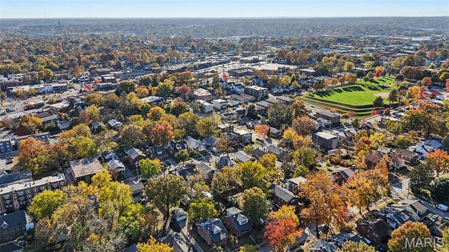
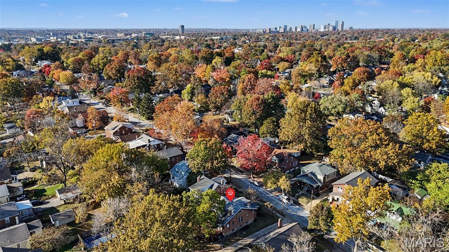
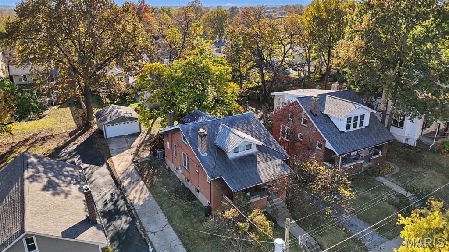
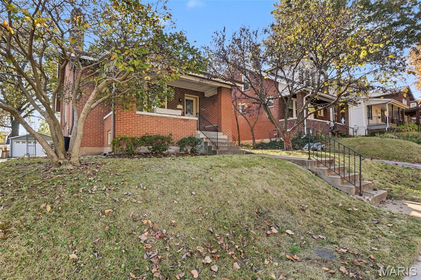
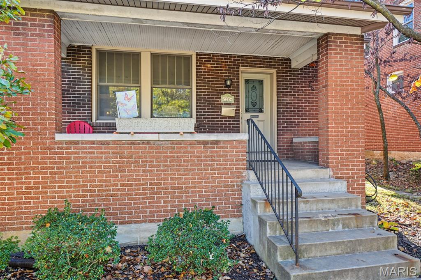
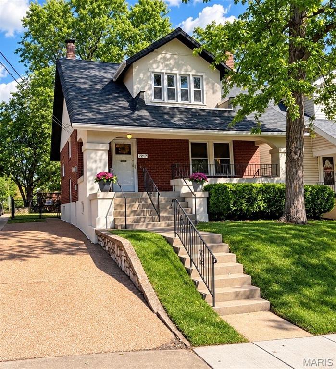
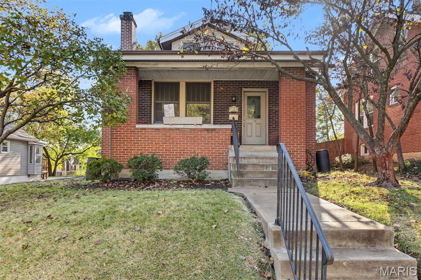
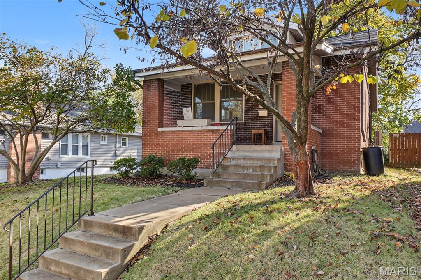
A classic 1923 full-brick Craftsman bungalow in Maplewood, where original architectural character, flexible living spaces, and a vibrant neighborhood lifestyle come together. A covered front porch welcomes you into a home featuring hardwood floors, substantial woodwork, decorative stained-glass windows, and distinctive period details that reflect its early twentieth-century origins. The spacious living room centers around a brick fireplace framed by built-in shelving and stained-glass windows, creating an inviting gathering space with architectural character. An adjoining dining room provides room for everyday meals and entertaining, while the kitchen features wood cabinetry, stainless steel appliances, generous counter space, a pass-through to the dining room, and convenient access to the rear deck. Main-level bedrooms offer hardwood flooring and traditional trim, with a full bathroom completing the main floor. Upstairs, a finished retreat provides an expansive, versatile living area beneath the home's distinctive roofline. Hardwood floors, multiple sitting areas, generous closet storage, a full bathroom, and a ductless mini-split system make this level well suited for recreation, hobbies, working from home, or simply having a separate place to unwind. A full unfinished basement offers additional utility and storage space, while the rear deck and detached two-car garage add everyday practicality. Beyond the home, Maplewood offers a distinctive mix of independent restaurants, boutiques, specialty markets, community gardens, seasonal farmers markets, and creative local experiences. BLK MKT Eats, Schlafly Bottleworks, and Puppy Yoga are among the destinations that contribute to the area's personality. Nearby Brentwood provides a complementary experience, with Brentwood Promenade, Micro Center, Trader Joe's, Target, HomeGoods, Whole Foods Market, and additional shopping conveniences. Neighborhood parks, the Deer Creek Greenway, and public transportation connections further enhance the location. This home was selected for the Penthouse Lifestyle Collection because an exceptional lifestyle is defined not only by the home itself, but also by the community, recreation, amenities, and everyday experiences that surround it. Home will convey with Occupancy Permit!

Status: Coming Soon · MLS# 26061436 · Listing Courtesy of Worth Clark Realty, [email protected]

Approximate location. Get directions

See this home with a live agent, right now

Talk to a MORE, REALTORS® agent, not a referral call center. Why that matters to what you pay

Call now
Calls may be recorded.*
How live works
Your MORE, REALTORS® agent
Trusted local partners

Facts and features

List Price

$ 325,000

Status

Coming Soon

Days on market

0

MLS#

26061436

Bedrooms

2

Full baths

2

Sq. Ft. Above

1,724

Subdivision

Zephyr Hills

Municipality

Maplewood

School District

Maplewood-Richmond Heights

County

St Louis

Property Type

Residential

Style

Bungalow,Craftsman,Traditional

Type

Residential

Additional Information

Property Tax (2025)

$4,184

Room Dimensions

Main level
Living Room
22 × 12 ft · 264 sq ft
A beautiful brick fireplace with built-in shelving, stained-glass windows, gleaming hardwood floors, crown moulding, and five-foot-tall front windows create the perfect balance of historic character and natural light in this classic bungalow living room.
Dining Room
14 × 12 ft · 168 sq ft
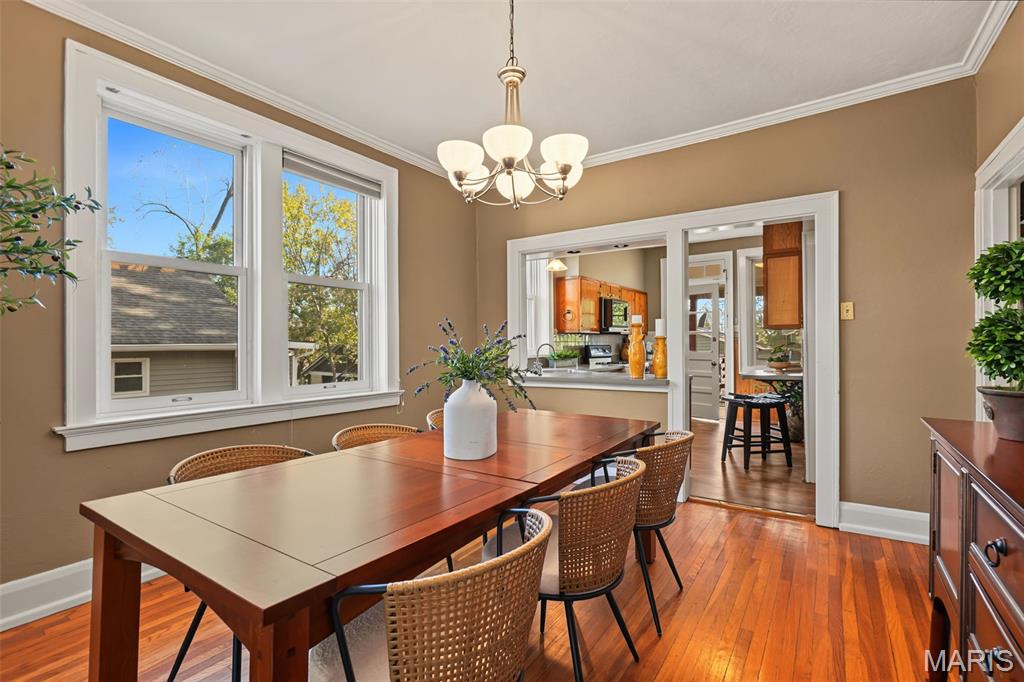
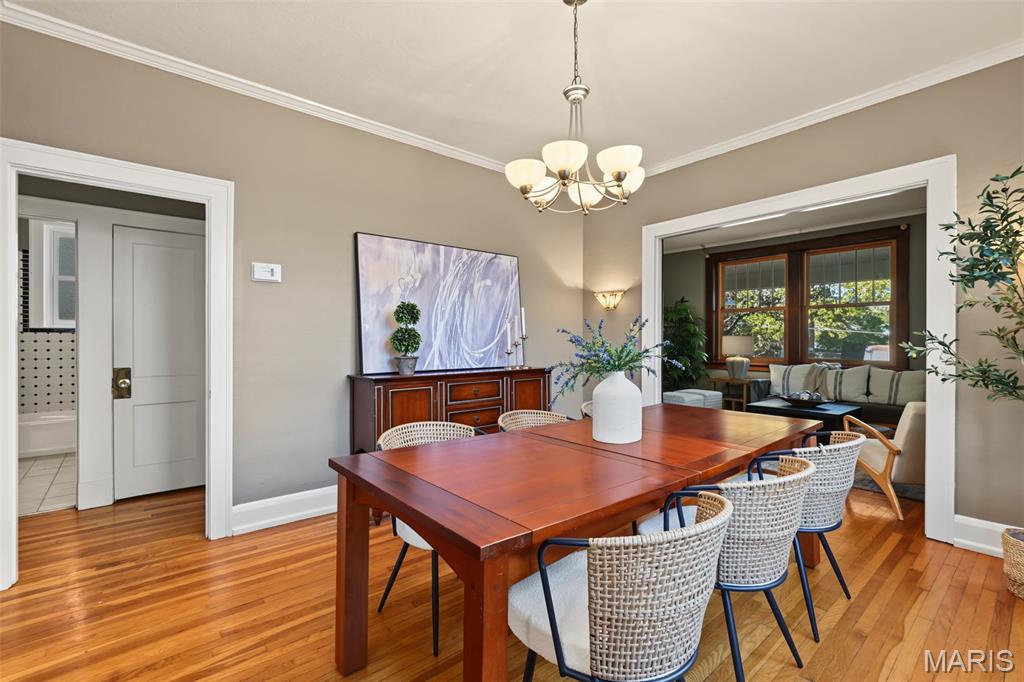
Spacious dining room comfortably accommodates seating for 8, with room for a substantial buffet or sideboard. Beautiful hardwood floors, crown moulding, generous windows, and a convenient opening to the kitchen complement the home's functional, connected floor plan.
Kitchen
14 × 12 ft · 168 sq ft
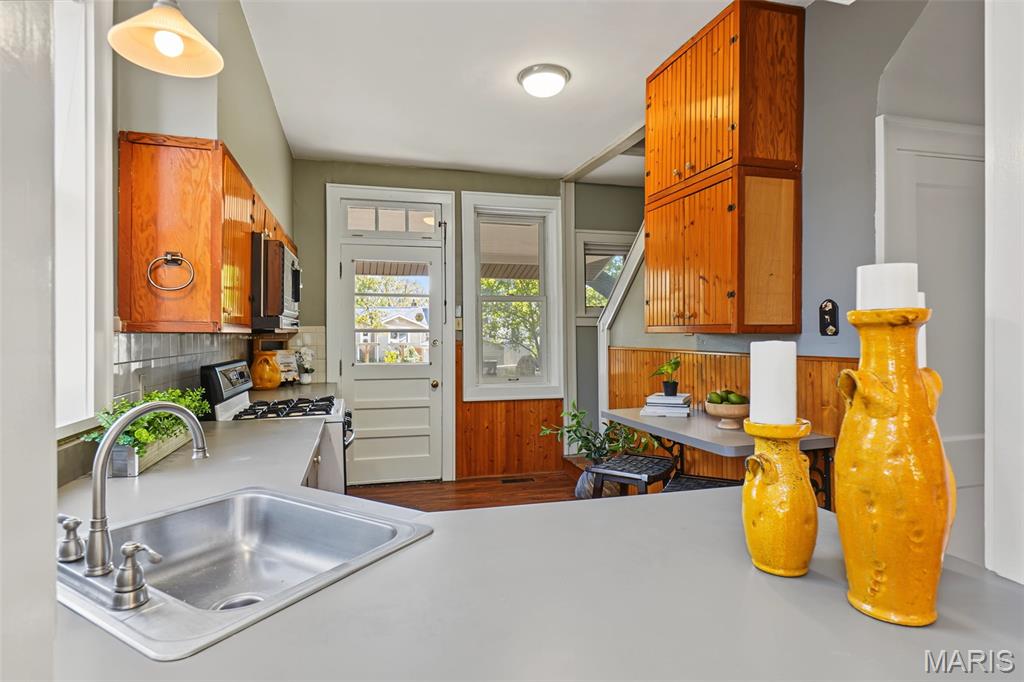
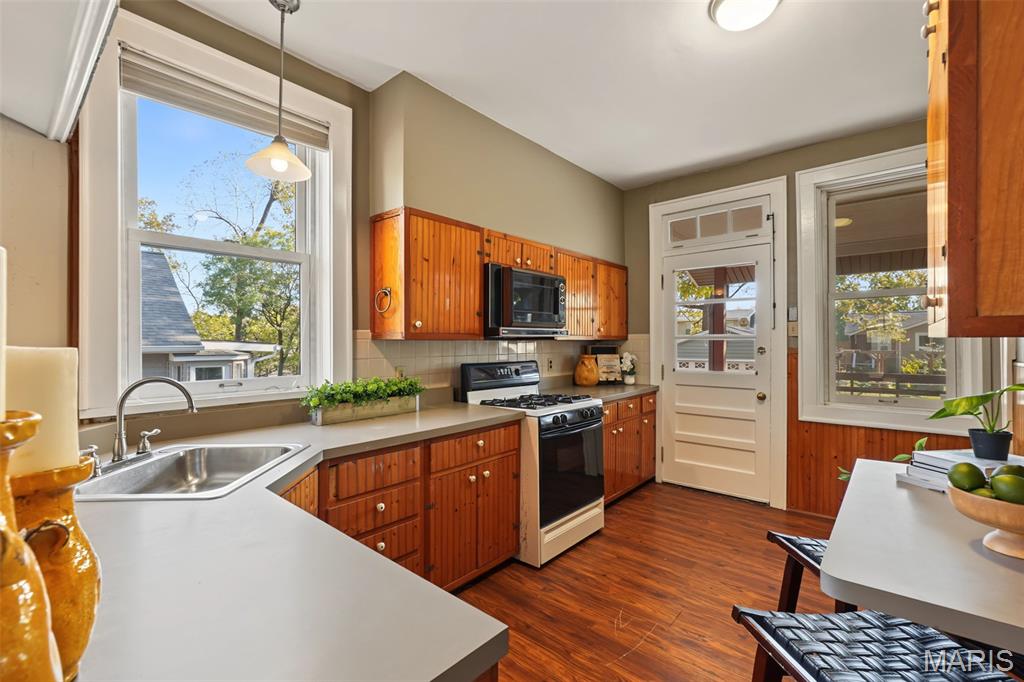
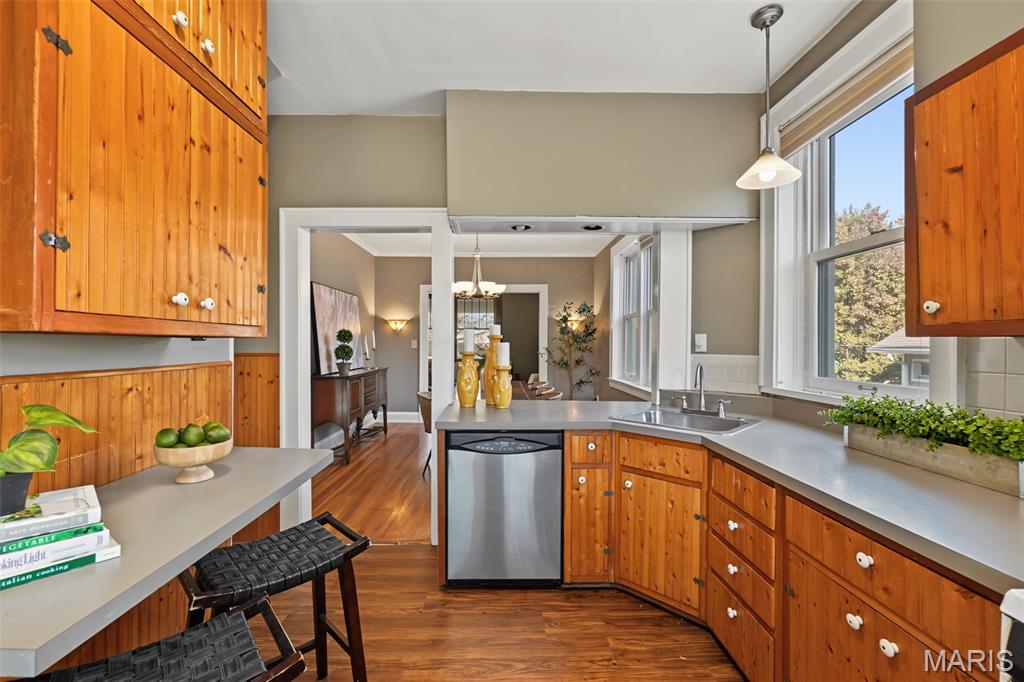
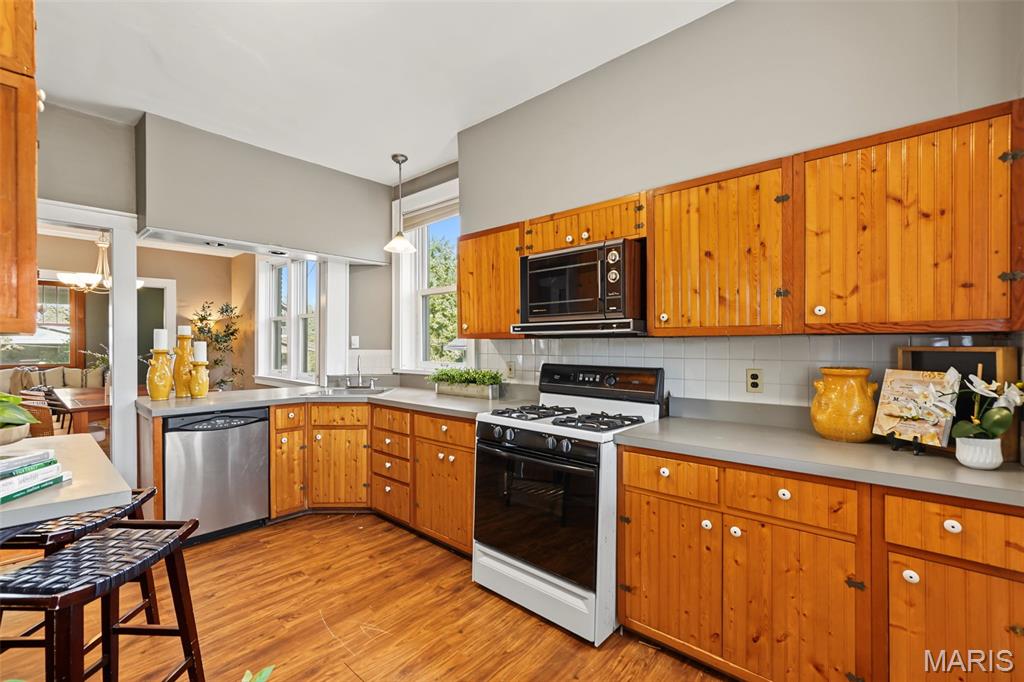
Warm wood cabinetry gives this kitchen its distinctive character, complemented by generous counter space, a built-in desk area, and a convenient pass-through to the dining room. Multiple windows bring in natural light, while the charming rear door features a window & transom.
Bedroom
13 × 12 ft · 156 sq ft
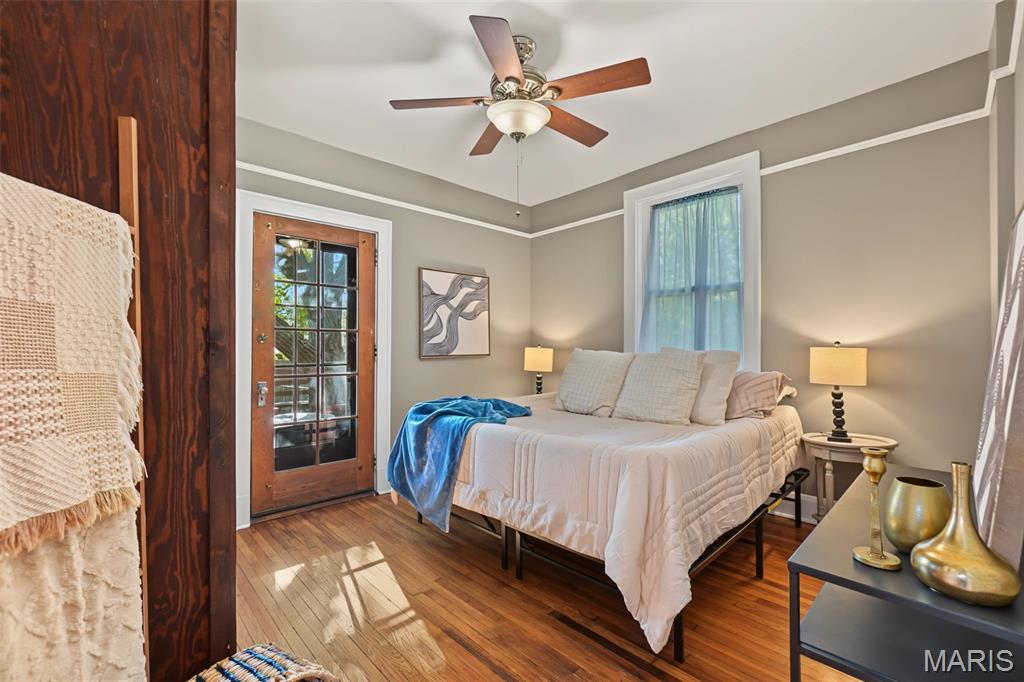
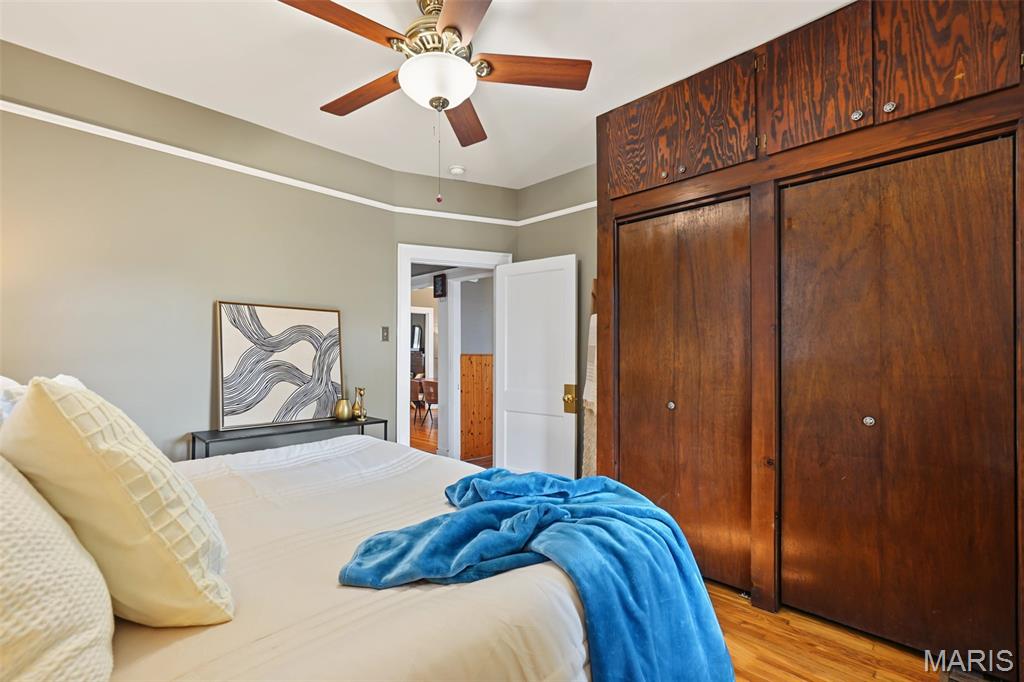
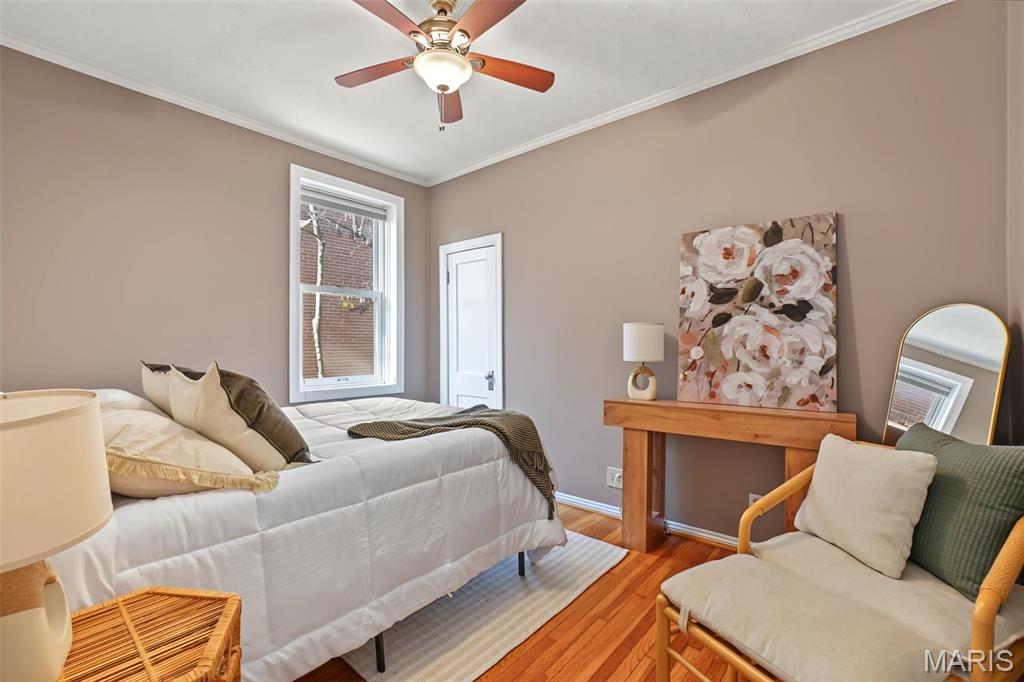
Spacious main-level bedroom comfortably accommodates a king-sized bed & features hardwood floors, a ceiling fan, original wood doors, generous built-in closet storage with overhead cabinets, and a glass-paneled door leading to the rear deck.
Bedroom 2
13 × 10 ft · 130 sq ft
A versatile main-level bedroom with beautiful hardwood floors, crown moulding, a ceiling fan, and a generously sized window. The room offers space for both sleeping and lounging, with a closet for storage.
Bathroom
9 × 6 ft · 54 sq ft
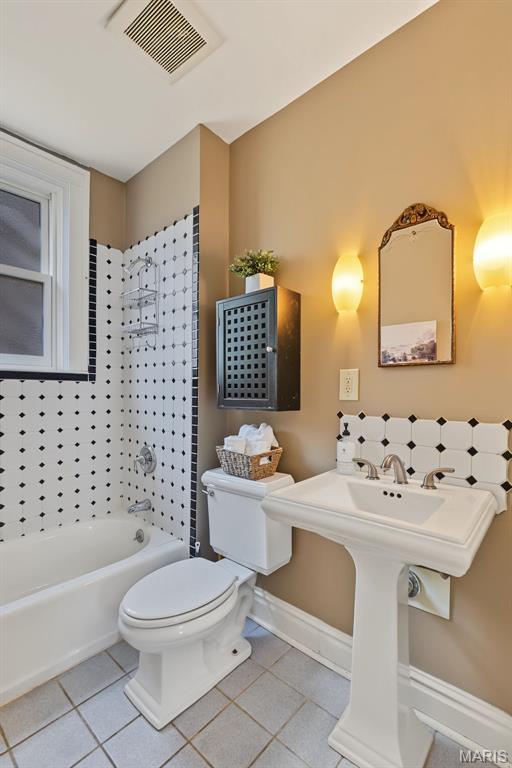
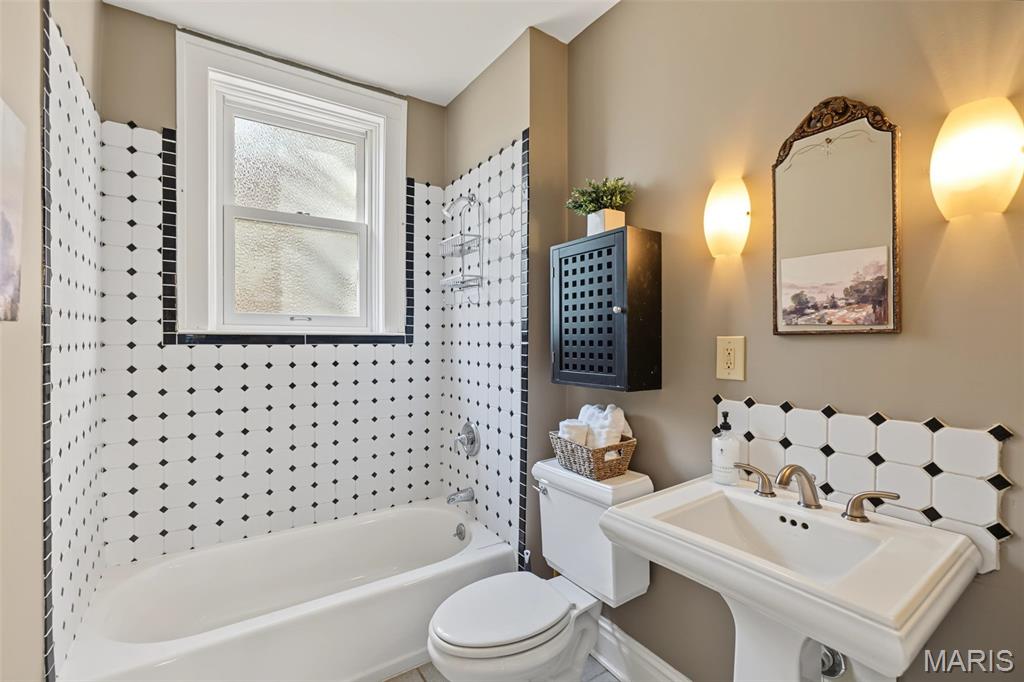
Hall-accessible full bathroom featuring classic white tile with black diamond accents surrounding the tub/shower, a pedestal sink, decorative wall sconces, and a window for natural light.
Upper level
Family Room
22 × 17 ft · 374 sq ft
Expansive upper-level family room with hardwood floors, vaulted ceilings, and generous closet storage. Previously used as a primary bedroom, this versatile space could be transformed into a spacious primary retreat, with a separate sitting area and full bathroom conveniently adjoining.
Loft
11 × 9 ft · 99 sq ft
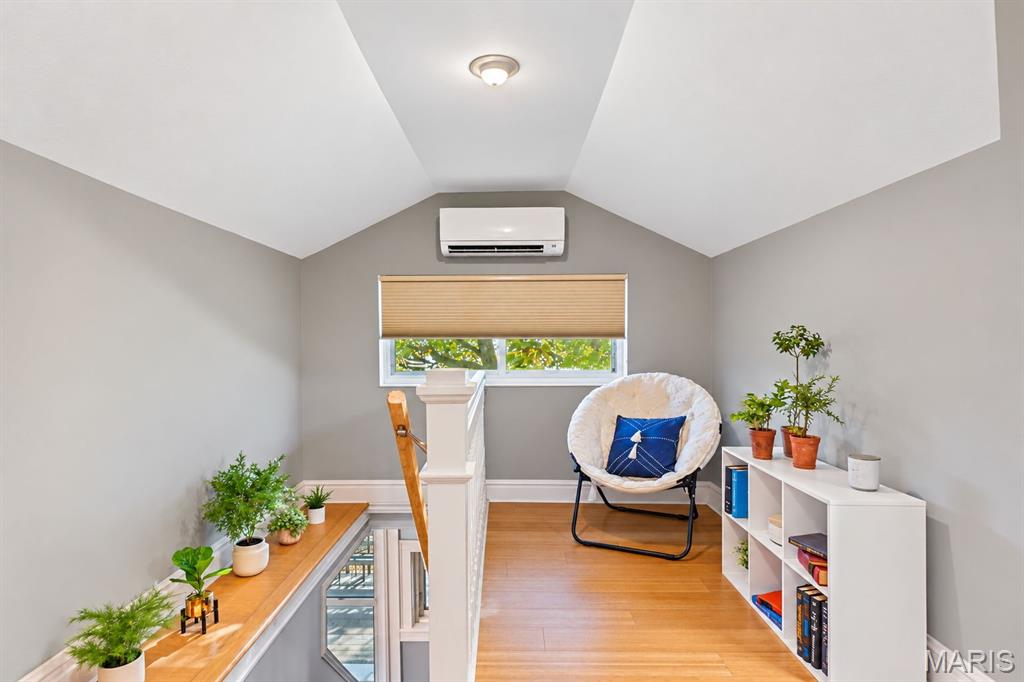
Versatile upper-level loft offers two distinct areas: a smaller, naturally lit space beside the staircase, ideal for displaying houseplants or artwork, and a larger area perfect for a reading retreat, home office, sewing room, or creative workspace. Hardwood floors and sloped ceilings add character to this flexible space.
Sitting Room
9 × 8 ft · 72 sq ft
A separate sitting area tucked beneath the sloped ceiling provides an inviting retreat for reading, relaxing, or conversation, with room for two comfortable chairs, a table & more.
Bathroom 2
11 × 10 ft · 110 sq ft
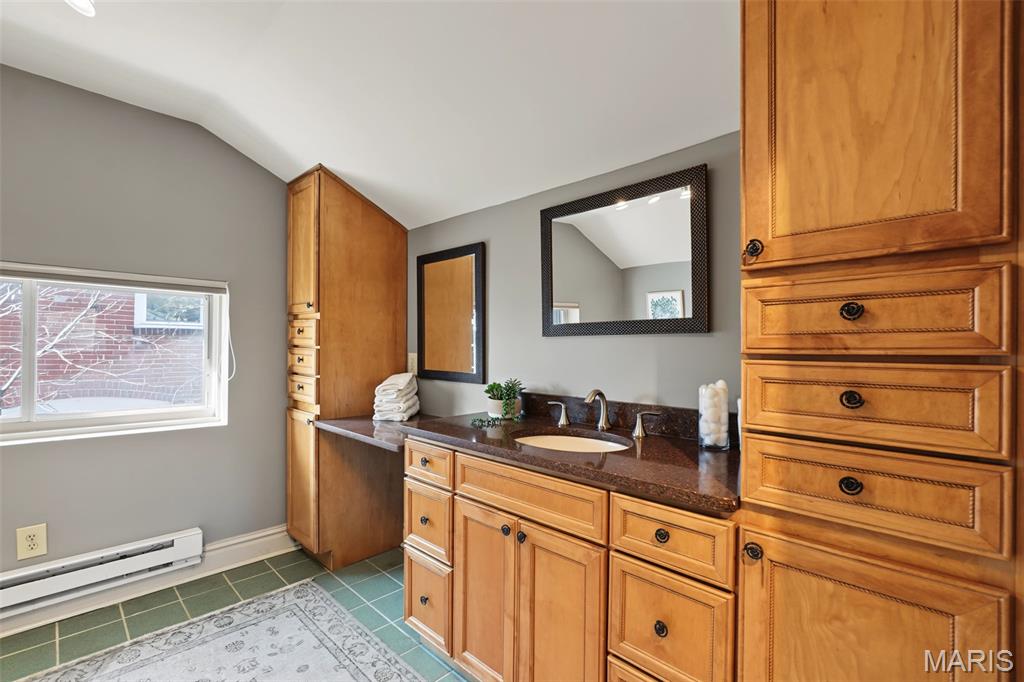
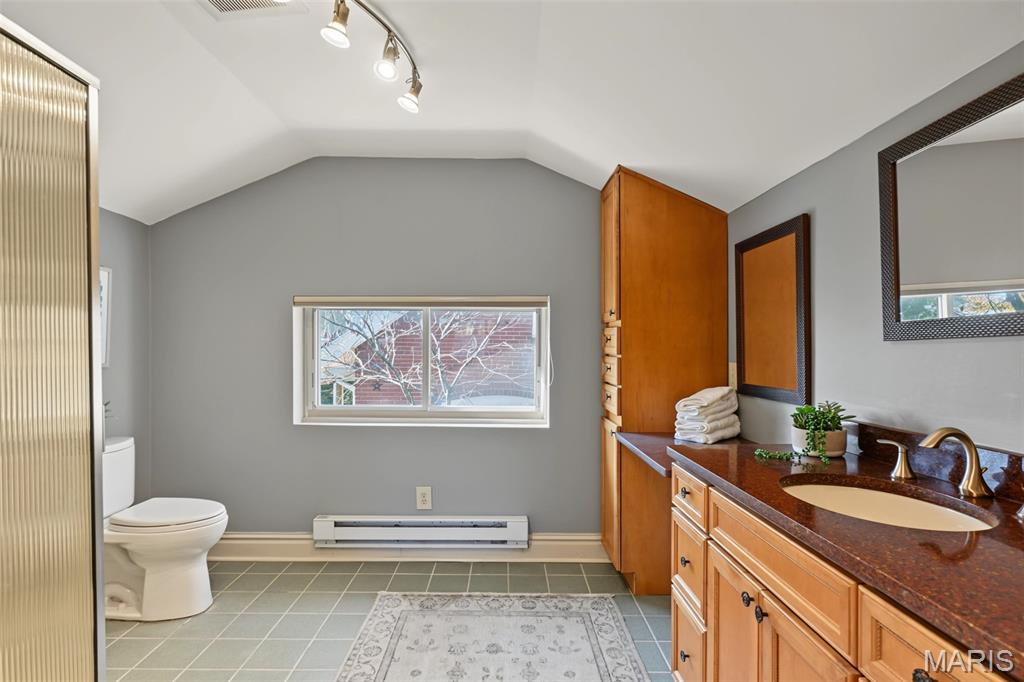
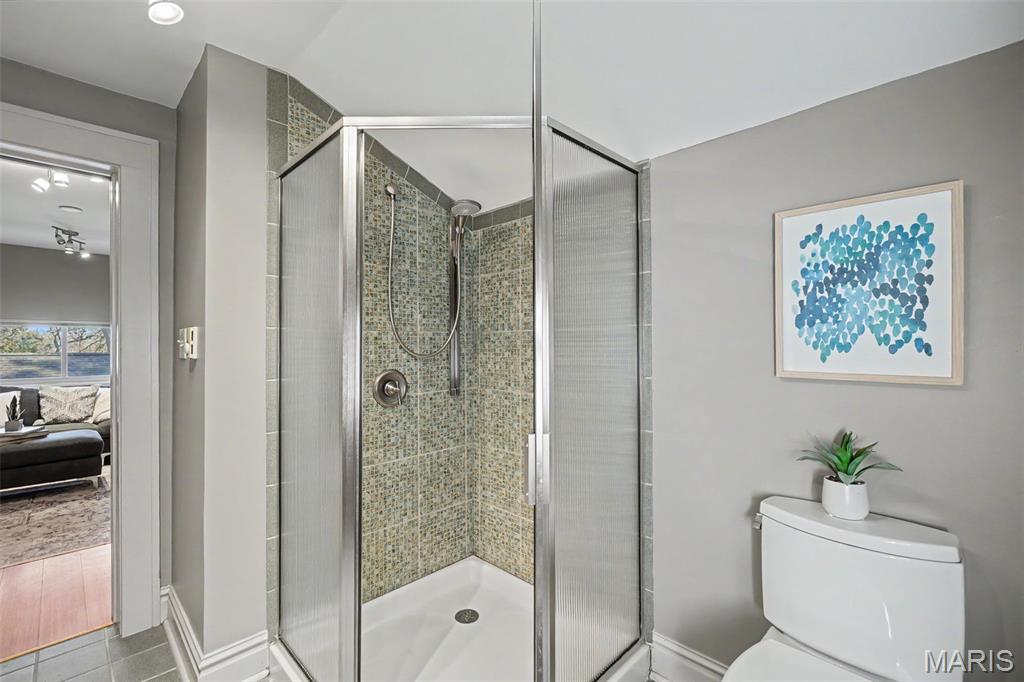
Spacious upper-level bathroom directly adjoining the family room, offering the potential for a private primary suite. Features a tiled walk-in shower, an expansive vanity with a solid-surface countertop, abundant built-in cabinetry and drawers, and a window providing abundant natural light.
Lower level
Basement
42 × 26 ft · 1,092 sq ft
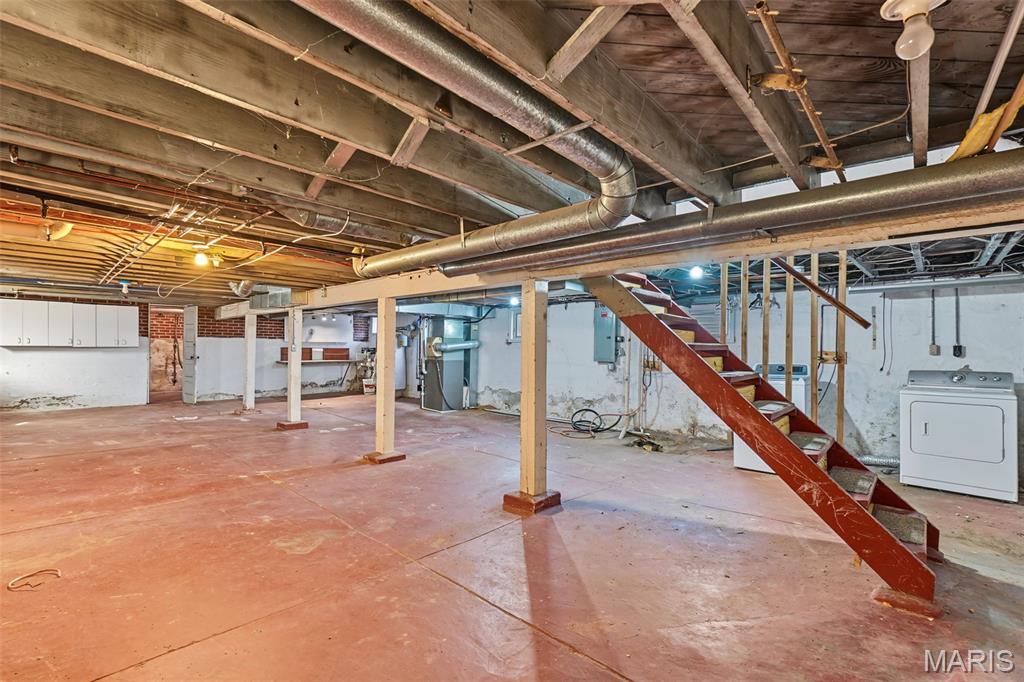
The substantial unfinished basement provides an abundance of flexible space for storage, hobbies, projects, and workshop activities. Features include a concrete floor, laundry area, utility space, storage cabinetry, and exterior access. Its open layout offers opportunities to organize the space around a variety of practical needs.

Recent Nearby Sales in 63143

Last 6 closed homes in this zip.

Address Bd/Ba SqFt List Sold Closed
3410 Cambridge Avenue, Maplewood, MO 63143 3/2 1,597 $400,000 $400,000
100% of ask
Nov 17, 2026
3368 Oxford Boulevard, Maplewood, MO 63143 4/3 2,930 $474,992 $469,800
98.9% of ask
Nov 10, 2026
2126 Yale Avenue, Richmond Heights, MO 63143 0/0 2,584 $389,000 $380,000
97.7% of ask
Nov 4, 2026
3544 Oxford, Maplewood, MO 63143 0/0 -- $1,500 $1,500
100% of ask
Nov 1, 2026
7403 Elm Avenue, Maplewood, MO 63143 0/0 11,214 $1,295,000 $1,300,000
100.4% of ask
Oct 30, 2026
7405 Zephyr Place, Maplewood, MO 63143 3/3 1,782 $424,900 $425,000
100% of ask
Oct 28, 2026

Price & Listing History

Listed for sale at $325,000
Nov 18, 2026
Current status: Coming Soon
As of Nov 18, 2026 · $325,000

Every time this home was on the market

Prior listings, expired and canceled listings, days on market, price changes and sold prices from MARIS MLS records.

Loading…

Most MLS-recorded sales near this home

Most closed sales in the last 12 months around this address, listing side and buyer side, plus this listing agent's record.

Loading…

Mortgage Estimator

Estimate your monthly payment. Adjust the sliders below.

Estimated Monthly Payment
$0
Principal & Interest: $0 · Tax: $0 · Ins: $0
Loan Amount: $0
Total Interest: $0
Total of Payments: $0
A MORE, REALTORS® agent will connect you with a trusted local lender.

Prefilled with the national 30 year fixed average, 7.11% as of Nov 12, 2026 (Freddie Mac). Your rate will differ. Estimate only. Not a loan offer. Consult a lender for an accurate quote, including HOA fees, PMI, and current rates.

Video or audio, usually in about 2 minutes. How it works

Other homes for sale nearby

In St Louis, 63143, closest in price to this one. See all in 63143 →
7269 Zephyr Place, Maplewood, MO, 63143 - 2 bed, 2 bath home for sale in St Louis, MO

$315,000

Price drop $15,000 was $330,000
7269 Zephyr Place, Maplewood, MO, 63143
2bd|2ba|1,176sqft|$268/sqft|65 DOM|2 Story MLS#26058405
2507 Bredell Avenue, Maplewood, MO, 63143 - 3 bed, 2 bath home for sale in Maplewood, MO
Pending

$350,000

Price drop $25,000 was $375,000
2507 Bredell Avenue, Maplewood, MO, 63143
3bd|2ba|1,547sqft|$226/sqft|66 DOM|2 Story MLS#26062967
7608 Jerome Avenue, Maplewood, MO, 63143 - 3 bed, 2 bath home for sale in Maplewood, MO

$299,000

Price drop $60,900 was $359,900
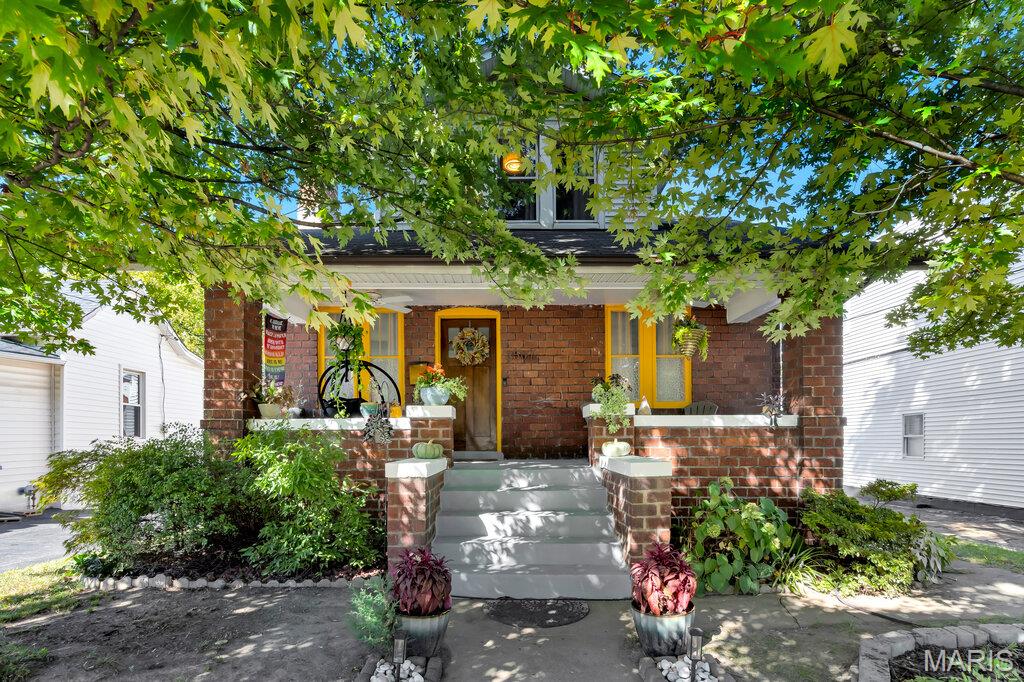
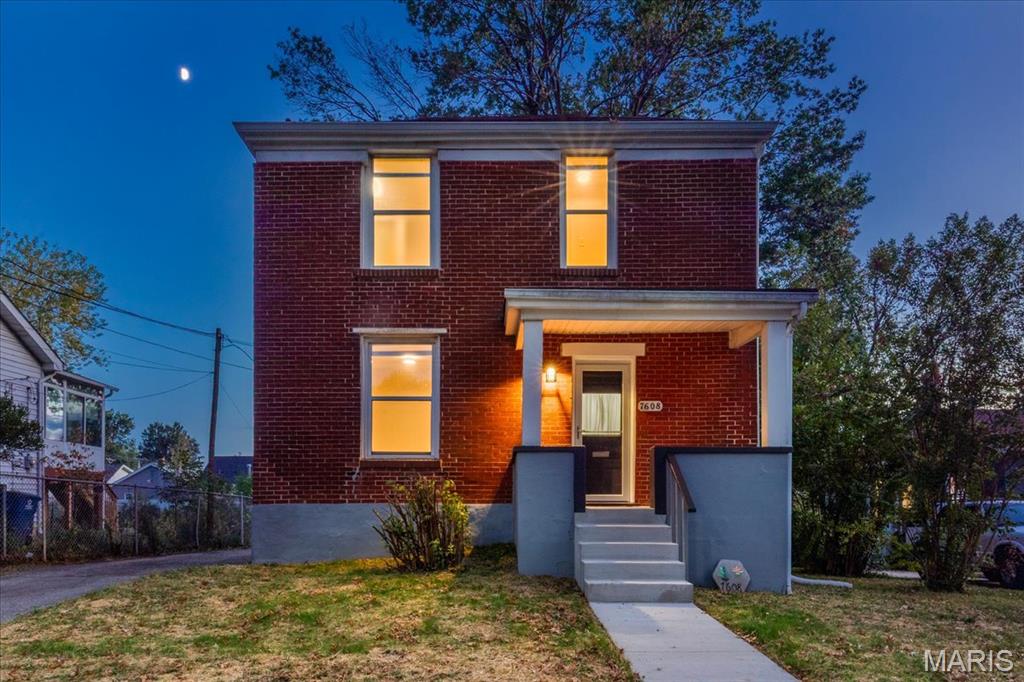
7608 Jerome Avenue, Maplewood, MO, 63143
3bd|2ba|1,250sqft|$239/sqft|26 DOM|2 Story MLS#26066870
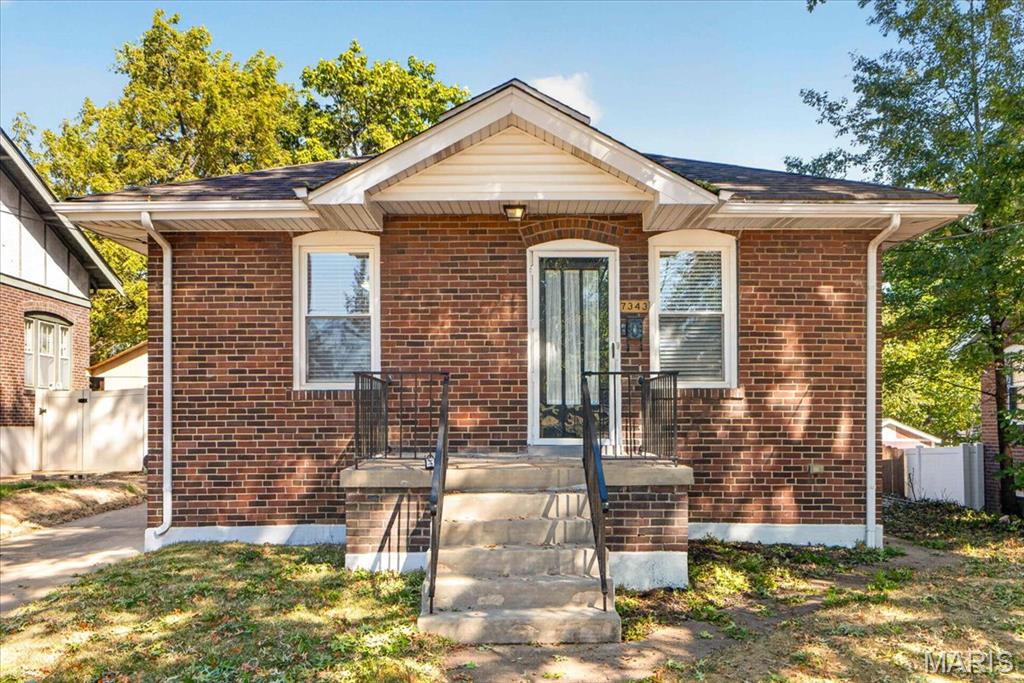
7343 Zephyr Place, Maplewood, MO, 63143 - 2 bed, 2 bath home for sale in St Louis, MO
Pending

$299,000

Price drop $5,999
7343 Zephyr Place, Maplewood, MO, 63143
2bd|2ba|950sqft|$315/sqft|12 DOM|1 Story MLS#26065442
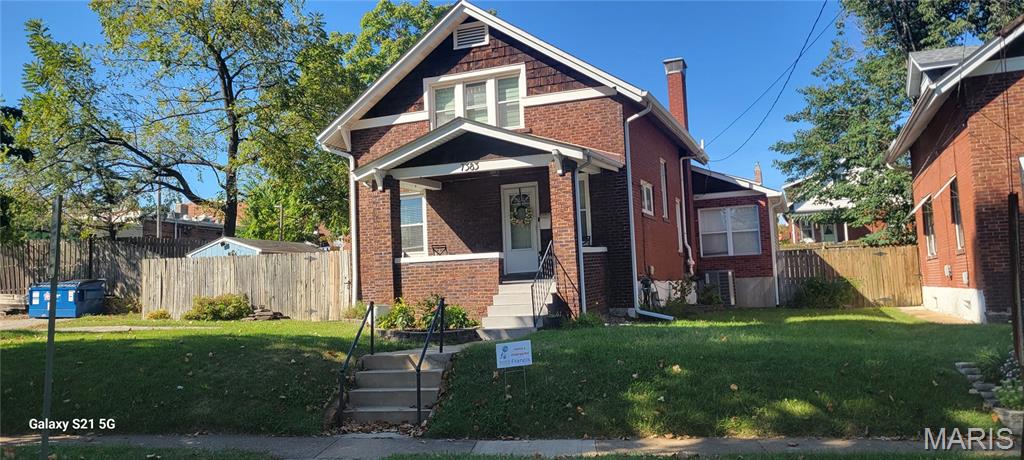
7383 Hazel Avenue, Maplewood, MO, 63143 - 3 bed, 2 bath home for sale in Maplewood, MO

$355,000

Price drop $4,500 was $359,000
7383 Hazel Avenue, Maplewood, MO, 63143
3bd|2ba|1,740sqft|$204/sqft|83 DOM|2 Story MLS#26055177
7407 Commonwealth Avenue, Maplewood, MO, 63143 - 3 bed, 2 bath home for sale in Maplewood, MO

$357,500

Price drop $7,500 was $365,000
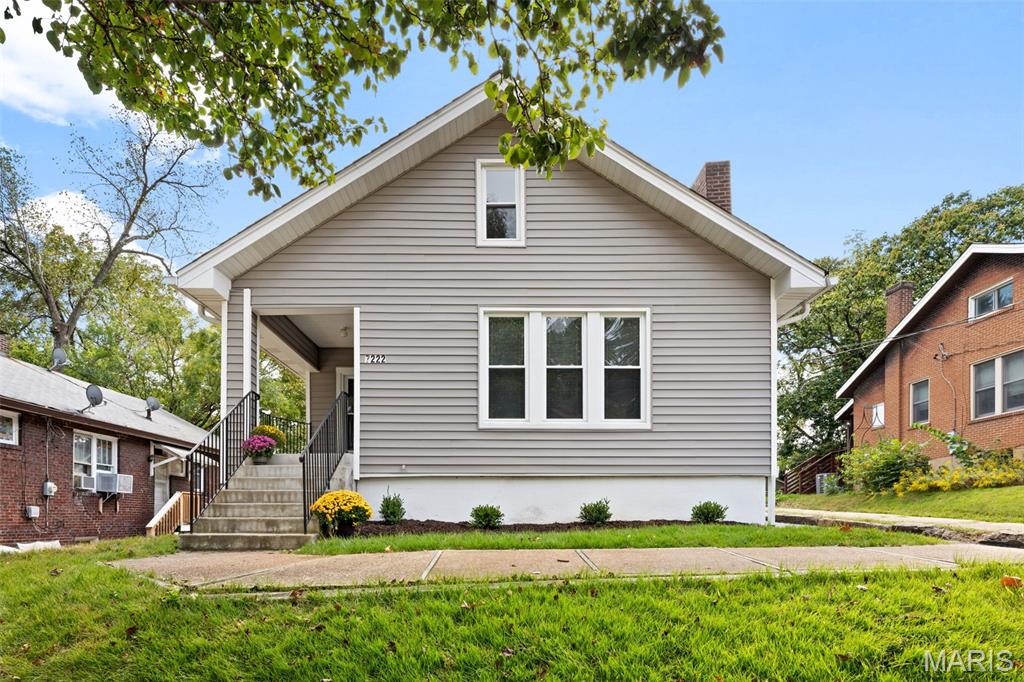
7222 Gayola Place, Maplewood, MO, 63143 - 2 bed, 1 bath home for sale in Maplewood, MO

$284,000

Price drop $5,900 was $289,900
7222 Gayola Place, Maplewood, MO, 63143
2bd|1ba|1,336sqft|$213/sqft|33 DOM|1.5 Story MLS#26063993
7217 Zephyr Place, Maplewood, MO, 63143 - 2 bed, 1 bath home for sale in Maplewood, MO
Active Under Contract

$269,000

Price drop $10,000 was $279,000
7217 Zephyr Place, Maplewood, MO, 63143
2bd|1ba|1,019sqft|$264/sqft|28 DOM|2 Story MLS#26064169