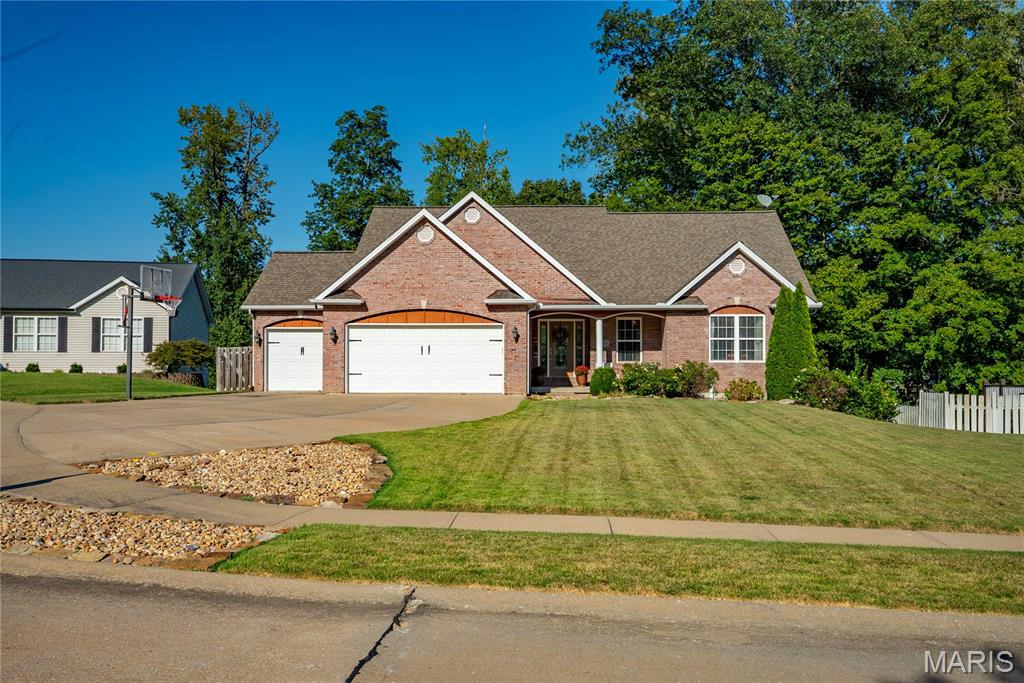
Tucked into a little-known circle of homes, 1 Springview Place offers a location that’s easy to miss—and easy to love. This single-level home features approximately 1,190 square feet, two generously sized bedrooms, and newly updated full and half bathrooms. An expanded kitchen and new roof add to the appeal. The second bedroom includes a private half bath and an adjoining bonus room with French doors opening to the patio and backyard. Create a cozy sitting area or use the space for dining, an office, or hobbies. Enjoy a private, fenced backyard with mature trees, a fire pit, storage shed, and room to relax or entertain. A carport and additional parking space add everyday convenience. Walk to nearby Clippard Elementary, grab a treat at Andy’s Frozen Custard, or head across the street to Arena Park. The police station is just 0.3 miles away, and destinations throughout Cape Girardeau are within easy reach. This tucked-away spot keeps you close to it all.

2 Beds

2 Baths

1,190 sq.ft

$0 per sq.ft

Ranch
$ 149,900
Coming Soon
0
26061440
2
2
1,190
Tucks Sub
Cape Girardeau 63
Cape Girardeau
Residential
Ranch
Residential
$650
Last 6 closed homes in this zip.
| Address | Bd/Ba | SqFt | List | Sold | Closed |
|---|---|---|---|---|---|
| 420 Green Acres Street, Cape Girardeau, MO 63701 | 2/2 | 864 | $152,900 | $158,400 103.6% of ask |
Sep 21, 2026 |
| 1616 Scott Street, Cape Girardeau, MO 63701 | 2/2 | 1,096 | $179,500 | $175,000 97.5% of ask |
Sep 21, 2026 |
| 176 Willow Heights, Cape Girardeau, MO 63701 | 3/2 | 1,200 | $199,900 | $200,000 100.1% of ask |
Sep 17, 2026 |
| 3531 Brahma Drive, Cape Girardeau, MO 63701 | 3/2 | 1,899 | $359,900 | $357,900 99.4% of ask |
Sep 15, 2026 |
| 3945 Granite Drive, Cape Girardeau, MO 63701 | 4/3 | 1,898 | $289,900 | $280,000 96.6% of ask |
Sep 15, 2026 |
| 2035 Walden Pond Way, Cape Girardeau, MO 63701 | 0/0 | 4,316 | $865,000 | $819,111 94.7% of ask |
Sep 15, 2026 |
Estimate your monthly payment. Adjust the sliders below.
Estimate only. Not a loan offer. Consult a lender for an accurate quote, including HOA fees, PMI, and current rates.
Bathroom
8x5
Bathtub / Shower Combo
Bathroom 2
3x5
Half bath ensuite to second bedroom
Bedroom
12x20
Large bedroom with two closets
Bedroom 2
14x10
Ensuite half bath, opens to sunroom
Kitchen
11x8
Adjacent sunroom or dining room
Bonus Room
14x8
French doors open to patio; sunroom, dining room, office
Living Room
11x21
Laundry
7x7
Off the kitchen
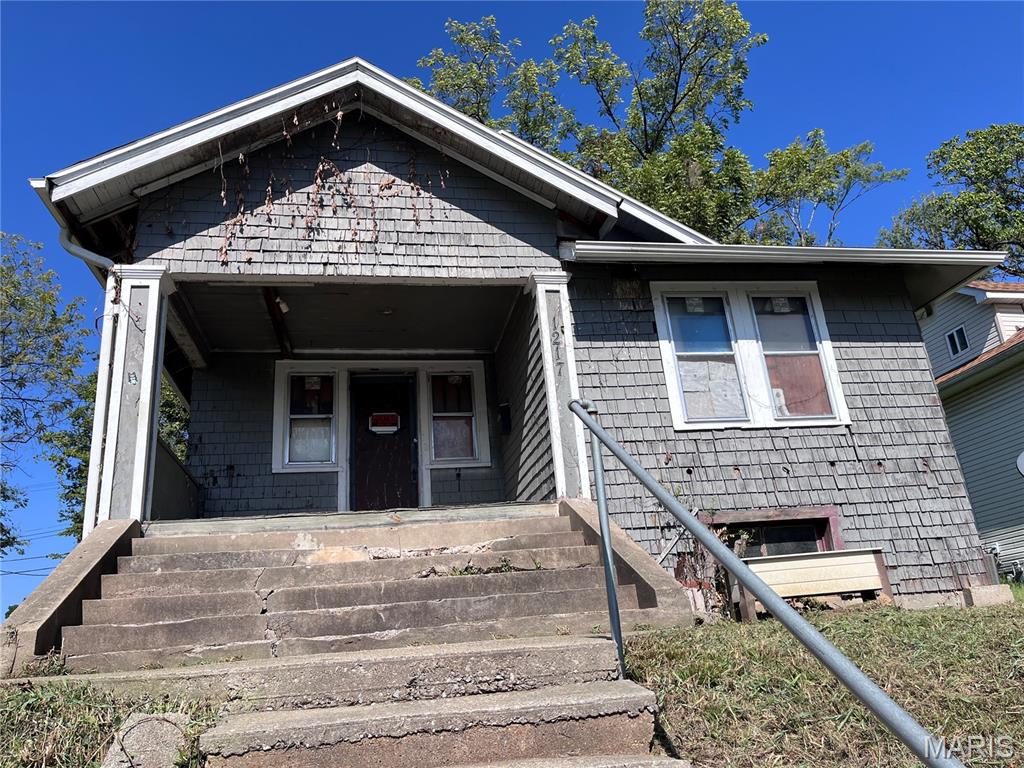
Investment opportunity in Cape Girardeau! This 4-bedroom, 2-bath home offers approximately 1,600 square feet and plenty of potential for the buyer ready to take on a project. Conveniently located near the riverfront and casino, the property is ready for updates and a fresh vision. Whether you're looking for your next renovation, rental, or investment project, this one offers room to work with at an approachable price point. Property is being sold as-is; seller will make no repairs. Bring your ideas and take a look at the possibilities at 1217 N. Spanish!
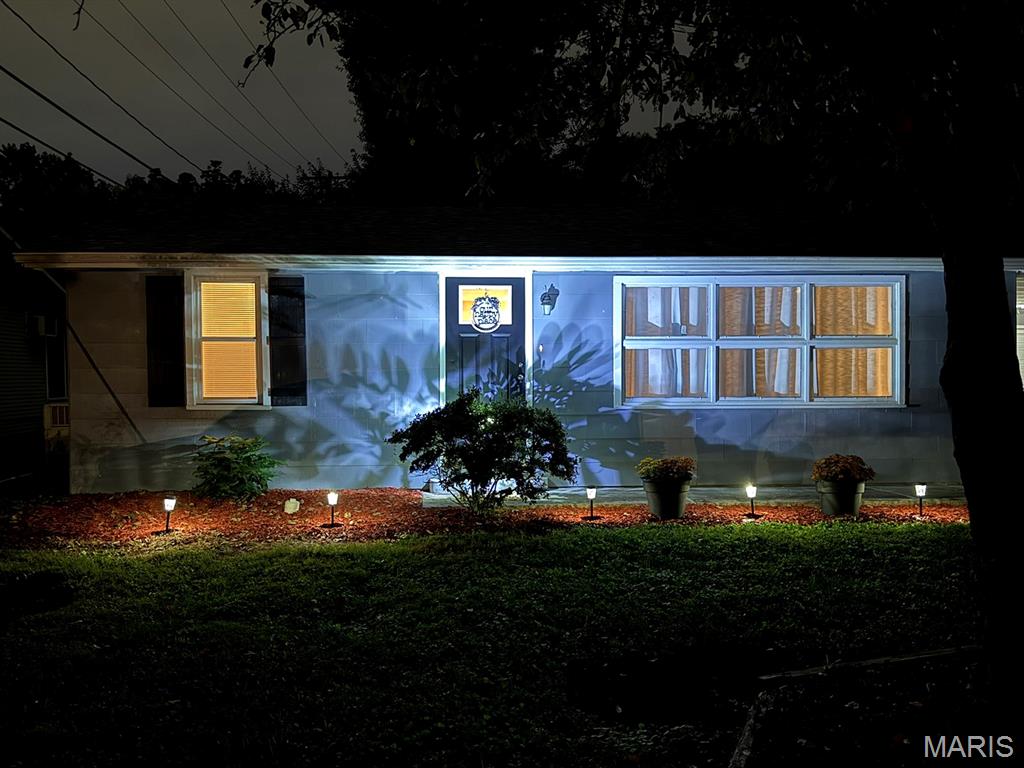
Tucked into a little-known circle of homes, 1 Springview Place offers a location that’s easy to miss—and easy to love. This single-level home features approximately 1,190 square feet, two generously sized bedrooms, and newly updated full and half bathrooms. An expanded kitchen and new roof add to the appeal. The second bedroom includes a private half bath and an adjoining bonus room with French doors opening to the patio and backyard. Create a cozy sitting area or use the space for dining, an office, or hobbies. Enjoy a private, fenced backyard with mature trees, a fire pit, storage shed, and room to relax or entertain. A carport and additional parking space add everyday convenience. Walk to nearby Clippard Elementary, grab a treat at Andy’s Frozen Custard, or head across the street to Arena Park. The police station is just 0.3 miles away, and destinations throughout Cape Girardeau are within easy reach. This tucked-away spot keeps you close to it all.