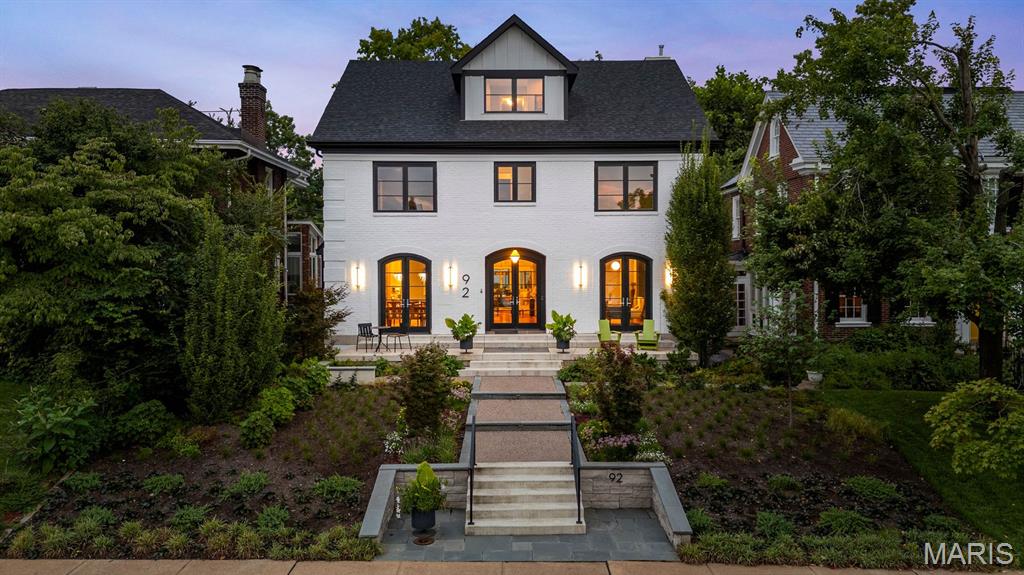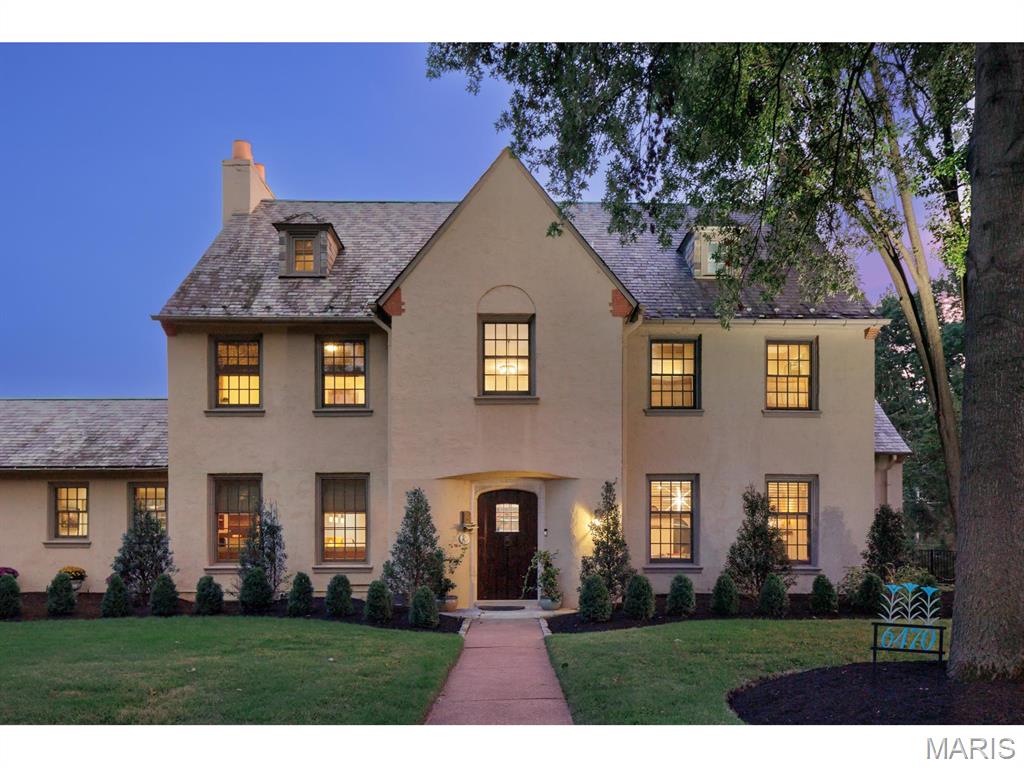
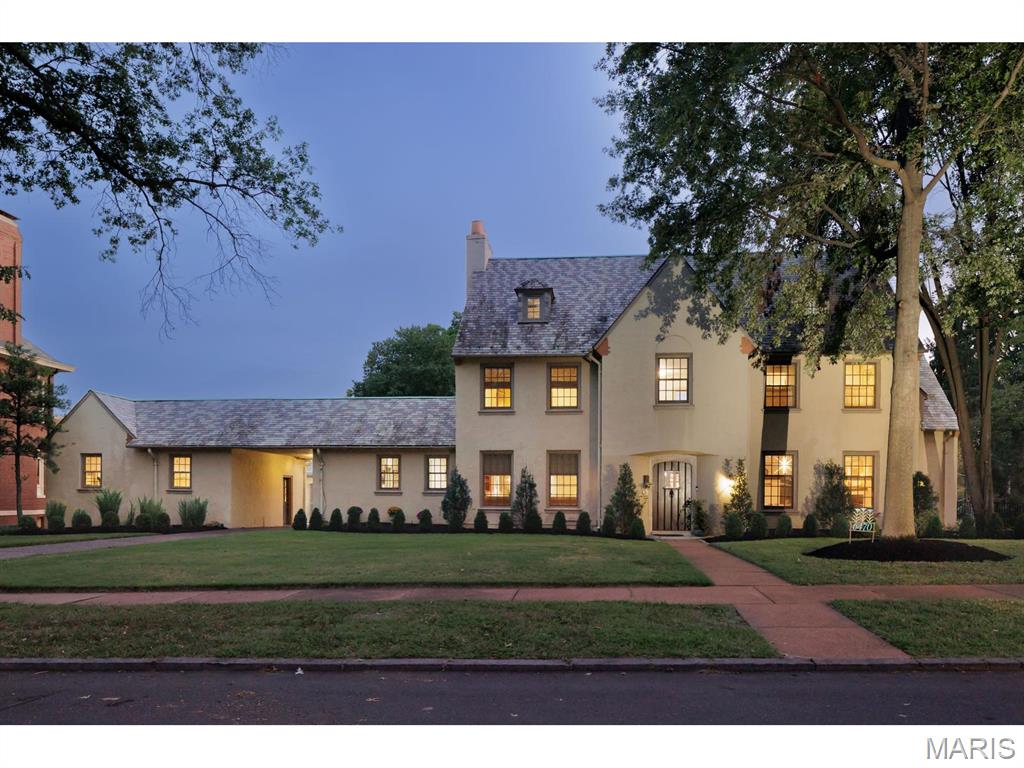
Stucco exterior with a slate-style roof. Also includes the east wing.
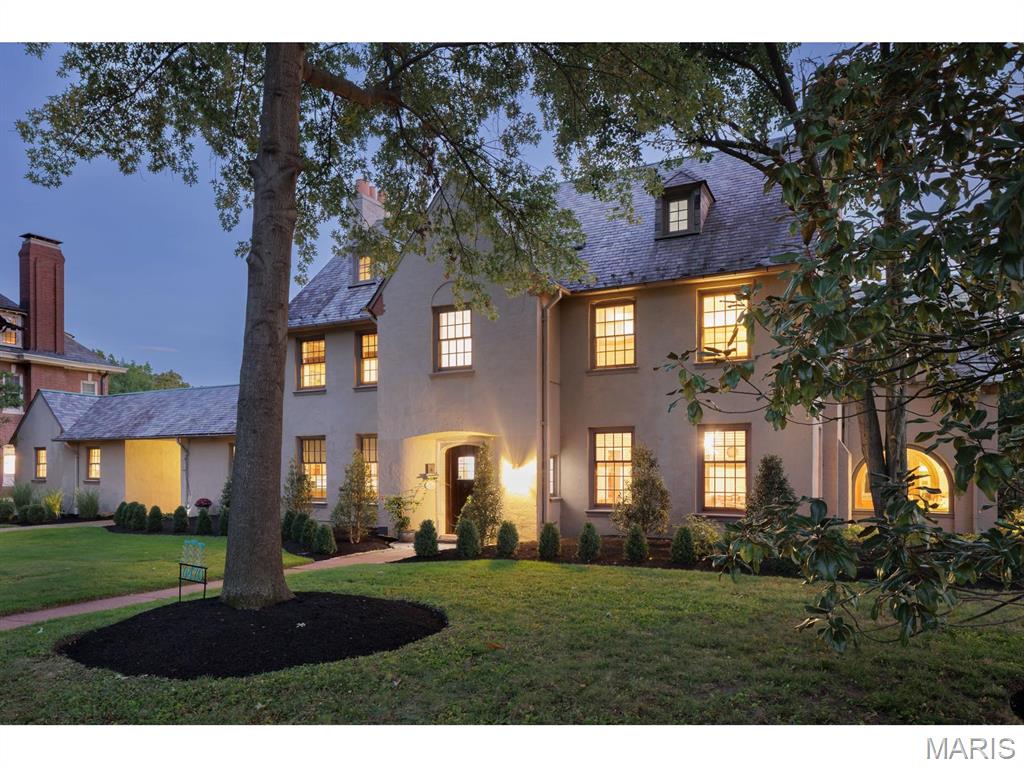
Stucco exterior with multiple dormer windows, a slate roof, and a mature tree
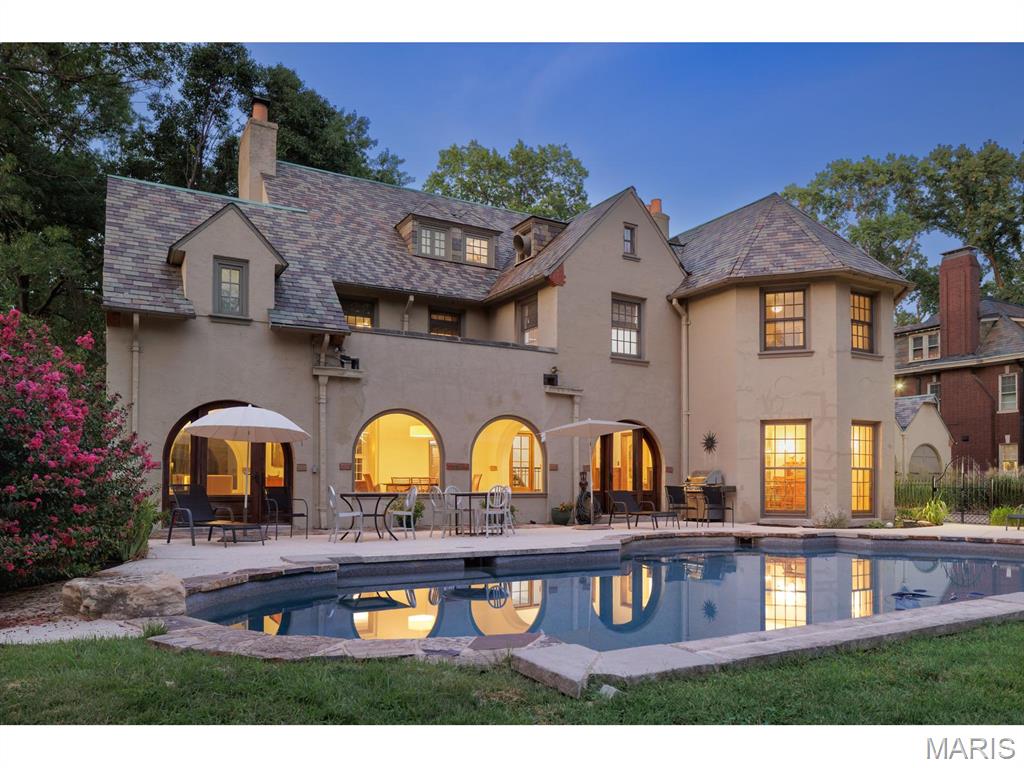
Stucco exterior with multiple arched windows and a multi-toned shingle roof. Pool with stone edging.
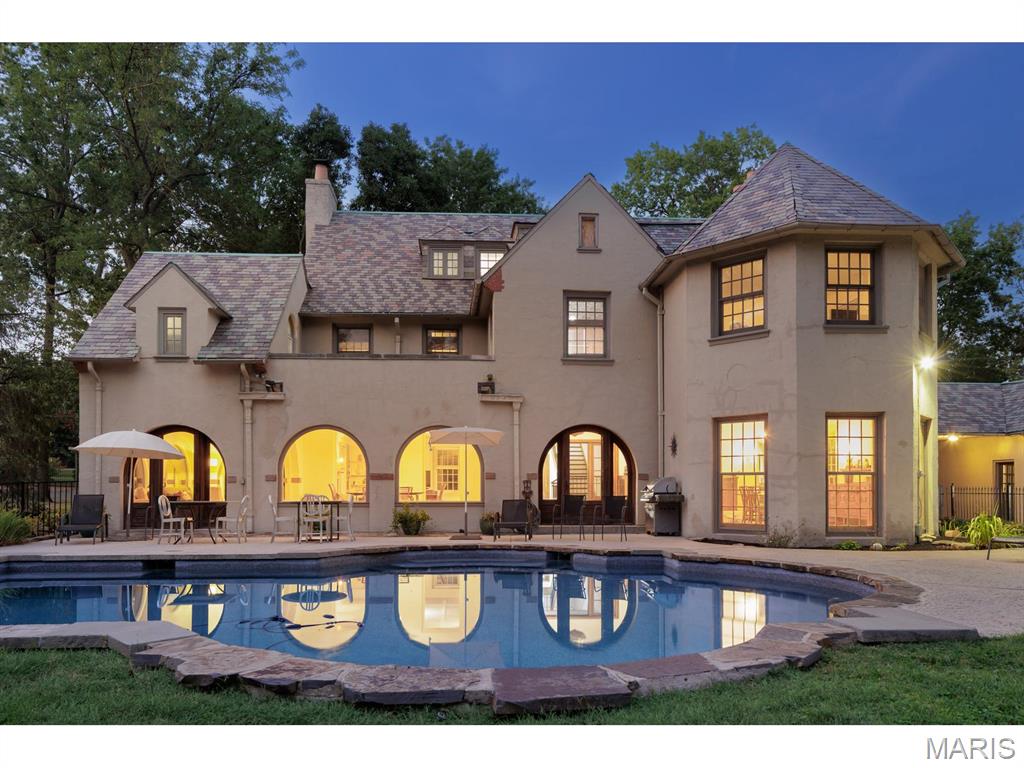
Stucco exterior with multiple gables and a turret. Pool.
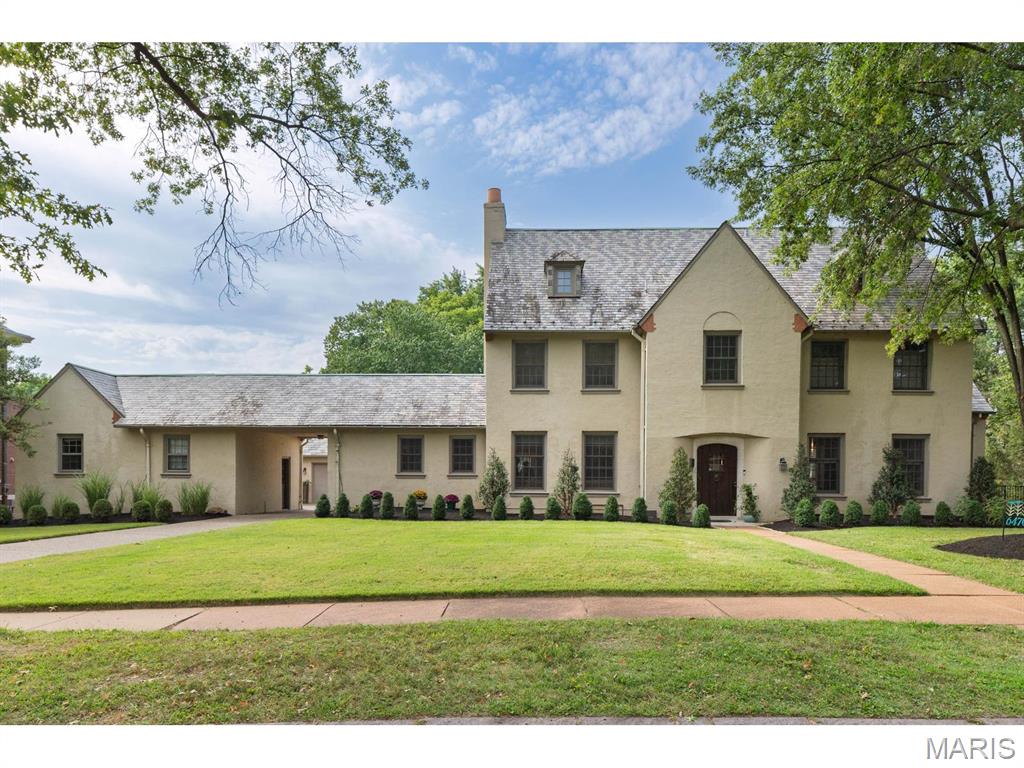
Stucco exterior with a peaked roofline, multiple window placements, and an attached covered driveway opening
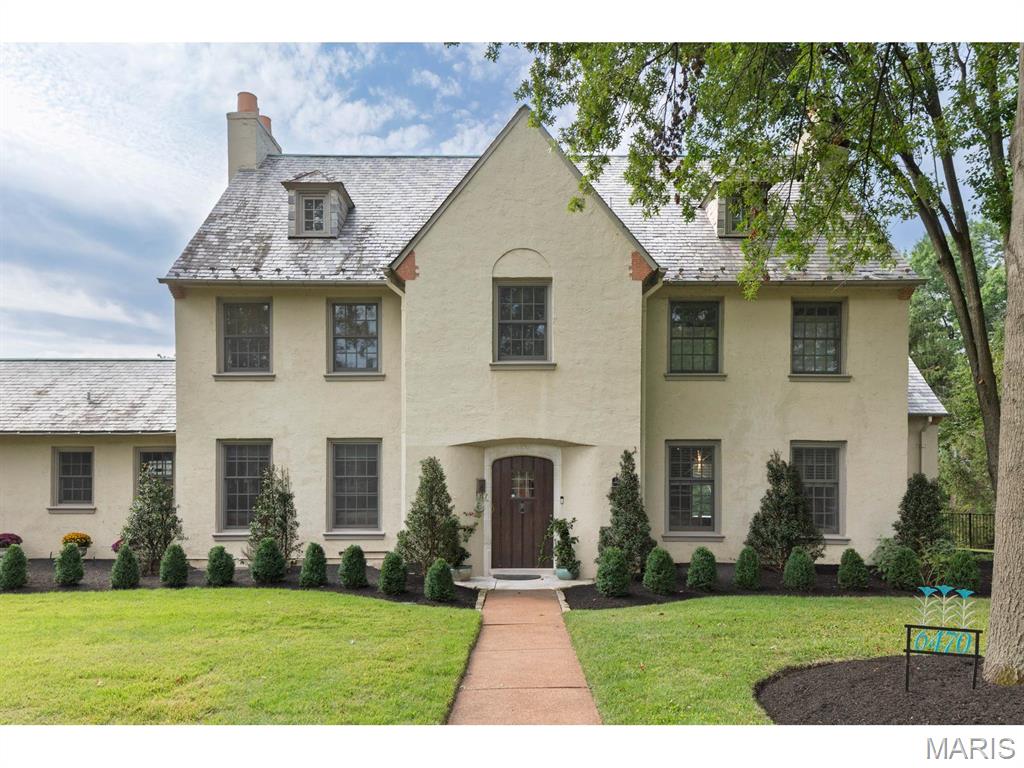
Stucco exterior with a slate roof and multiple dormer windows
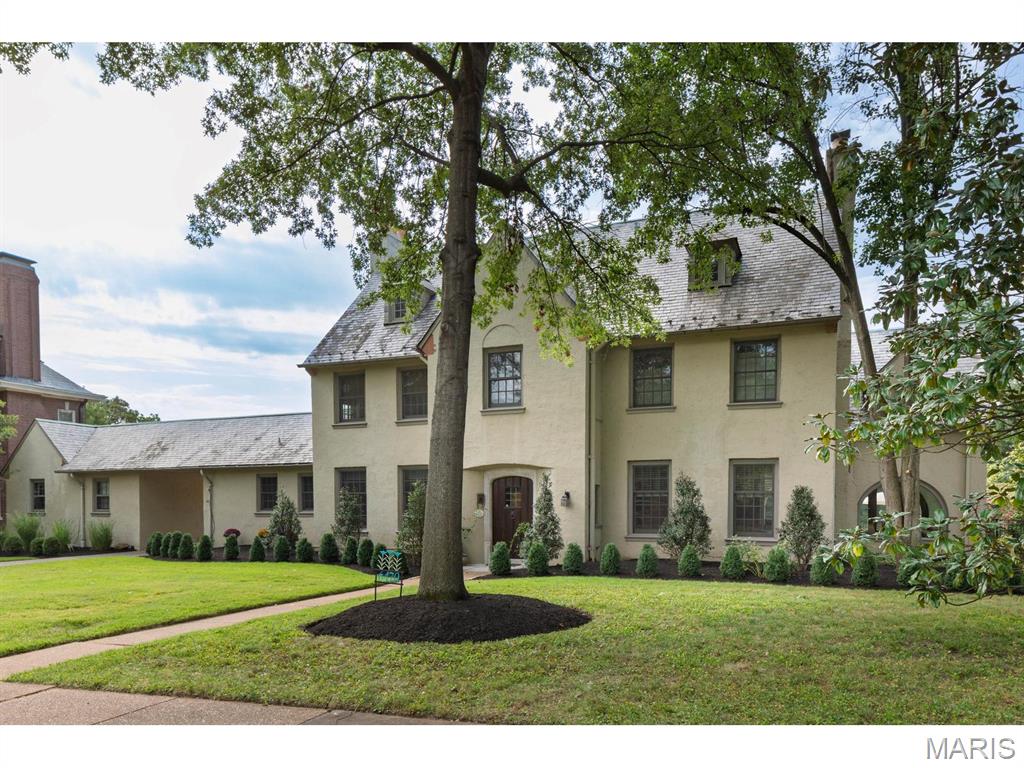
English-style exterior featuring a stucco finish, multi-paned windows, a prominent front door, and a slate-style roof
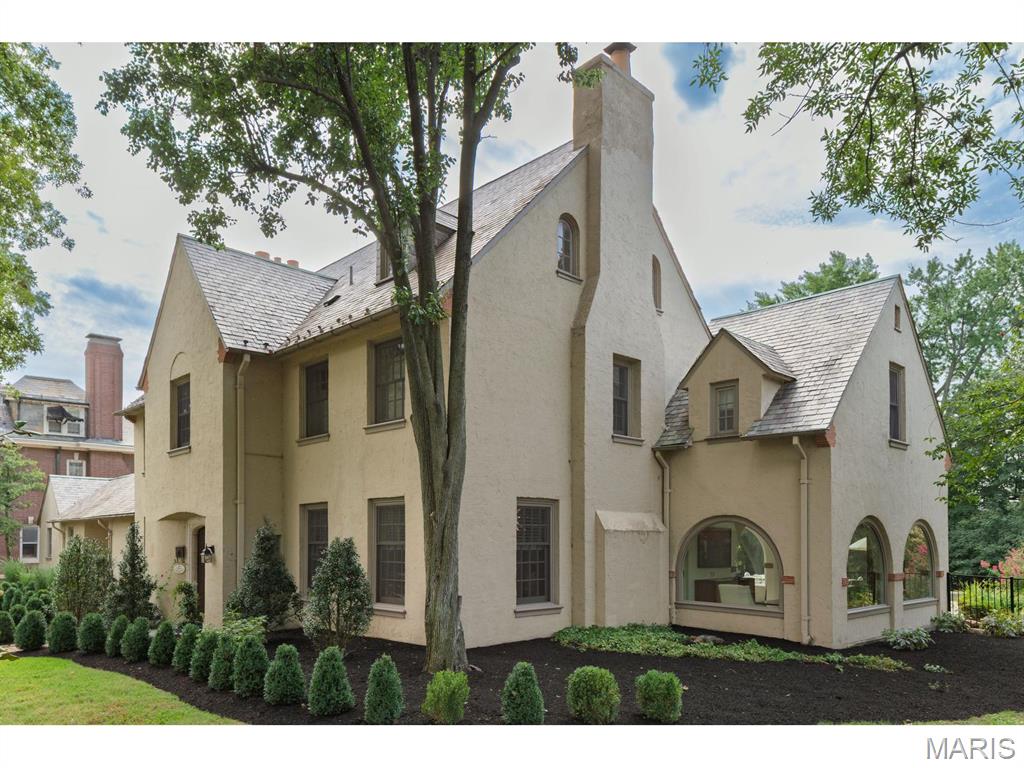
Stucco exterior with a slate roof, multiple gabled sections, arched windows, and mature landscaping
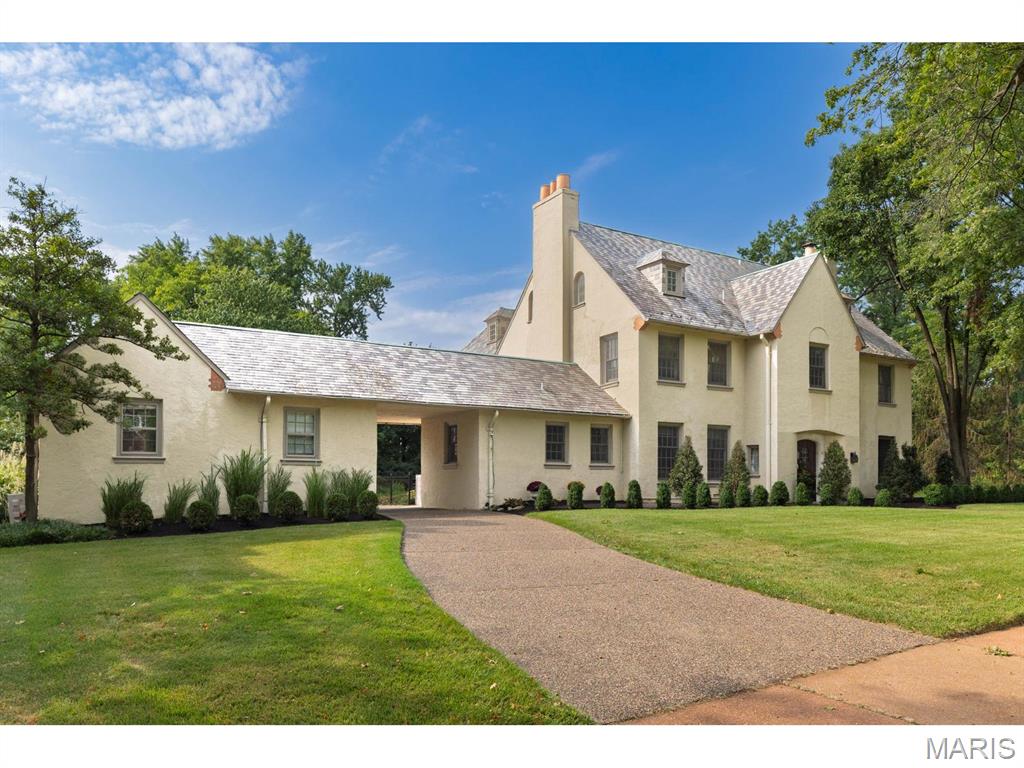
Stucco exterior with a slate-style roof on the house & east wind carriage house
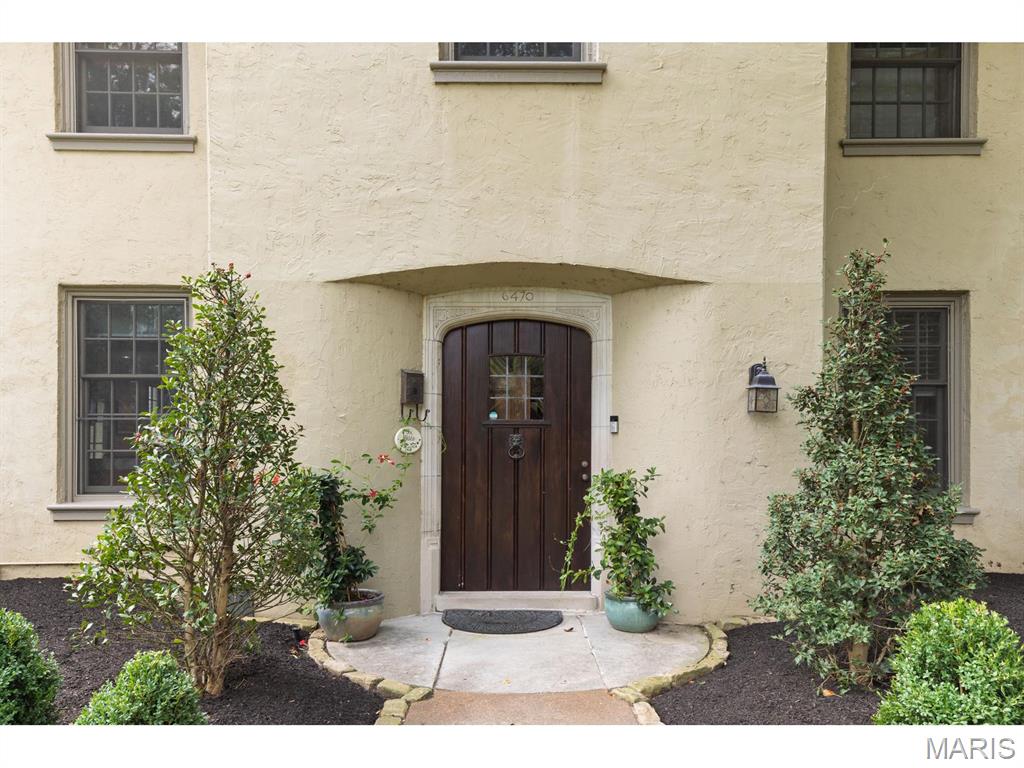
Stucco exterior with multiple casement windows. Original front door with limestone surround
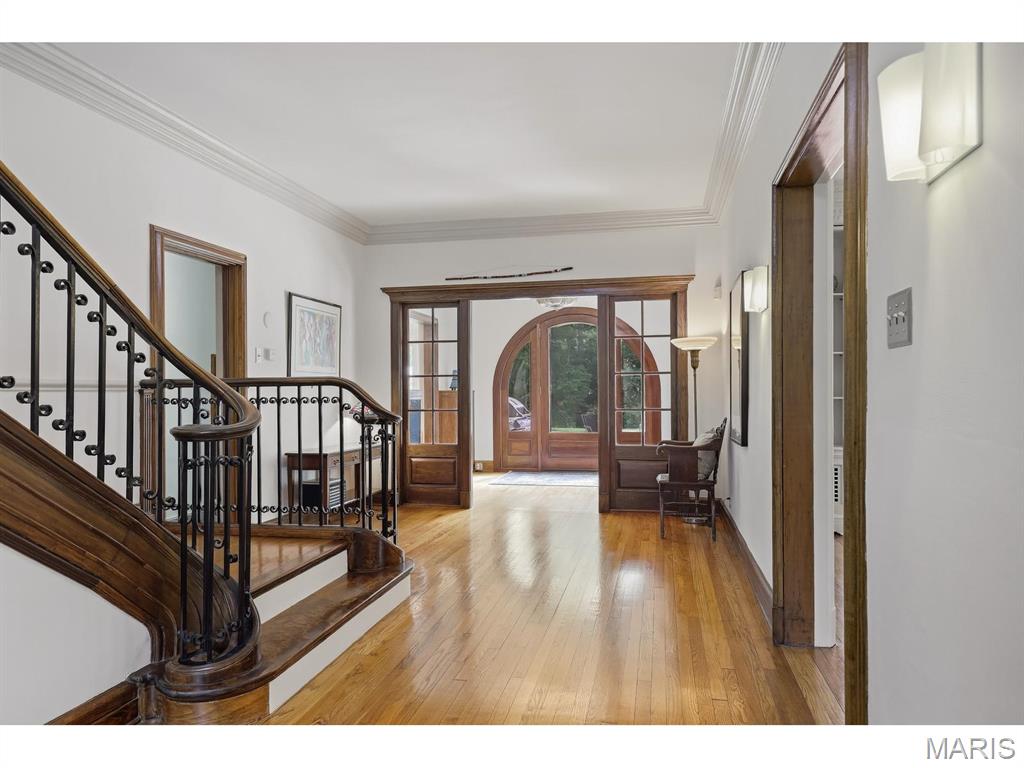
Hardwood flooring, curved wooden staircase with wrought iron balusters, arched wooden doorway, wood-framed French doors, and wall sconces
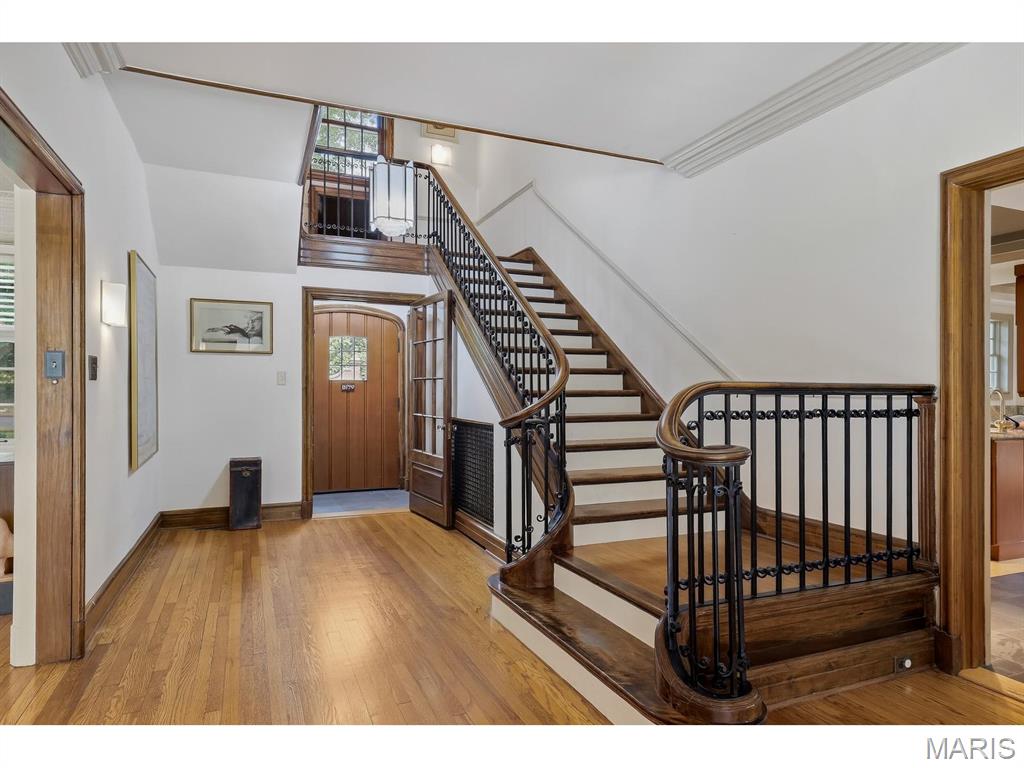
Front vestibule, gallery hallway, and staircase.
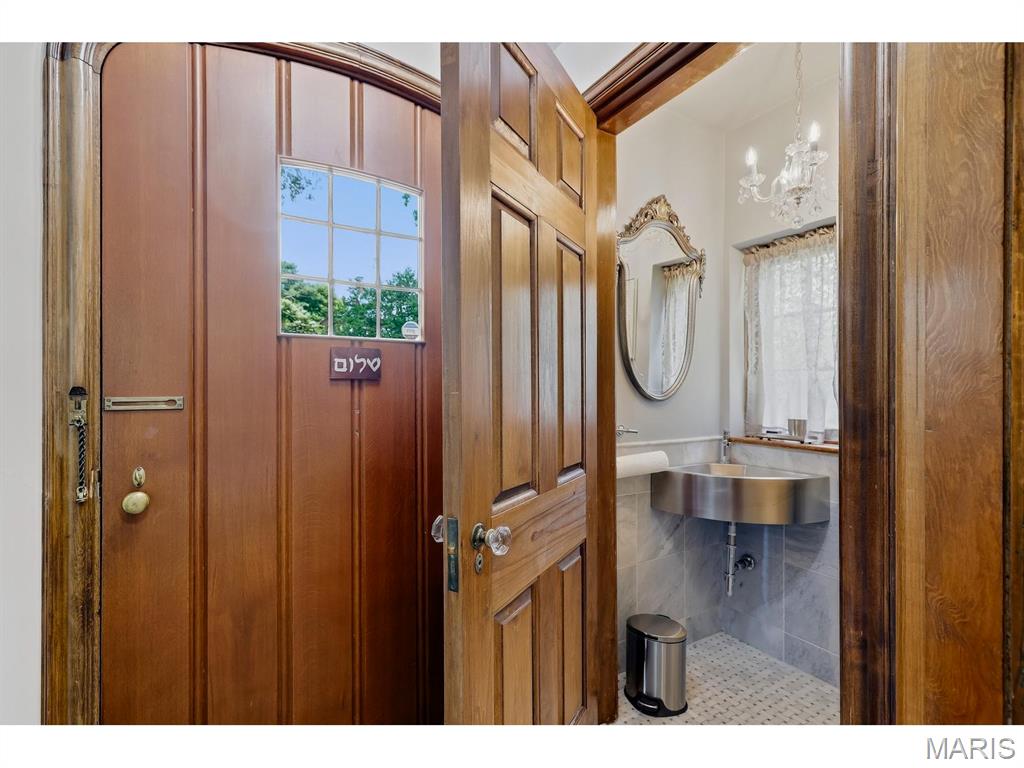
Front vestibule powder room
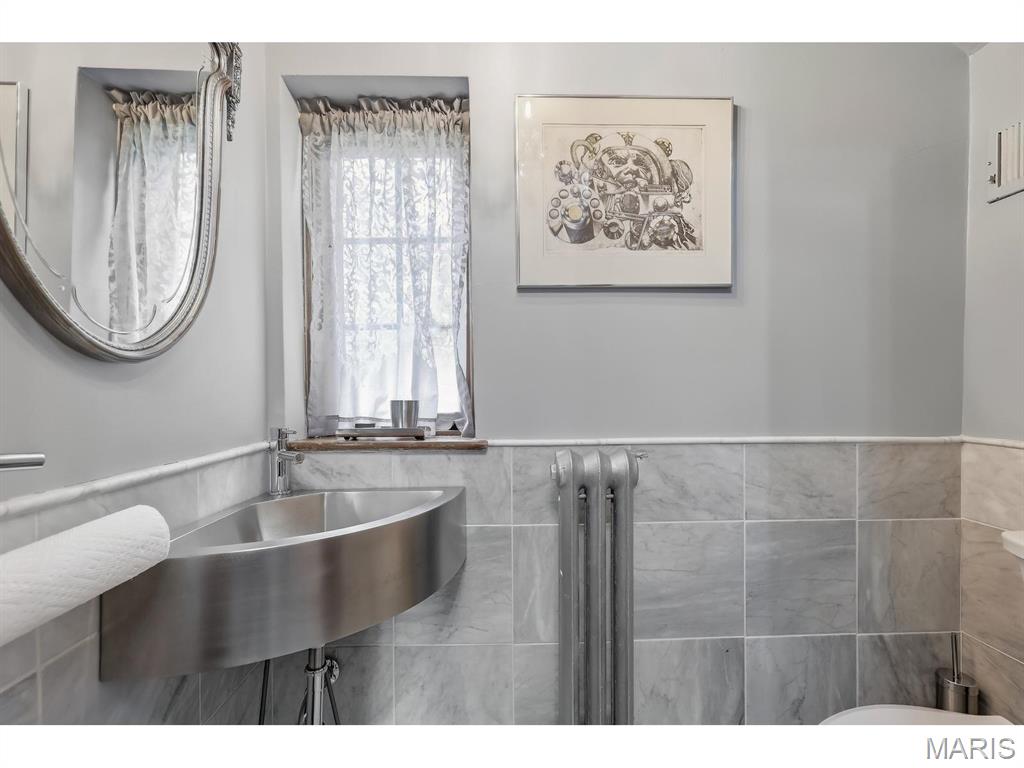
Front vestibule powder room
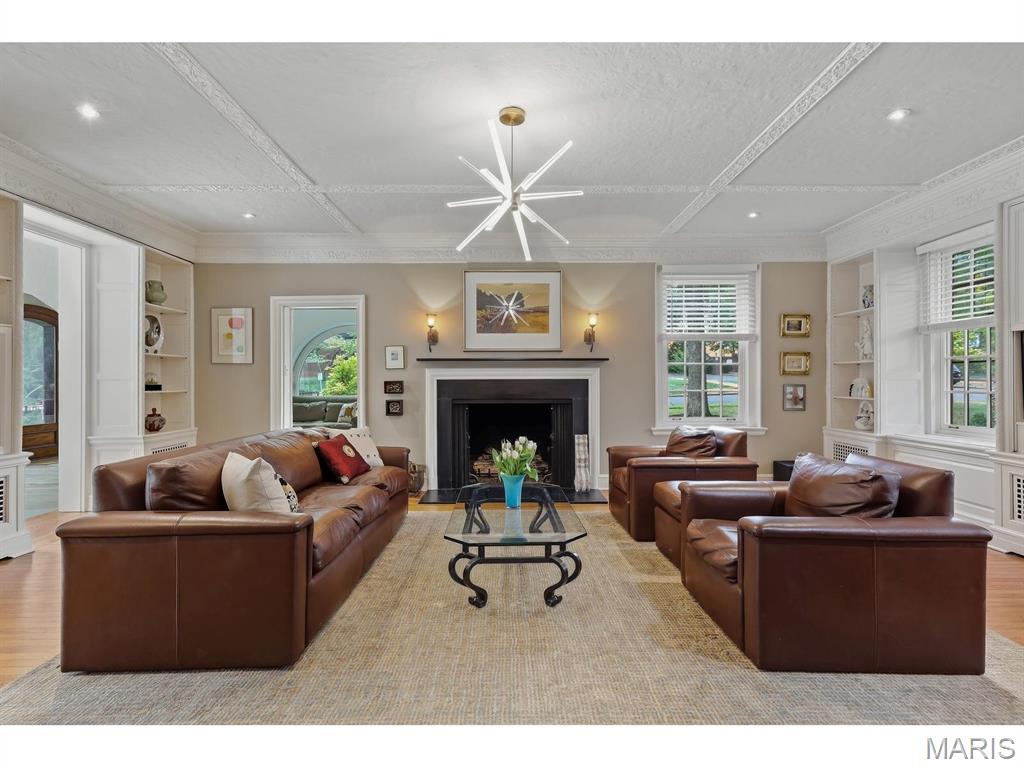
Recessed lighting, ornate ceiling molding, built-in shelving, wood-finish flooring, and a fireplace with a dark mantel
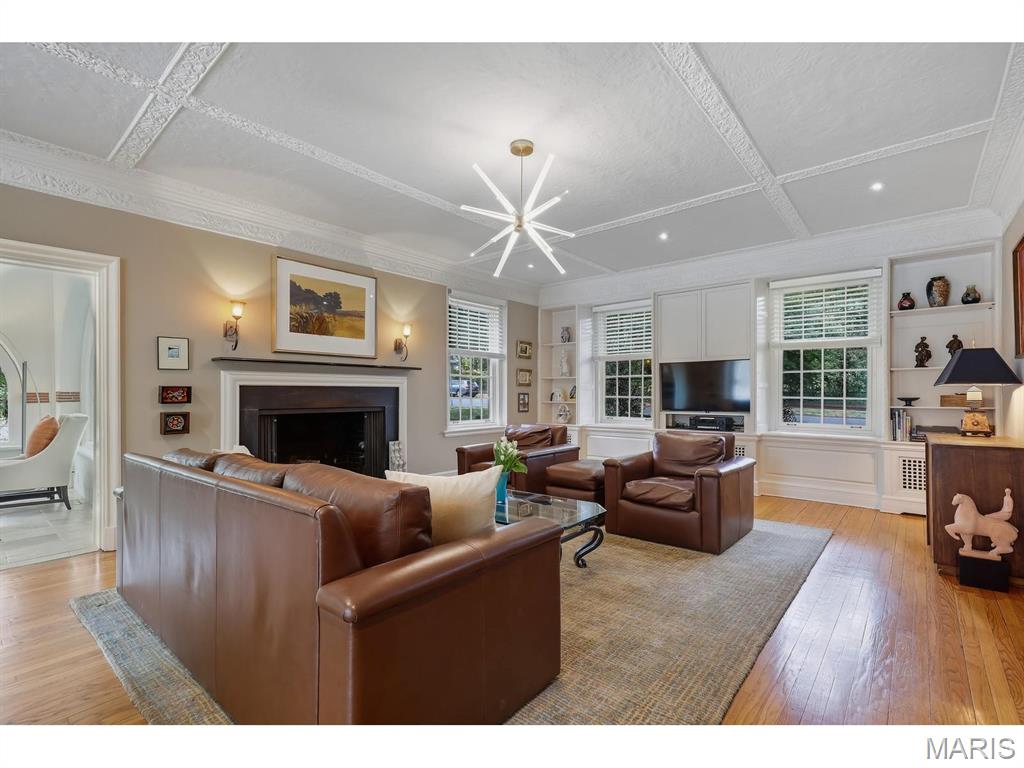
Hardwood flooring, recessed lighting, and a coffered ceiling with decorative molding
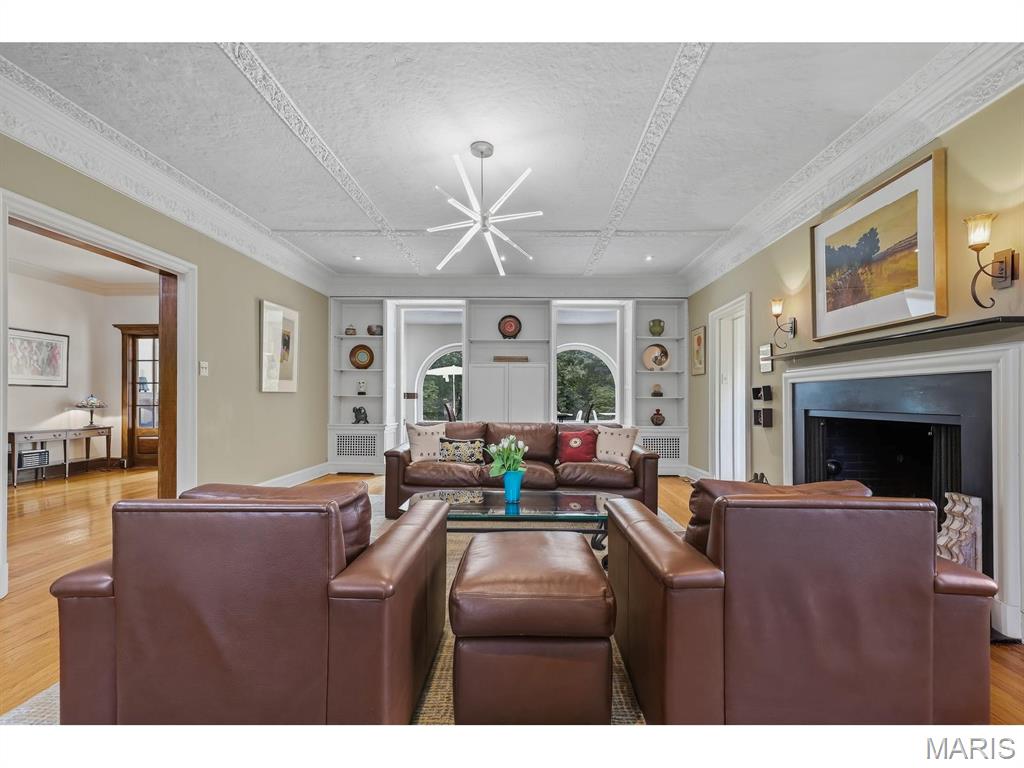
Hardwood flooring, decorative ceiling molding, built-in shelving, fireplace with mantel, and recessed lighting
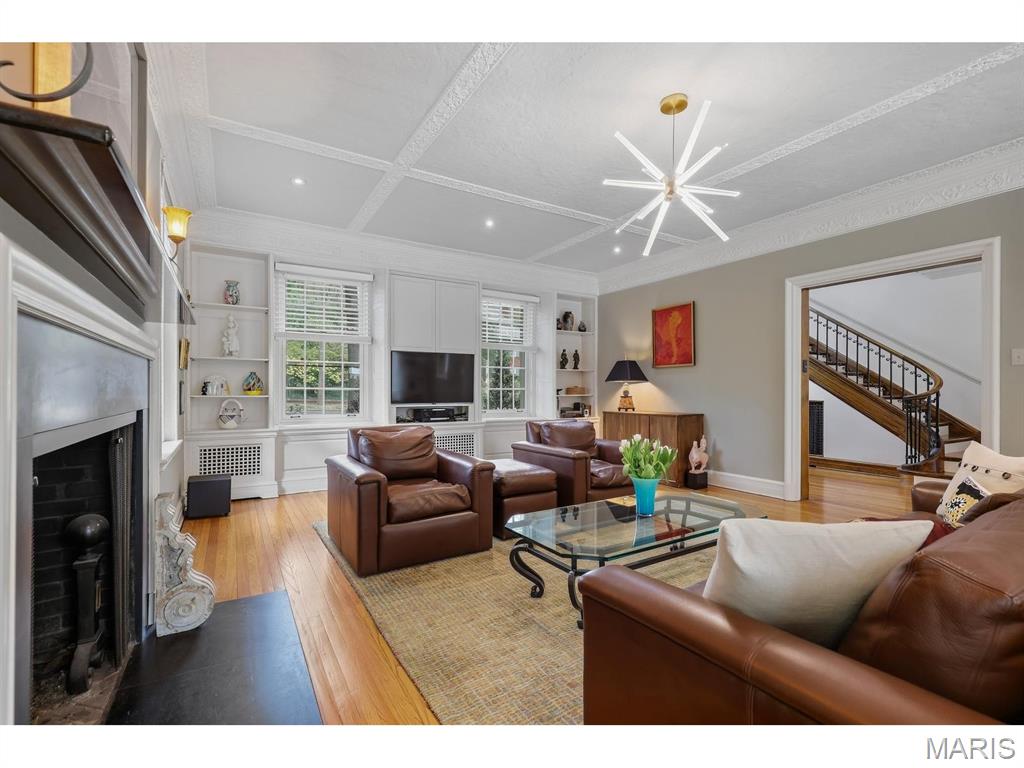
Hardwood flooring throughout, coffered ceiling with decorative molding, built-in shelving, fireplace with black hearth, and a modern chandelier
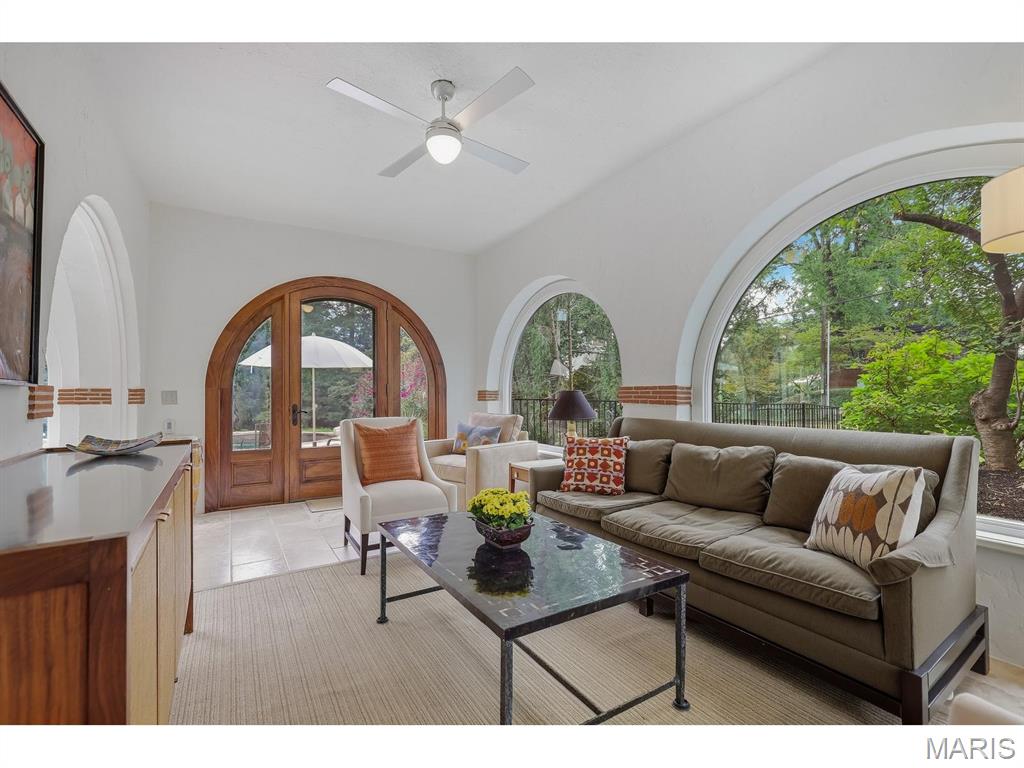
Arched window features, vaulted ceiling with a ceiling fan, arched doorway with wood-finish double doors, tile flooring
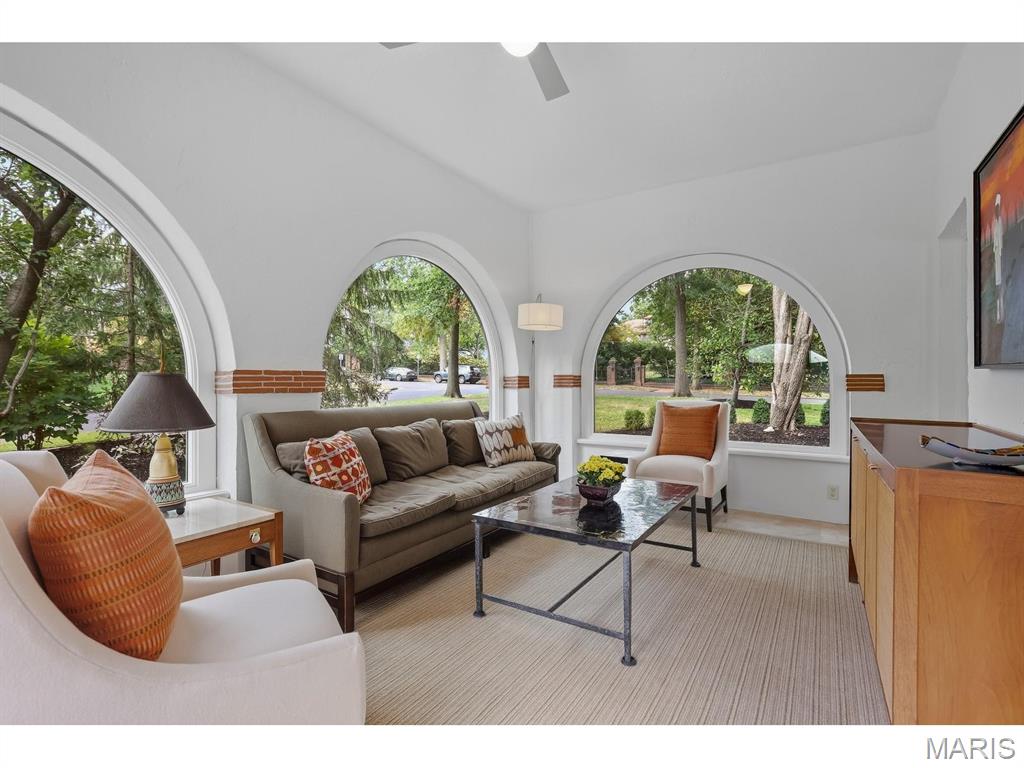
Multiple arched picture windows, vaulted ceiling, neutral wall finishes, light-toned area rug, and a ceiling fan
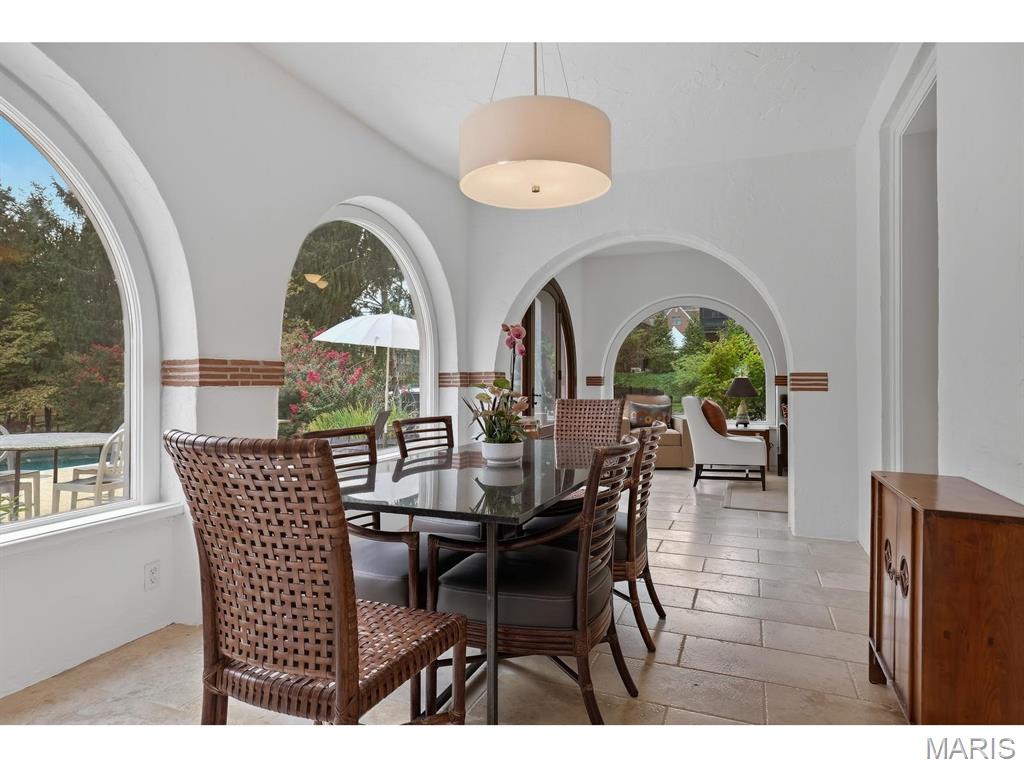
Arched window openings, arched interior doorways, recessed lighting, and stone flooring
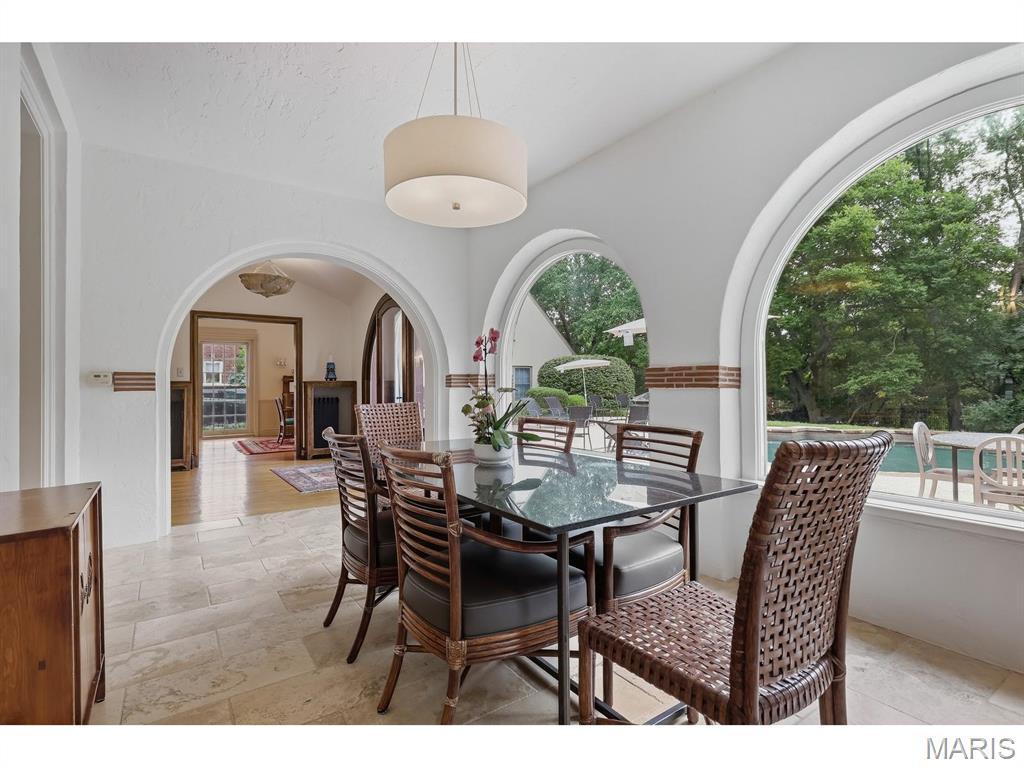
Arched windows, drum chandelier, light-toned tile flooring, and arched doorways
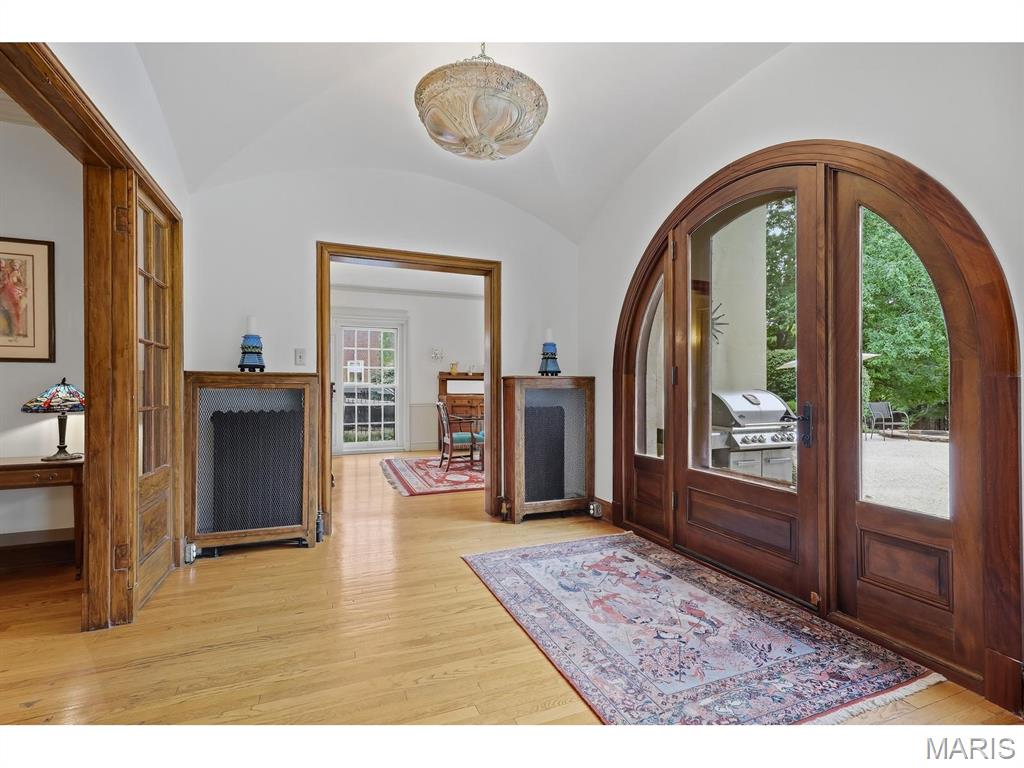
Vaulted ceiling with an ornate semi-flush mount light fixture, arched wood-frame glass doors, and hardwood flooring
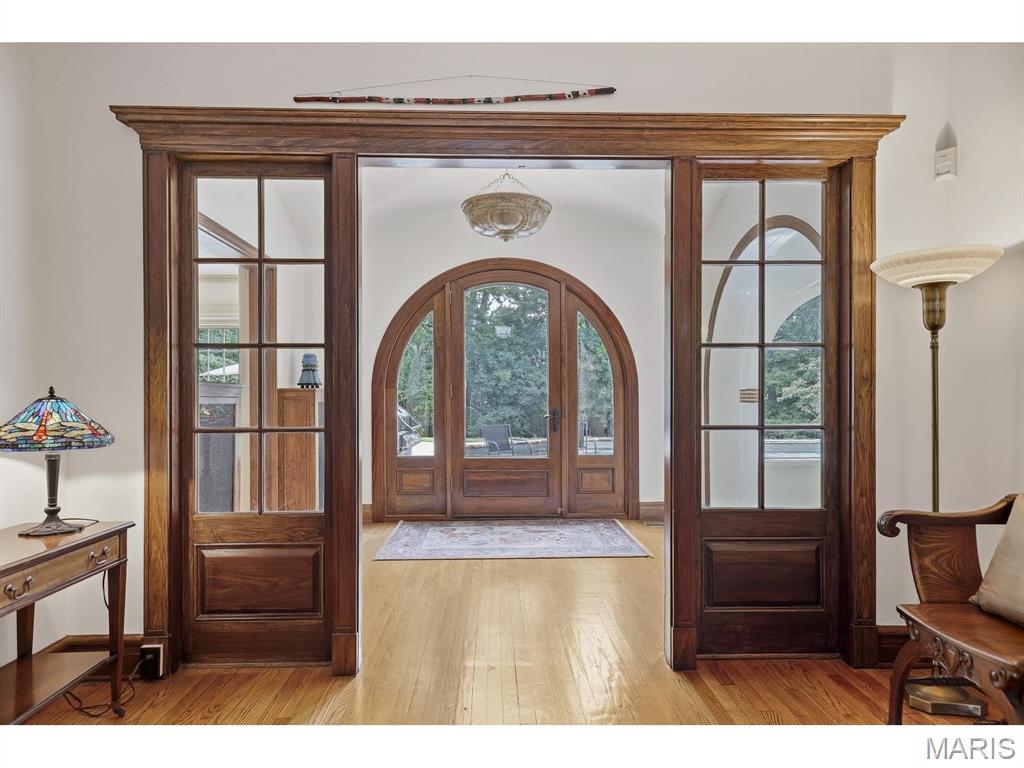
Hardwood flooring extends through the space, framed by an arched entryway with wood-framed glass doors
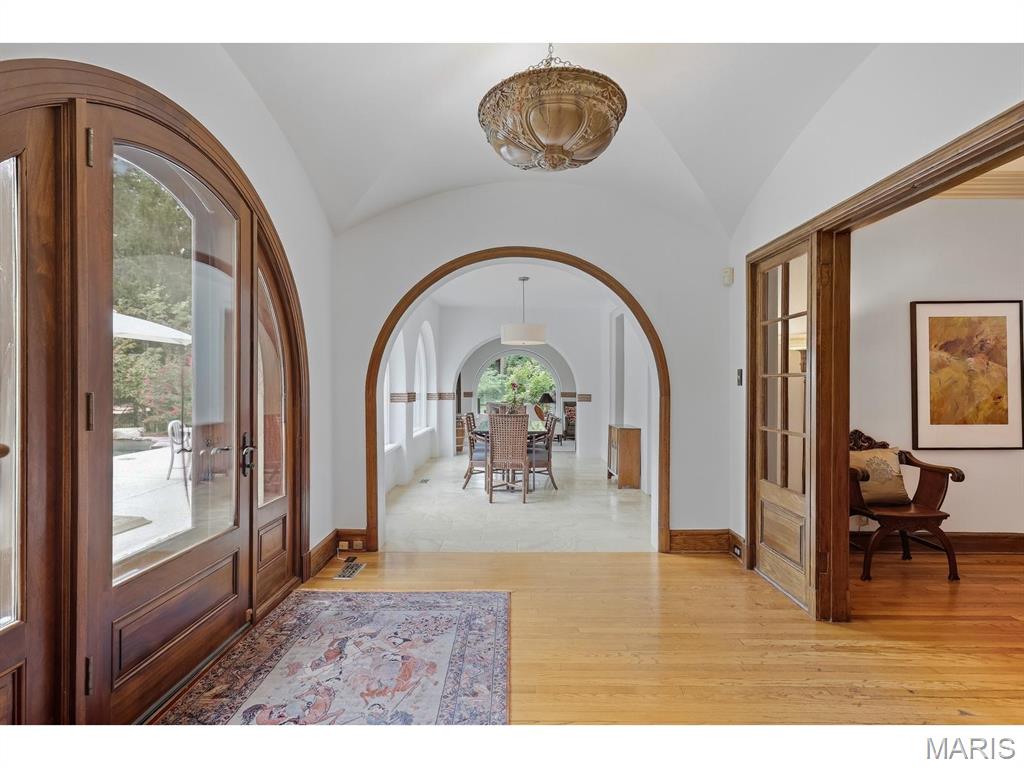
Arched wooden entry doors, wood flooring, vaulted ceiling, decorative overhead lighting fixture, and arched doorways
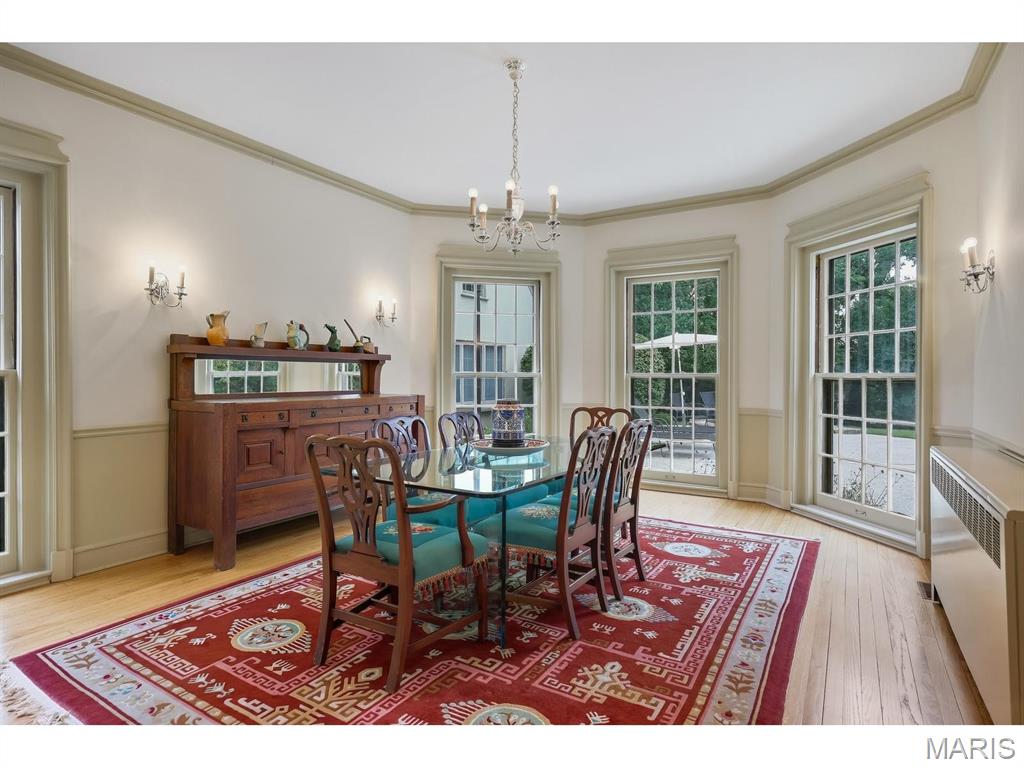
Hardwood flooring throughout, multiple paneled windows, bay window, crown molding, chair rail molding, and wall sconces
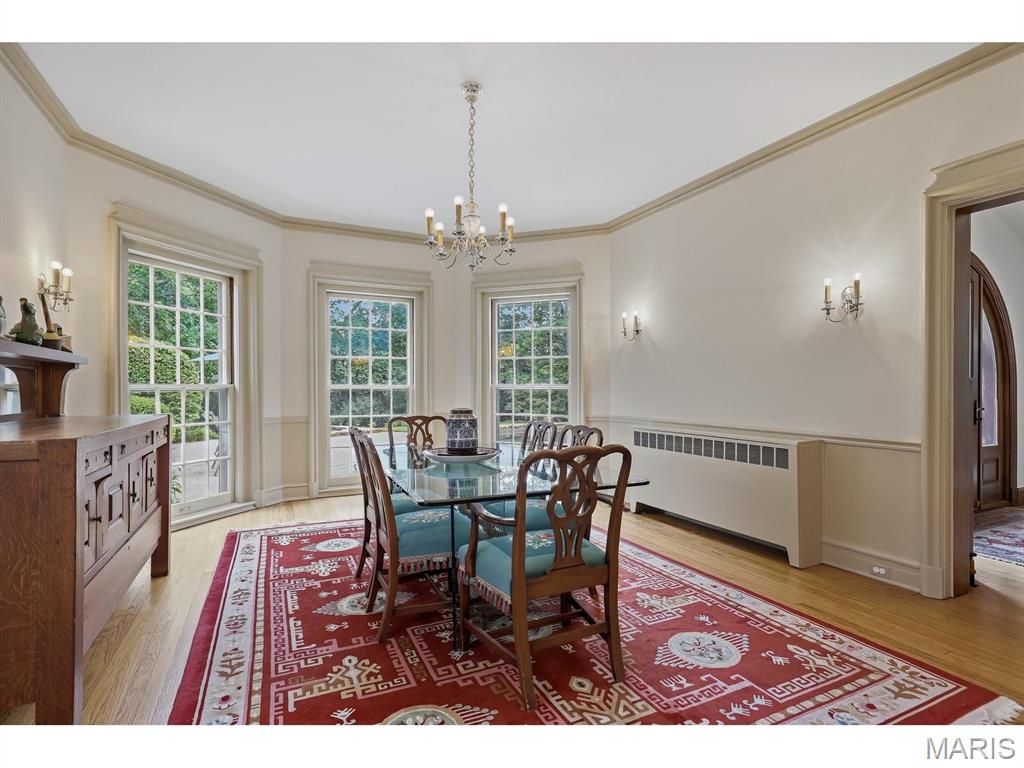
Hardwood flooring, crown molding, chair rail molding, wall sconces, and a chandelier
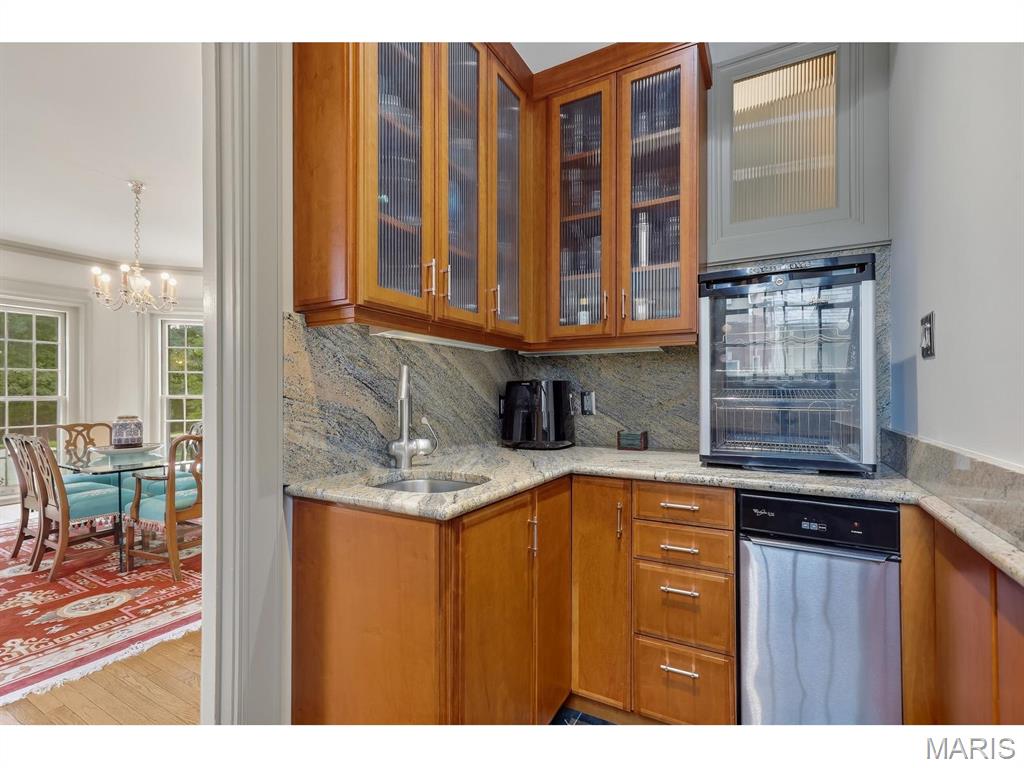
Built-in wet bar with wood cabinetry, glass-front upper cabinets, stone countertops, ice maker, and an undermount sink
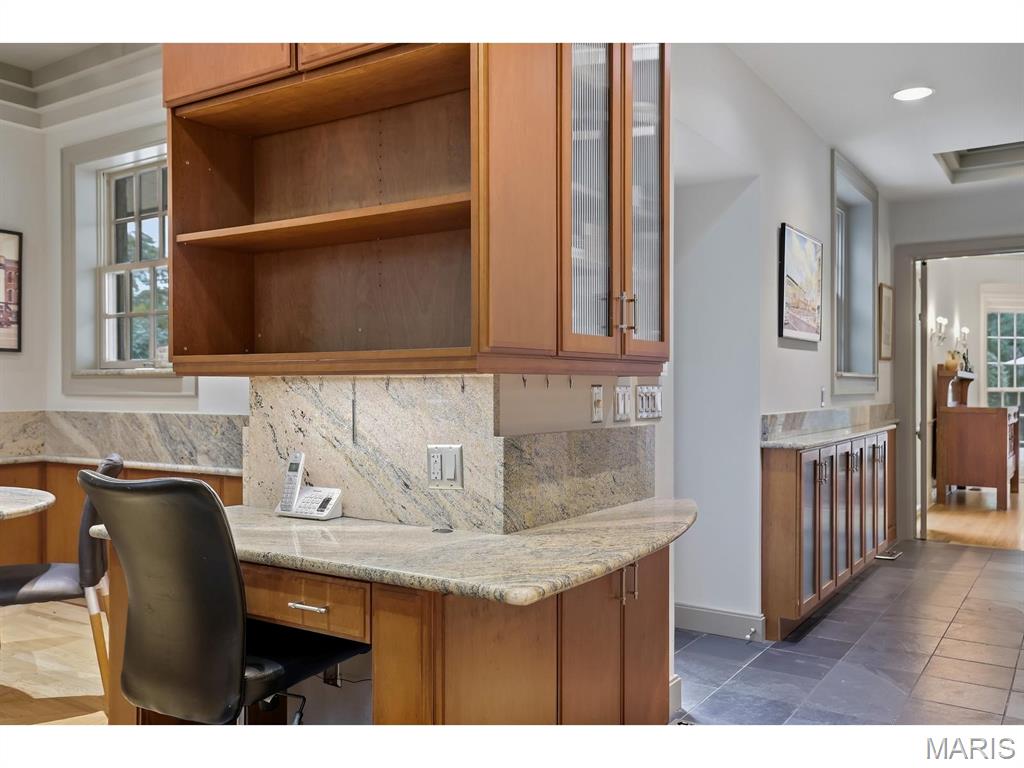
Built-in desk area with wood cabinetry, stone countertops, and integrated upper shelving
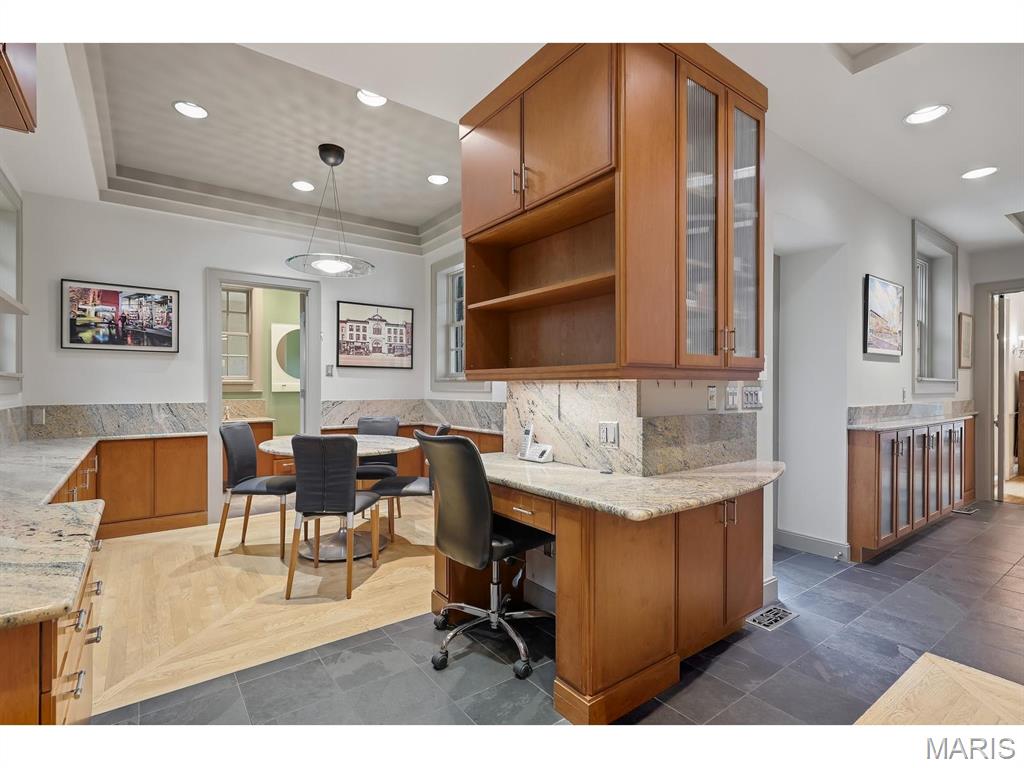
Built-in cabinetry with glass-front uppers, granite countertops, slate tile flooring and wood-finish flooring, and recessed lighting
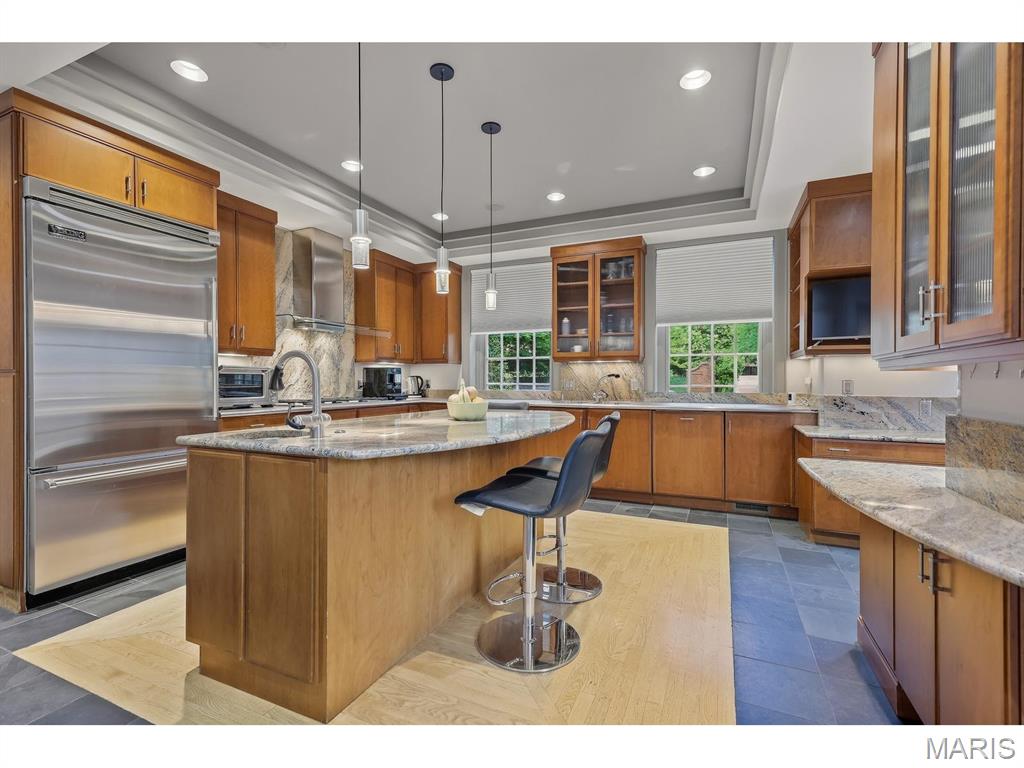
Kitchen featuring stainless steel appliances, wood cabinetry, granite countertops, and a central island with bar seating
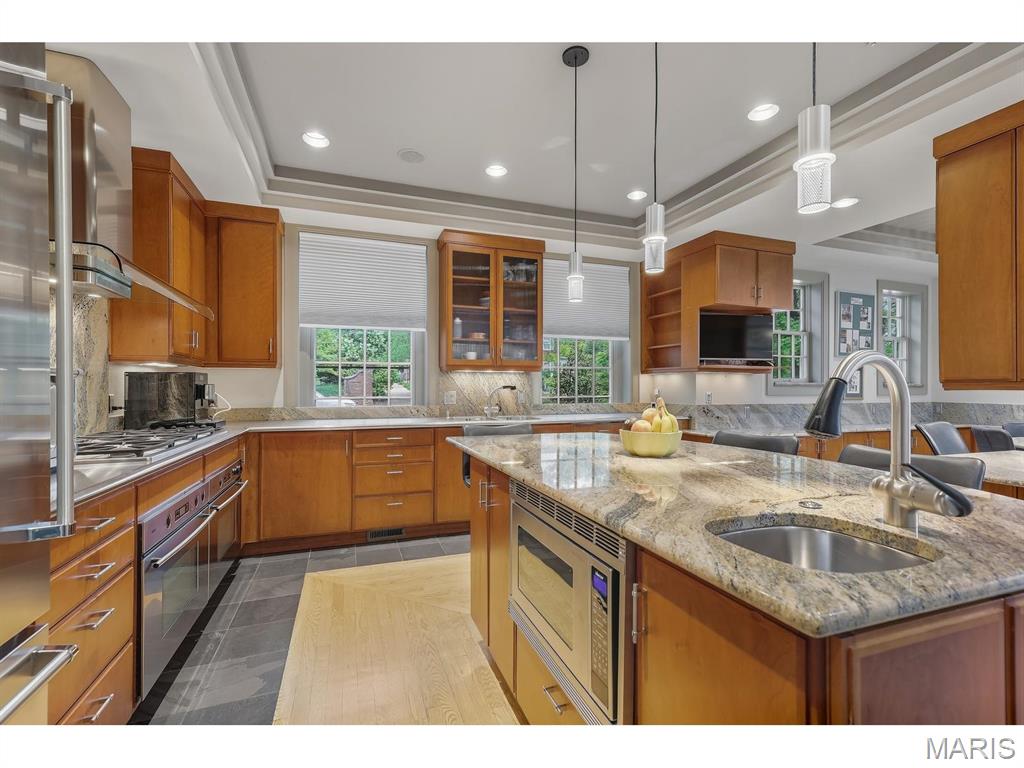
Wood-finish cabinetry, stainless steel appliances, recessed ceiling lights, granite countertops, and a kitchen island with an integrated sink
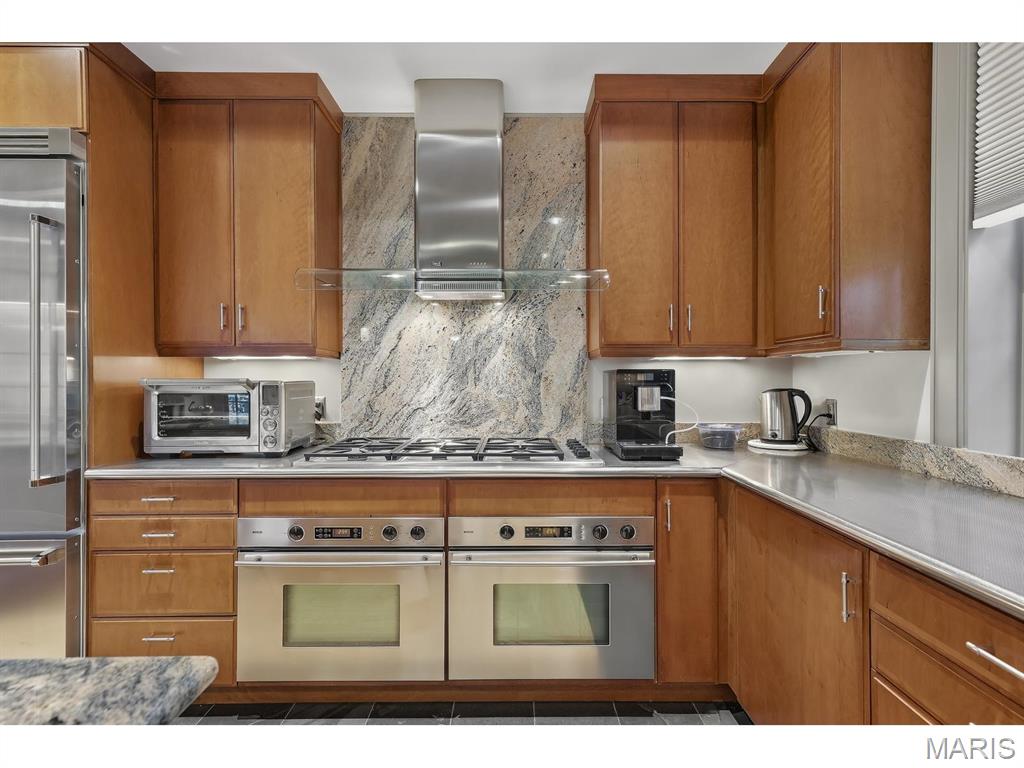
Kitchen featuring wood-finish cabinetry, stainless steel appliances, a gas cooktop, stone countertops, and a stone backsplash
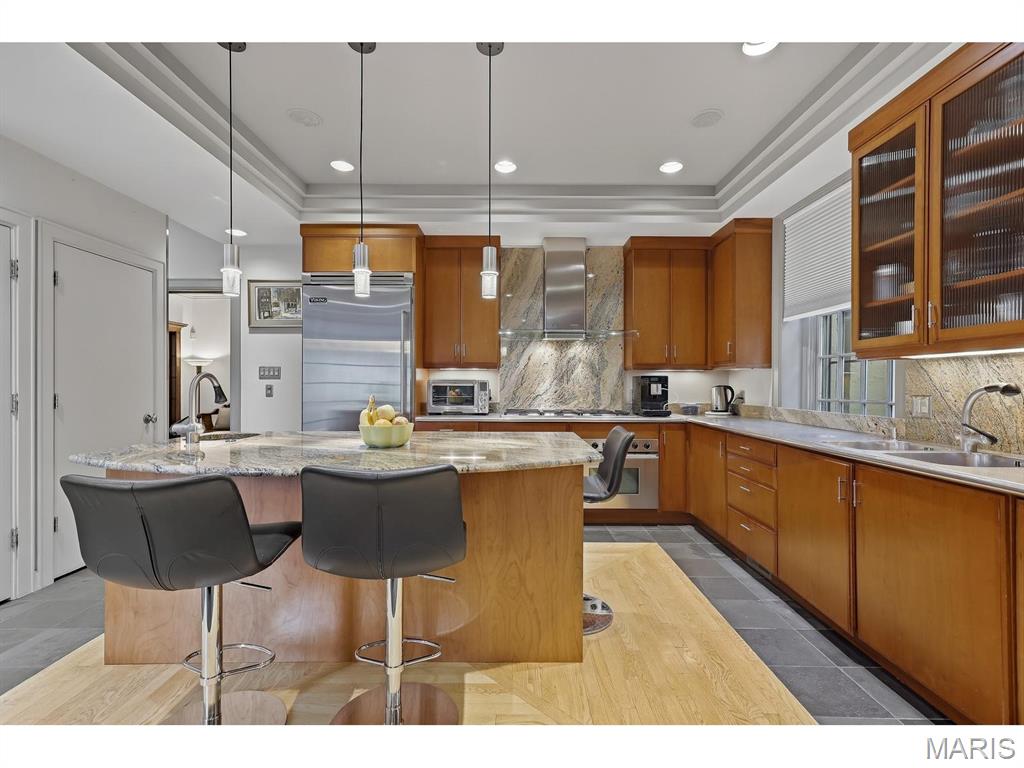
Kitchen featuring a central island, wood-finish cabinetry, stone countertops, stainless steel appliances, pendant lights and recessed lighting
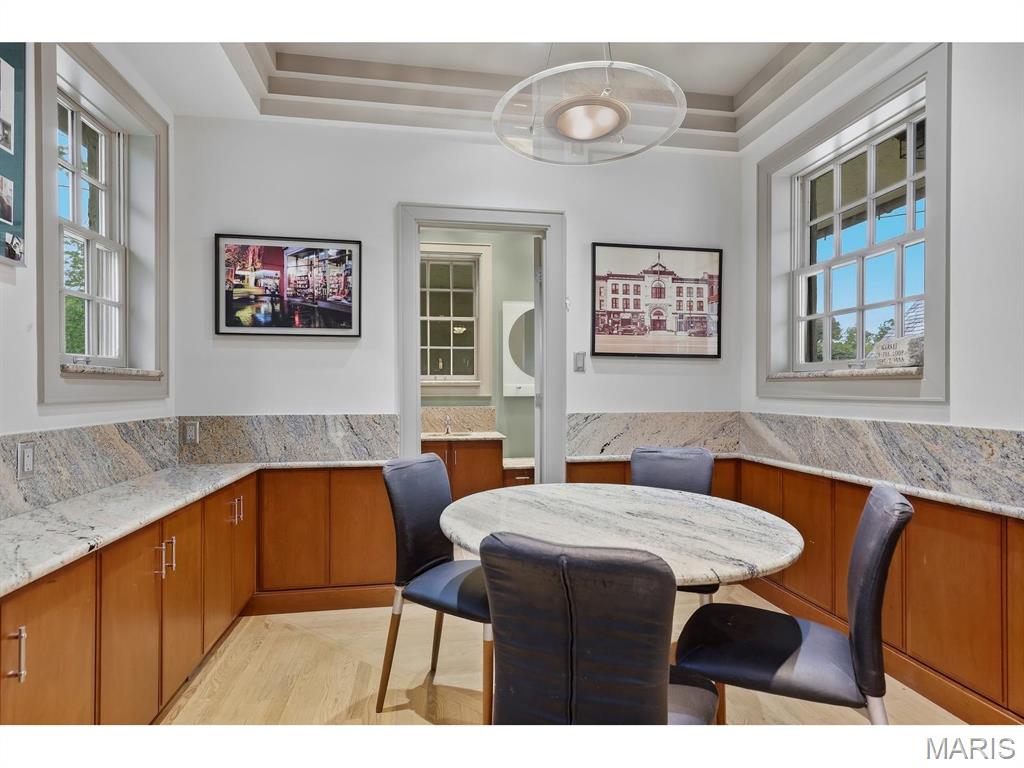
Built-in cabinetry with wood finishes, granite countertops, and light wood-finish flooring
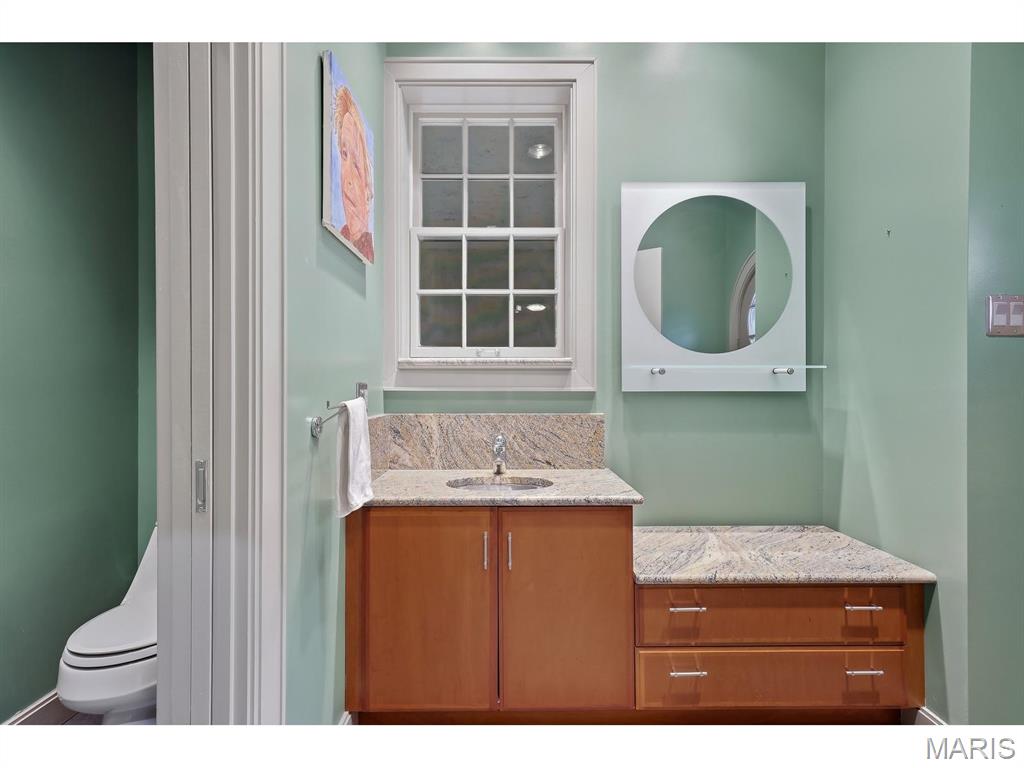
Wood-finish vanity with an integrated basin, stone countertop, and storage drawers. Also water closet.
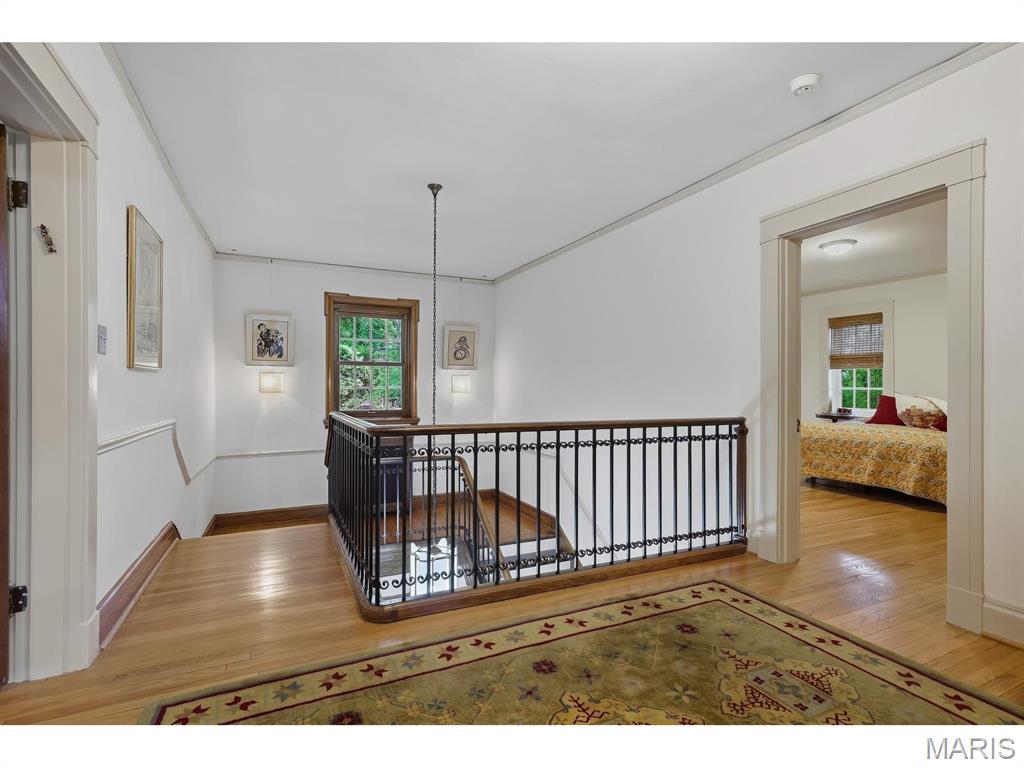
Hardwood flooring, white wall finishes, dark wood window trim, recessed window, and metal balusters with a wood top rail
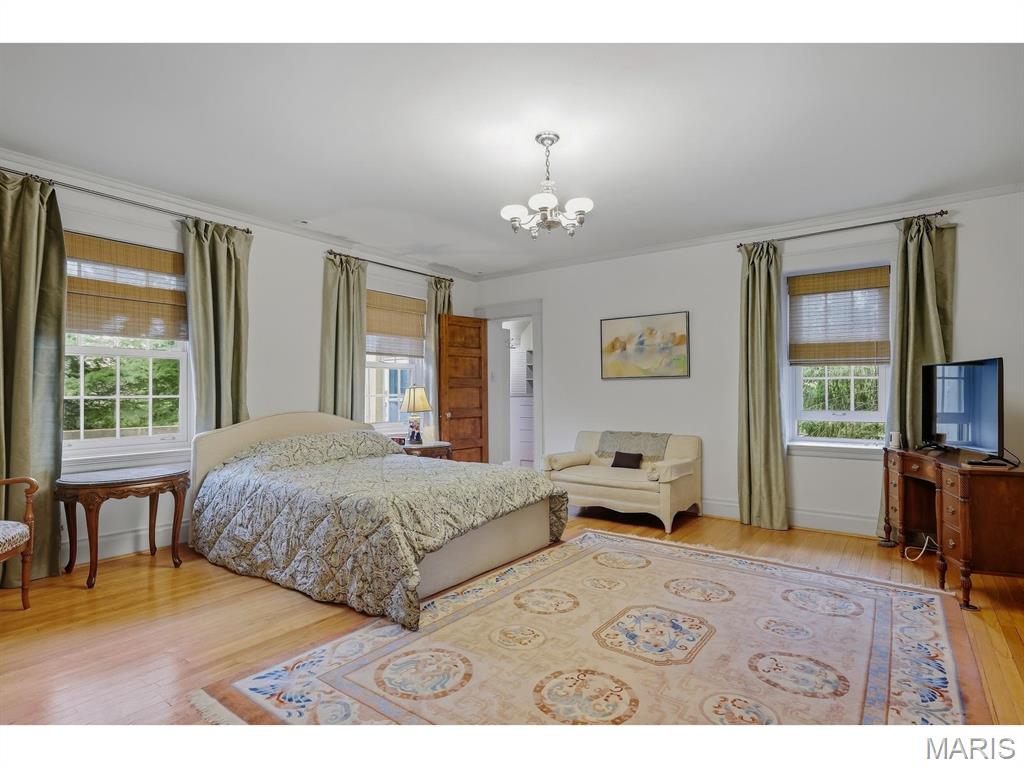
Wood-finish flooring, multiple windows with blinds, recessed lighting, and a chandelier
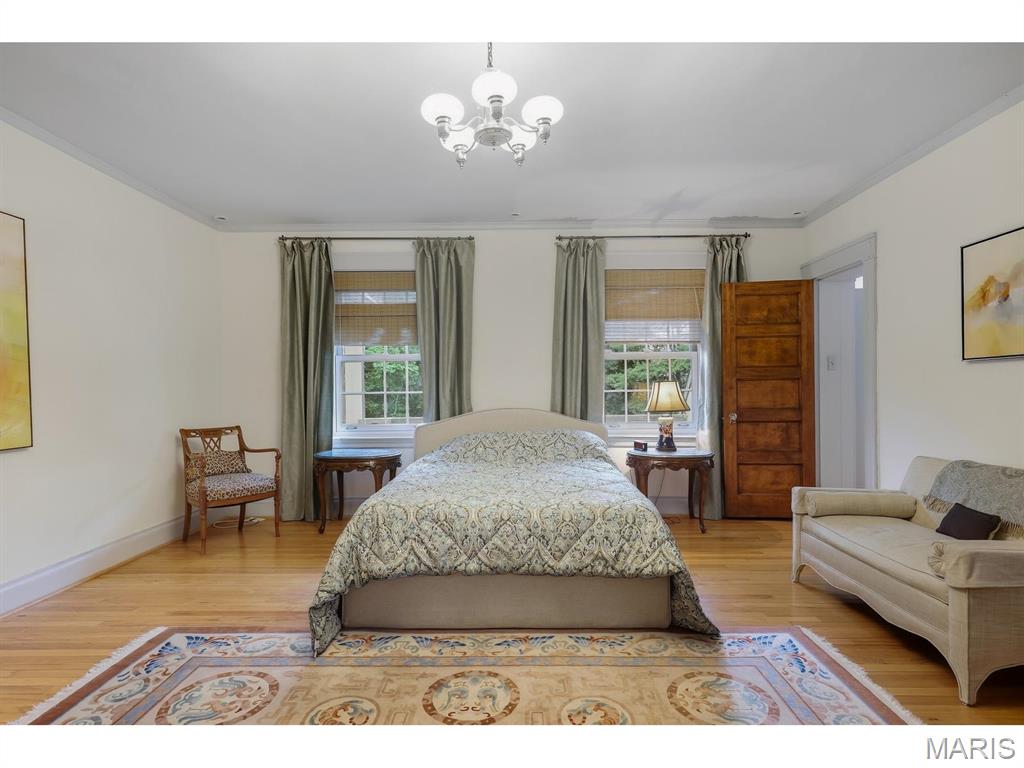
Hardwood flooring, crown molding, two windows with wood blinds, wood panel door, and an overhead chandelier with globe shades
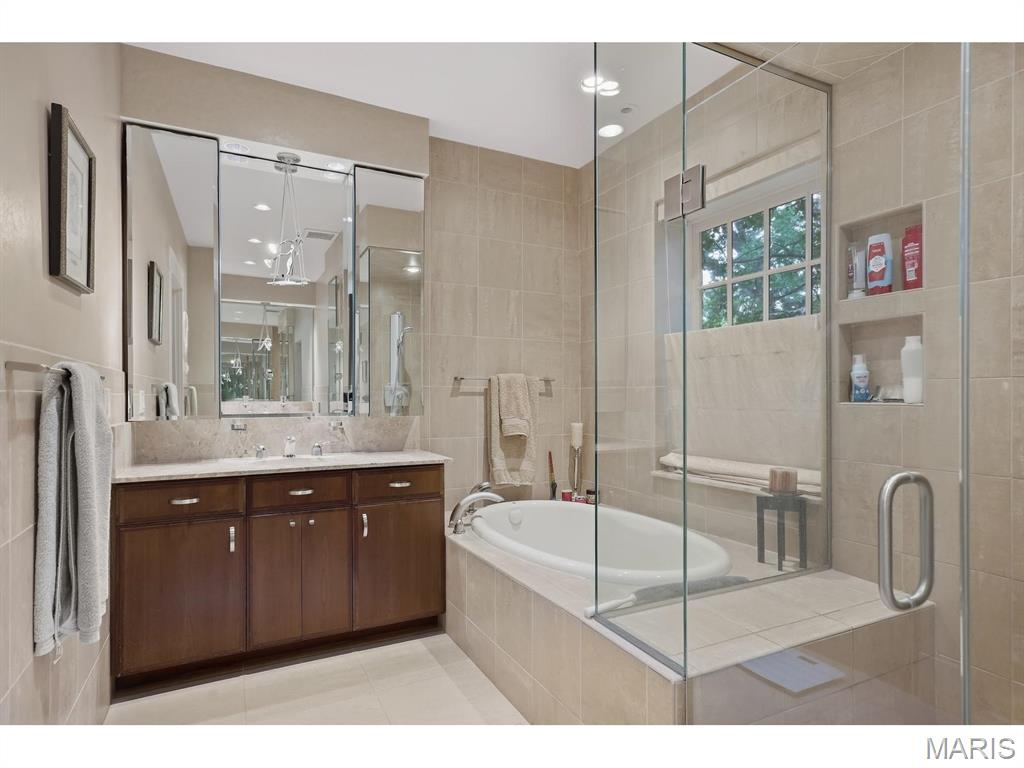
Dual vanity with a stone countertop, built-in soaking tub, glass-enclosed shower, built-in shower shelving, and neutral tile flooring
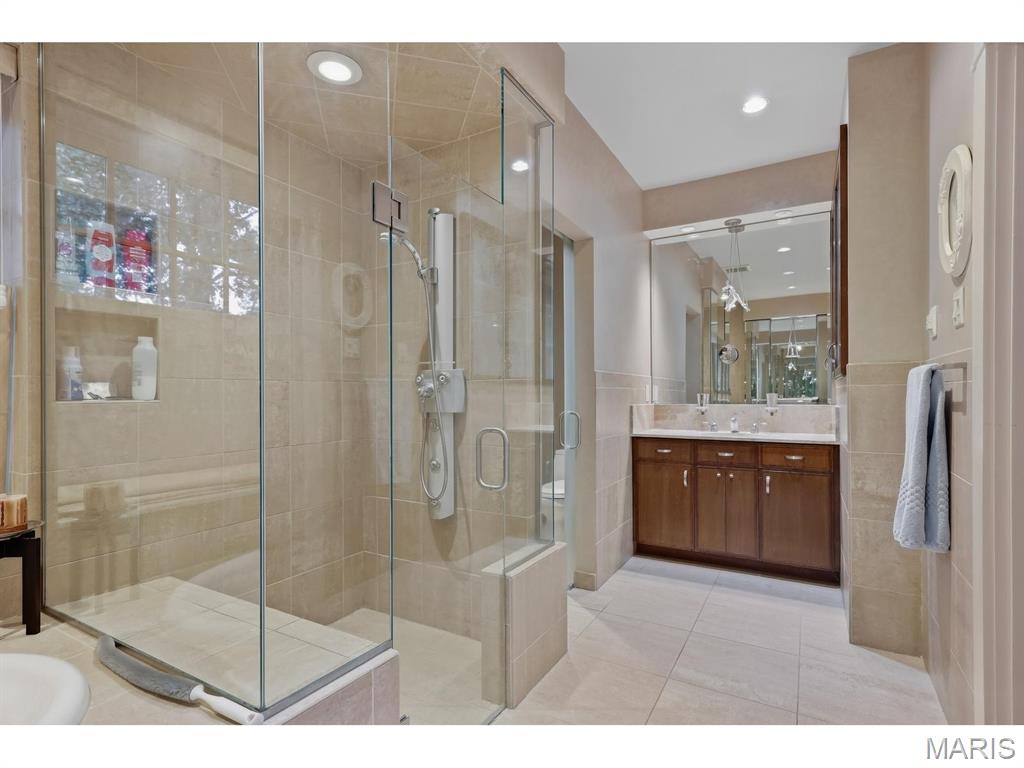
Glass-enclosed shower with a built-in bench, double vanity with stone countertop, recessed lighting, water closet and large format tile flooring
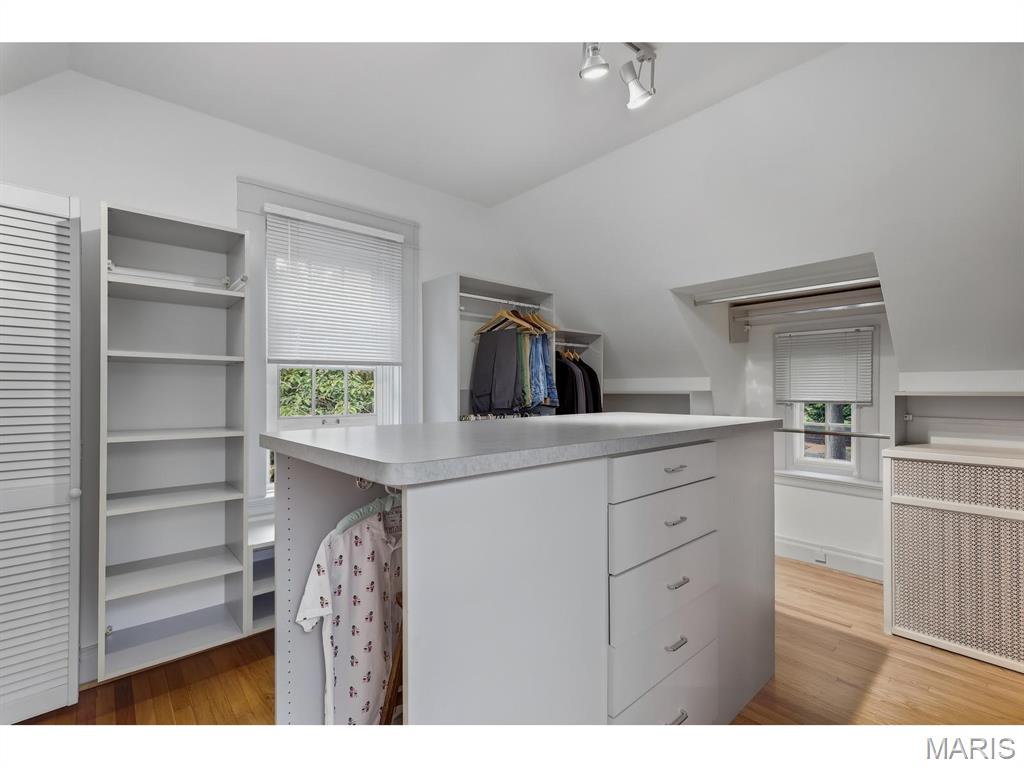
Built-in central island with drawers, integrated shelving, and wood-finish flooring
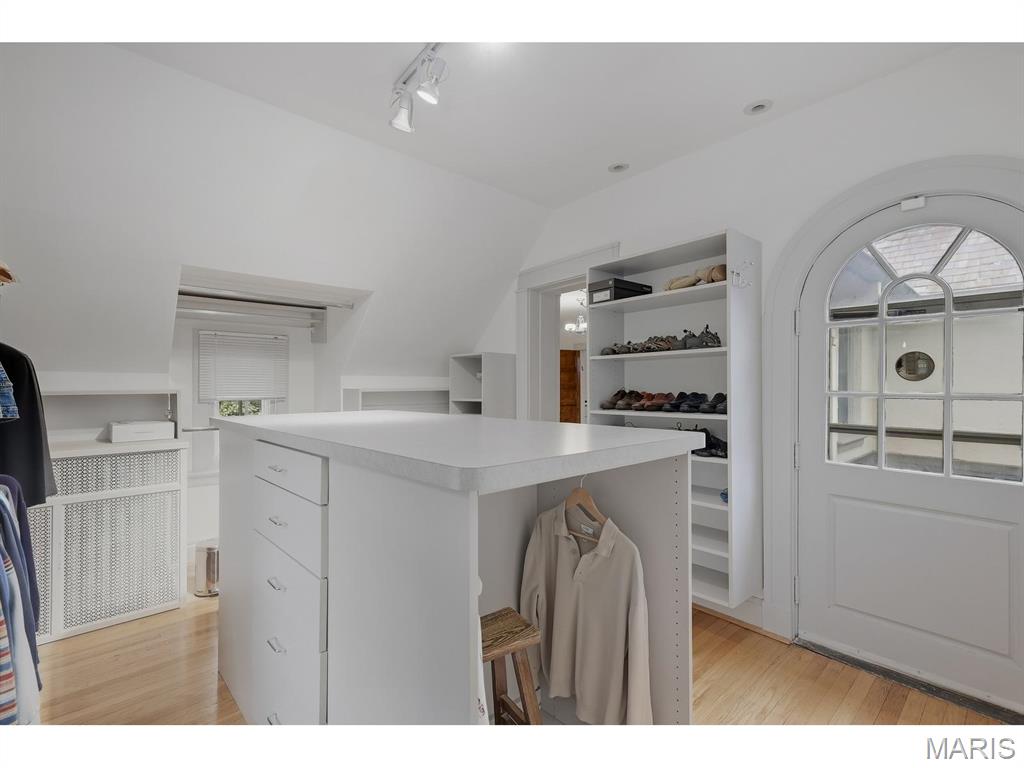
White interior featuring an arched entryway with glass panels leads to outside sitting area, hardwood flooring, built-in shelving, an attic window, and a central storage island with drawers
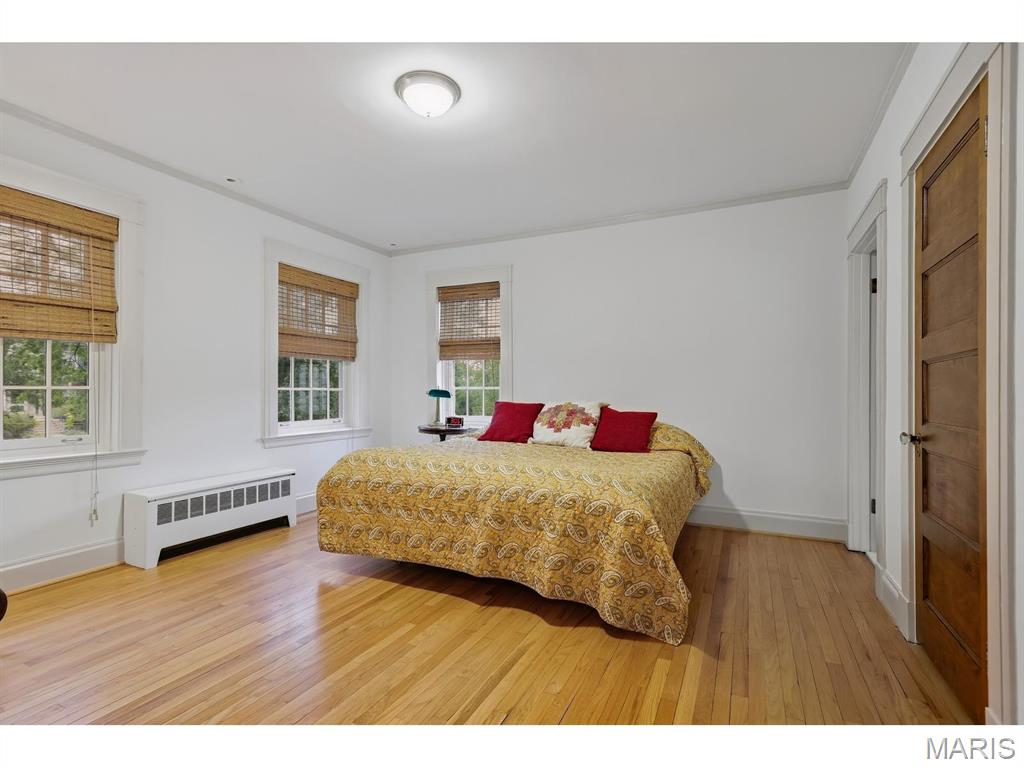
Hardwood flooring, multiple windows with natural light, crown molding, a built-in heating unit, and a solid-panel door on the closet
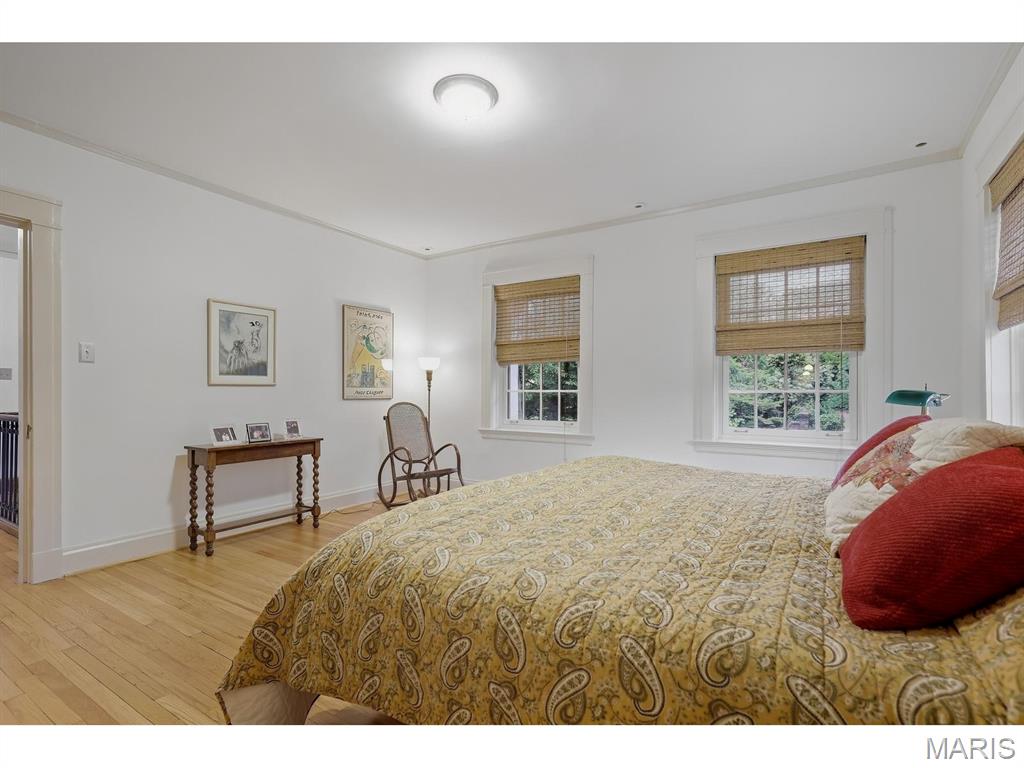
Hardwood flooring with crown molding, two single-hung windows, and a flush mount ceiling light
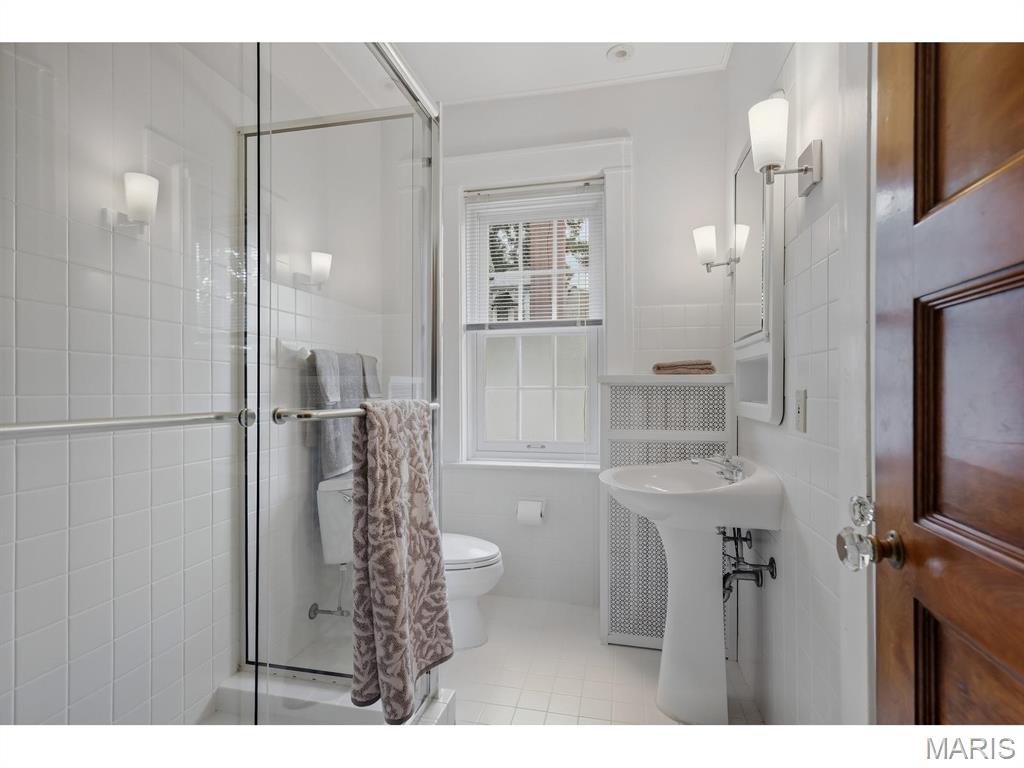
Glass-enclosed shower with a polished chrome grab bar
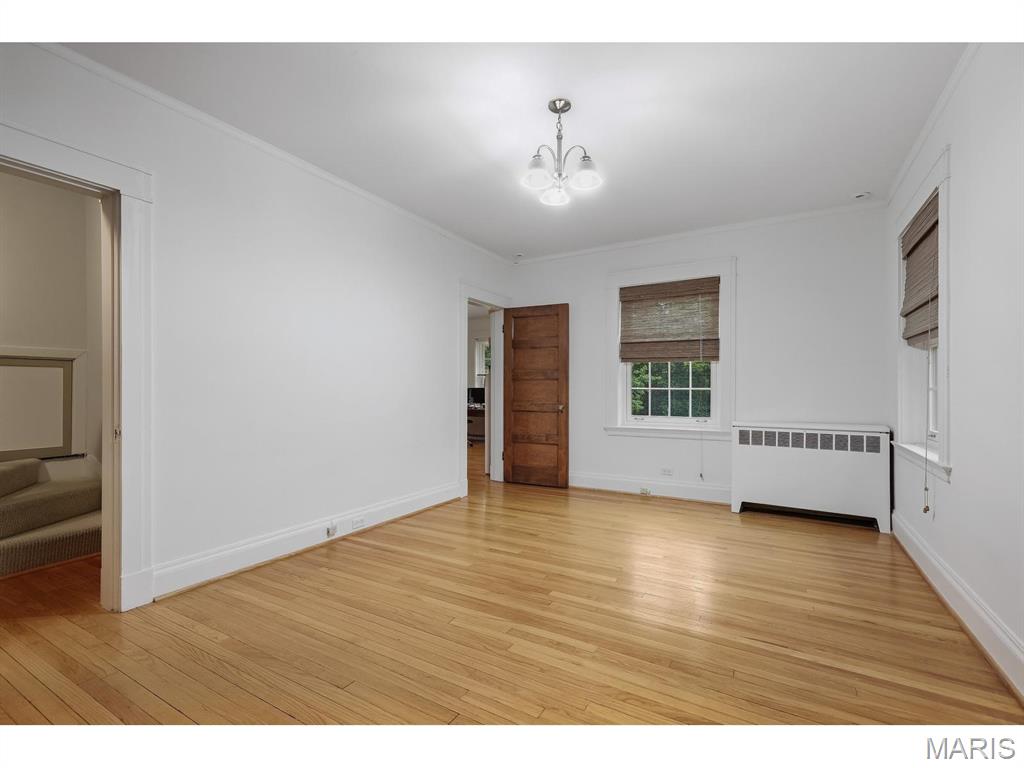
Hardwood flooring, white painted walls, natural wood door, multi-pane window, and a ceiling-mounted light fixture
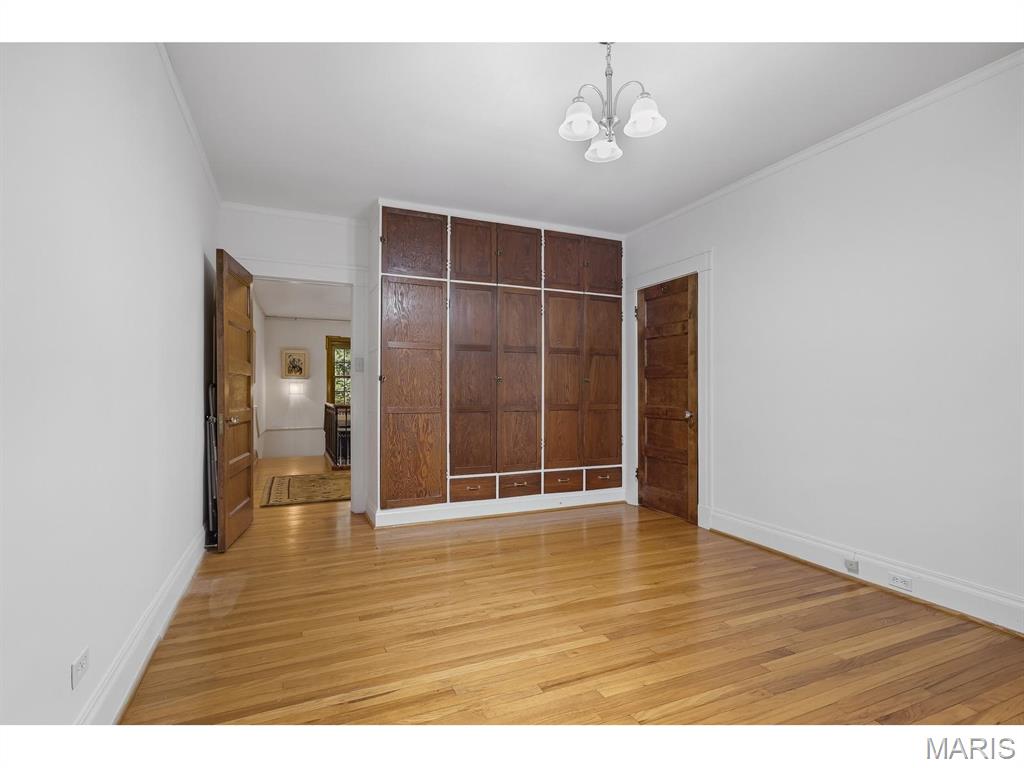
Hardwood flooring, built-in cabinetry with drawers, wood panel doors, and a ceiling-mounted light fixture
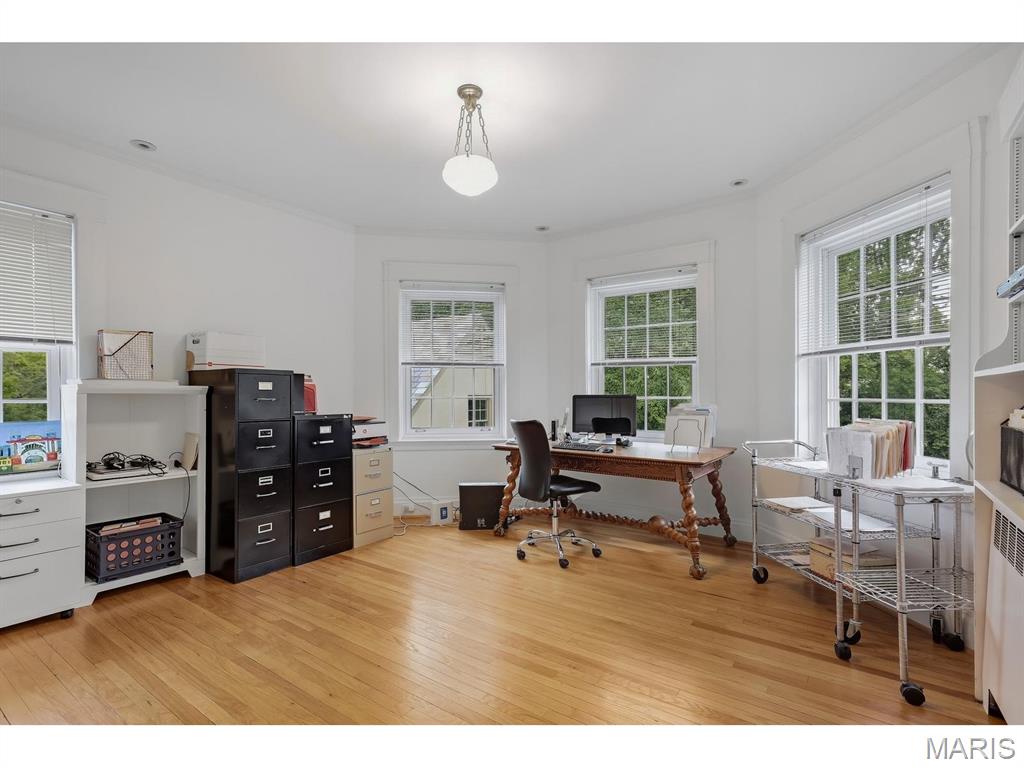
Hardwood flooring, multiple windows, ceiling light fixture, white walls, built-in shelving
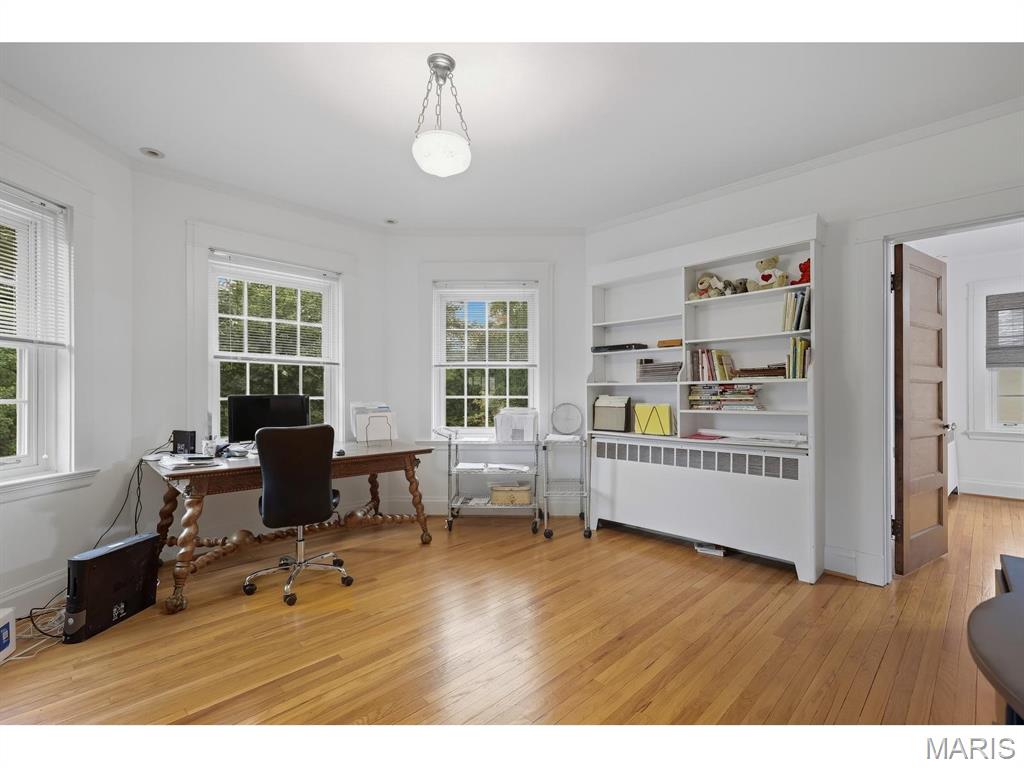
Hardwood flooring, multiple windows, built-in shelving, and a prominent ceiling light fixture
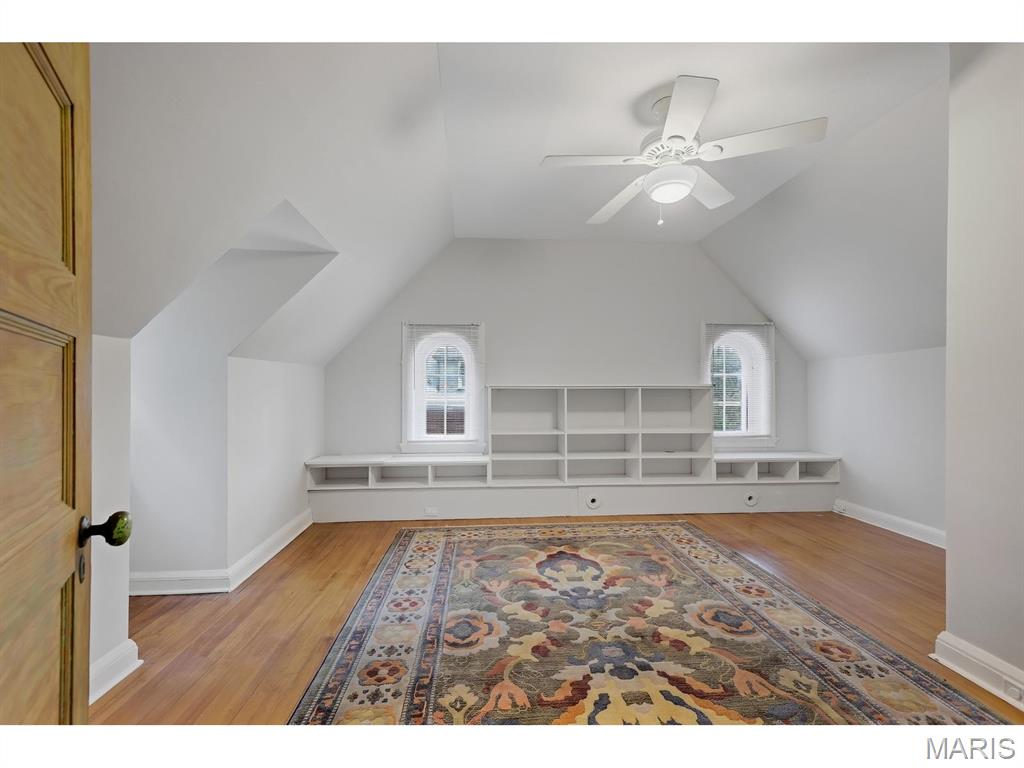
Vaulted ceiling with integrated ceiling fan, wood-finish flooring, built-in shelving, and arched windows
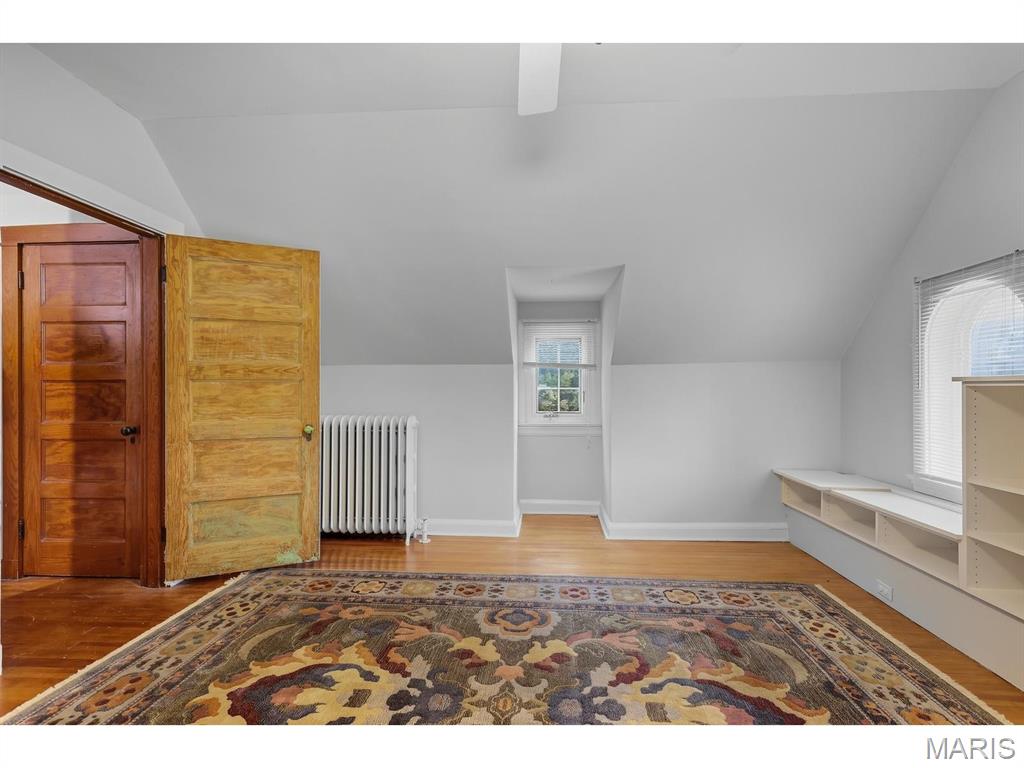
Hardwood flooring, painted walls, built-in shelving, and a window
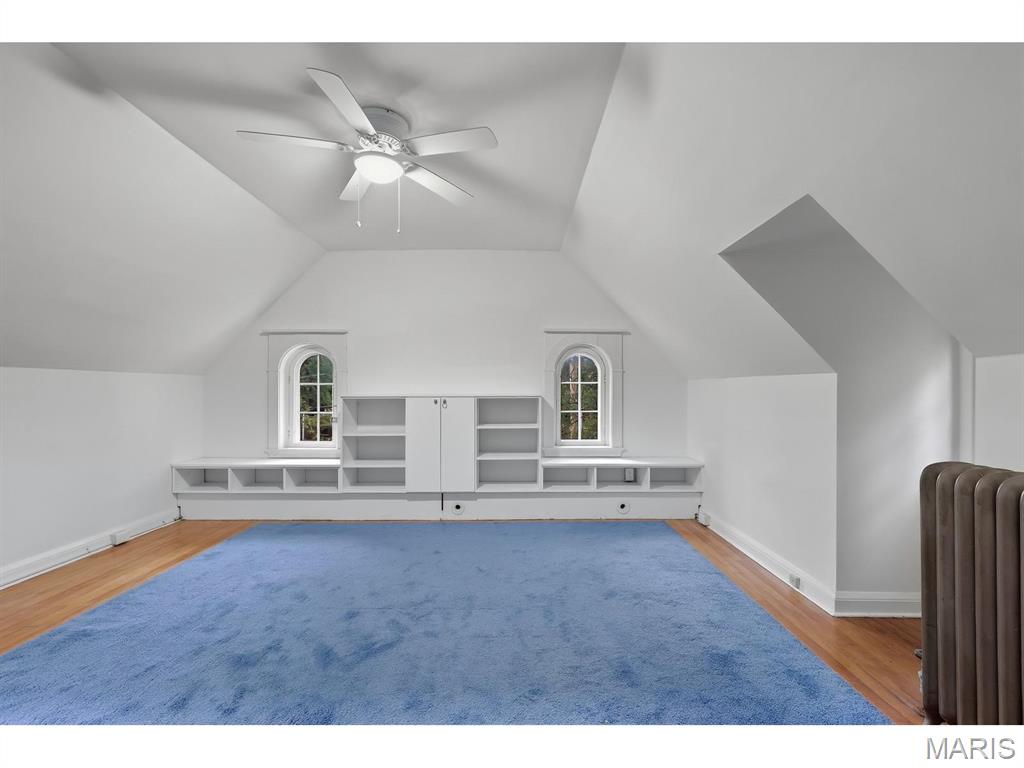
Vaulted ceiling with a ceiling fan, arched windows, built-in shelving, hardwood flooring, and a cast iron radiator
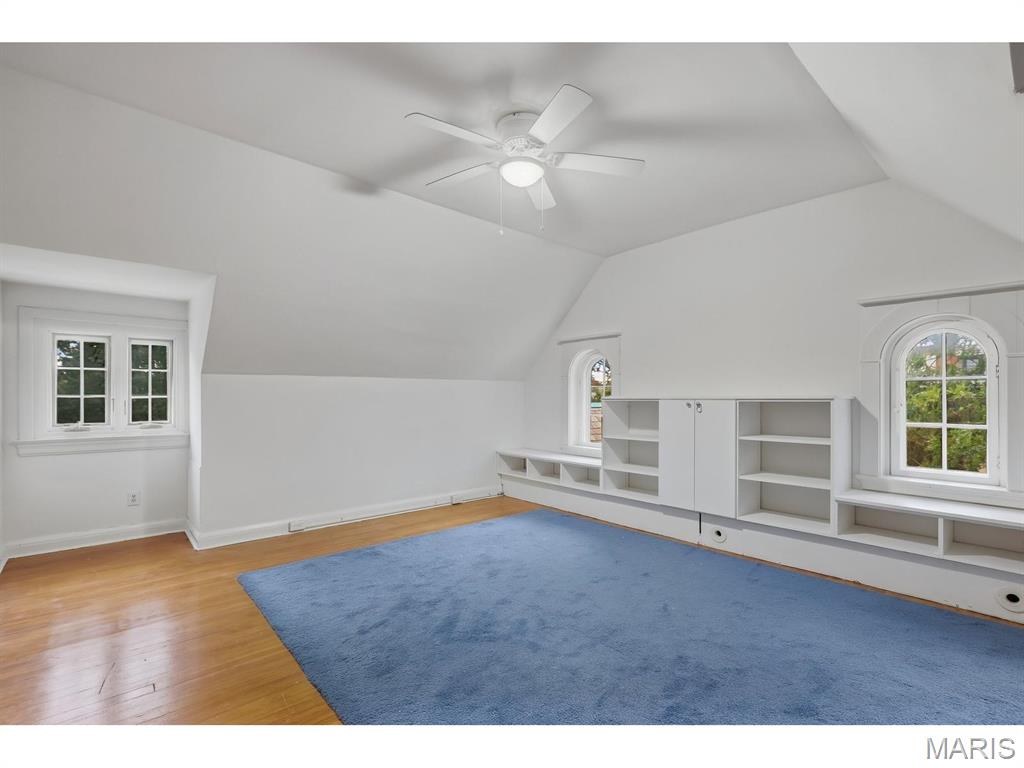
Vaulted ceiling with a ceiling fan, hardwood flooring, built-in shelving and cabinetry, and multiple windows including arched designs
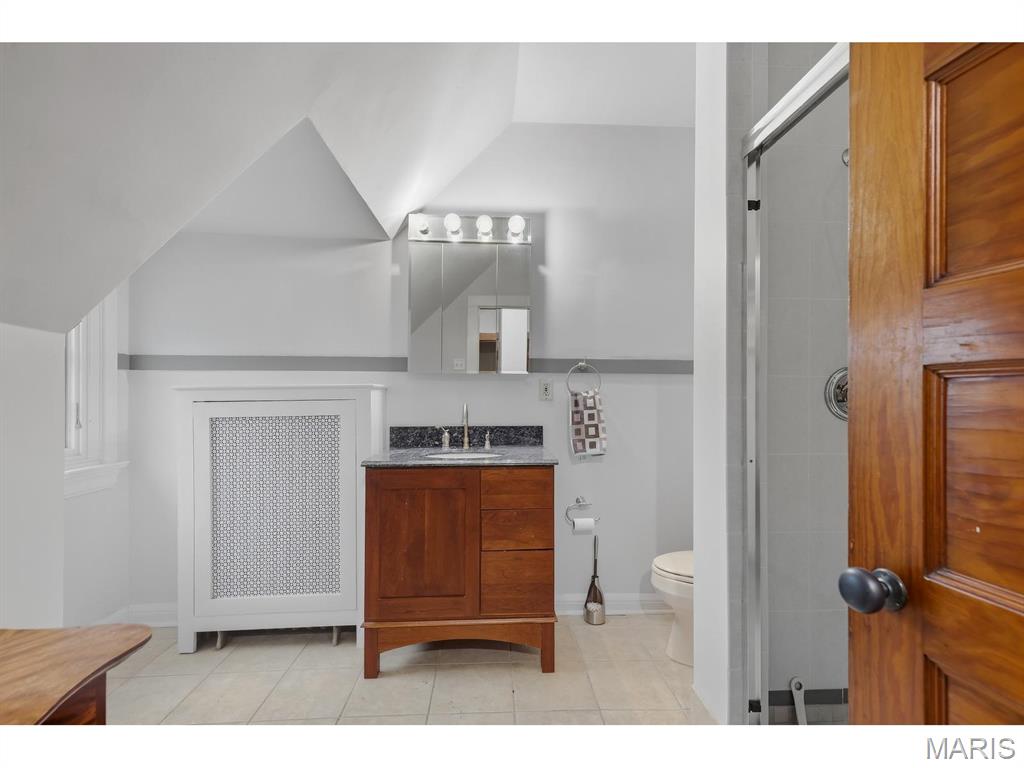
Sloped ceiling bathroom featuring a wood vanity with a stone countertop, a shower with a clear glass enclosure, and tile flooring
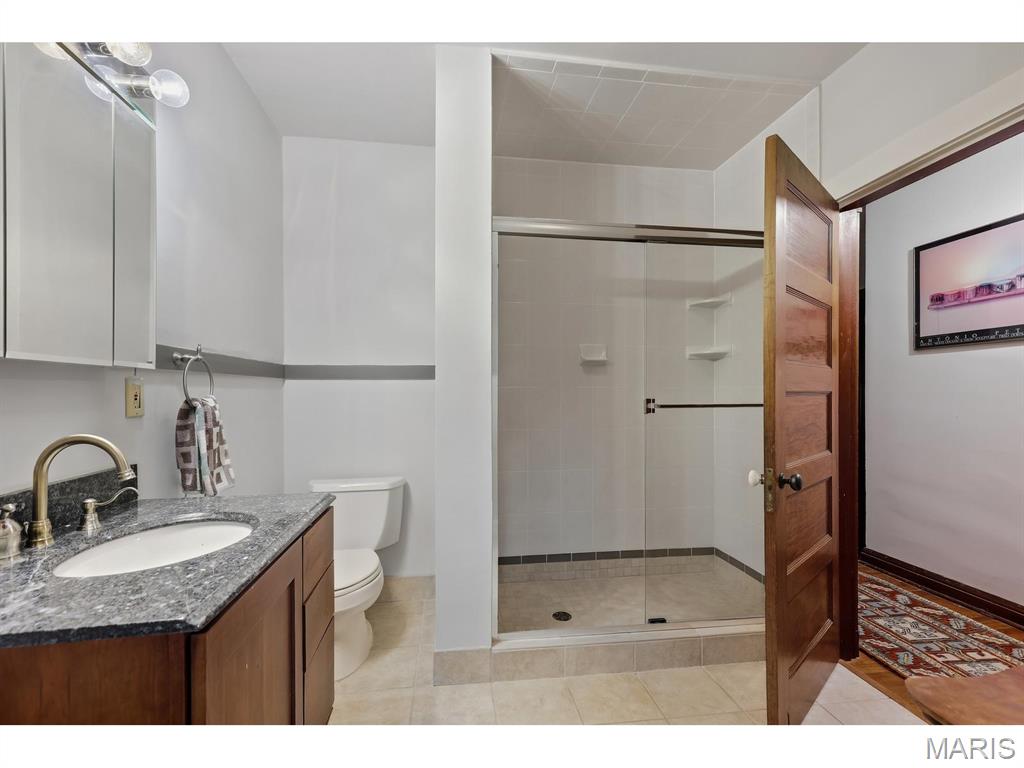
Wood-finish vanity with an undermount sink, stone countertop, and brass-finish faucet
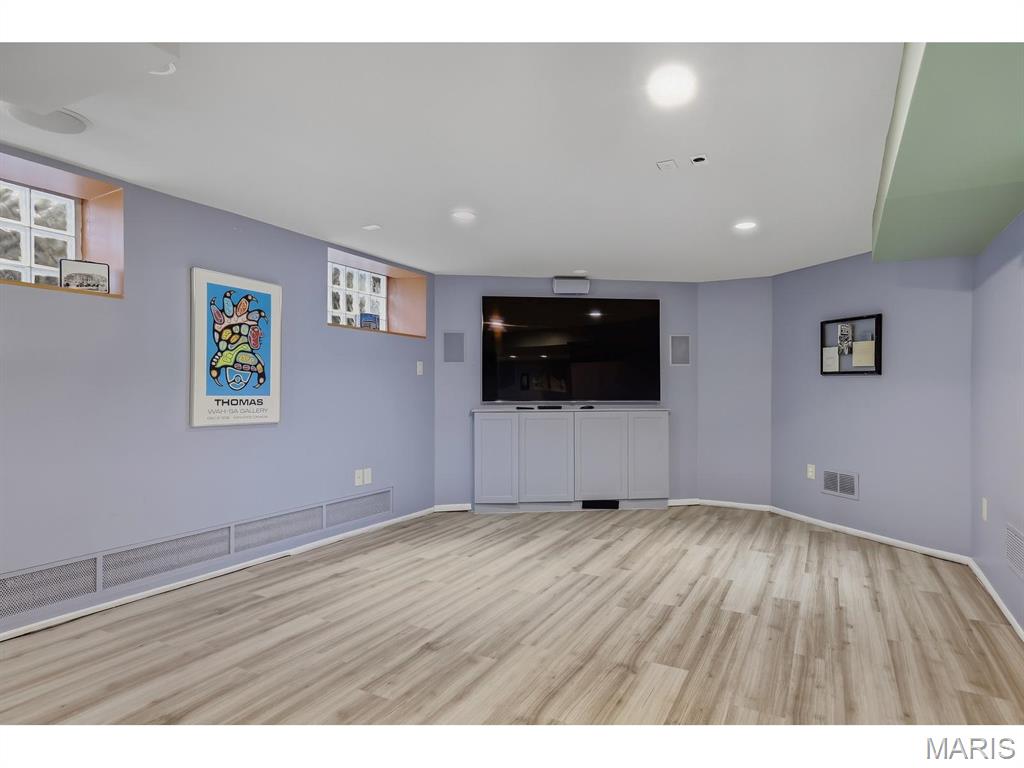
Wood-finish laminate flooring, recessed lighting, and built-in media cabinetry
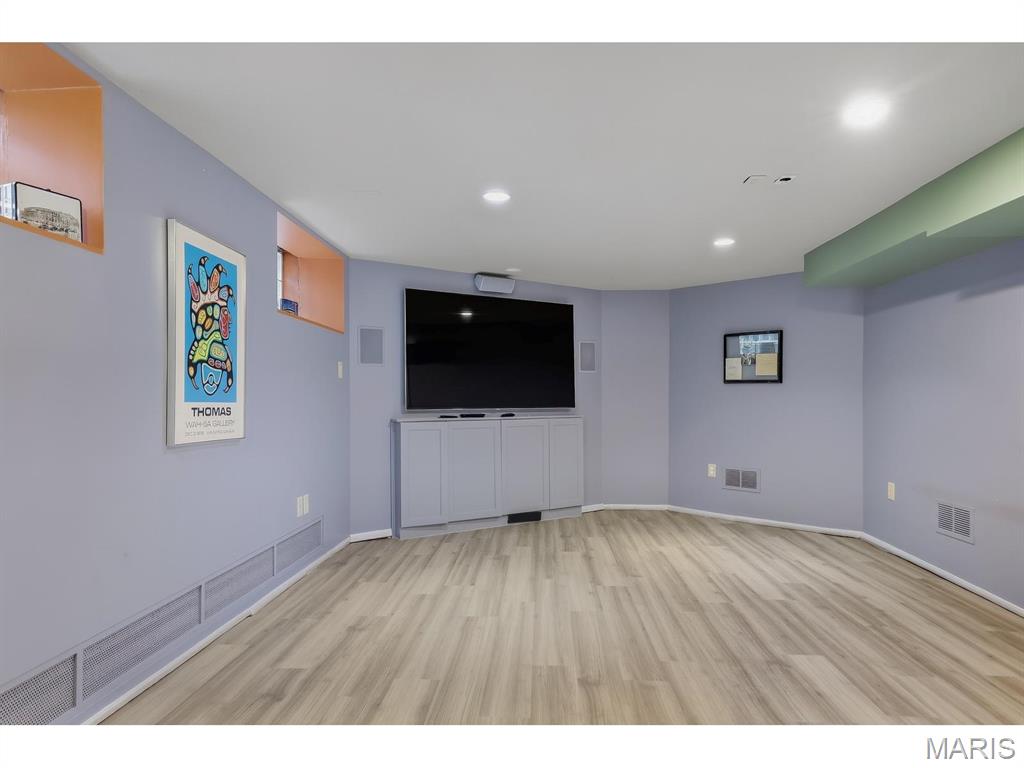
Recessed lighting, wood-finish laminate flooring, built-in media cabinetry, and integrated wall speakers
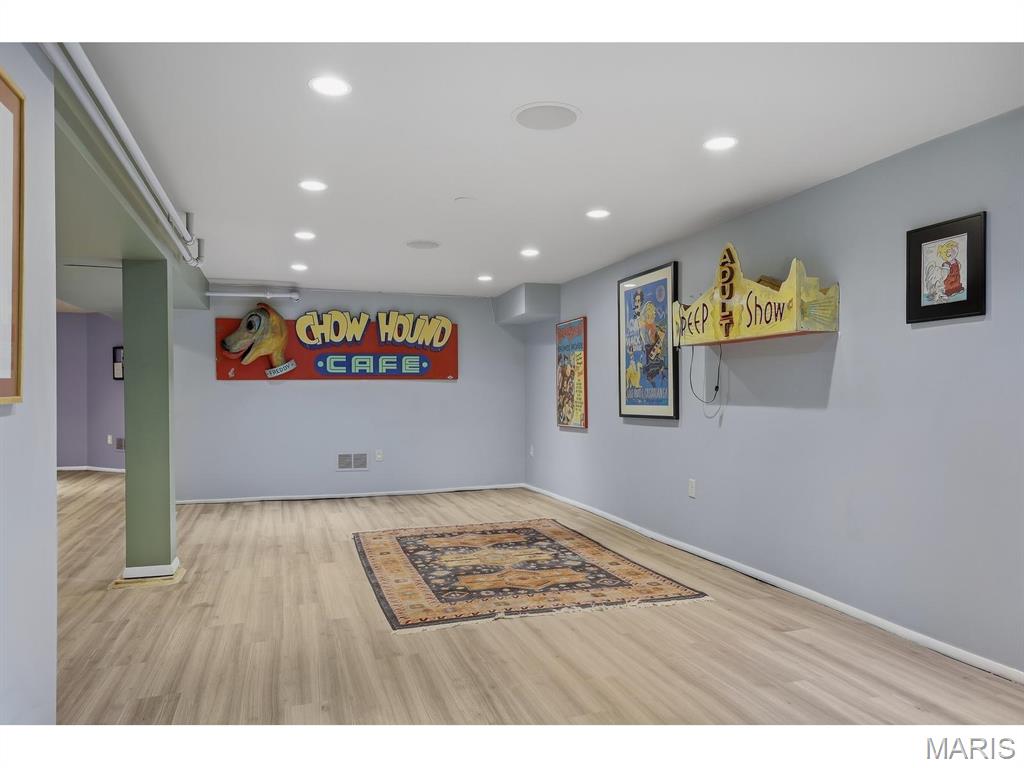
Finished lower level featuring recessed lighting and wood-finish laminate flooring
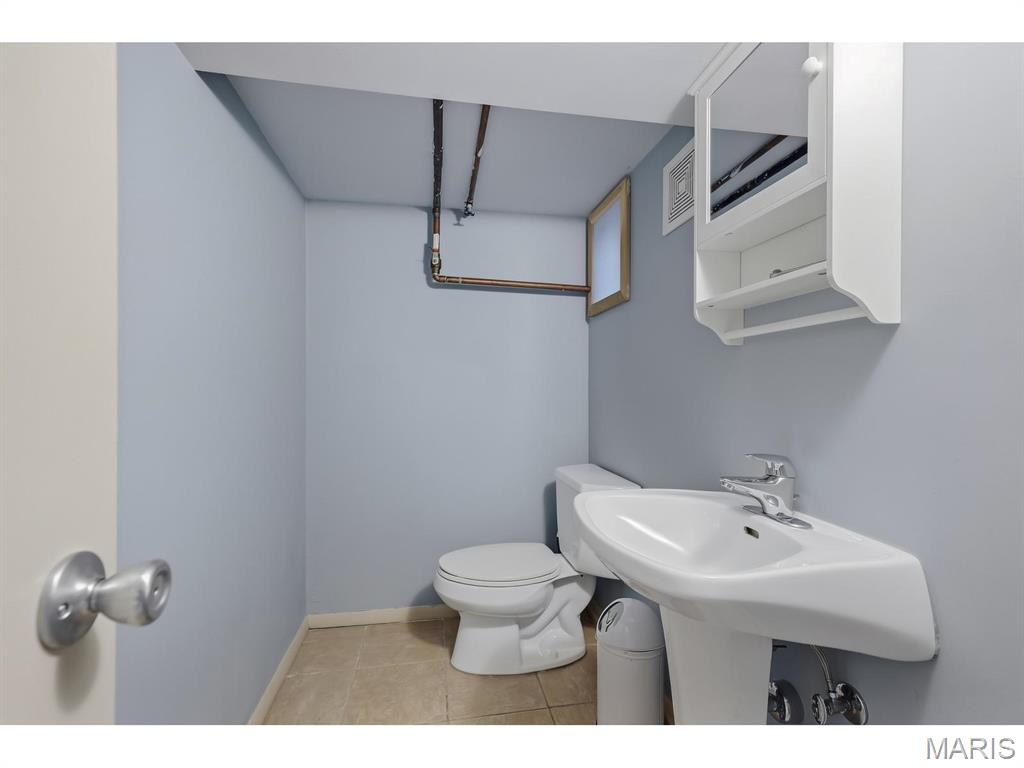
Lower level: Pedestal sink with chrome fixtures, tiled flooring, wall-mounted medicine cabinet, toilet, and exposed ceiling utility lines
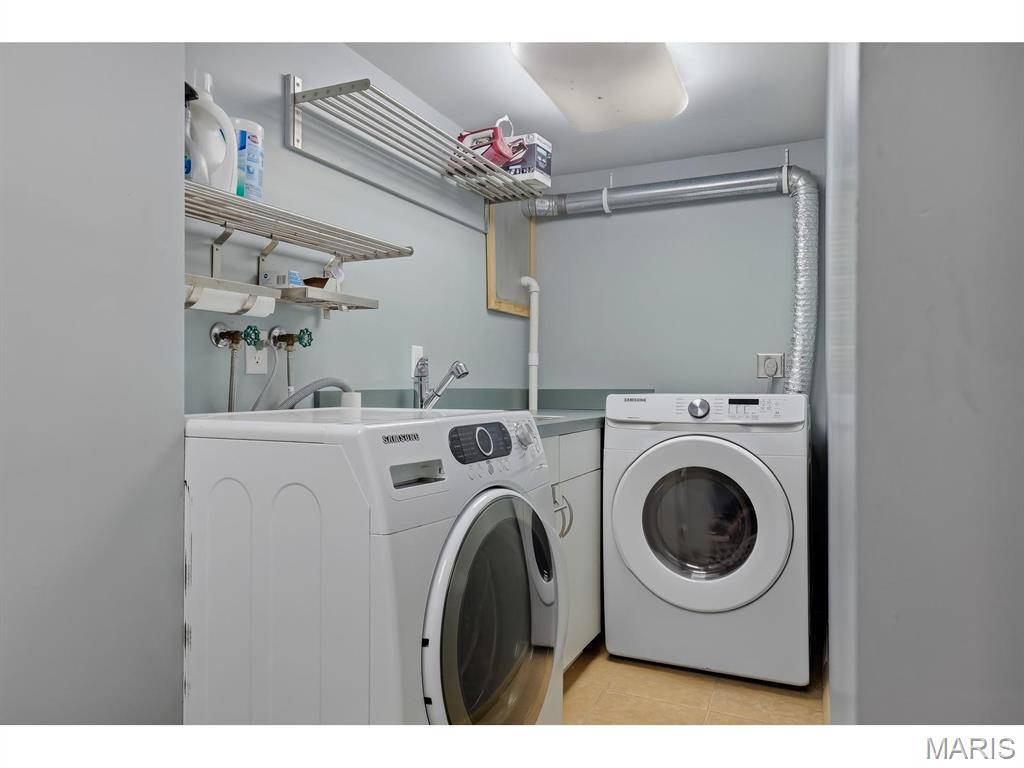
Utility room featuring a counter space, built-in shelving, and a wall-mounted drying rack
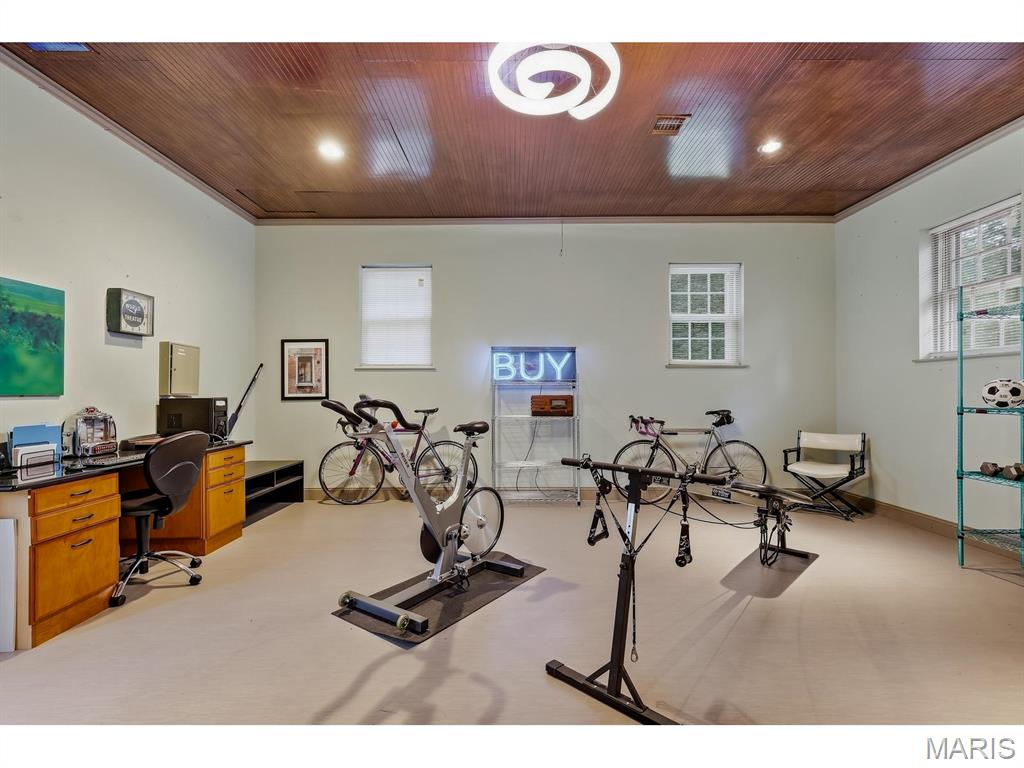
Original carriage house.Wood-paneled ceiling with recessed lighting and glass windows.
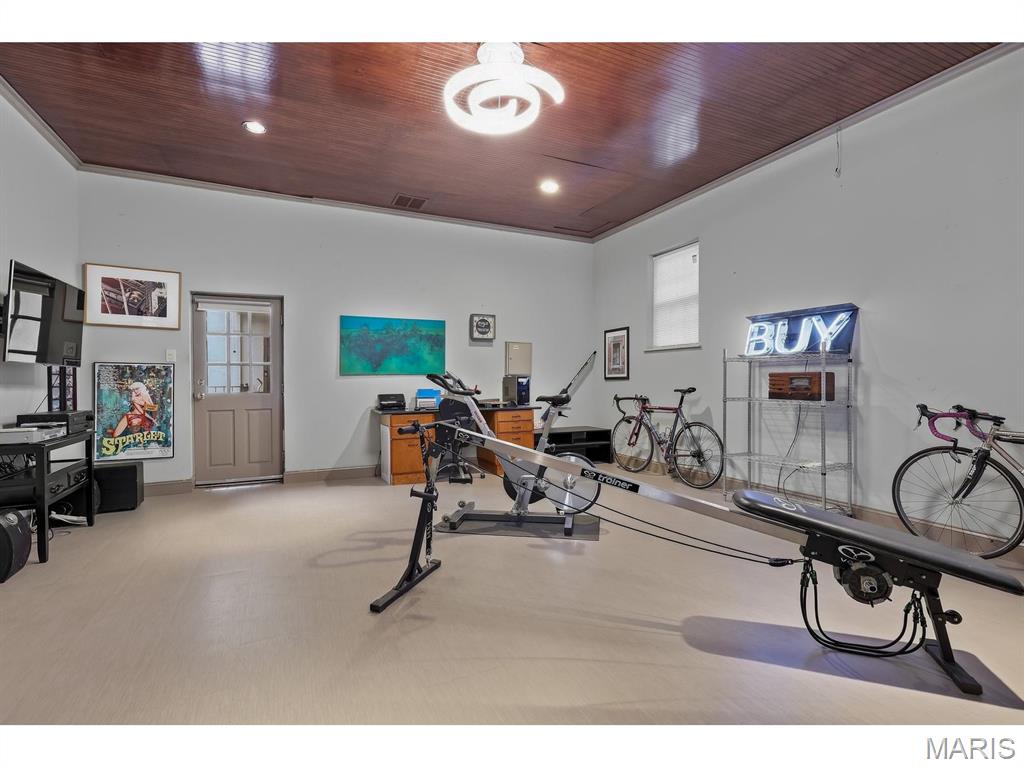
Recessed lighting illuminates the wood-finish ceiling, complementing the light-toned flooring
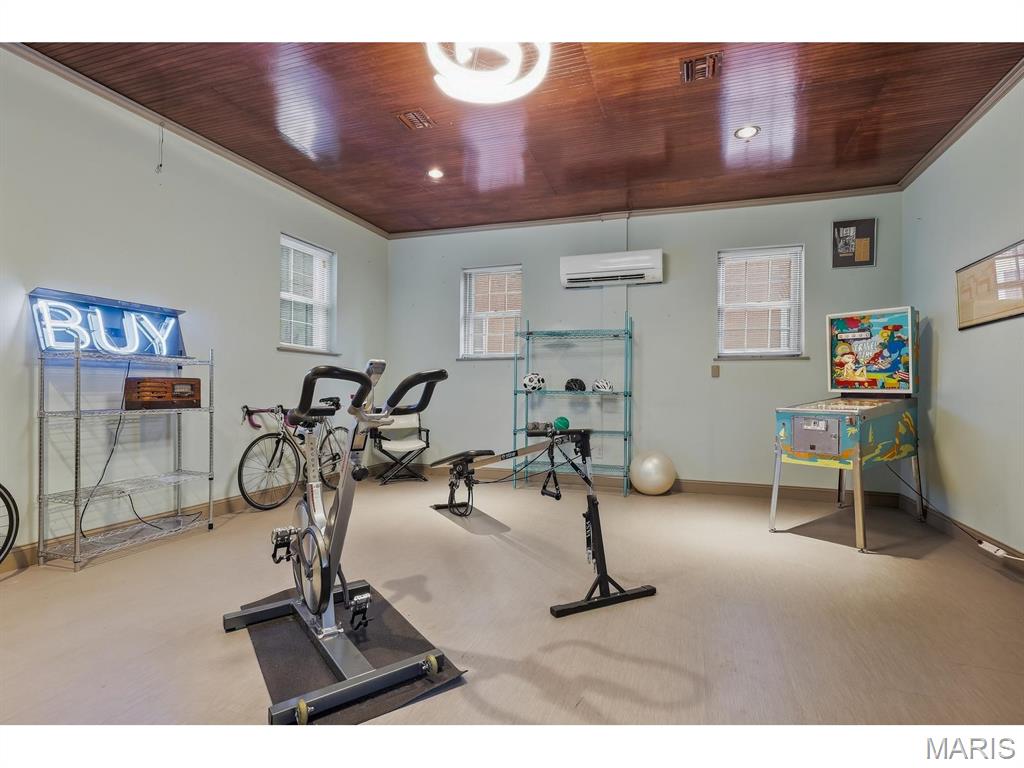
Recessed lighting, wood-paneled ceiling, multiple windows, light-toned walls, and a wall-mounted air conditioning unit
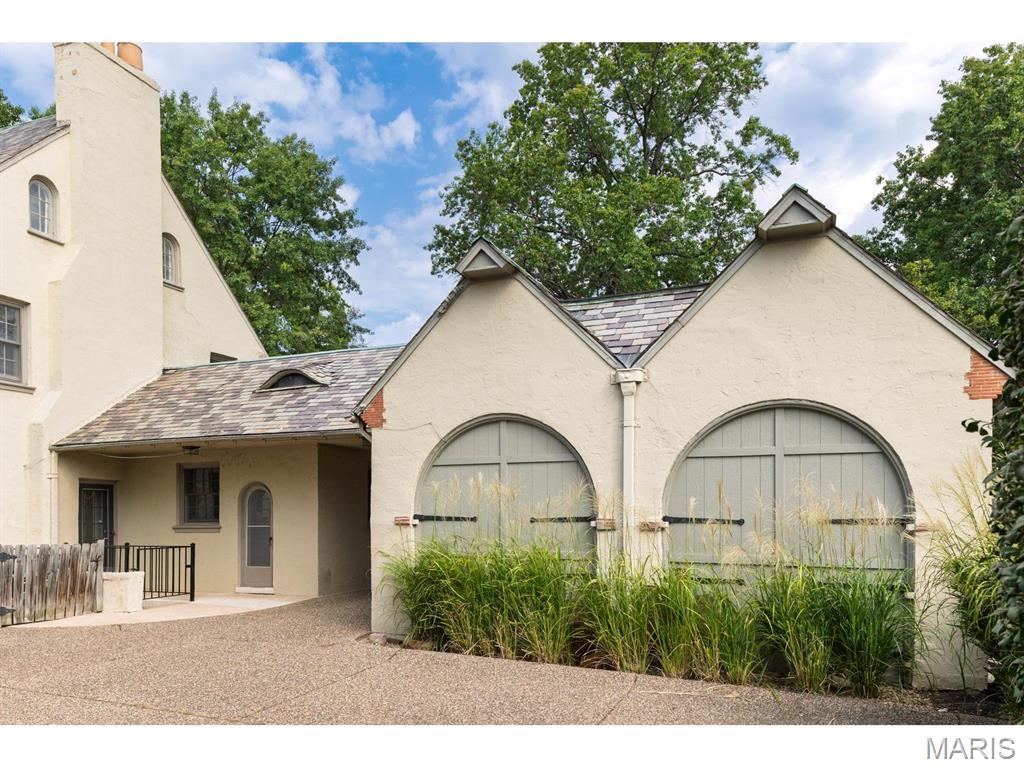
Stucco exterior with multi-toned slate roofing and arched garage doors on the carriage house
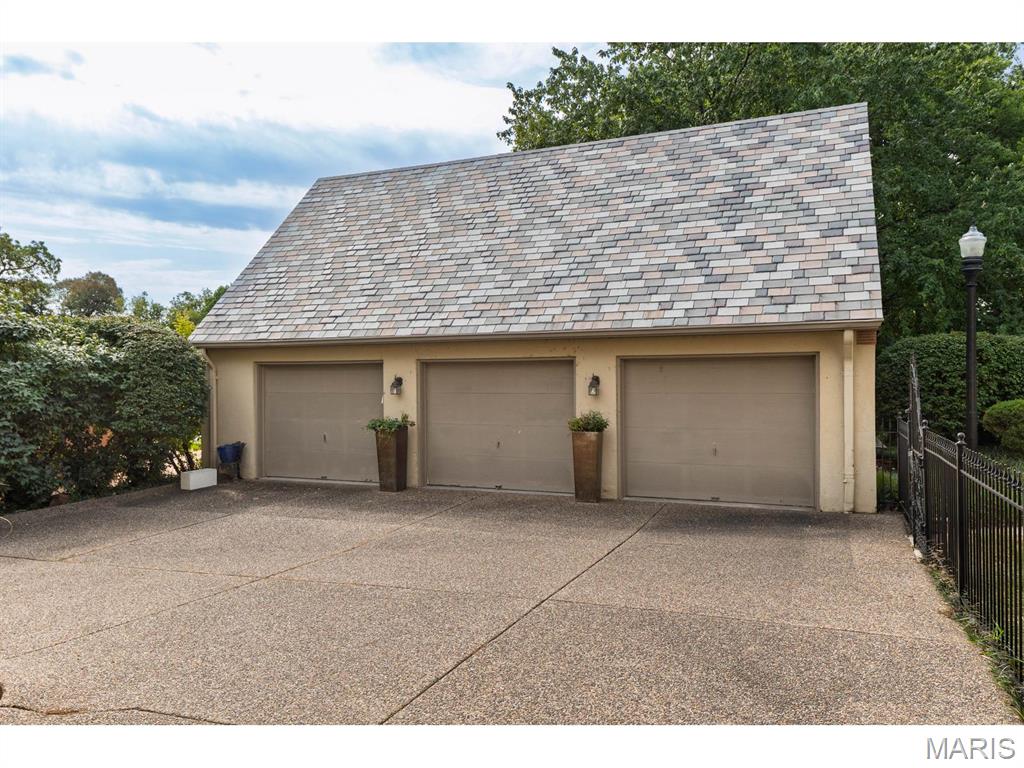
Three-car garage with multi-tone slate roof, stucco exterior, and an expansive exposed aggregate driveway
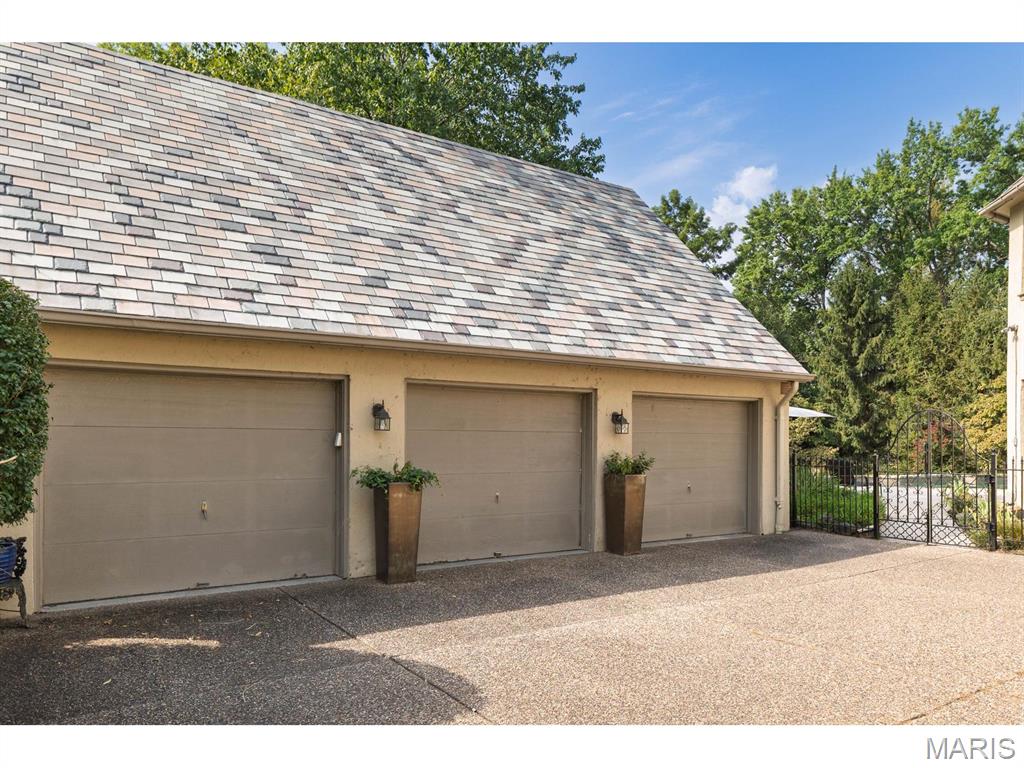
Three-car garage with stucco exterior and layered shingle roofing
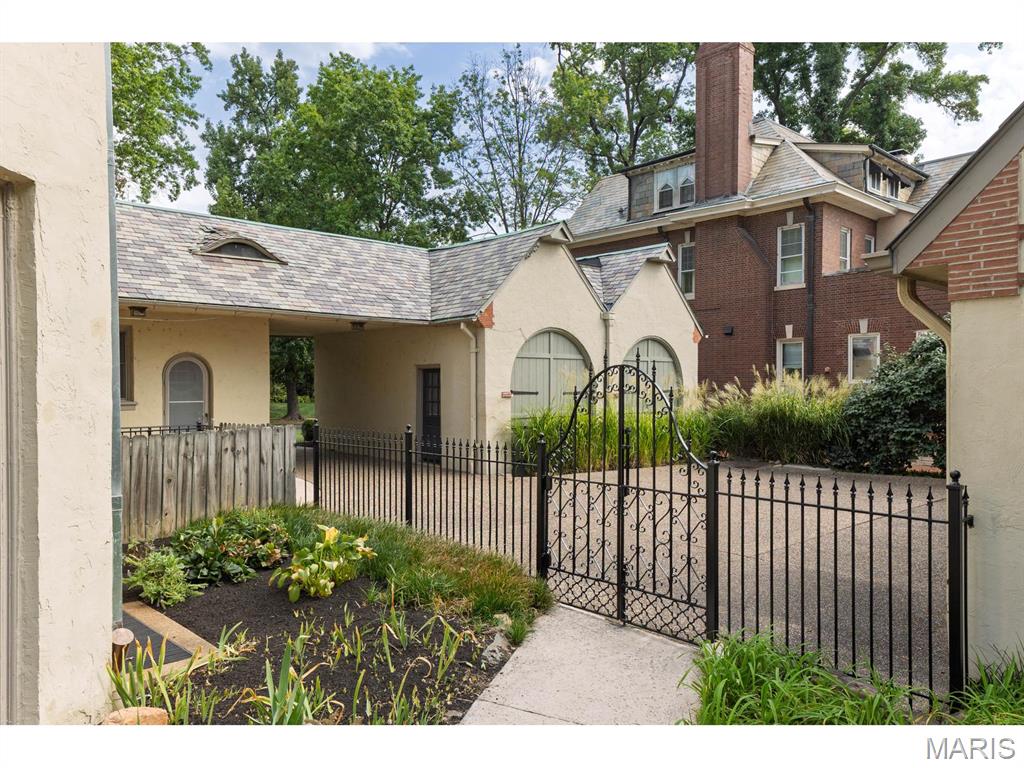
Black gate and fencing leading to a paved driveway
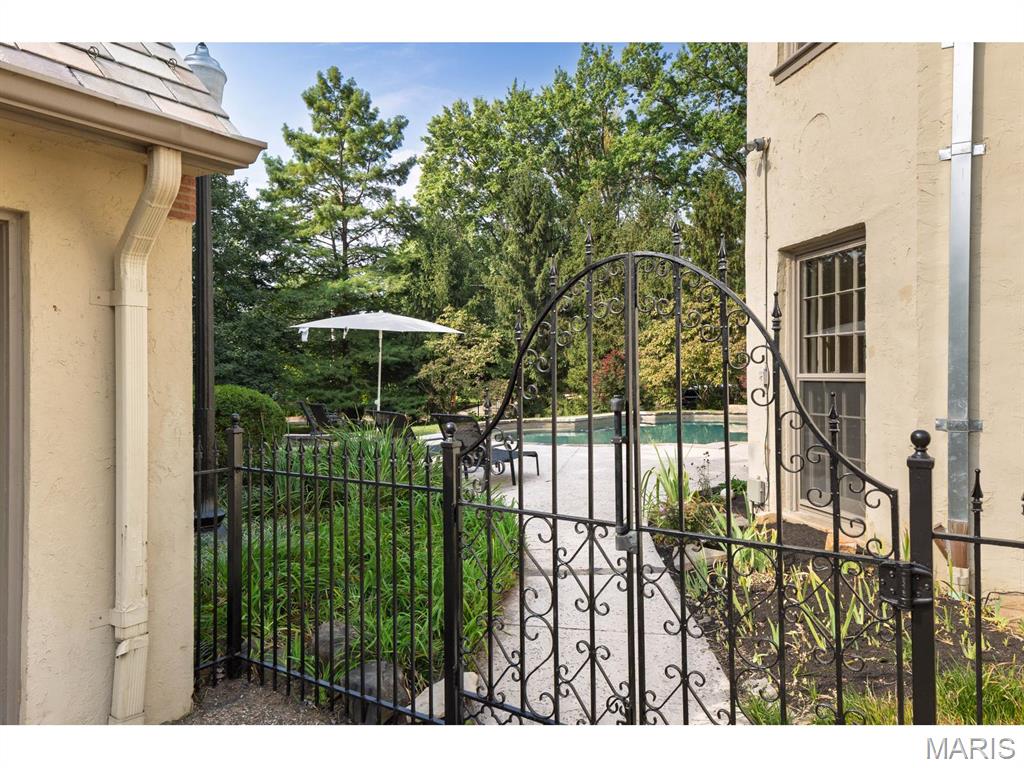
Black arched gate with ornamental scrollwork, stucco exterior, manicured landscaping, and a visible pool area
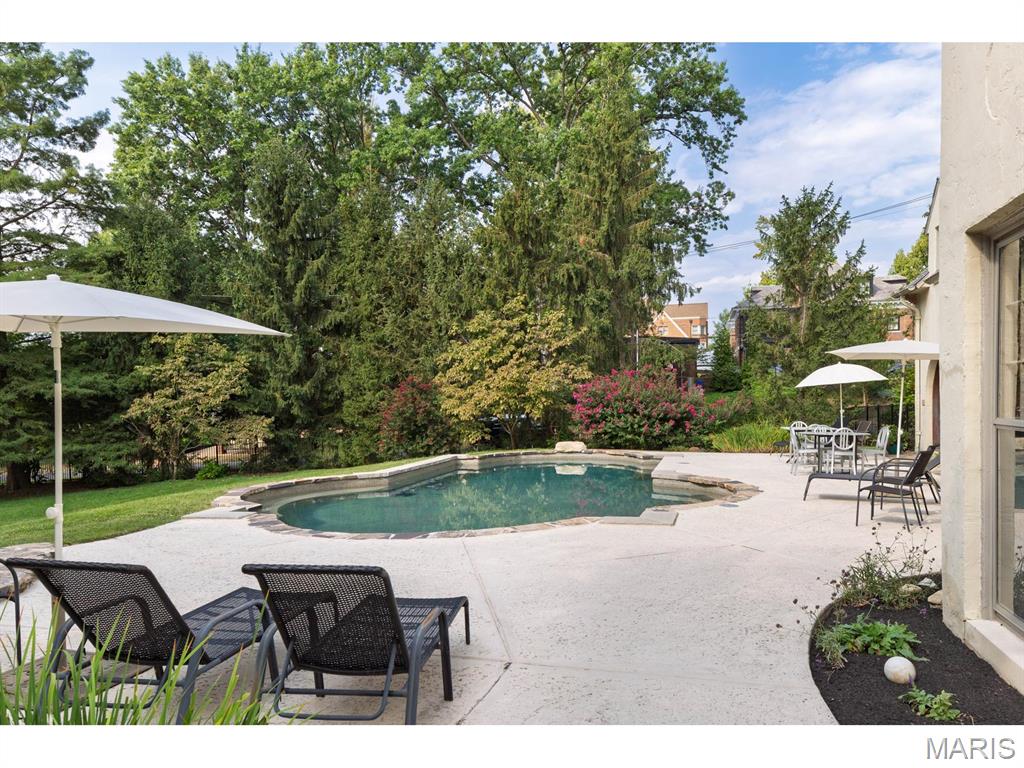
In-ground swimming pool with stone coping, expansive concrete patio, and lush mature landscaping
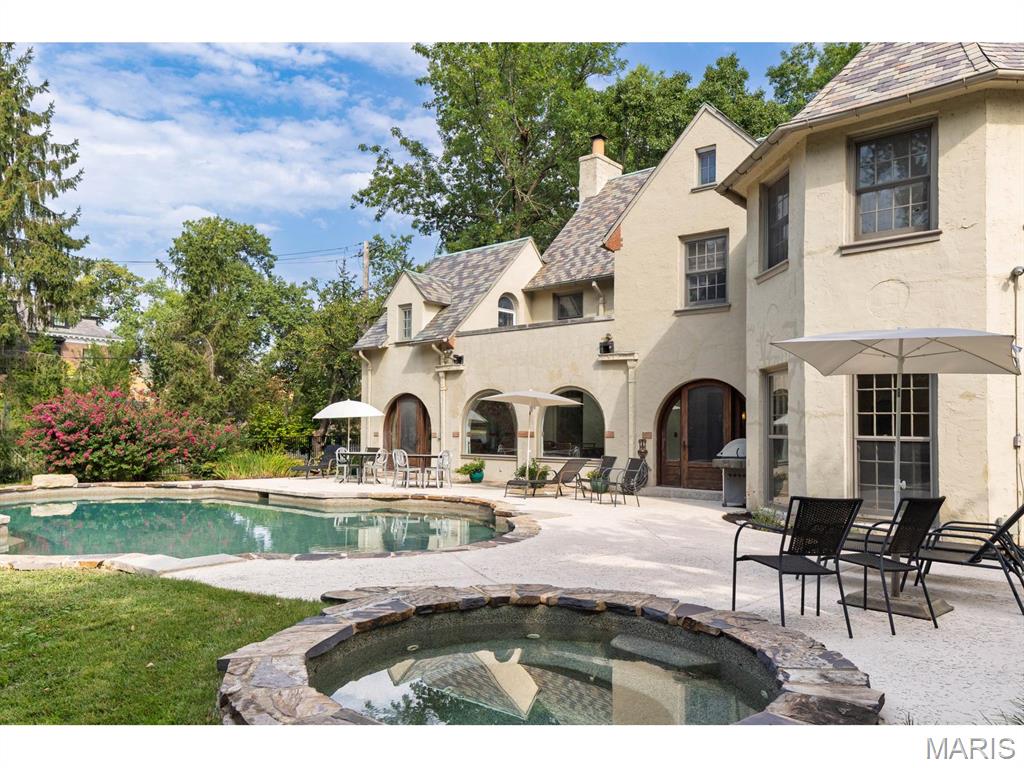
Stucco exterior with an irregular slate roof, featuring an outdoor swimming pool, a separate stone-clad hot tub, and an expansive paved patio
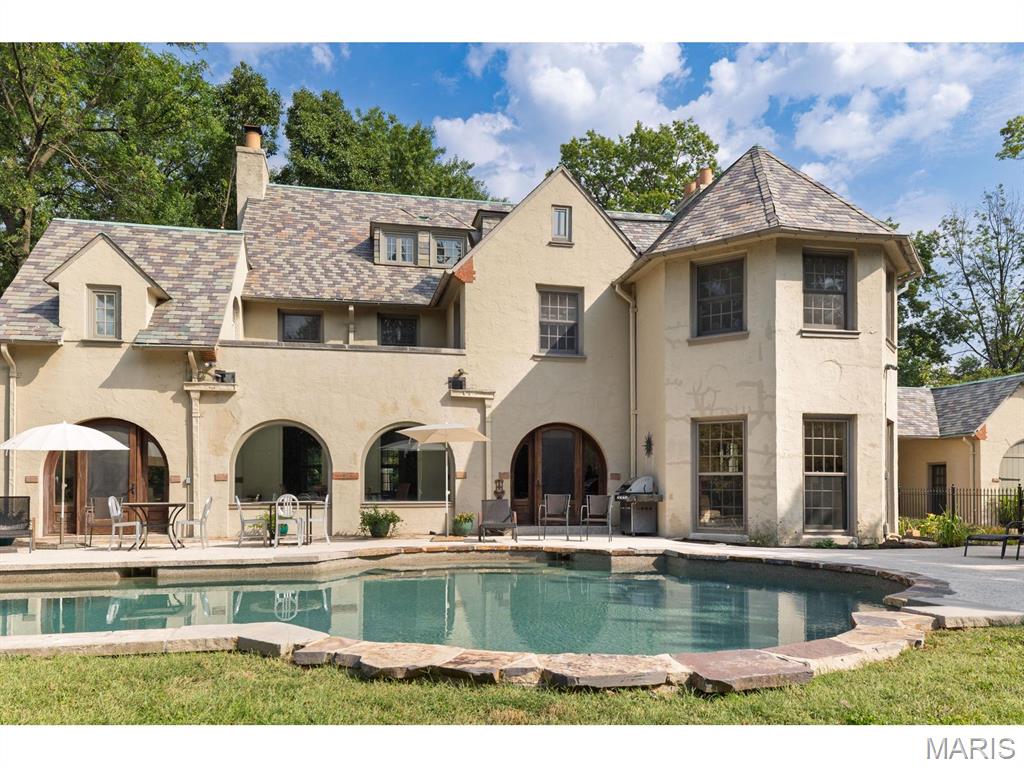
Stucco exterior with a multi-toned slate roof, featuring a pool with natural stone coping and a flagstone patio
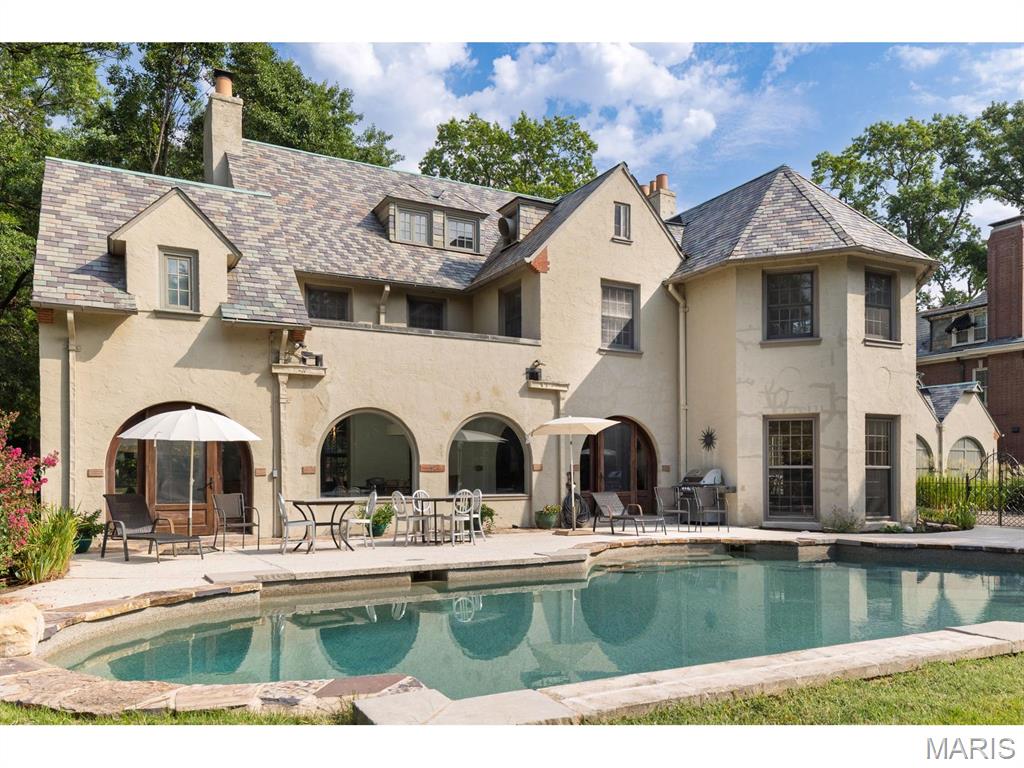
Stucco exterior with a multi-hued slate roof, arched windows, and a stone-edged swimming pool with an integrated patio
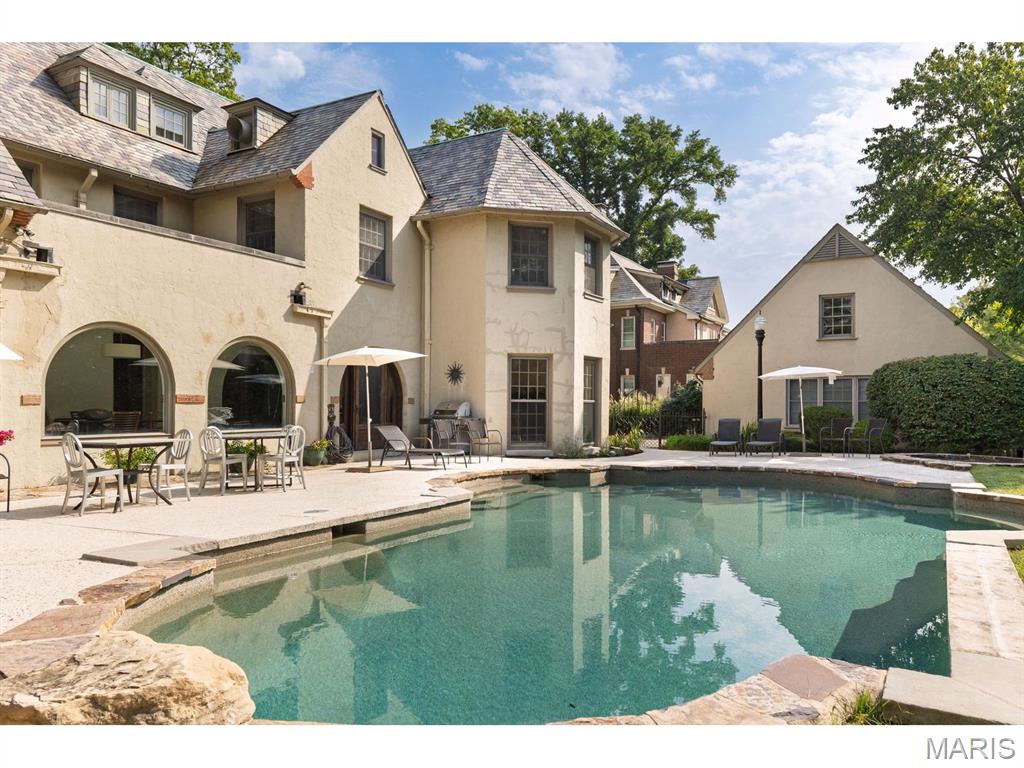
Expansive outdoor area featuring a swimming pool with stone coping, a paved patio, and arched window openings
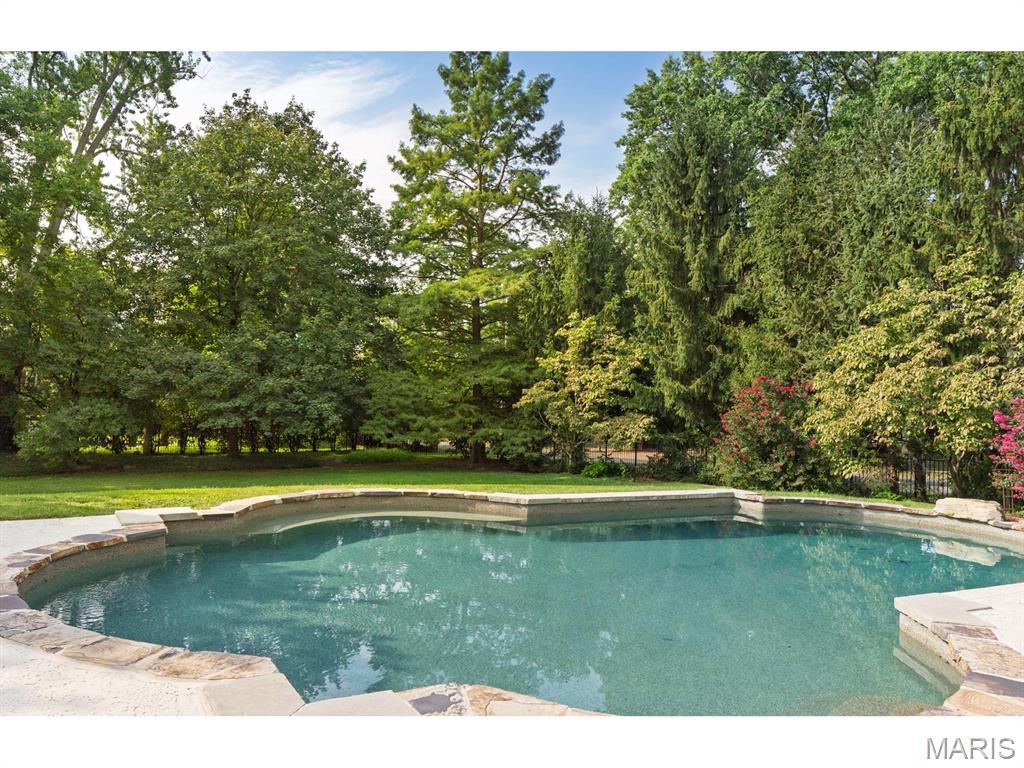
Freeform swimming pool with stone coping and lush perimeter landscaping
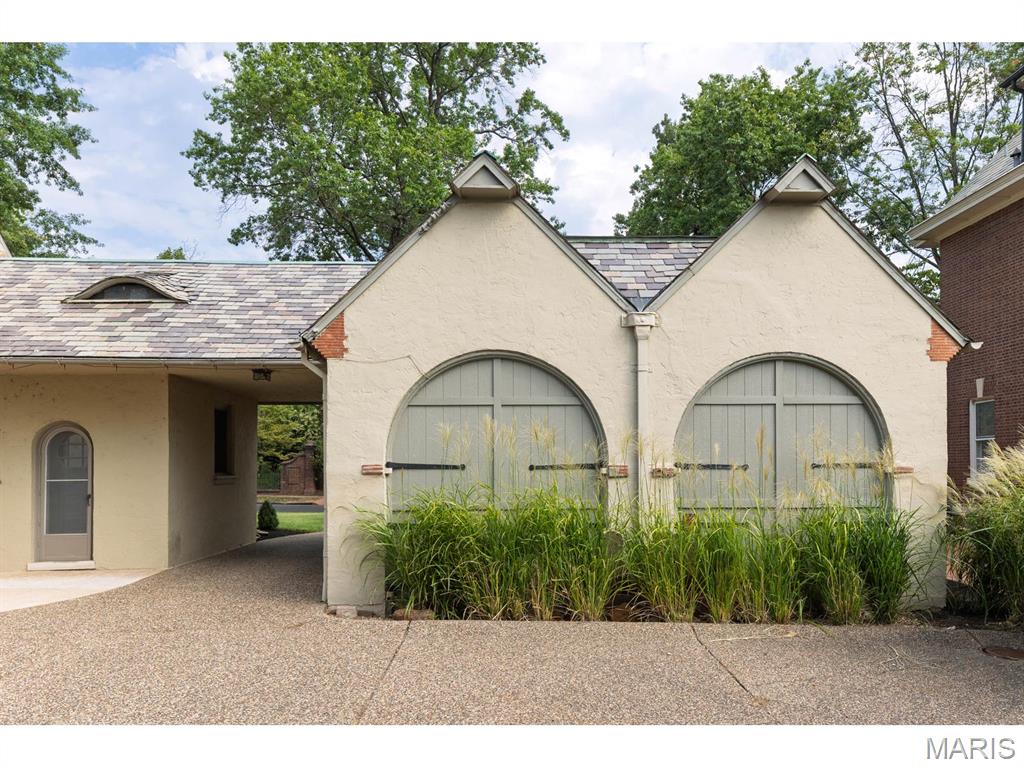
Stucco-finish exterior featuring two arched garage doors with strap hinges, a curved dormer, a textured gravel driveway, and mature landscaping
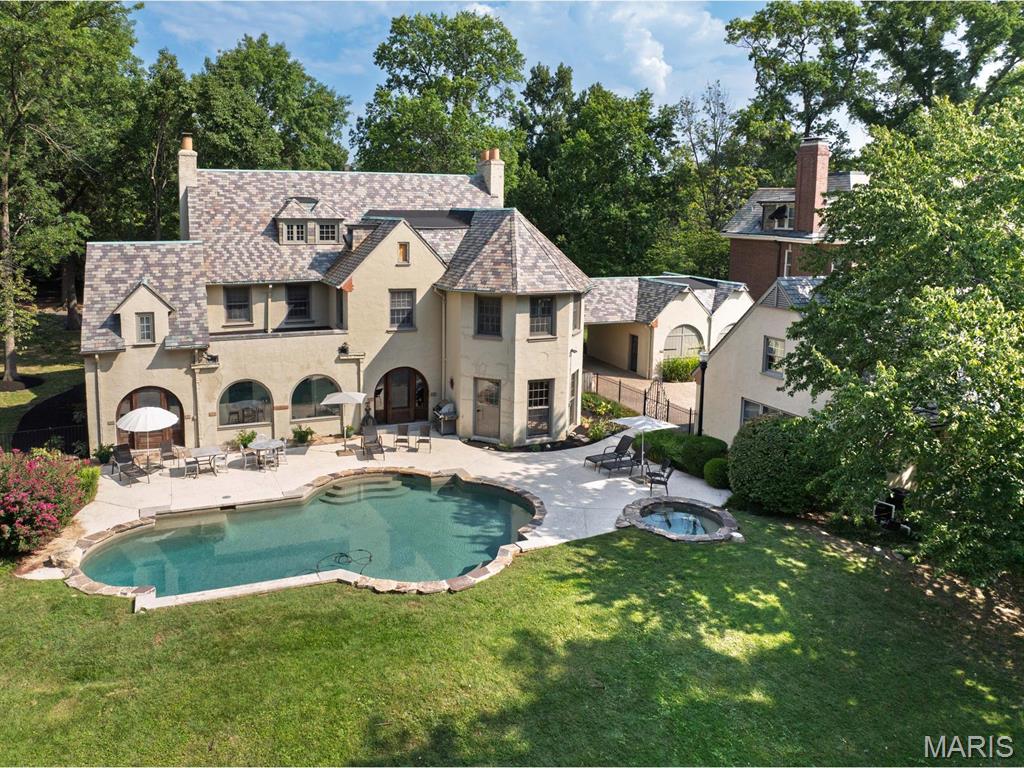
Stucco exterior with multiple rooflines, a freeform swimming pool, an integrated spa, and a detached structure
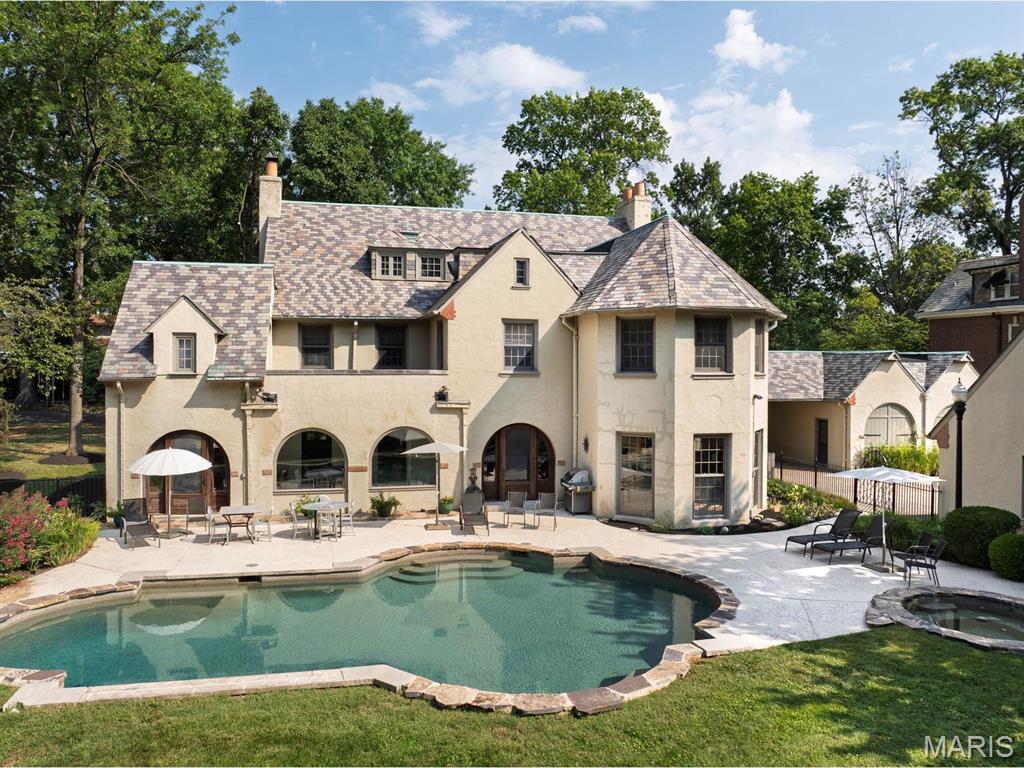
Stucco exterior with a multi-textured roof, featuring a rounded turret and arched windows
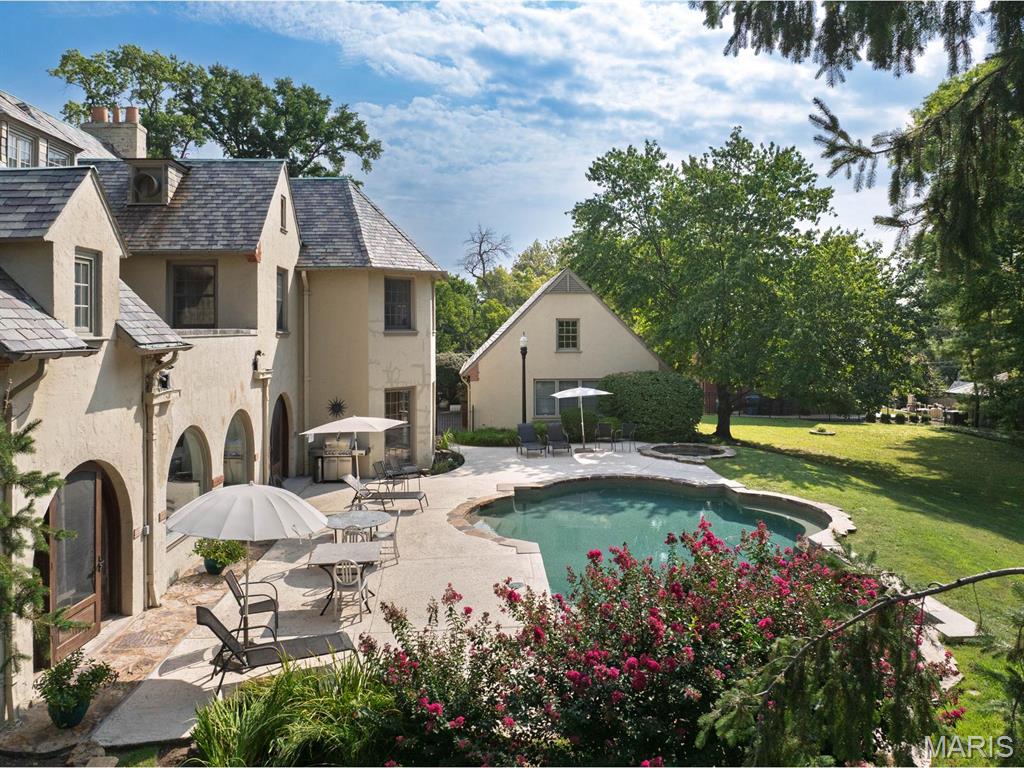
Stucco exterior with multiple gables and dormers, stone-tiled roofing, and arched doorways
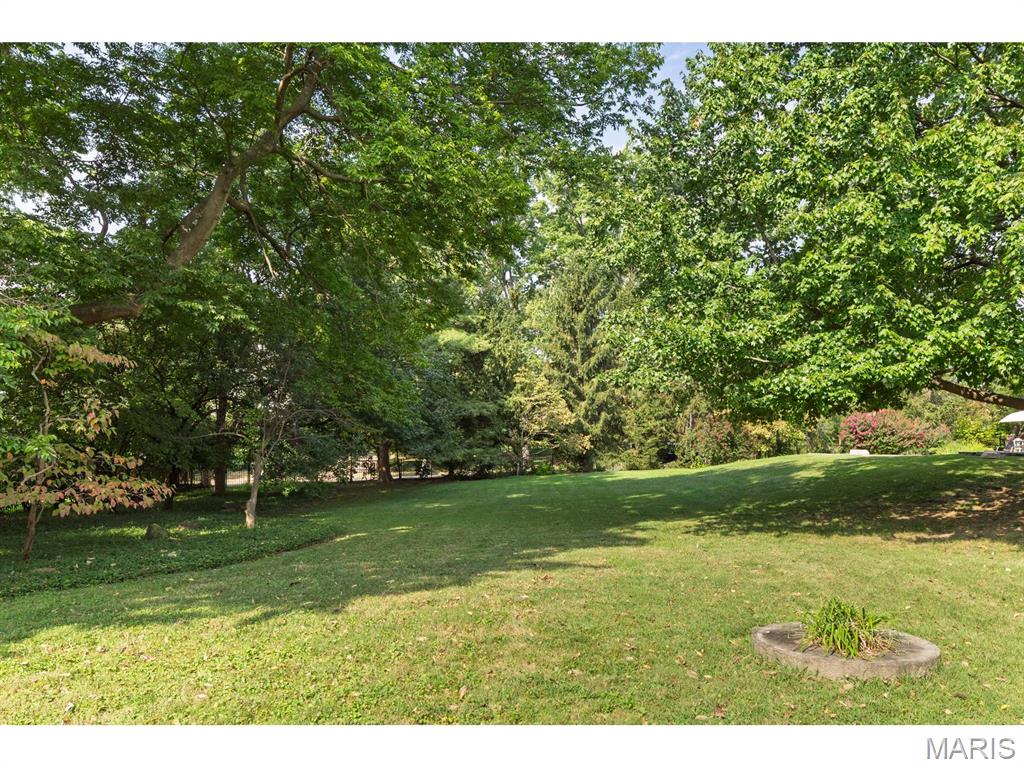
Expansive grounds featuring mature trees and a manicured lawn
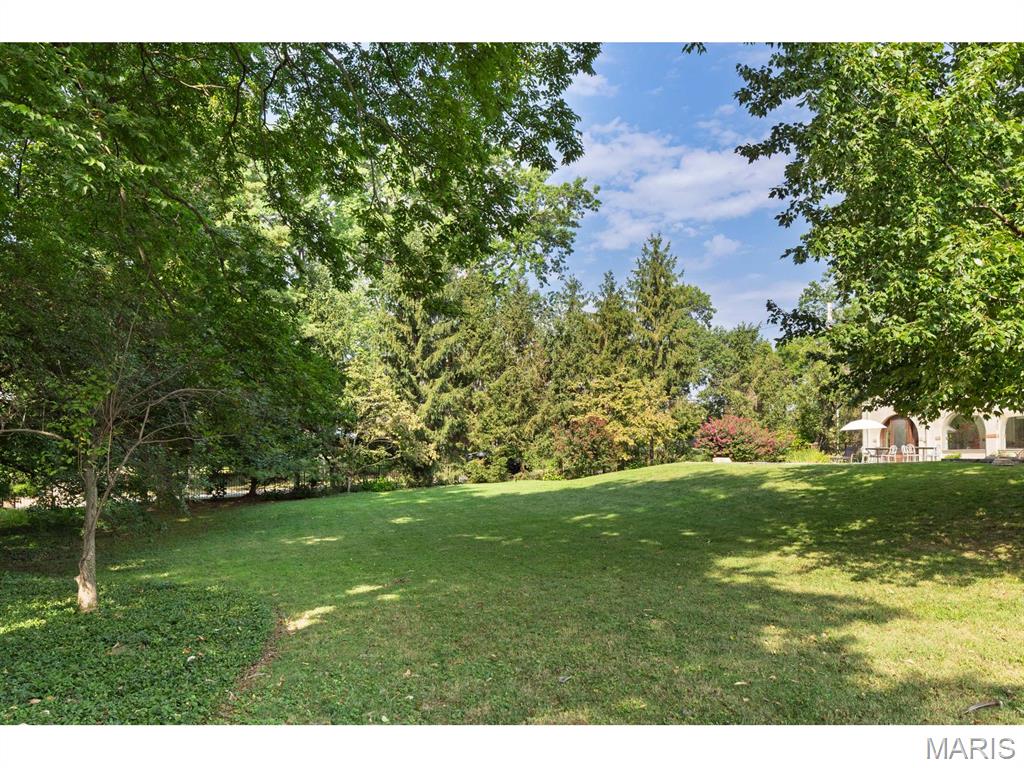
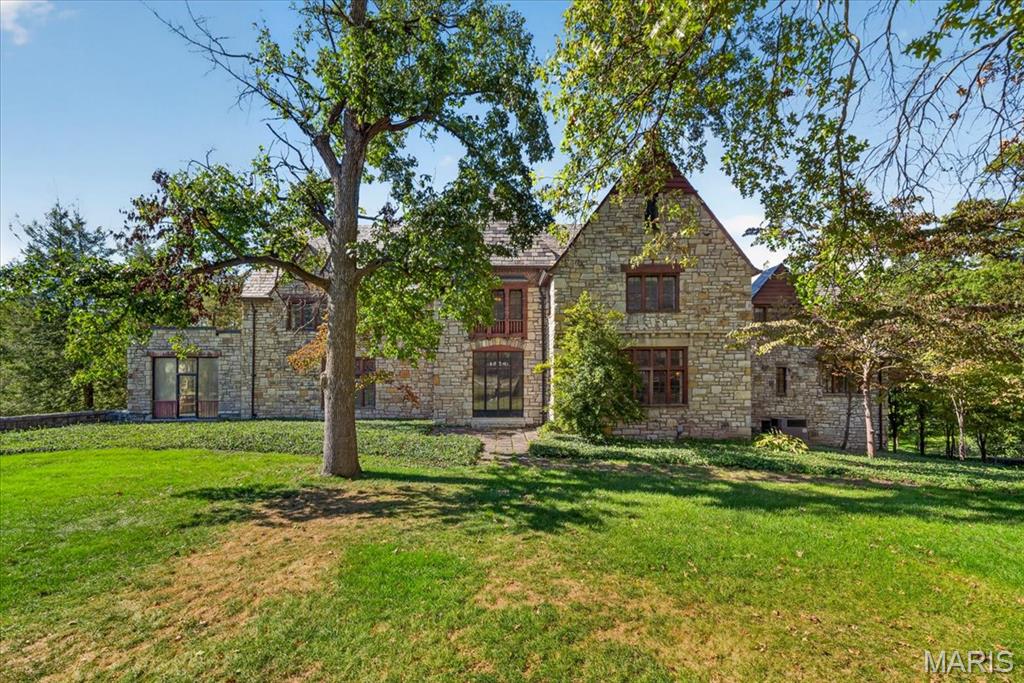
Expansive green lawn with mature trees and a stone exterior
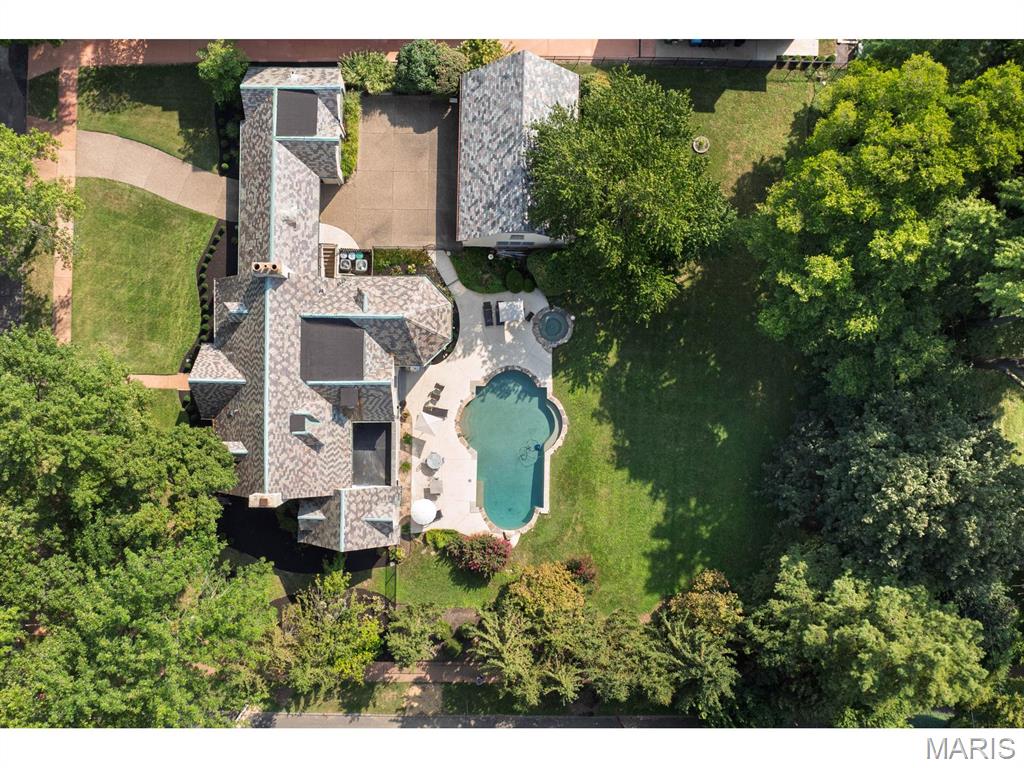
Shingle-style roofline with multiple gables, extensive paved driveway, shaped swimming pool, integrated spa, and surrounding mature trees
Status: Pending · MLS# 26062084 · Listing Courtesy of Compass Realty Group, [email protected]
Talk to a MORE, REALTORS® agent, not a referral call center. Why that matters to what you pay
$ 2,700,000
Pending
0
26062084
6
7
5,470
655
Skinker Heights
Clayton
Clayton
St Louis
Residential
English,Historic,Manse
Residential
$21,526
Last 6 closed homes in this zip.
| Address | Bd/Ba | SqFt | List | Sold | Closed |
|---|---|---|---|---|---|
| 233 Woodbourne Drive, St Louis City, MO 63105 | 6/4 | 4,830 | $1,749,000 | $1,900,000 108.6% of ask |
Nov 13, 2026 |
| 168 N Central Avenue, Clayton, MO 63105 | 3/5 | 3,554 | $2,150,000 | $2,300,000 107% of ask |
Nov 12, 2026 |
| 900 S Hanley Road, 6B, Clayton, MO 63105 | 2/2 | 1,571 | $500,000 | $500,000 100% of ask |
Nov 12, 2026 |
| 7416 Wellington Way, Clayton, MO 63105 | 4/5 | 3,212 | $1,350,000 | $1,400,000 103.7% of ask |
Nov 9, 2026 |
| 7700 Shirley Drive, Clayton, MO 63105 | 0/0 | 5,976 | $1,169,000 | $1,100,000 94.1% of ask |
Nov 6, 2026 |
| 6314 S Rosebury Avenue, 3W, Clayton, MO 63105 | 2/1 | 1,395 | $2,300 | $2,200 95.7% of ask |
Nov 1, 2026 |
Prior listings, expired and canceled listings, days on market, price changes and sold prices from MARIS MLS records.
Most closed sales in the last 12 months around this address, listing side and buyer side, plus this listing agent's record.
Estimate your monthly payment. Adjust the sliders below.
Prefilled with the national 30 year fixed average, 7.11% as of Nov 12, 2026 (Freddie Mac). Your rate will differ. Estimate only. Not a loan offer. Consult a lender for an accurate quote, including HOA fees, PMI, and current rates.