Traditional brick exterior featuring a covered front entry, multi-pane windows, decorative shutters, and a spacious concrete driveway
Foyer featuring double-height ceilings, parquet wood-finish flooring, and a staircase with a wooden handrail and white balusters
Interior space featuring large double-hung windows, crown molding, a multi-tiered glass chandelier, and an open staircase with a wooden handrail and balusters
Neutral-toned interior space featuring crown molding, carpeting, and a polished metal orb chandelier with crystal detailing
Interior space featuring neutral-toned carpeting, crown molding, double-hung windows with exterior scenery, and a wooden staircase with a balustrade
Living area featuring crown molding and neutral wall tones, with a brick fireplace, built-in wooden shelving, and a large window
Neutral-toned interior featuring carpeting, wood cabinetry with integrated sink, ceiling fan with light fixture, and multiple windows

Brick fireplace with a raised hearth, wood built-in cabinetry, bay windows, and a ceiling-mounted light fixture
Brick fireplace featuring a recessed metal hearth and mantle, flanked by floor-to-ceiling built-in wood cabinetry with shelving and cabinetry doors, complemented by a ceiling fan with integrated lighting
Built-in wood cabinetry, brick masonry fireplace with mantel, tile flooring, and multi-light door

Kitchen featuring wood cabinetry, a central island with a built-in cooktop, stainless steel appliances, tile flooring, and multiple glass-paneled doors
Kitchen featuring wood cabinetry, central island with an integrated cooktop, tiled flooring, built-in desk area, and a multi-light chandelier
Kitchen featuring wood cabinetry, central island with a cooktop, stone-finish countertops, tile flooring, and integrated stainless steel and black appliances
Bathroom featuring a wood-finish vanity with a stone-surface countertop, an oval undermount sink, a full-width wall mirror, and a multi-bulb vanity light fixture
Utility space featuring tiled flooring, a wall-mounted wooden shelf, and dedicated water and electrical hookups
Interior room featuring neutral wall paint, multi-pane windows with white trim, carpeting, and a ceiling-mounted light fixture with a central fan
Neutral-toned interior featuring crown molding, carpeting, a ceiling fan with integrated lighting, and multiple interior doorways
Bathroom featuring a double-sink vanity with wood cabinetry, a large built-in soaking tub with a tiled surround, a glass-enclosed shower, and a full-width wall mirror
Bathroom featuring a stained wood vanity with dual sinks, a full-width vanity mirror, a soaking tub, and a glass-enclosed shower with tiled surround
Walk-in storage area featuring carpeted flooring, wall-mounted wood-finish shelving, and a brushed brass door knob
Neutral-toned walls, plush wall-to-wall carpeting, single-pane window with white trim, and a ceiling-mounted light fixture with a multi-blade fan
Neutral-toned interior featuring wall-to-wall carpeting, dual-panel sliding closet doors, a multi-blade ceiling fan with integrated lighting, and a window fitted with horizontal blinds
Neutral-toned interior room featuring two grid-pane windows, wall-to-wall carpeting, and a central ceiling fan with integrated lighting
Bathroom featuring a tub-shower combination with white tile surround, vanity with wood-finish cabinetry, solid surface countertop with integrated basin, and a full-width wall mirror
Finished open-concept interior space featuring neutral wall-to-wall carpeting, drop ceiling with flush-mount lighting, curved partial wall, and built-in wood-finish bar
Open-concept interior featuring wall-to-wall carpeting, a drop ceiling with recessed lighting, metal stair railings, and accent wall finishes
Open-concept interior space featuring wall-to-wall carpeting, recessed ceiling lighting, a curved partition wall with dual support columns, and interior panel doors
Open-concept area featuring neutral carpeting, a drop ceiling with recessed lighting, a built-in wood-finish bar, and a skylight
Built-in wet bar featuring a curved wood-finish counter, integrated cabinetry, stone-style countertop, drop-in sink with chrome faucet, and mirrored backsplash
White vanity cabinet with an integrated basin, wall-mounted rectangular mirror, ceramic tile flooring, and polished metal hardware

Enclosed porch featuring floor-to-ceiling screens, wall-to-wall carpeting, a ceiling fan with integrated lighting, and wooden fencing
Expansive backyard featuring a wood privacy fence, mature trees, and a sloped grass lawn
Exterior rear facade featuring a screened-in porch, attached two-car garage, tiered stone retaining wall, and fenced backyard

Exterior of home featuring white horizontal siding, an attached two-car garage, a screened-in porch, a stacked stone retaining wall, and wood-style fencing
Stunning traditional two-story brick home featuring 4 bedrooms, 2 full baths, 2 half baths, and a rear-entry 2-car garage in a highly desirable location! This beautifully maintained home offers timeless curb appeal and a spacious floor plan designed for comfortable living and entertaining. Step inside to find a formal dining room accented with elegant crown molding. The inviting family room showcases a cozy gas fireplace flanked by custom built-in bookshelves and a charming bay window, creating a warm and welcoming gathering space. Freshly painted throughout, the home also features brand-new light fixtures and ceiling fans. The spacious primary suite is a true retreat, complete with a large walk-in closet and a luxurious en-suite bath featuring double vanities, a relaxing soaking tub, and a separate shower. Three additional generously sized bedrooms and a full hall bath provide plenty of room for family, guests, or a home office. The finished lower level expands your living space with a large entertainment area, convenient half bath, and abundant storage. Outside, enjoy the privacy and tranquility of the large, level, fully fenced backyard, perfect for entertaining, pets, or play. This exceptional home presents a wonderful opportunity to own a beautifully updated property in an established neighborhood. Conveniently located just minutes from major highways, shopping, dining, parks, and everyday amenities, this home offers the perfect combination of location, comfort, and value. Don't miss your chance to make it yours!
Status: Active · MLS# 26062198 · Listing Courtesy of Coldwell Banker Realty - Gundaker, [email protected]
MORE, REALTORS® is a licensed brokerage that lists and sells homes across the two state St. Louis metro, and the agent who answers is one of ours, looking at this listing with you. The national sites are lead generation businesses: they refer your question to an agent at some other firm in exchange for a referral fee, commonly 30% to 40% of that agent's commission. Why that matters to what you pay

4 Beds

4 Baths

3,795 sq.ft

$0 per sq.ft

Traditional
$ 525,000
Active
0
26062198
4
4
3,795
1,254
Seven Oaks Four
Manchester
Parkway C-2
St Louis
Residential
Traditional
Residential
$6,225
Last 6 closed homes in this zip.
| Address | Bd/Ba | SqFt | List | Sold | Closed |
|---|---|---|---|---|---|
| 1706 Ridgeview Circle Drive, Unincorporated, MO 63021 | 3/2 | 834 | $310,000 | $310,000 100% of ask |
Nov 5, 2026 |
| 257 Joyce Court, Ballwin, MO 63021 | 3/1 | 1,524 | $265,000 | $252,500 95.3% of ask |
Nov 5, 2026 |
| 401 Woodrun Drive, Ballwin, MO 63021 | 3/3 | 2,065 | $350,000 | $365,000 104.3% of ask |
Nov 4, 2026 |
| 559 Vernal Hill Court, Ballwin, MO 63021 | 3/3 | 1,231 | $360,000 | $350,000 97.2% of ask |
Nov 3, 2026 |
| 850 Hanna Road, Manchester, MO 63021 | 4/3 | 1,107 | $369,900 | $385,000 104.1% of ask |
Nov 2, 2026 |
| 1843 Strawberry Ridge Drive, Unincorporated, MO 63021 | 3/3 | 1,480 | $365,000 | $365,000 100% of ask |
Nov 2, 2026 |
Estimate your monthly payment. Adjust the sliders below.
Prefilled with the national 30 year fixed average, 7.24% as of Oct 29, 2026 (Freddie Mac). Your rate will differ. Estimate only. Not a loan offer. Consult a lender for an accurate quote, including HOA fees, PMI, and current rates.
Kitchen
9x12
Breakfast Room
12x12
Family Room
18.1x19.3
Has a bay window
Office
13.3x13.5
Bathroom
10.9x5
Laundry
6.5x5.1
Basement
30x35
Primary Bathroom
9.9x9.8
Bedroom
11.6x13
Bathroom 2
15.6x10.5
Dining Room
14.8x12
Bathroom
5x5
half bath
Primary Bedroom
17x13.3
Bathroom
5x6
Bedroom 3
14.9x10.5
Storage
11.4x9.9
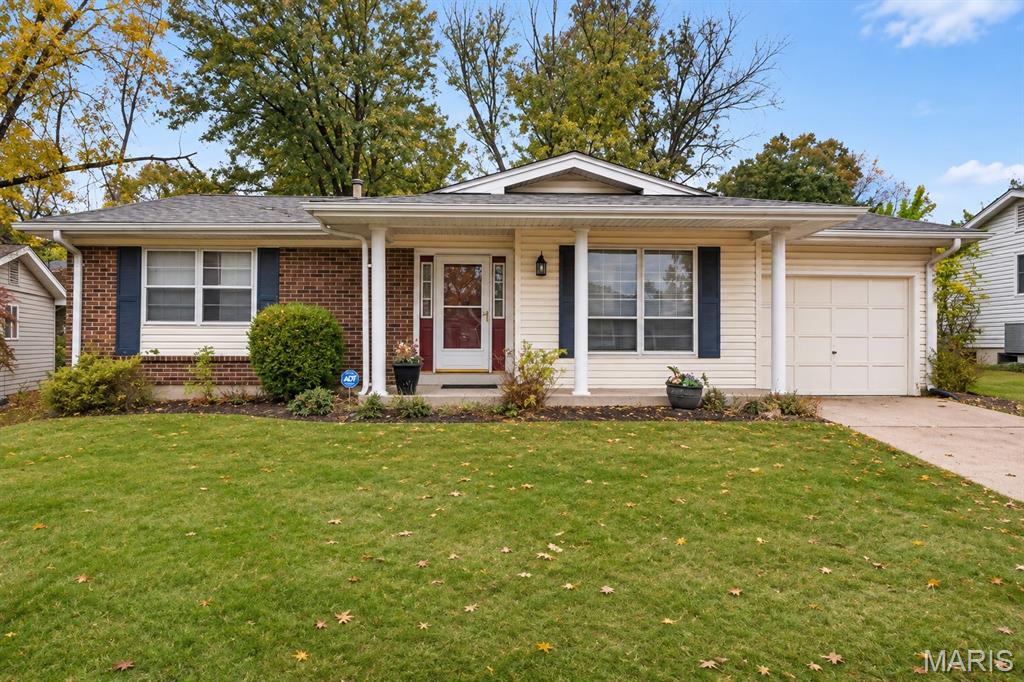
Welcome home to this charming 3-bedroom, 2-bath ranch offering over 2,800 sqft of living space, a 1-car garage and a spacious lot with mature trees! The fully fenced backyard and covered patio provide the perfect setting for outdoor entertaining. Step inside to a spacious formal living room and dining room featuring beautiful hardwood floors, neutral paint and arched entryways. The kitchen offers stainless appliances, oak cabinetry, a pantry, breakfast area and a large window overlooking the backyard. Just off the kitchen, the family room features sliding glass doors leading to the covered patio. Retreat to the primary suite with a walk-in closet and private full bath. Two additional bedrooms and a full hall bath complete the main level. The finished lower level adds over 500 sqft of living space, featuring a spacious recreation room and versatile bonus/bar area! An unfinished storage area provides ample space for storage and laundry, with the washer and dryer included. Ideally located in the highly rated Rockwood School District, including Marquette High School.
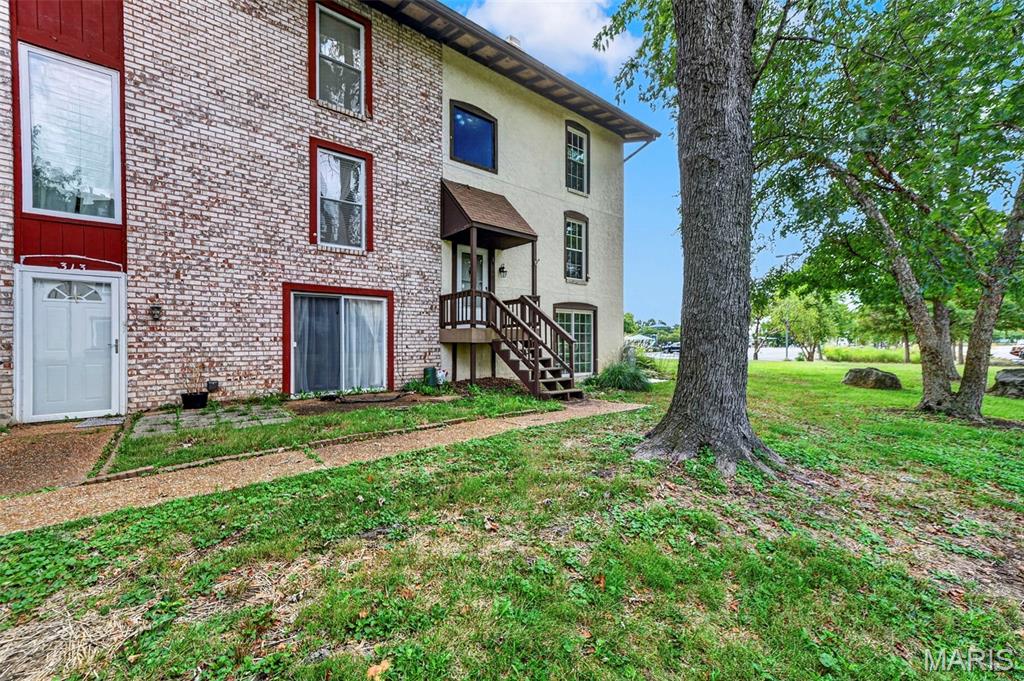
Welcome home to this incredible 3 bedroom, 2 full bathroom, 2 half bathroom end-unit townhouse in the desirable Carmel Woods community! Perfectly positioned right next door to Bluebird Park, this home offers a quiet corner setting with exceptional outdoor living. Step inside to find a spacious, functional layout featuring three generous bedrooms upstairs including a private primary suite with its own en-suite bathroom, 2 generously sized aditional bedrooms, another full bathroom complete the 2nd floor. The main Floor offers tons of natural light flowing in from the windows and the sliding glass doors that walk out onto an enormous oversized private deck. Step downstairs to a beautifully finished walkout lower level that opens directly to a patio overlooking the scenic park views. Enjoy maintenance provided community living with fantastic amenities just minutes from top tier Rockwood schools and local conveniences. 3 bedrooms, 4 bathrooms, Bluebird park in Rockwood school district doesn't com along often. Don't miss this rare rental opportunity! The rent and HOA fee can be paid in one payment; however, it is two separate bills $1600 for rent and $350 for HOA. Please fill out renter profile before requesting a tour https://forms.gle/AzdHrhom95wCsWYp6
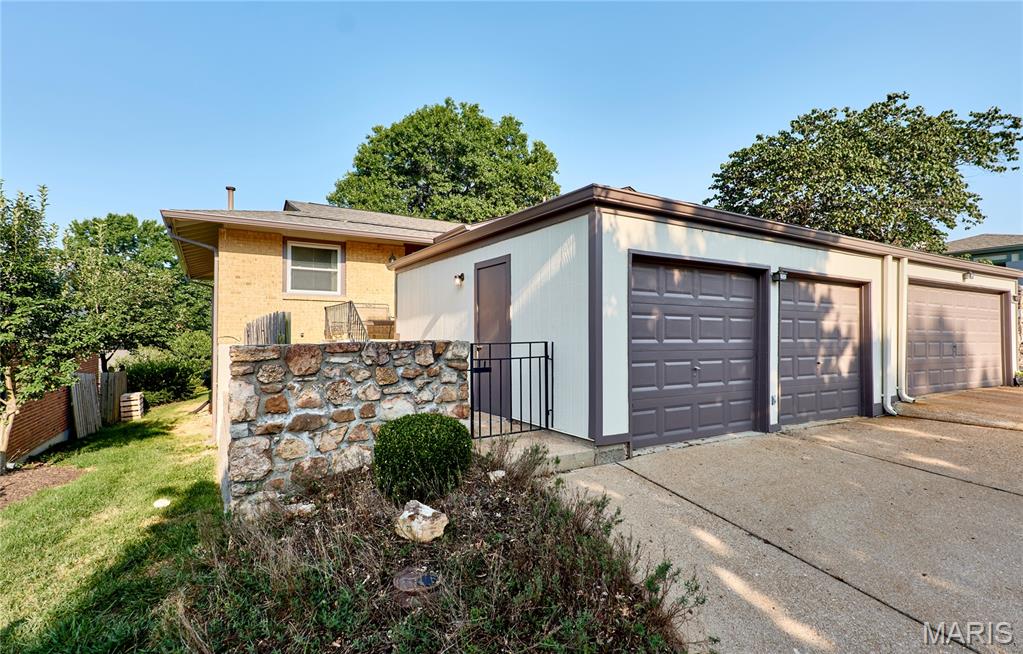
Move-in-ready 3-bedroom, 2-bath ranch condo with a finished walkout lower level in the desirable Big Bend Woods subdivision. The home features new carpeting and fresh paint throughout. The main level offers a spacious living room and dining room, an eat-in kitchen with electric range, built-in dishwasher and pantry, plus a primary bedroom with two closets featuring organizers, a full bathroom and second bedroom. The walkout lower level expands the living space with a warm family room highlighted by a wood-burning fireplace and new exterior doors leading to the patio and backyard. This level also includes the third bedroom and second full bathroom, creating flexible space that could serve as a private suite. A versatile bonus room is ideal for an office, exercise room, playroom or additional sleeping area, while an unfinished storage room adds convenience. A two-car garage is a few steps from the front door. The City of Manchester Schroeder Park and Aquatic Center, completed City of Manchester occupancy inspection, and convenient location near main roads, shopping, restaurants and highway access complete this exceptional opportunity.
