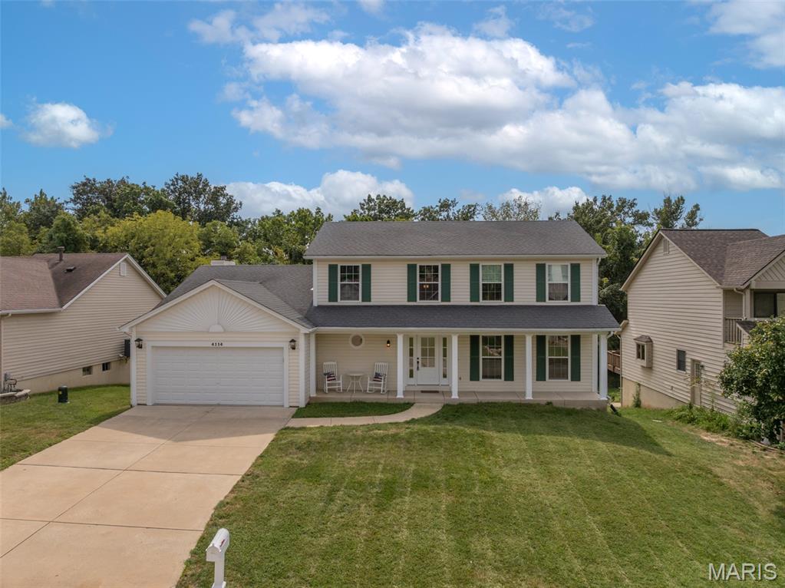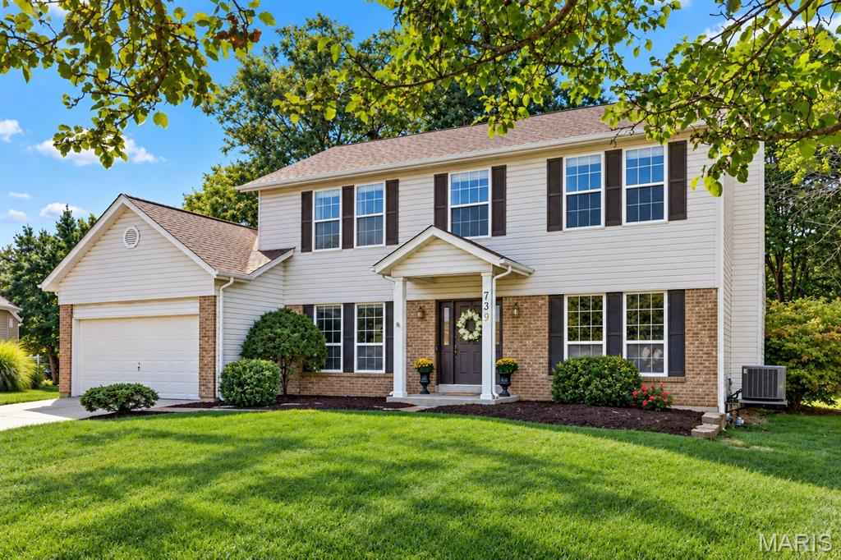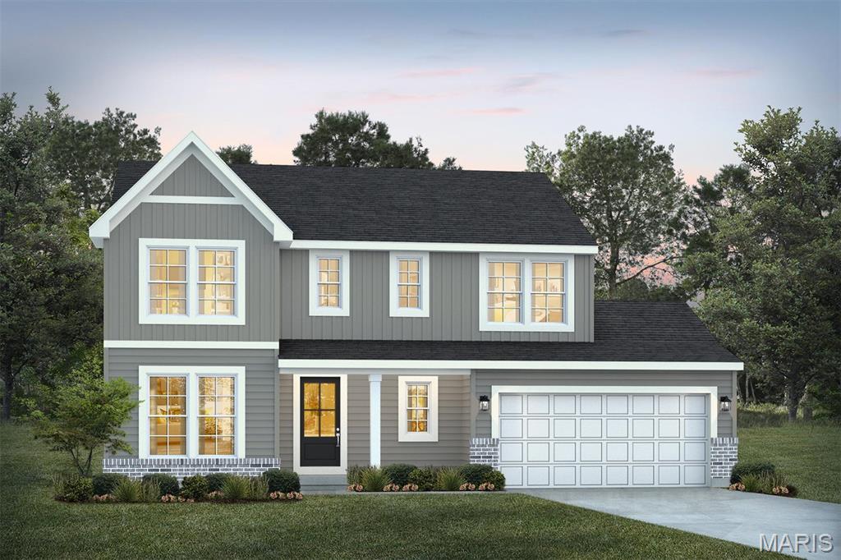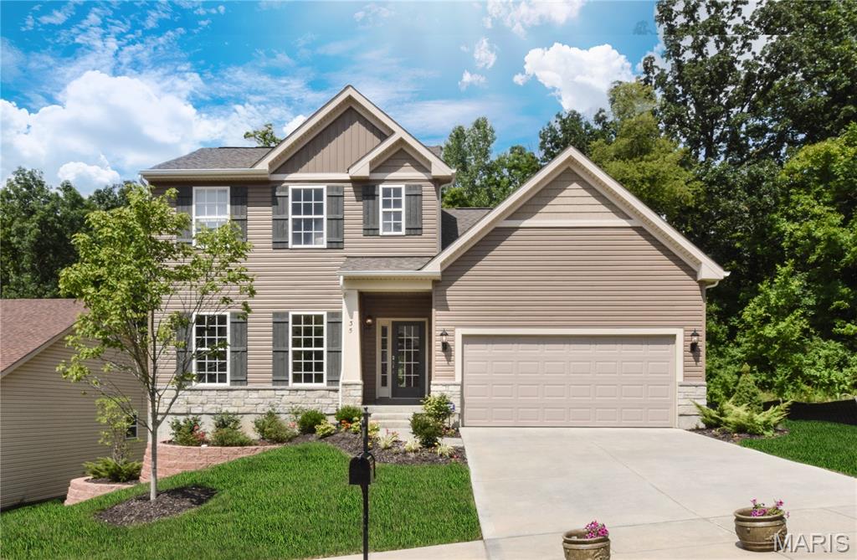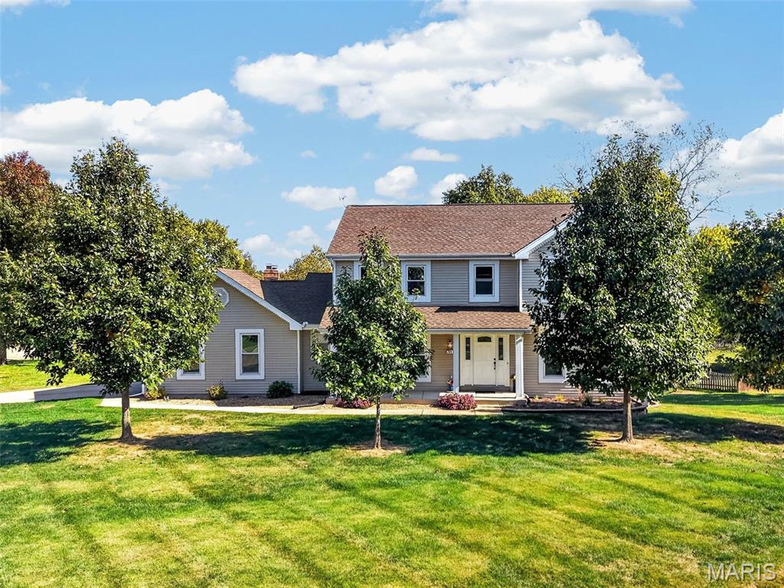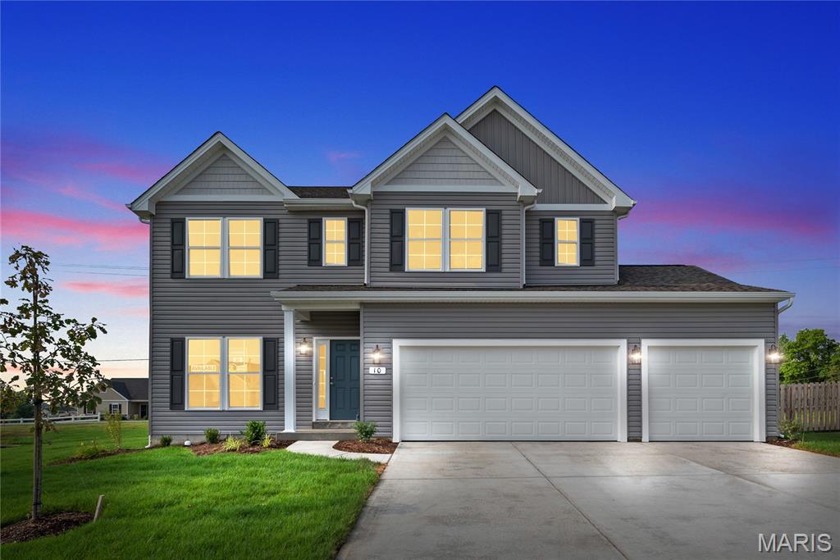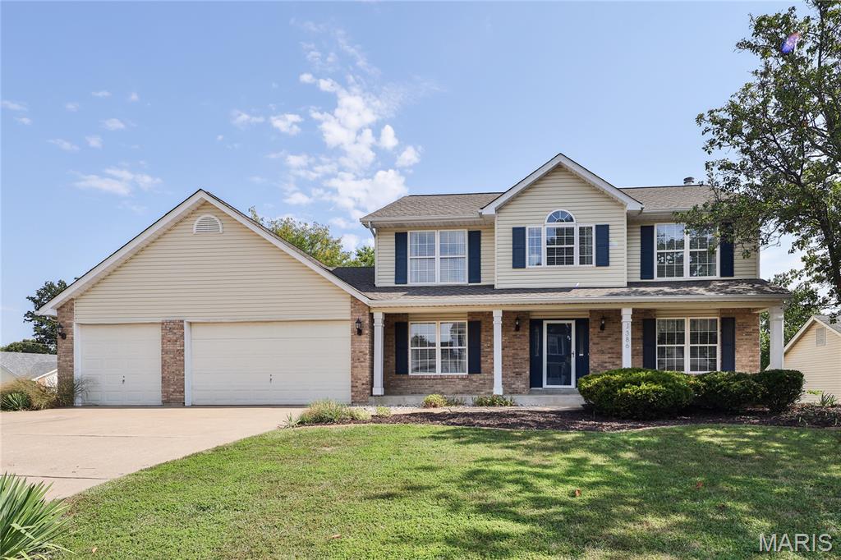
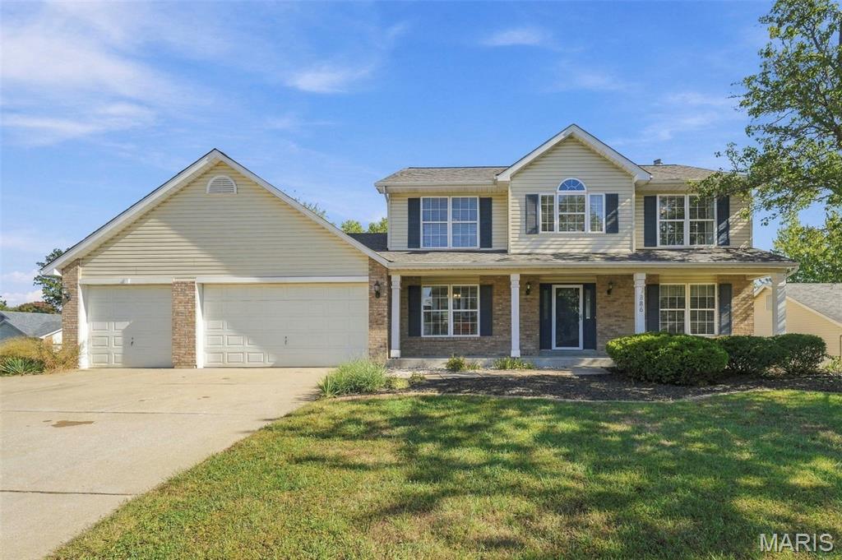
Welcome to 386 Beckley Place!
Fantastic 4 bed, 3.5 bath home with approximately 3,290 sq ft of total living space.
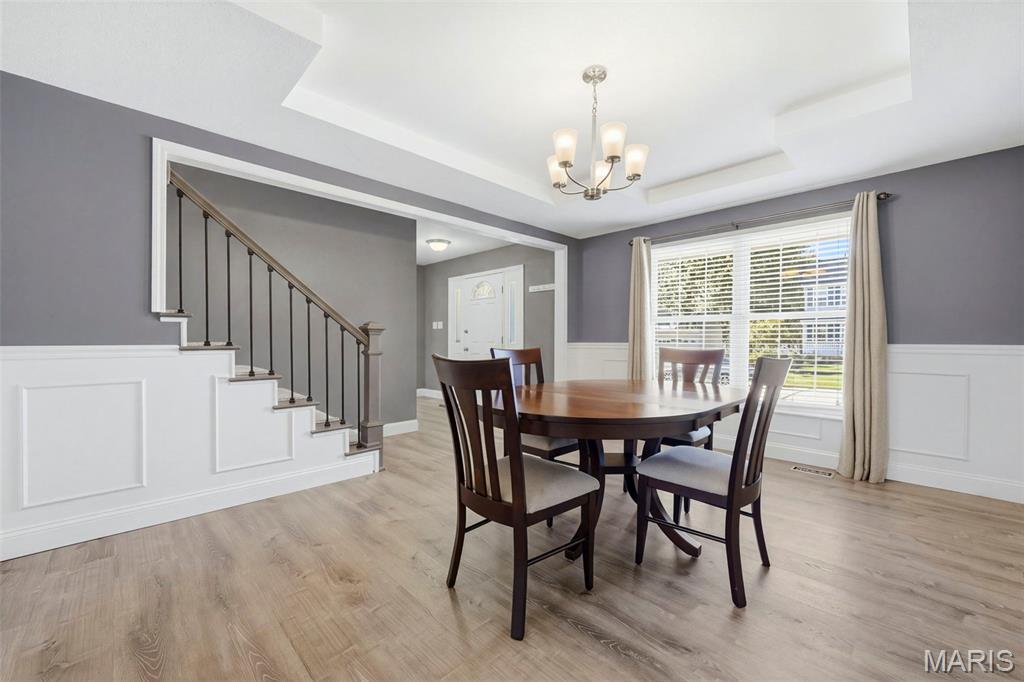
Dining Room with tray ceiling, chair rail with wainscoting and picture molding; adjoins Foyer, Kitchen, and front staircase.
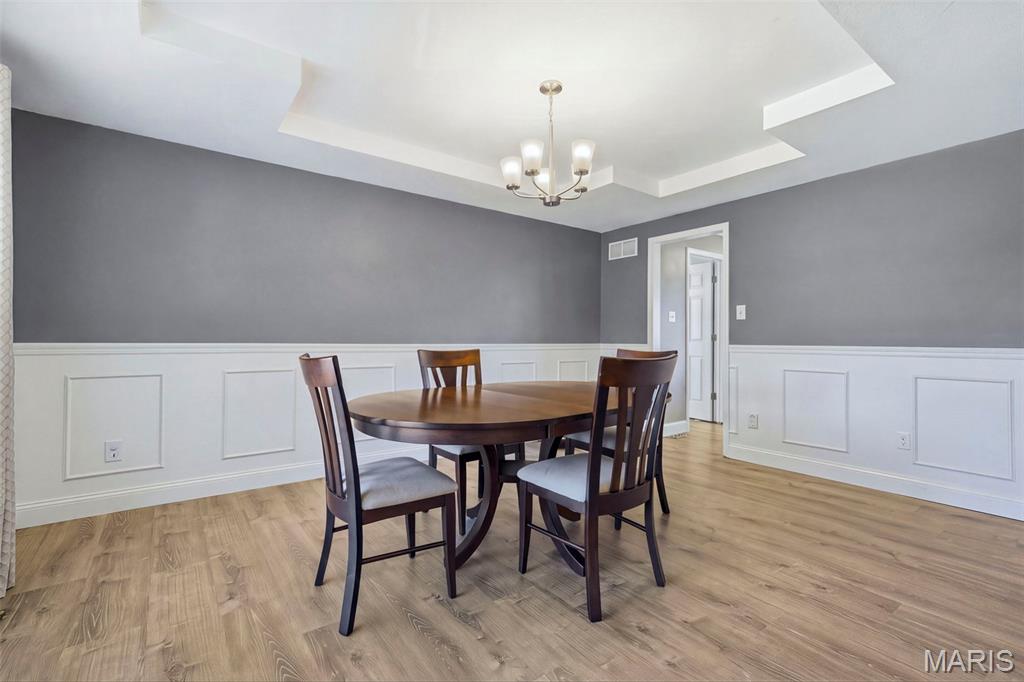
Dining Room with tray ceiling, chair rail with wainscoting and picture molding; adjoins Foyer, Kitchen, and front staircase.
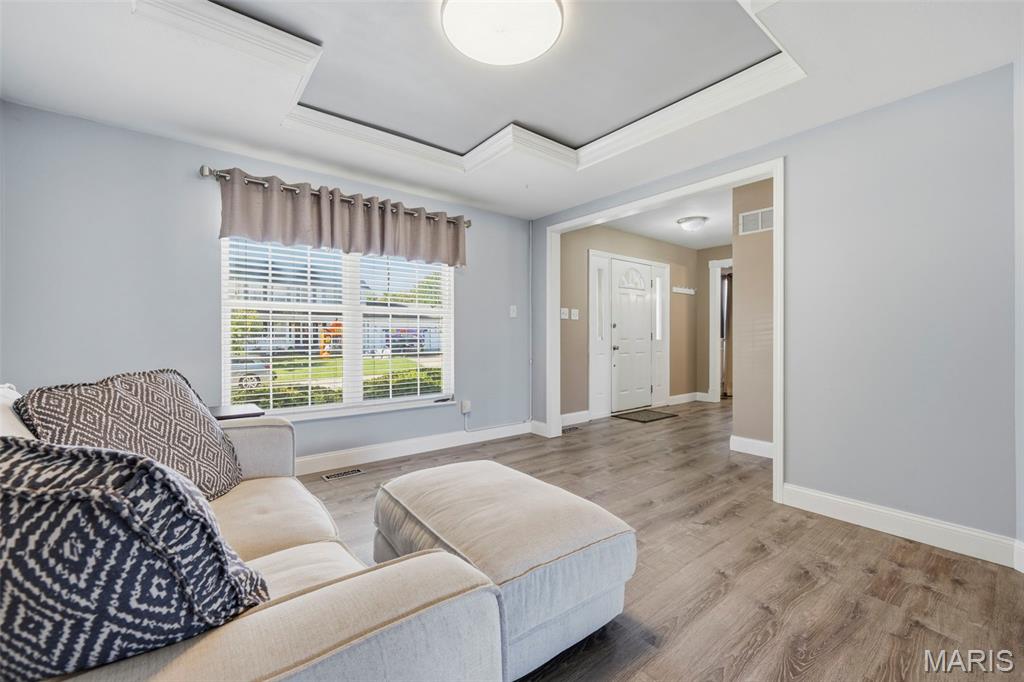
Living Room with tray ceiling with inset crown molding; adjoins Foyer and Hearth Room.
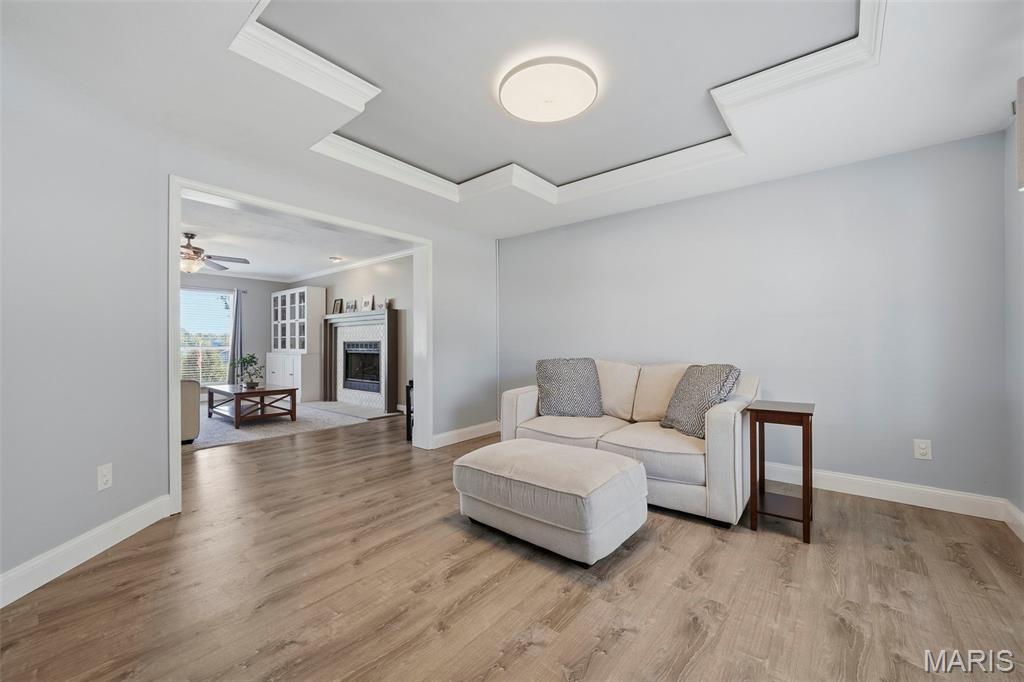
Living Room with tray ceiling with inset crown molding; adjoins Foyer and Hearth Room.
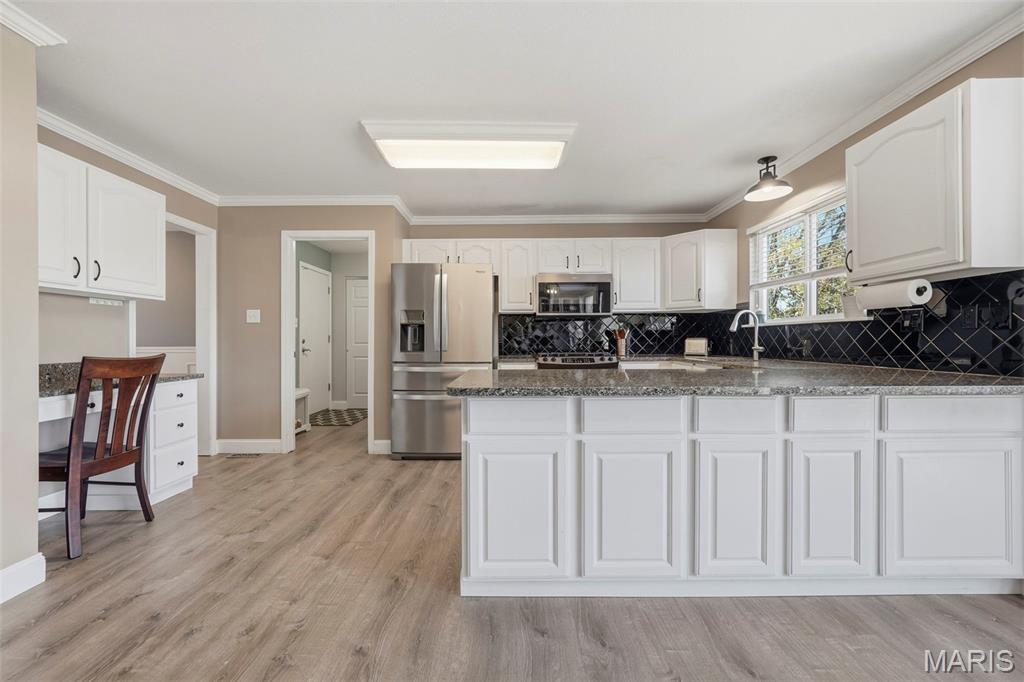
Kitchen with granite countertops, peninsula island counter seating for four, pantry, family desk, and stainless-steel appliances. Adjoins: Breakfast Area, Dining Room, and Mud Room with Laundry.
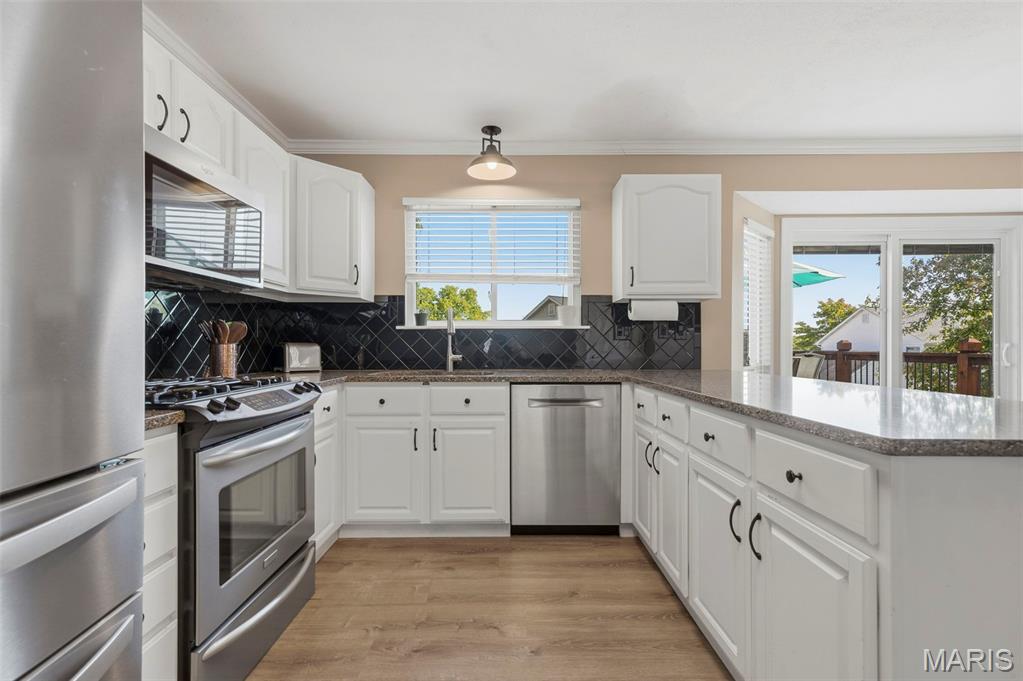
Kitchen with granite countertops, peninsula island counter seating for four, pantry, family desk, and stainless-steel appliances. Adjoins: Breakfast Area, Dining Room, and Mud Room with Laundry.
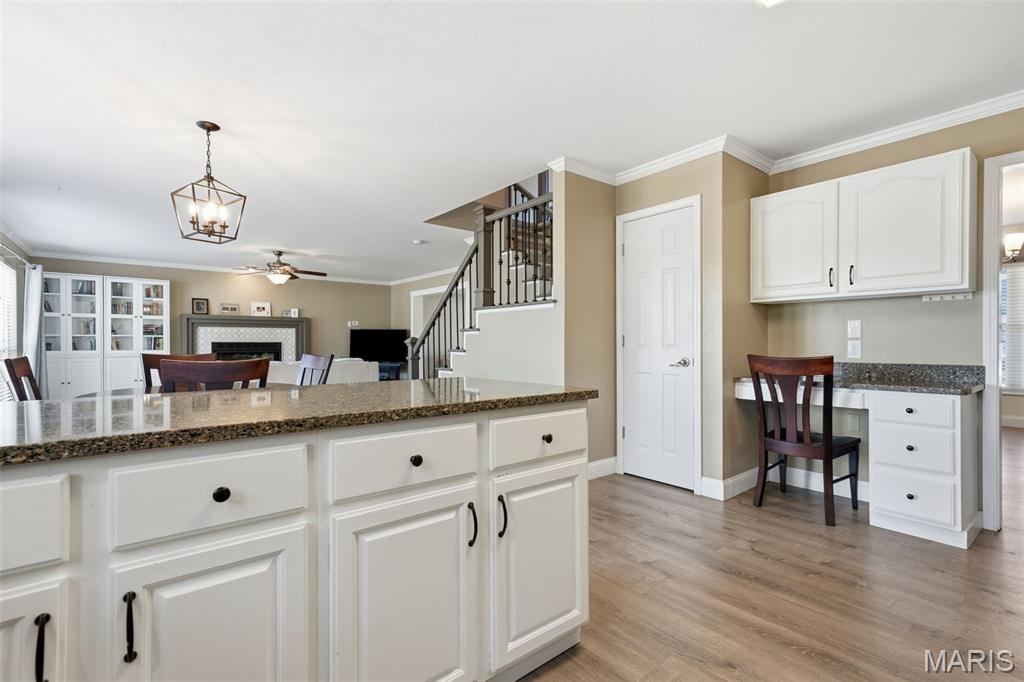
Kitchen with granite countertops, peninsula island counter seating for four, pantry, family desk, and stainless-steel appliances. Adjoins: Breakfast Area, Dining Room, and Mud Room with Laundry.
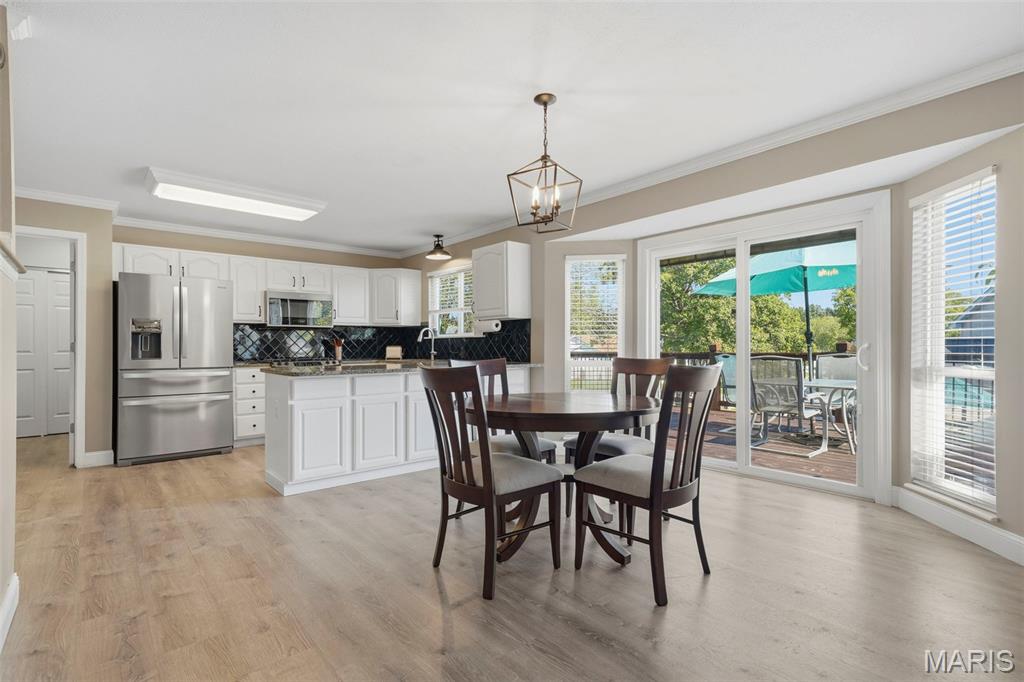
Breakfast Area adjoins Kitchen, Staircase, Hearth Room, and has sliding glass doors to rear deck.
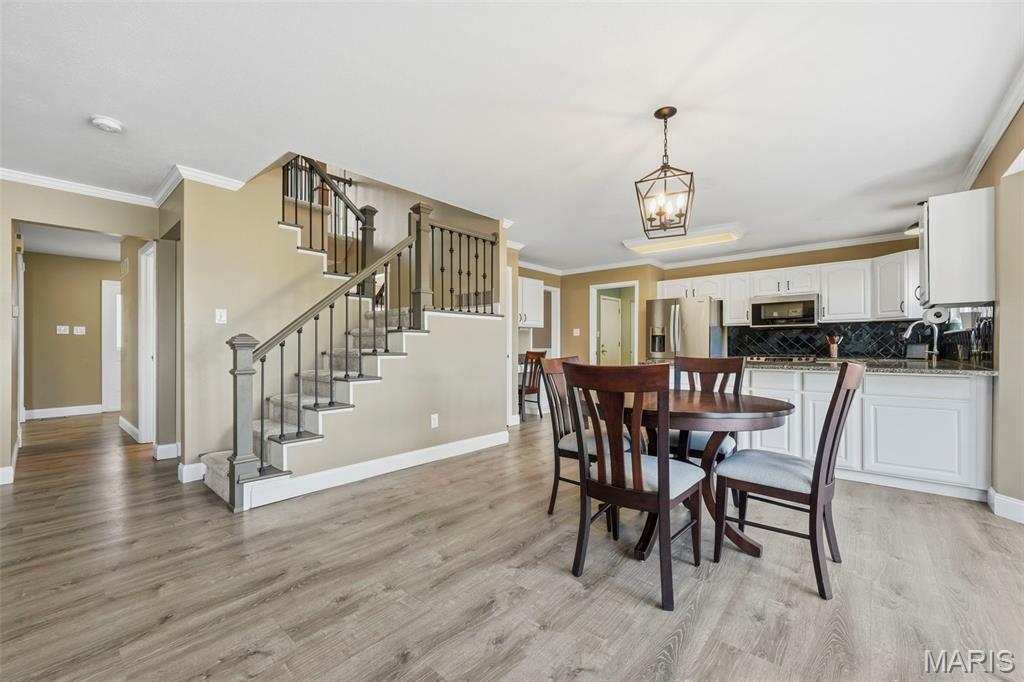
Breakfast Area adjoins Kitchen, Staircase, Hearth Room, and has sliding glass doors to rear deck.
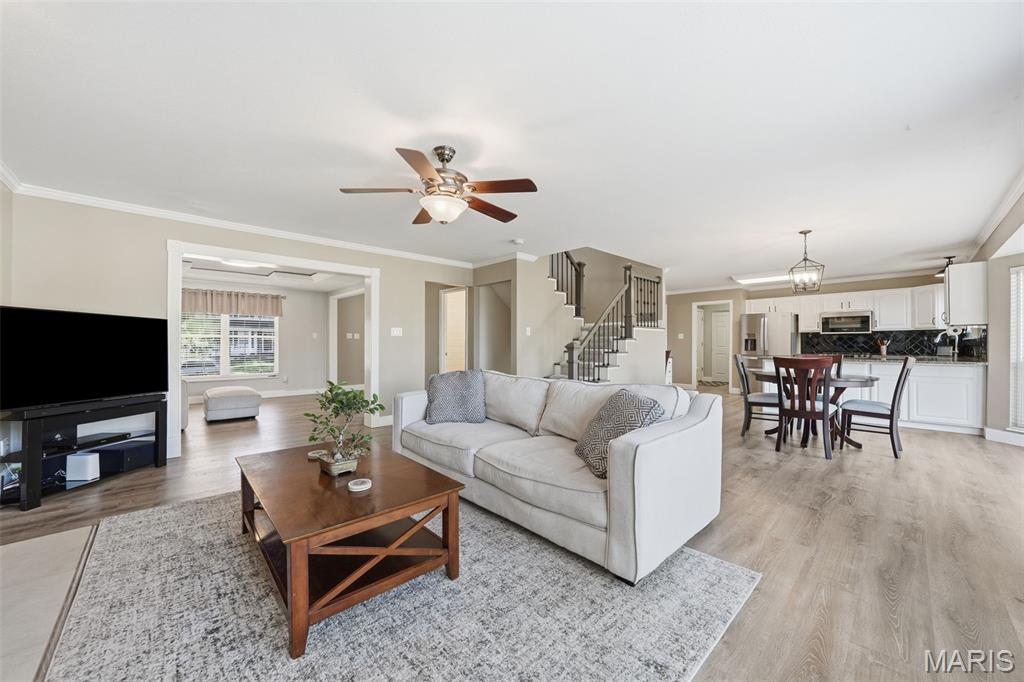
Hearth Room with gas fireplace adjoins Breakfast Area and Living Room.
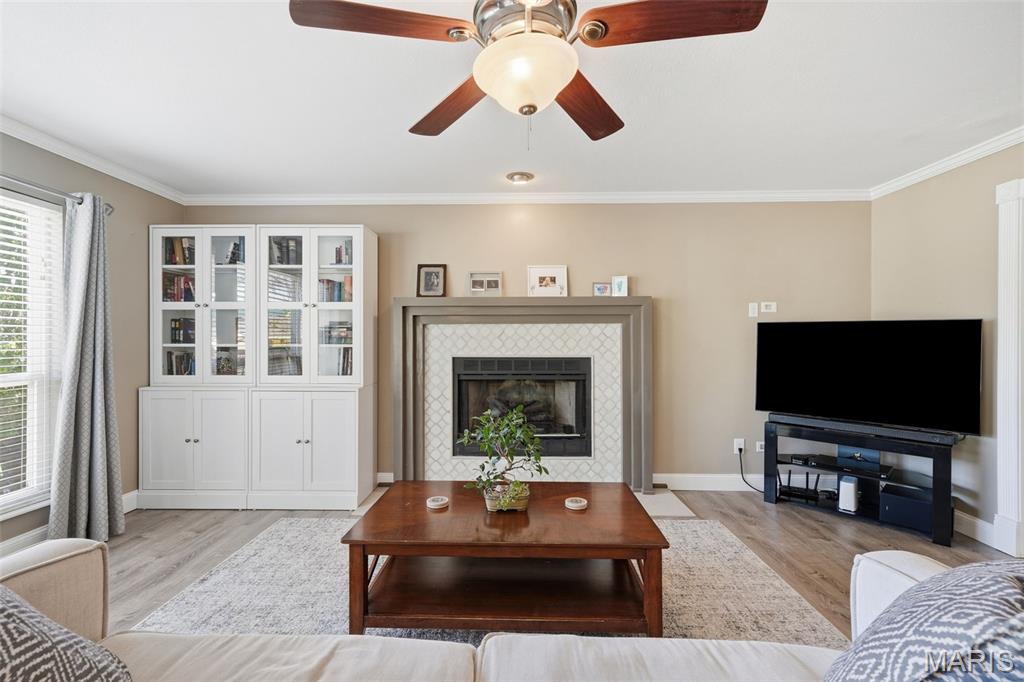
Hearth Room with gas fireplace adjoins Breakfast Area and Living Room.
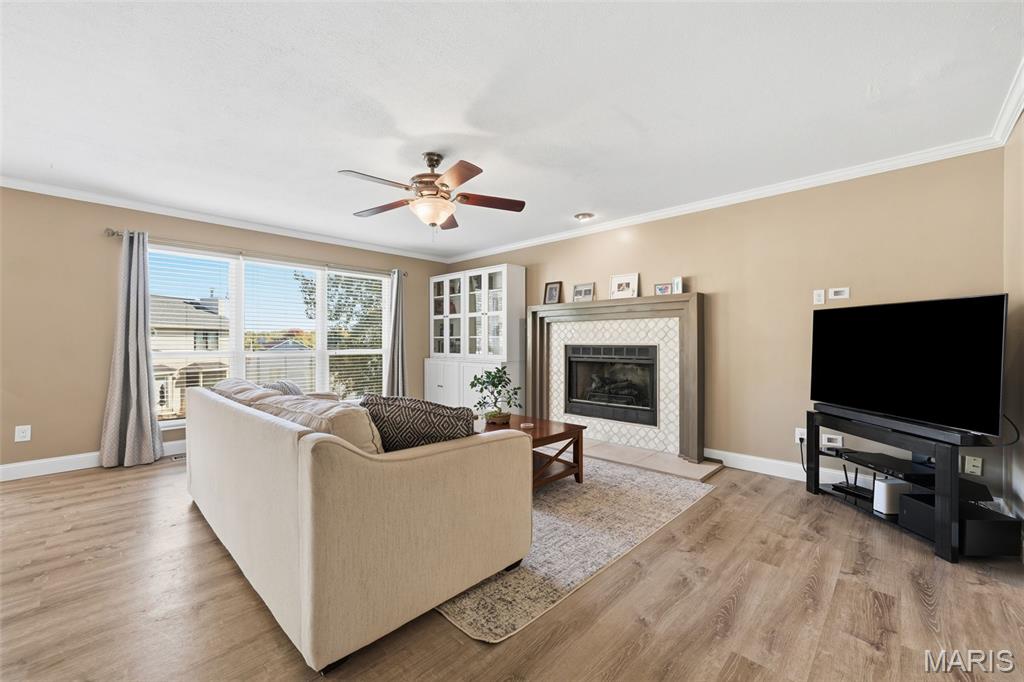
Hearth Room with gas fireplace adjoins Breakfast Area and Living Room.
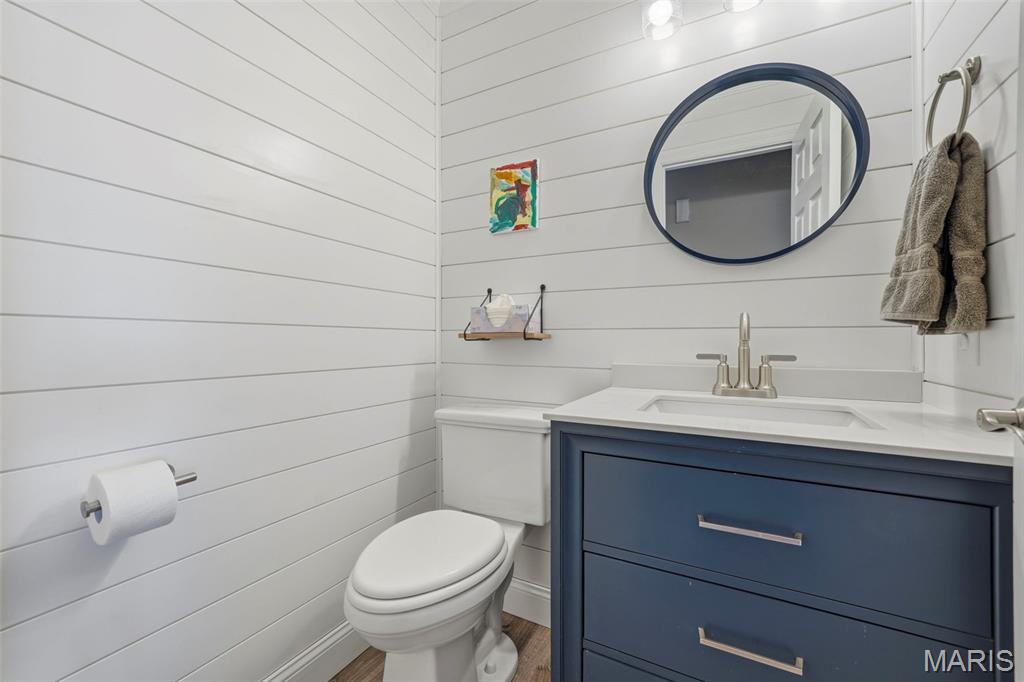
First floor powder room near Foyer, Living Room, and Hearth Room.
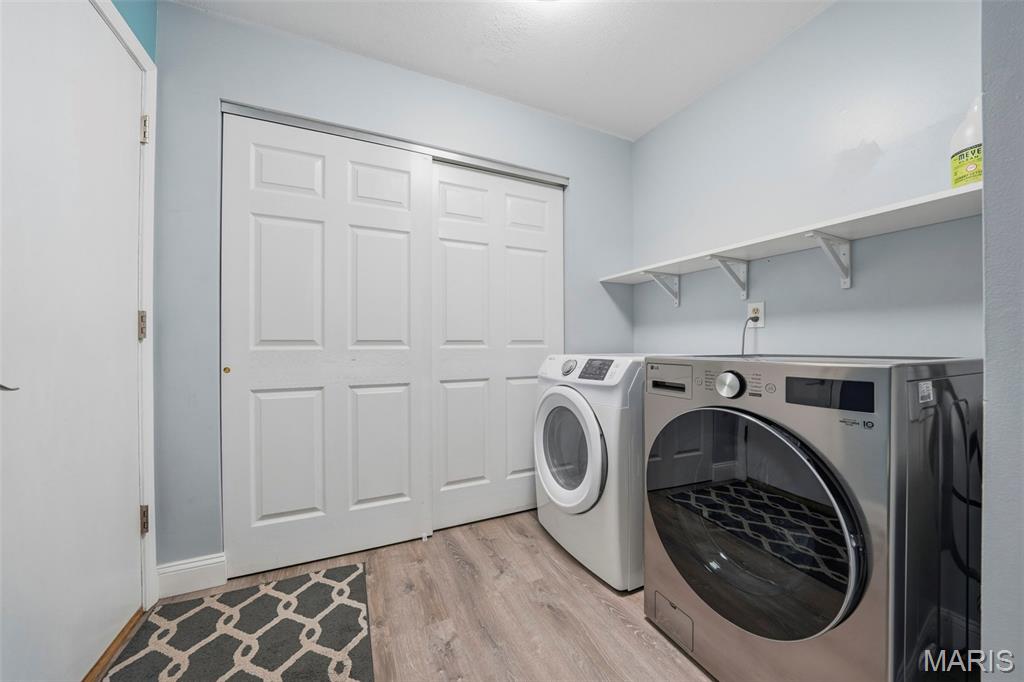
Mudroom with Laundry off Kitchen and has door to garage.
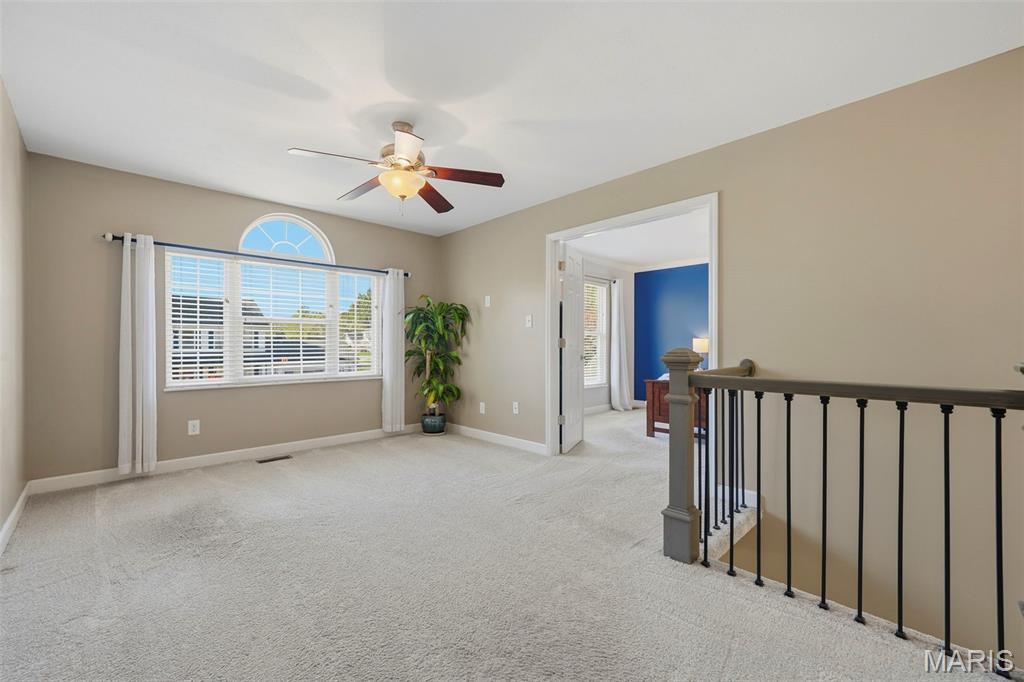
Upstairs Family Room adjoins Primary Suite, secondary bedrooms 2-4, and Hall Bath.
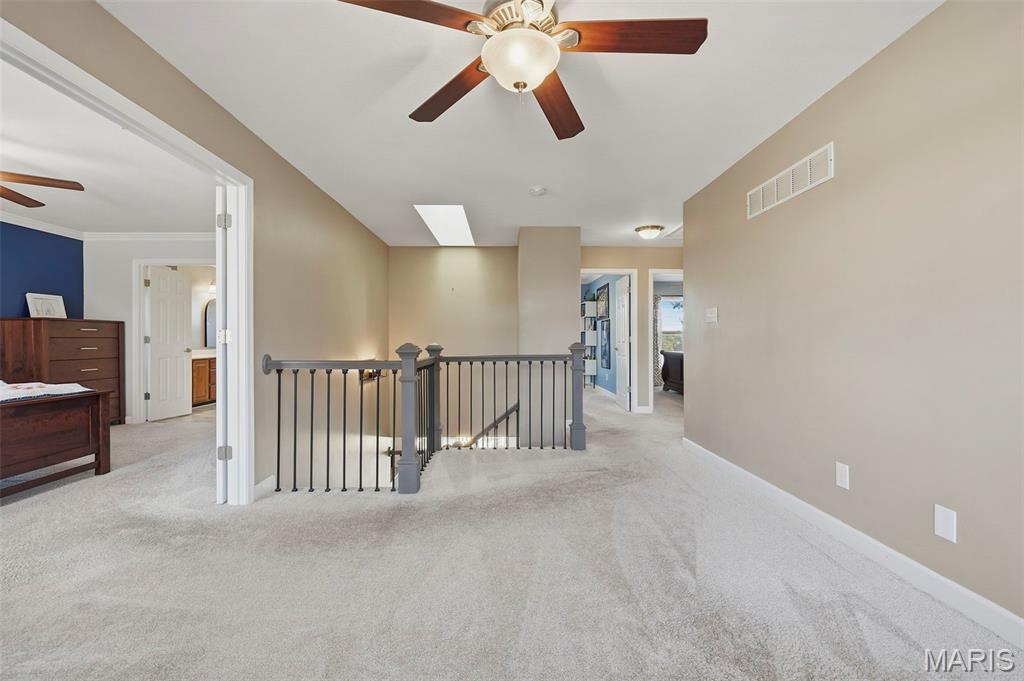
Upstairs Family Room adjoins Primary Suite, secondary bedrooms 2-4, and Hall Bath.
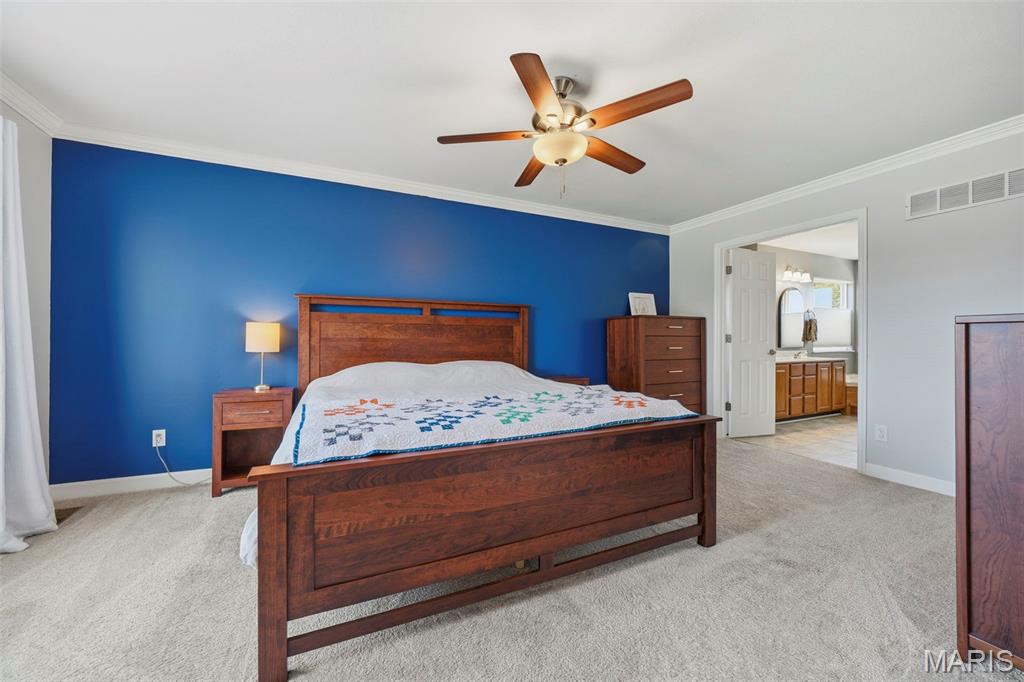
Primary Bedroom Suite with en suite Primary Bathroom and walk-in closet.
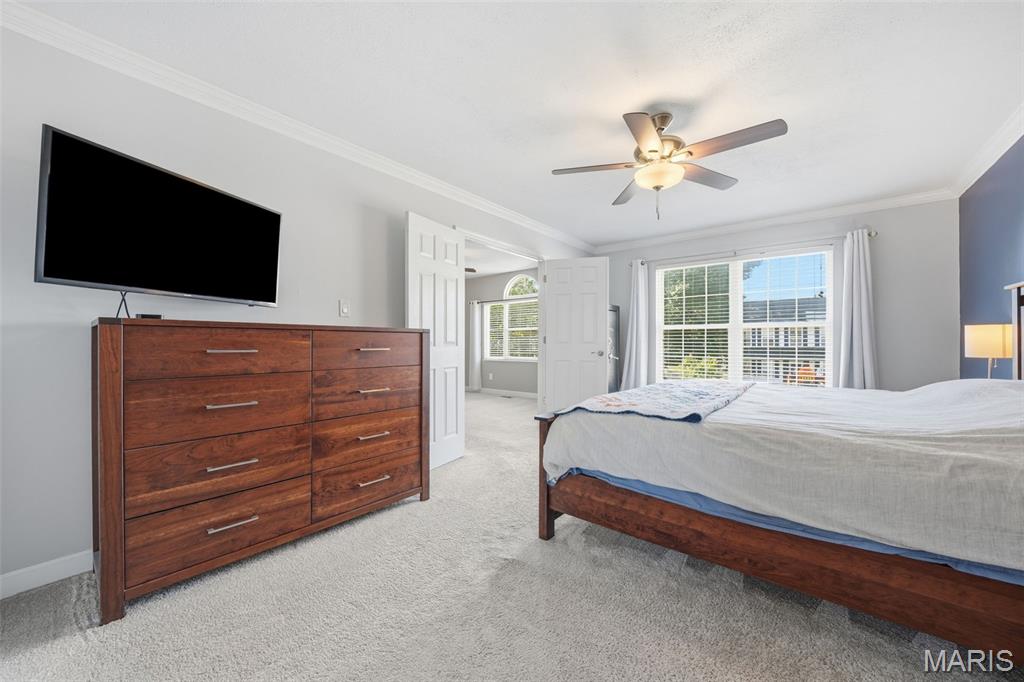
Primary Bedroom Suite with en suite Primary Bathroom and walk-in closet.
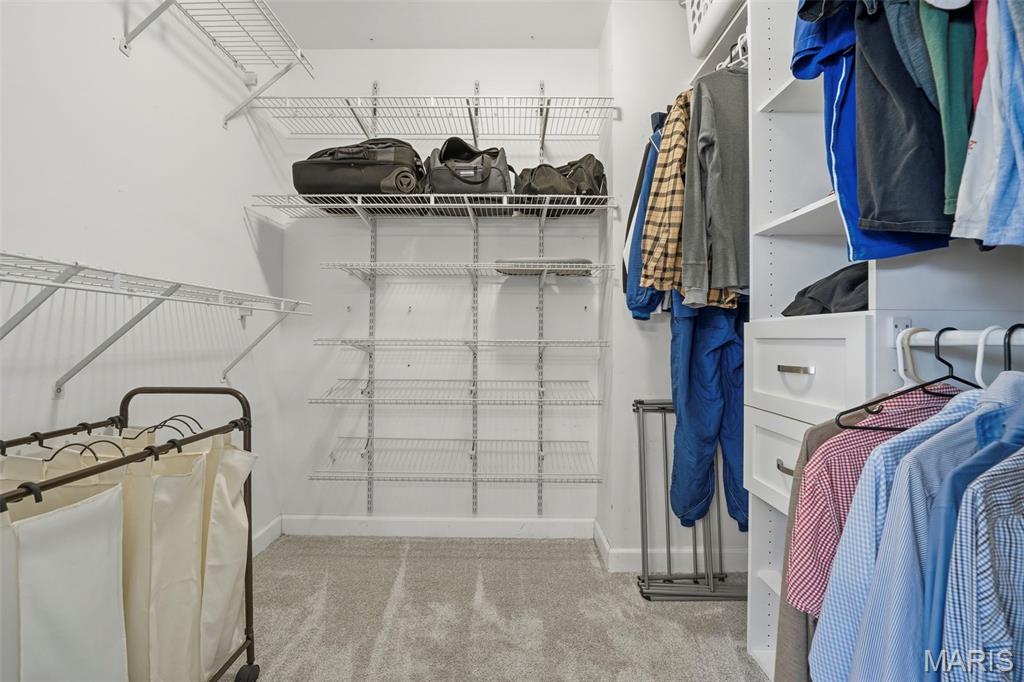
Primary Bedroom Walk-in Closet
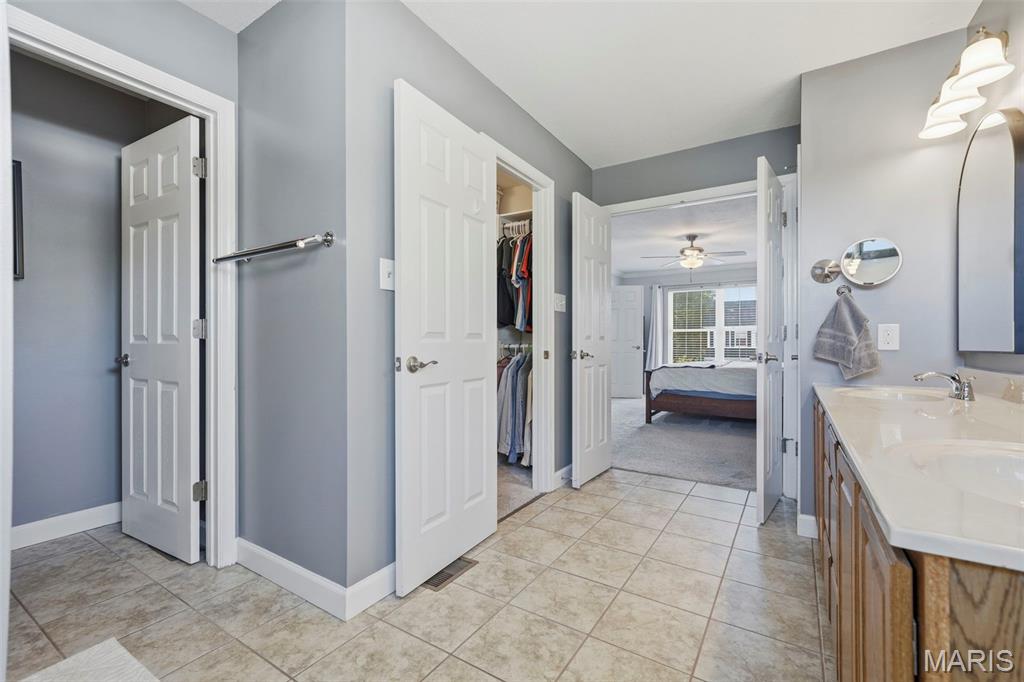
En Suite Primary Bathroom with double vanities, jet tub, shower, and water closet.
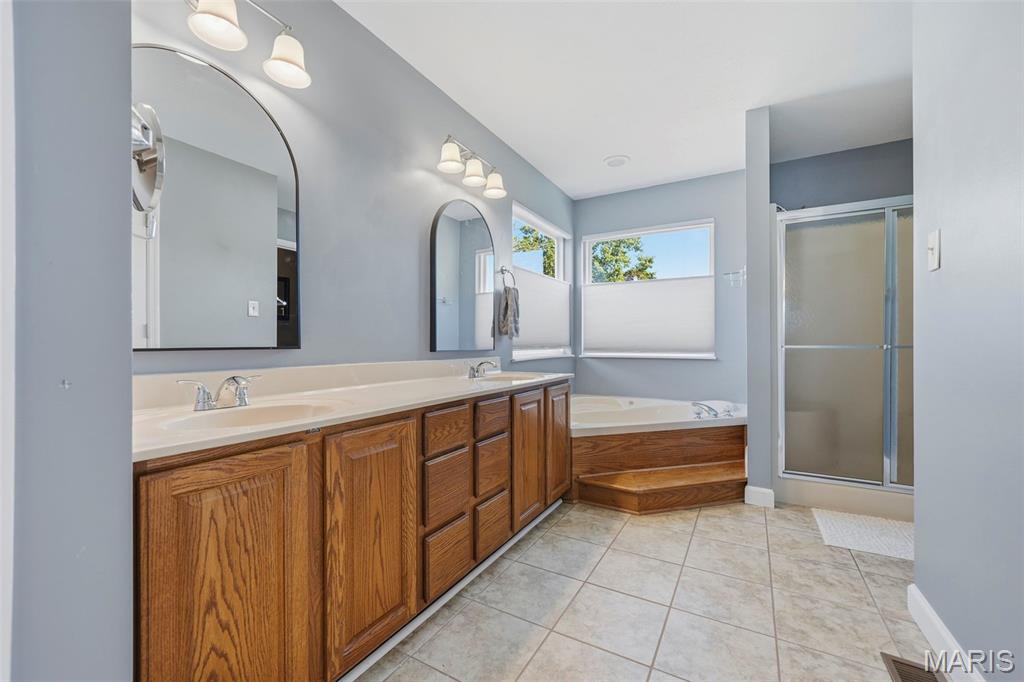
En Suite Primary Bathroom with double vanities, jet tub, shower, and water closet.
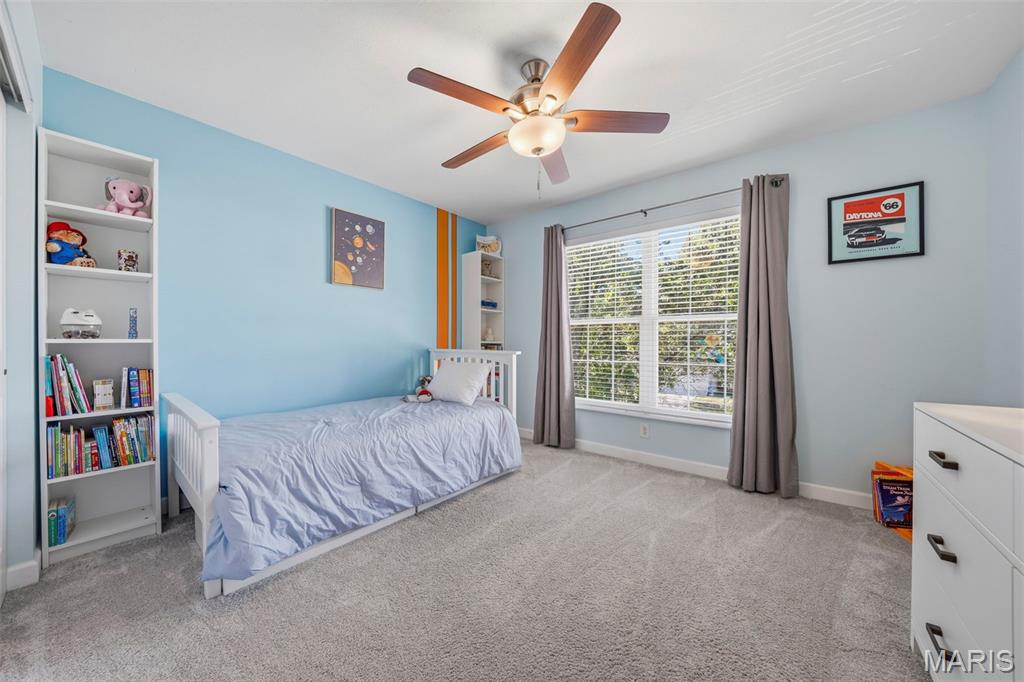
Bedroom 2 with double closet.
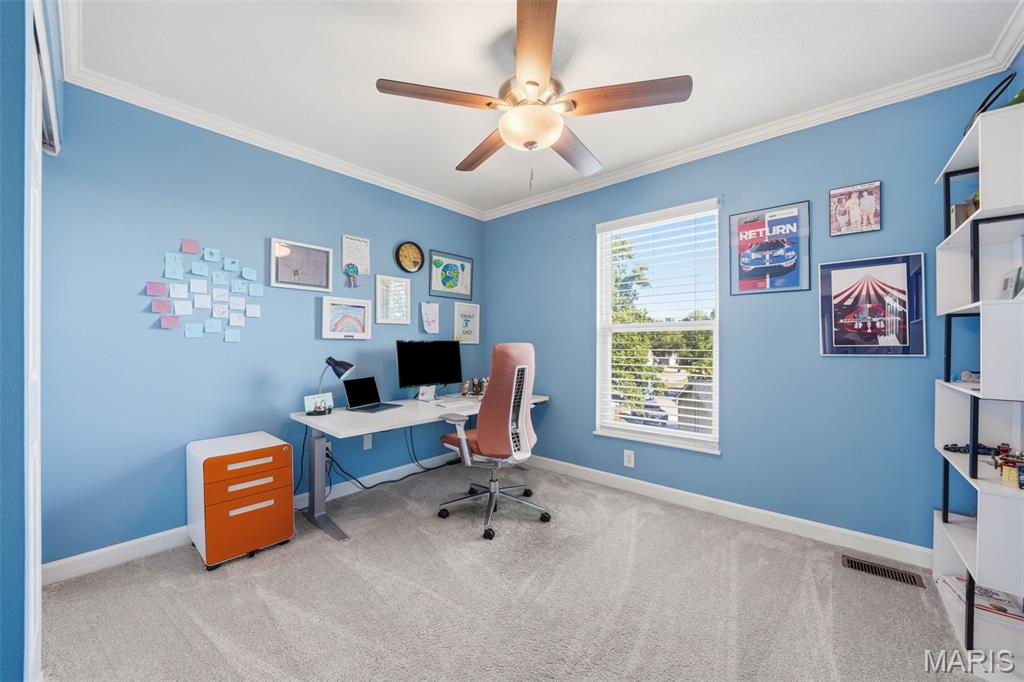
Bedroom 3 with double closet.
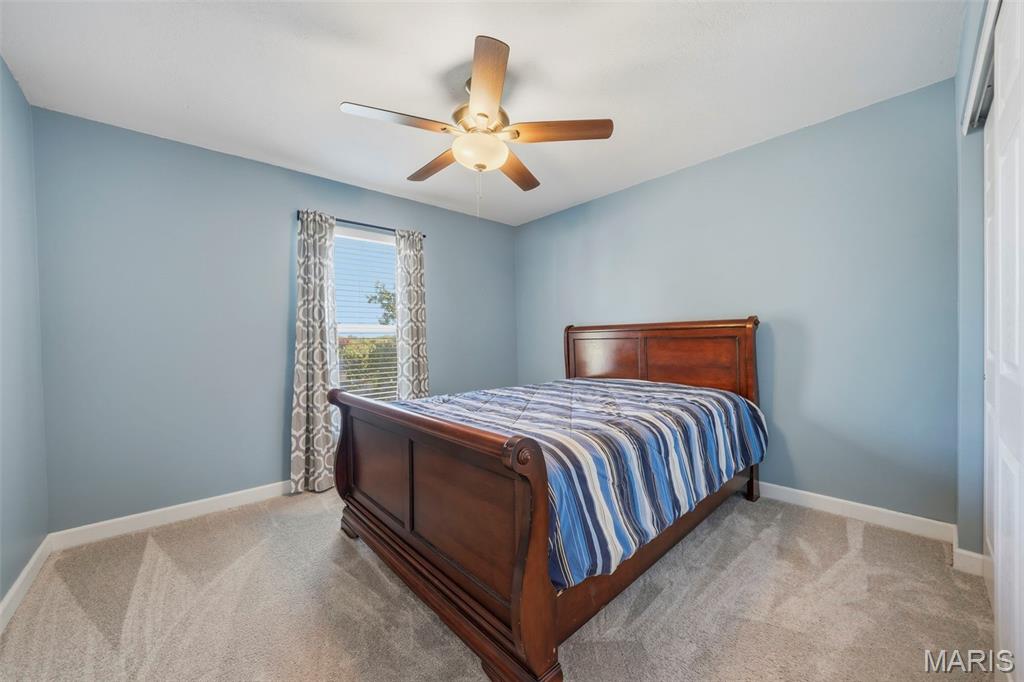
Bedroom 4 with double closet.
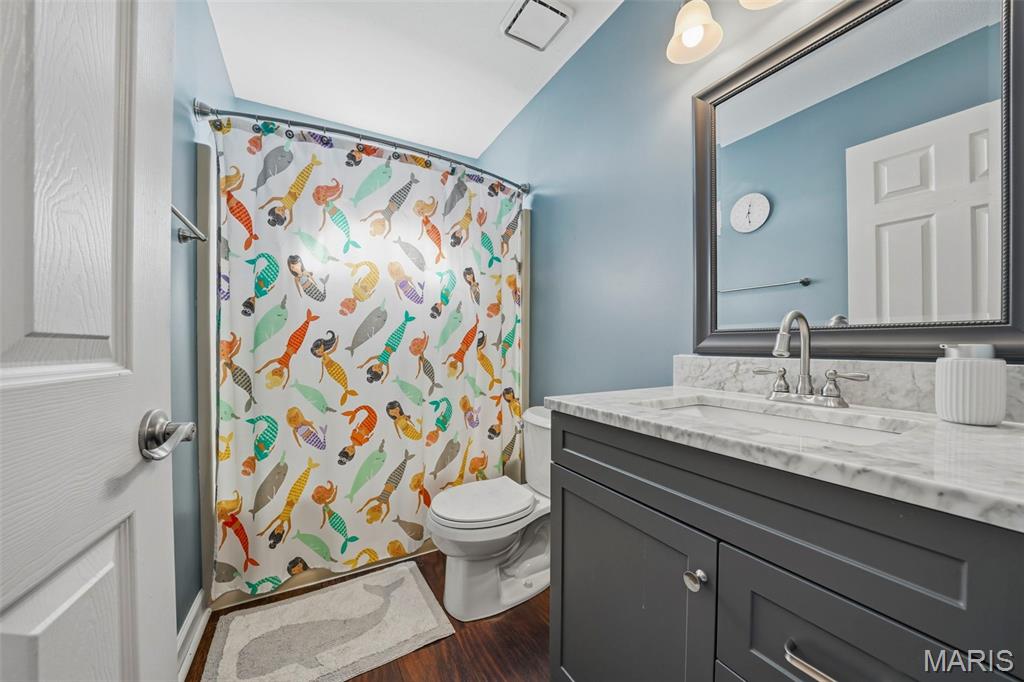
Upstairs Full Hall Bath with shower/tub combo.
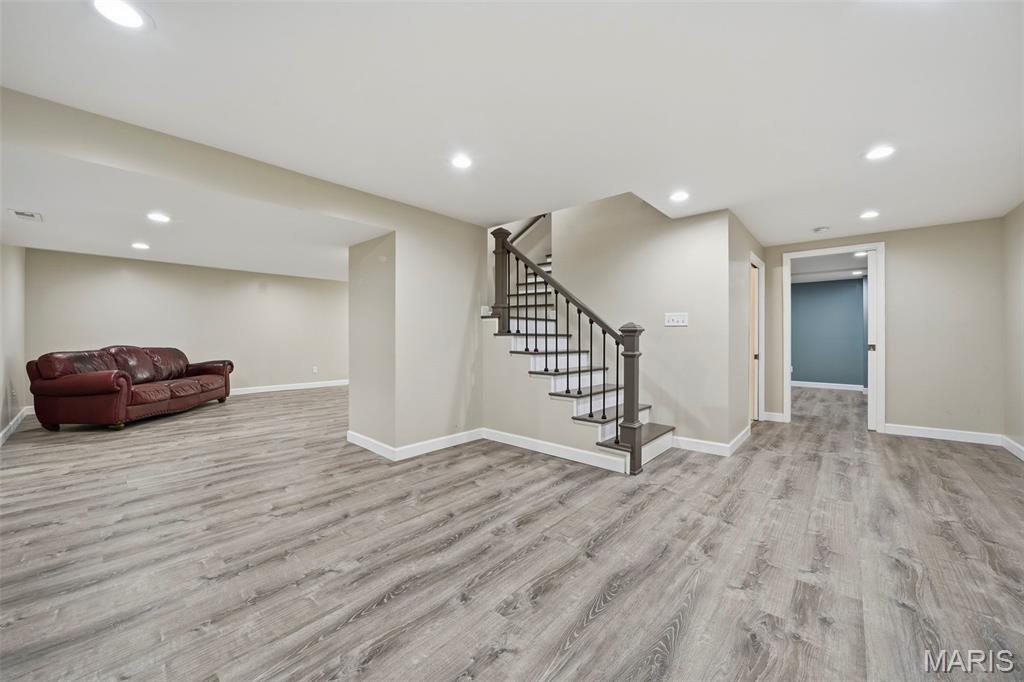
Lower-Level Rec Room adjoins, staircase, LL Bath, Gym, and TV/Media area.
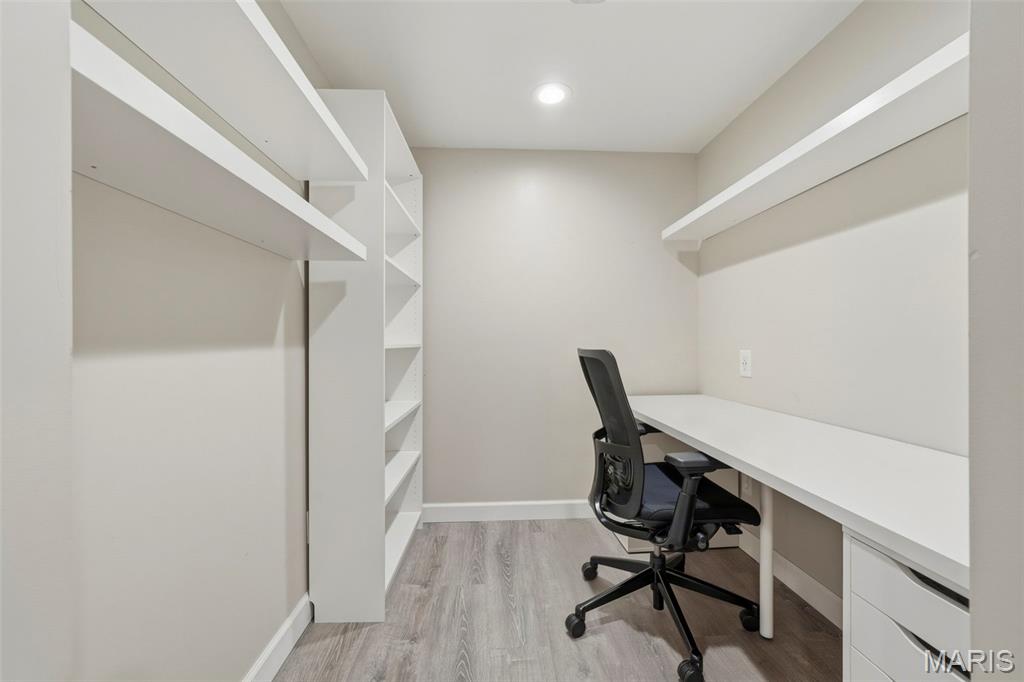
Lower-Level Office with built in shelves and desk.
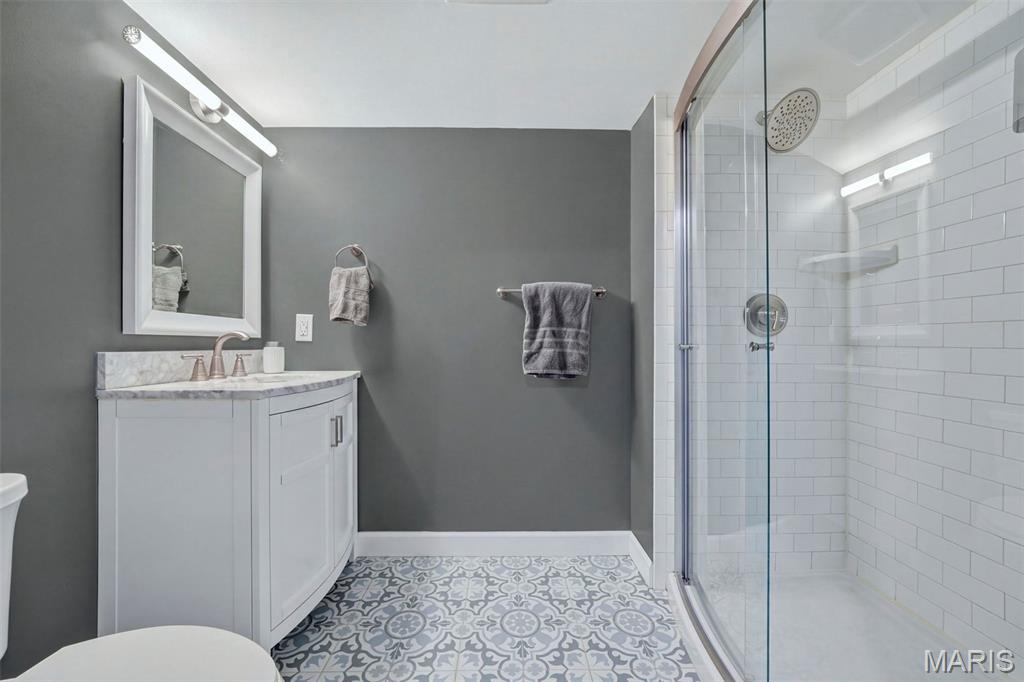
Lower-Level Full Bath with custom tile floor and shower with subway tile surround.
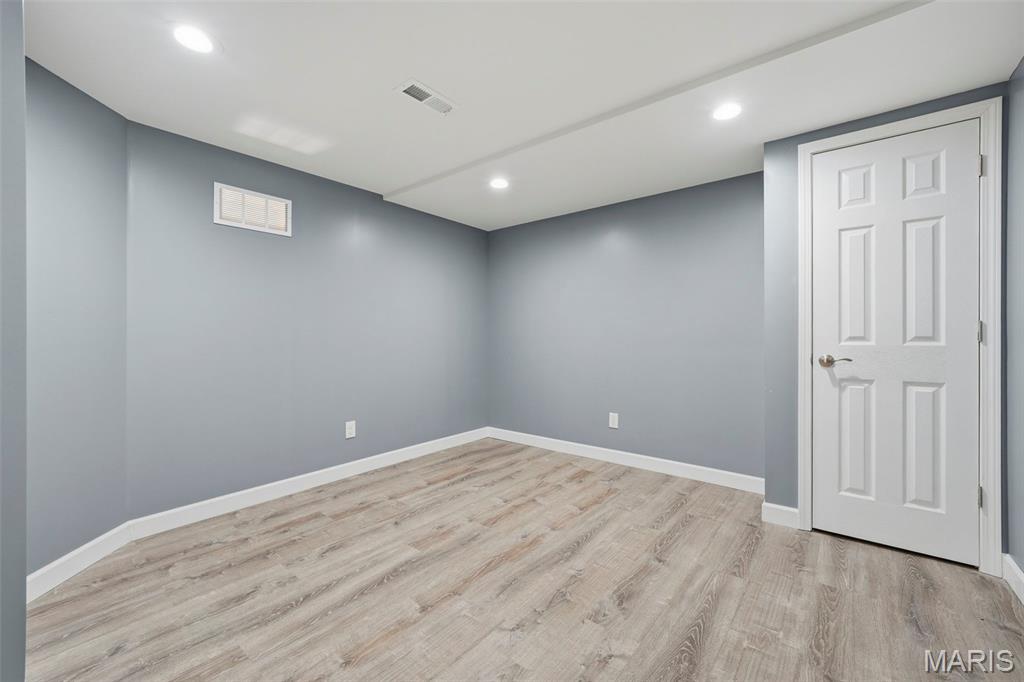
Lower-Level Gym
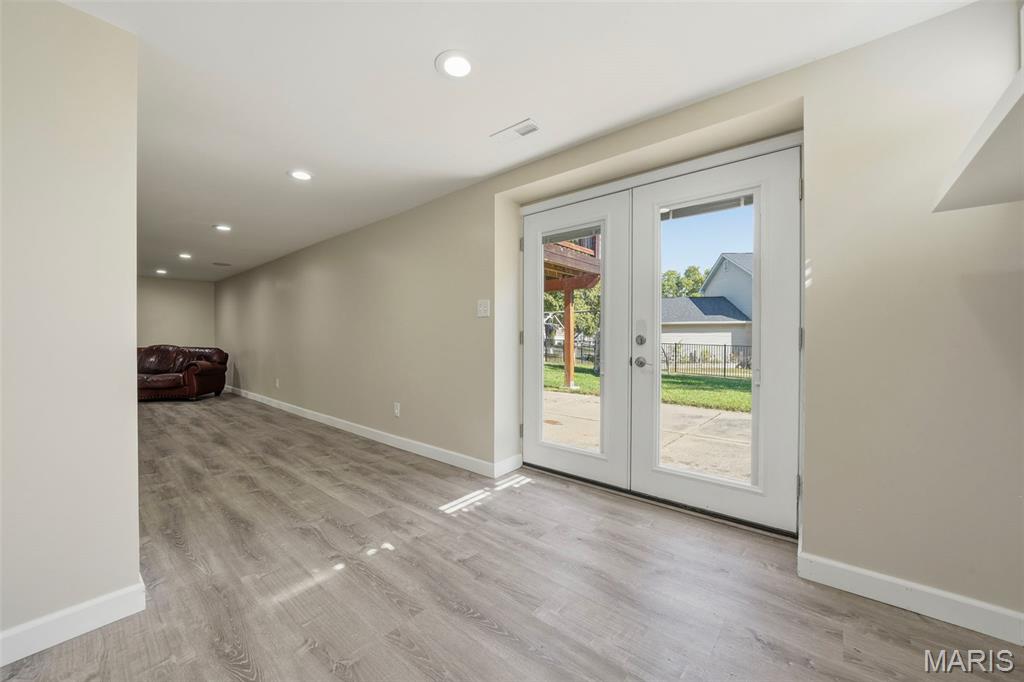
Lower-Level walk out to rear patio, covered patio, and backyard.
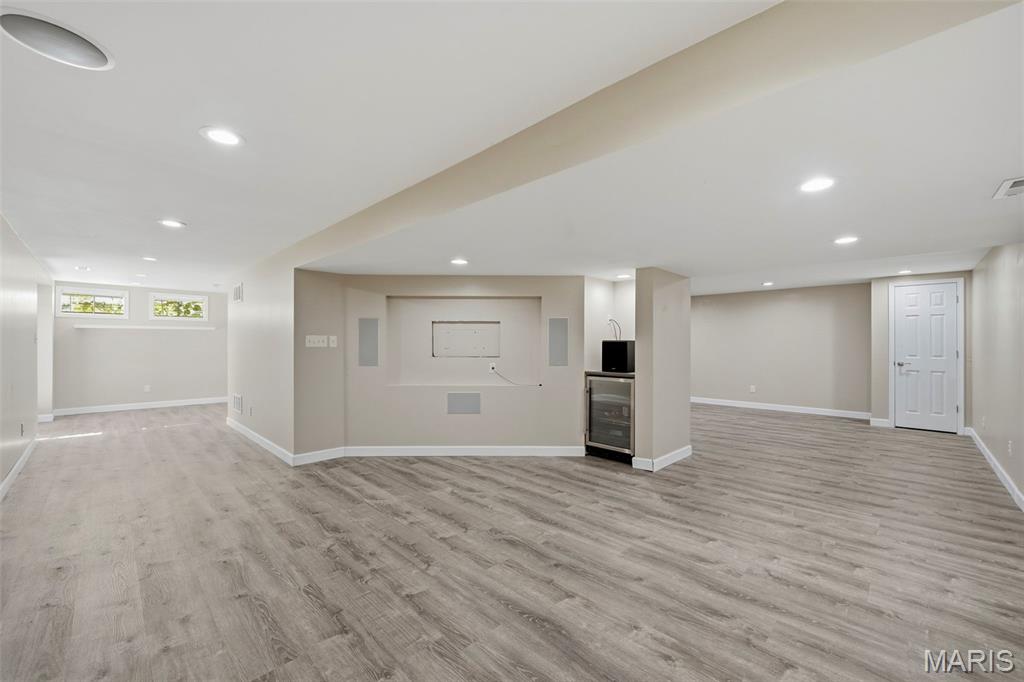
Lower-Level Media/TV Area with surround sound and undercounter beverage cooler. Adjoins Rec Room and Office.
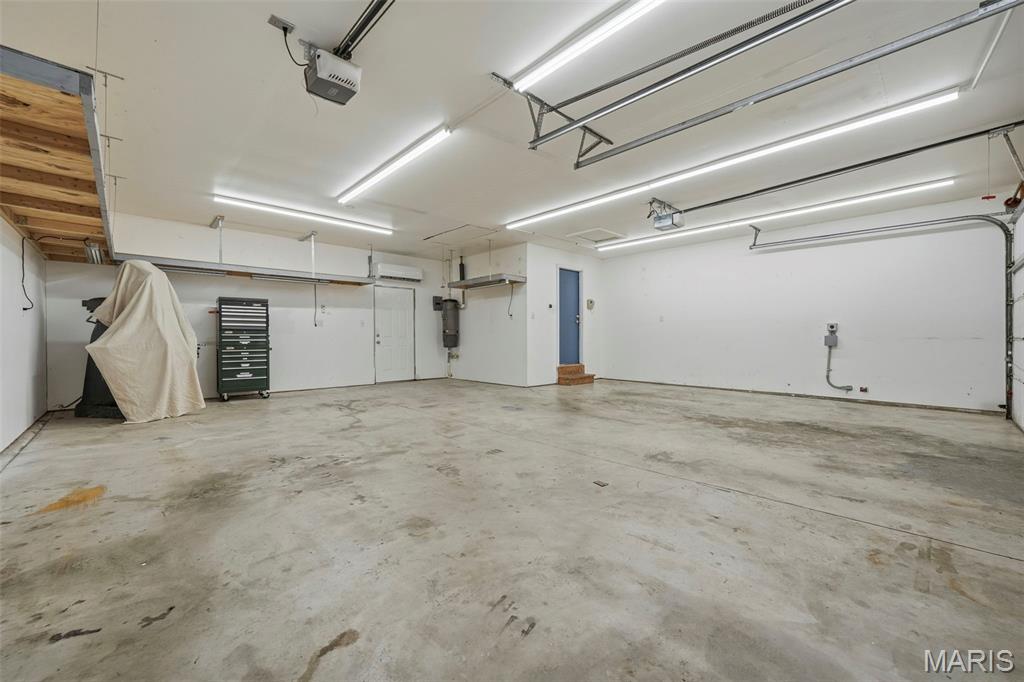
Fully insulated/drywalled and heated/cooled, oversized 3 car garage (29' x 20') with Workshop (21' x 9'), LED lighting, and EV ready charging station; door to Mudroom with Laundry and exterior door to rear deck.
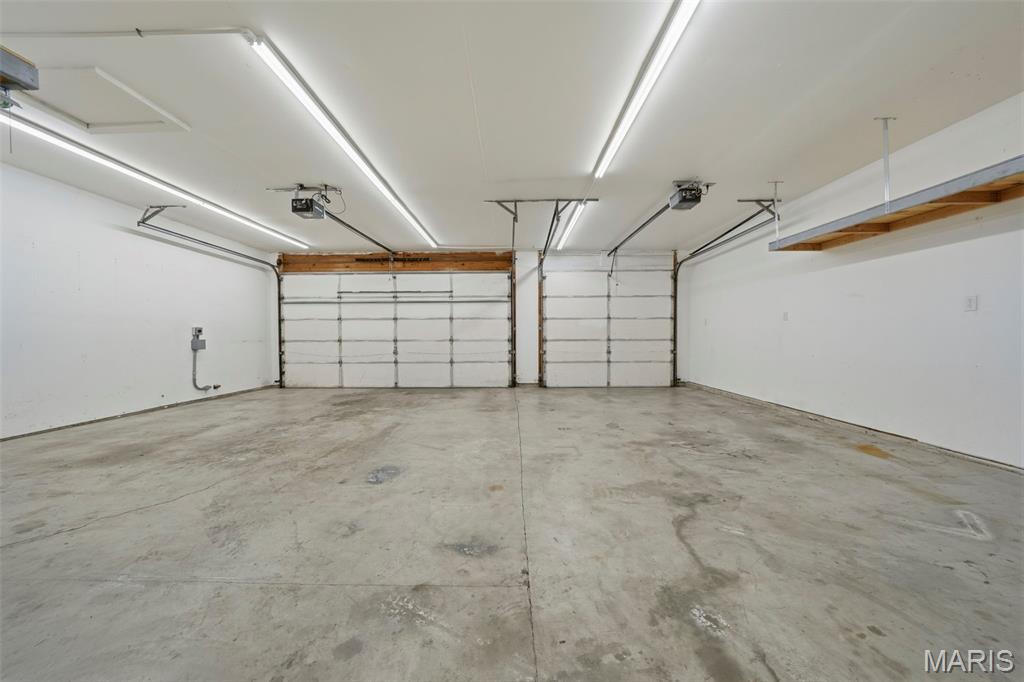
Fully insulated/drywalled and heated/cooled, oversized 3 car garage (29' x 20') with Workshop (21' x 9'), LED lighting, and EV ready charging station; door to Mudroom with Laundry and exterior door to rear deck.
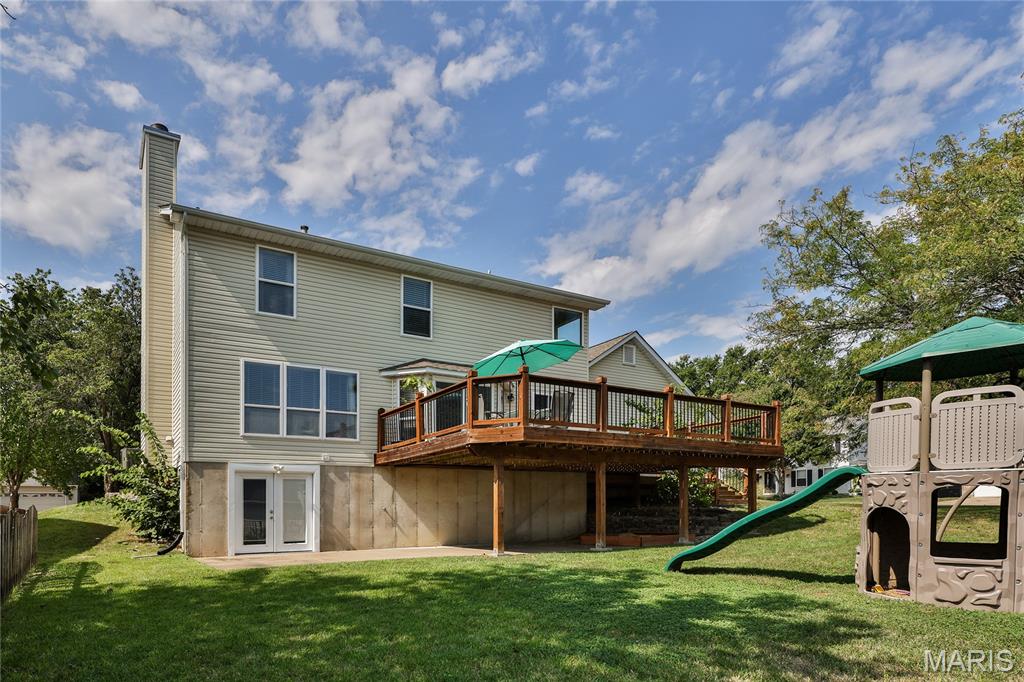
Lower-Level walkout to patio, covered patio, and backyard.
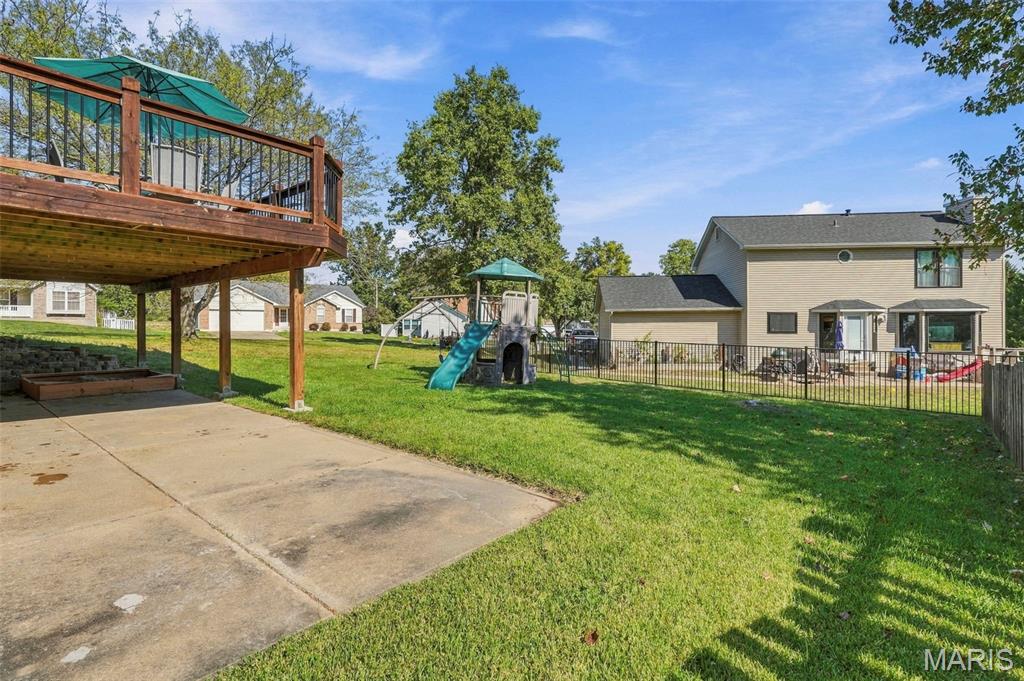
Lower-Level walkout to patio, covered patio, and backyard.
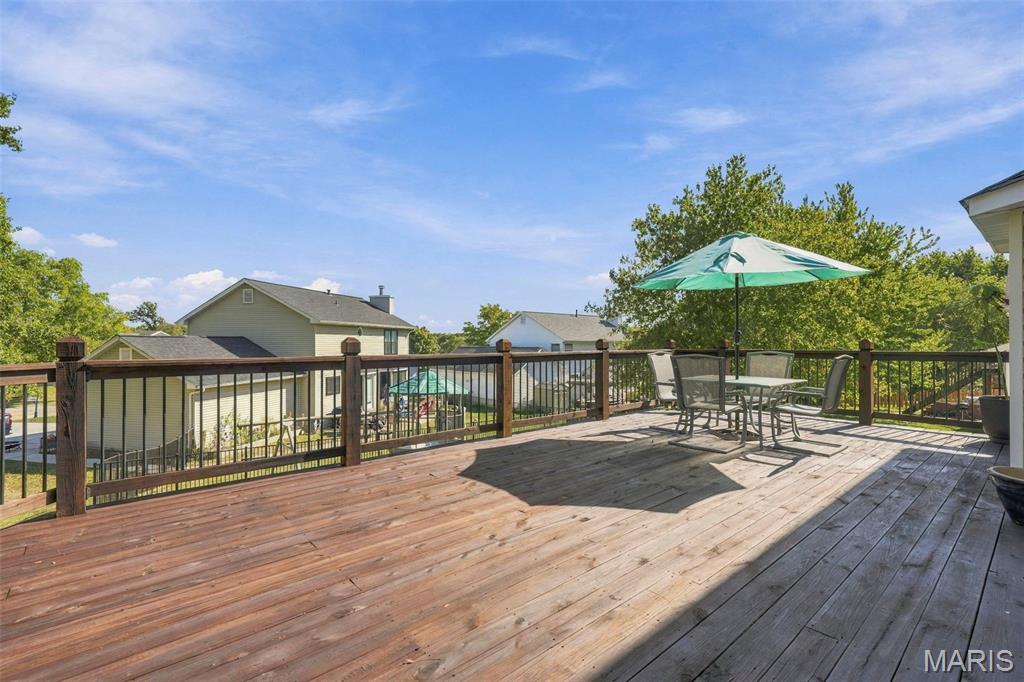
Rear deck overlooking the backyard.
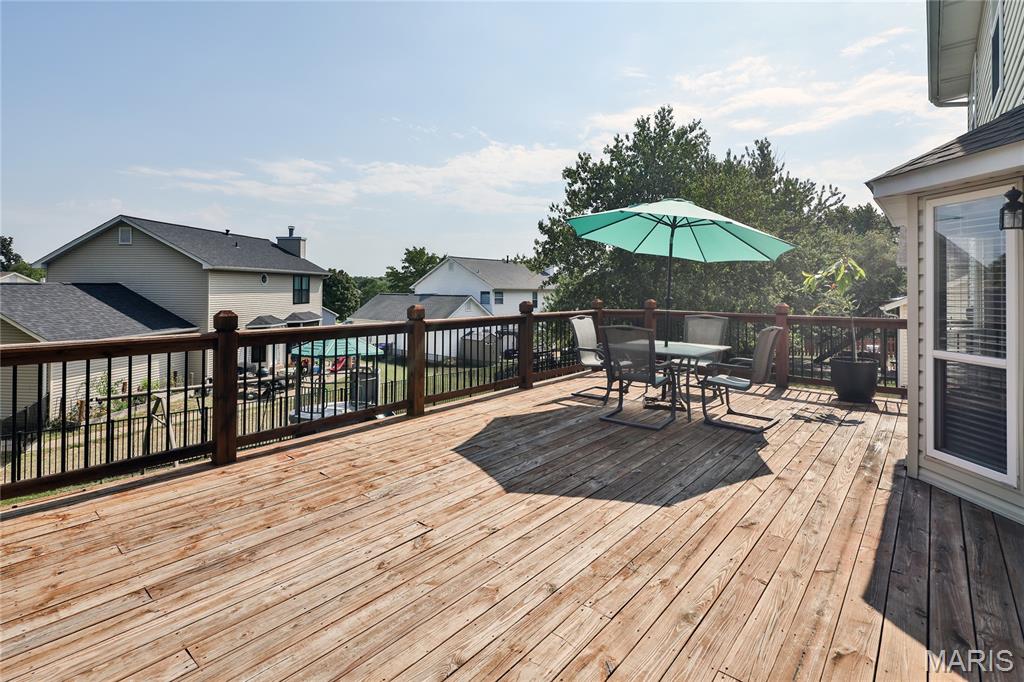
Rear deck overlooking the backyard.
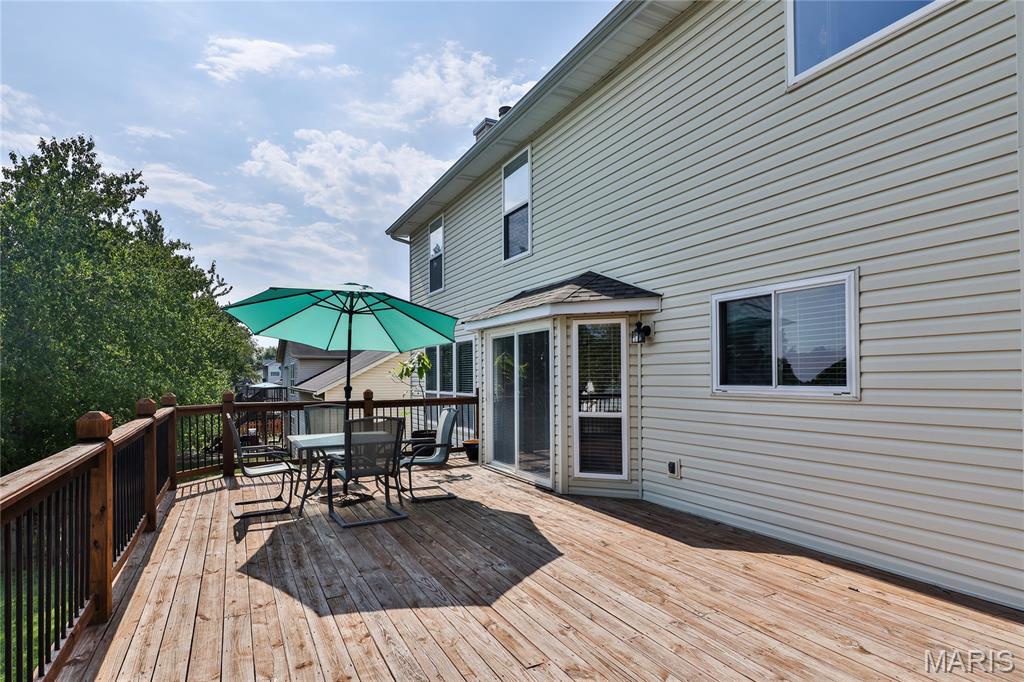
Rear deck overlooking the backyard.
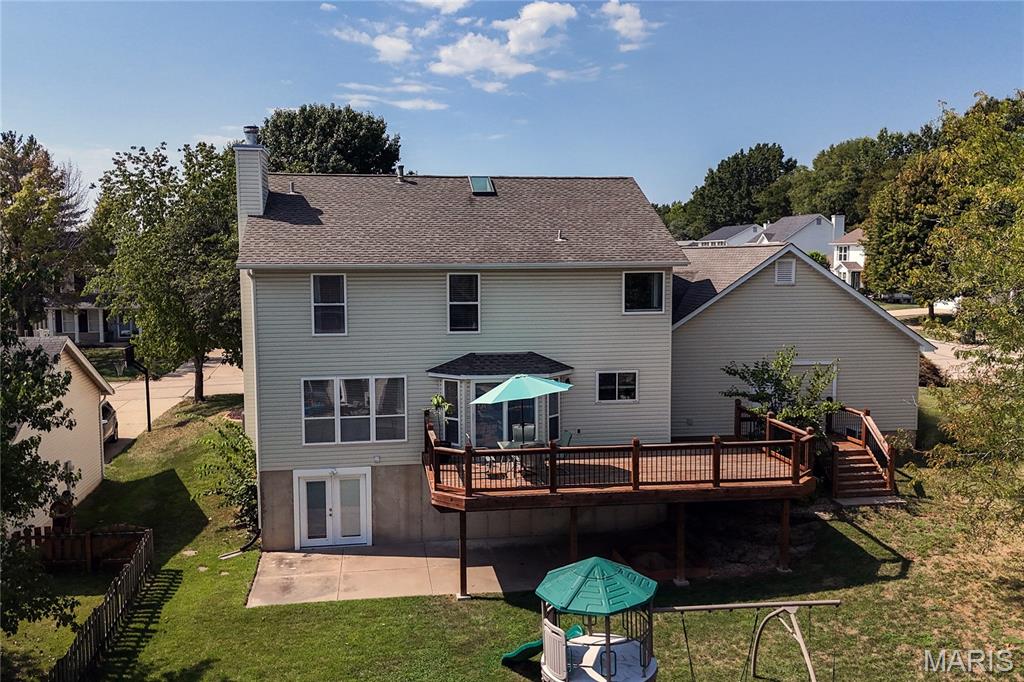
Rear deck overlooking the backyard.
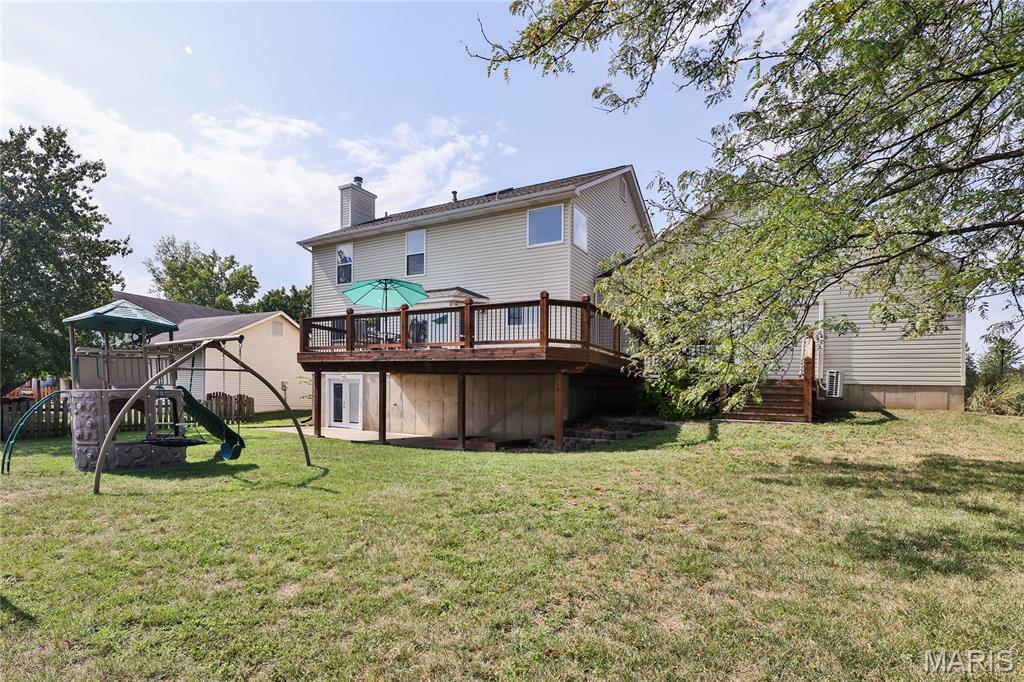
Backyard
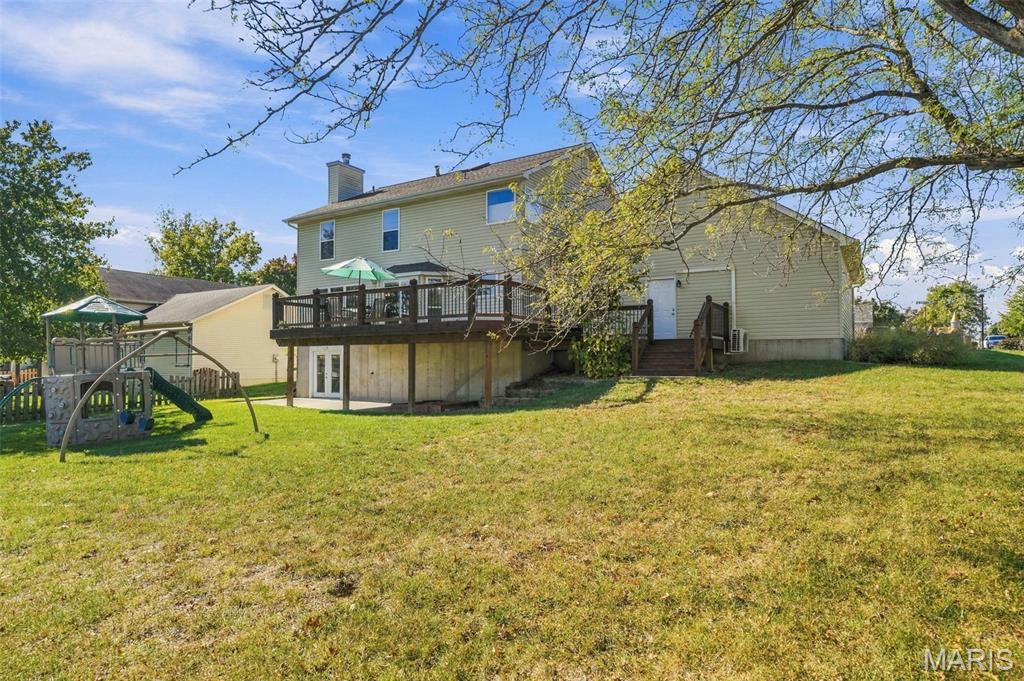
Backyard
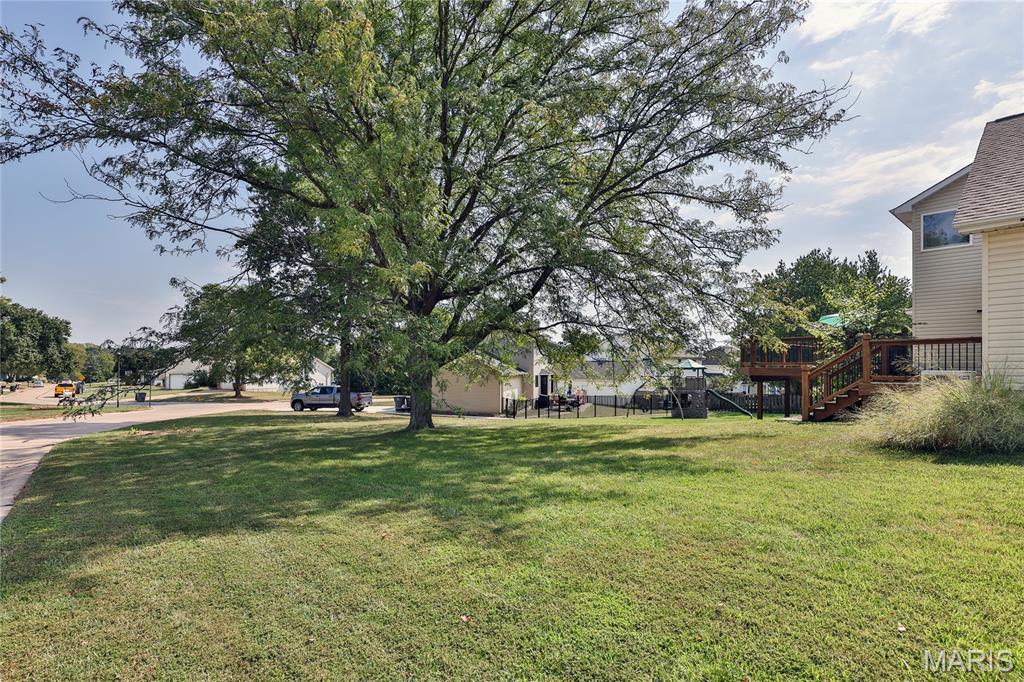
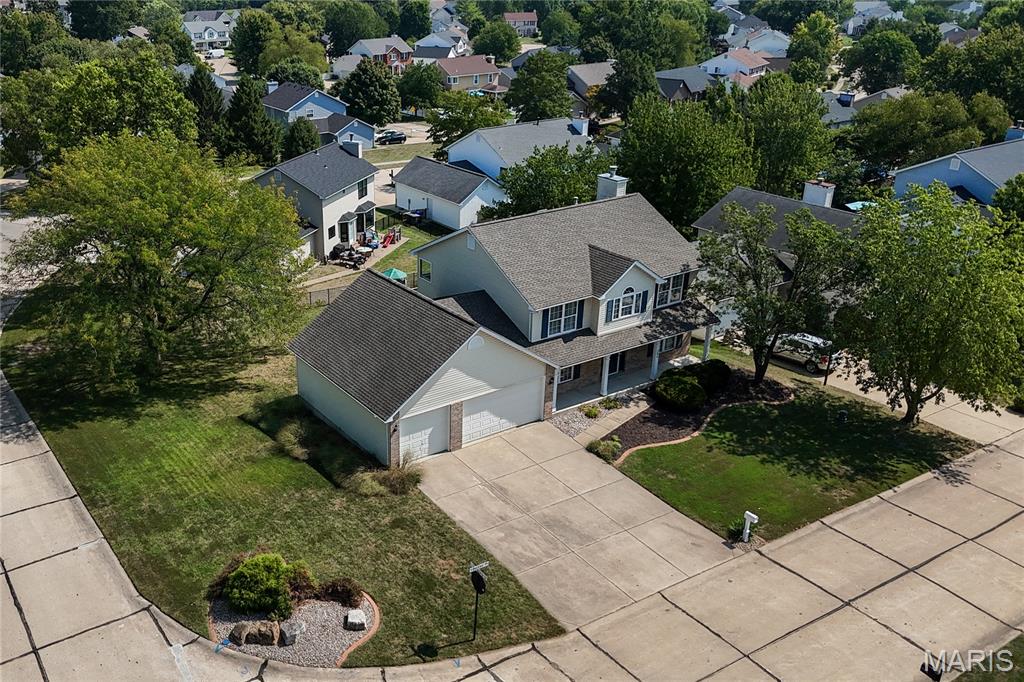
386 Beckley Place offers large corner lot.
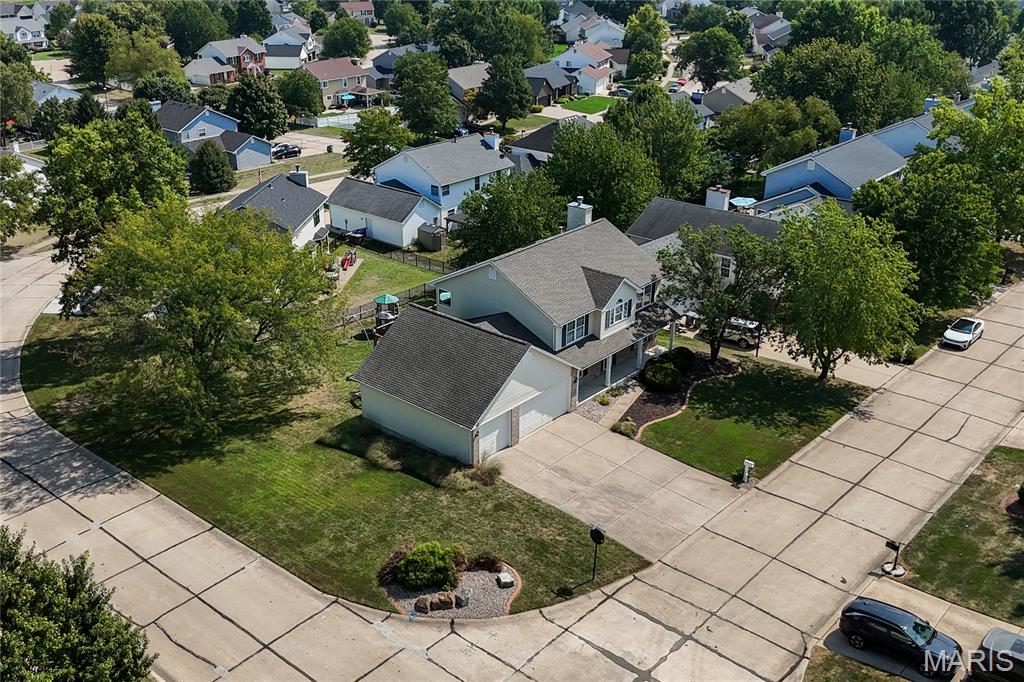
Fantastic 4 bed, 3.5 bath home with approximately 3,290 sq ft of total living space.
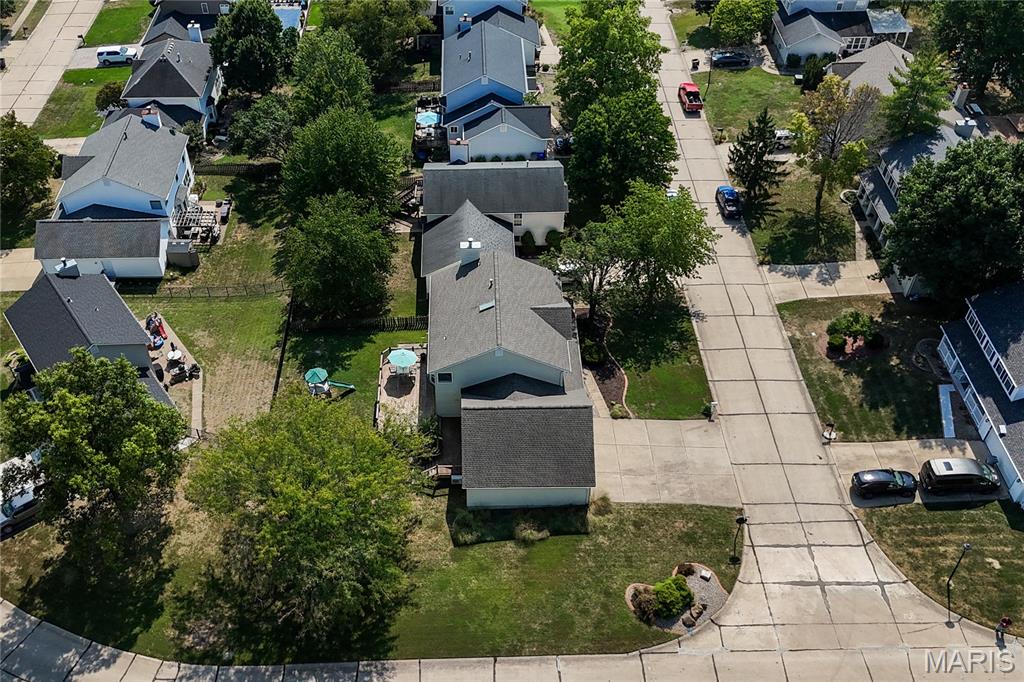
386 Beckley Place offers large corner lot.
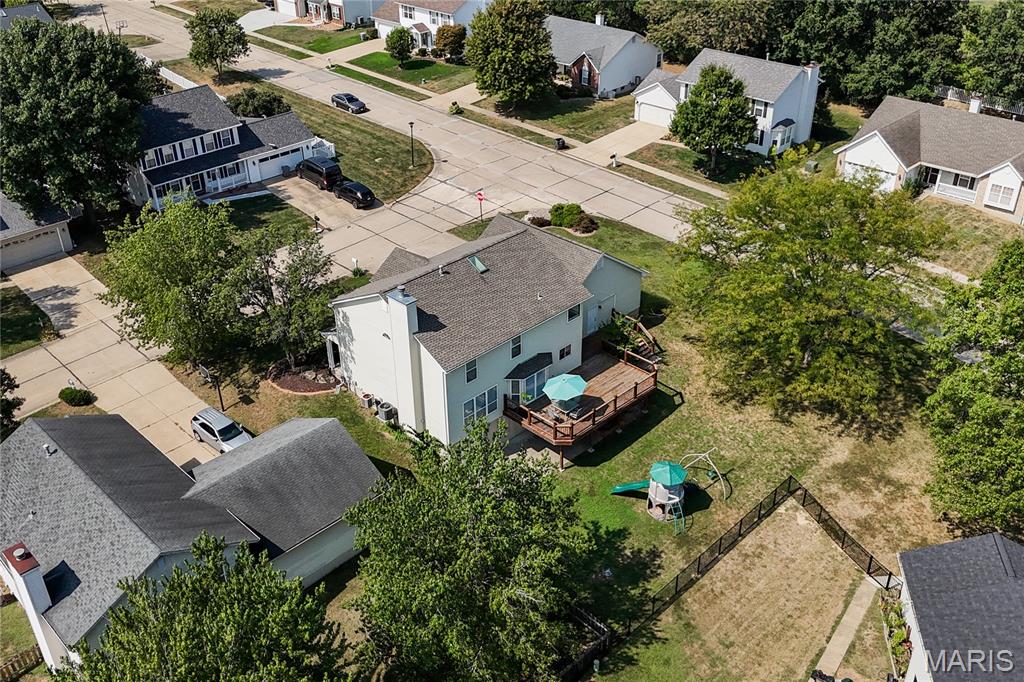
386 Beckley Place offers large corner lot.
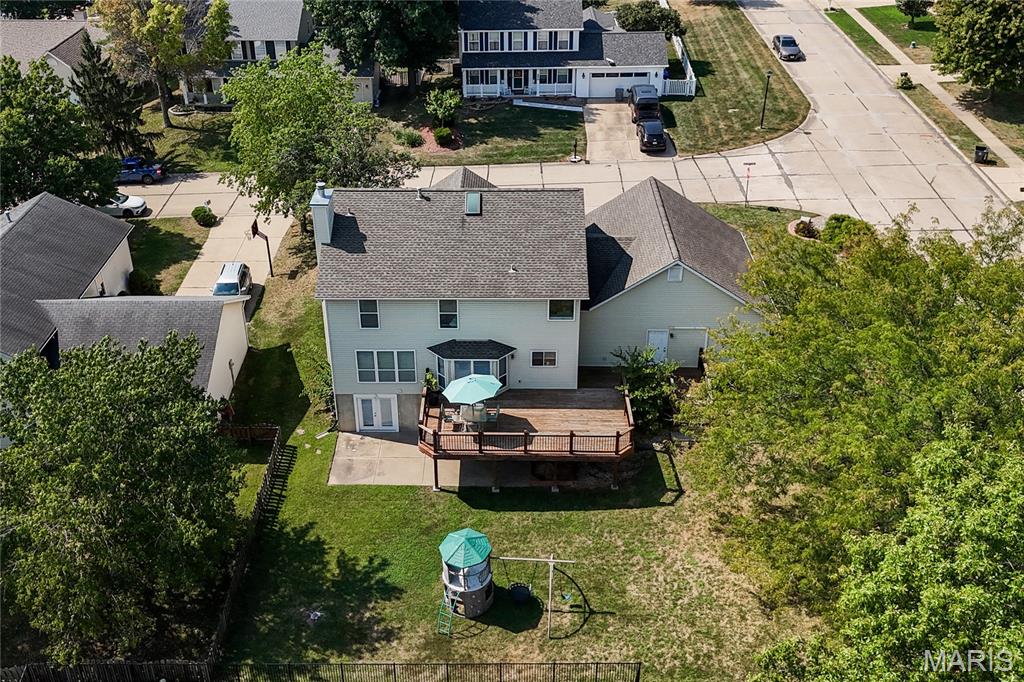
386 Beckley Place offers large corner lot.
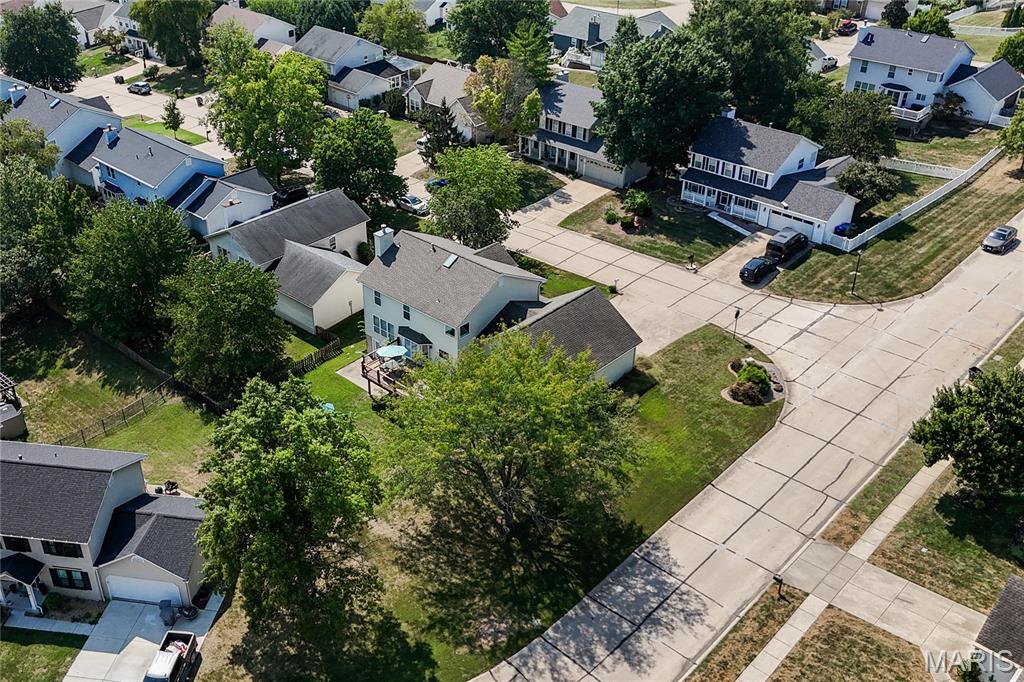
386 Beckley Place offers large corner lot.
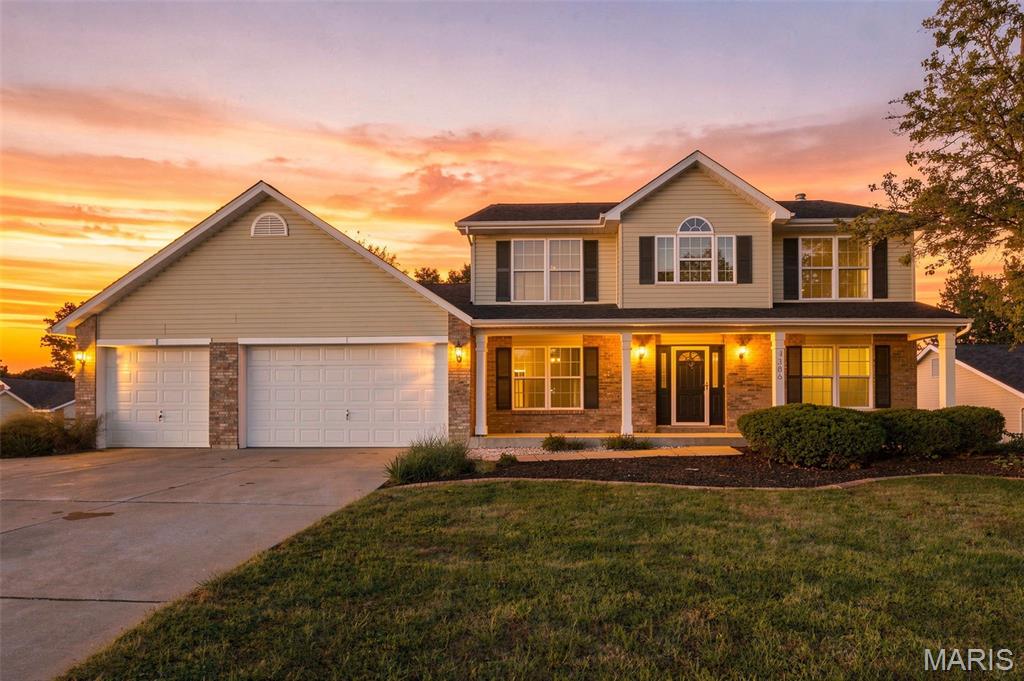
Welcome home! This house has so much to offer!
Status: Active Under Contract · MLS# 26062452 · Listing Courtesy of Coldwell Banker Realty - Gundaker, [email protected]
Talk to a MORE, REALTORS® agent, not a referral call center. Why that matters to what you pay
$ 494,000
Active Under Contract
0
26062452
4
4
3,290
800
Monticello Estate #2
O'Fallon
Francis Howell R-III
St Charles
Residential
Traditional
Residential
$4,842
Last 6 closed homes in this zip.
| Address | Bd/Ba | SqFt | List | Sold | Closed |
|---|---|---|---|---|---|
| 342 Healthy Way, St Charles, MO 63304 | 4/4 | 3,215 | $719,658 | $650,000 90.3% of ask |
Nov 13, 2026 |
| 510 Keeney Drive, Unincorporated, MO 63304 | 3/2 | 832 | $224,900 | $235,000 104.5% of ask |
Nov 12, 2026 |
| 2 Summerfield Parkway Court, Unincorporated, MO 63304 | 4/4 | 2,466 | $400,000 | $432,000 108% of ask |
Nov 10, 2026 |
| 5136 Silver Lake Court, Unincorporated, MO 63304 | 4/4 | 2,618 | $525,000 | $525,000 100% of ask |
Nov 10, 2026 |
| 1248 Shirley Ridge Dr., 7C, St Charles, MO 63304 | 1/1 | 1,080 | $219,000 | $210,000 95.9% of ask |
Nov 10, 2026 |
| 1832 piedmont Court, St Peters, MO 63304 | 2/2 | 1,330 | $1,600 | $1,600 100% of ask |
Nov 9, 2026 |
Prior listings, expired and canceled listings, days on market, price changes and sold prices from MARIS MLS records.
Most closed sales in the last 12 months around this address, listing side and buyer side, plus this listing agent's record.
Estimate your monthly payment. Adjust the sliders below.
Prefilled with the national 30 year fixed average, 7.11% as of Nov 12, 2026 (Freddie Mac). Your rate will differ. Estimate only. Not a loan offer. Consult a lender for an accurate quote, including HOA fees, PMI, and current rates.