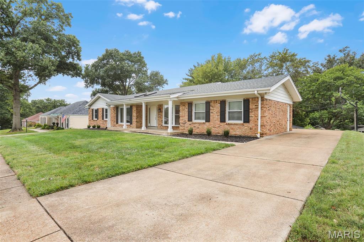
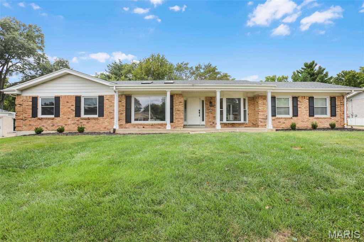
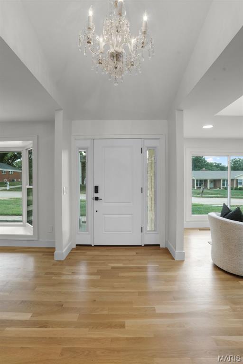
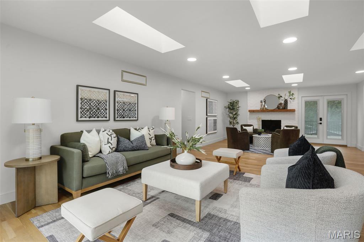
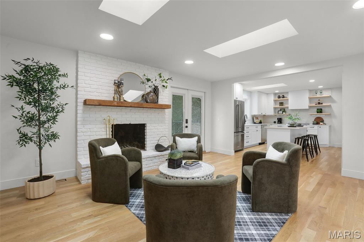
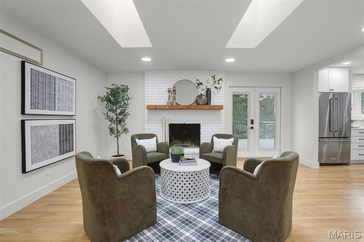
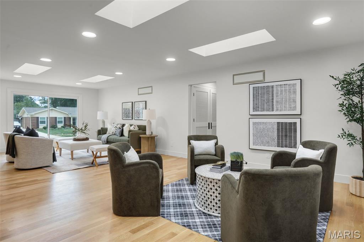
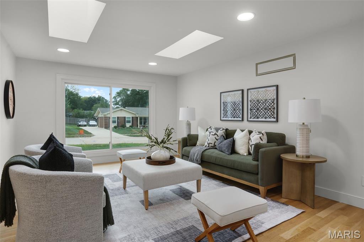
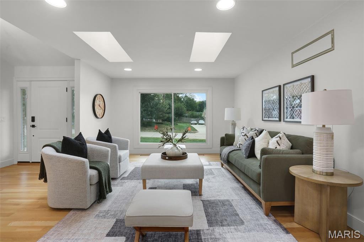
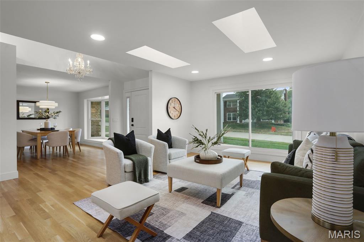
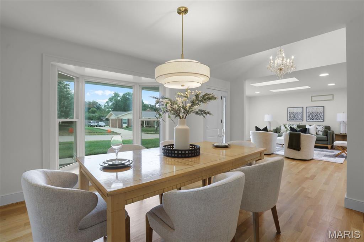
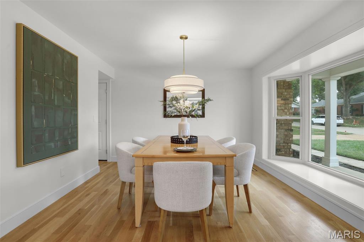
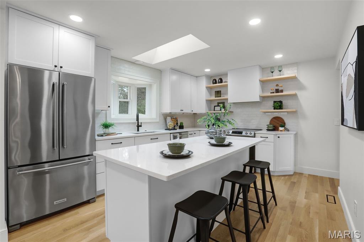
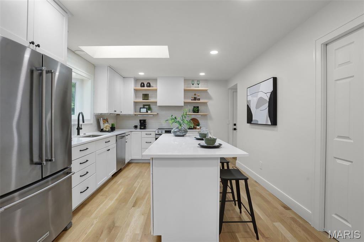
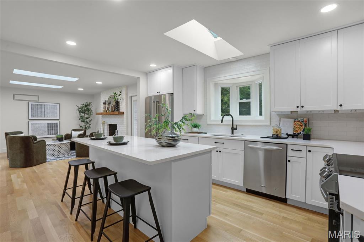
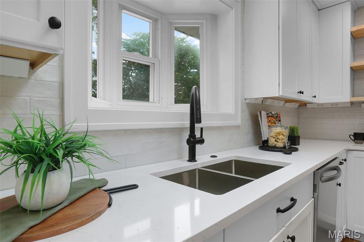
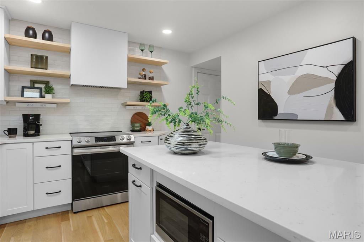
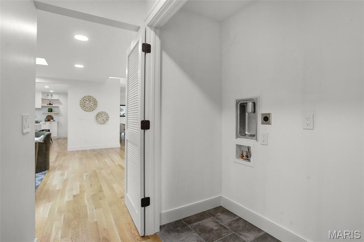
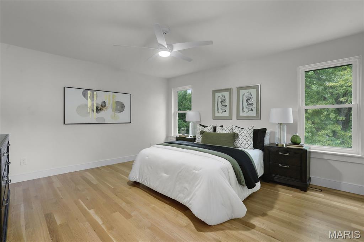
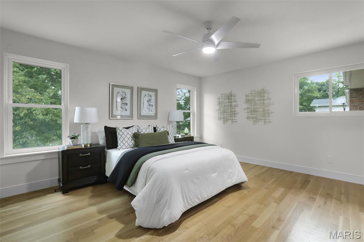
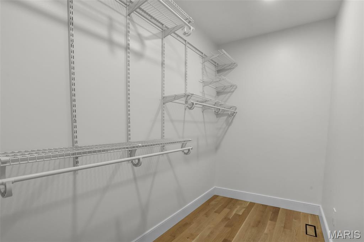
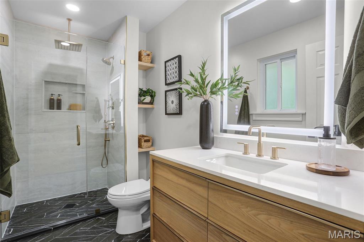
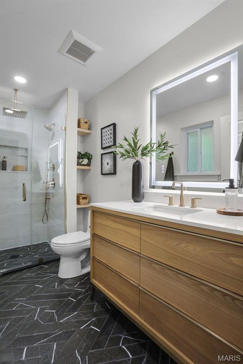
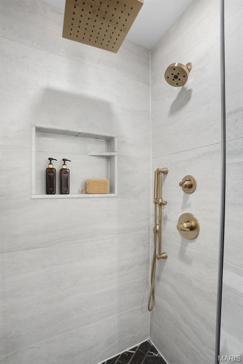
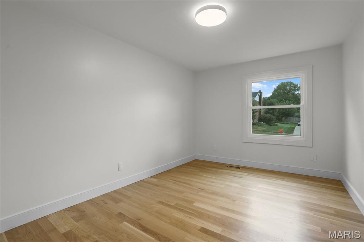
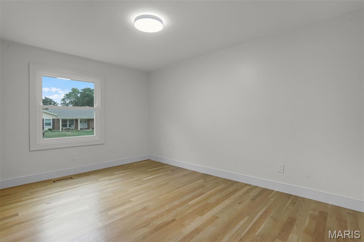
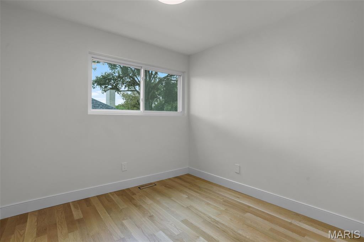
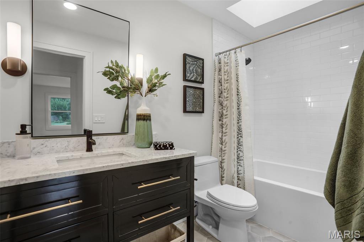
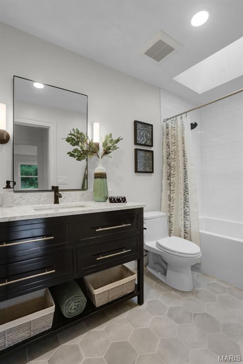
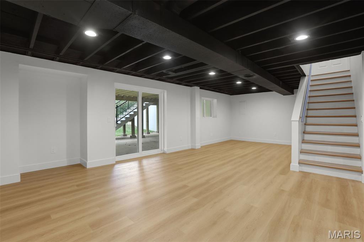
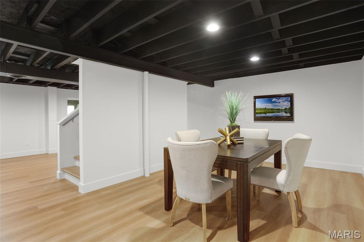
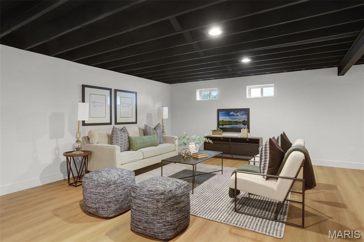
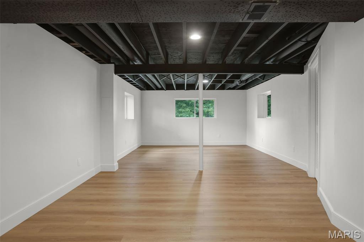
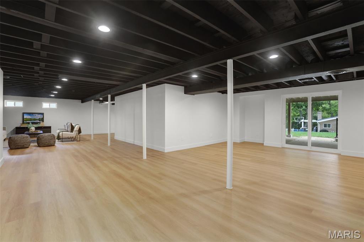
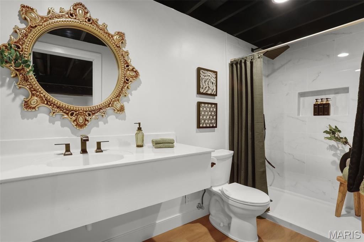
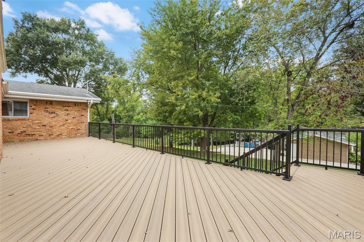
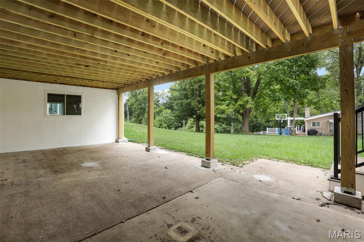
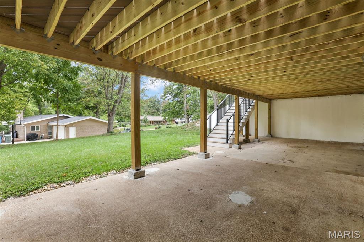
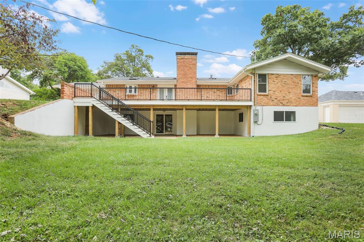
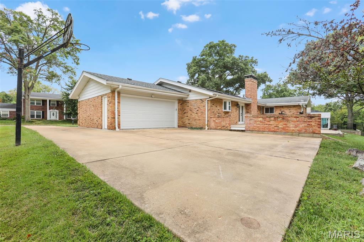
Wow! A Beautiful Home Worth Waiting For!!!! Newly Remodeled 4 Bedroom 3 Bath BRICK Ranch in Popular Westbury Manor! Parkway Central Schools! 3000+ sq ft of Living Space! Great Street Appeal. OPEN FLOOR PLAN with Great Room Open to Living Room and Awesome Kitchen! Great Room features Fireplace with Brick Hearth and Atrium Door to Huge Deck. Entry Foyer with Beautiful Chandelier invites you to the Dining Room w/ Bay Window-Great for Holidays. The Open Spacious Space of Great Room is Perfect for Entertaining!!! Beautiful Wood Floors Flow throughout Most of Home. So Much Natural Light with Skylights.! Awesome Kitchen with 42" White Cabinetry, Quartz Countertops, Recessed Lighting, Large Center Island/Breakfast Bar, Tasteful Decorative Floating Shelves, New Stainless Appliances including Smooth Surface Stove, Microwave & Dishwasher, Tile Backsplash, Walk in Pantry, Double Sink w/Hi arc Faucet & more.... 4 Bedrooms All on Main Level including a Primary Suite with Gorgeous New Luxury Bath-Decorator Touches & Walk in Closet ready for Your Organization. MAIN FLOOR LAUNDRY.- A Must in Today's Busy Life. SO MUCH ADDITIONAL LIVING SPACE IN LOWER LEVEL WITH HUGE SPACIOUS RECREATION ROOM/FAMILY ROOM PLUS plenty of Extra Space for Office/Workout/Play plus A FULL 3RD BATH & Lookout Windows & Walkout! Walkout in Lower Level to Large Patio and Large Nice Backyard. (Lot is .32 acre) Huge Low Maintenance Composite Deck scrolls the Back of Home (approximately 40x14)-Great for BBQs. So Many Extras: Thermal Windows, Six Panel Doors, Newer HVAC, Tasteful New Lighting, Neutral Decorator Selections and Decor & Much More! Community Pool Available. Great Chesterfield Location!
Status: Closed · MLS# 26062475 · Listing Courtesy of Landmark, REALTORS
Properties displayed may be listed or sold by various participants in the MLS.
MORE, REALTORS® is a licensed brokerage that lists and sells homes across the two state St. Louis metro, and the agent who answers is one of ours, looking at this listing with you. The national sites are lead generation businesses: they refer your question to an agent at some other firm in exchange for a referral fee, commonly 30% to 40% of that agent's commission. Why that matters to what you pay

4 Beds

3 Baths

3,300 sq.ft

$0 per sq.ft

Traditional
$ 670,000
$ 640,000
Closed
0
26062475
4
3
3,300
Westbury Manor 6
Chesterfield
Parkway C-2
St Louis
Residential
Traditional
Residential
$5,116
Last 6 closed homes in this zip.
| Address | Bd/Ba | SqFt | List | Sold | Closed |
|---|---|---|---|---|---|
| 214 Glen Cove Drive, Chesterfield, MO 63017 | 4/3 | 1,996 | $640,000 | $670,000 104.7% of ask |
Oct 22, 2026 |
| 15525 Windsor Ridge Court, Chesterfield, MO 63017 | 4/4 | 2,964 | $780,000 | $770,000 98.7% of ask |
Oct 21, 2026 |
| 15027 Isleview Drive, Chesterfield, MO 63017 | 4/3 | 1,474 | $395,000 | $417,500 105.7% of ask |
Oct 19, 2026 |
| 14141 Baywood Villages Drive, Chesterfield, MO 63017 | 3/3 | 2,299 | $679,000 | $685,000 100.9% of ask |
Oct 19, 2026 |
| 1751 Canyon View Court, Chesterfield, MO 63017 | 5/3 | 2,440 | $548,888 | $575,000 104.8% of ask |
Oct 16, 2026 |
| 14143 Woods Mill Cove Drive, Chesterfield, MO 63017 | 2/2 | 1,938 | $550,000 | $565,000 102.7% of ask |
Oct 16, 2026 |
Estimate your monthly payment. Adjust the sliders below.
Prefilled with the national 30 year fixed average, 7.4% as of Oct 15, 2026 (Freddie Mac). Your rate will differ. Estimate only. Not a loan offer. Consult a lender for an accurate quote, including HOA fees, PMI, and current rates.
Great Room
17x16
Living Room
18x16
Dining Room
13x12
Kitchen
16x12
Primary Bedroom
15x14
Bedroom
14x10
Bedroom
14x11
Bedroom
9x9
Recreation Room
53x25

Welcome to this spacious two-story brick home in Chesterfield, offering classic charm, generous living spaces, and an incredible opportunity to make it your own! Inside, the home offers a traditional layout with spacious living areas, classic architectural details, and plenty of room for both everyday living and entertaining. The formal dining room provides an inviting space for hosting gatherings and special occasions, while the separate sitting room offers a comfortable space for relaxing or enjoying quiet moments. The spacious family room is full of character, featuring beautiful parquet wood flooring, exposed ceiling beams, a brick fireplace, built-in shelving, and large windows that bring in natural light. The kitchen offers abundant wood cabinetry, generous counter space, a peninsula, and plenty of room for cooking and meal preparation. An adjoining breakfast room features a charming bay window overlooking the outdoors, creating a comfortable space for casual dining. A conveniently located main-floor laundry room and half bath add everyday functionality to the home's layout. Upstairs, the spacious primary suite offers a private retreat complete with a walk-in closet and ensuite bath featuring updated luxury vinyl plank flooring, a double vanity, separate soaking tub, and shower. Three additional generously sized bedrooms and a full hall bath with a shower/tub combination complete the upper level. The finished lower level provides even more versatile living space with a recreation area, an additional half bath, and plenty of room for storage. Outside, enjoy a spacious backyard featuring a large, level lawn, mature trees, and plenty of room for outdoor activities, entertaining, or simply relaxing. The established landscaping and classic brick exterior add to the home's curb appeal, while an attached two-car garage provides everyday convenience. Conveniently located in the Greenfield Village subdivision near shopping, dining, parks, and major highways, this home presents an excellent opportunity for buyers looking to add their own updates and personal touches. This property offers tremendous potential to transform its spacious layout and timeless features into a home that truly reflects your vision!

Welcome to this beautiful home in a desirable area of Chesterfield that is within walking distance to great schools, prime shopping at Town & Country Crossing, fun restaurants and close to parks and hospitals too! Tucked away in the Wellington Estates neighborhood, this classic 2 story home has approx 3868 Sq Ft of finished living space including 4+Bedrooms and 4 baths (3/1) . As you enter the home, you are greeted by the 2 story foyer and the new hardwood floors that were just added to the main level plus new carpet added to the second floor. There is a separate living room and a huge dining room that is perfect for entertaining! The great room has built-in bookshelves surrounding the masonry fireplace and a wet bar. The large eat-in kitchen has 42 inch cabinets, granite countertops, a center island and double ovens, plus it has access to the back deck which makes BBQing easy! There is a main floor laundry adjacent to the kitchen and a planning desk too! Upstairs are the 4 bedrooms including the generous primary bedroom suite which has double sinks, a soaking tub and a separate shower. The walk out lower level includes a large recreation area as well as a bonus room that could be a home office or sleeping area. To top it off, there is a 3 car garage too!

Welcome to LADUE TRAILS, one of the MOST SOUGHT AFTER NEIGHBORHOODS in Chesterfield! Spacious, inviting, and designed for connection, this 1970's brick ranch offers approximately 3,800 square feet, four bedrooms, and three full bathrooms—along with the flexible spaces and outdoor amenities that make everyday living and entertaining feel effortless. The main level welcomes you with three bedrooms, new flooring, and a beautifully appointed kitchen featuring custom cabinetry, marble countertops, and a stylish backsplash. Gather around the new gas fireplace in the comfortable living area, or extend the conversation into the large sunroom, where expansive views of the pool, patio, and park-like backyard create a natural backdrop for entertaining. Electrical service is already in place for a future hot tub, adding even more potential for outdoor relaxation. The expansive lower level is ideal for multigenerational living, extended guests, or a private retreat. It includes a spacious bedroom suite with an egress window, a full bathroom, a bar area, and a partial kitchen with the potential to be converted into a full kitchen. Additional washer and dryer hookups, generous storage, and extra closet space provide the flexibility and independence today’s households appreciate. Outdoor enjoyment comes naturally here, with a beautiful pool, inviting patio, and expansive backyard offering plenty of room for summer gatherings, play, and quiet evenings under the stars. The rear-facing, two-car garage is insulated and finished with drywall and includes storage shelving, washer and dryer hookups, and a freezer that stays. Ample parking makes hosting family and friends convenient. Additional highlights include a whole-house water softener, a roof approximately three years old, newer HVAC, and large televisions in nearly every room that remain with the home. Accessibility features, including safety grab bars, add comfort and convenience. With generous living spaces, a flexible lower level, and a backyard made for gathering, this well-appointed ranch offers room for everyone to live comfortably, entertain often, and enjoy every season together.