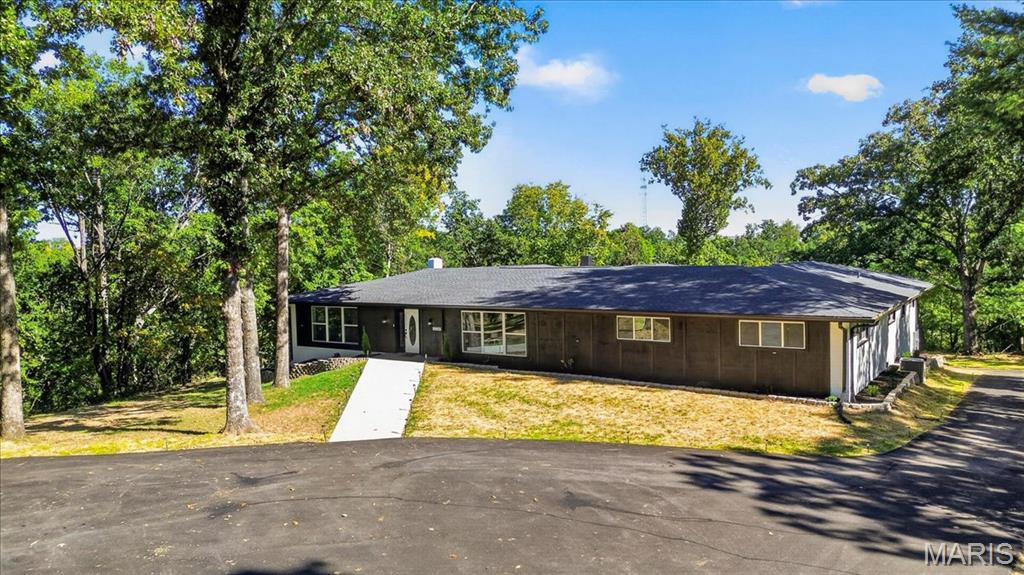
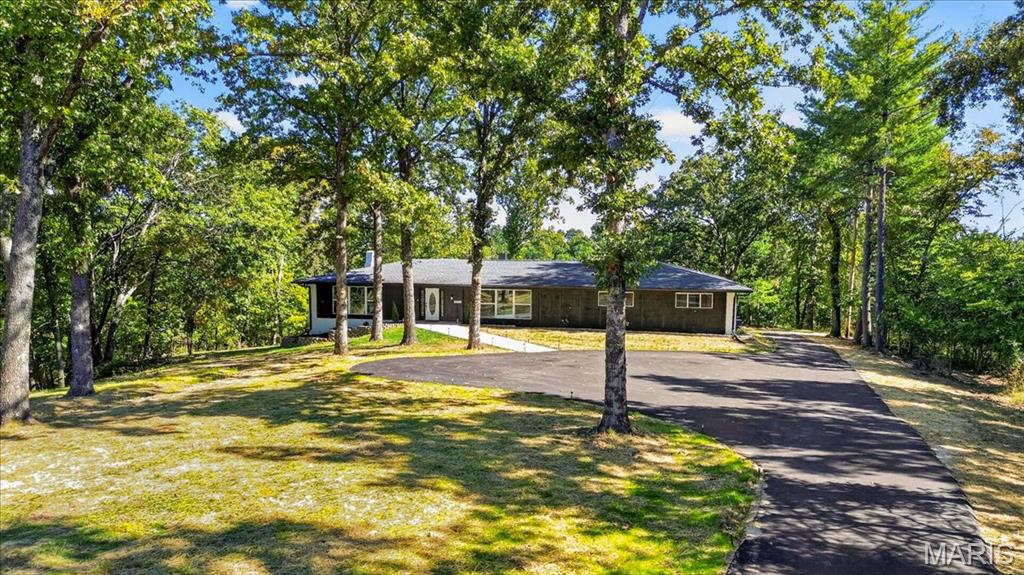
Circular driveway with a paved surface, surrounded by mature trees and a sloped lawn
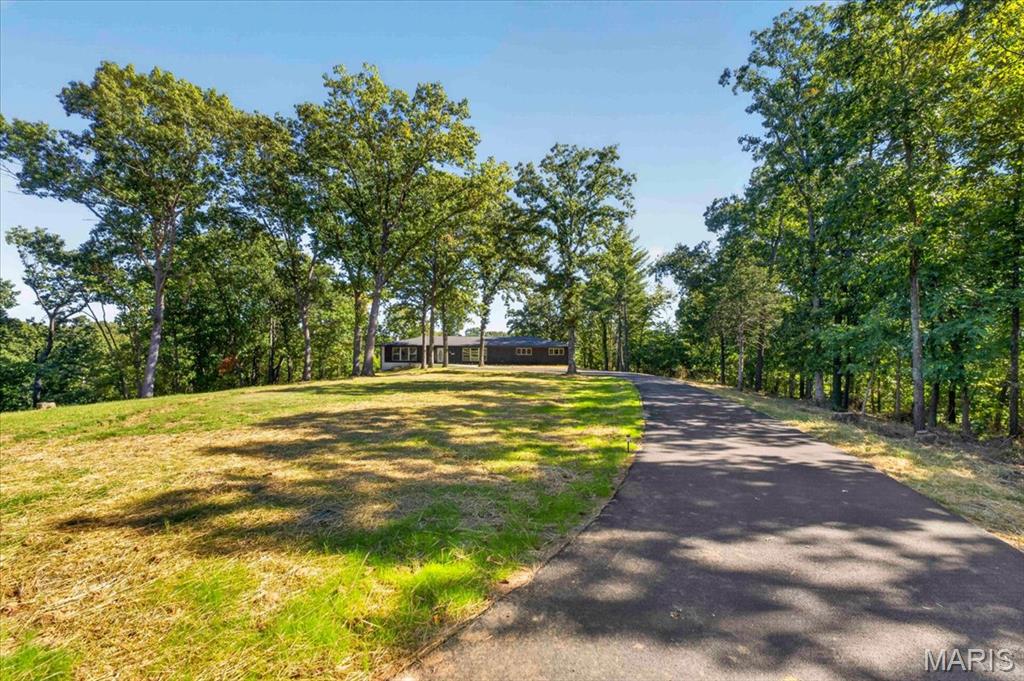
Paved driveway ascending to a secluded residence, surrounded by mature deciduous trees and an expansive grassy area
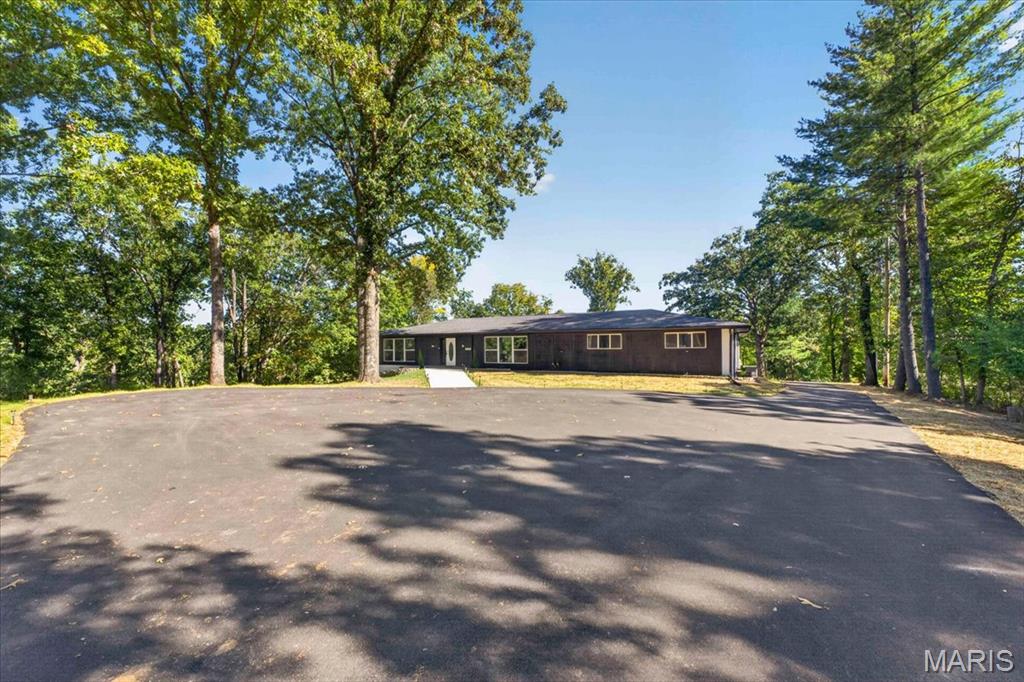
Single-story property with dark-toned siding and white trim
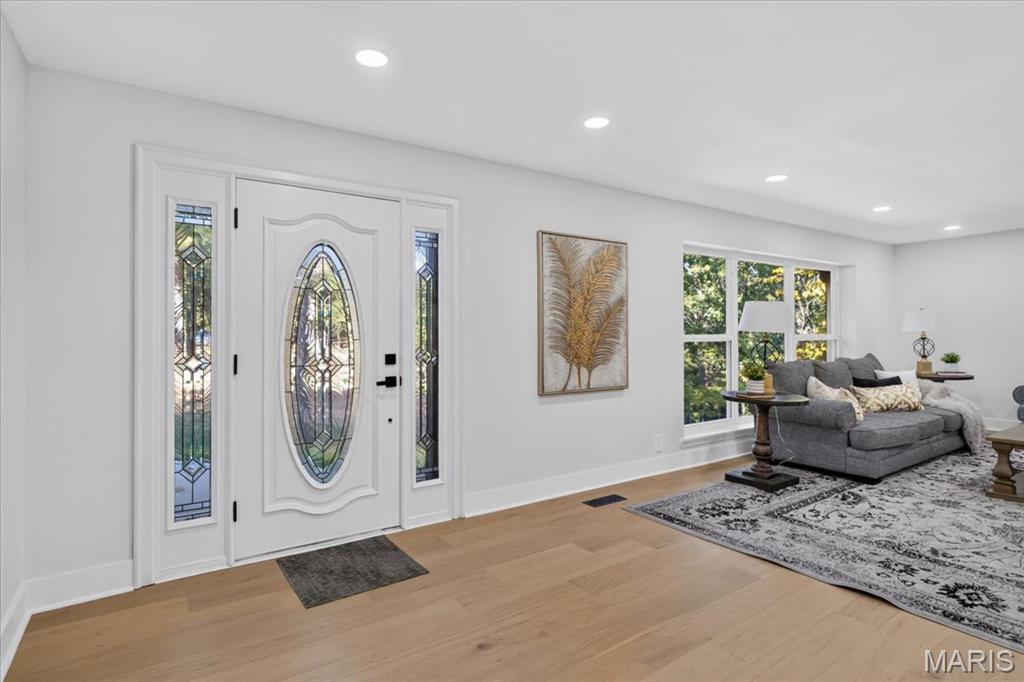
Entry door with decorative glass inserts and sidelights
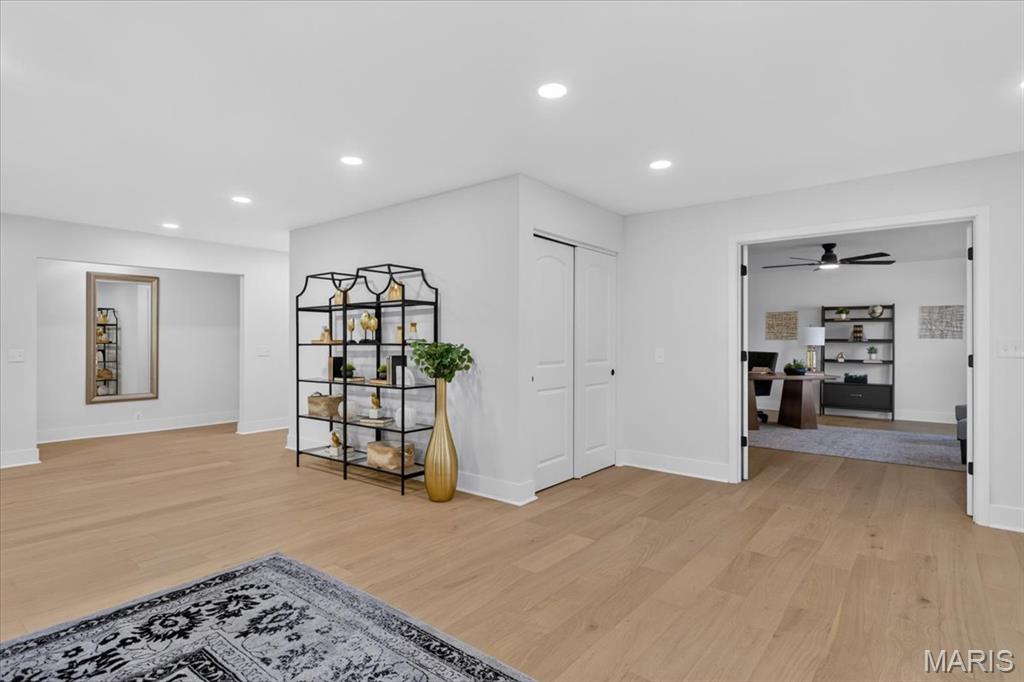
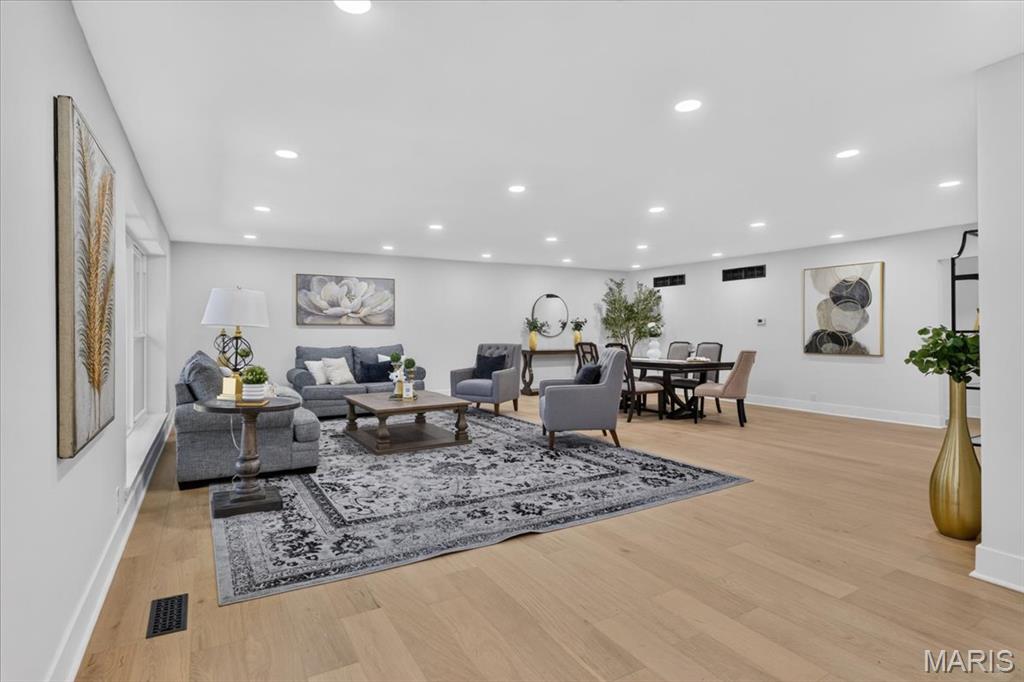
Recessed lighting illuminates the open-concept space featuring wood-finish flooring and multiple windows
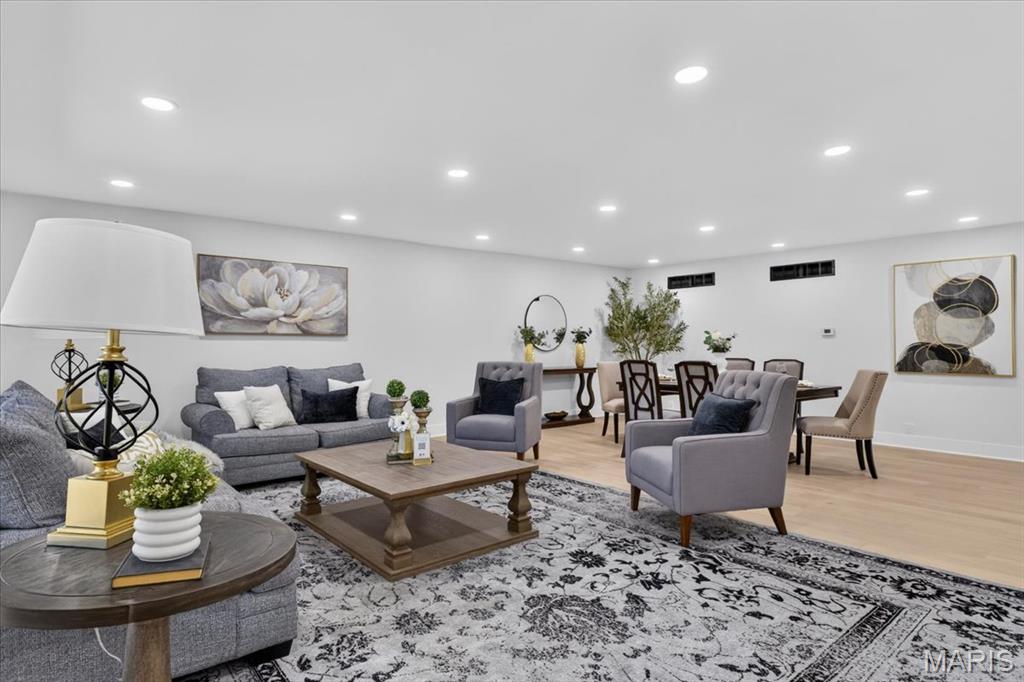
Recessed ceiling lighting, light wood-finish flooring, and white walls create a bright interior
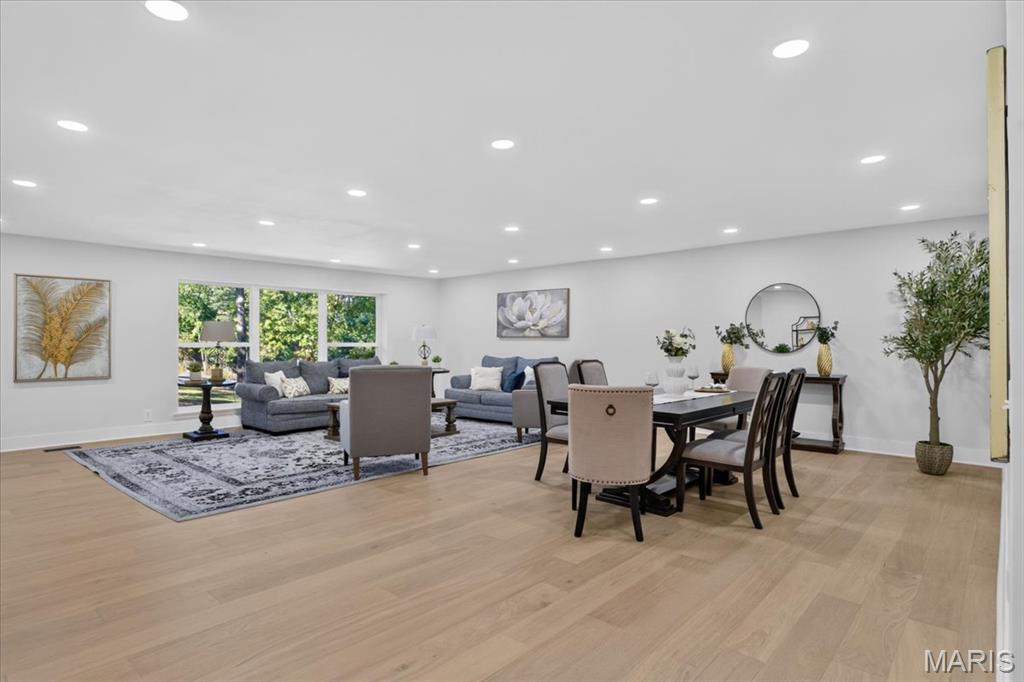
Open-concept living area with light-toned wood-finish flooring, recessed lighting, and large windows
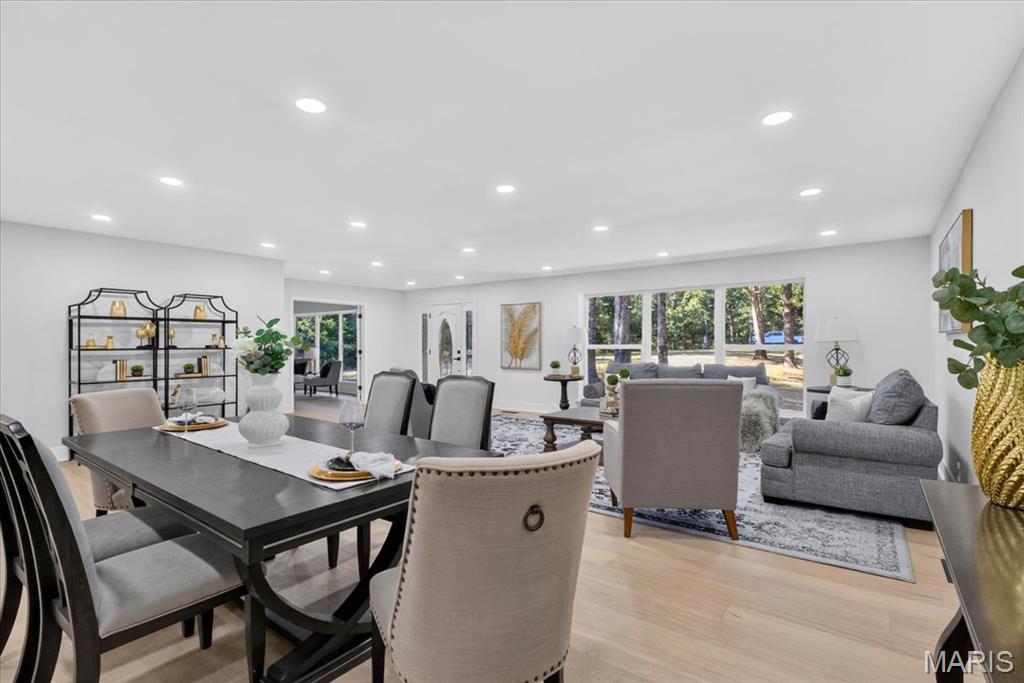
Open-concept living space with light wood-finish flooring, recessed lighting, and large windows
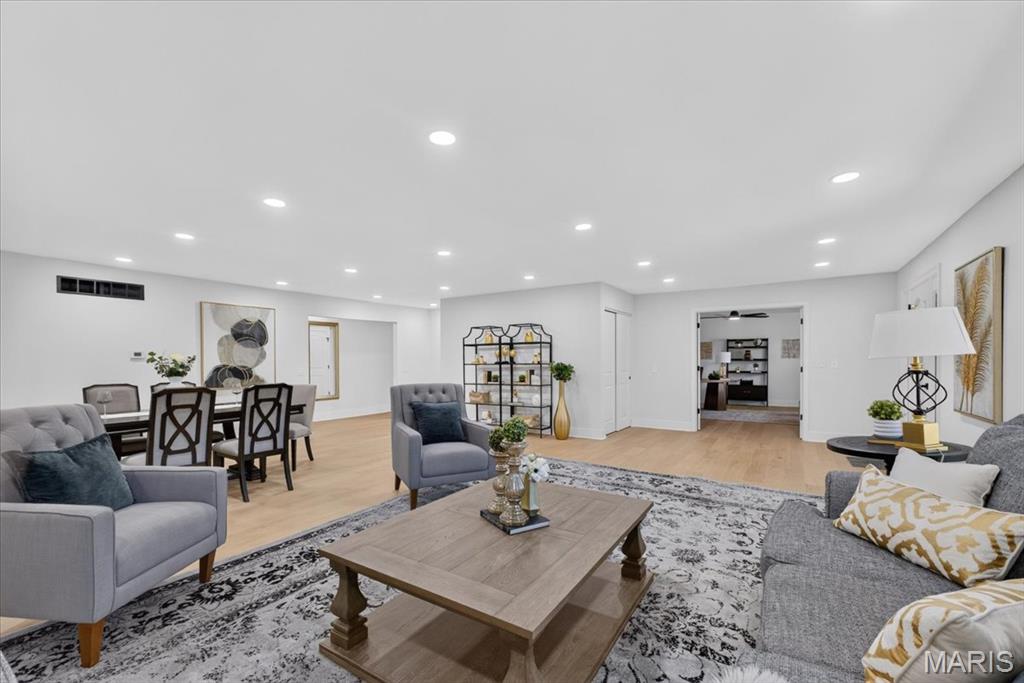
Recessed lighting illuminating the open concept area
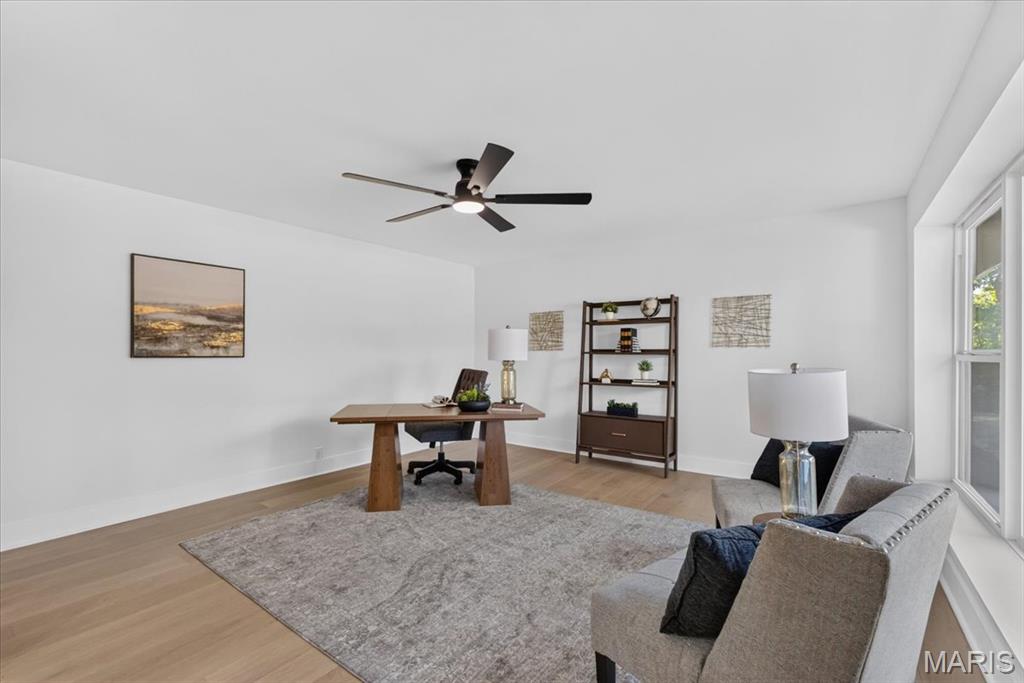
Recessed lighting, light wood-finish flooring, and a ceiling fan with integrated lighting
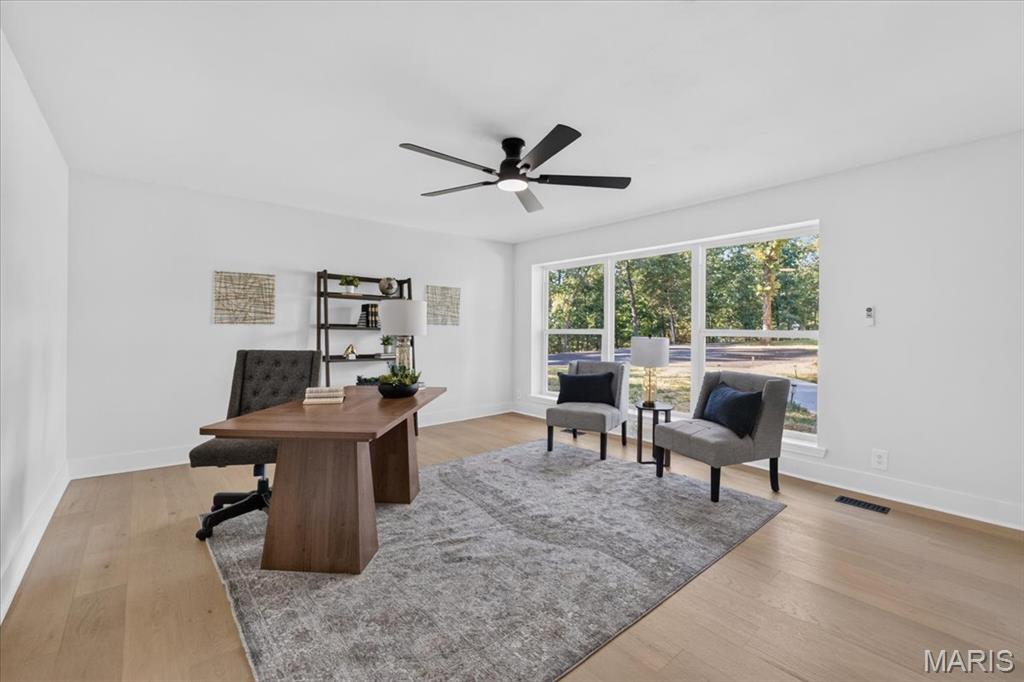
Light wood-finish flooring, large multi-pane windows, and a black ceiling fan with integrated lighting
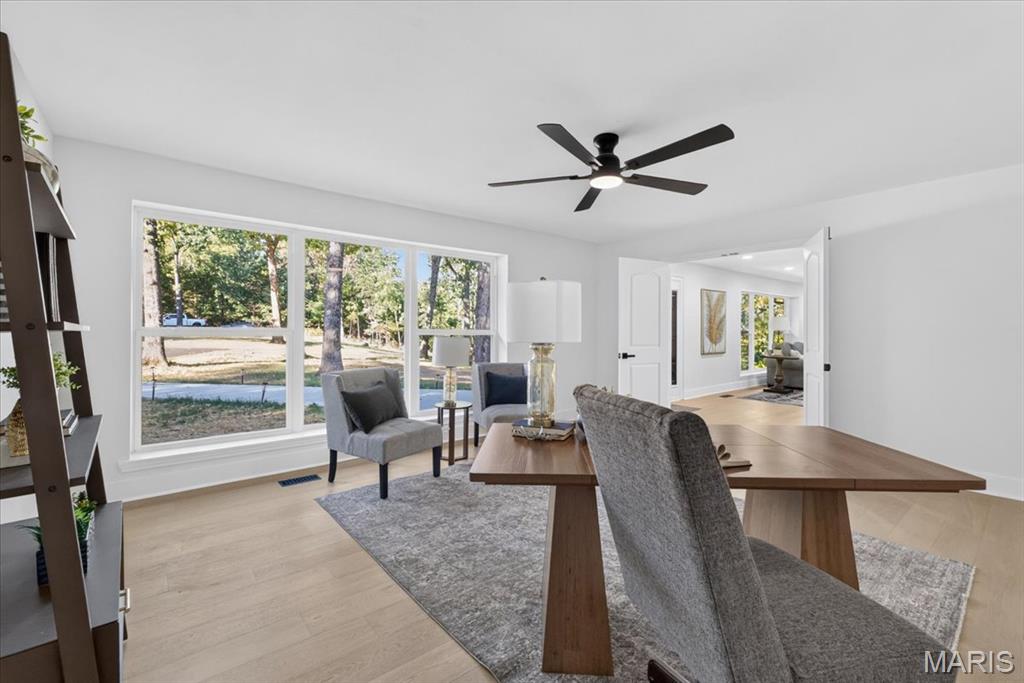
Expansive window with white trim, wood-finish flooring, white walls, and a black ceiling fan
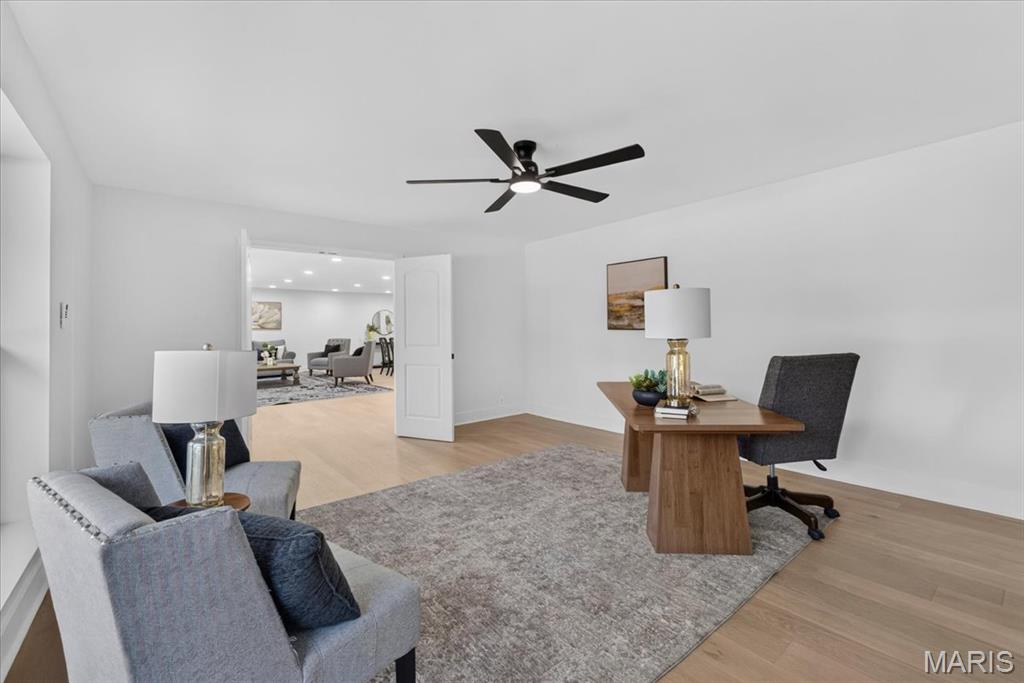
Recessed lighting in background, wood-finish flooring, white walls, black ceiling fan, white door
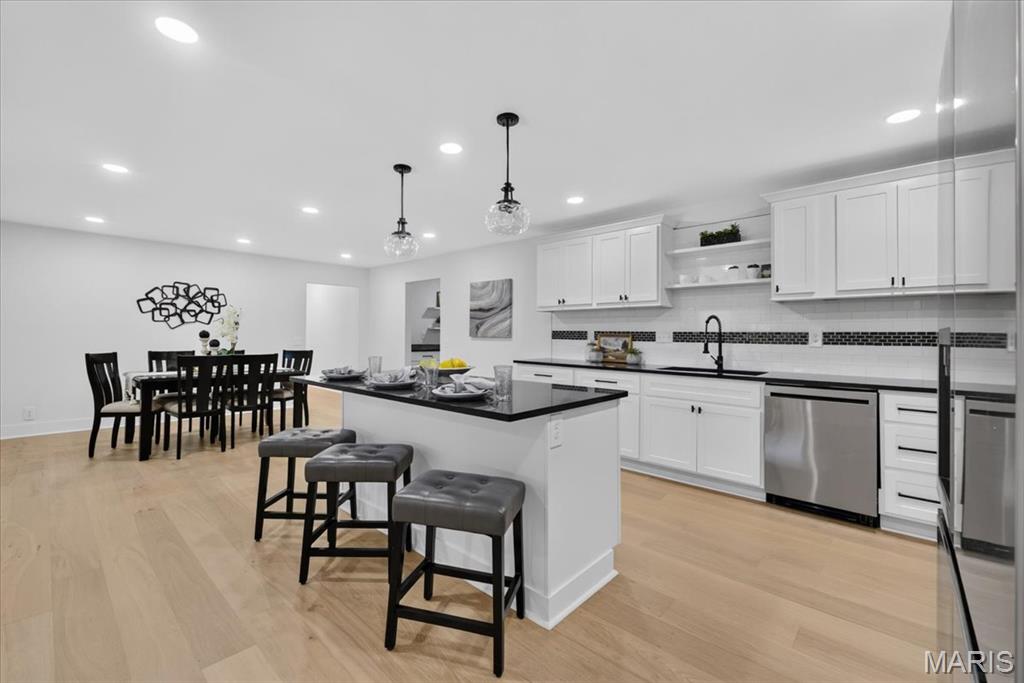
Kitchen featuring white shaker cabinetry, dark countertops, a tile backsplash, stainless steel appliances, and a central island with pendant lighting
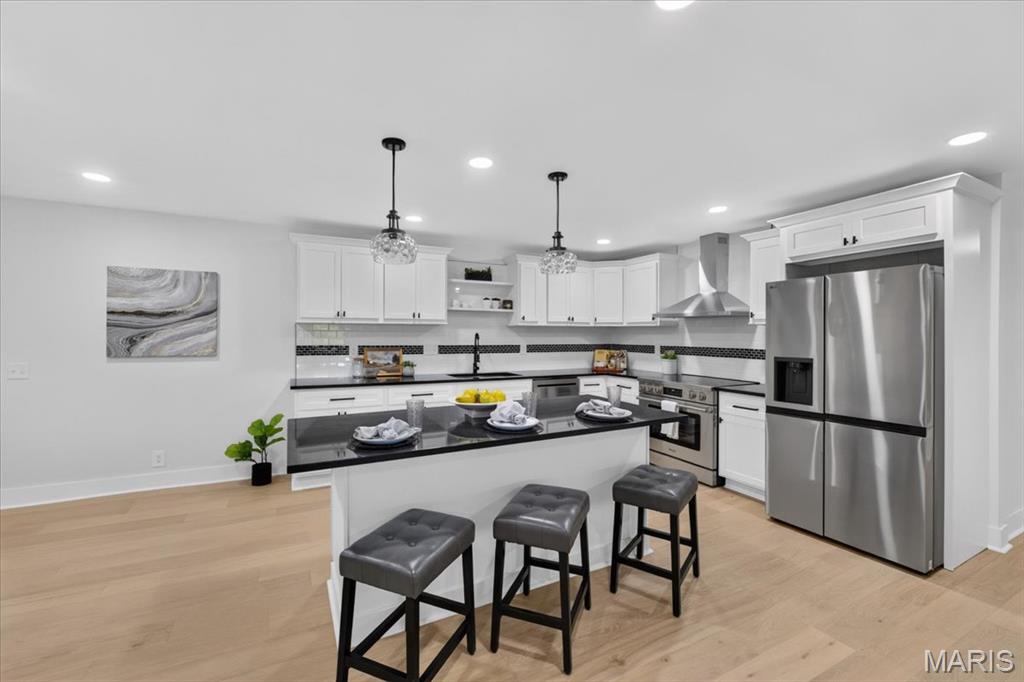
Kitchen featuring white cabinetry, black countertops, stainless steel appliances, a tile backsplash, and light wood-finish flooring
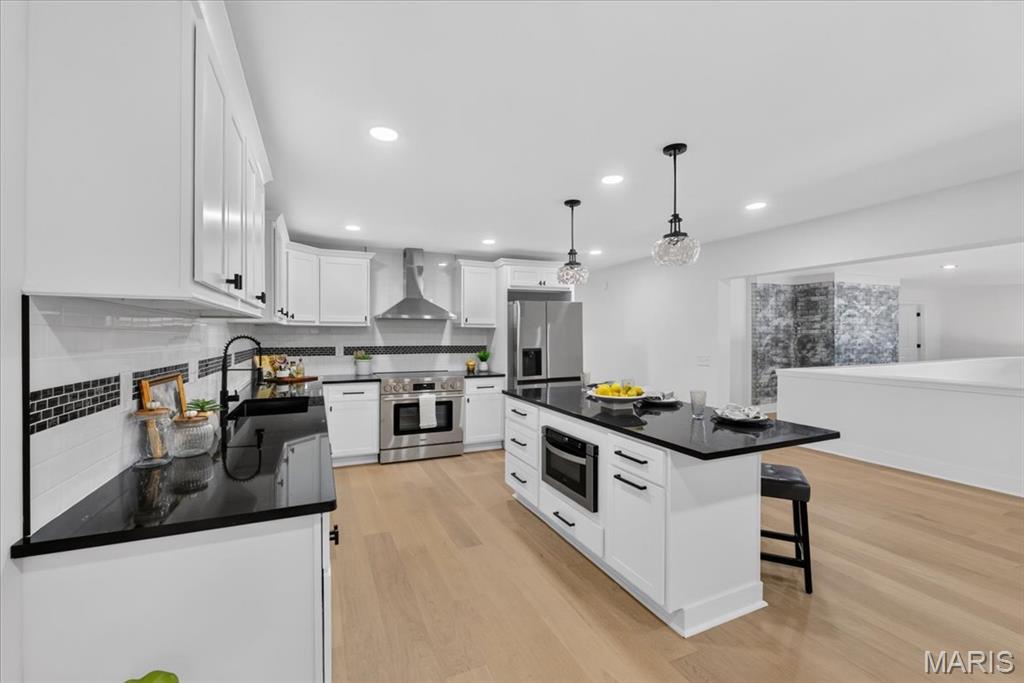
White shaker cabinetry, dark countertops, stainless steel appliances, wood-finish flooring, and a kitchen island with pendant lighting
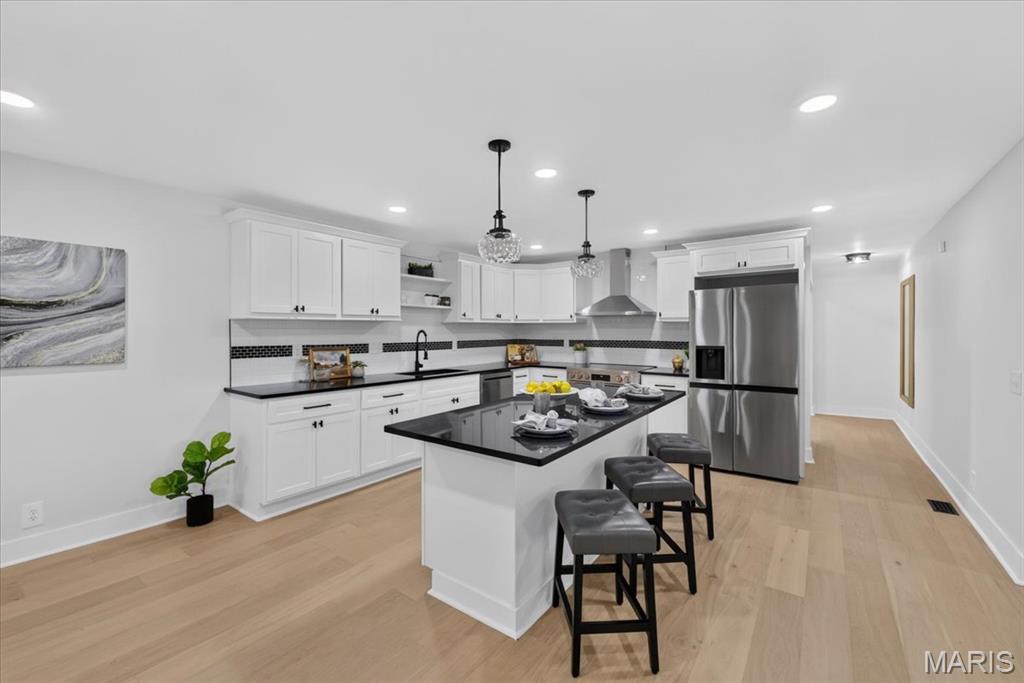
Open-concept kitchen with wood-finish flooring, white cabinetry, black countertops, stainless steel appliances, and a central island with pendant lighting
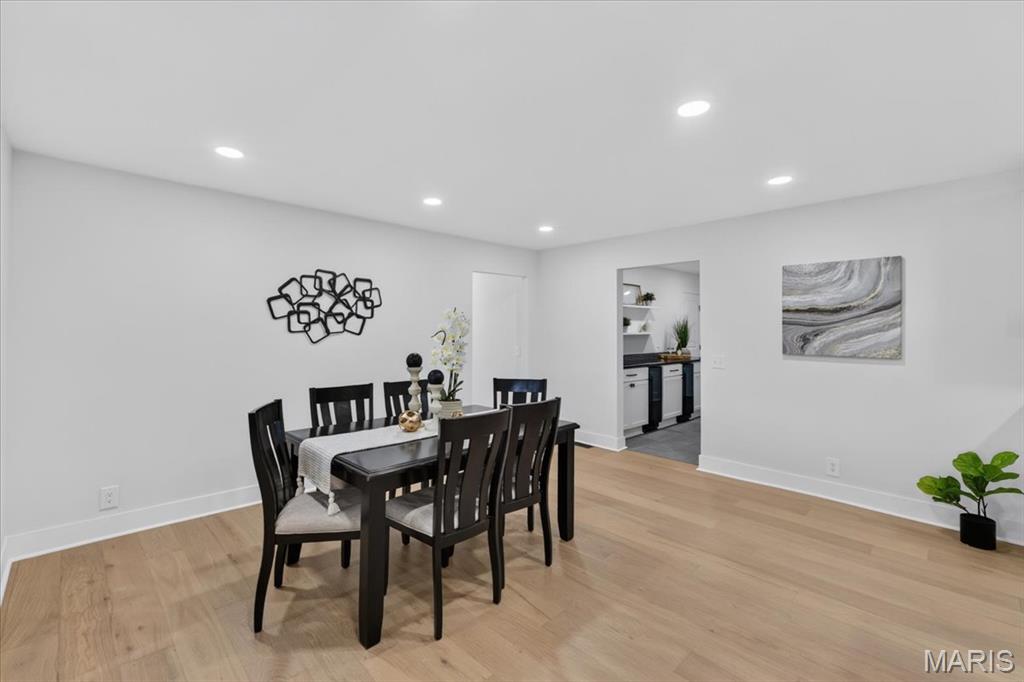
Recessed lighting illuminates the light wood-finish flooring and white walls
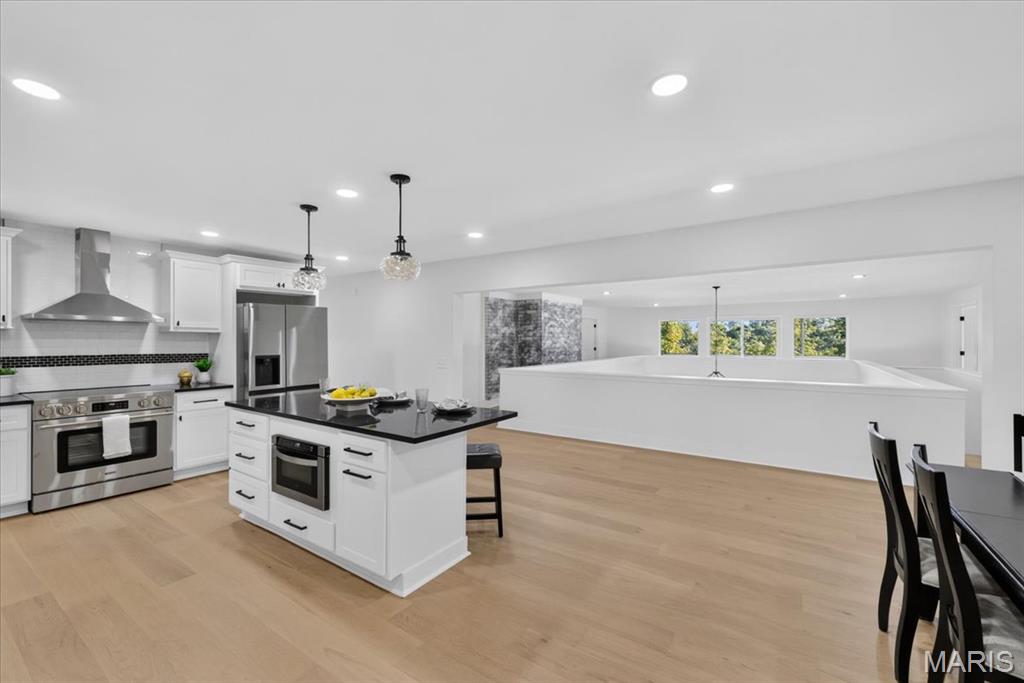
Modern kitchen featuring stainless steel appliances, white cabinetry, a large island with a dark countertop, and wood-finish flooring
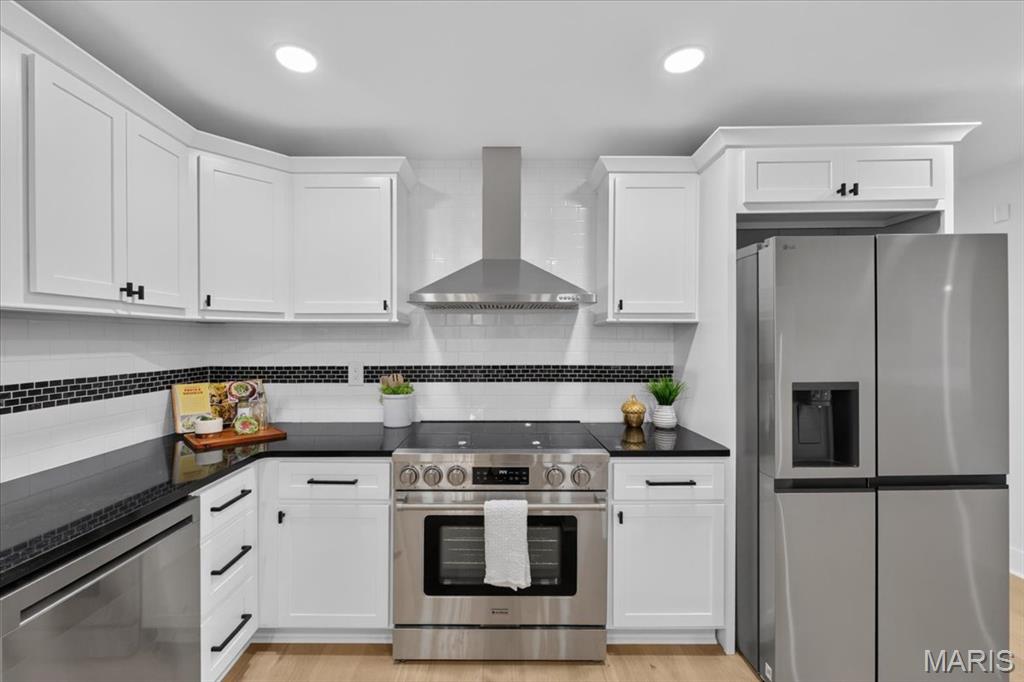
White cabinetry with contrasting black hardware, stainless steel appliances, black countertops, and a white subway tile backsplash with a black accent band
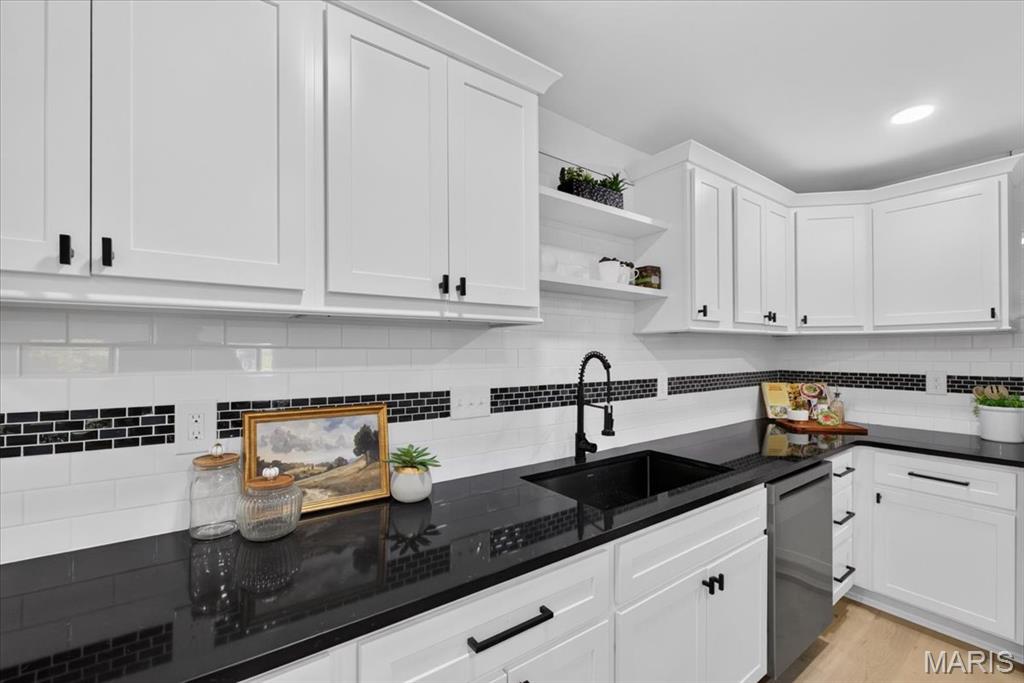
White shaker-style cabinetry with black hardware, dark countertops, white subway tile backsplash with black accent, a built-in sink, and light wood-finish flooring
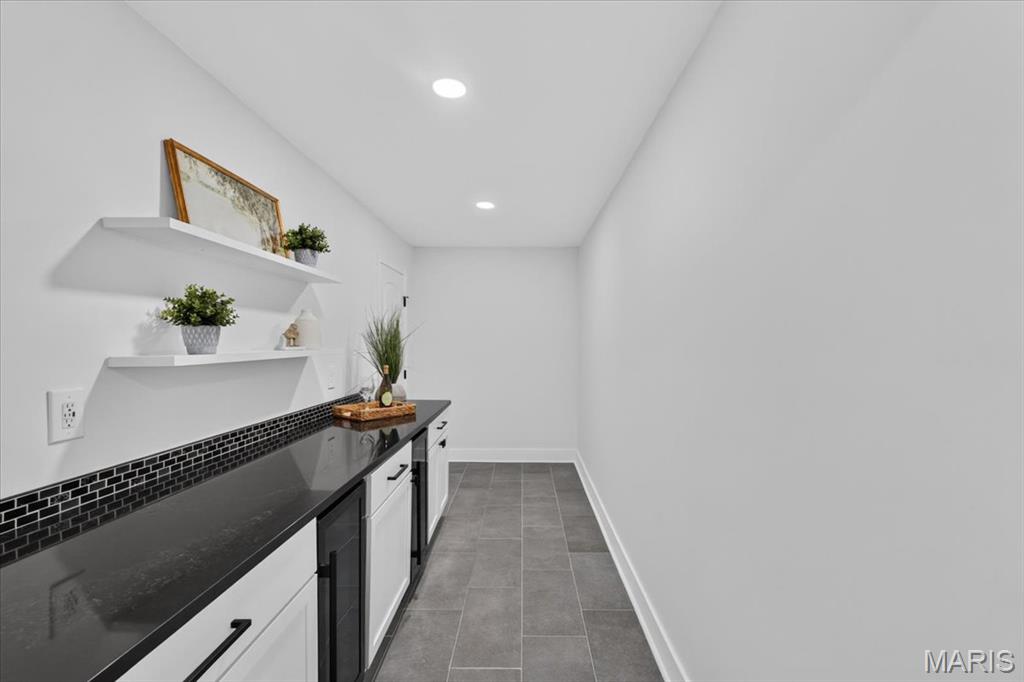
Built-in cabinetry with dark countertops and a tiled backsplash
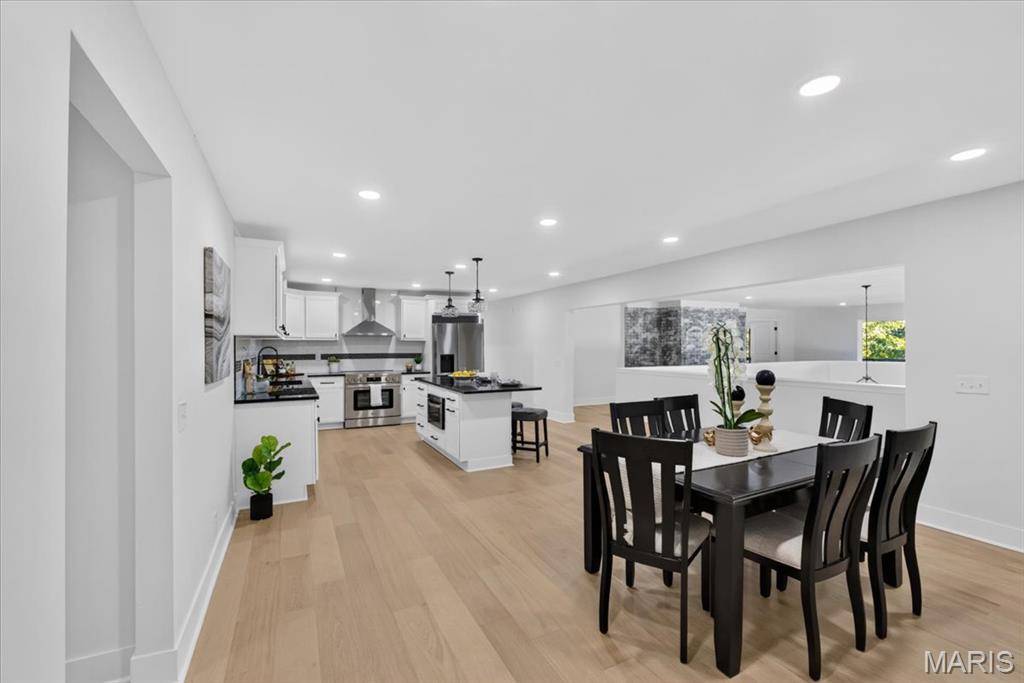
Open-concept layout with light wood-finish flooring, recessed lighting, and a kitchen featuring white cabinetry, black countertops, and stainless steel appliances
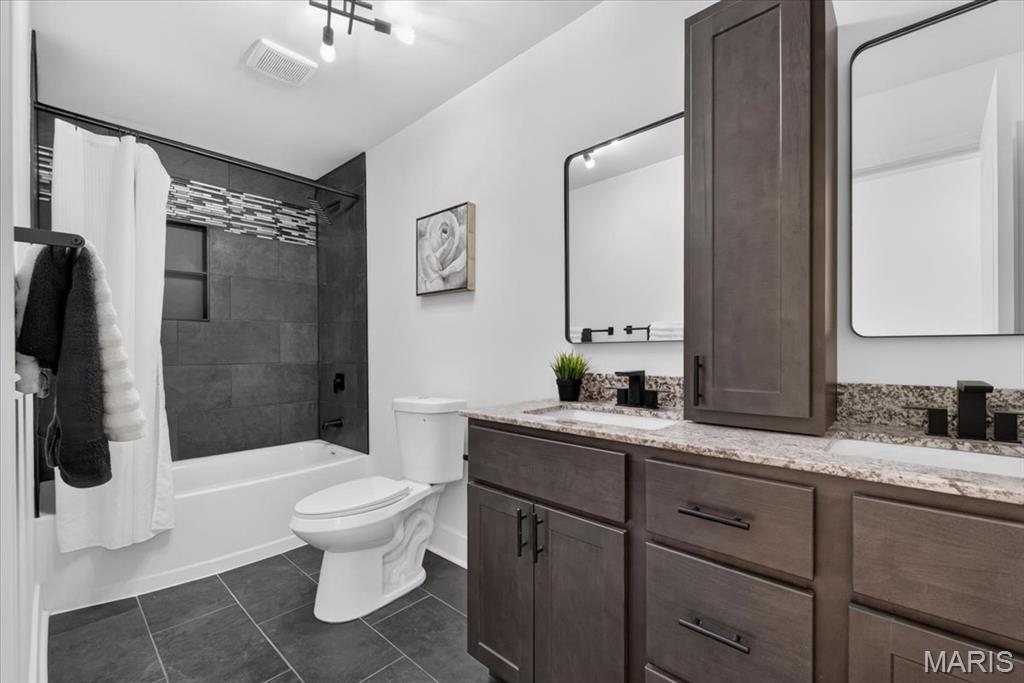
Double vanity with granite countertop and undermount sinks
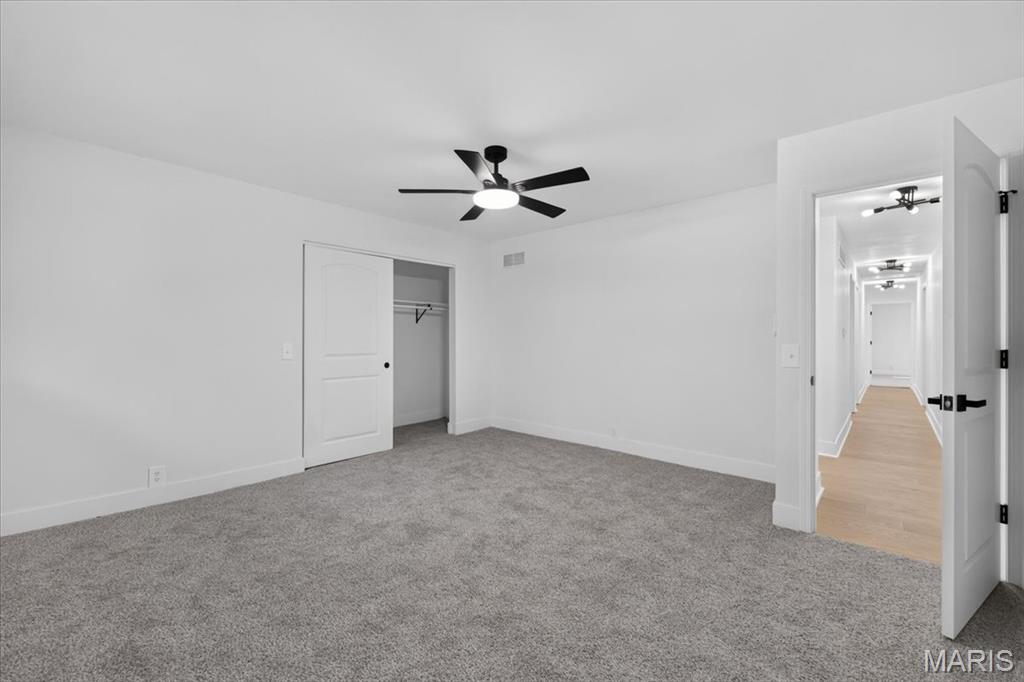
Wall-to-wall carpeting with a ceiling fan, a sliding closet door, and a hallway featuring wood-finish flooring and flush-mount lighting fixtures
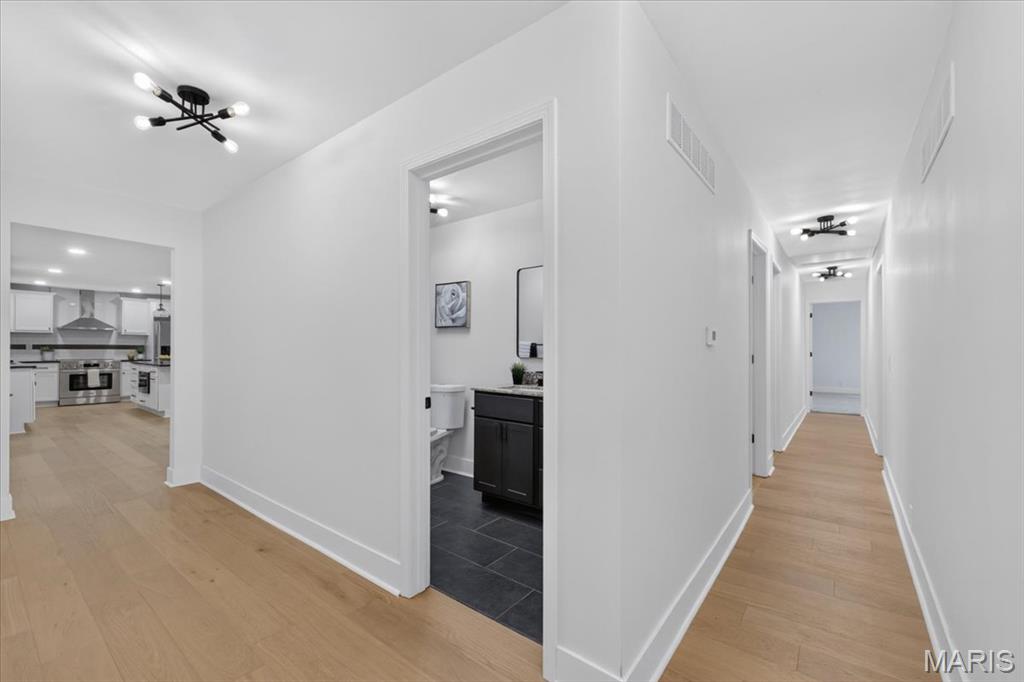
Light wood-finish flooring throughout, modern black ceiling light fixtures, and white painted walls
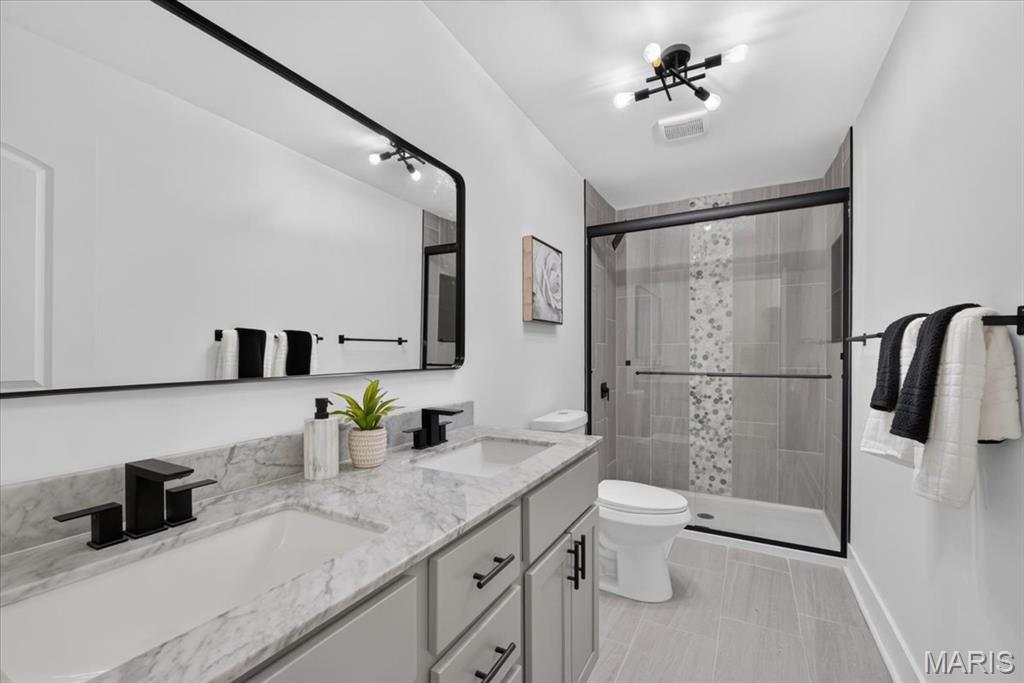
Dual vanity with stone-finish countertop, matte black hardware, and a framed mirror
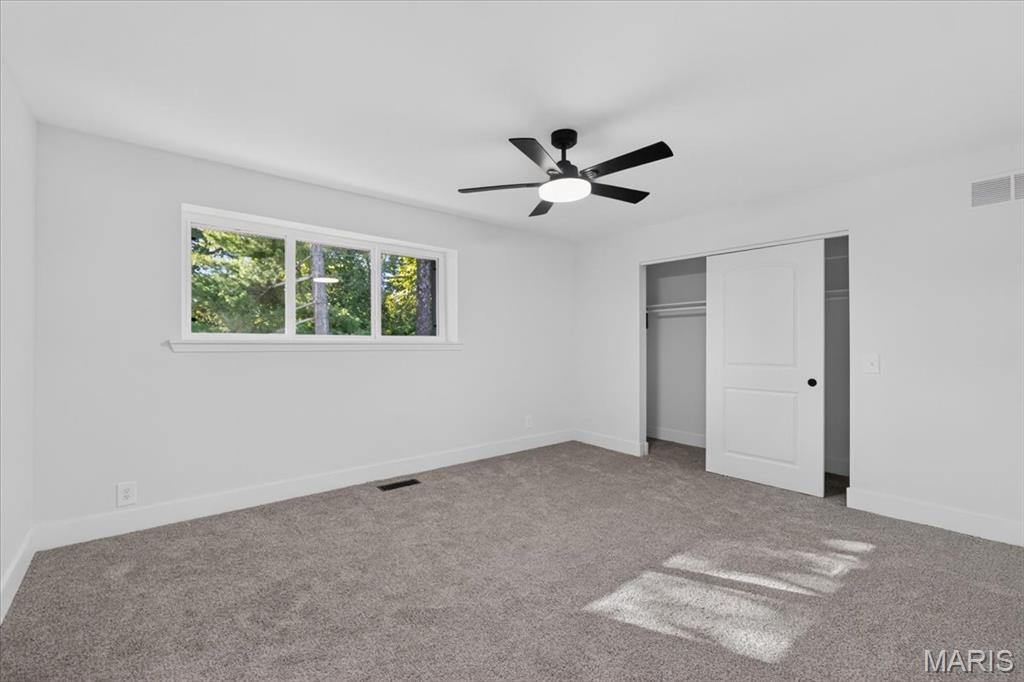
Neutral-toned carpeting, a horizontal window, a ceiling fan with light, and a closet with sliding doors
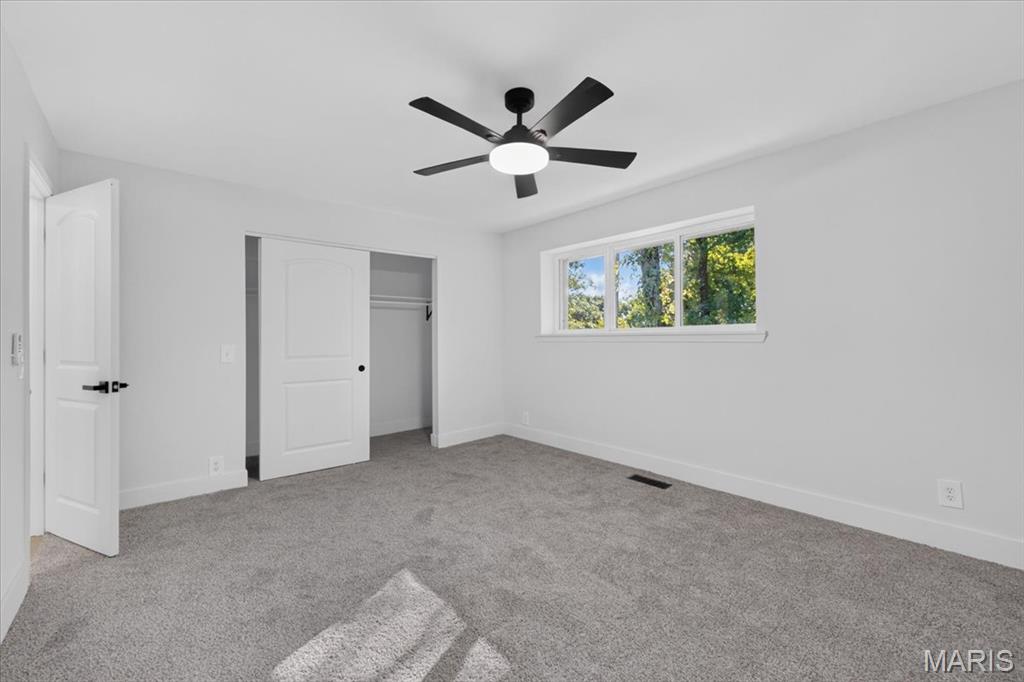
Recessed lighting, ceiling fan with light fixture, sliding closet doors, window with exterior landscape, and gray carpet
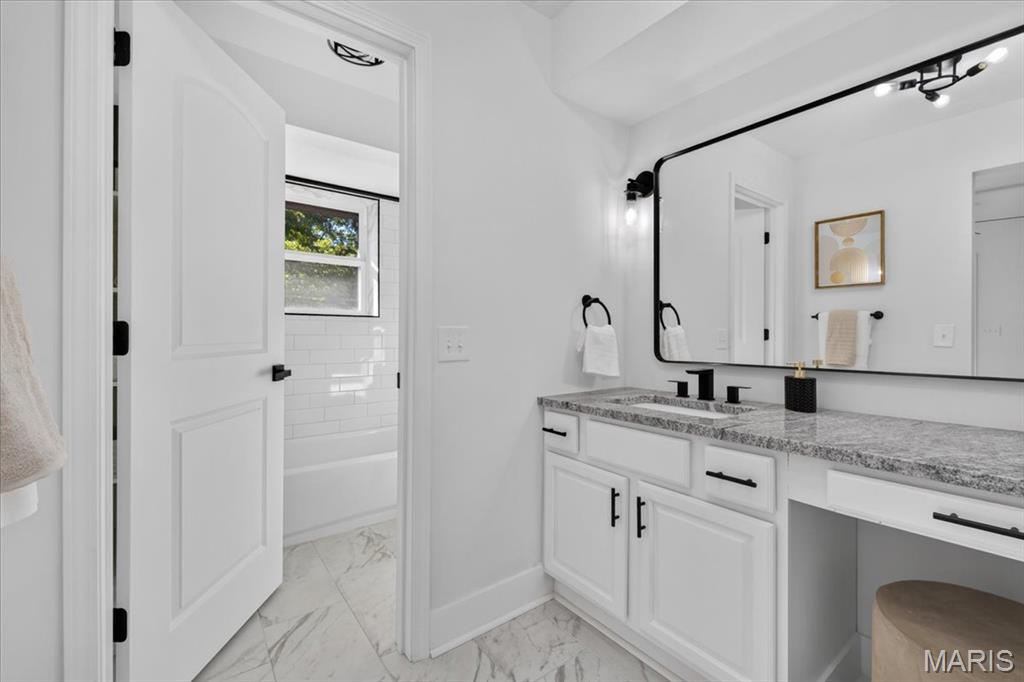
White vanity with black hardware, stone countertop, integrated sink, and large framed mirror with accent lighting
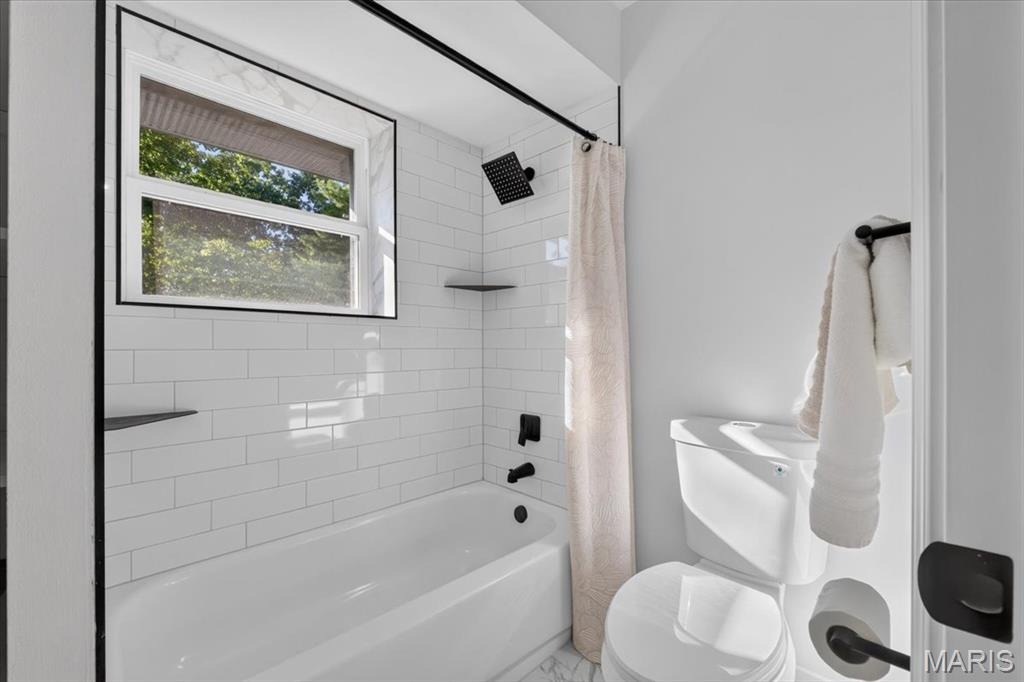
Bathtub with white subway tile surround, integrated window, and matte black fixtures
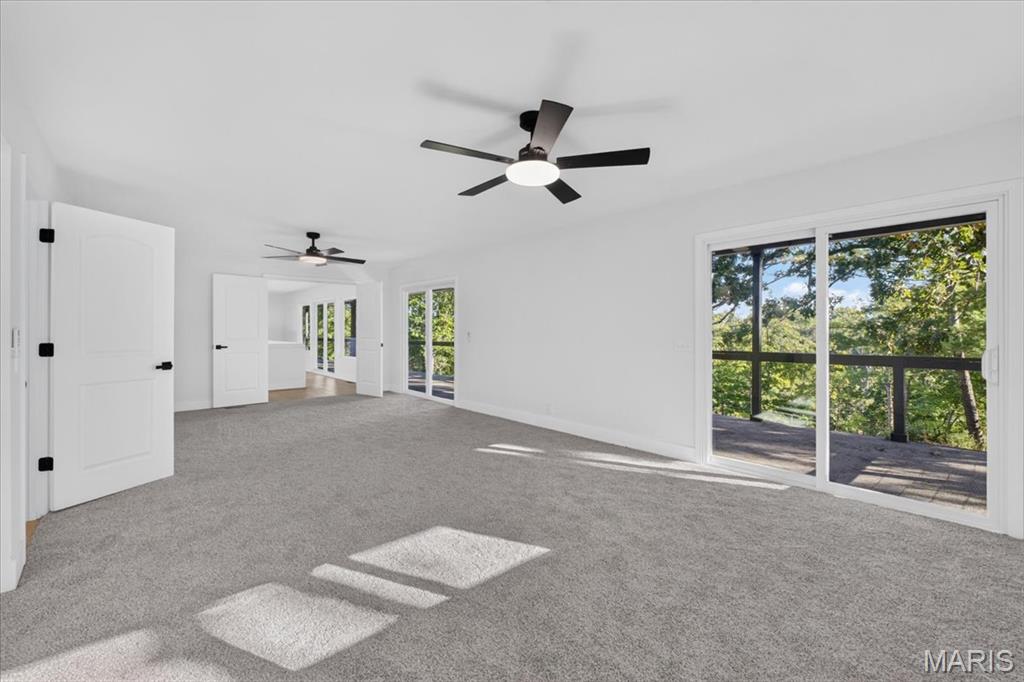
Expansive room with neutral carpeting, dual ceiling fans, and a wide sliding glass door leading to an outdoor deck
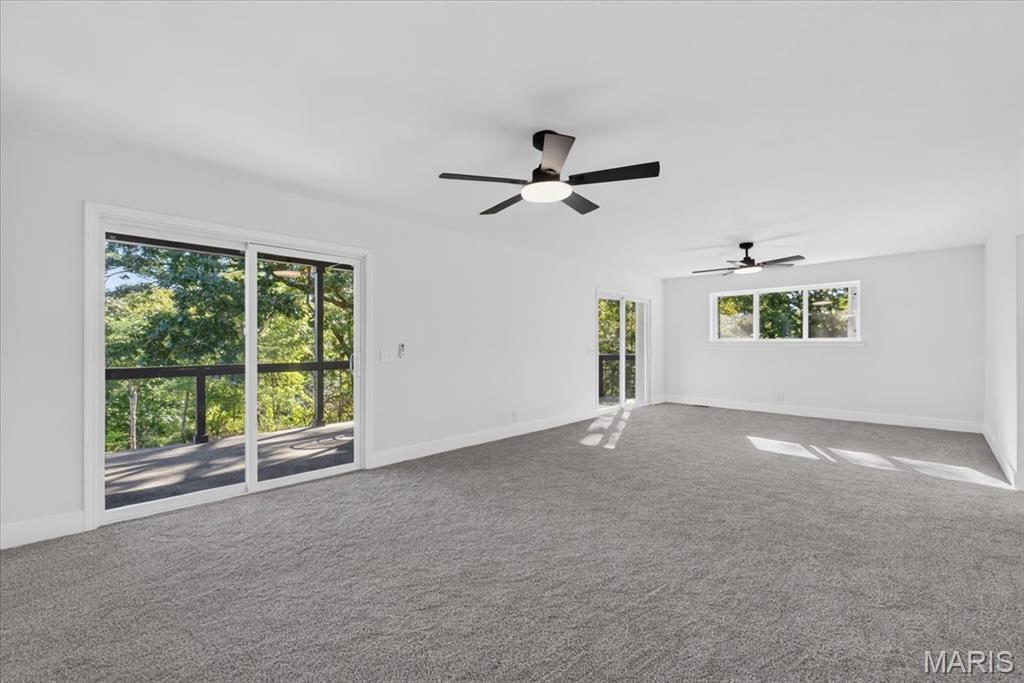
Spacious room featuring gray carpeting, white walls, two ceiling fans with integrated lighting, and multiple windows including a large sliding glass door opening to an outdoor deck
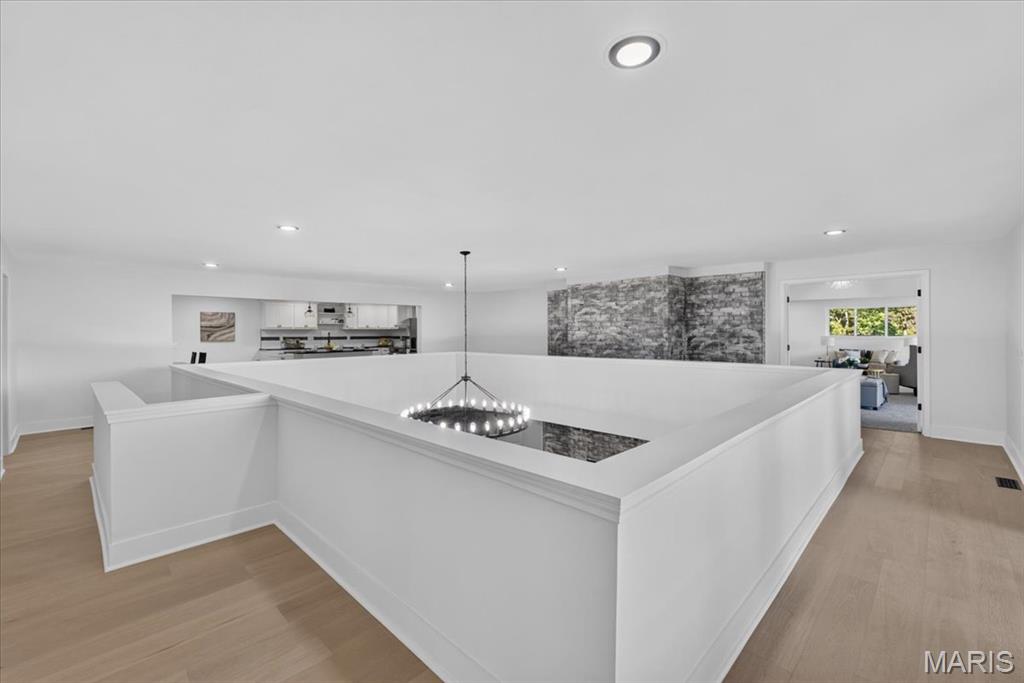
Open-concept landing with wood-finish flooring, a contemporary chandelier, recessed lighting, and a stone accent wall
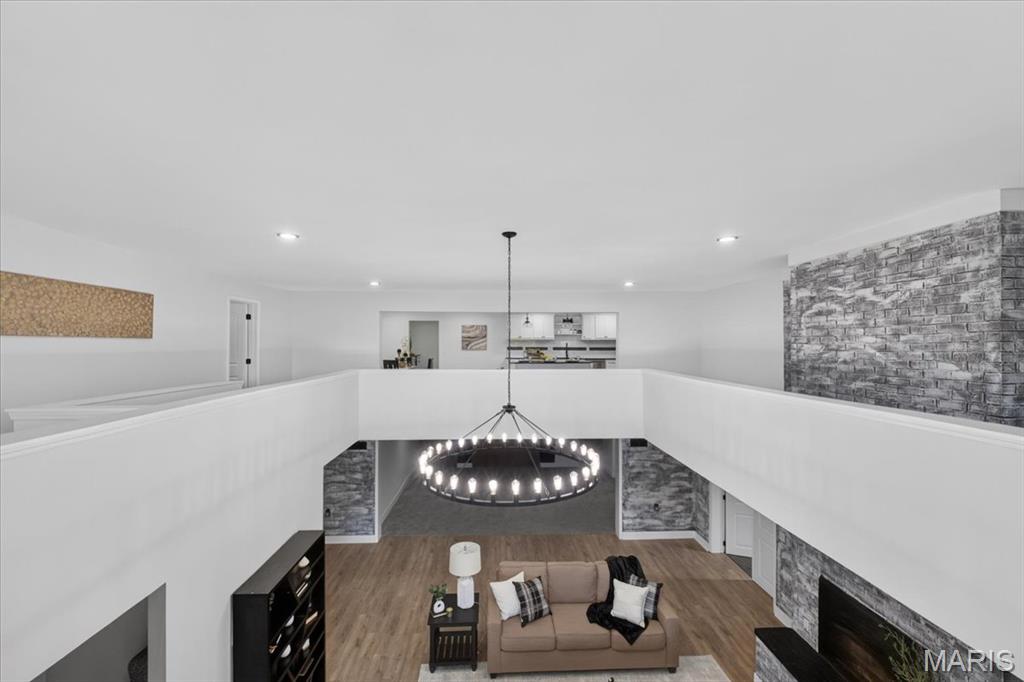
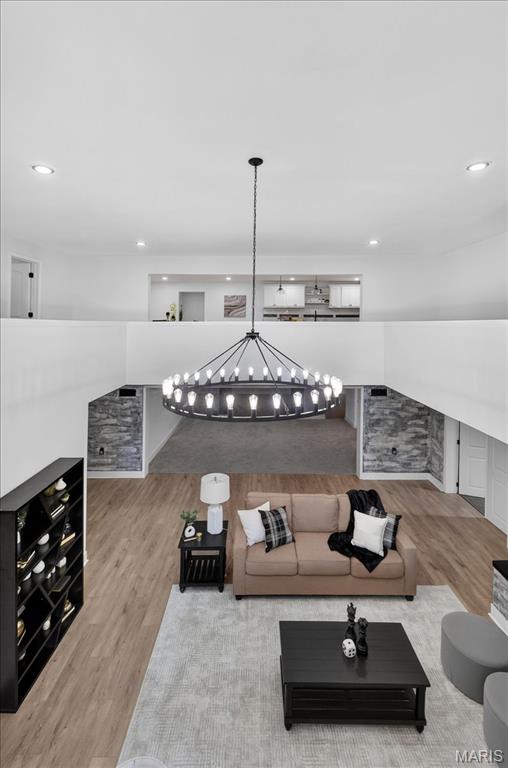
Open-concept living area with wood-finish flooring, a large circular chandelier, recessed lighting, and stone veneer accents
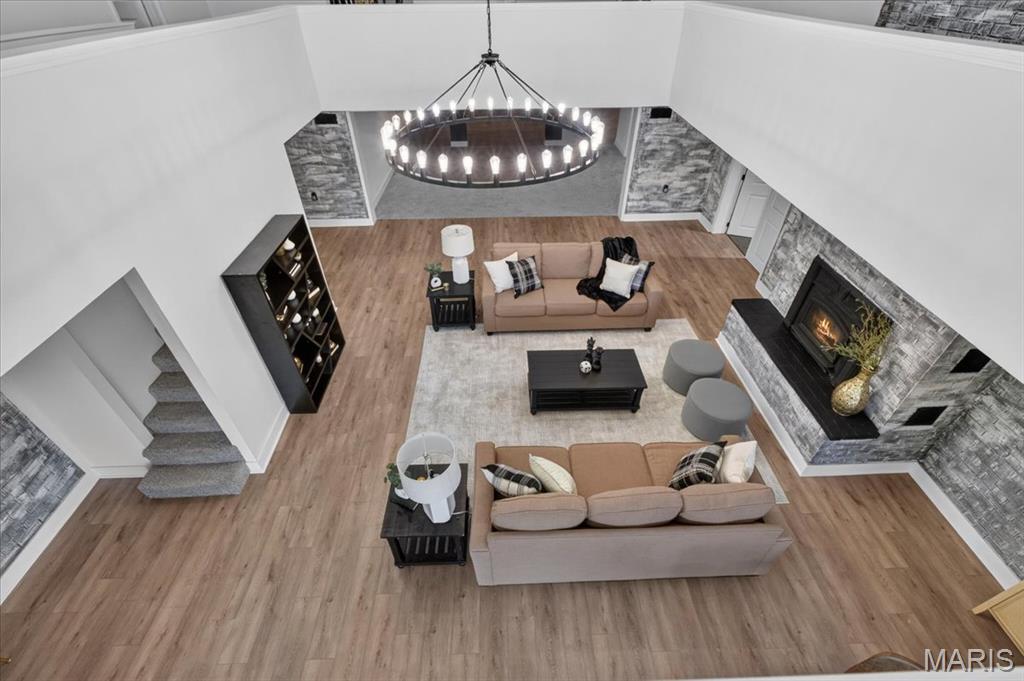
Two-story living area featuring wood-finish flooring and a large decorative chandelier
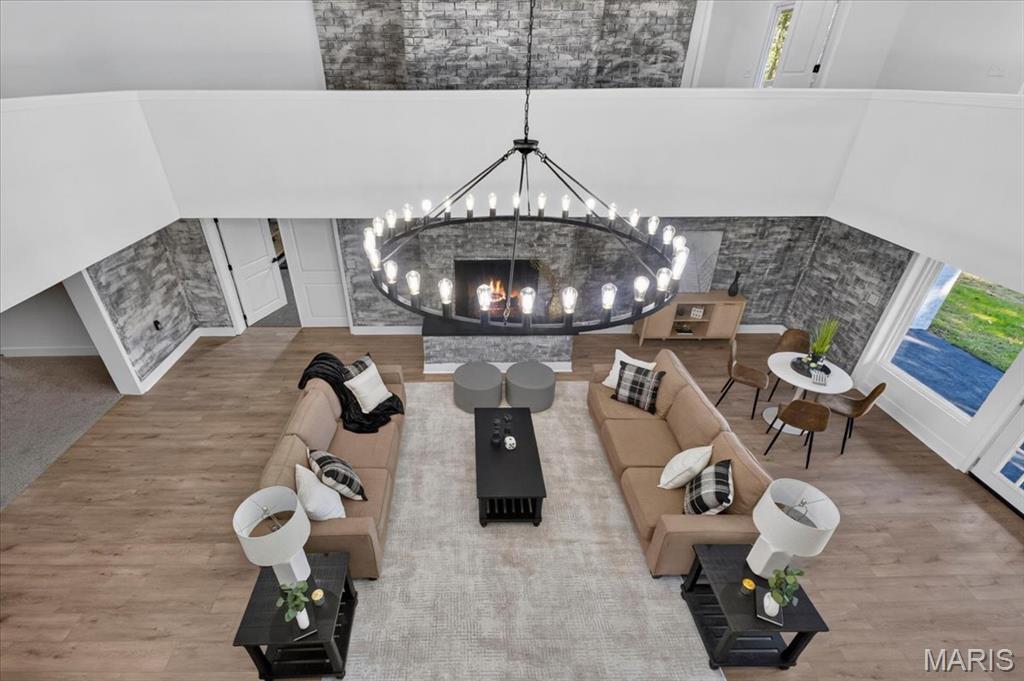
Vaulted ceilings with an exposed stone accent wall, wood-finish flooring, a large circular chandelier, and a built-in fireplace
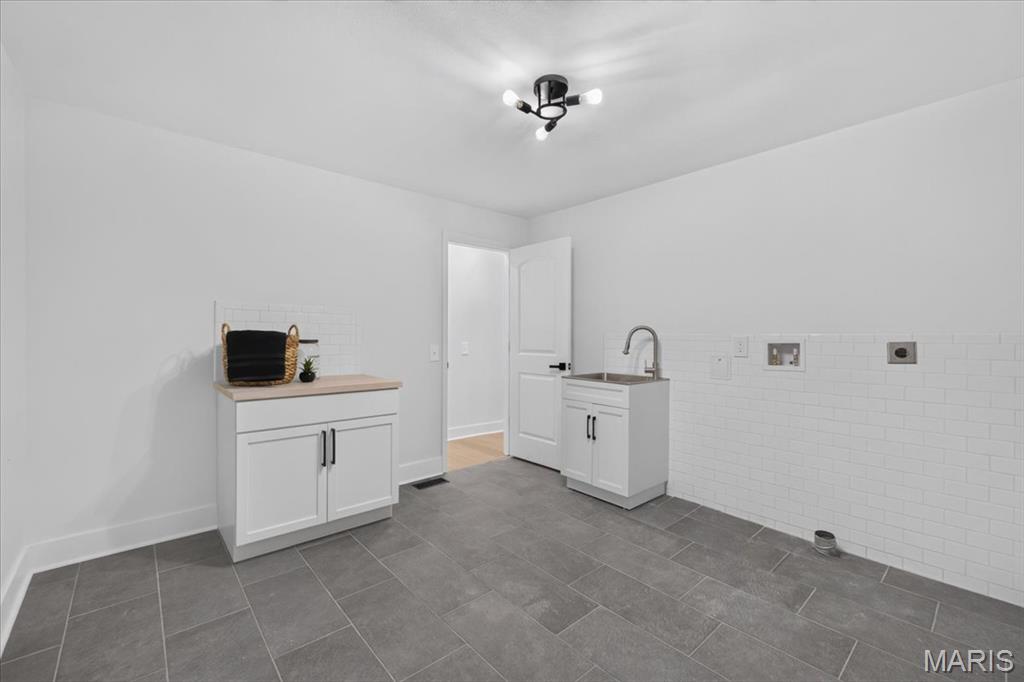
Gray tiled flooring, white subway tile backsplash, white cabinetry, utility sink with gooseneck faucet, and track lighting fixture
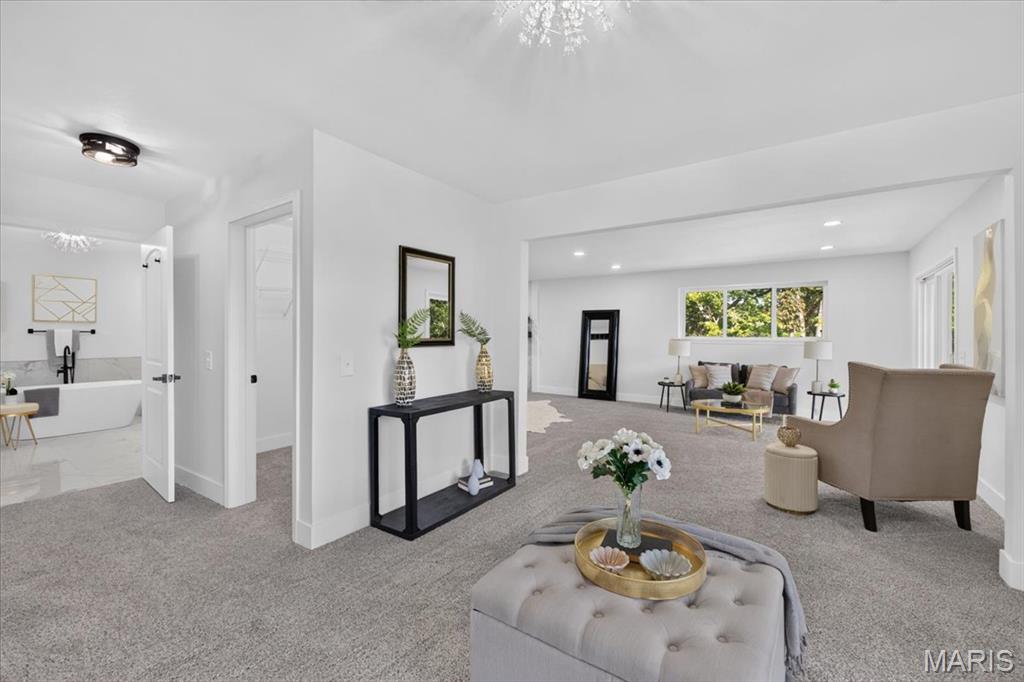
Open-concept living area with light gray carpeting throughout
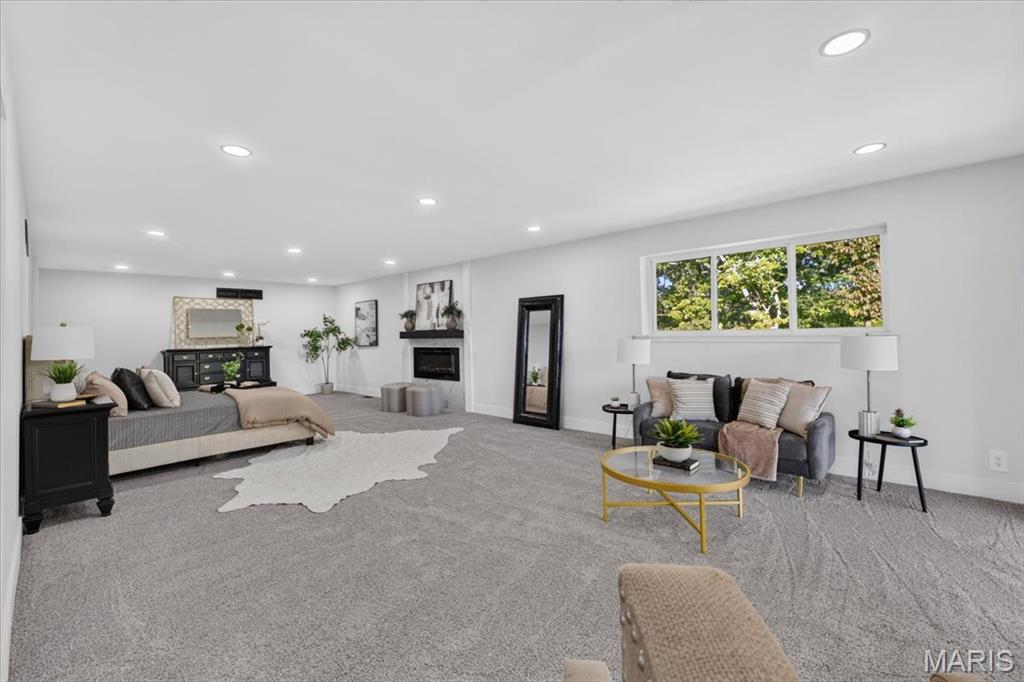
Recessed lighting illuminates this expansive room featuring plush carpeting
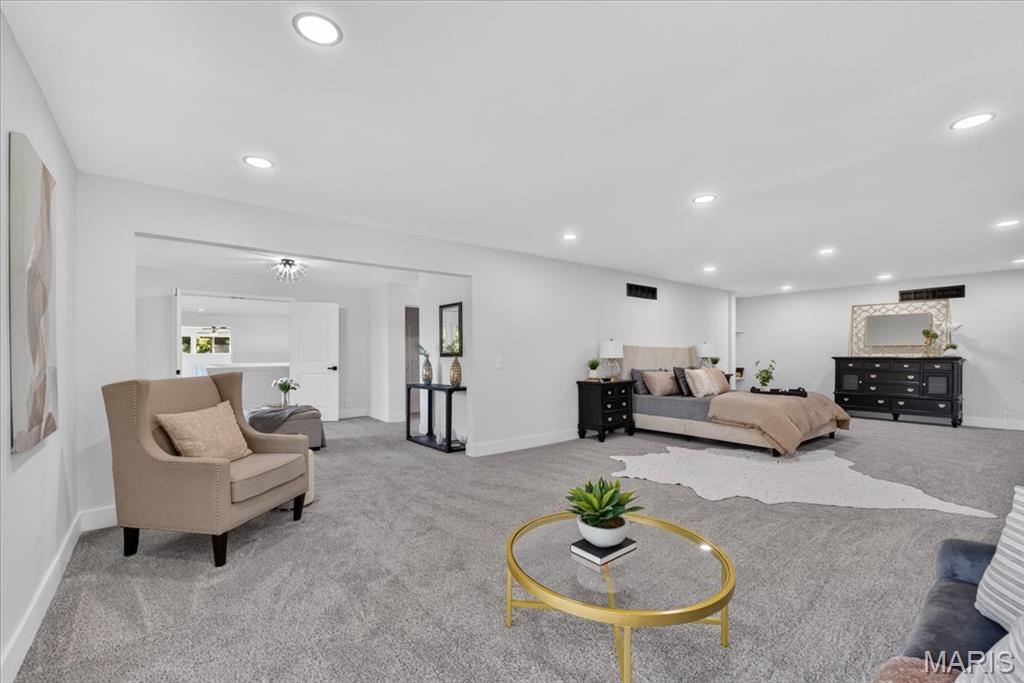
Recessed lighting, light gray carpeting, crisp white walls, and a wide entryway
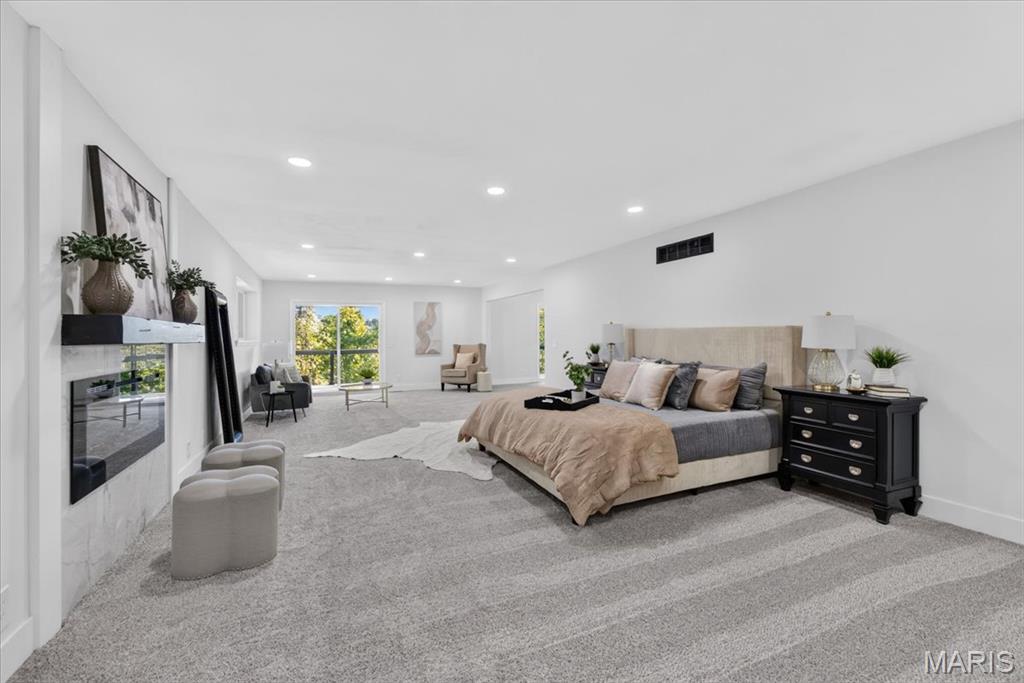
Expansive carpeted room with multiple recessed lighting fixtures, a modern linear fireplace with a floating mantel, and a large sliding glass door with a transom window
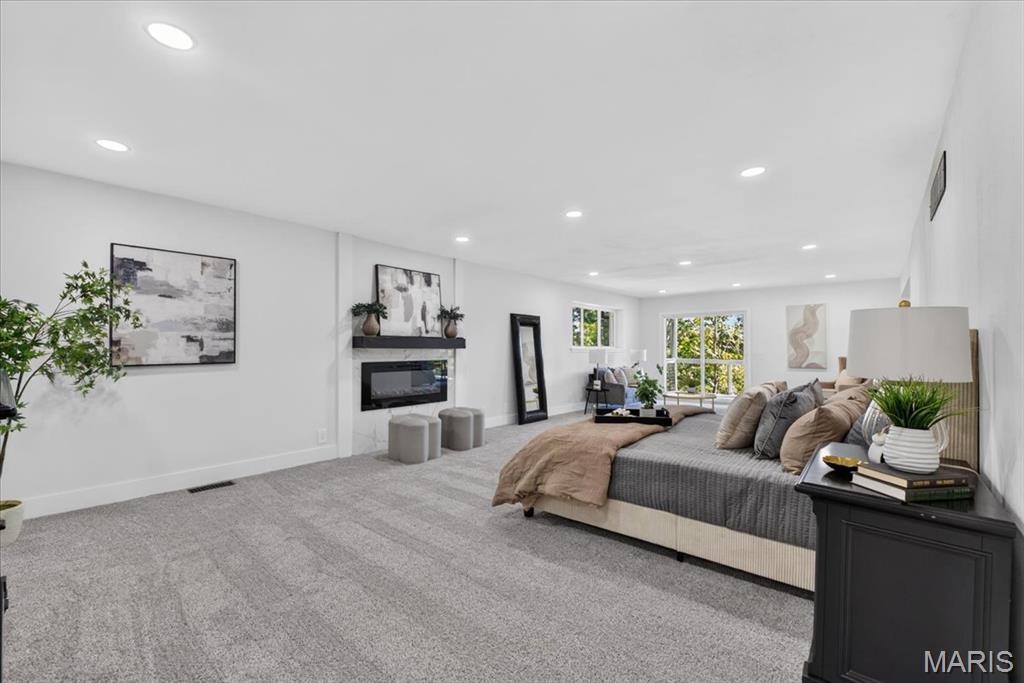
Spacious interior with recessed lighting, light gray carpeting, and an electric fireplace with a dark mantel
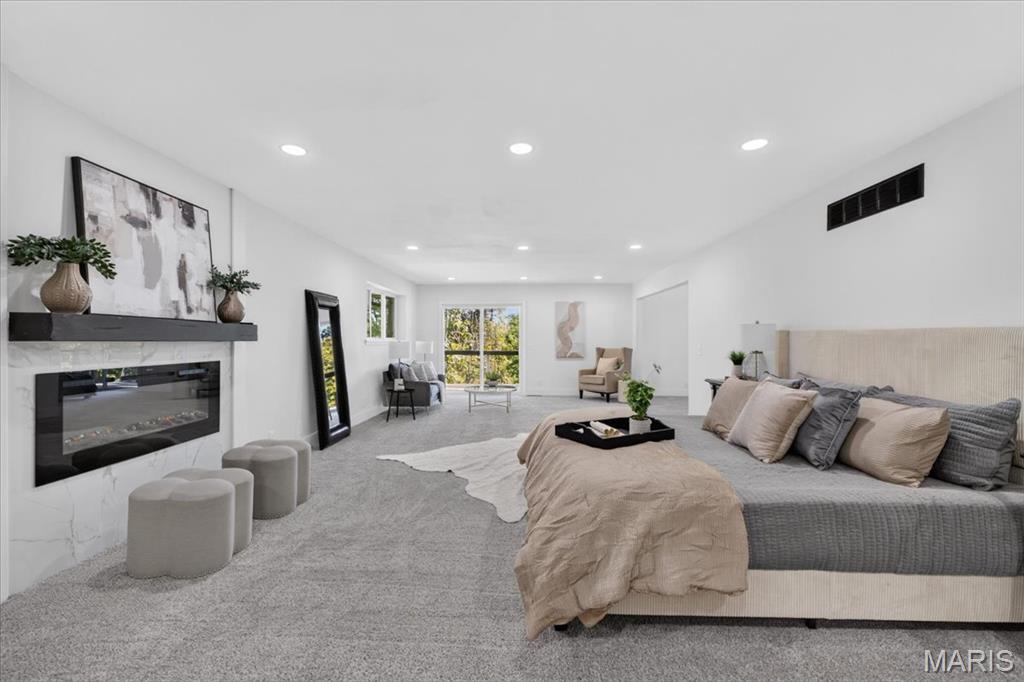
Spacious room featuring an electric fireplace with a marble-finish surround and dark wood mantel, recessed lighting, and large windows
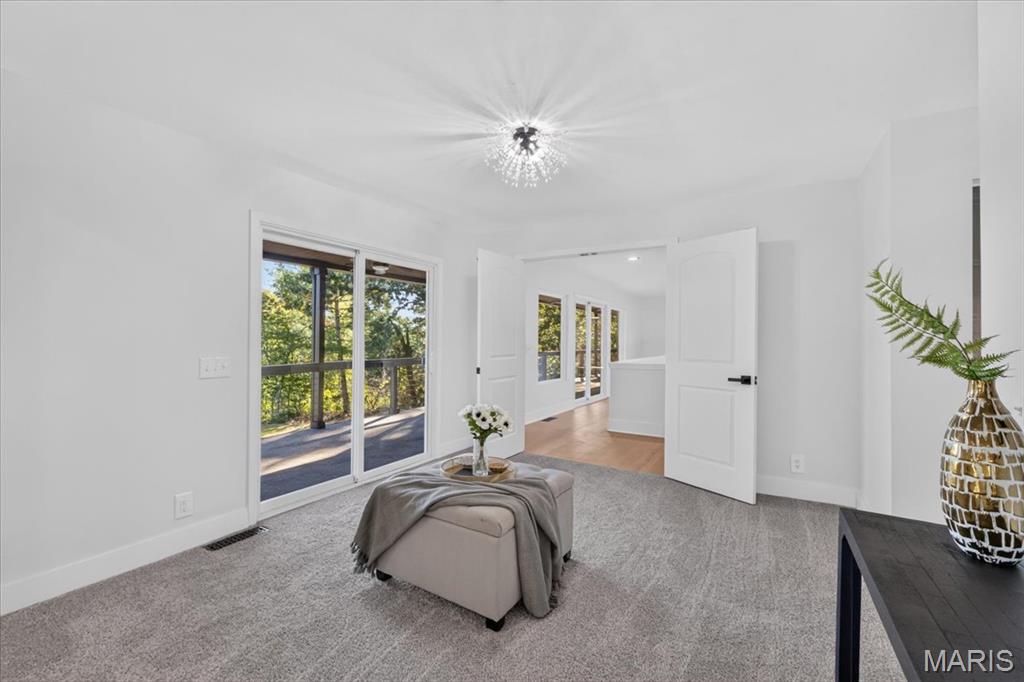
Recessed lighting with a contemporary light fixture, sliding glass door, white trim, and gray carpeting
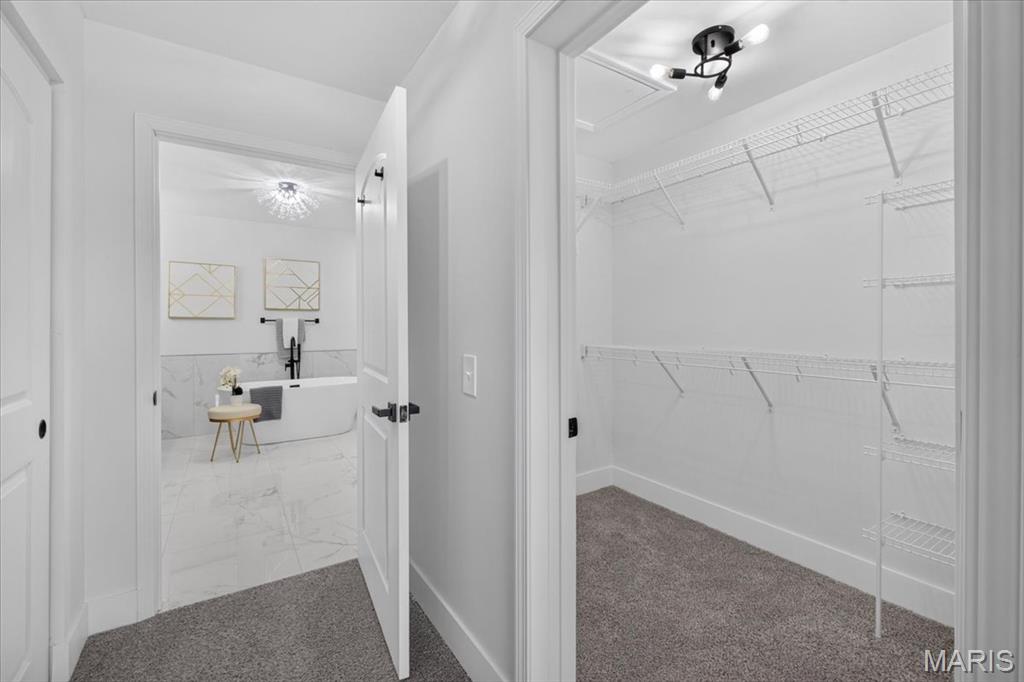
Walk-in closet with wire shelving system and overhead flush mount lighting
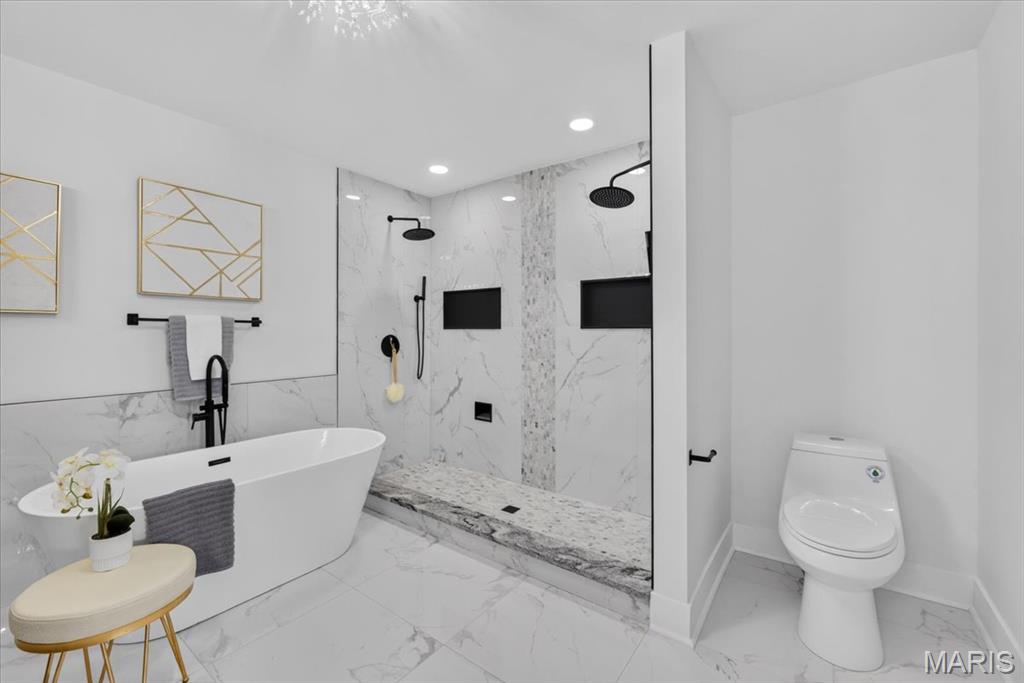
Freestanding soaking tub with a floor-mounted black faucet, dual shower system with black fixtures, walk-in shower with glass enclosure, white toilet, and marble-style tile flooring
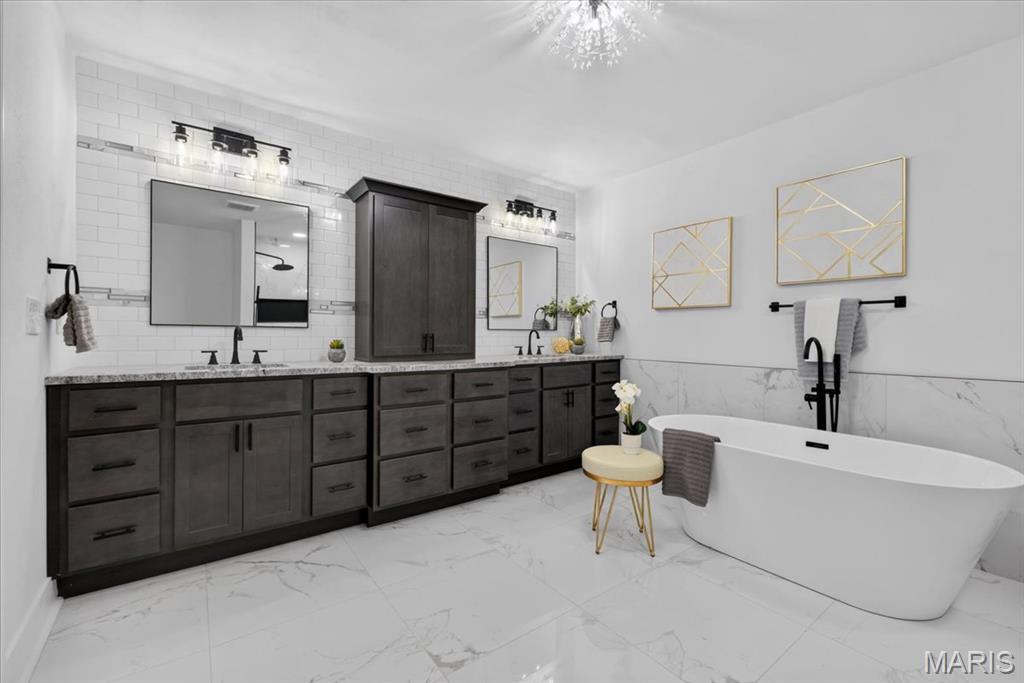
Dual vanities with stone countertops, a freestanding soaking tub, and floor-to-ceiling tile accents
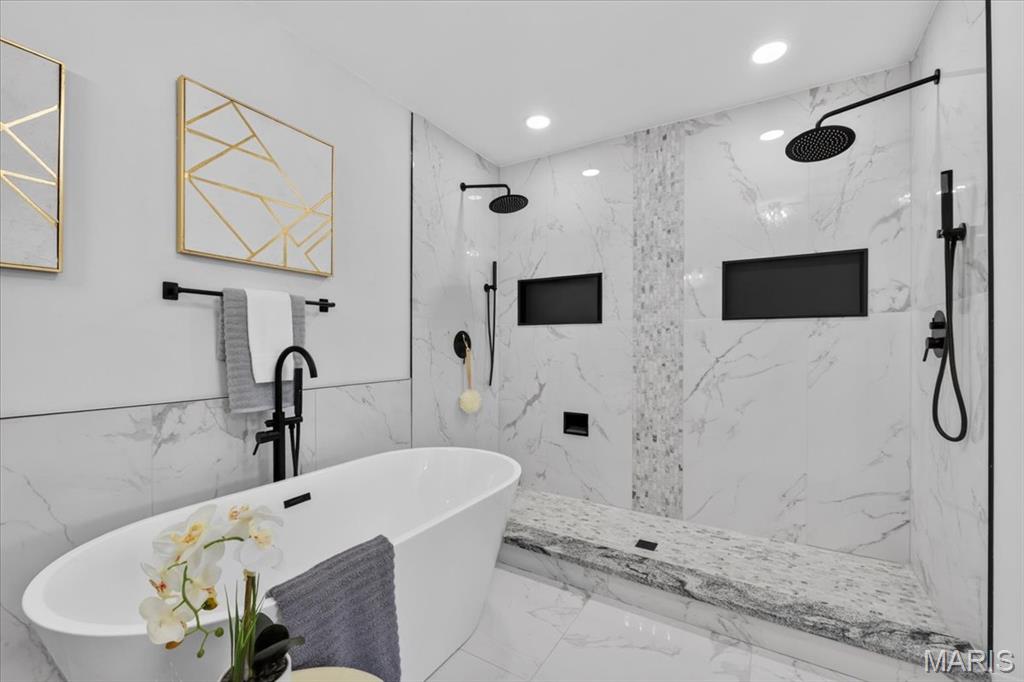
Freestanding soaking tub with matte black floor-mounted faucet, oversized walk-in shower with dual rain shower heads, built-in shower niche, and white marble-look wall tile
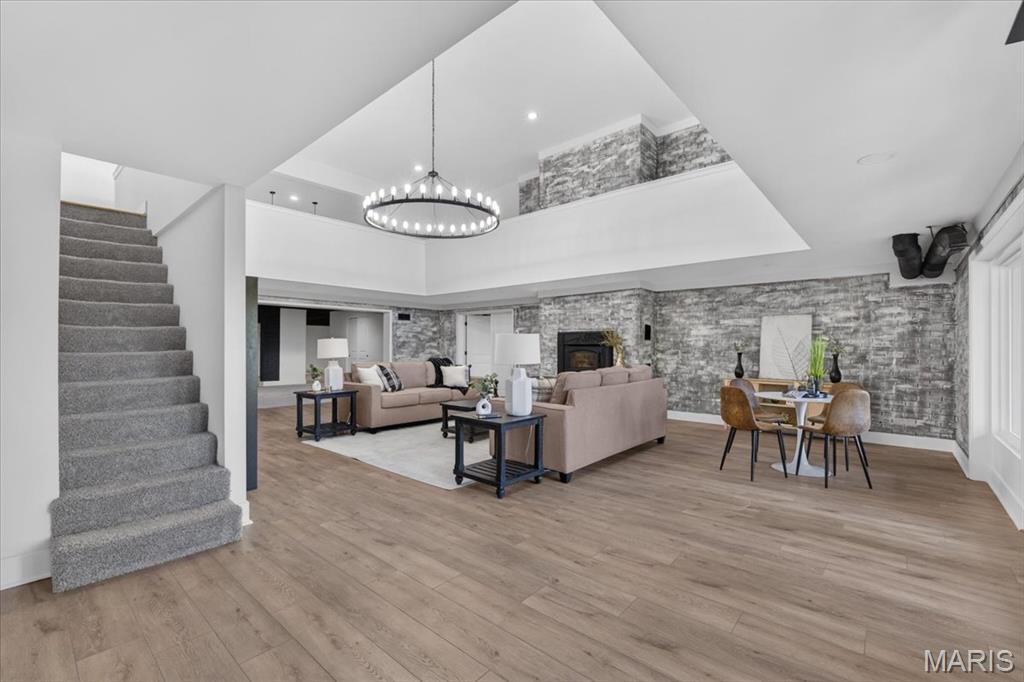
Expansive lower level featuring wood-finish flooring, a contemporary chandelier, a fireplace with a stone-finish surround, and a carpeted staircase
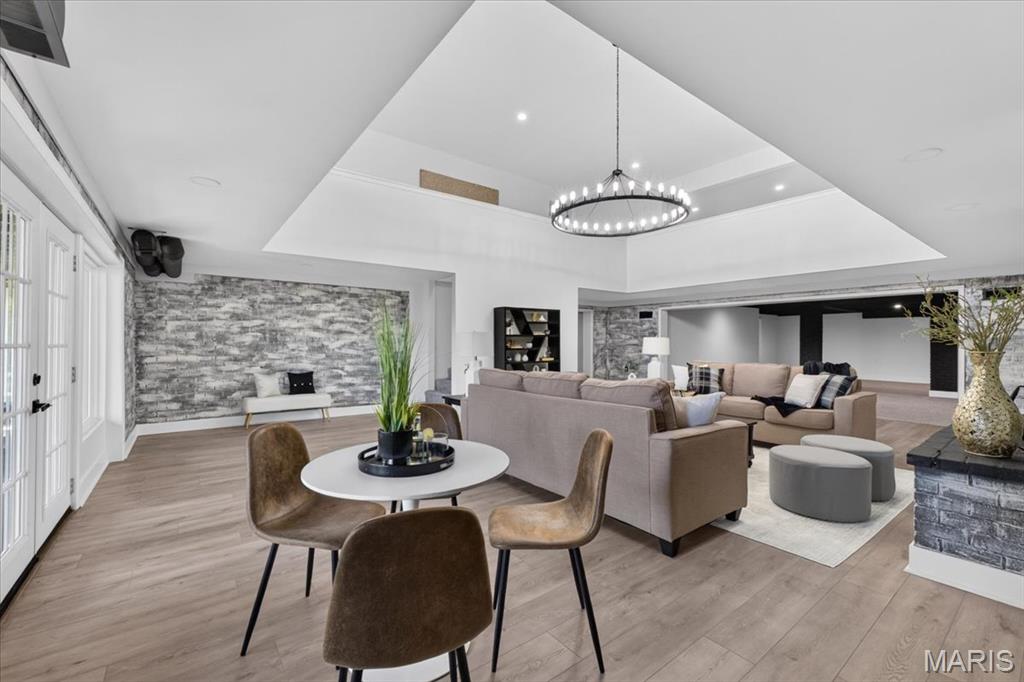
Expansive open-concept space featuring wood-finish flooring, recessed lighting, and a contemporary chandelier
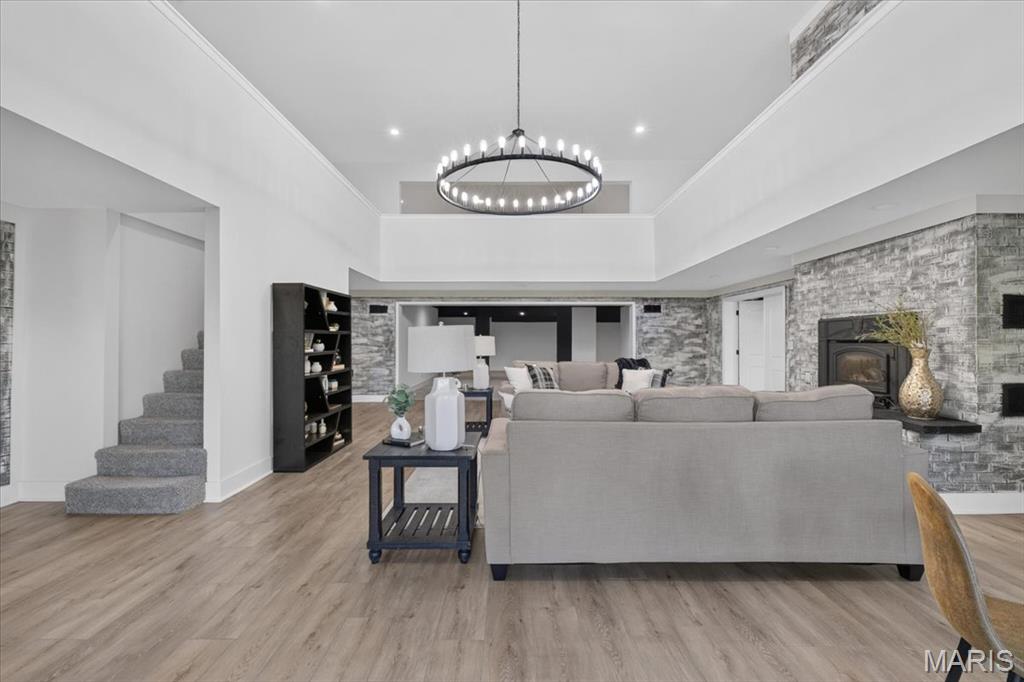
Spacious living area featuring wood-finish flooring, a contemporary chandelier, and a stone-clad fireplace
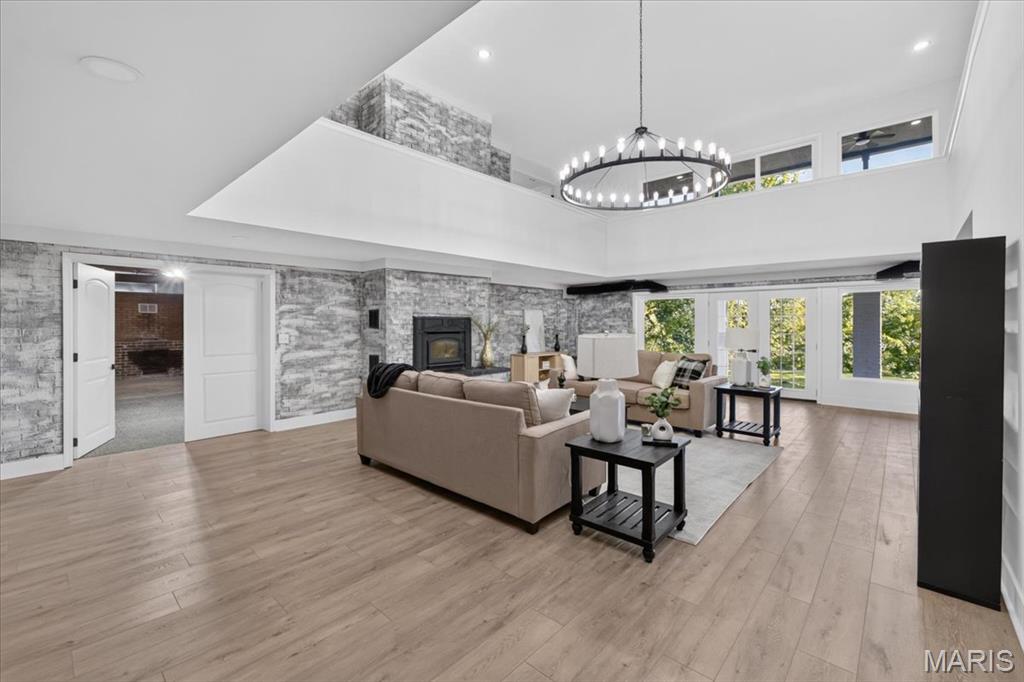
Spacious living area featuring wood-finish flooring, a stone-accented fireplace, a soaring ceiling, and a large chandelier
Additional content
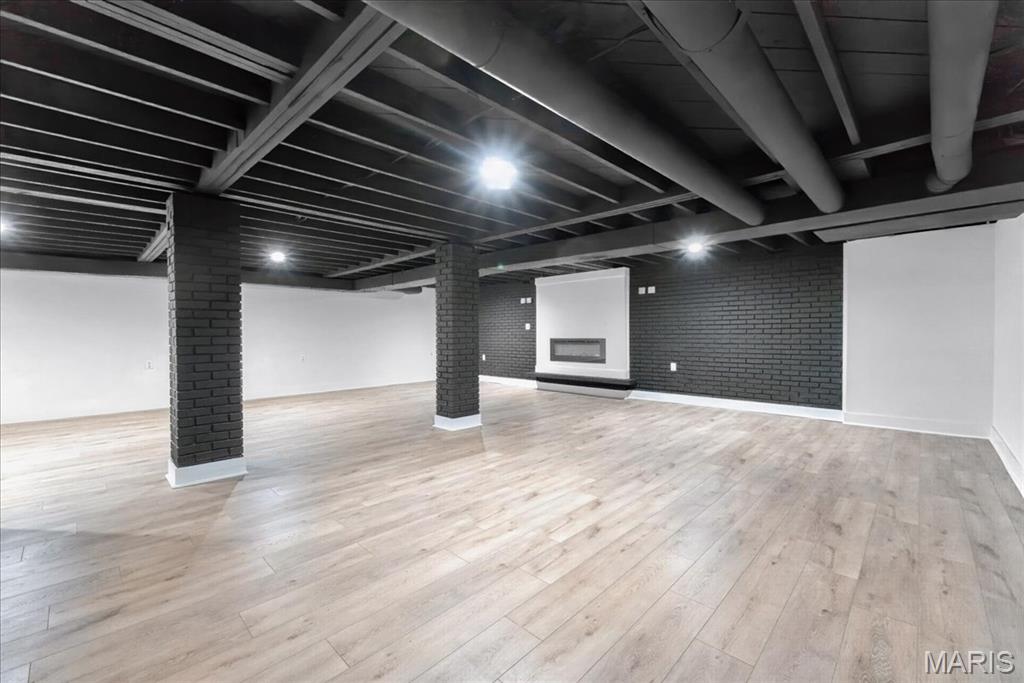
Spacious open-concept room featuring light wood-finish flooring, exposed ceiling joists, recessed lighting, and a black brick accent wall with an integrated fireplace
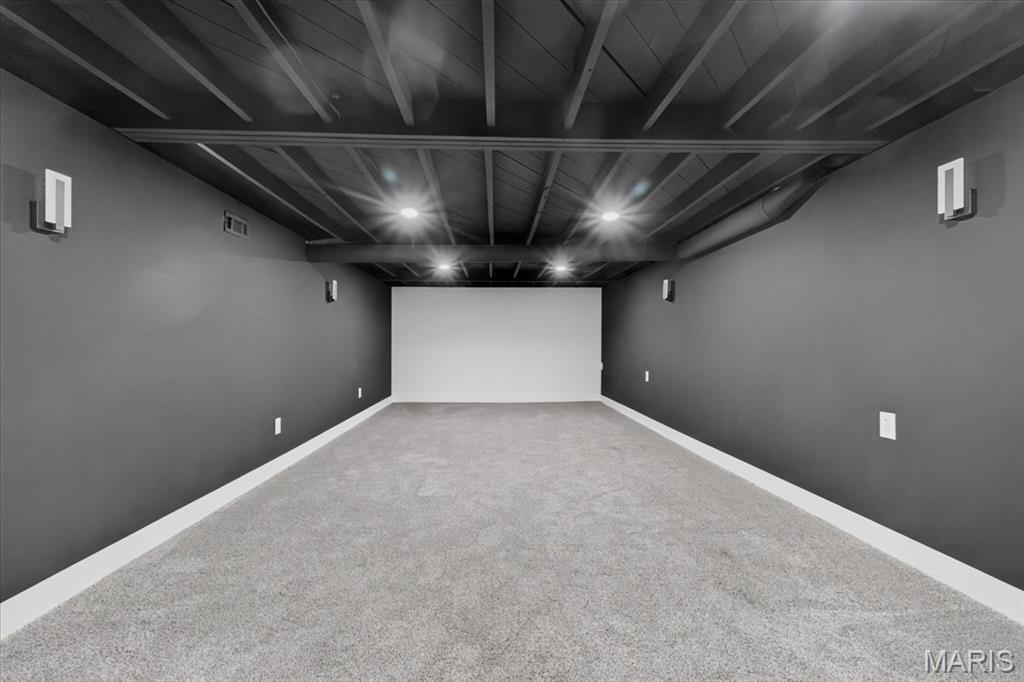
Recessed ceiling lighting, exposed ceiling beams, wall-mounted light fixtures, dark-painted walls, and light-colored carpeting
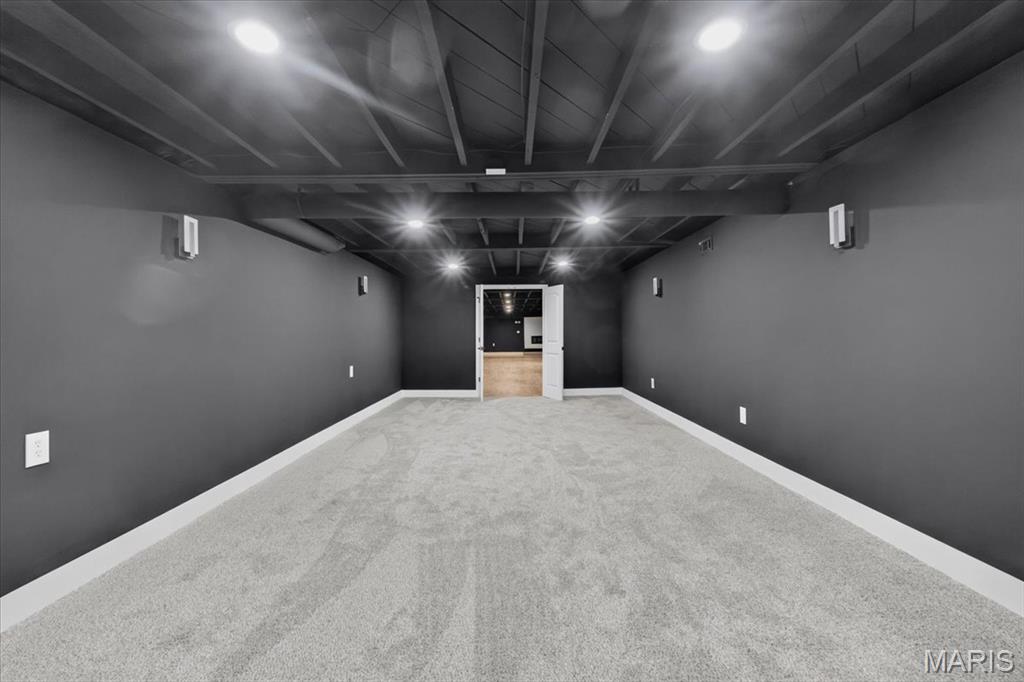
Recessed lighting illuminates the carpeted floor, dark walls, and exposed ceiling beams
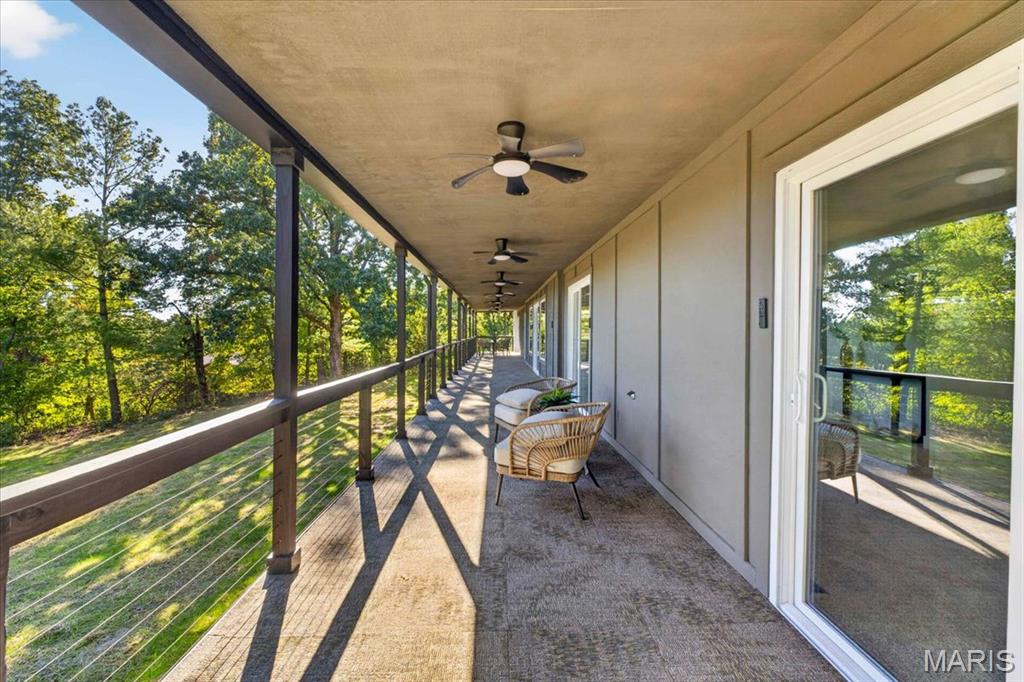
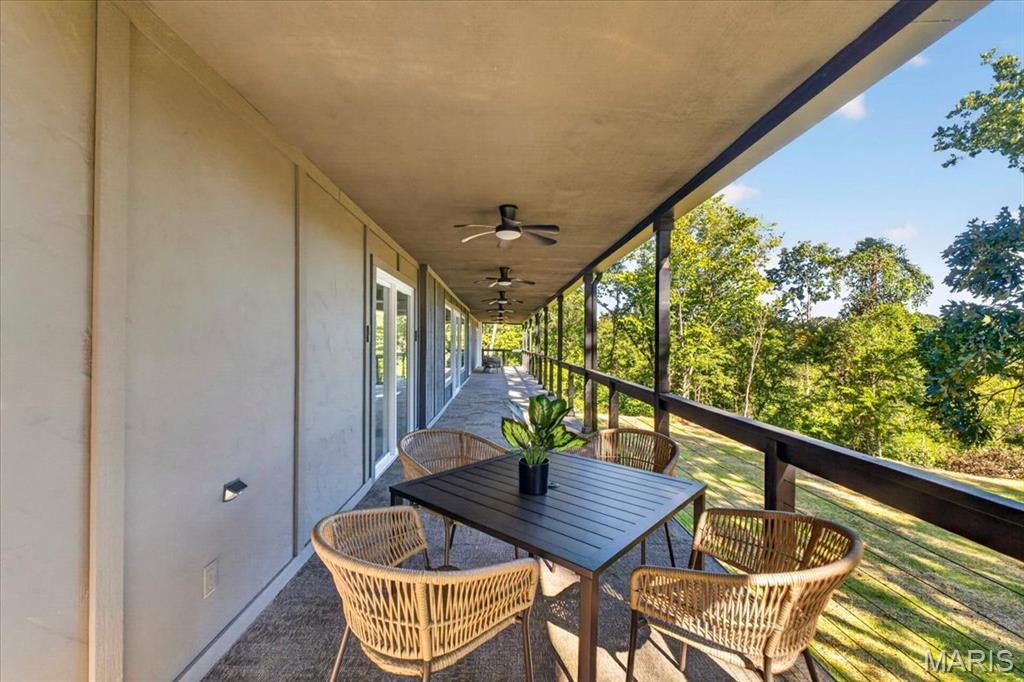
Expansive covered balcony with dark wood railing, multiple ceiling fans, and an outdoor wall sconce
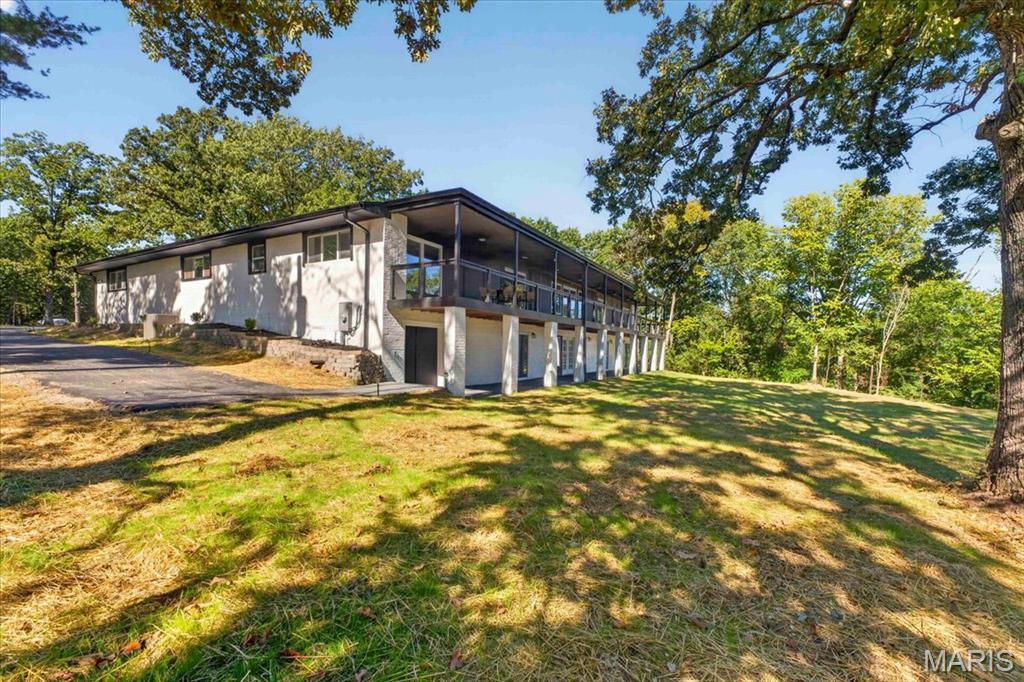
Two-story residence with a covered balcony, lower-level patio, and a sloped lawn
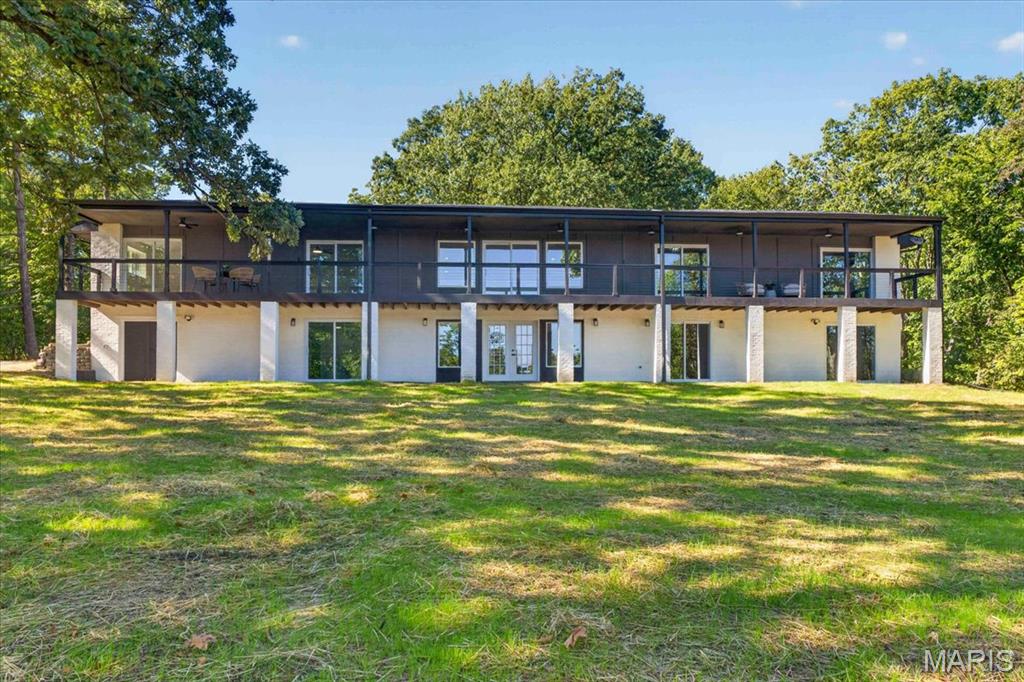
Two-story residence featuring a large upper-level balcony and multiple glass sliding doors, set amidst mature trees
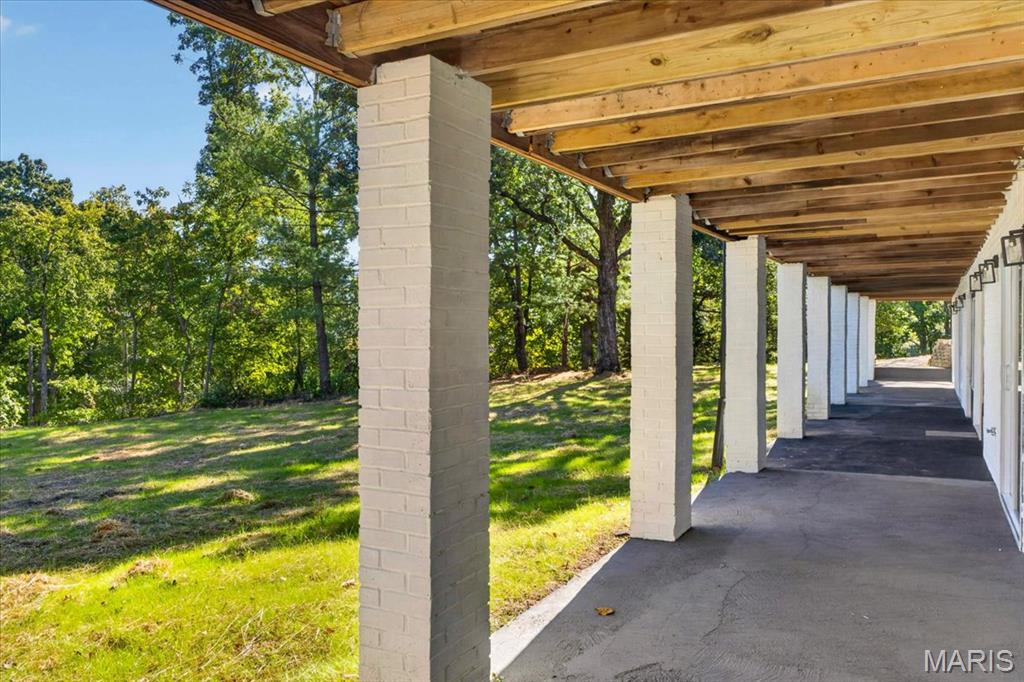
Covered patio with exposed wood joist ceiling, supported by painted brick columns, featuring a concrete surface and direct access to a natural landscape with mature trees
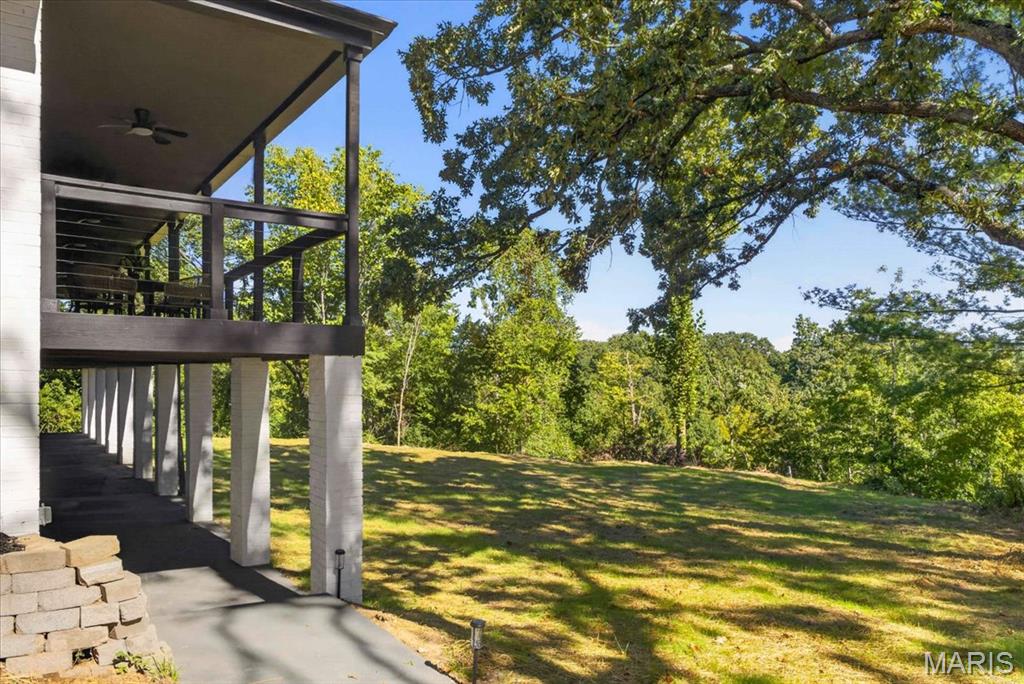
Expansive grassy area with mature trees
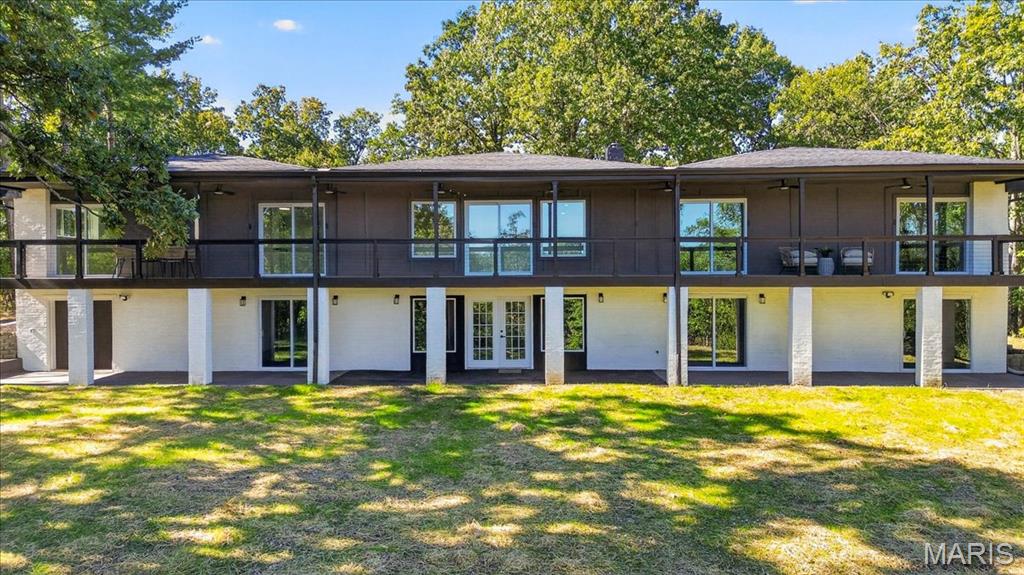
Two-story residence featuring a dark-toned upper level with multiple balconies, a white-painted lower level with multiple sliding glass doors, and a spacious green lawn
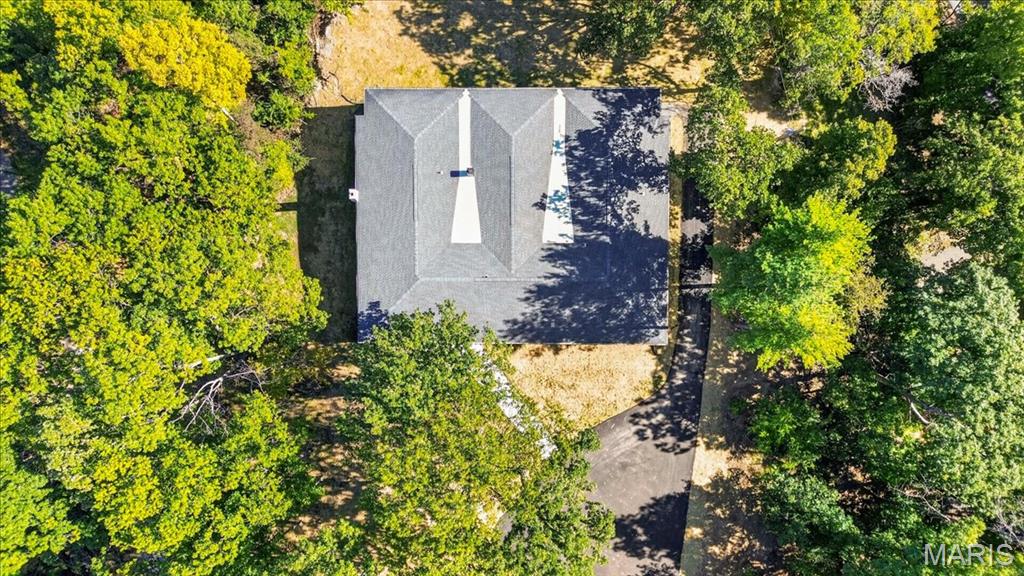
Gabled roof structure with a central chimney, surrounded by mature trees and a paved driveway
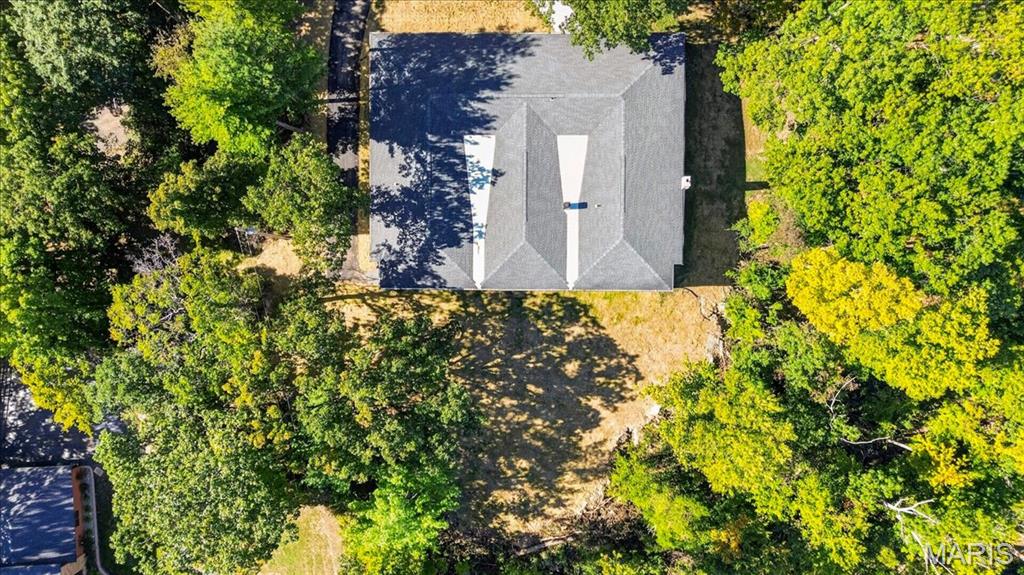
Additional content
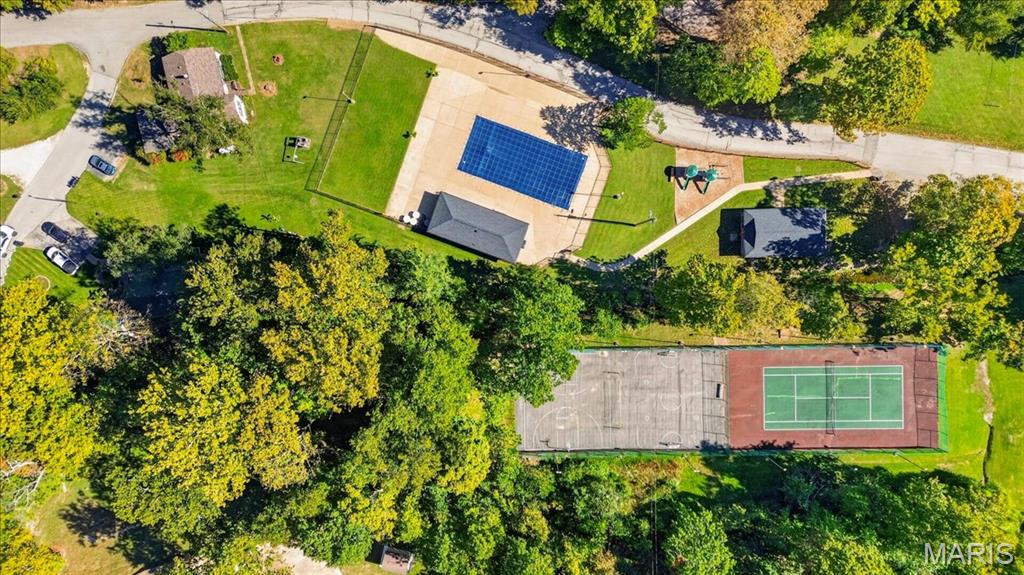
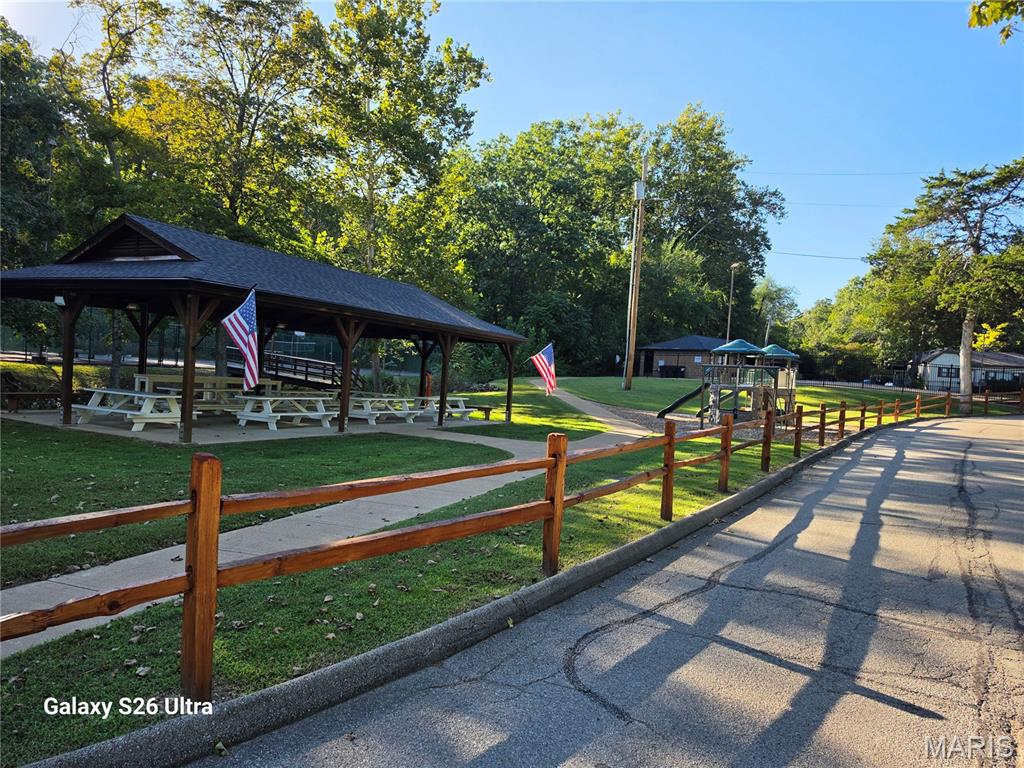
Community amenities featuring a swimming pool, tennis court, basketball court, and children's play area
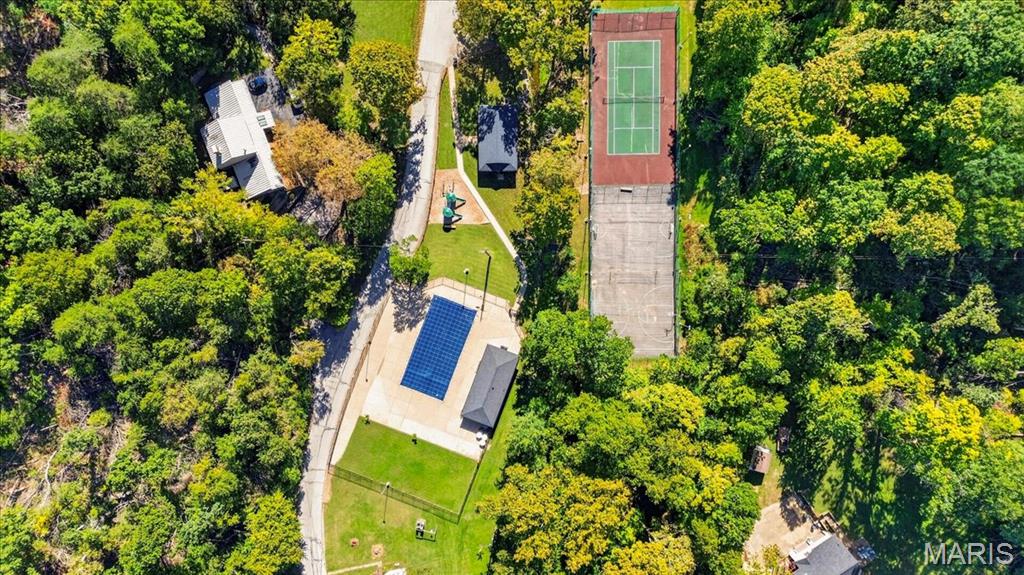
Community amenities featuring a swimming pool, tennis court, and playground
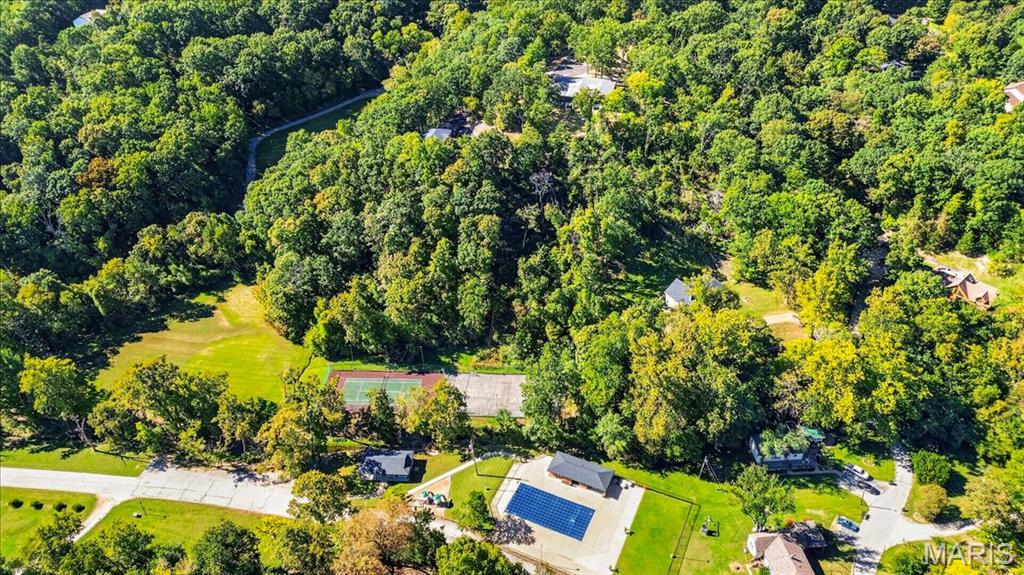
Expansive green spaces featuring mature trees, a tennis court, and a swimming pool
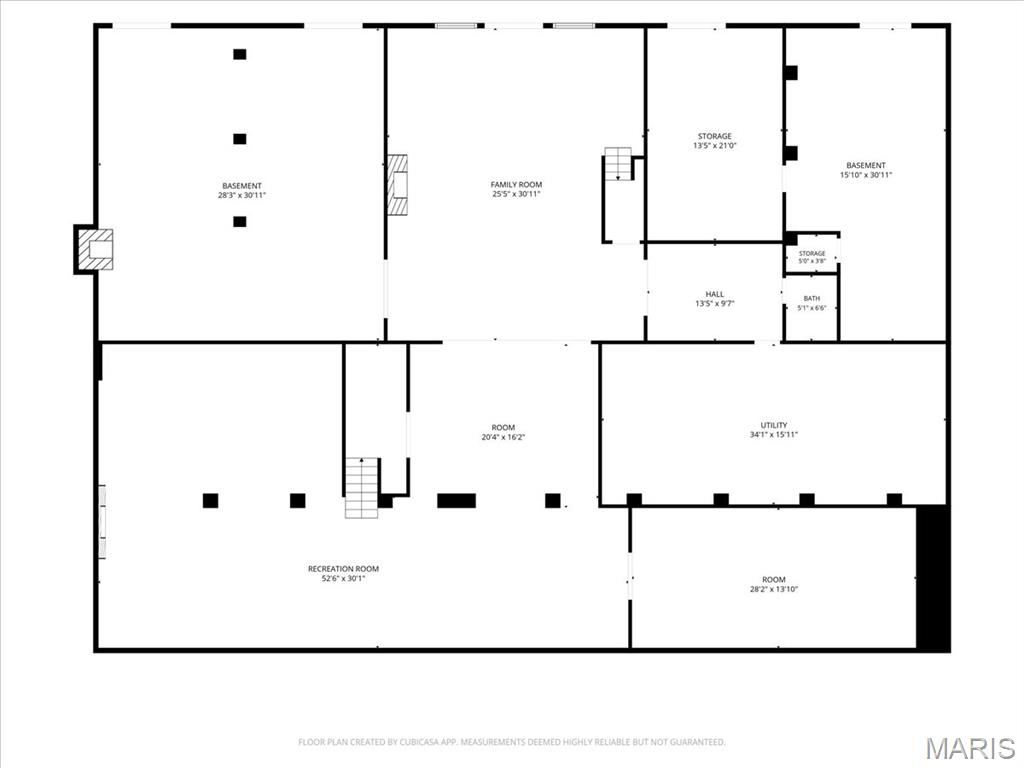
Floor plan
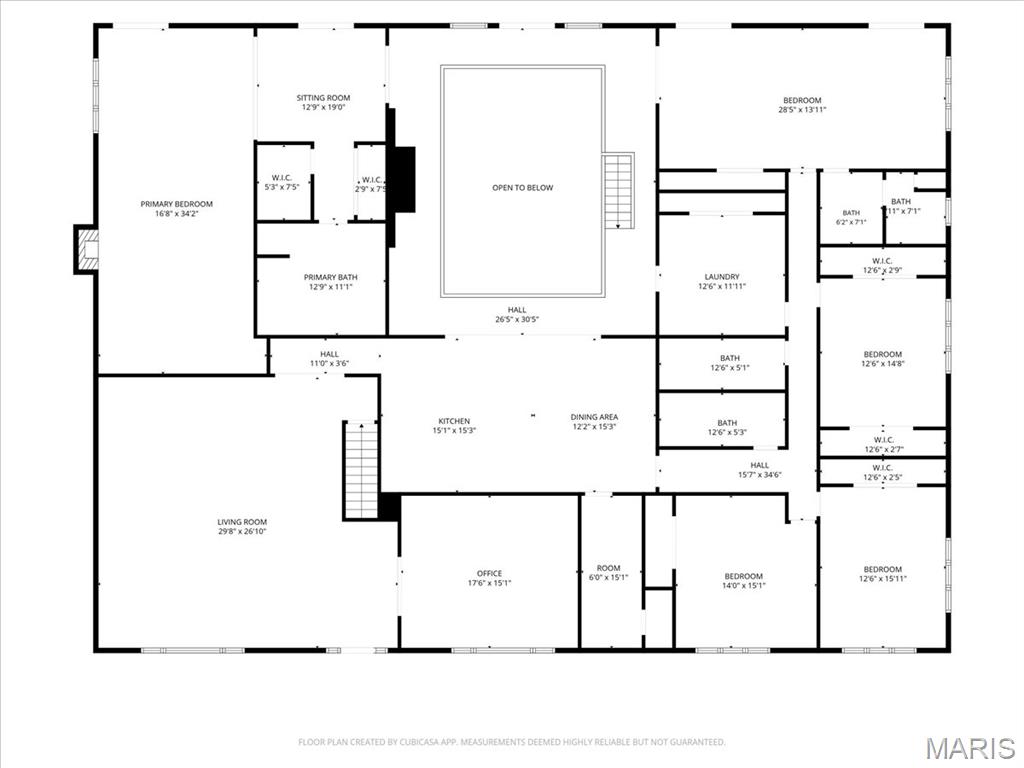
Floor plan
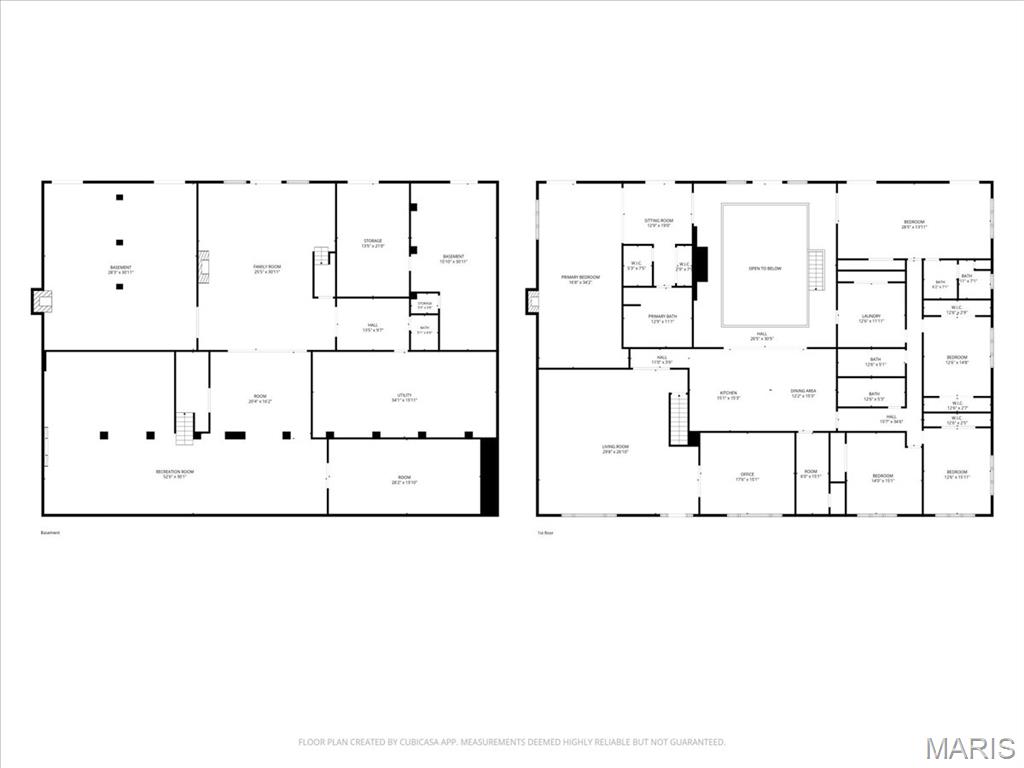
Floor plan
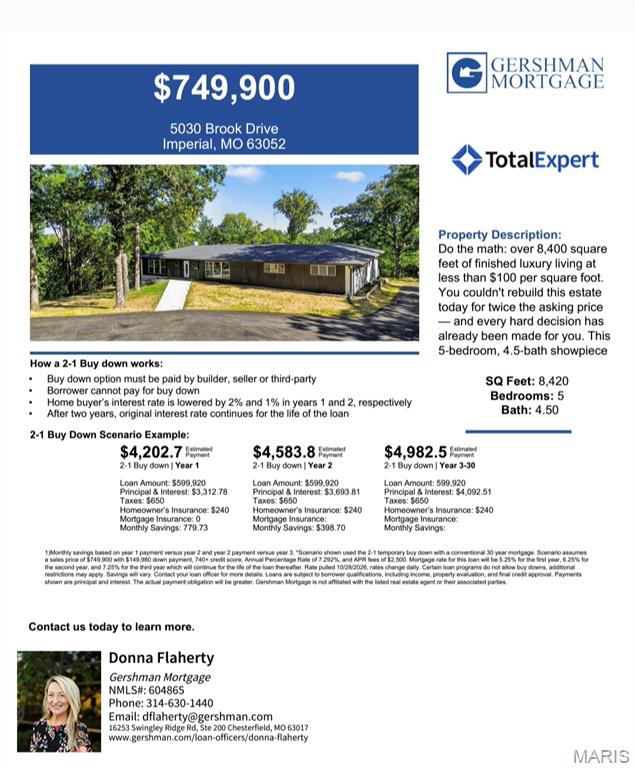
Mortgage Marketing Sheet. Providing financial terms for the property including a 2-1 buy down scenario and summary of structural specifications
Do the math: over 8,400 square feet of finished luxury living at less than $100 per square foot. You couldn't rebuild this estate today for twice the asking price — and every hard decision has already been made for you. This 5-bedroom, 4.5-bath showpiece has been renovated top to bottom with all-new major systems: 400-amp electrical service, new septic, new roof and gutters, every double-hung window and sliding glass door replaced, two new 4-ton HVAC systems, and two new water heaters. You're essentially buying a brand-new home in an 8,400-square-foot luxury footprint — with years of worry-free living ahead. New oversized 2 car garage has been built for added convenience! The chef's kitchen anchors the main level with elegant black granite countertops, a 36-inch AOEOSI electric oven with matching hood, a 36-inch stainless LG refrigerator, built-in microwave, abundant cabinetry, and an oversized walk-in pantry complete with two beverage refrigerators. Luxury details continue throughout: beautiful 6-inch Mohawk white oak hardwoods, stylish curved two-panel doors, upgraded 5.5-inch baseboards, four stunning porcelain-tiled showers, and three fireplaces (two electric) warming the master suite, great room, and living room. The scale gives you options — grand entertaining, true multi-generational living, or simply room to breathe. Rate buy down proram is available. Info in suppliments.
Status: Active · MLS# 26062607 · Listing Courtesy of The Hermann London Group LLC, [email protected]
MORE, REALTORS® is a licensed brokerage that lists and sells homes across the two state St. Louis metro, and the agent who answers is one of ours, looking at this listing with you. The national sites are lead generation businesses: they refer your question to an agent at some other firm in exchange for a referral fee, commonly 30% to 40% of that agent's commission. Why that matters to what you pay

5 Beds

5 Baths

8,420 sq.ft

$0 per sq.ft

Ranch
$ 699,900
Active
0
26062607
5
5
8,420
3,800
Springforest Estates
Fox C-6
Jefferson
Residential
Ranch
Residential
$4,679
Last 6 closed homes in this zip.
| Address | Bd/Ba | SqFt | List | Sold | Closed |
|---|---|---|---|---|---|
| 5832 Blackberry Drive, Imperial, MO 63052 | 3/2 | 1,125 | $251,750 | $260,000 103.3% of ask |
Oct 30, 2026 |
| 2140 Warwick Castle Drive, Unincorporated, MO 63052 | 3/2 | 1,305 | $330,000 | $340,000 103% of ask |
Oct 28, 2026 |
| 2152 Treasure Island Drive, Kimmswick, MO 63052 | 3/2 | 1,040 | $230,000 | $248,000 107.8% of ask |
Oct 26, 2026 |
| 2221 Country Wood Drive, Imperial, MO 63052 | 3/2 | 884 | $245,000 | $250,000 102% of ask |
Oct 26, 2026 |
| 3804 Larkspur Landing, Arnold, MO 63052 | 2/2 | 959 | $250,000 | $251,000 100.4% of ask |
Oct 23, 2026 |
| 2829 Mallard Court, Imperial, MO 63052 | 3/3 | 1,248 | $350,000 | $345,000 98.6% of ask |
Oct 23, 2026 |
Estimate your monthly payment. Adjust the sliders below.
Prefilled with the national 30 year fixed average, 7.24% as of Oct 29, 2026 (Freddie Mac). Your rate will differ. Estimate only. Not a loan offer. Consult a lender for an accurate quote, including HOA fees, PMI, and current rates.
Bedroom
36x20
Bedroom 2
28x14
Bedroom 3
14x12
Bedroom 4
14x12
Bedroom 5
15x12
Living Room
27x24
Office
17x15
Kitchen
17x12
Dining Room
15x12
Great Room
54x24
Family Room
32x23
Laundry
12x12
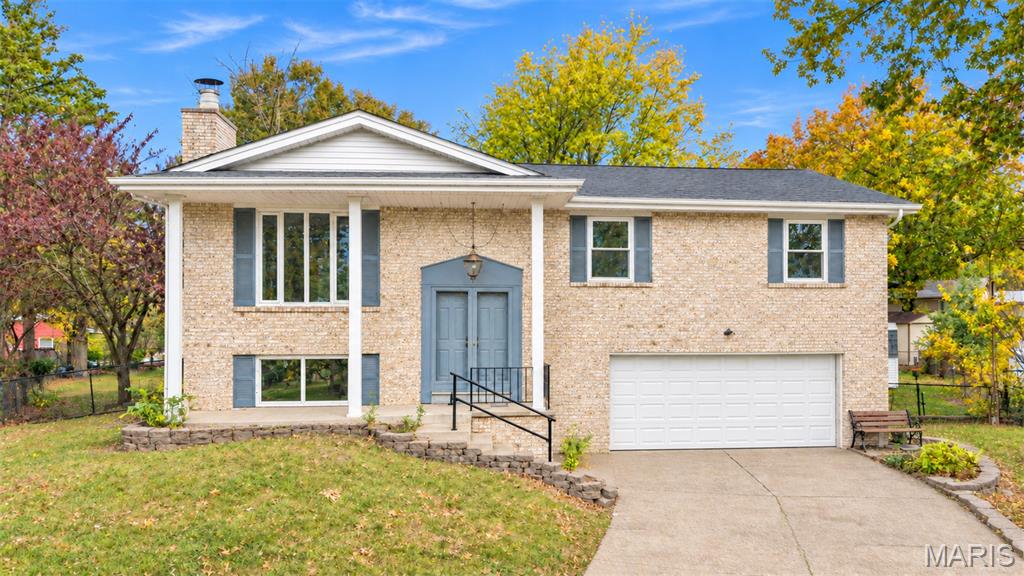
Remodeled home, large level yard, attached garage AND a 960 sq. ft. pole building... this is definitely not your average split foyer! Welcome to 1632 Cranberry Drive in Imperial! This 3-bedroom, 2-bath home has been extensively refreshed with fresh paint, new flooring throughout, updated lighting and ceiling fans, an updated kitchen and bathrooms. The updates make an impression as soon as you walk through the door. The split foyer has a dramatic, open feel with black iron railings and a beautiful hardwood staircase leading both up to the main living area and down to the finished lower level. Upstairs, gorgeous hardwood flooring continues through the living area and bedrooms, creating a bright, clean and cohesive look. The spacious kitchen offers a generous amount of cabinet and counter space, updated cabinetry and countertops, new tile backsplash, new deep sink, stainless steel appliances, ceramic tile flooring, updated lighting and a large peninsula/breakfast bar with plenty of room for seating. Just off the kitchen is a separate dining room with direct access to the deck, giving you a truly dedicated space for meals while keeping the kitchen open and connected. The bathrooms have also been updated with new ceramic tile flooring, vanities, sinks and mirrors, while the hall bath features a brand-new bathtub with a beautiful marble-look tile surround. Head downstairs to the finished lower-level walkout that gives you an entirely separate area of the home to spread out. With new ceramic tile flooring, fresh paint and plenty of finished living space, there's room for a family room, game room, home office, workout area or whatever fits the way you live. An oversized laundry room gives you additional functional space beyond the main living area, while the walkout provides direct access to the backyard. It's the kind of lower level that adds truly usable space to the home rather than simply extra storage. Outside, the large deck has been freshly painted and provides substantial space for grilling, dining, relaxing and entertaining. It overlooks the large level yard with mature trees and plenty of room to enjoy the outdoors. And then there's the feature that REALLY sets this property apart: the approximately 960 sq. ft. pole building. There's room for two RVs or an RV and a boat, with space that could also work for vehicles, a project car, workshop, hobbies or additional storage. Imagine having your RV, boat, project car or toys right at home instead of paying for off-site storage. A double gate provides drive-in access to the backyard, allowing you to pull directly up to the building. And that's all in addition to the home's attached two-car garage! The sewer lateral has already passed, and occupancy has already been applied for. With extensive updates already completed, multiple living spaces, a finished walkout lower level, large deck and yard, attached garage AND that incredible pole building, 1632 Cranberry Drive offers a combination of space, storage and versatility that's hard to find! Don't miss the opportunity to make this one yours. Homes offering this much flexibility and storage don't come along every day! * More photos coming soon * Showings start Friday, 11/6/26 * Open House Saturday, 11/7/26
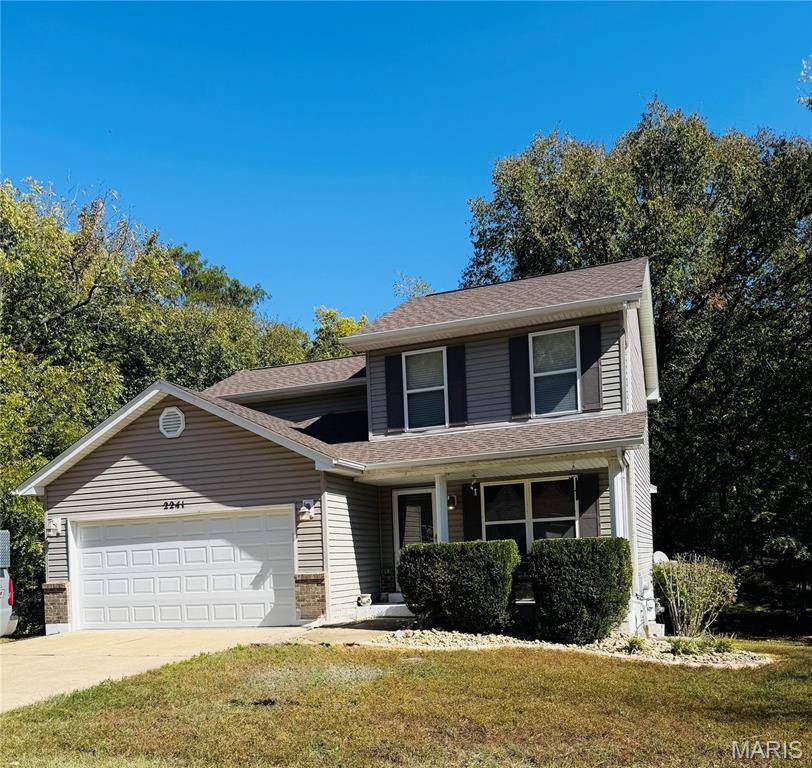
Coming soon... Pictures on 11/05/26 going active 11/06/26.. Open house 11/07/2026 Saturday 12-2
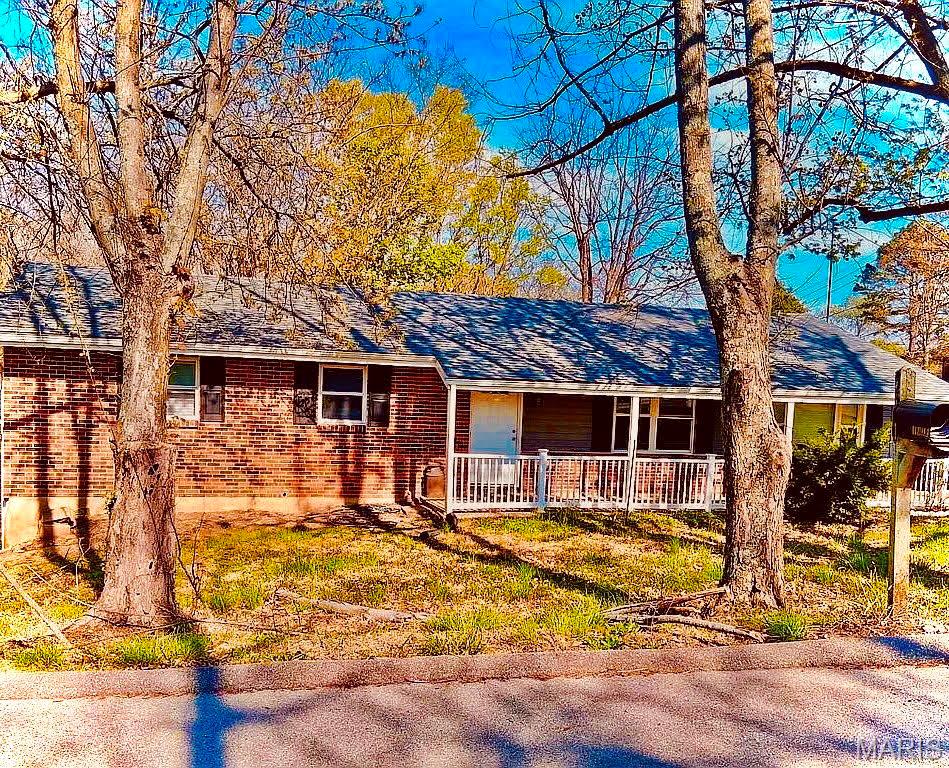
Tucked away at the end of a peaceful private road in a quiet subdivision, this move-in ready 3-bedroom, 1-bathroom home offers total peace of mind with major recent upgrades! Featuring a brand-new roof, new windows, sliding glass door going off to deck, new doors going out to front cozy porch, a new HVAC system, and a new gutter guard system, all the major capital improvements are already done for you. Inside, enjoy bright living areas plus a versatile HUGE bonus sunroom/office—perfect for working from home or relaxing with morning coffee. The partially finished basement provides excellent flexible space for a media room, home gym, or extra storage with the plumbing ready for a 2nd bath. A perfect location & so close to major highways & businesses but feels like your in the heart of the country with your backyard view off of your deck, all woods. Enjoy ultimate privacy with no through-traffic and big-ticket updates in one incredible package. Schedule your tour today!
