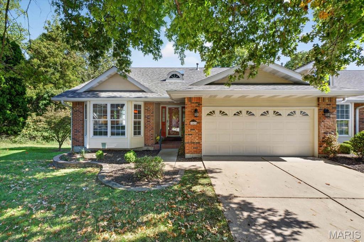
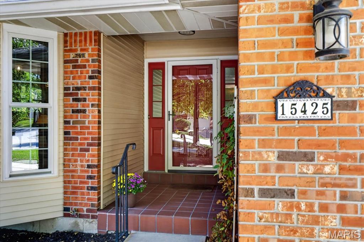
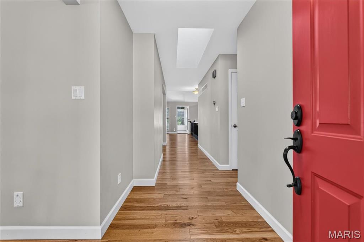
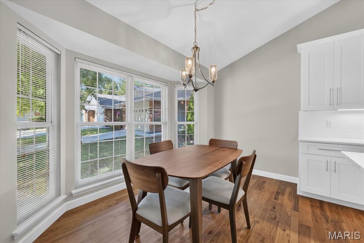
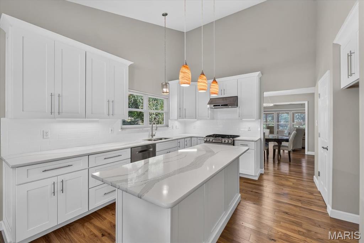
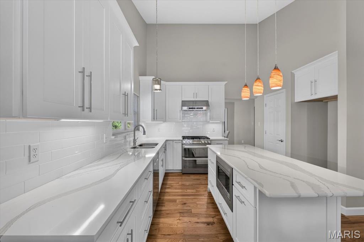
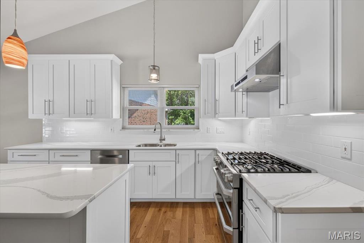
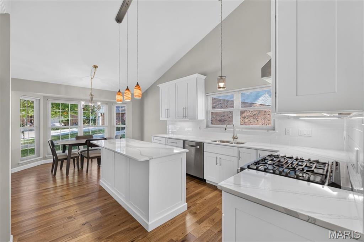
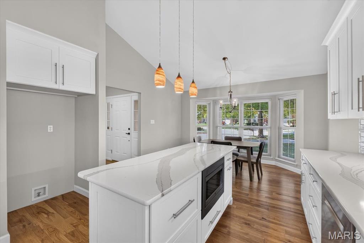
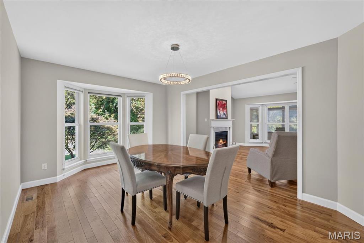
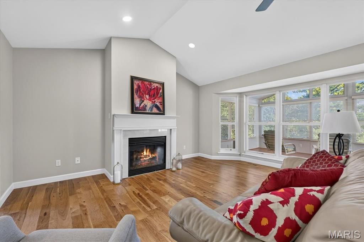
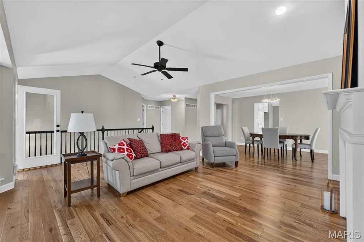
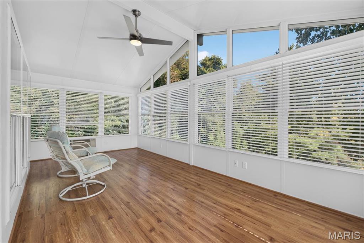
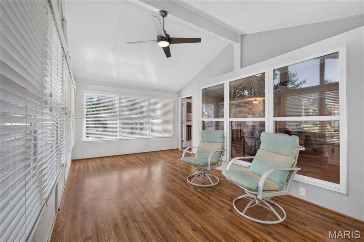
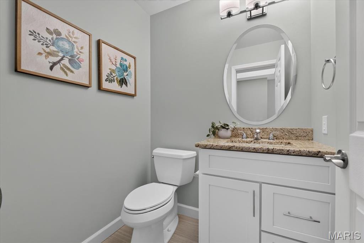
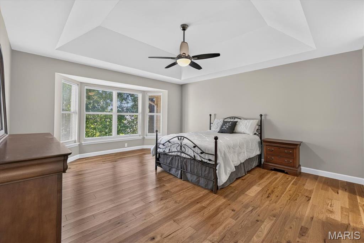
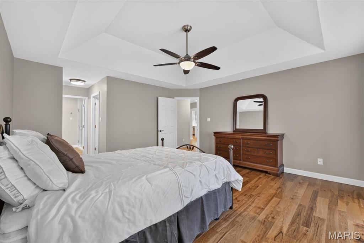
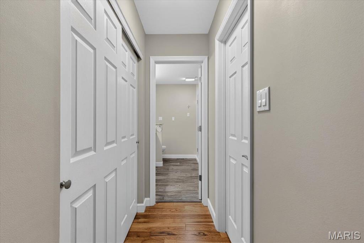
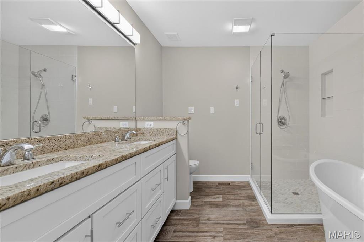
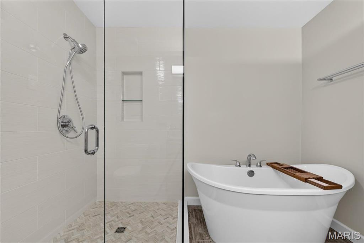
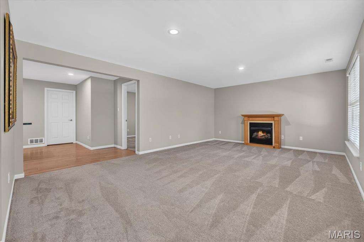
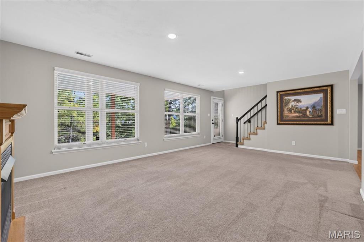
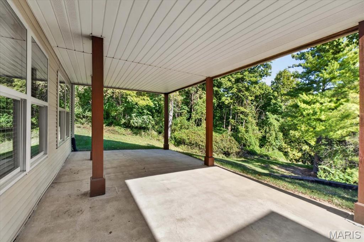
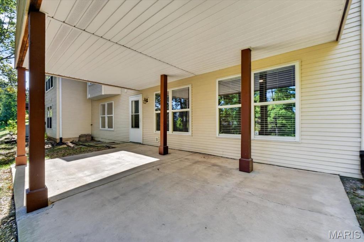
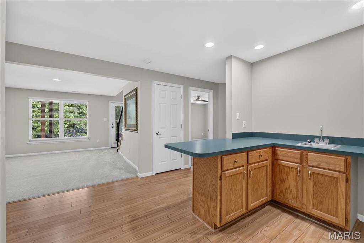
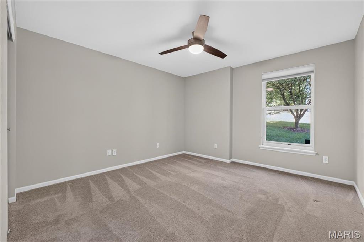
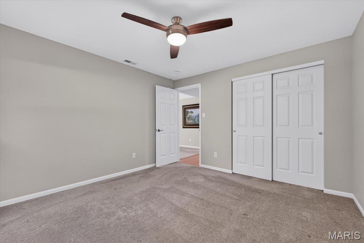
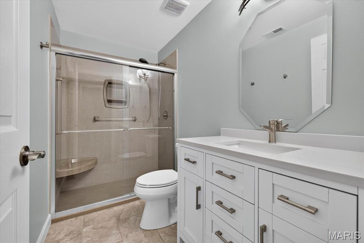
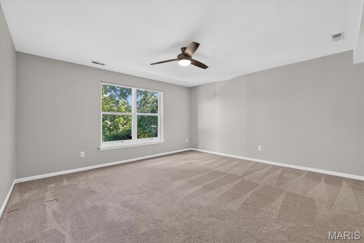
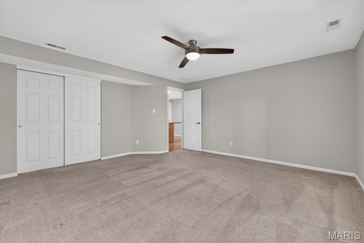
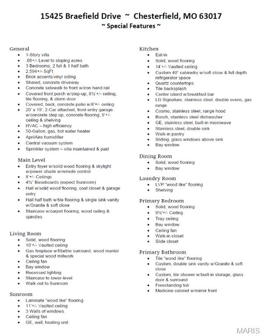
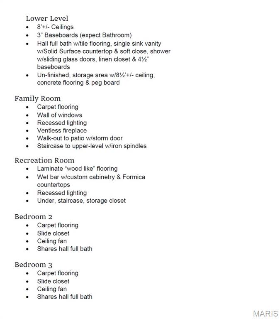
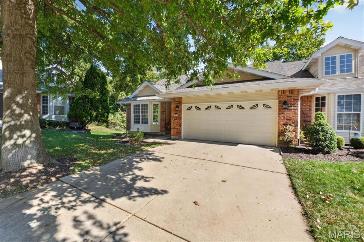
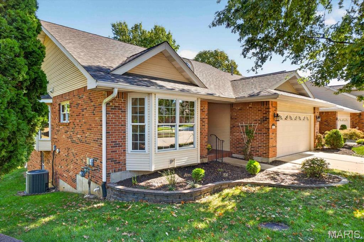
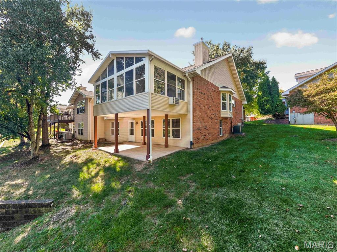
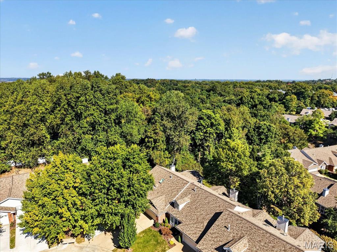
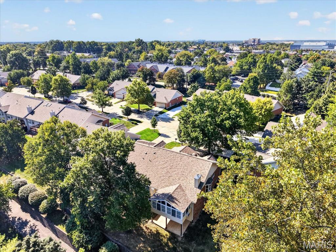
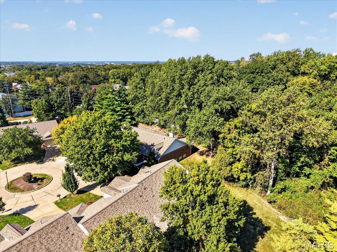
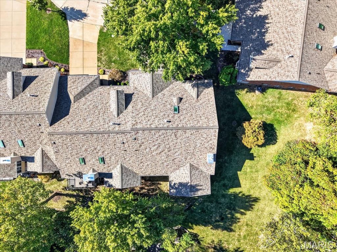
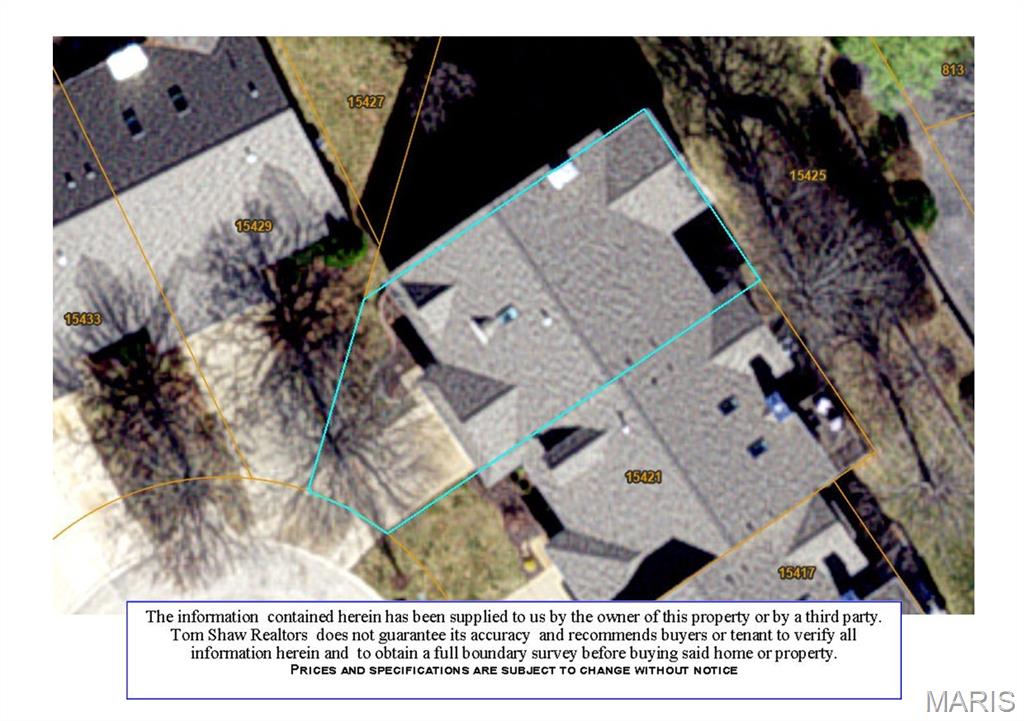
TURN-KEY 3 bedroom, 2.5 bath VILLA offering 2,594+/- sqft located in the highly desirable Chesterfield area! Solid wood flooring throughout most of main level. Covered front porch welcomes you as you step inside the entry foyer. Spacious living room boasts an expansive 10'+/- vaulted ceiling, gas fireplace, bay window & recessed lighting. Sunroom with laminate “wood like” flooring, 11’+/- vaulted ceiling & 3 walls of windows allowing plenty of natural light. UPDATED, kitchen offers custom 40” cabinetry, Quartz countertops, tile backsplash, center island w/breakfast bar, 14’+/- vaulted ceiling, stainless steel appliances, bay window & walk-in pantry. Primary suite features a tray ceiling, bay window, walk-in closet, slide closet & a BEAUTIFUL bath with a custom double sink vanity w/Granite, tile flooring, custom tile shower & freestanding tub. Dining room with a bay window & laundry room w/LVP “wood like” flooring completes main level. Walk-out lower level extends living quarters with a large family room w/carpet, recessed lighting, ventless fireplace, wall of windows & walk-out to patio. Rec room boasts laminate “wood like” flooring & wet bar. 2nd & 3rd Bedroom w/carpet, slide closets & shares hall full bath. Unfinished storage room for additional storage space. Outdoors, one will enjoy a level to sloping backyard with a tree line, covered concrete patio & 2-Car attached garage. Parkway School District w/easy access to Olive Blvd/RT-141/HWY 64, shopping, dining & Chesterfield amenities. MUST SEE!
Status: Closed · MLS# 26062863 · Listing Courtesy of Tom Shaw, REALTORS
Properties displayed may be listed or sold by various participants in the MLS.
MORE, REALTORS® is a licensed brokerage that lists and sells homes across the two state St. Louis metro, and the agent who answers is one of ours, looking at this listing with you. The national sites are lead generation businesses: they refer your question to an agent at some other firm in exchange for a referral fee, commonly 30% to 40% of that agent's commission. Why that matters to what you pay

3 Beds

3 Baths

2,594 sq.ft

$0 per sq.ft

Ranch,Traditional
$ 550,000
$ 490,000
Closed
0
26062863
3
3
2,594
1,000
Braefield Lt 4 Resub
Chesterfield
Parkway C-2
St Louis
Residential
Ranch,Traditional
Residential
$4,325
Last 6 closed homes in this zip.
| Address | Bd/Ba | SqFt | List | Sold | Closed |
|---|---|---|---|---|---|
| 15425 Braefield Drive, Chesterfield, MO 63017 | 3/3 | 1,594 | $490,000 | $550,000 112.2% of ask |
Oct 26, 2026 |
| 14470 Pembury Drive, Chesterfield, MO 63017 | 5/4 | 3,600 | $749,000 | $725,000 96.8% of ask |
Oct 26, 2026 |
| 604 Thunderbird Court, Chesterfield, MO 63017 | 2/2 | 1,000 | $1,495 | $1,495 100% of ask |
Oct 26, 2026 |
| 14641 Pine Orchard Court, Chesterfield, MO 63017 | 4/4 | 2,660 | $675,000 | $700,000 103.7% of ask |
Oct 23, 2026 |
| 1239 Creve Coeur Crossing Lane, D, Chesterfield, MO 63017 | 2/2 | 868 | $169,000 | $167,000 98.8% of ask |
Oct 23, 2026 |
| 214 Glen Cove Drive, Chesterfield, MO 63017 | 4/3 | 1,996 | $640,000 | $670,000 104.7% of ask |
Oct 22, 2026 |
Estimate your monthly payment. Adjust the sliders below.
Prefilled with the national 30 year fixed average, 7.32% as of Oct 22, 2026 (Freddie Mac). Your rate will differ. Estimate only. Not a loan offer. Consult a lender for an accurate quote, including HOA fees, PMI, and current rates.
Living Room
21x17
Solid, Wood Flooring
Sunroom
20x10
Laminate "wood like" Flooring
Kitchen
21x13
Solid, Wood Flooring
Dining Room
15x11
Solid, Wood Flooring
Laundry
9x7
LVP "wood like" Flooring
Primary Bedroom
18x15
Solid, Wood Flooring
Primary Bathroom
10x9
Tile "wood like" Flooring
Family Room
20x14
Recreation Room
11x11
Laminate "wood like" Flooring
Bedroom 2
15x15
Bedroom 3
12x12
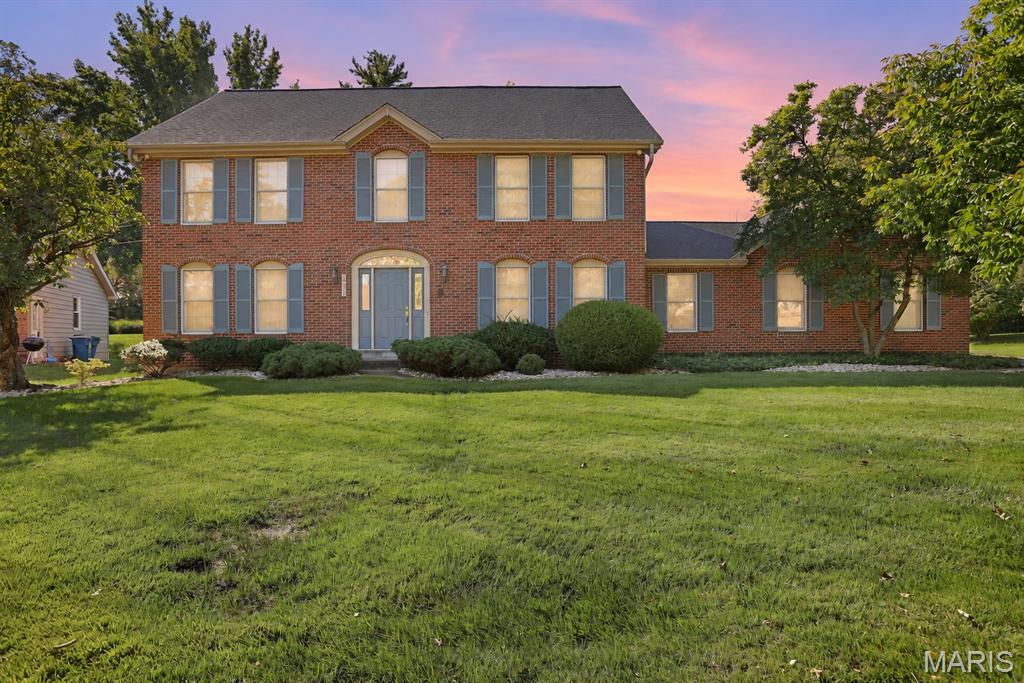
Welcome to this spacious two-story brick home in Chesterfield, offering classic charm, generous living spaces, and an incredible opportunity to make it your own! Inside, the home offers a traditional layout with spacious living areas, classic architectural details, and plenty of room for both everyday living and entertaining. The formal dining room provides an inviting space for hosting gatherings and special occasions, while the separate sitting room offers a comfortable space for relaxing or enjoying quiet moments. The spacious family room is full of character, featuring beautiful parquet wood flooring, exposed ceiling beams, a brick fireplace, built-in shelving, and large windows that bring in natural light. The kitchen offers abundant wood cabinetry, generous counter space, a peninsula, and plenty of room for cooking and meal preparation. An adjoining breakfast room features a charming bay window overlooking the outdoors, creating a comfortable space for casual dining. A conveniently located main-floor laundry room and half bath add everyday functionality to the home's layout. Upstairs, the spacious primary suite offers a private retreat complete with a walk-in closet and ensuite bath featuring updated luxury vinyl plank flooring, a double vanity, separate soaking tub, and shower. Three additional generously sized bedrooms and a full hall bath with a shower/tub combination complete the upper level. The finished lower level provides even more versatile living space with a recreation area, an additional half bath, and plenty of room for storage. Outside, enjoy a spacious backyard featuring a large, level lawn, mature trees, and plenty of room for outdoor activities, entertaining, or simply relaxing. The established landscaping and classic brick exterior add to the home's curb appeal, while an attached two-car garage provides everyday convenience. Conveniently located in the Greenfield Village subdivision near shopping, dining, parks, and major highways, this home presents an excellent opportunity for buyers looking to add their own updates and personal touches. This property offers tremendous potential to transform its spacious layout and timeless features into a home that truly reflects your vision!
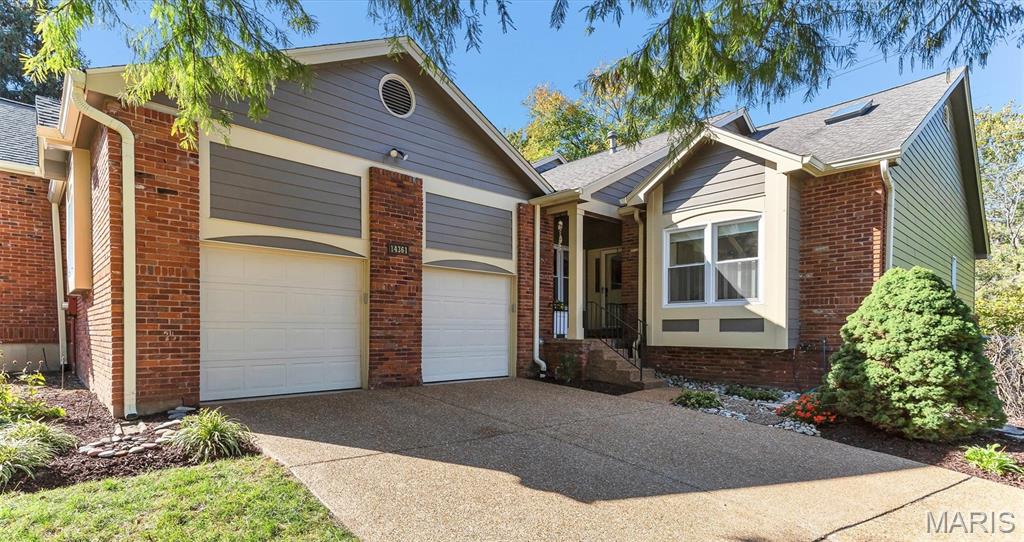
Villa living in Town & Country, stellar location at 40/141 with security attendant at the gatehouse entrance, Parkway Schools, RARE! Enjoy resort style, maintenance free living in 3800sq ft ranch with 3 Beds and 5 Baths. Open Floor Plan with 9-ft Vaulted Ceilings, Crown Molding throughout, newer Windows, centered around a 2-Story Stacked Stone Accent Wall. Large Kitchen with 42” Cherry Cabinets, Granite Counters, Bosch and KitchenAid stainless-steel Appliances with Breakfast Nook, flowing to Formal Dining Room and Great Room with floor to ceiling - Gas Fireplace w/remote (2024), Sunroom w/Deck. Retreat to the Primary Suite with Bay Window, newer Ceiling Fan w/remote, updated Ensuite (2024), with dual comfort height Vanities, extra Storage, oversized Shower, 2 Closets, overlooking the private Gated Courtyard, Koi Pond, serene views of the Wooded Common Ground and Walking Path where nature abounds. Second Bedroom and updated Full Bath/Shower, comfort height Vanity (2026) complete the Main Floor Living. Finished walkout lower level is built for entertaining with Large Family Room, Gas Fireplace, Custom Shelving/Storage, Wet Bar, Mini Kitchen, boasts a 3rd Bedroom with Ensuite Bath/Shower and Walk-In Closet, dedicated Office/Theatre Room with Ensuite Shower with extra storage, Workroom with MORE storage. Oversized 2-car Garage with newer epoxy covered flooring, Exterior Siding/Fascia Painted in 2025, newer Roof (2017). HOA Fees include Exterior Maintenance, Driveway Maintenance, Insurance, Landscaping, Tree/Bush Trimming, Driveway Snow Removal, Front/Side Yard Irrigation, Gutter Cleanings, Trash/Recycling, Pool, Clubhouse, Tennis/Pickleball/ Basketball Courts, Pond Fishing, 3 Walking Paths, Social Events and Monthly Newsletter. Come see this GEM in a beautiful, tree-line private community!
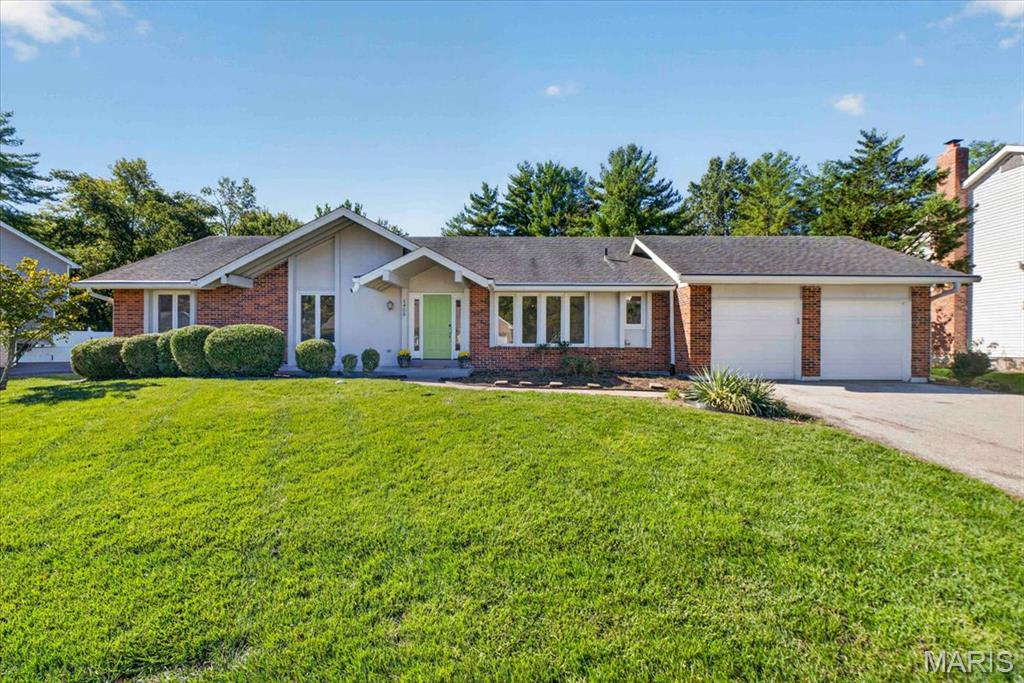
Beautiful Chesterfield ranch on a .35-acre lot featuring a private inground pool! Designed for comfortable one-level living and entertaining, this home offers an open floor plan with a vaulted great room showcasing a stunning stone fireplace and built-in cabinets. The bright, open kitchen features stainless steel appliances, while windows along the back of the home provide lovely views of the level fenced backyard. Enjoy outdoor living with a deck, patio, and private inground pool! A separate dining room adds the perfect touch for hosting family and friends. The spacious primary suite features custom walk-in closets and a beautifully updated luxury bath with a double-sink vanity, ceramic tile, and shower. Two additional bedrooms, an updated hall bath, and main-floor laundry complete the main level. The open staircase leads to a partially finished lower level with abundant additional storage. Freshly painted main living areas and new carpet add a fresh, move-in-ready feel. Ideally located in a desirable Chesterfield neighborhood with convenient access to Highway 40/64, shopping, dining, and everyday amenities. A wonderful combination of comfort, style, and outdoor enjoyment! Home is being Sold AS-IS