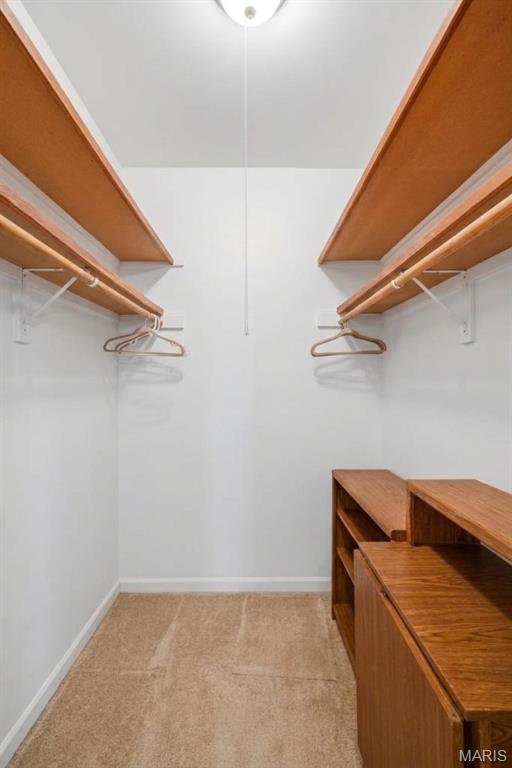
Primary walk-in closet
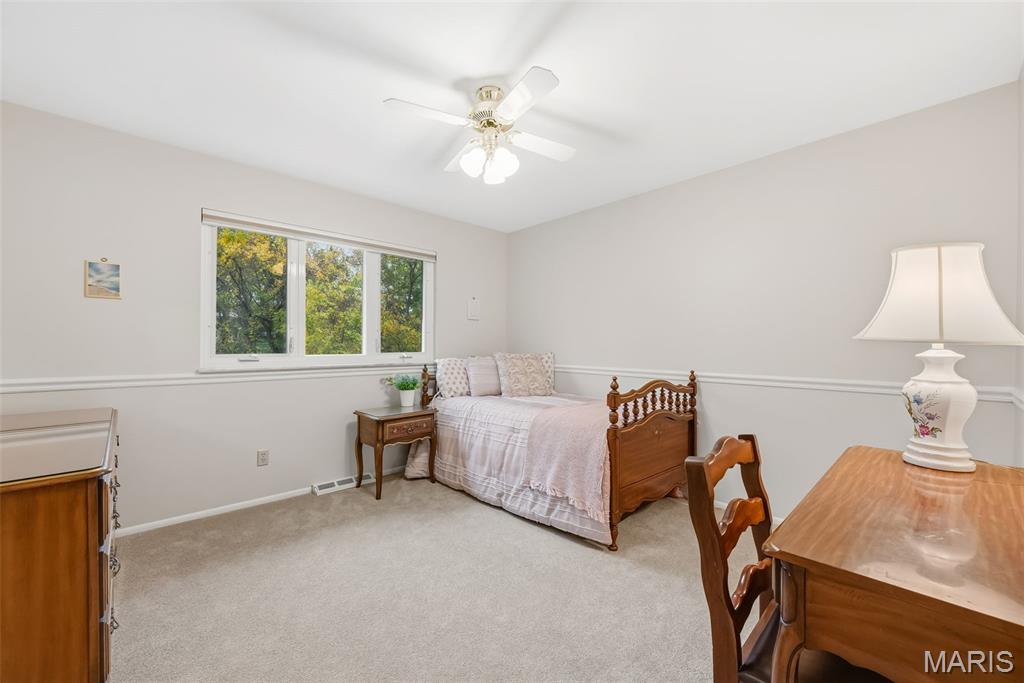
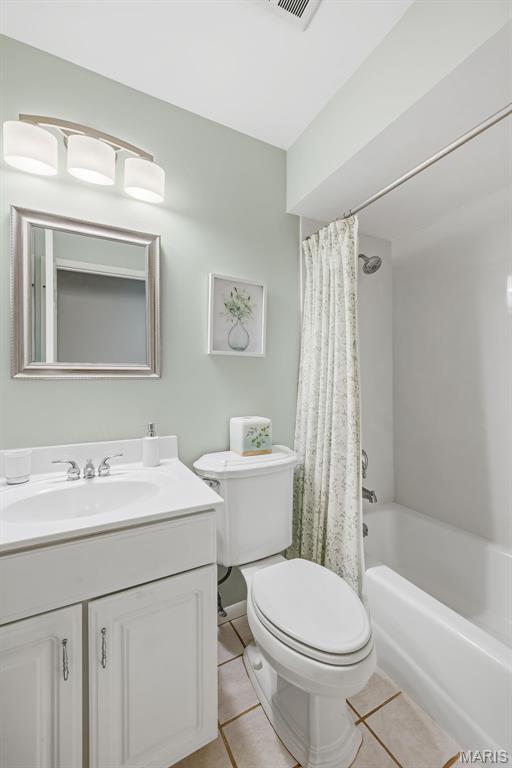
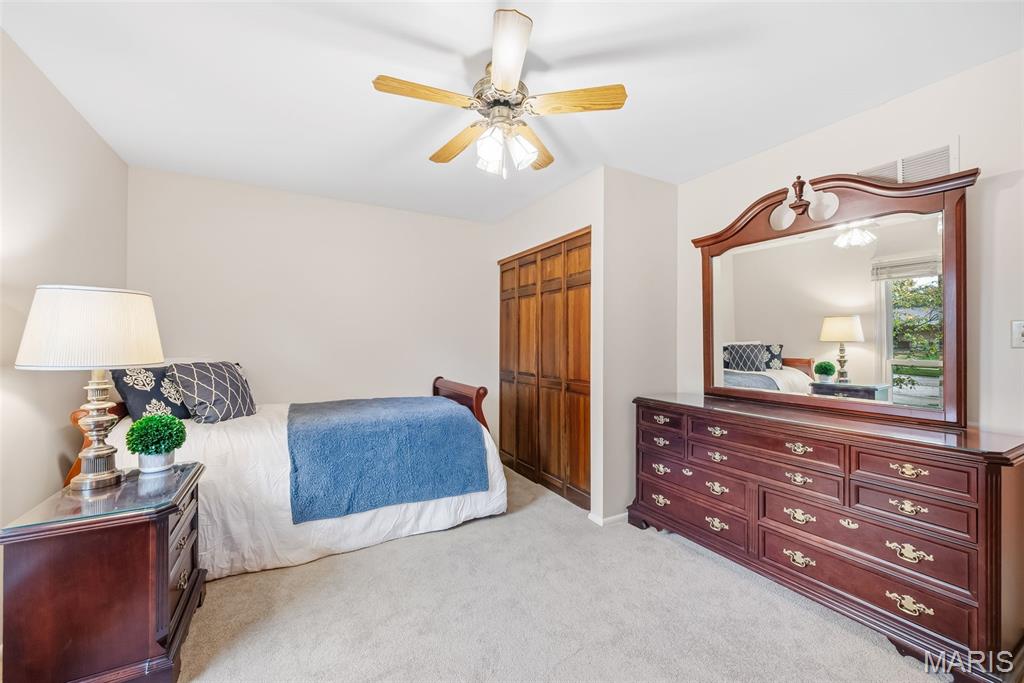
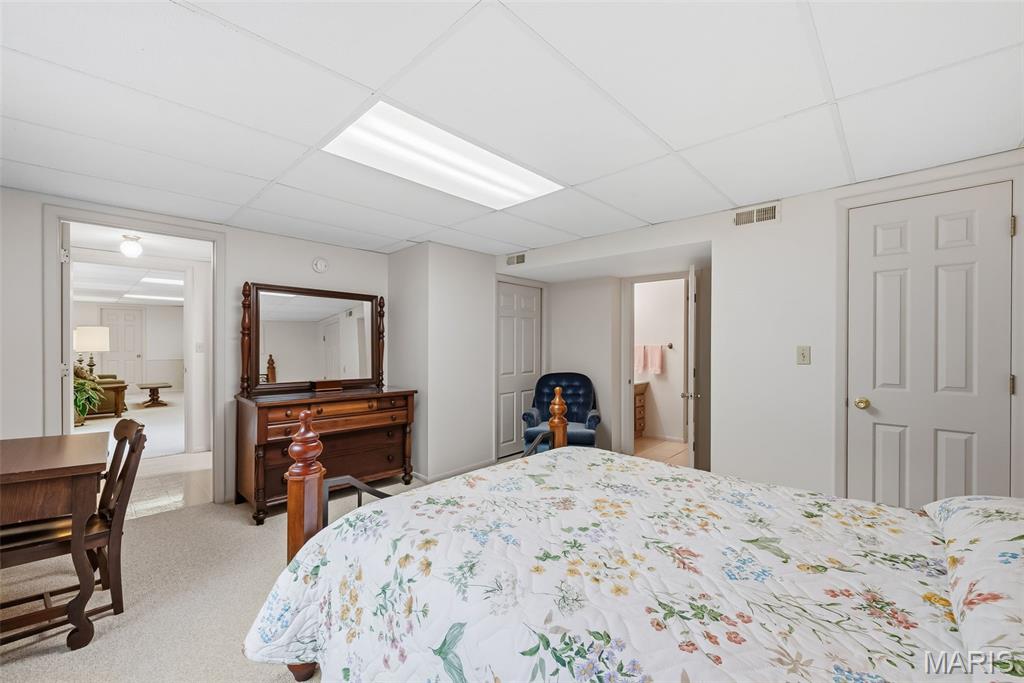
4th bedroom in the lower level. In-law suite
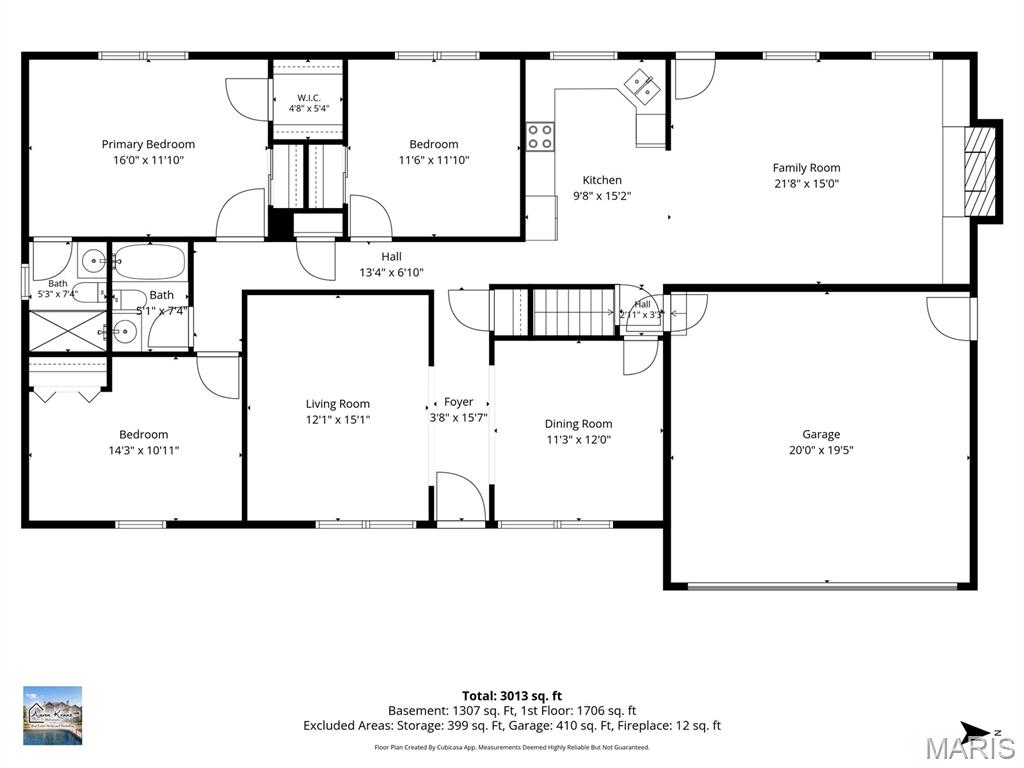
Main floor layout
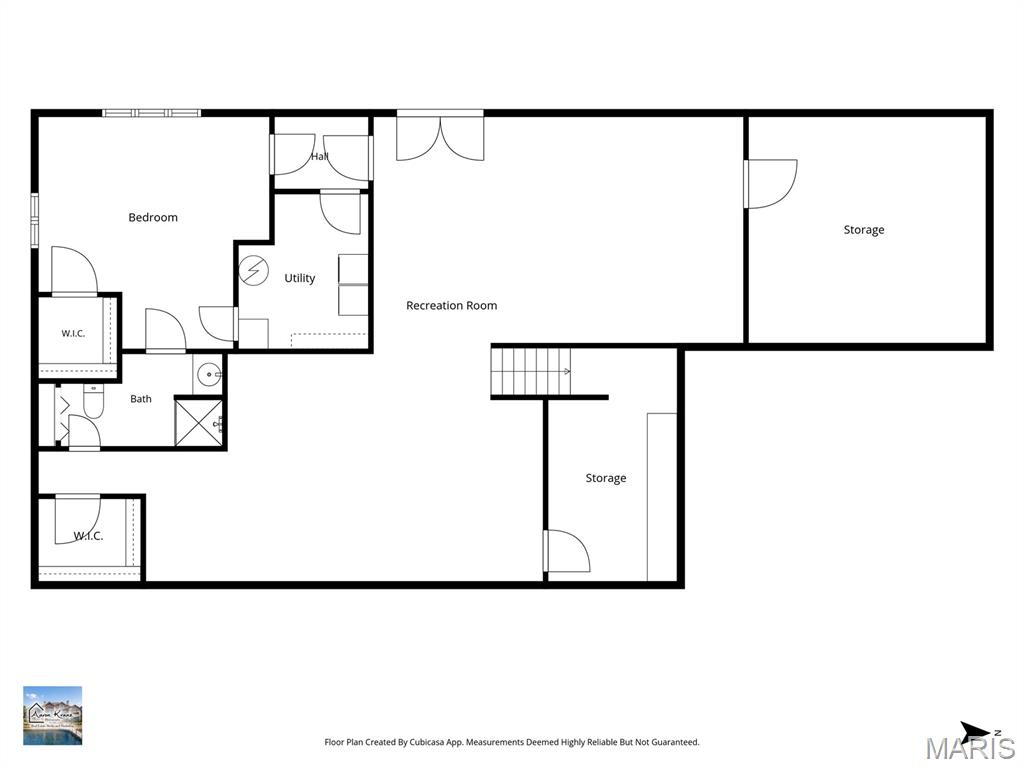
Lower level floor plan
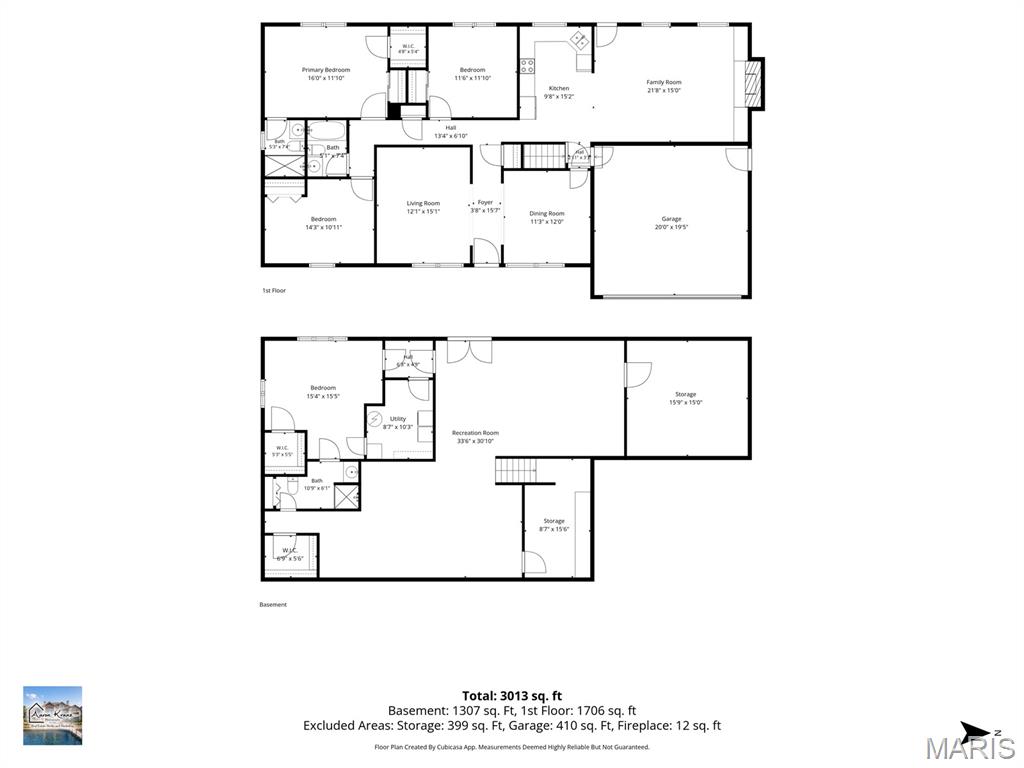
Combined floor plan
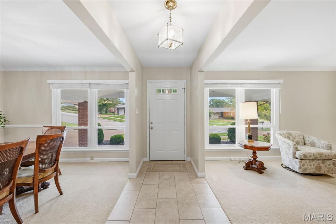
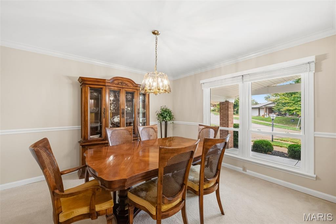
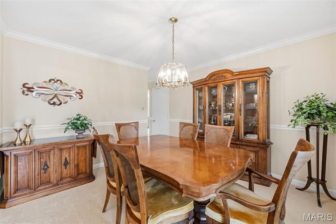
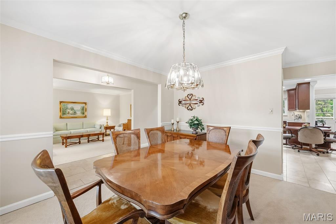
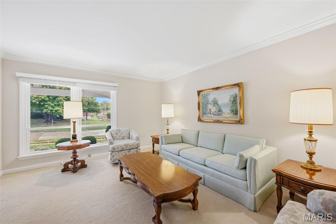
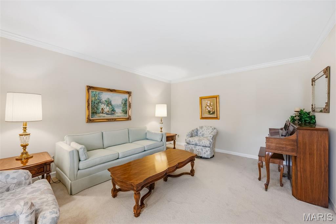
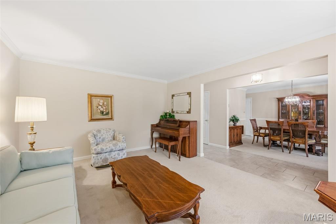
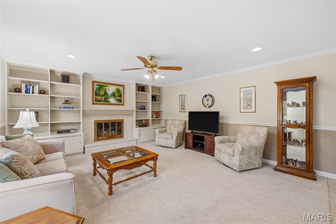
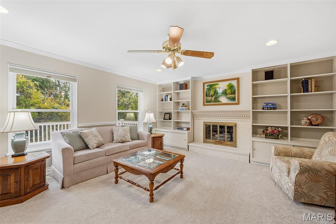
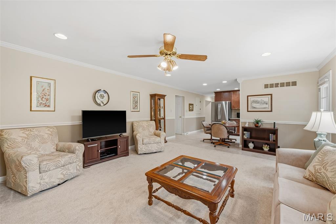
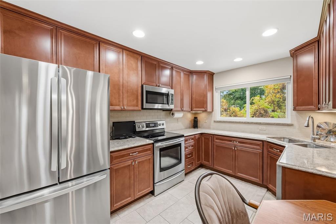
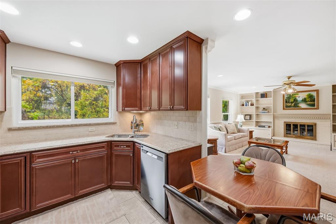
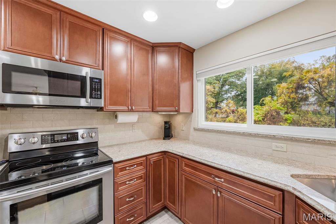
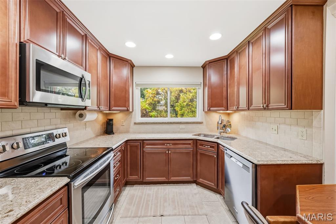
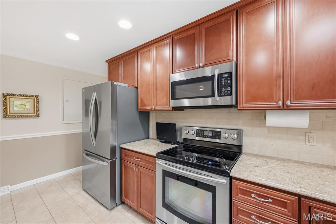
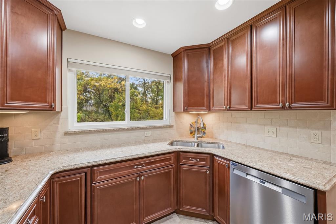
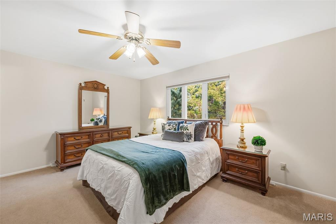
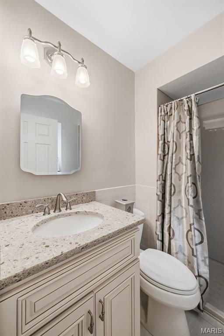
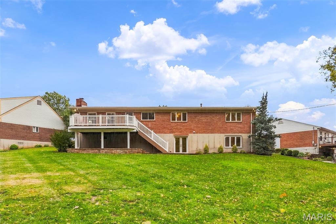
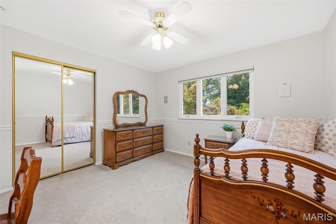
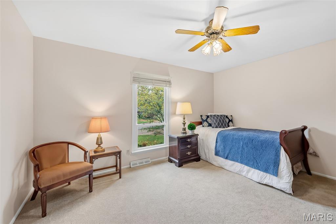
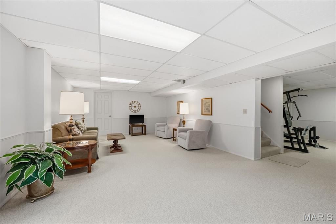
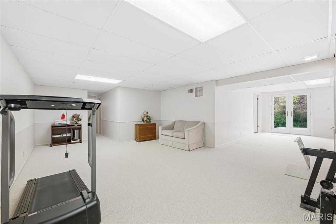
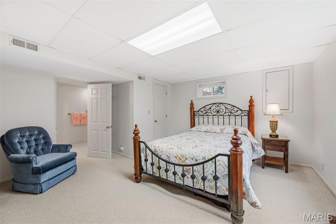
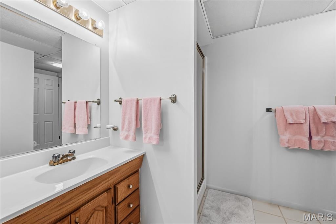
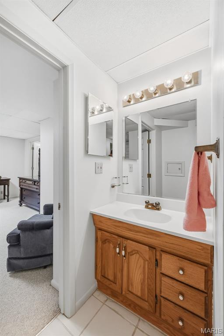
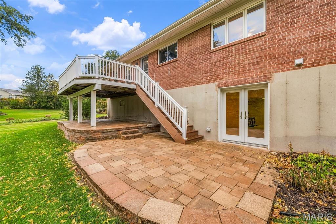
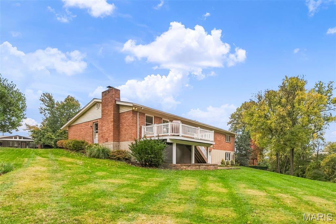
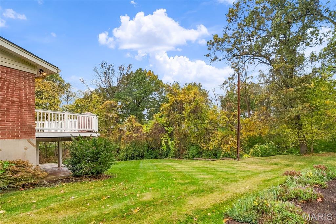
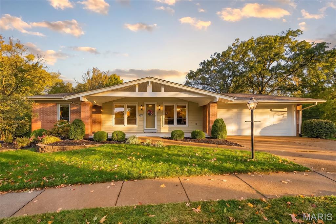
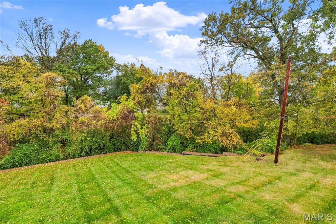
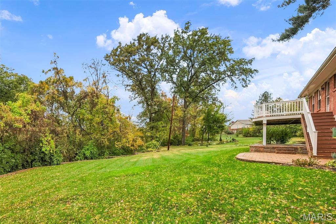
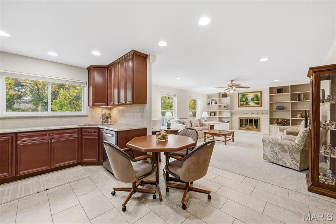
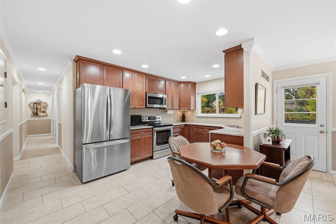
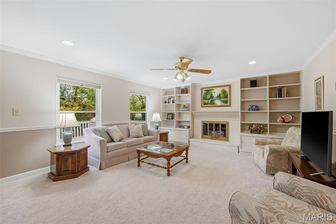
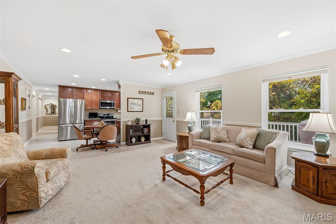
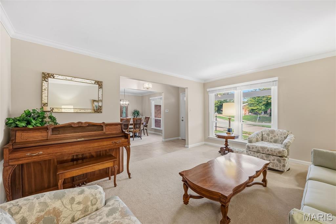
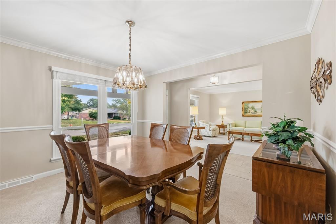
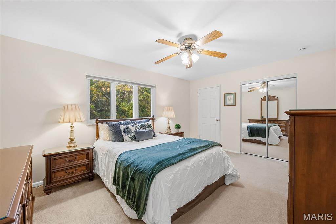
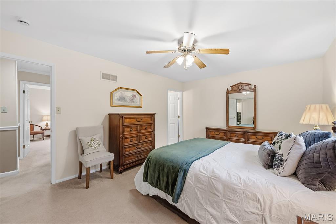
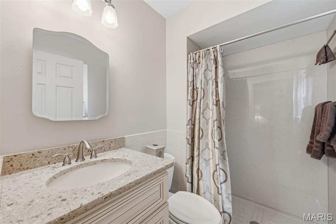
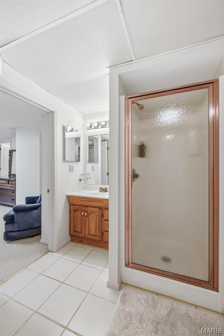
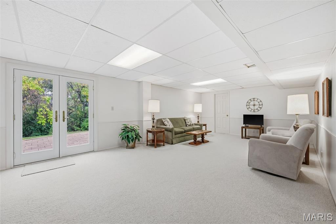
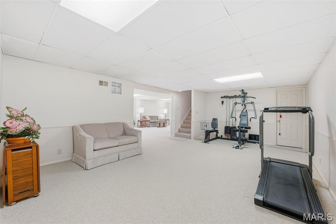
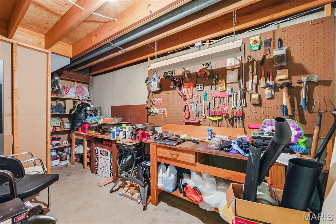
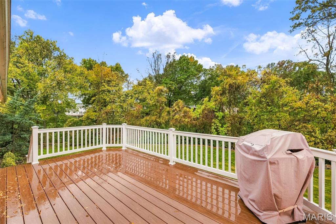
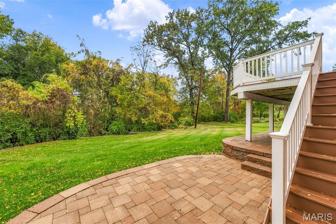
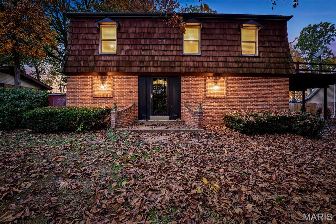
You will fall in love with this home that sits on a large private lot backing to woods in the prestigious Lindbergh schools. This classic center hall floor plan ranch has been meticulously maintained & upgraded. Family room has built-in bookcases w/ wood burning fireplace. Family room has a nice open flow into the kitchen & breakfast room. Kitchen has 42 inch wood cabinets, quartz counter tops, tile backsplash, pantry, & SS appliances. Large living & dining rooms provide plenty of space for entertaining and for an optional main floor office. Primary bedroom suite has an updated bath with step in shower, large walk in closet, & 2nd closet. 2 additional bathrooms & hall bath complete the main floor. Walk-out lower level has a recreation room, game room, workshop, & large storage area. Lower level In-law suite w/ a legal 4th bedroom & full bathroom gives you added flexibility for family and friends. Backyard is a lot lovers dream with a huge lot facing woods with space for a pool, playground, garden, etc. Newer Trex deck off the kitchen has stairs to the yard with a patio out the lower level doors providing tons of outdoor entertaining space. Additional Features: newer vinyl windows & wood floors under carpet. Home is located within minutes to highway 270, 55, & 44.
Status: Active · MLS# 26063883 · Listing Courtesy of Keller Williams Realty St. Louis, [email protected]
MORE, REALTORS® is a licensed brokerage that lists and sells homes across the two state St. Louis metro, and the agent who answers is one of ours, looking at this listing with you. The national sites are lead generation businesses: they refer your question to an agent at some other firm in exchange for a referral fee, commonly 30% to 40% of that agent's commission. Why that matters to what you pay

4 Beds

3 Baths

1,788 sq.ft

$0 per sq.ft

Traditional
$ 400,000
Active
0
26063883
4
3
1,788
Mission Estates 2
Unincorporated
Lindbergh Schools
St Louis
Residential
Traditional
Residential
$4,113
Last 6 closed homes in this zip.
| Address | Bd/Ba | SqFt | List | Sold | Closed |
|---|---|---|---|---|---|
| 6501 Suson Oaks Drive, Unincorporated, MO 63128 | 3/2 | 1,424 | $329,900 | $340,000 103.1% of ask |
Nov 5, 2026 |
| 5434 Greenton Way, Unincorporated, MO 63128 | 4/3 | 2,830 | $439,000 | $420,000 95.7% of ask |
Nov 5, 2026 |
| 2 Dorclin Lane, Unincorporated, MO 63128 | 4/4 | 1,955 | $629,000 | $600,000 95.4% of ask |
Nov 4, 2026 |
| 4538 Bryncastle Place, Unincorporated, MO 63128 | 4/3 | 2,214 | $400,000 | $420,000 105% of ask |
Nov 4, 2026 |
| 4828 Broad Oak Drive, Unincorporated, MO 63128 | 3/2 | 1,788 | $364,900 | $340,000 93.2% of ask |
Nov 2, 2026 |
| 4964 Sunset Oaks Lane, Unincorporated, MO 63128 | 4/5 | 3,601 | $675,000 | $685,000 101.5% of ask |
Oct 30, 2026 |
Estimate your monthly payment. Adjust the sliders below.
Prefilled with the national 30 year fixed average, 7.24% as of Oct 29, 2026 (Freddie Mac). Your rate will differ. Estimate only. Not a loan offer. Consult a lender for an accurate quote, including HOA fees, PMI, and current rates.
Living Room
15x12
Dining Room
12x11
Family Room
22x15
Kitchen
15x10
Primary Bedroom
16x11
Bedroom 2
12x11
Bedroom 3
14x11
Other
16x4
Entry Foyer

Nestled in back of neighborhood that has a sparkling community pool ready for summer fun sits a spacious 3 bed/1.5 bath townhouse complete w an exterior private entrance, lower level and enclosed, fenced-in, covered private patio in backyard. Kitchen (lots of cabinets & hard surface counters) is open to dining room (neutral tile flooring & crown molding) w sliding glass door that opens to backyard patio & storage shed—perfect for morning tea or coffee & outdoor dining. In addition to main level living room, the lower level includes a family room/recreation area—lots of space to relax at home. Primary bedroom on second floor has spacious walk-in closet & dressing area. Two additional bedrooms, hall bath and storage closets complete second floor. Laundry area has cabinets/counters, sink, washer/dryer and storage area with built-in shelving and workbench. Lots of updates include electrical panel, light fixtures, some bath fixtures, flooring, fresh paint, newer windows on main level. Assigned parking space with additional convenient parking available. Sakura Gardens is a quiet, conveniently located community w neighborhood clubhouse & outdoor pool. Popular Lindbergh School district (elementary, middle and high school nearby), easy access to major highways, restaurants, shopping & entertainment make this an ideal place to call home! (Please note that photos have been digitally staged.)
$50,000.00 Price Improvement to SELL FAST! So much home for the money and priced at approximately $190 per square foot! This spacious, open home offers hardwood floors throughout much of the main and upper level, and a cozy wood-burning fireplace that makes the living area feel warm and inviting. The rooms are large and spacious, including a large master bedroom. The partially finished basement features impressive 9-foot ceilings and offers plenty of opportunity for additional living, recreation, office, or storage space. Systems Newer including HVAC, Water Heater and check out the copper plumbing drain lines. Whoa!!! With limited inventory available in Mehlville Schools at this price point, this is one you’ll want to see quickly. Step outside to a spacious backyard with a wonderful natural play area—perfect for kids, pets, entertaining, or simply enjoying the outdoors. The large lot is approximately 1/3 acre and features a Missouri Native Garden area per MSD and Botanical Gardens (see photo). The covered carport/deck area also offers great potential to be transformed into additional usable outdoor living space (on the deck roof). Location, location, location! Conveniently situated just minutes from I-55, Schnucks, restaurants, shopping, and everyday conveniences, while located in the desirable Mehlville School District.
