Great Floor plan, wide open spaces, walkout lower level
Inviting Entry foyer with laminate flooring
Inviting Entry foyer with laminate flooring
Virtual staged Kitchen With Quartz counter, soft close cabinets, breakfast bar, stainless steel appliances and pantry
With Quartz counter, soft close cabinets, breakfast bar, stainless steel appliances and pantry
Virtual staged Kitchen, with breakfast bar, and dining room with glass slider door
Kitchen, with breakfast bar, and dining room with glass slider door
Virtual Staged.Wide open space in the living room, kitchen and dining room, great for gatherings
9" Ceilings throughout. Wide open space in the living room, kitchen and dining room, great for gatherings
Open floor plan, great for gatherings, beautiful laminate flooring, and 9" ceiling
Virtual staged.Massive primary bedroom with luxury bath
Massive primary bedroom with luxury bath
Other side of Primary Bedroom showing the luxury bath
Primary bath with dual adult height vanity, walkin shower, linen closet and huge walkin closet
Large walking shower in the primary bath
Huge walkin closet in the primary bedroom
Virtual staged.2nd bedroom, also great as an office
2nd bedroom, also great as an office
Full hall bath, with adult height vanity
Virtual staged.3rd bedroom
Other side of the 3rd bedroom
Main floor laundry with storage area
Main floor laundry with storage area
Virtual staged.Walkout lower level, with rec room, area framed for a 4th bedroom and full bath and lots of storage
Walkout lower level, with rec room, area framed for a 4th bedroom and full bath and lots of storage
Other side of Walkout lower level, with rec room, showing door to the area framed for a 4th bedroom and full bath and lots of storage
This is the framed area for the 4th bedroom
AI generated image of the framed out room in the basment for a 4th bedroom / guest room. Imagine the possibility
Area framed for the 4th bedroom and showing the rough in for the bathroom
Other side of Area framed for the 4th bedroom and showing the rough in for the bathroom
massive storage area in the basement
Extended 2 car garage
Good size level backyard
Good size level backyard. great for entertaining
Virtual staged.backyard. imagine the possibility
Virtual staged.backyard. imagine the possibility
On a quiet cul de sac.
Close to the school, can see it on this picture.
Tucked away on a quiet cul-de-sac, only 4 years old and over 2,000 sqft of living space. This beautiful home has a level backyard and convenient access to schools, highways, shopping, dining, and entertainment. The open-concept floor plan features 9-foot ceilings and stylish laminate flooring that flows seamlessly from the entry foyer through the living room, kitchen, and dining area. The stunning kitchen is designed for both everyday living and entertaining, showcasing quartz countertops, 42-inch custom cabinetry, a center island with breakfast bar, and ample storage. The dining area is filled with natural light from the large windows overlooking the backyard. The spacious primary suite is a private retreat with a luxury bath featuring adult-height dual vanity, walk-in shower, and large walk-in closet. Two additional bedrooms and a full bath complete the main level. The partially finished walkout lower level provides even more living space with a large recreation room, plus a framed area ready for a future 4th bedroom and rough-in for a bathroom. A generous storage room offers plenty of space for organization. Other features include Gas stove, Soft close cabinets, upgraded light fixtures and ceiling fans, recessed lights and so much more. This move-in ready home combines modern finishes, functional living spaces, and room to grow! MAKE THIS YOUR PLACE TO CALL HOME
Status: Closed · MLS# 26063950 · Listing Courtesy of Coldwell Banker Realty - Gundaker, [email protected]
Properties displayed may be listed or sold by various participants in the MLS.
MORE, REALTORS® is a licensed brokerage that lists and sells homes across the two state St. Louis metro, and the agent who answers is one of ours, looking at this listing with you. The national sites are lead generation businesses: they refer your question to an agent at some other firm in exchange for a referral fee, commonly 30% to 40% of that agent's commission. Why that matters to what you pay

3 Beds

2 Baths

2,096 sq.ft

$0 per sq.ft

Ranch,Traditional
$ 405,000
$ 415,000
Closed
0
26063950
3
2
2,096
400
Fox Ridge
Wentzville
Wentzville R-IV
St Charles
Residential
Ranch,Traditional
Residential
$6,040
Last 6 closed homes in this zip.
| Address | Bd/Ba | SqFt | List | Sold | Closed |
|---|---|---|---|---|---|
| 118 Riding Crop Lane, Wentzville, MO 63385 | 3/2 | 1,696 | $415,000 | $405,000 97.6% of ask |
Nov 3, 2026 |
| 1125 Crystal Creek Parkway, Wentzville, MO 63385 | 3/2 | 1,564 | $370,000 | $360,700 97.5% of ask |
Nov 3, 2026 |
| 423 Cottage Grove Drive, Wentzville, MO 63385 | 4/4 | 2,032 | $610,000 | $615,000 100.8% of ask |
Nov 2, 2026 |
| 213 Red Cliff Court, Wentzville, MO 63385 | 3/3 | 2,059 | $427,789 | $427,789 100% of ask |
Oct 30, 2026 |
| 223 Homeshire Circle, 44, Wentzville, MO 63385 | 2/2 | 1,256 | $220,000 | $220,000 100% of ask |
Oct 30, 2026 |
| 606 Linda Lane, C, Augusta, MO 63385 | 3/2 | 1,080 | $185,000 | $185,000 100% of ask |
Oct 30, 2026 |
Estimate your monthly payment. Adjust the sliders below.
Prefilled with the national 30 year fixed average, 7.24% as of Oct 29, 2026 (Freddie Mac). Your rate will differ. Estimate only. Not a loan offer. Consult a lender for an accurate quote, including HOA fees, PMI, and current rates.
Living Room
19x16
wide open space
Dining Room
13x11
Kitchen
13x12
Quartz counter top, center island, stainless steel appliances, 42" cabinets
Primary Bedroom
13x16
with luxury bath, walk-in shower, adult height vanity, large walk-in closet
Bedroom 2
12x10
Ceiling fan
Bedroom 3
11x11
ceiling fan
Recreation Room
23x18
Partially finished walkout basement, sectioned and framed for a bedroom and bathroom, large storage area
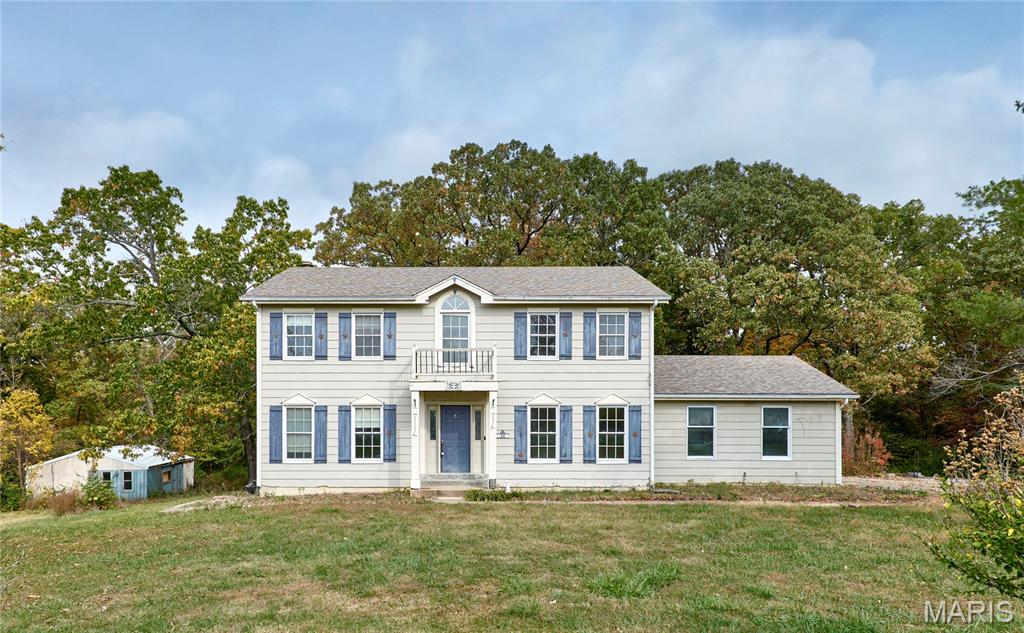
Imagine the possibilities on just over 3 acres in New Melle Woods! Located at 28 Dietz Ct in Wentzville, this 3-bedroom, 2.5-bath fixer-upper is ready for your vision and personal touch. The family room features a wood-burning fireplace, while a formal dining room and eat-in kitchen area offer options for everyday meals and entertaining. Main-floor laundry adds convenience, and the partially finished basement is waiting for your finishing touches. Bring your renovation ideas and creativity to make this home your own and enjoy its acreage setting. Property is being sold as-is. Seller to make no repairs. Seller to offer Achosa Prime Home Warranty.
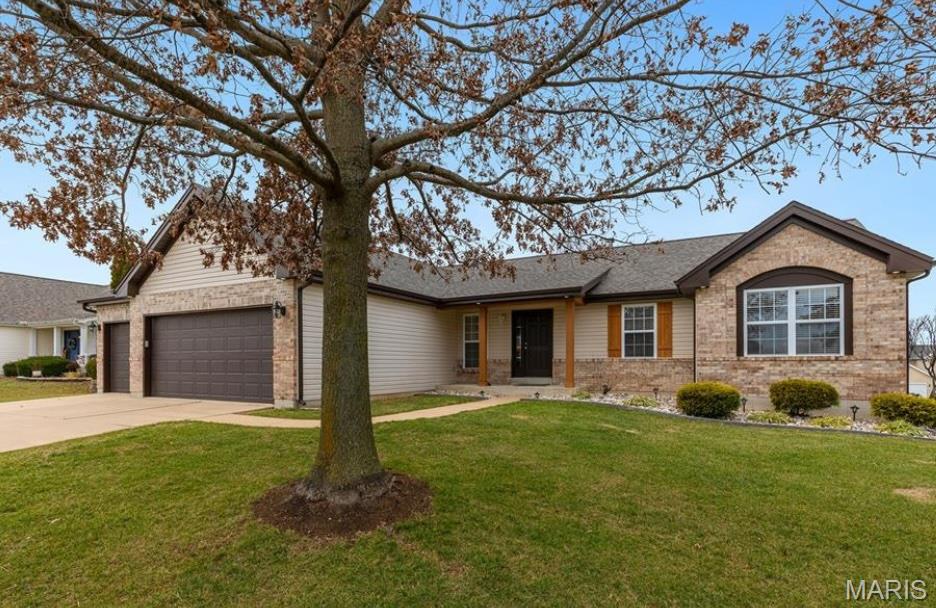
Welcome home to 3901 Rocky Mound Drive, where comfort, charm, and thoughtful updates come together! Nestled on a spacious corner lot in the desirable Woodlands at Bear Creek subdivision. This beautifully maintained ranch offers over 2,800 square feet of finished living space, 3 bedrooms, 3 full bathrooms, 2 fireplaces and an oversized 3-car garage. From the moment you arrive, you'll appreciate the inviting curb appeal, enhanced by recent improvements including a newer roof, siding, soffit, fascia, cedar posts, patio, and deck. Step inside and discover a home designed for both everyday comfort and making lasting memories. Prepare your favorite meals, entertain friends and family or host a holiday cookie bake off in the spacious kitchen offering an abundance of workspace. The flex room provides endless options for formal dining, casual lounge or a home office. The comfortable living spaces invite you to settle in, relax in front of the fireplace, and truly feel at home. Downstairs, the finished lower level provides an entirely new space to enjoy! Cozy up beside the fireplace on chilly evenings, host game nights in the rec room wired for surround sound, or take advantage of the additional sleeping area and full bathroom for overnight guests. Whether you're entertaining friends or simply enjoying a quiet evening at home, there's room for it all. Outside, the patio and deck offer inviting spaces for morning coffee, weekend barbecues, or unwinding after a long day. With a generous corner lot, numerous exterior improvements, and a thoughtfully designed layout, this home offers the perfect blend of comfort, functionality, and charm. More than just a house, it's a place to settle in, make memories, and begin your next chapter. Come see what makes this home so special!
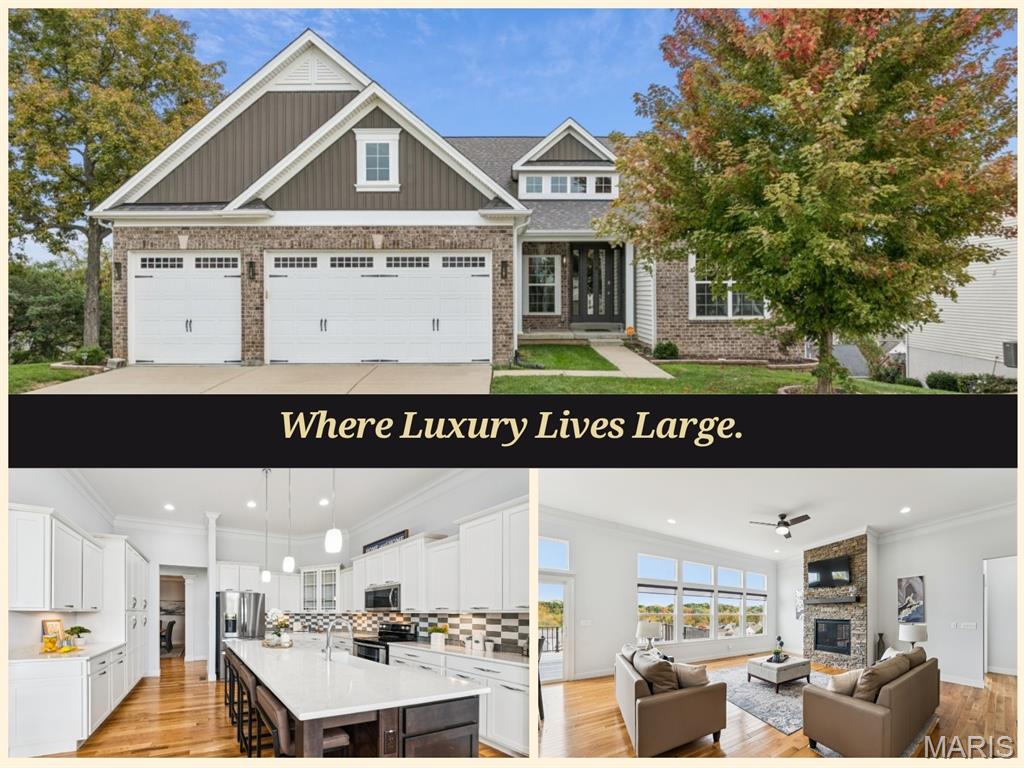
Some homes simply feel right the moment you walk through the door. This 5 bedroom, 4 full bath ranch offers more than 4,000 square feet of beautifully finished living space, and every corner invites you to slow down, settle in, and make memories. Step inside and let the glow of hardwood floors guide you through the main level, where custom trim, crown molding, and graceful columns create a sense of quiet elegance. Imagine holiday dinners in the formal dining room beneath a tray ceiling and warm, golden light, with laughter carrying into every room. The gourmet kitchen is where life happens. Crisp white cabinetry, glass-front display cabinets, quartz countertops, and stainless appliances surround an oversized island made for Sunday pancakes, homework sessions, and late-night conversations. Just steps away, the great room wraps you in comfort with a floor-to-ceiling stacked stone fireplace and a wall of windows that frames the changing seasons outside. At the end of a long day, the primary suite becomes your sanctuary. Curl up in the bay window sitting area as sunlight spills across the treetops. Then unwind in the spa-inspired bath with a deep soaking tub, a frameless glass walk-in shower with built-in bench, a makeup vanity, and a walk-in closet. A second main-level bedroom with an adjacent full bath offers a private suite for the people you love most to stay close, and main floor laundry makes everyday living effortless. Step out onto the expansive composite deck and breathe it all in. The treetop view is the kind you never grow tired of, whether you are sipping your first cup of coffee or watching the evening sky fade to stars. The walkout lower level gives you room to dream. The huge family room is ready for game nights, movie marathons, a home gym, or whatever brings you joy. Tucked away from the bustle of the main floor, the fifth bedroom makes a perfect home office, a quiet space to focus, take calls, and do your best work, with a full bath nearby and the flexibility to welcome overnight guests whenever needed. Abundant storage completes this versatile level. This is more than a house. It is a place to gather, to grow, and to come home to for years to come. Schedule your private showing today.
