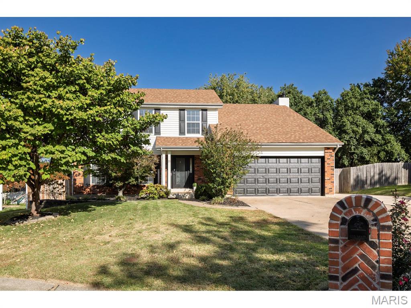
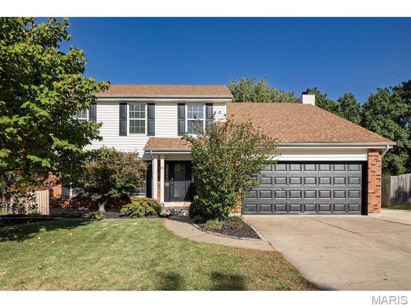
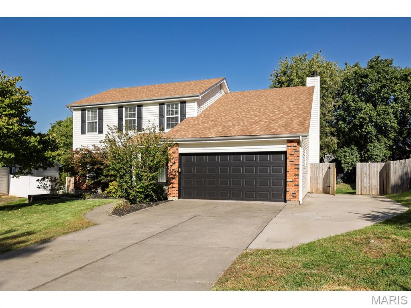
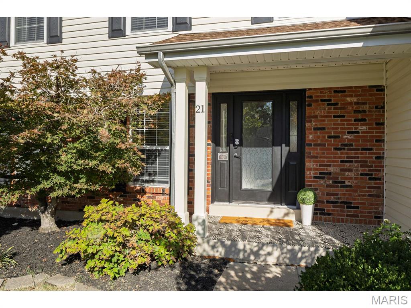
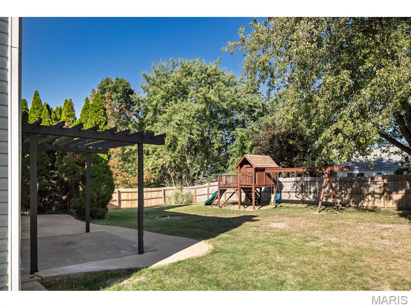
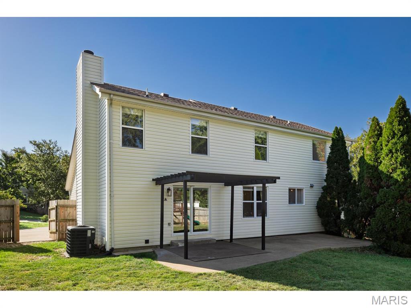
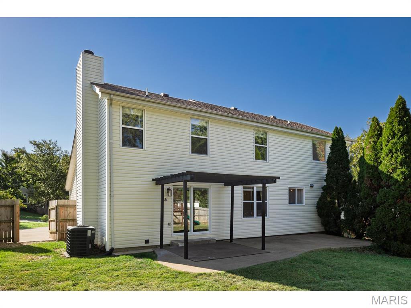
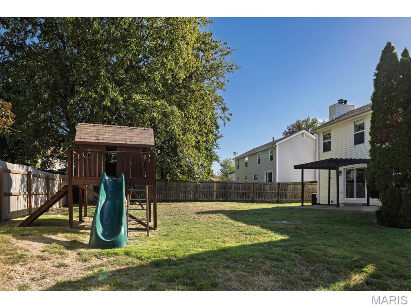
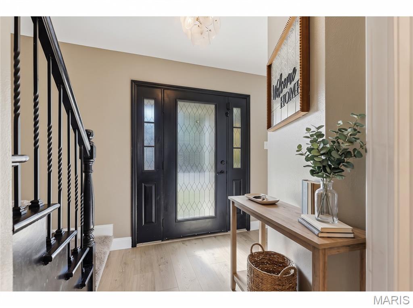
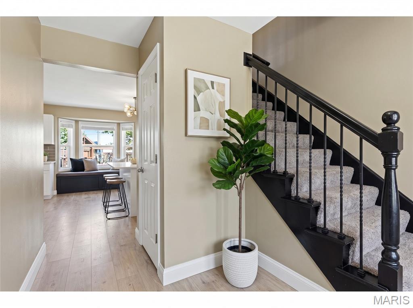
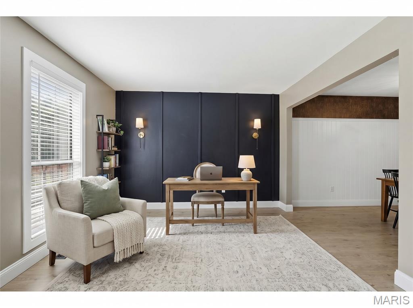
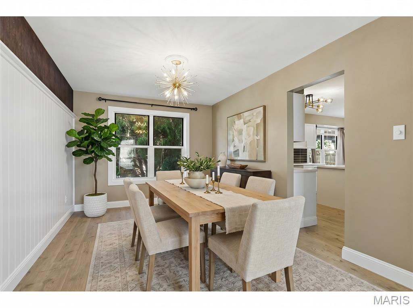
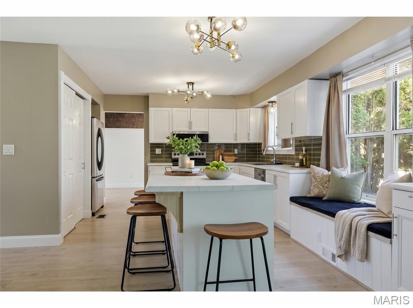
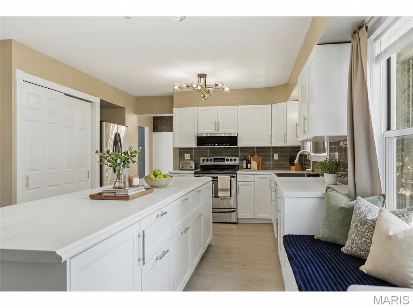
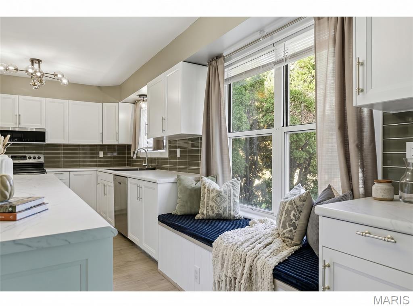
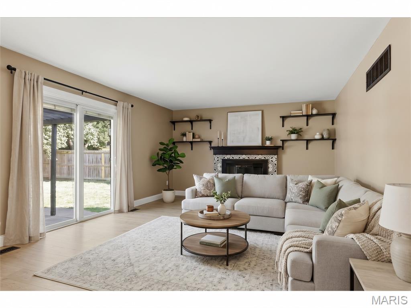
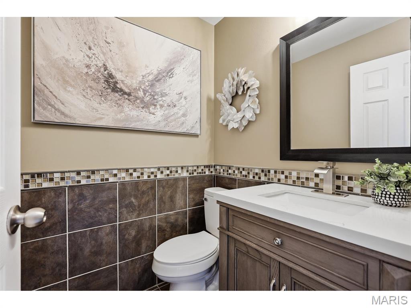
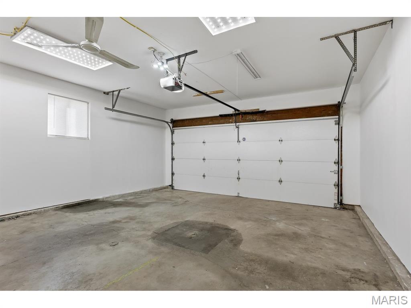
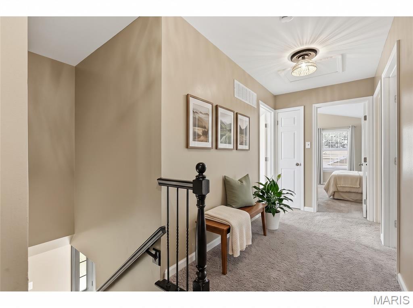
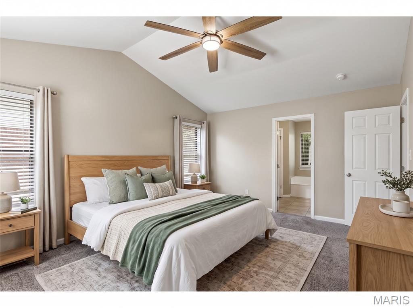
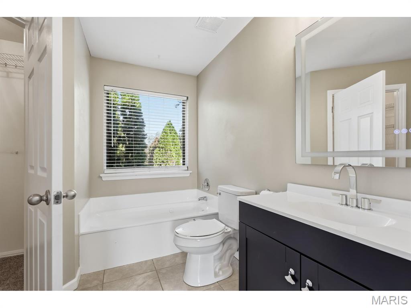
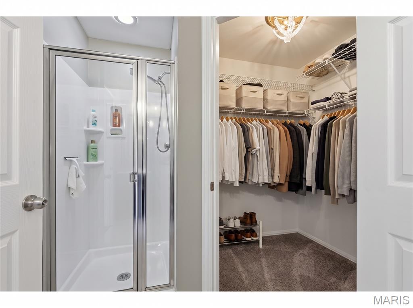
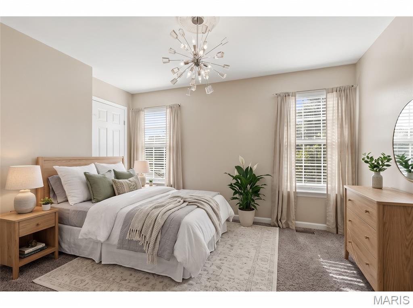
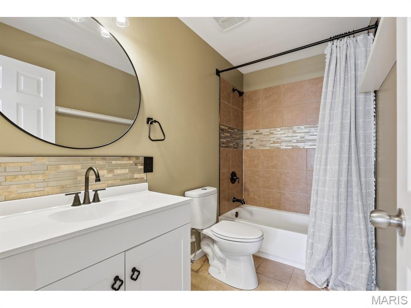
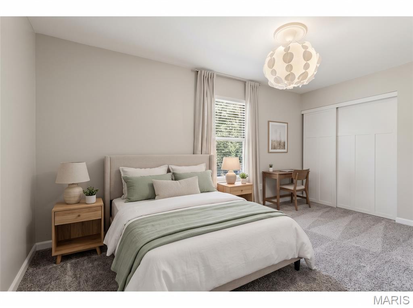
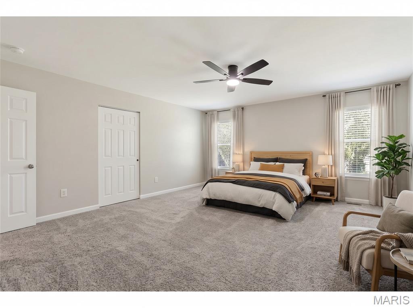
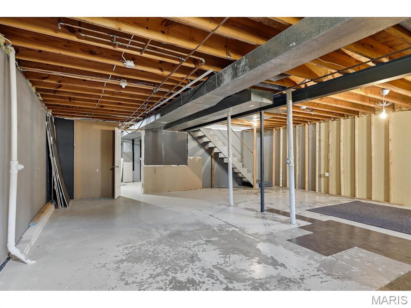
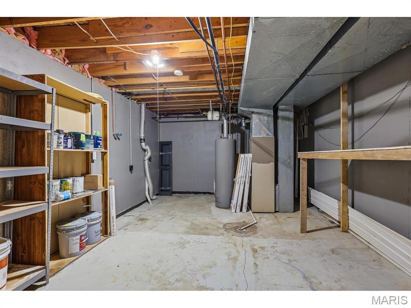
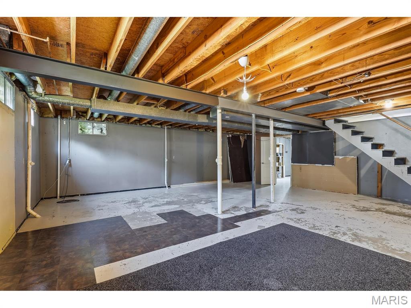
Welcome to 21 Quiet Falls Court! Perfectly positioned on a peaceful cul-de-sac, this 2-story, 4-bedroom, 2.5-bath home offers thoughtful design, generous space, and everyday functionality. The main level welcomes you with low-maintenance flooring, a formal dining room, and a beautifully updated eat-in kitchen featuring cabinets, countertops, and a tile backsplash all less than a year old! The centerpiece is a stunning 10-foot custom island, offering plenty of seating for families of any size and creating the perfect gathering spot for meals, homework, and entertaining. A window overlooking the sink adds natural light and creates that classic, family-friendly kitchen setup everyone loves. Direct backyard access makes indoor-outdoor living a breeze. Gather in the inviting family room centered around a classic brick wood-burning fireplace. Upstairs, discover all four oversized bedrooms conveniently located on one level. The expansive primary suite features vaulted ceilings, a walk-in closet, and a spa-inspired bathroom complete with a whirlpool tub, separate shower, brand-new adult-height vanity, and a hotel-style LED mirror that brings a touch of luxury to your daily routine. The upstairs second bathroom also features a new vanity. Step outside to a level, fully fenced backyard with an oversized patio—ideal for entertaining, family playtime, or pets. The clean, freshly painted lower level offers abundant storage and plenty of potential for future finished living space. Car enthusiasts will appreciate the attached 2-car garage equipped with existing concrete anchors for a MaxJax two-post car lift, offering an exciting opportunity to create the ultimate home garage setup. A side driveway, added in 2025, provides additional parking and convenience. Enjoy quick commuter access to Highways 364, 94, and 40, all while benefiting from the highly regarded Francis Howell School District. Move-in ready, thoughtfully updated, and designed for real life—this home has the space, features, and flexibility to make your family feel right at home! Note: Some interior photos have been virtually staged to illustrate potential layout and furnishing.
Status: Closed · MLS# 26064233 · Listing Courtesy of Winchester Real Estate, LLC
Properties displayed may be listed or sold by various participants in the MLS.
MORE, REALTORS® is a licensed brokerage that lists and sells homes across the two state St. Louis metro, and the agent who answers is one of ours, looking at this listing with you. The national sites are lead generation businesses: they refer your question to an agent at some other firm in exchange for a referral fee, commonly 30% to 40% of that agent's commission. Why that matters to what you pay

4 Beds

3 Baths

2,082 sq.ft

$0 per sq.ft

Other,Traditional
$ 380,000
$ 379,900
Closed
0
26064233
4
3
2,082
Waterford Estate
Unincorporated
Francis Howell R-III
St Charles
Residential
Other,Traditional
Residential
$3,882
Last 6 closed homes in this zip.
| Address | Bd/Ba | SqFt | List | Sold | Closed |
|---|---|---|---|---|---|
| 21 Quiet Falls Court, Unincorporated, MO 63304 | 4/3 | 2,082 | $379,900 | $380,000 100% of ask |
Nov 6, 2026 |
| 4041 Stonecroft Drive, Unincorporated, MO 63304 | 5/4 | 3,776 | $679,900 | $640,000 94.1% of ask |
Nov 5, 2026 |
| 1504 Surrey Lane, C, St Peters, MO 63304 | 1/1 | 690 | $129,999 | $128,999 99.2% of ask |
Nov 4, 2026 |
| 898 Westerfield Drive, 1, Weldon Spring, MO 63304 | 3/3 | 1,508 | $269,900 | $287,500 106.5% of ask |
Nov 4, 2026 |
| 4233 Napa View Lane, St Charles, MO 63304 | 3/3 | 1,888 | $695,000 | $715,000 102.9% of ask |
Nov 3, 2026 |
| 991 Sunset Farms Court, Unincorporated, MO 63304 | 4/3 | 1,110 | $2,200 | $2,200 100% of ask |
Nov 1, 2026 |
Estimate your monthly payment. Adjust the sliders below.
Prefilled with the national 30 year fixed average, 7.18% as of Nov 5, 2026 (Freddie Mac). Your rate will differ. Estimate only. Not a loan offer. Consult a lender for an accurate quote, including HOA fees, PMI, and current rates.
Primary Bedroom
16x13
Bedroom 2
17x13
Bedroom 3
15x10
Bedroom 4
14x9
Bathroom
11x9
Bathroom
10x5
Bathroom
5x5
Living Room
19x11
Dining Room
14x10
Kitchen
14x10
Breakfast Room
14x9
Family Room
17x13
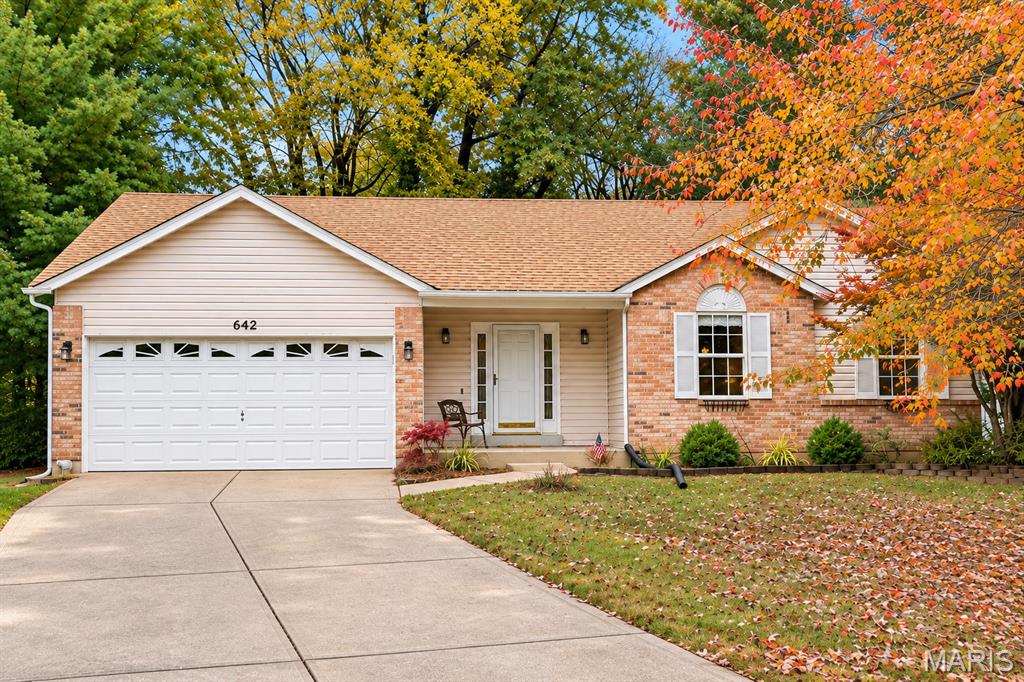
A quiet cul-de-sac, a cozy place to call home, and a screened porch that might just become your favorite spot! This move-in-ready ranch in St. Charles offers an inviting combination of charm, convenience, and a desirable location within the Francis Howell School District. Step inside to a welcoming living room, where vaulted ceilings create an airy feel and a wood-burning fireplace adds warmth and character. The kitchen features granite countertops and stainless steel appliances, while the thoughtful floor plan includes three bedrooms and two full bathrooms, including a primary suite with its own private bath. One of the home's standout features is the screened-in porch, an ideal spot for morning coffee, relaxing evenings, or simply enjoying the privacy of the fenced backyard. Downstairs, the unfinished basement offers generous storage, a laundry area, and a bathroom rough-in with potential for future finishing. A two-car garage adds convenience to this charming home in the Reddington Oaks neighborhood. It's the location, the layout, and the little details that make this house feel like home. Come see it for yourself! Showings begin Tuesday, 11/10!
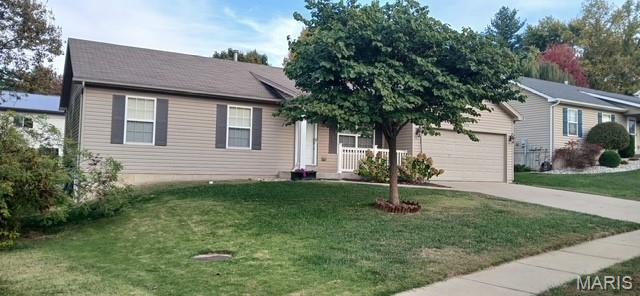
This 14 year young and well maintained ranch home welcomes you with an open floor plan featuring a living room, dining room and kitchen (all appliances stay in current condition only). Seller has added extra cabinetry/counter space to the kitchen and just off the kitchen you will find the main level laundry. You will also notice and be amazed at all the natural light . The primary features a full bath and plenty of closet space with two additional bedrooms on the main level. Venture outside to a lovely covered patio and yard, perfect for entertaining, relaxing or just enjoying the park like atmosphere. The lower level has been recently updated/partially finished with a spacious rec/family room and a half bath which allows for much more finished space. The charming front porch invites you sit and enjoy morning coffee while overlooking the meticulously maintained private street. Make this one home today!
From the moment you walk in, this one spells home! Immaculately clean with fresh paint inside and out this split-level makes for effortless family living. With three bedrooms and two full bathrooms on the upper level, this isn't just a house; it’s a place designed for making memories. Brand-new carpeting throughout the house is move-in ready and waiting for its next chapter. The heart of the home extends far beyond the four walls. Sliding glass doors lead to a spacious deck relaxing under the gazebo on the patio, the fully fenced yard provides a private backdrop for all your gatherings. There are even fruit trees along the back fence! Inside, the versatile lower level is a true standout. Featuring a dry kitchen setup and its own private bathroom, this space is incredibly flexible. It’s the ultimate spot for hosting game days, holiday celebrations, or creating a sprawling recreation area. For those who need a little extra room for projects, the two-car oversized garage comes complete with a built-in workshop, providing plenty of space for tools and gear. This home is clean, bright, and ready for its next chapter. Don't wait! Bring you family and make this one yours today!