Other
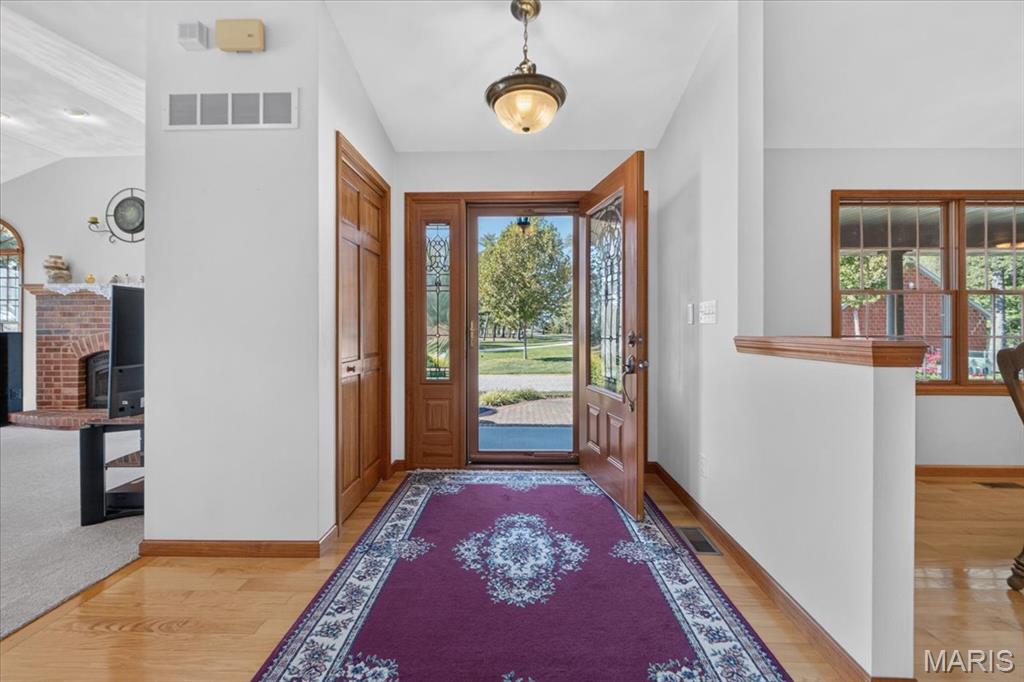
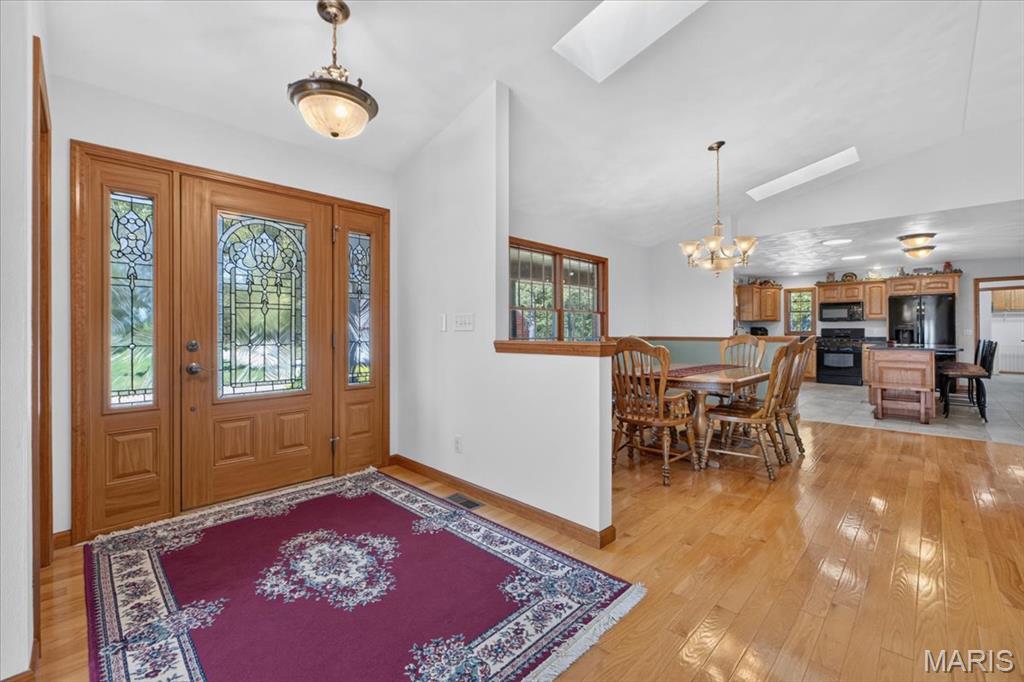
9 × 12 ft · 108 sq ft
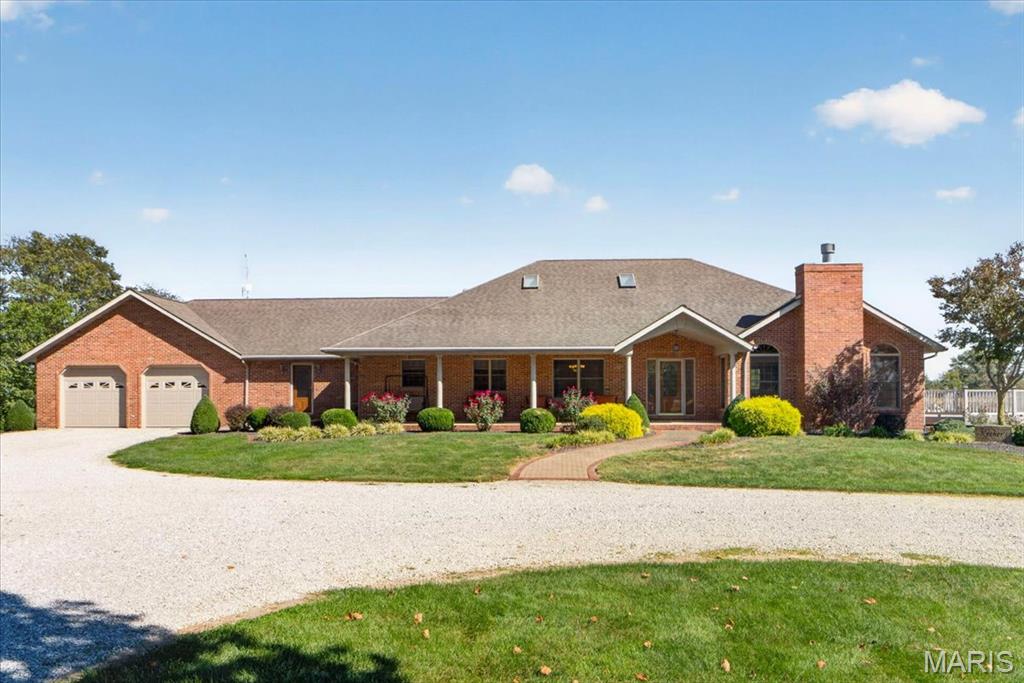
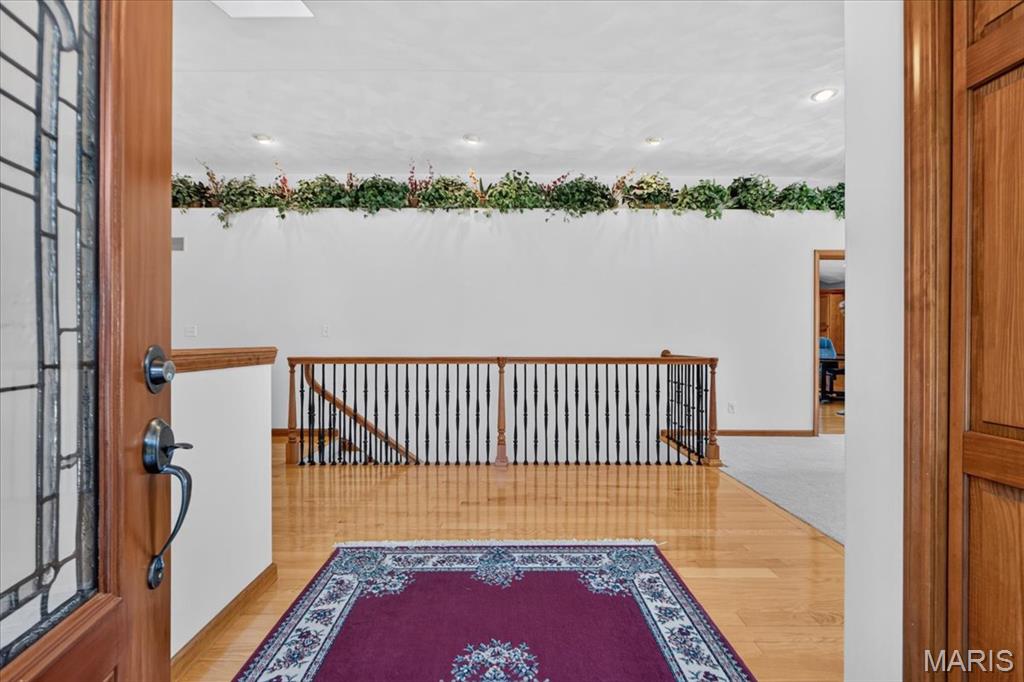
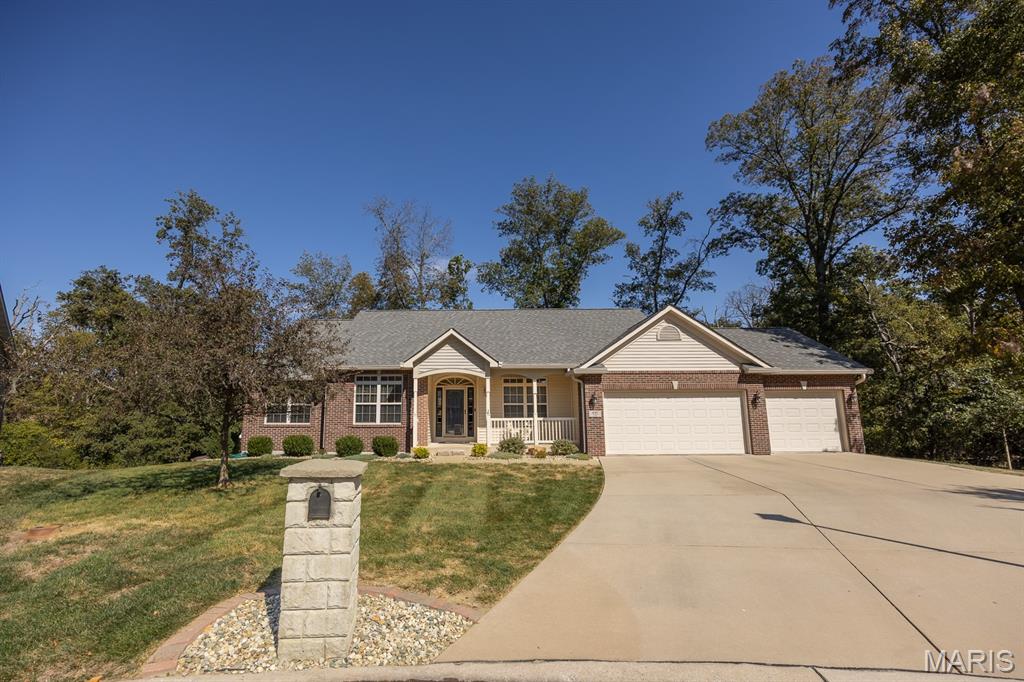
Large Entry Foyer with Hardwood Flooring, Vaulted Ceilings with Chandelier and Recessed Lighting, Coat Closet with Bifold Closet Doors, Open Railing Staircase to Basement and Large Openings to Living Room and Dining Room
Living Room
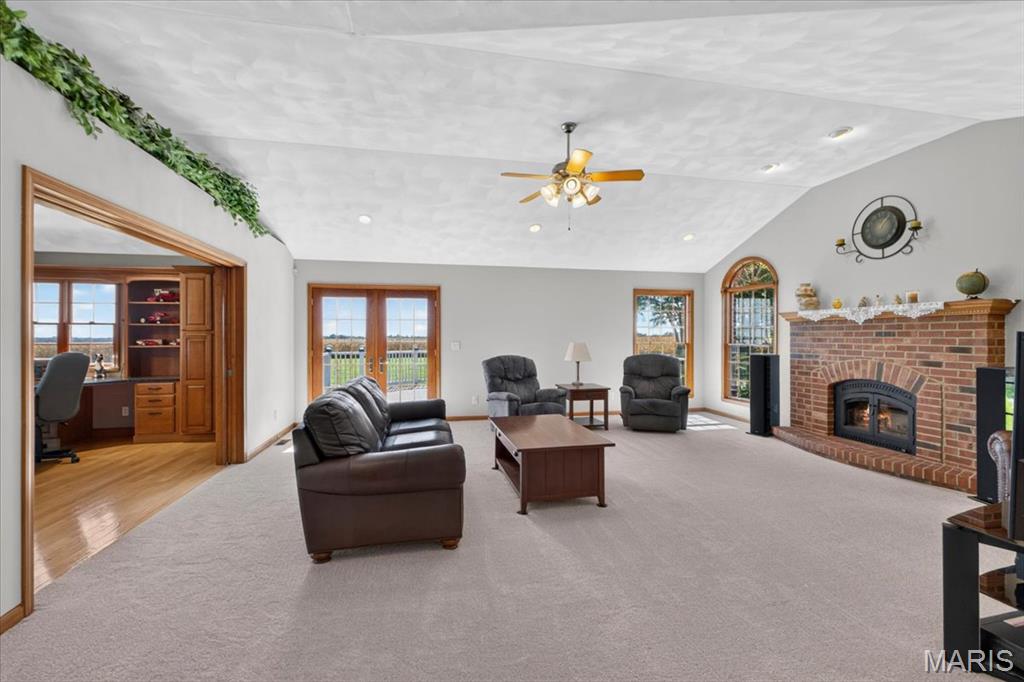
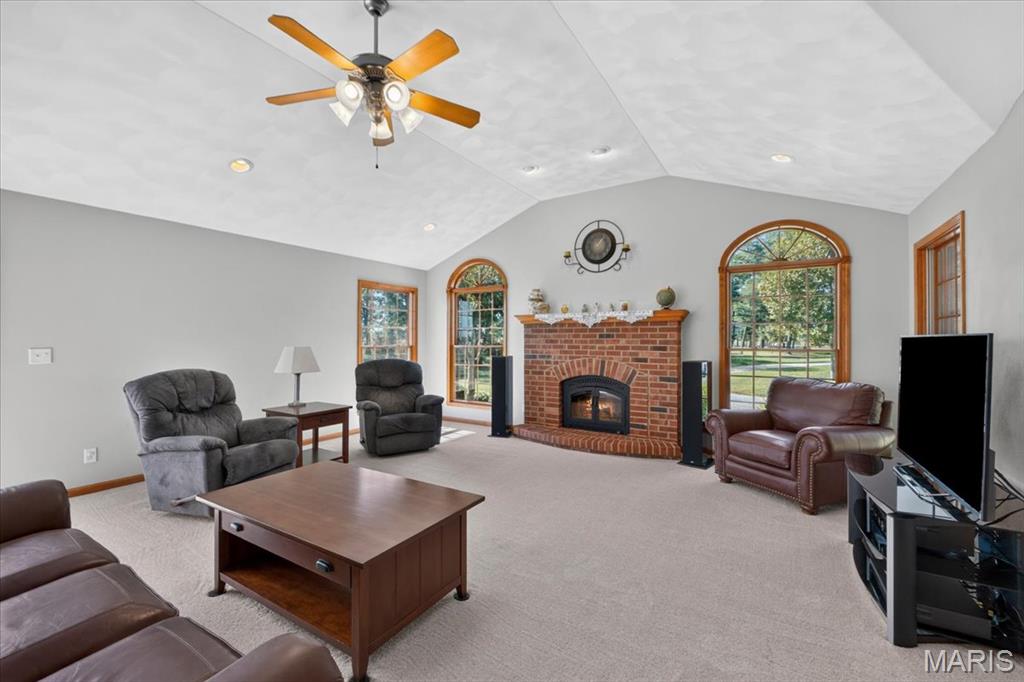
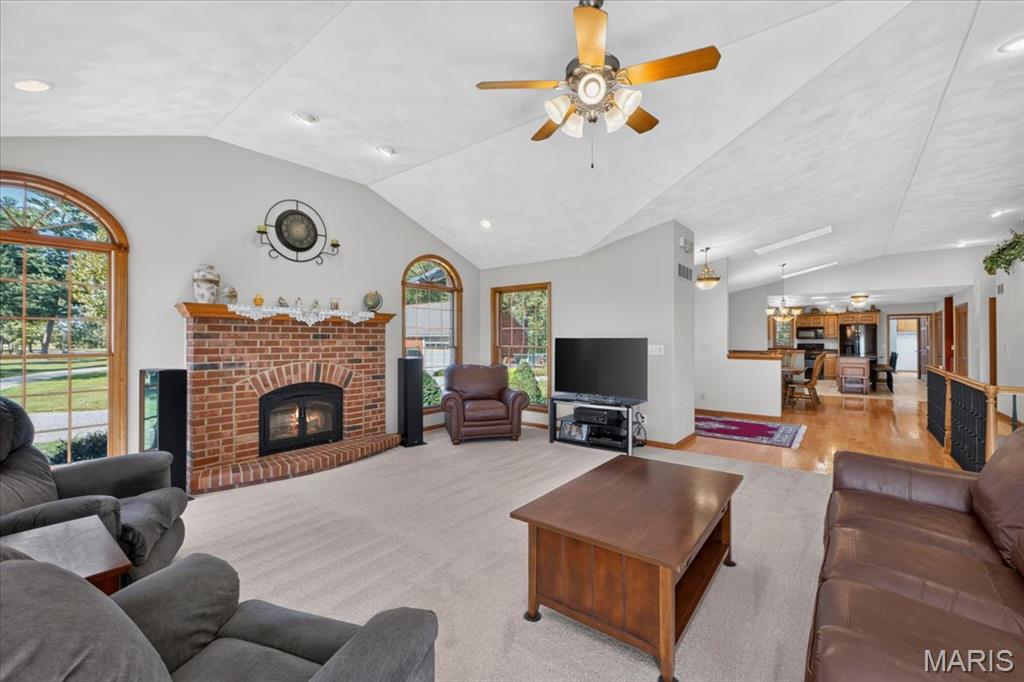
19 × 22 ft · 418 sq ft
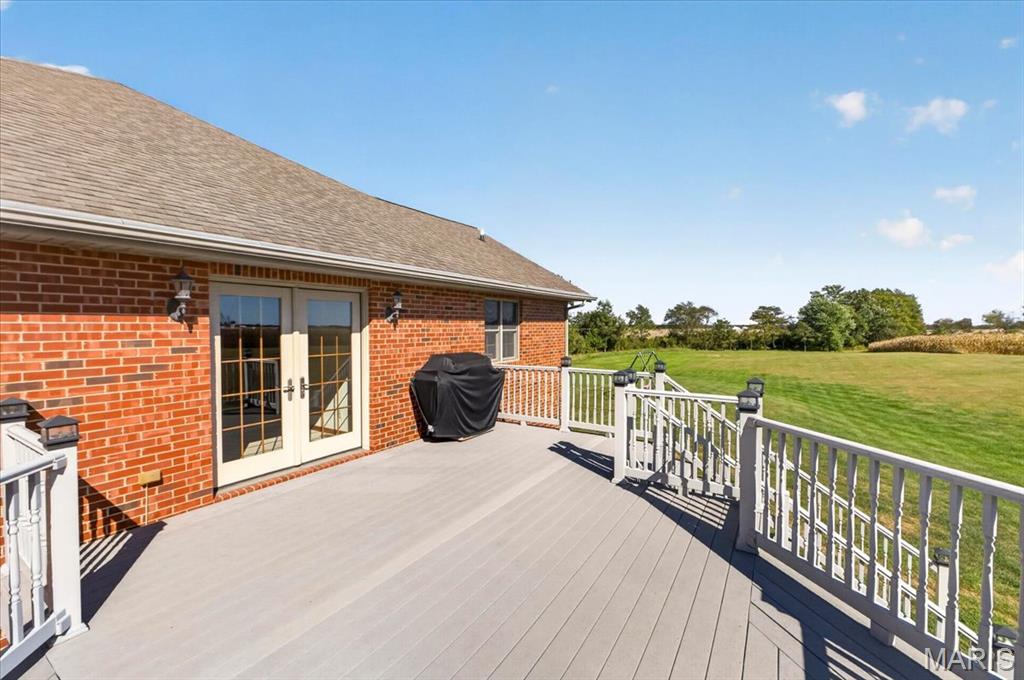
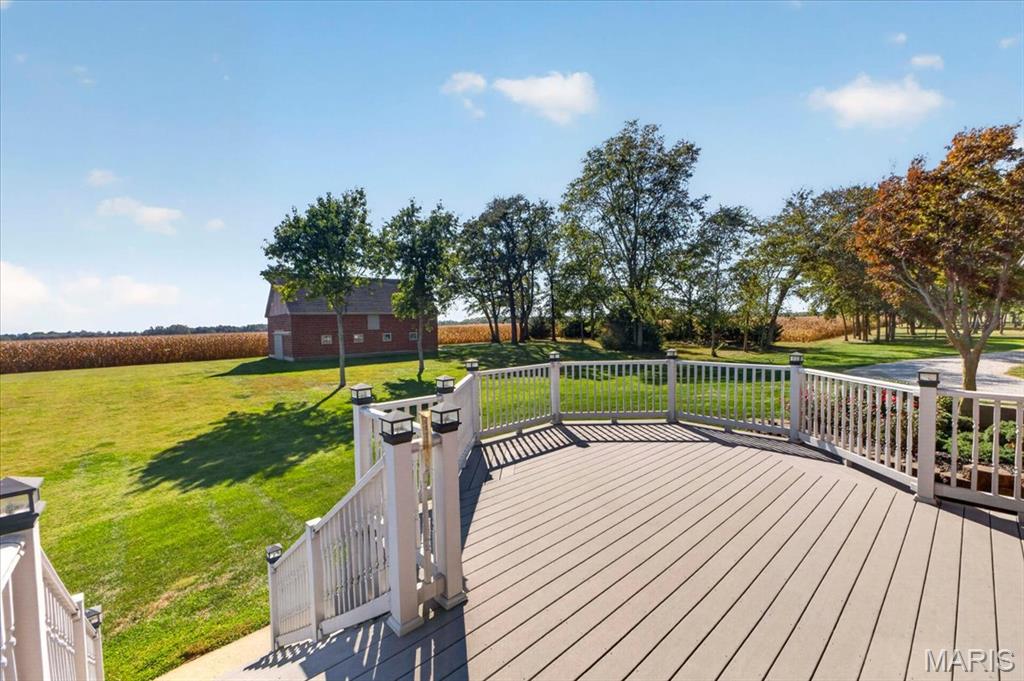
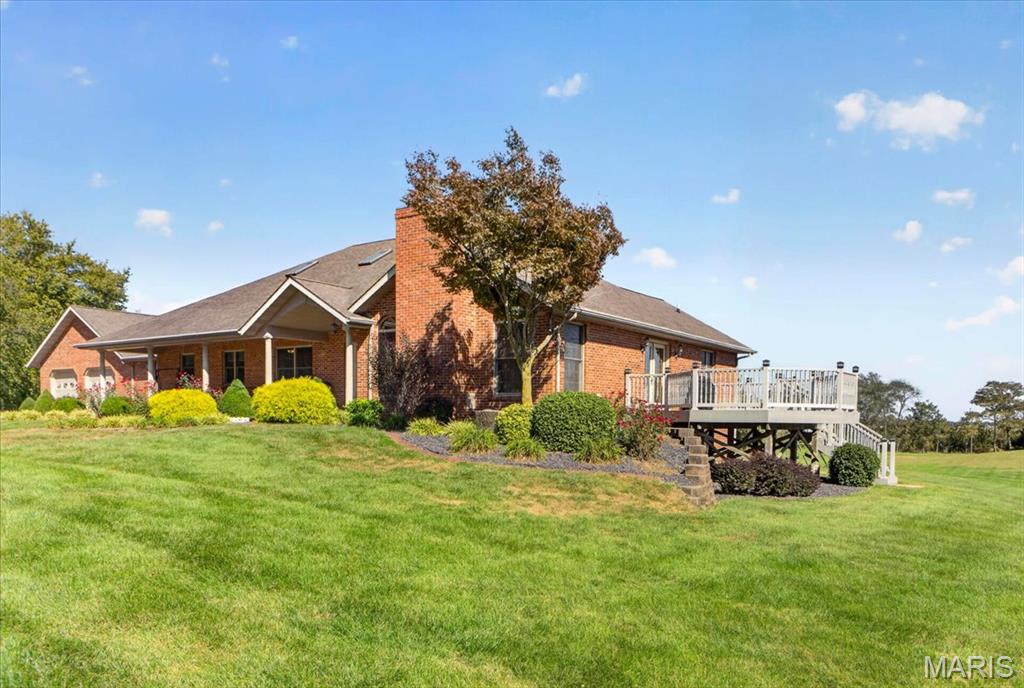
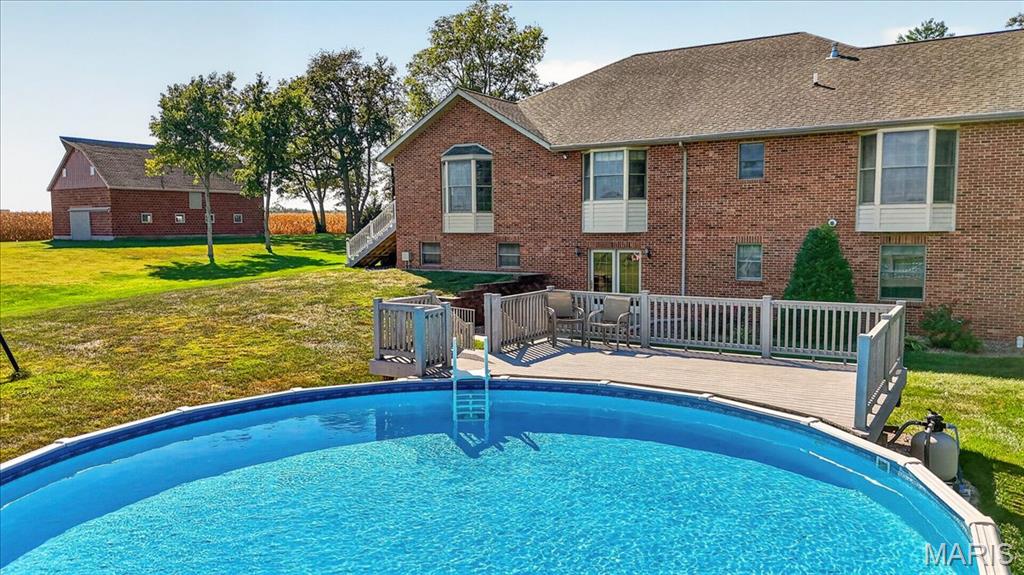
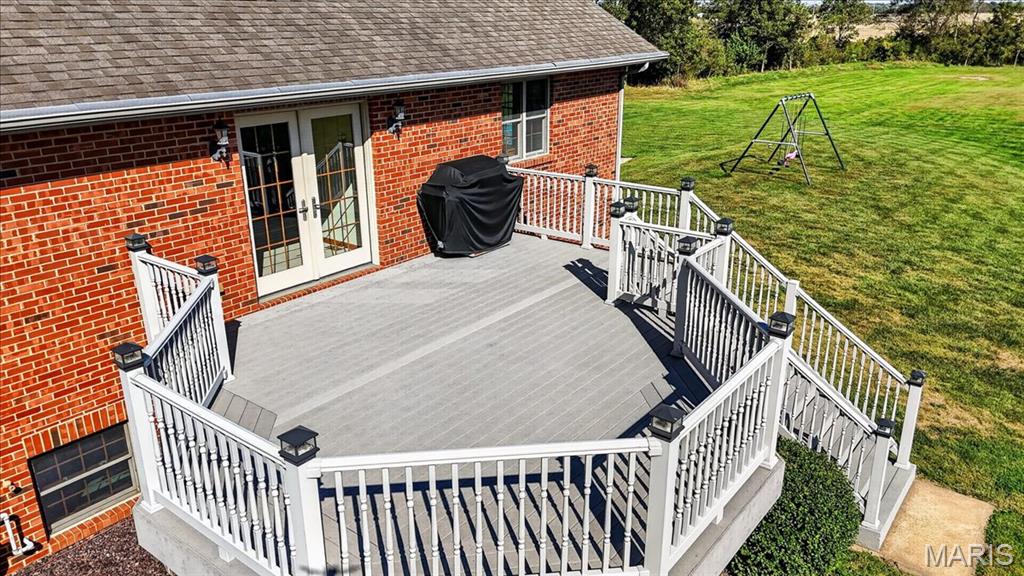
Spacious Living Room with Carpet Flooring, Vaulted Ceilings with Ceiling Fan and Recessed Lighting, Brick Wood Burning Fireplace, Exterior French Doors to Side Deck, Pocket Doors to Study/Office, Large Opening to Foyer, Large Windows to Front of House and Side of House
Office
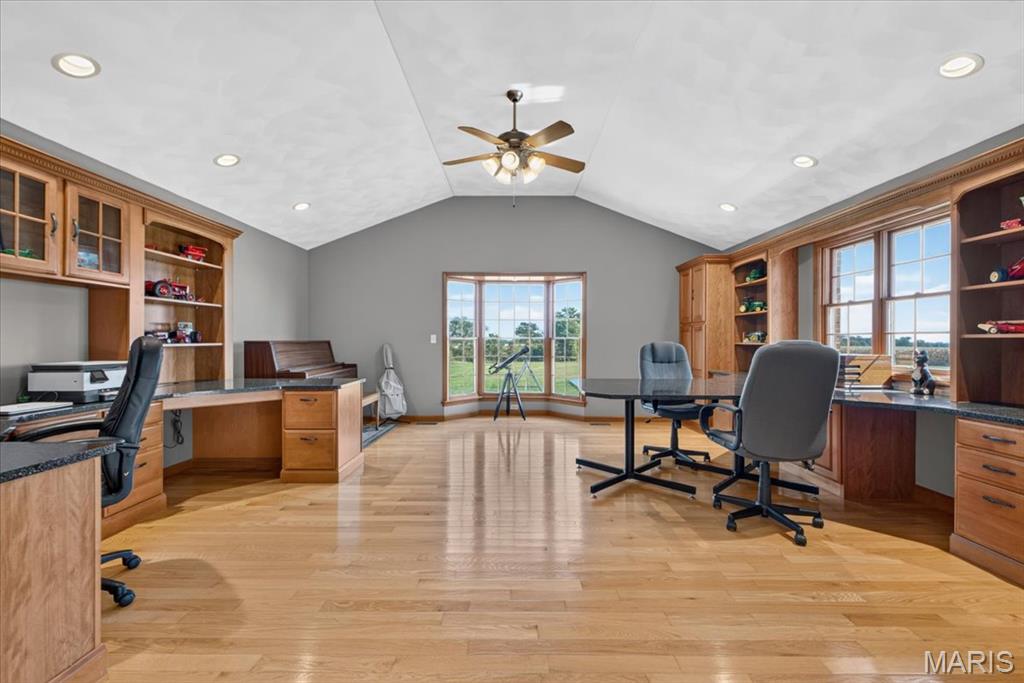
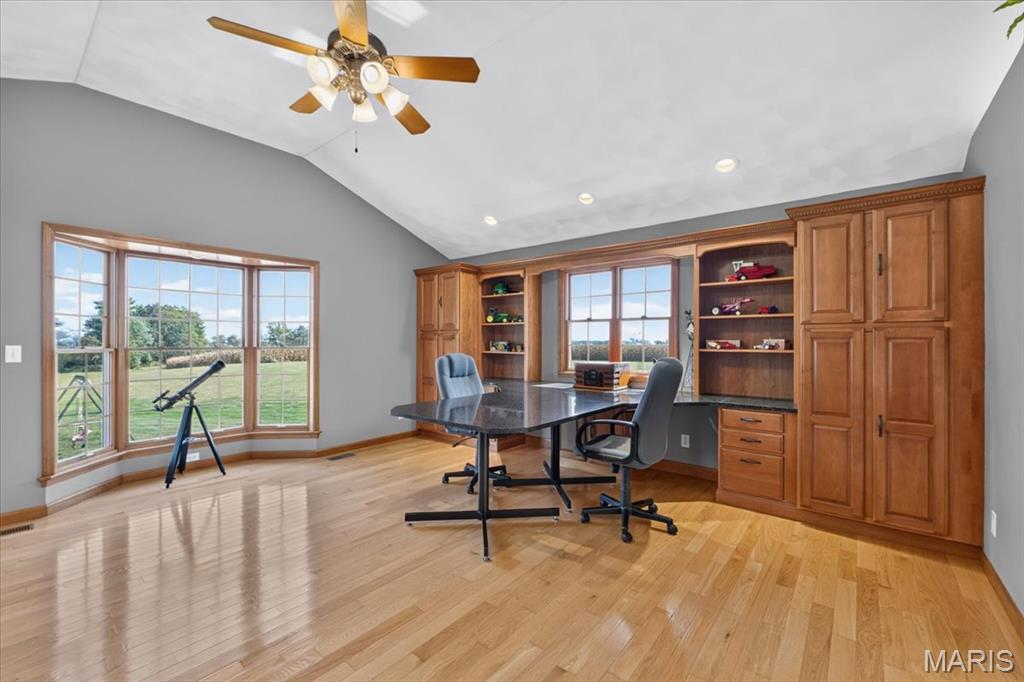
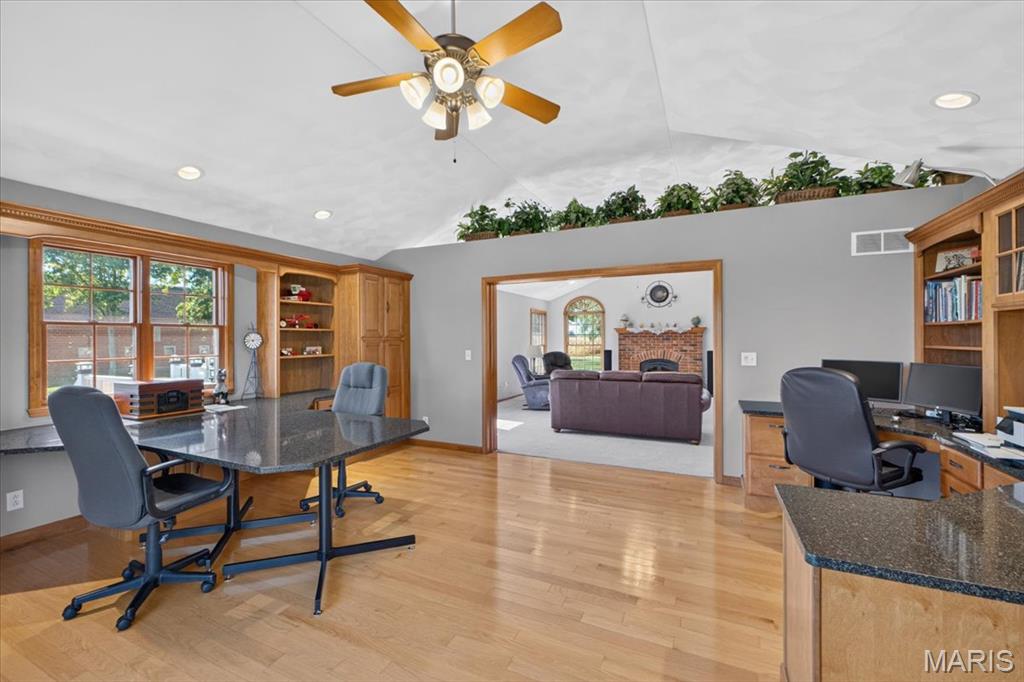
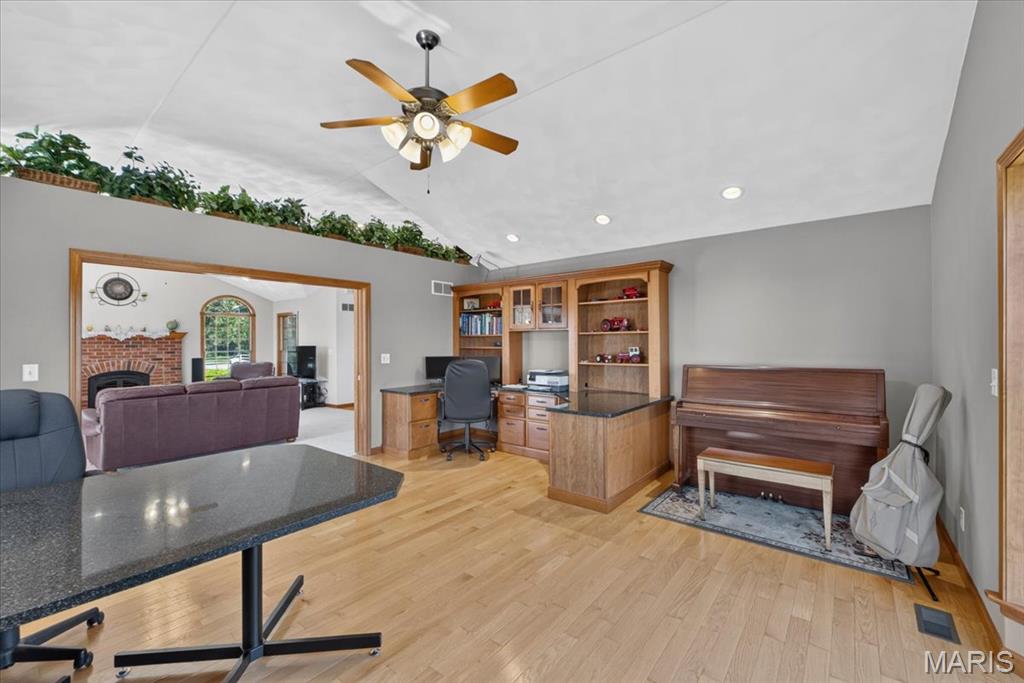
19 × 17 ft · 323 sq ft
Large Study/Office with Hardwood Flooring, Vaulted CeilingPocket Doors to Living Room, Two Large Built in Desks with Custom Cabinetry with Shelving, Crown Molding and Granite Countertops, Vaulted Ceilings with Ceiling Fan and Recessed Lighting and Bay Window to Back Yard
Kitchen
18 × 16 ft · 288 sq ft
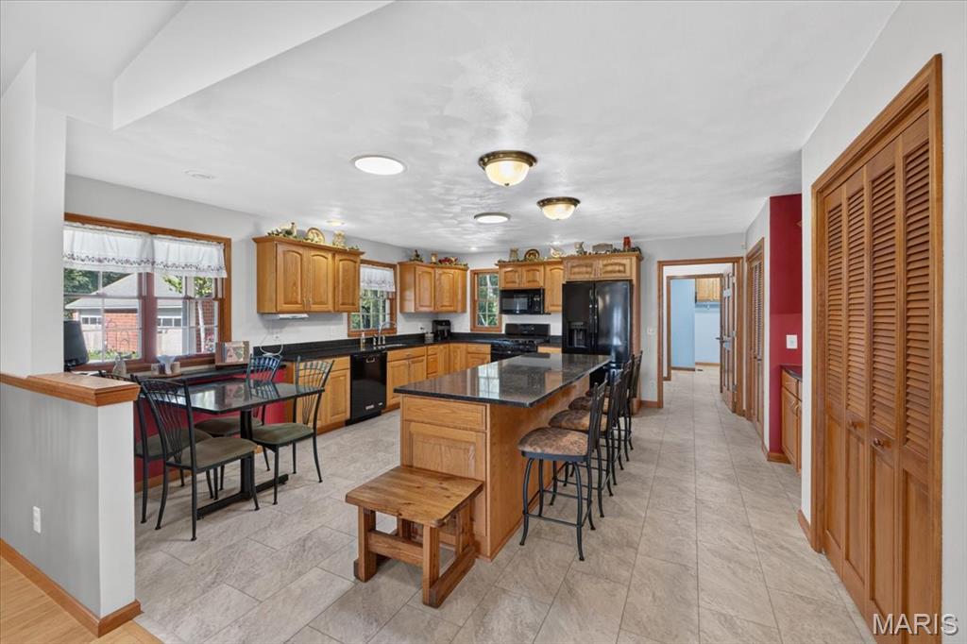
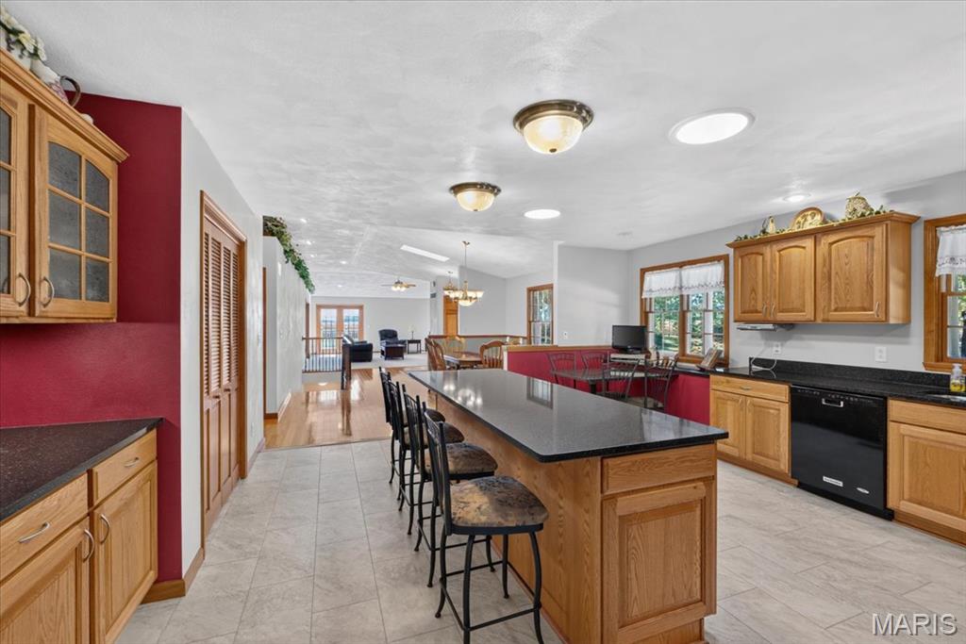
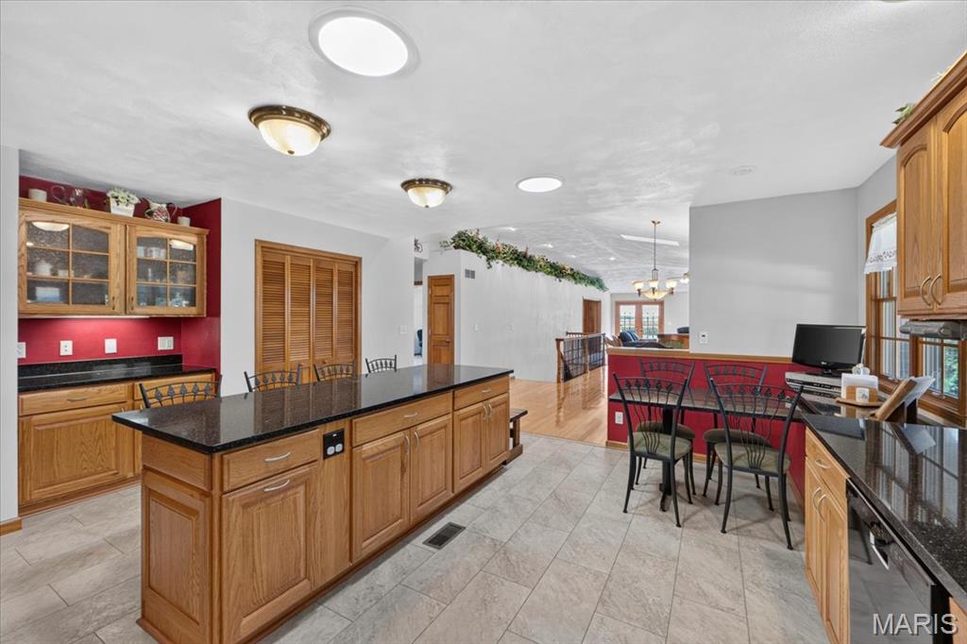
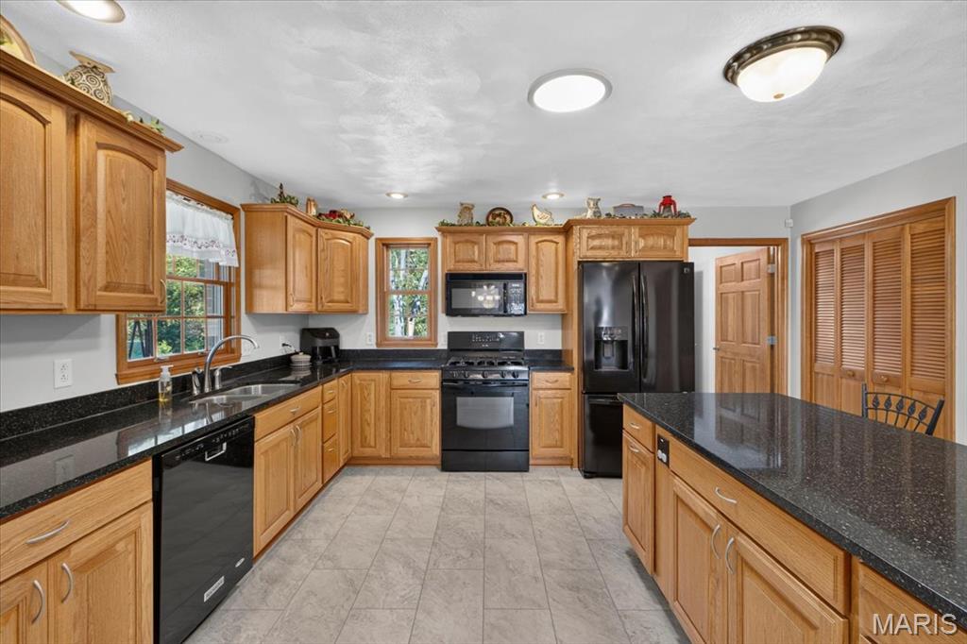
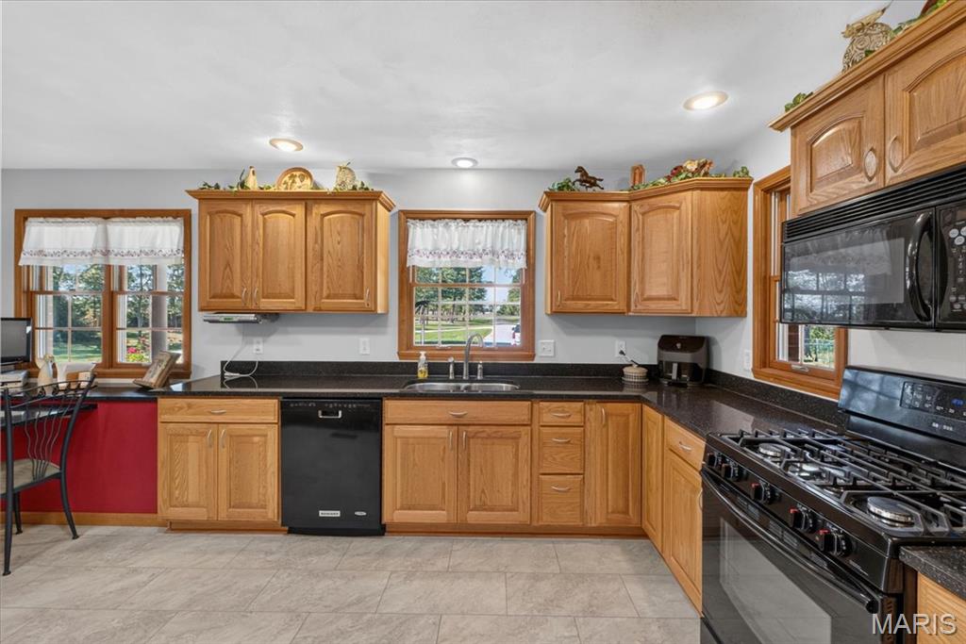
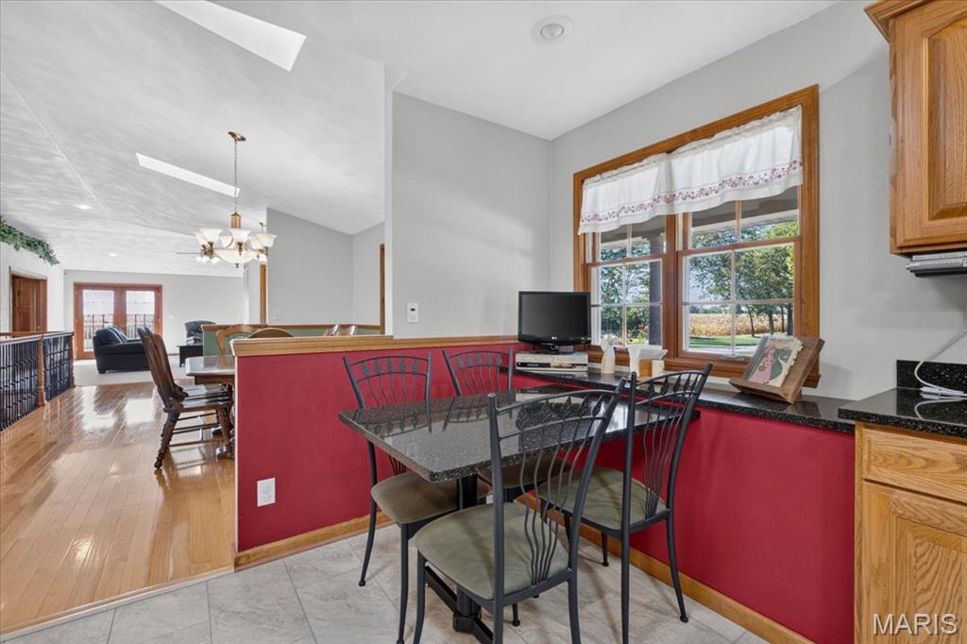
Spacious Kitchen with Luxury Vinyl Tile Flooring, Loads of Custom Wood Cabinetry with Crown Molding, Oversized Center Island, Granite Countertops with Built in Table, Two Large Pantries with Bifold Closet Doors, Recessed Lighting, Windows to Front of House, Open to Dining Room, and Black Appliances - Refrigerator, Gas Range, Microwave, Dishwasher and Disposal
Mud Room
18 × 5 ft · 90 sq ft
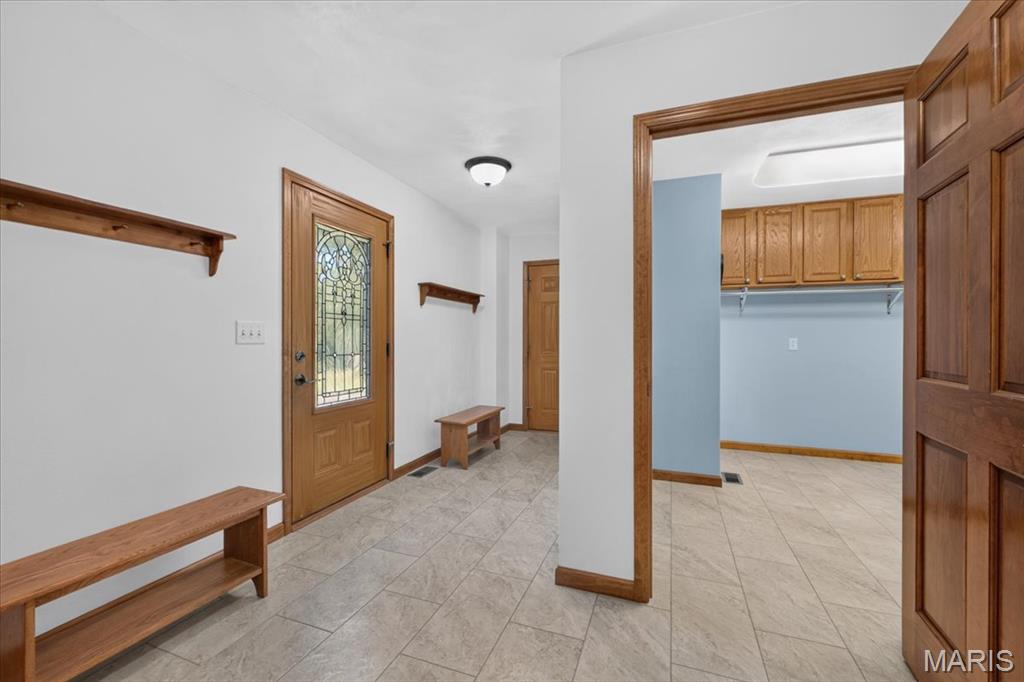
Breezeway/Mud Room with Luxury Vinyl Tile Flooring, Lots of Space for Your Custom Built In Drop Zones, Exterior Door to Front of House and Door to Garage, Door to Laundry Room and Walkway to Kitchen
Laundry
11 × 15 ft · 165 sq ft
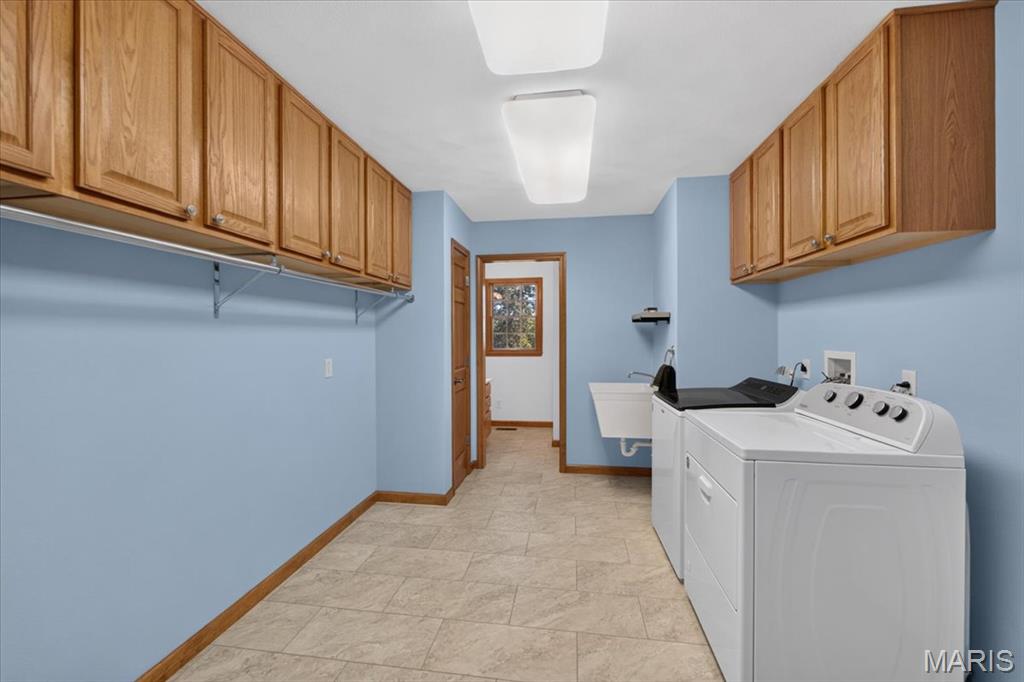
Large Main Level Laundry Room with Luxury Vinyl Tile Flooring, Lots of Cabinets, Electric Washer & Dryer Hook Up, Utility Sink and Bathroom
Bathroom
10 × 9 ft · 90 sq ft
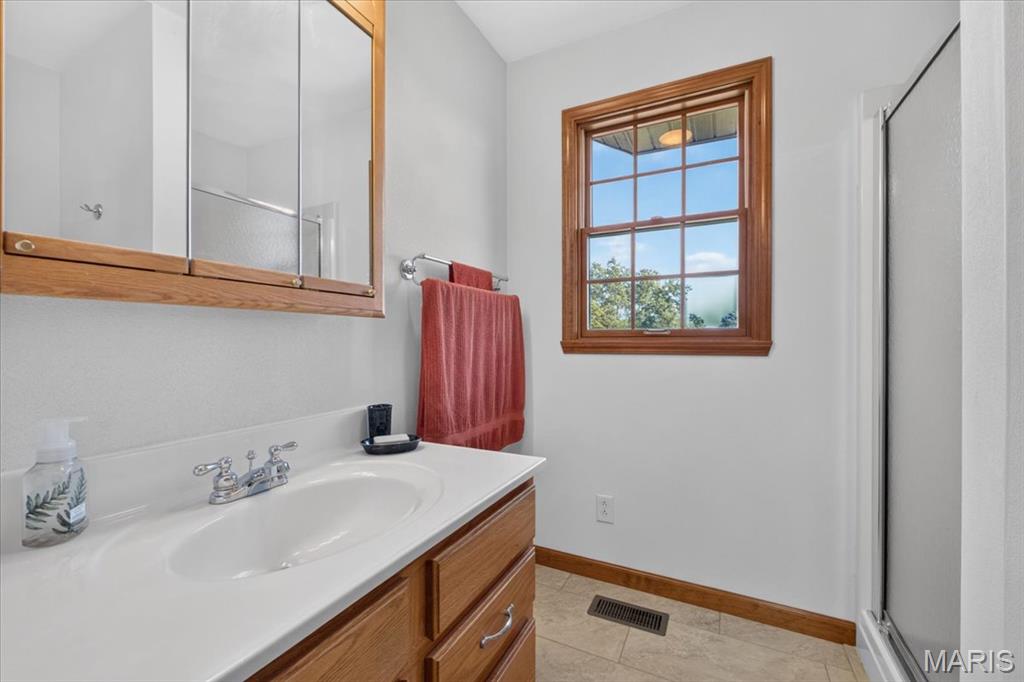
Main Level Bathroom off of Laundry Room with Luxury Vinyl Tile Flooring, Single Sink Vanity with Medicine Cabinet Mirror, Walk In Shower Insert with Fogged Glass Shower Door, Toilet and Window to Back Yard
Dining Room
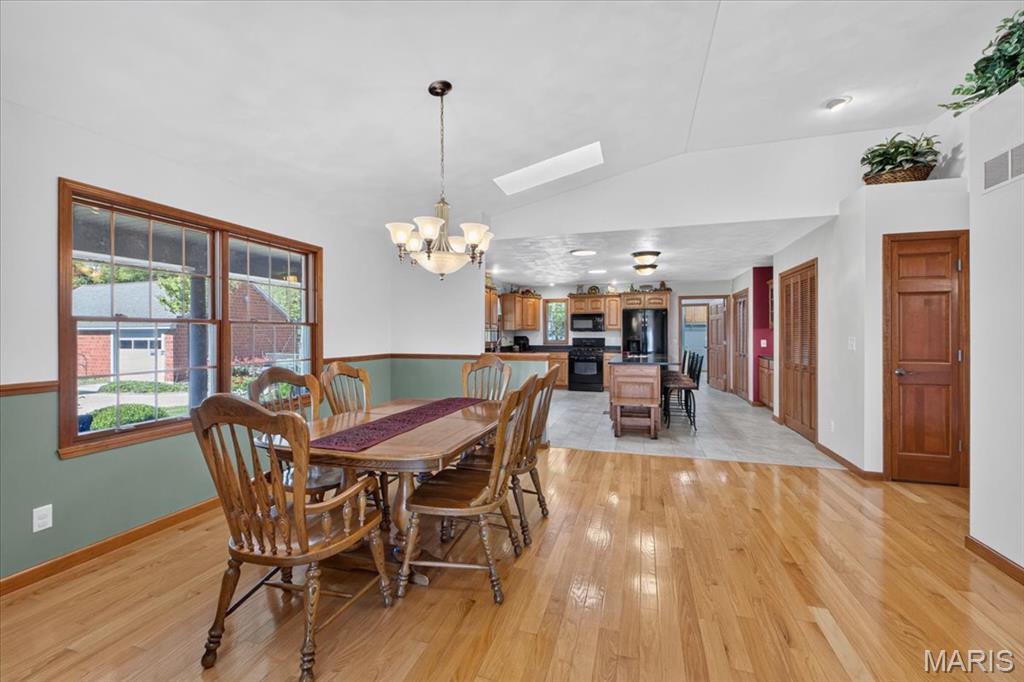
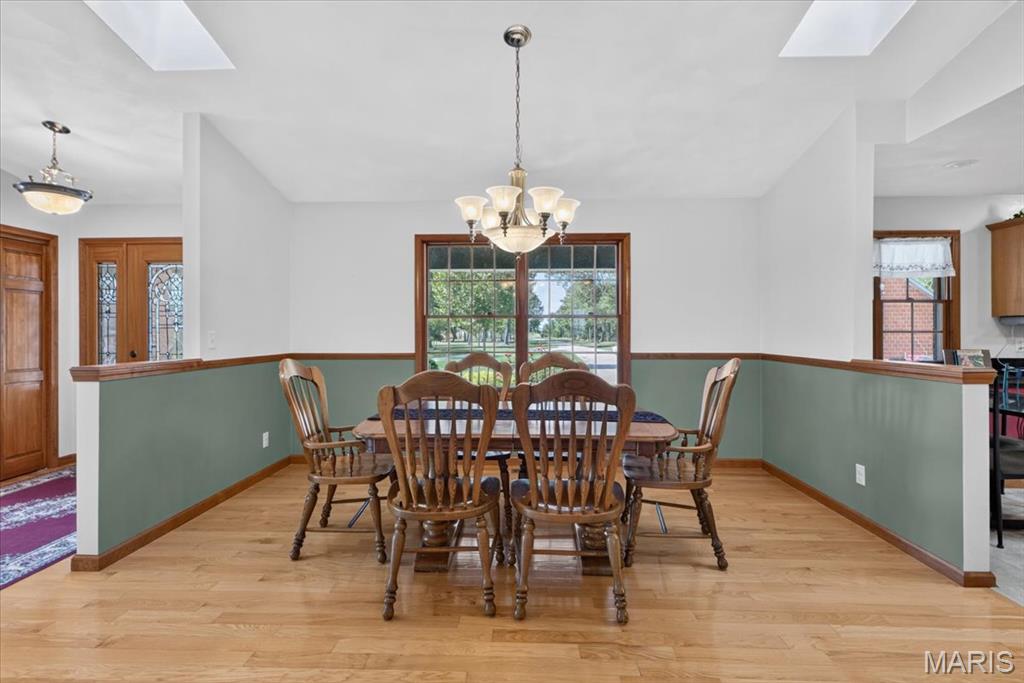
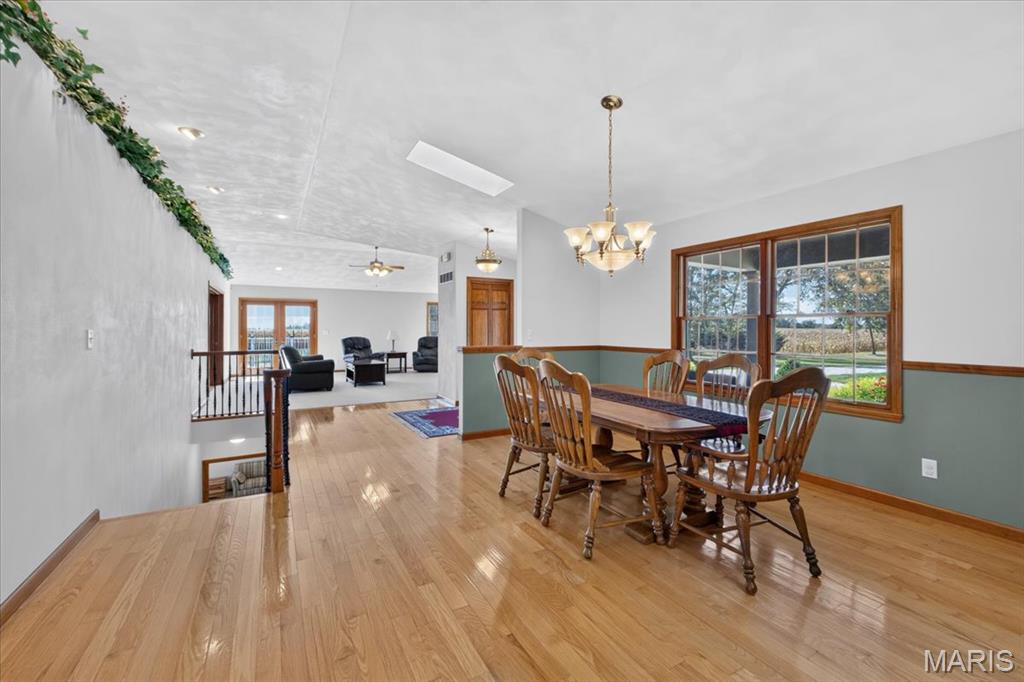
15 × 12 ft · 180 sq ft
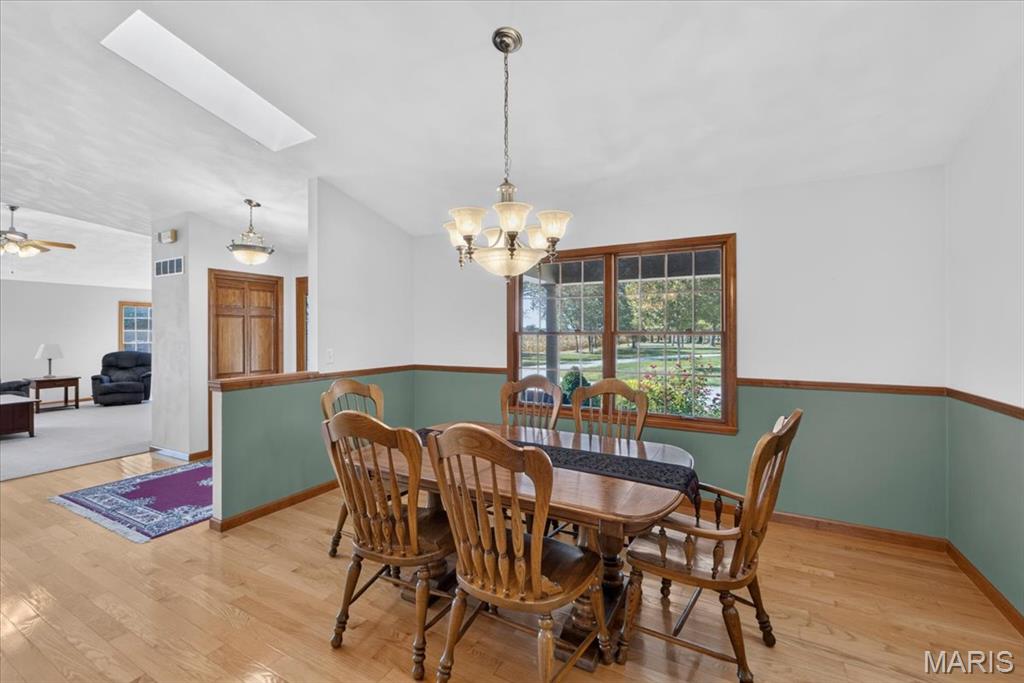
Dining Room with Hardwood Flooring, Vaulted Ceilings with Skylights, Recessed Lighting, Chandelier, Window to Front of House, Open to Foyer and Kitchen
Primary Bedroom
15 × 16 ft · 240 sq ft
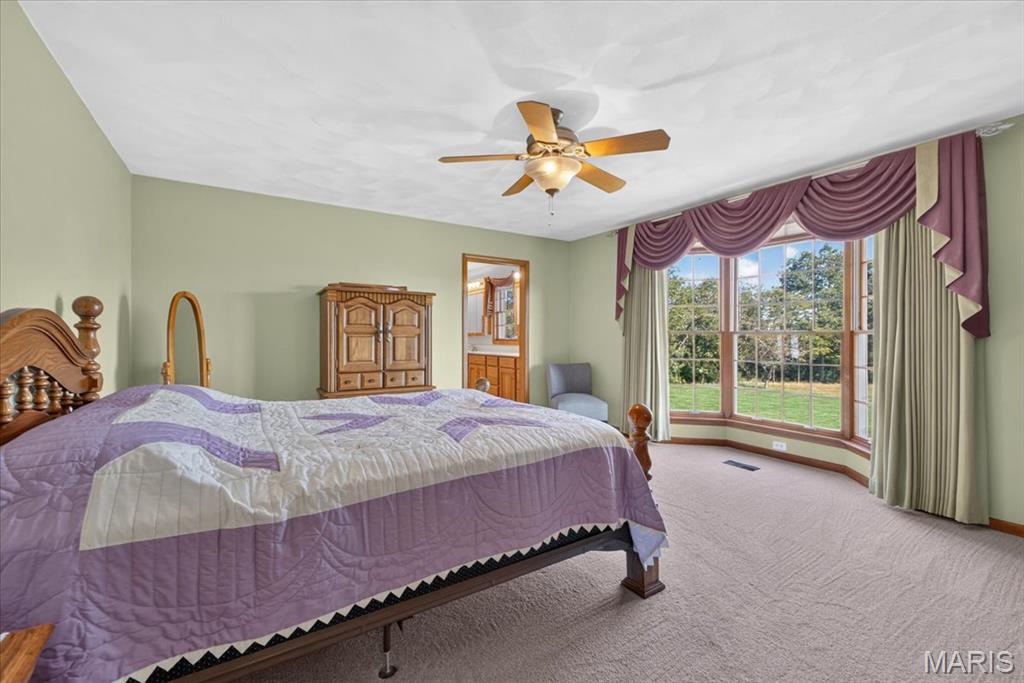
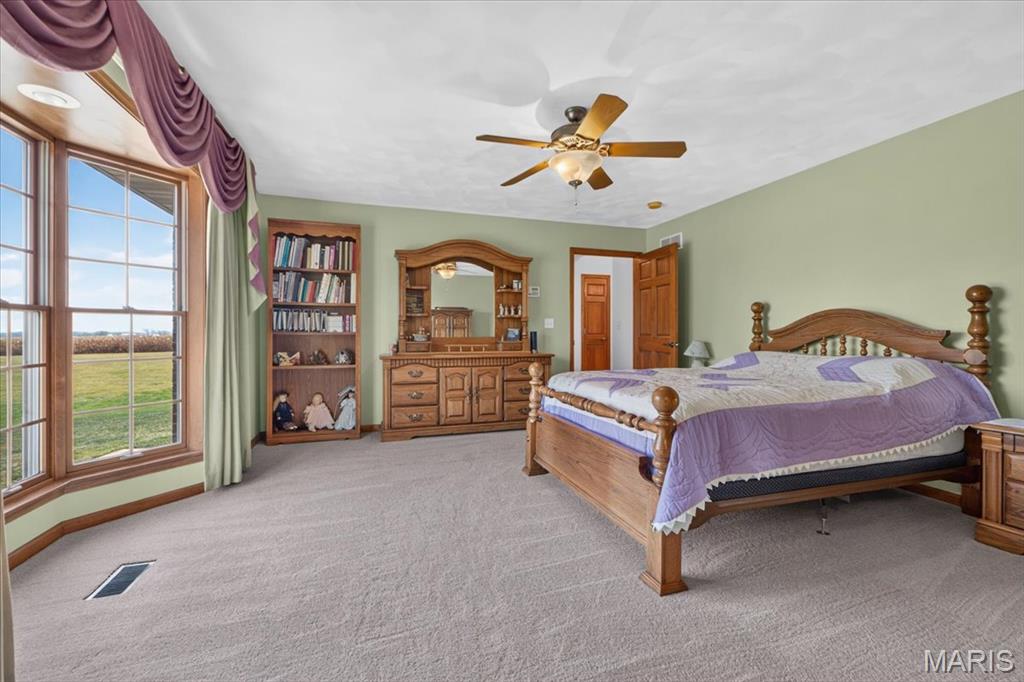
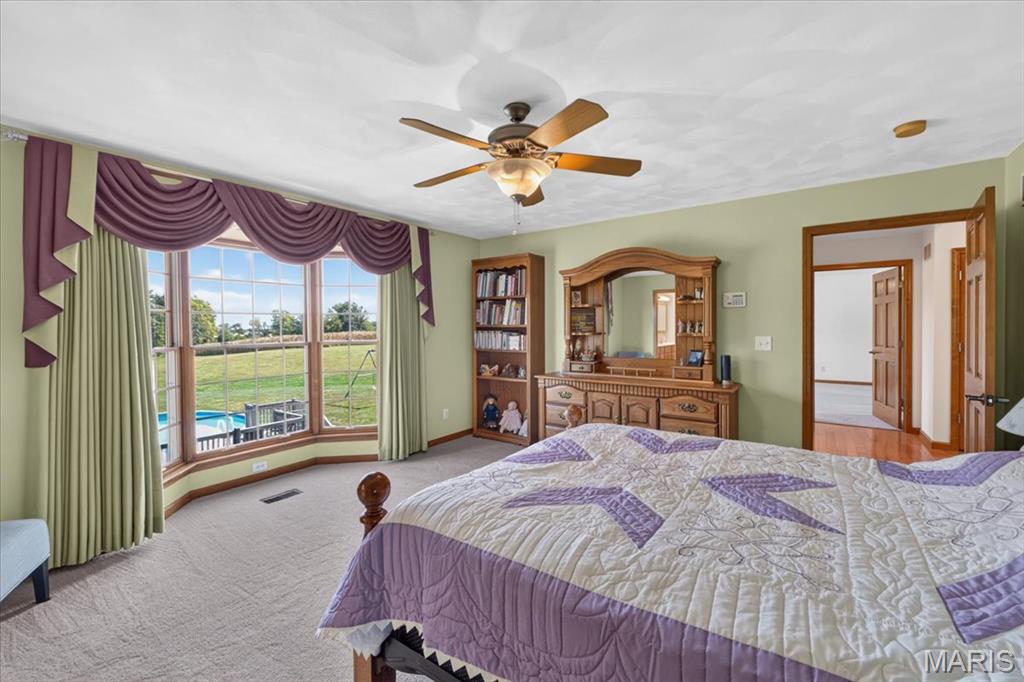
Large Primary Bedroom Suite with Carpeting, Ceiling Fan, Bay Window to Back Yard and Bathroom
Primary Bathroom
10 × 9 ft · 90 sq ft
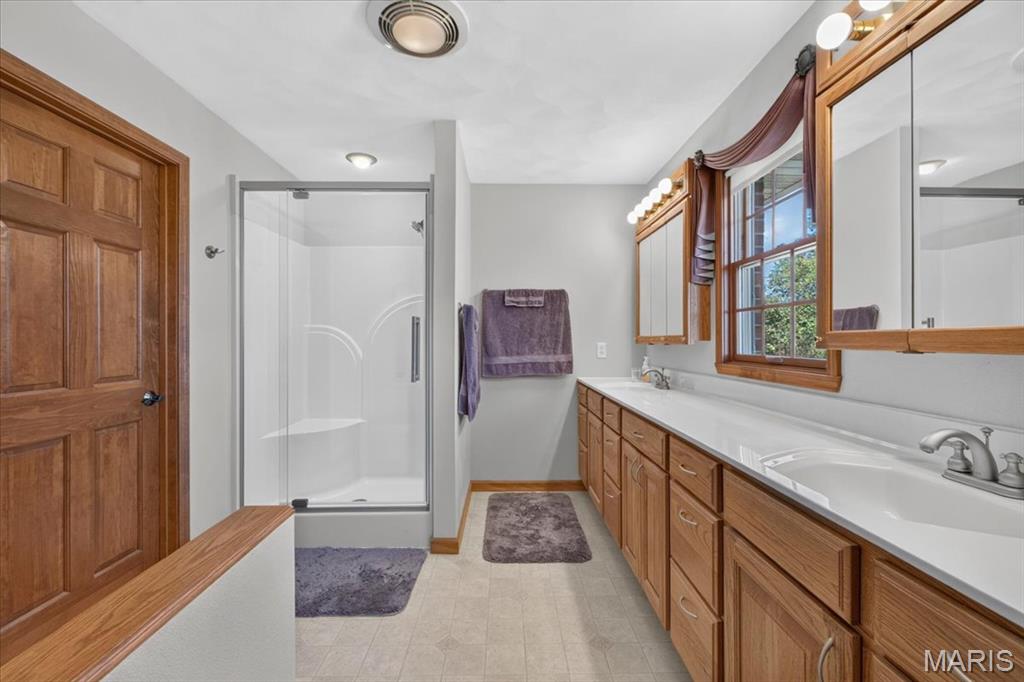
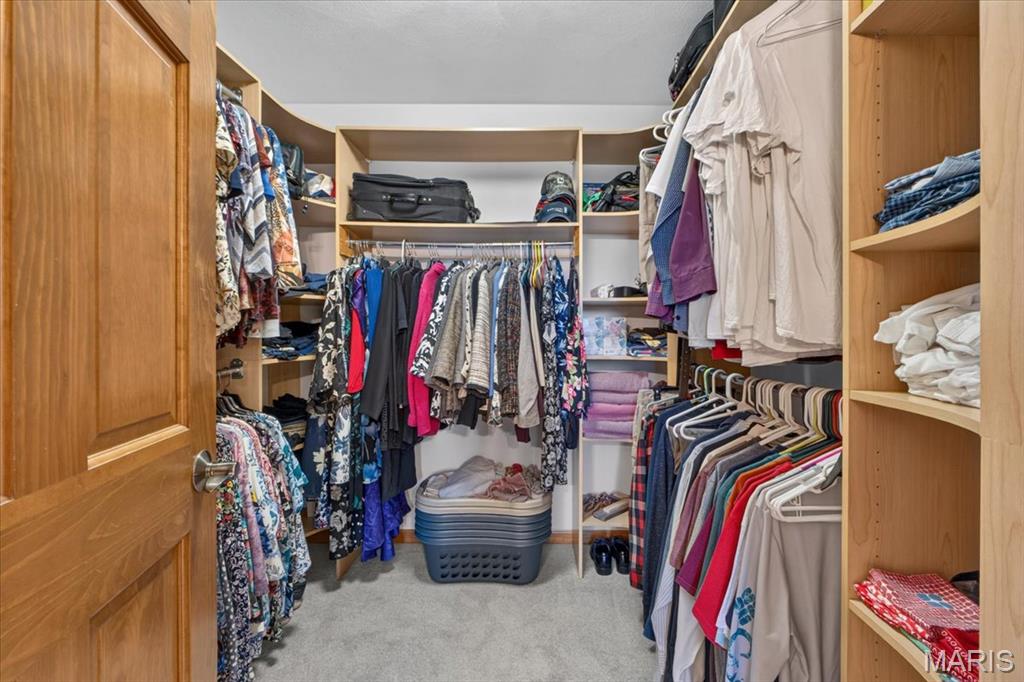
Spacious Primary Bathroom in Primary Bedroom Suite with Linoleum Flooring, Large Double Sink Vanity with Two Medicine Cabinet Mirrors, Walk In Shower Insert with Glass Shower Door, Toilet and Large Walk In Closet with Custom Built Ins
Bedroom 2
15 × 16 ft · 240 sq ft
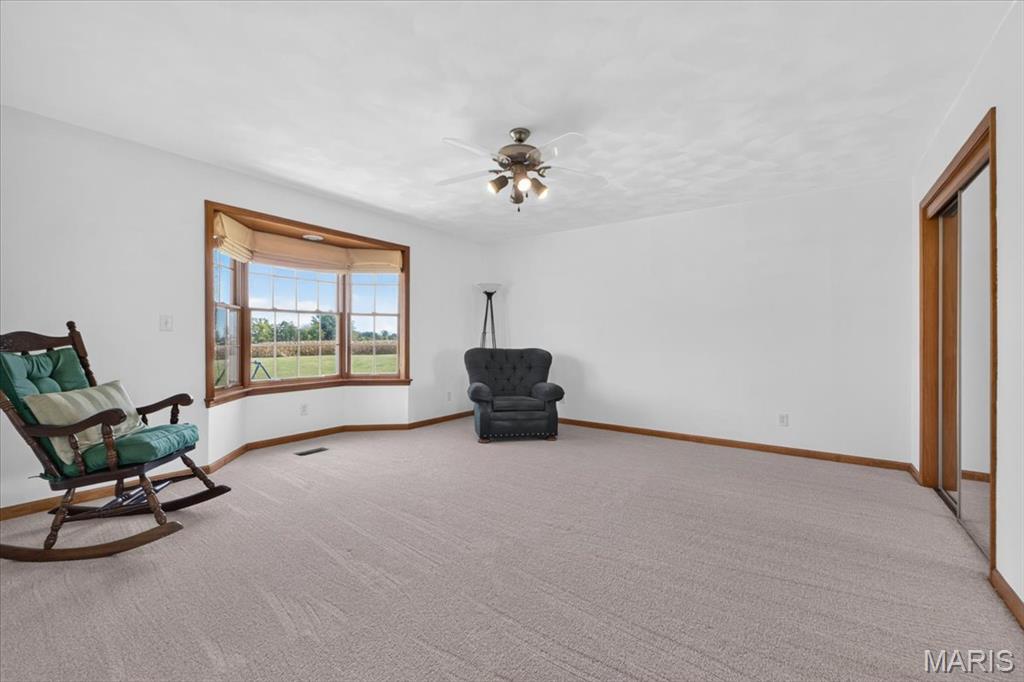
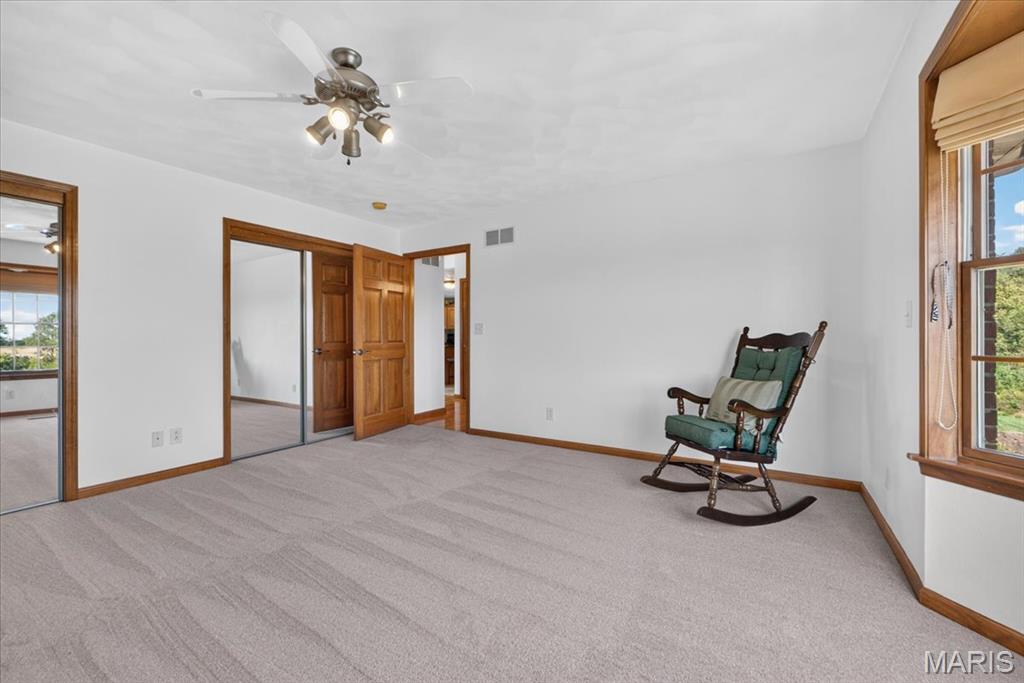
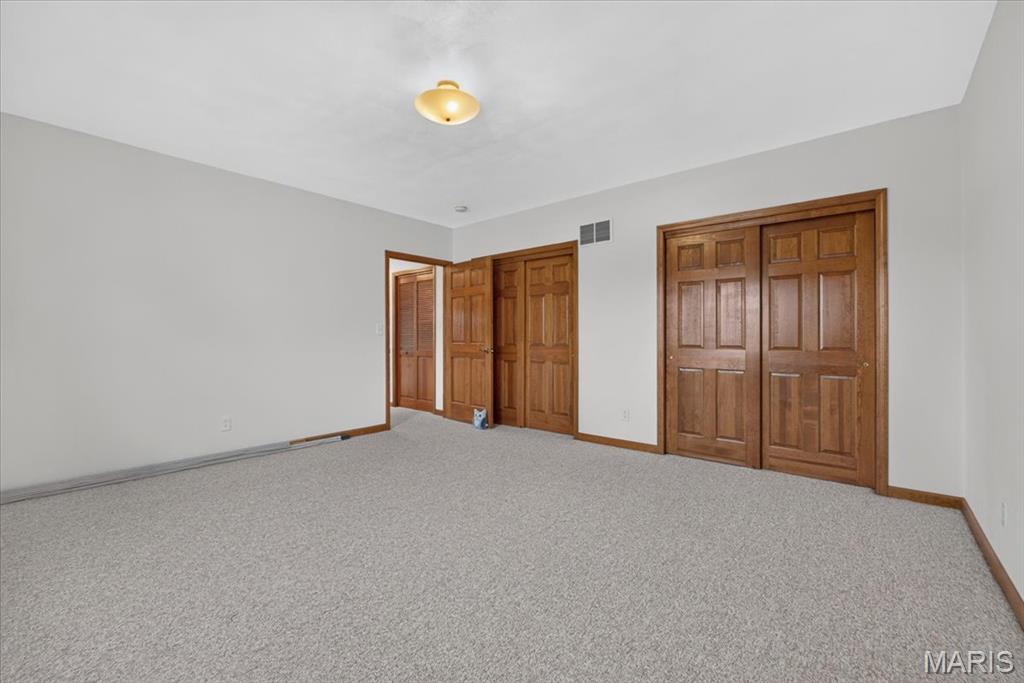
Large Main Level Bedroom #2 with Carpeting, Ceiling Fan, Bay Window to Back Yard and Two Closets with Sliding Mirror Closet Doors
Bathroom
10 × 9 ft · 90 sq ft
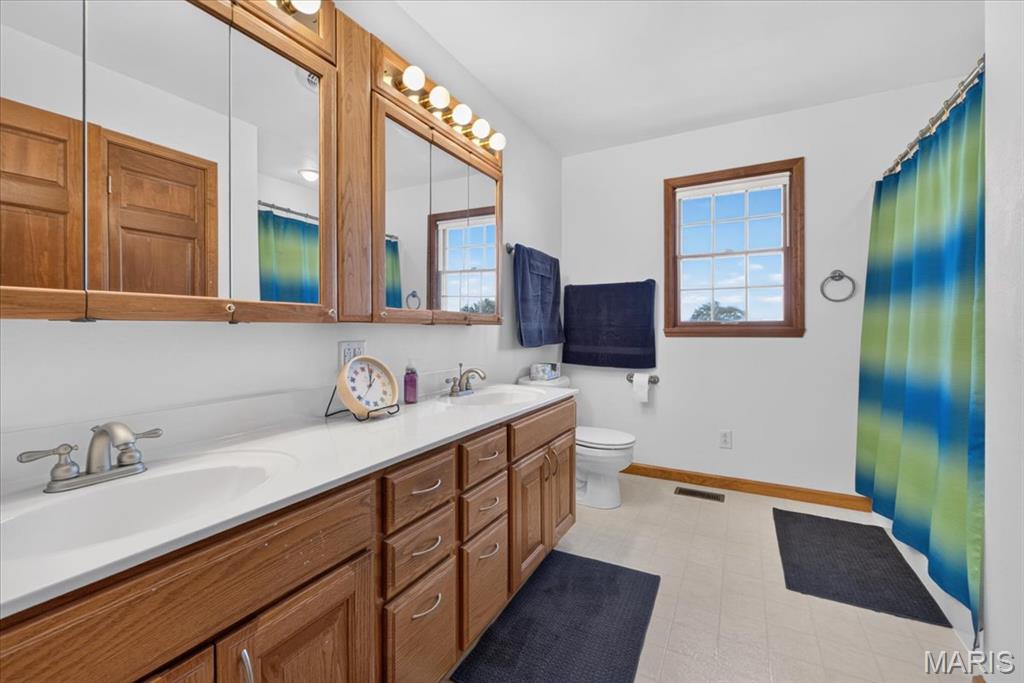
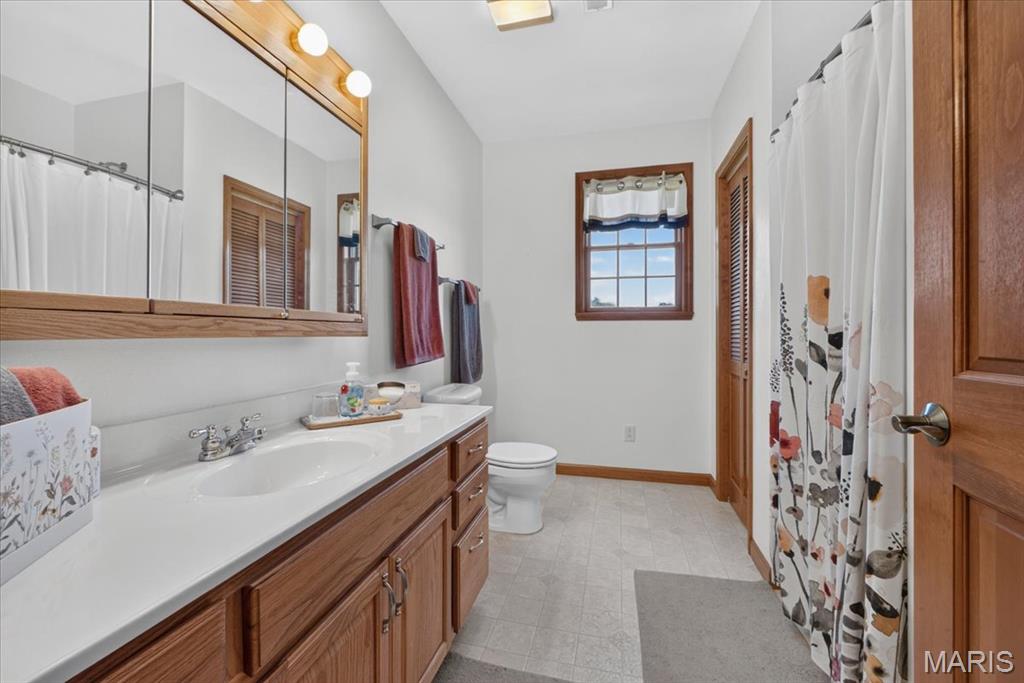
Main Level Hall Bathroom with Linoleum Flooring, Large Double Sink Vanity with Two Medicine Cabinet Mirrors, Tub/Shower Combo Insert, Toilet, Linen Closet and Window to Back Yard
Family Room
17 × 35 ft · 595 sq ft
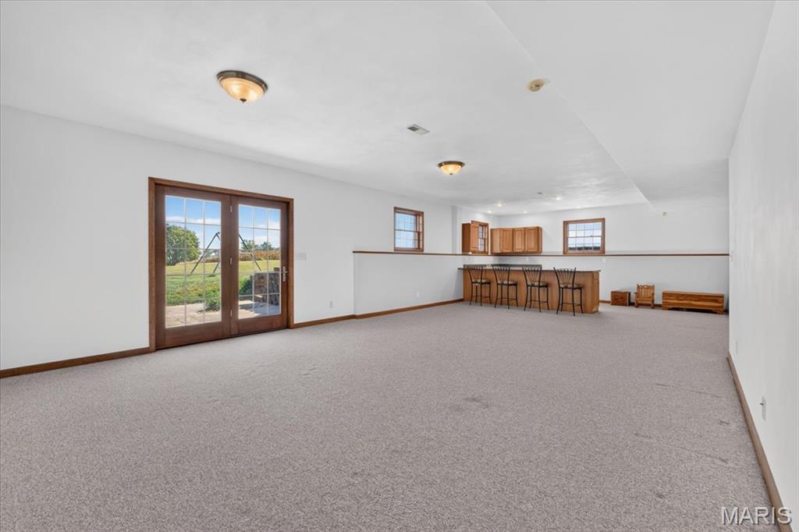
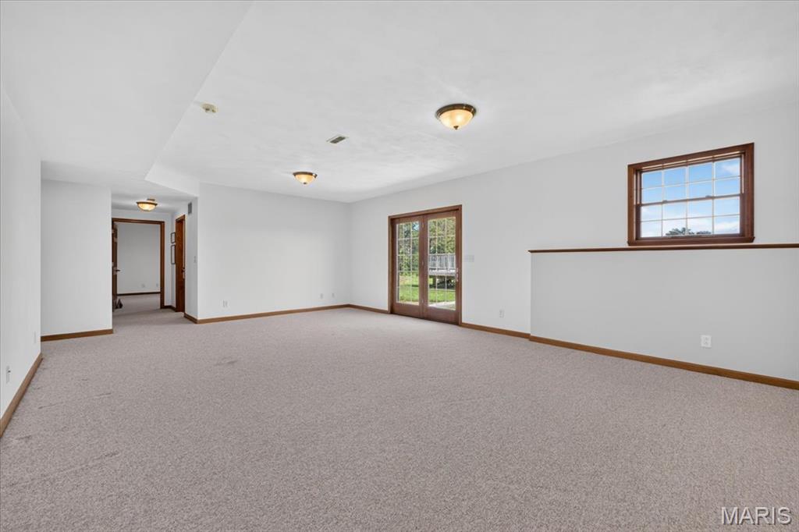
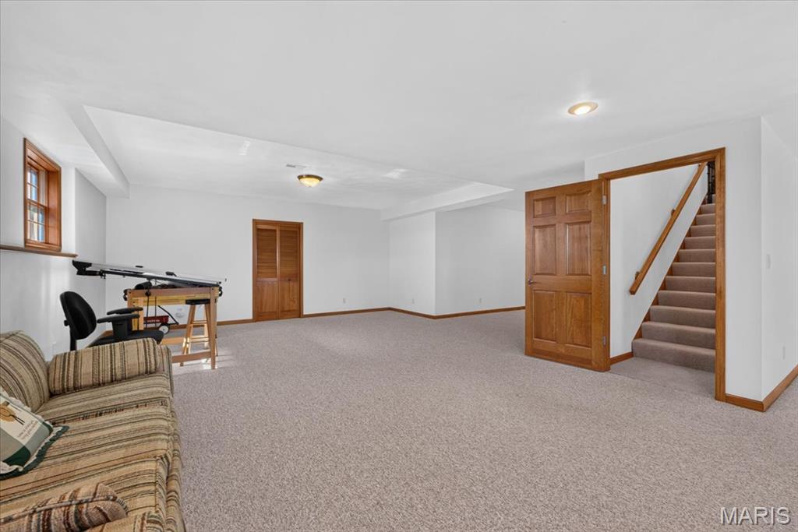
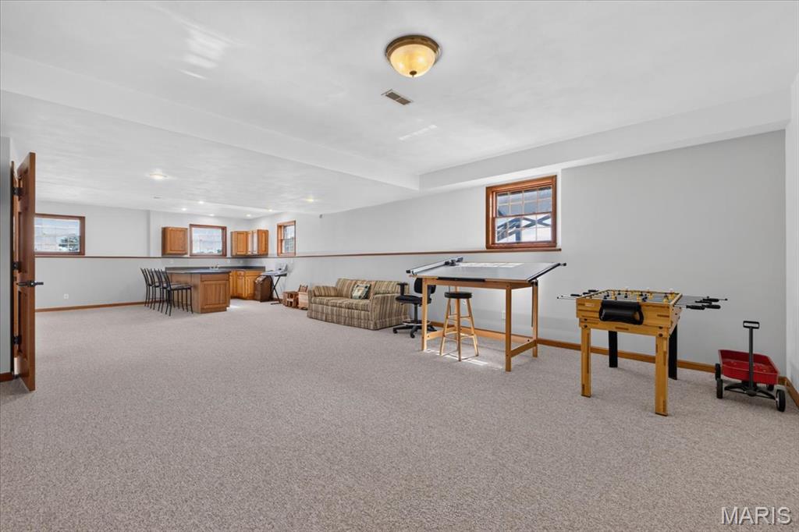
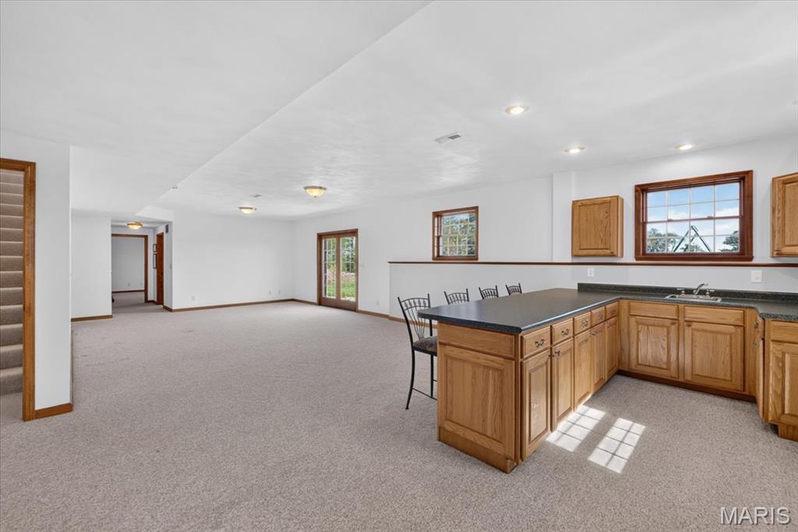
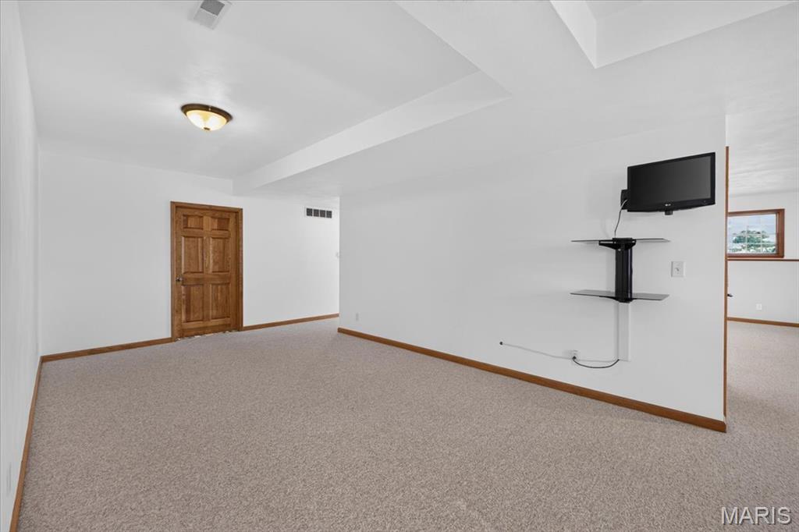
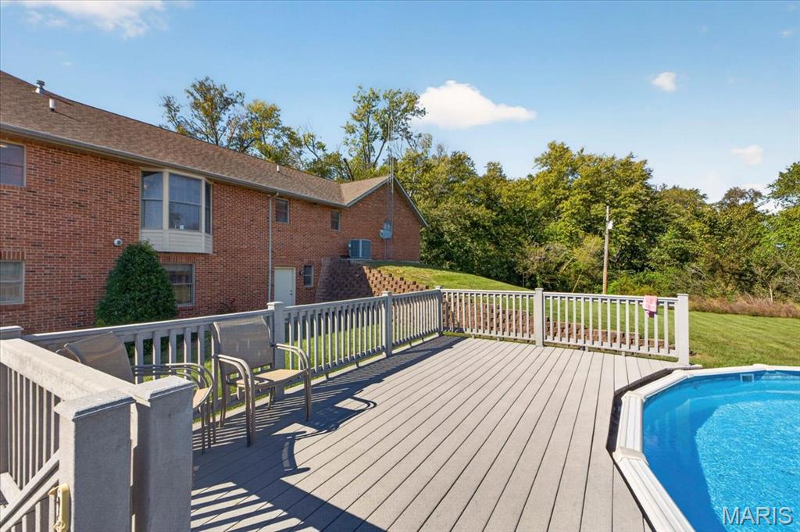
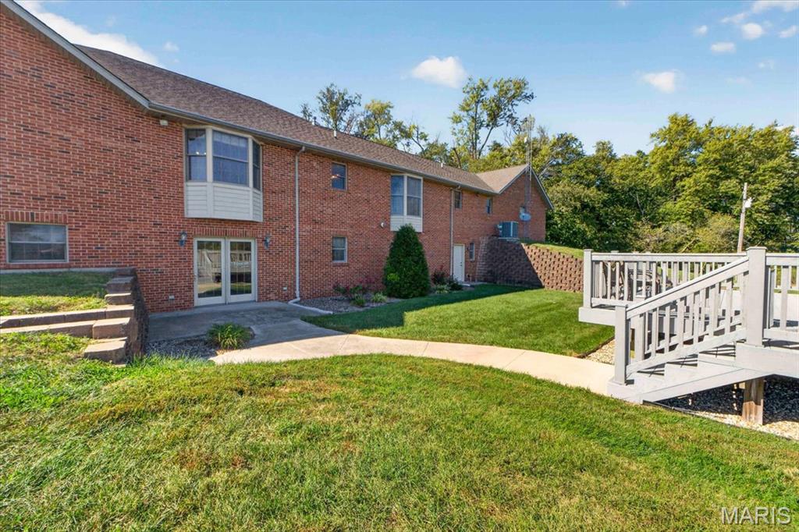
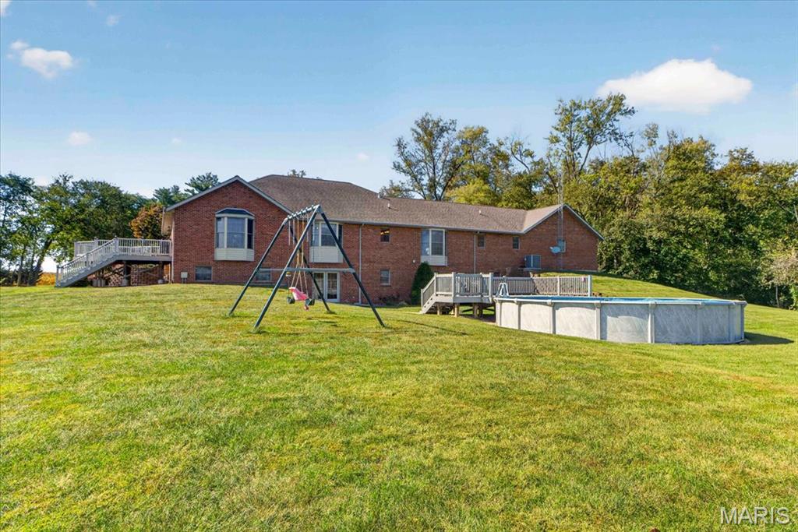
Large Family Room in Lower Level with Carpeting, Walk Out Door to Back Yard, Closet with Bifold Doors and Egress Windows
Recreation Room
18 × 27 ft · 486 sq ft
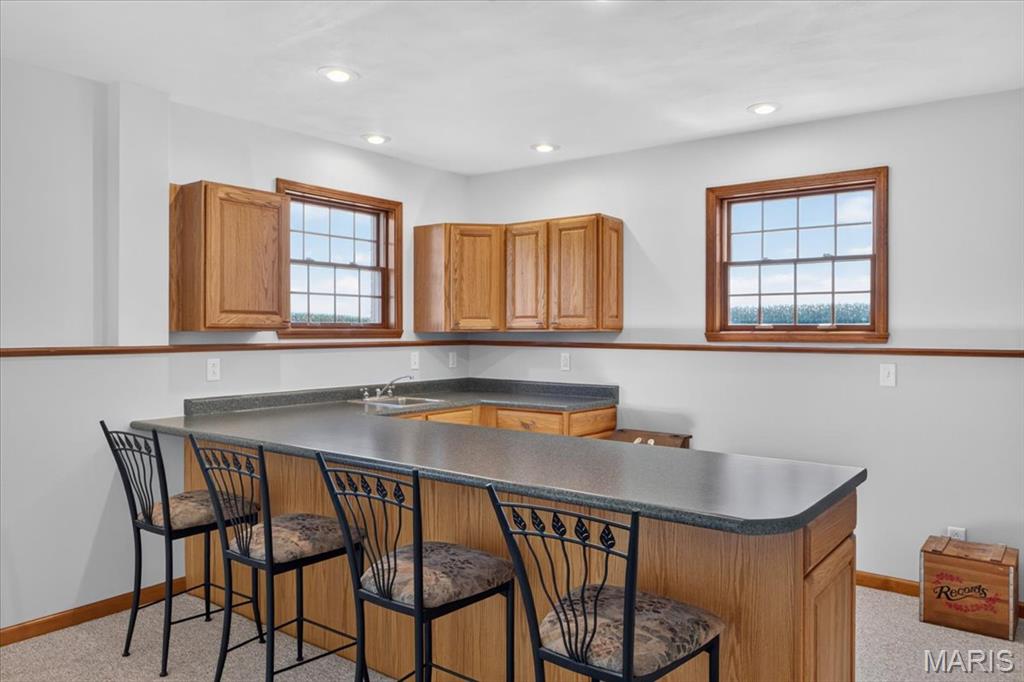
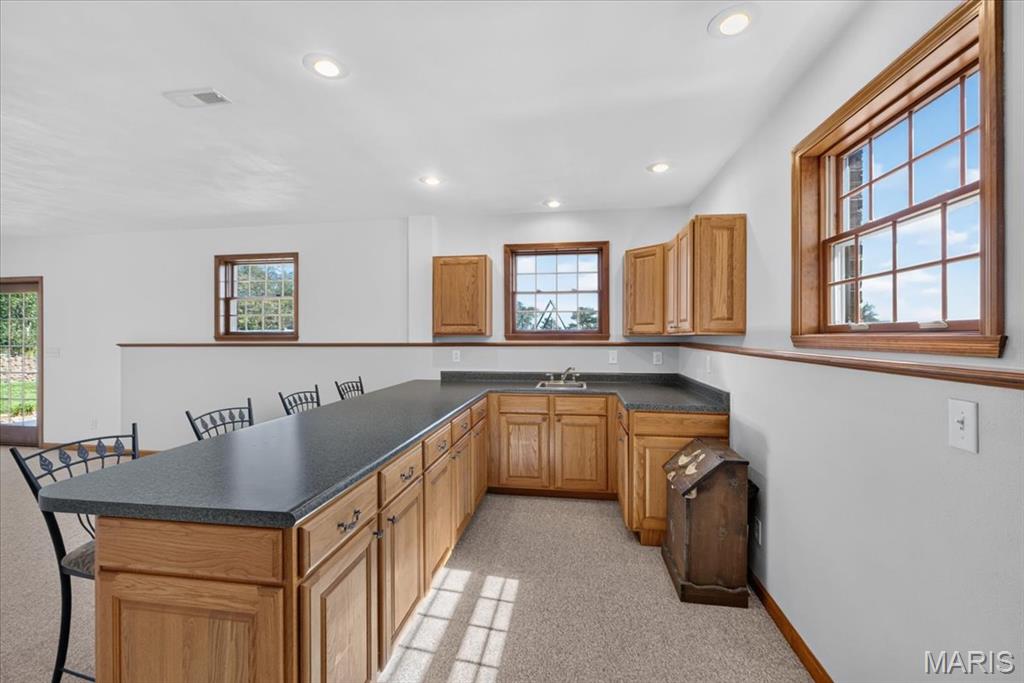
Spacious Lower Level Bar Area with Custom Cabinetry, Laminate Countertops, Sink and Egress Windows
Recreation Room
17 × 12 ft · 204 sq ft
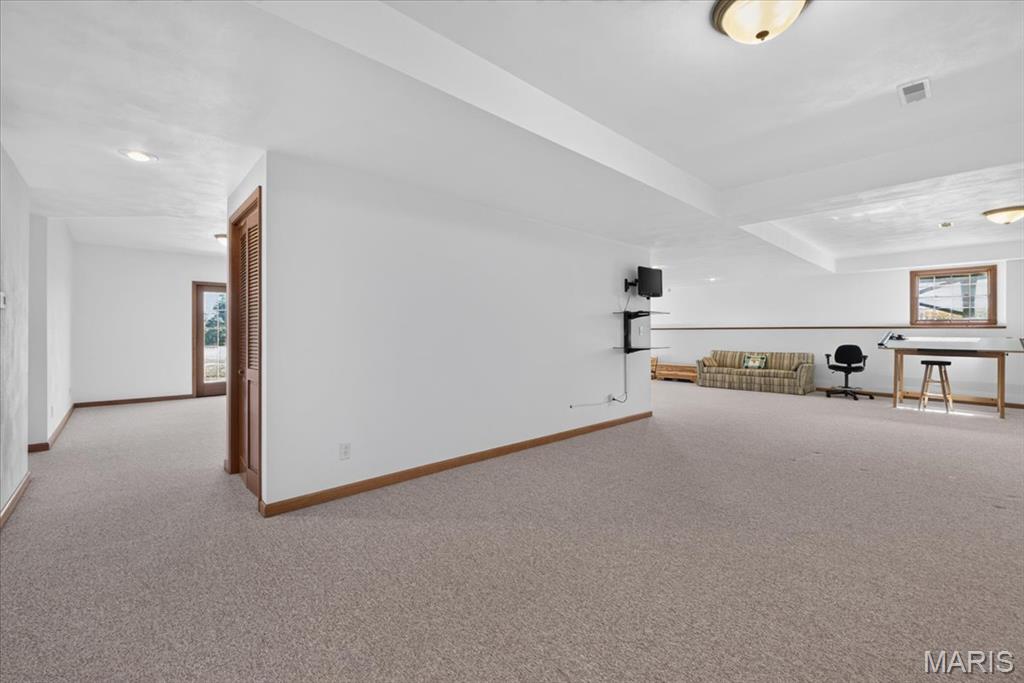
Lower Level Recreation Room with Carpeting, Connected to Family Room and Bar Area
Bedroom 3
15 × 16 ft · 240 sq ft
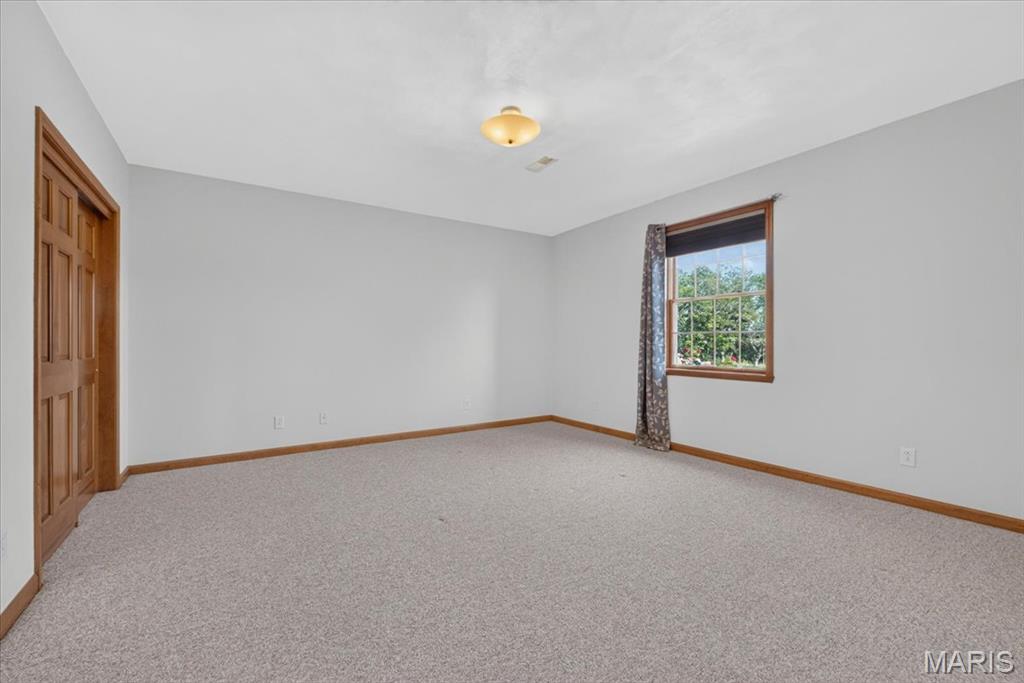
Large Lower Level Bedroom #3 with Carpeting, Two Closets with Sliding Closet Doors and Large Egress Window
Bathroom
9 × 10 ft · 90 sq ft
Lower Level Full Bathroom with Linoleum Flooring, Single Sink Vanity with Medicine Cabinet Mirror, Walk In Shower Insert, Toilet and Linen Closet with Bifold Closet Doors
Storage
41 × 32 ft · 1,312 sq ft
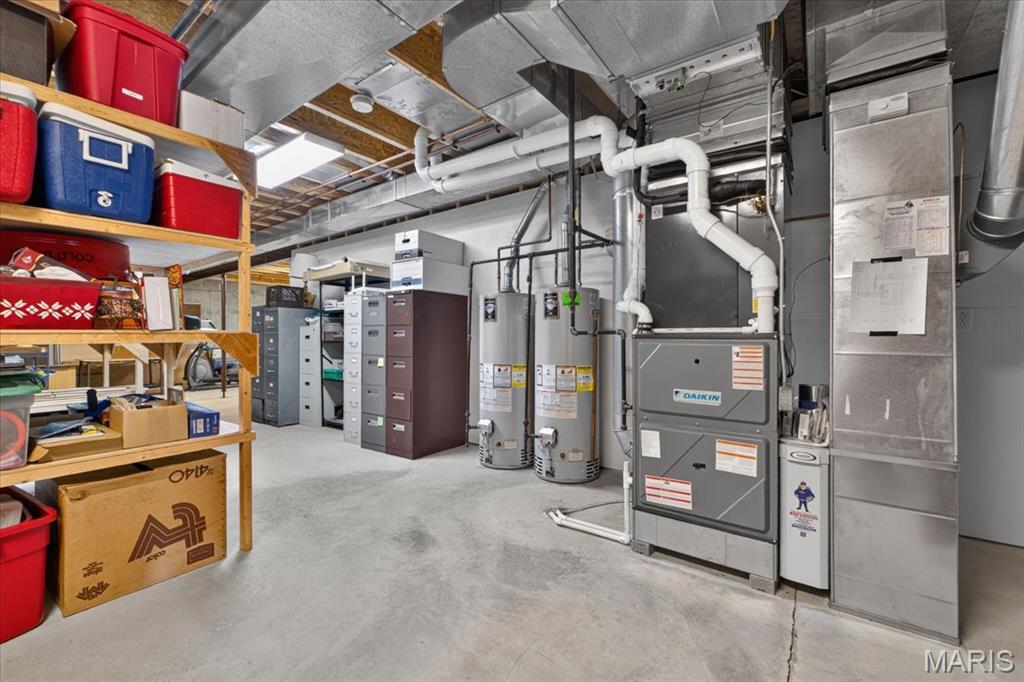
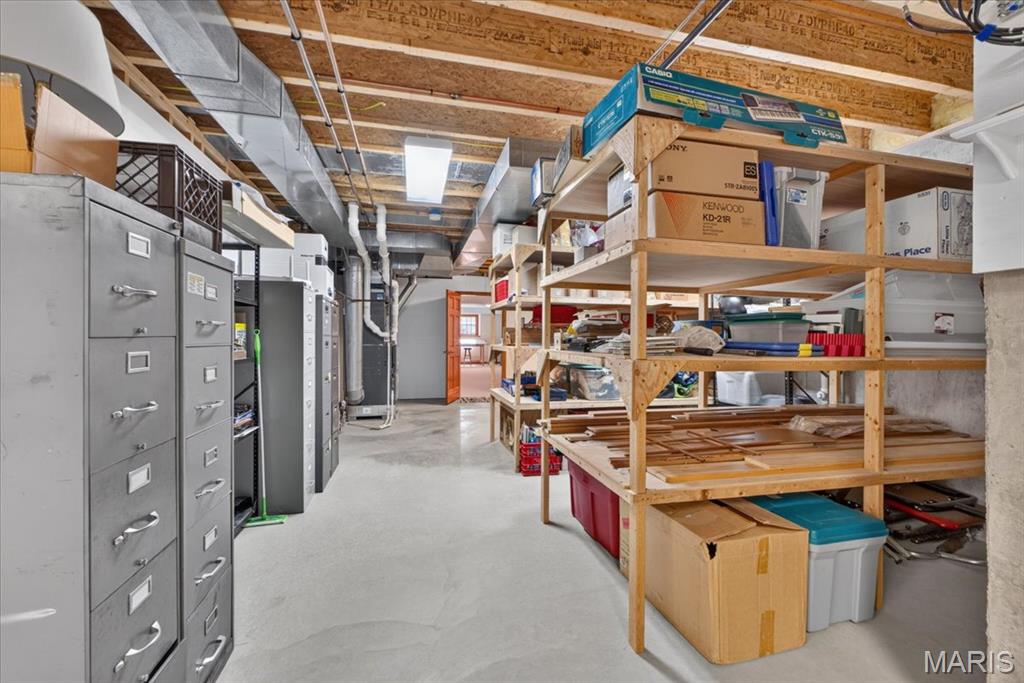
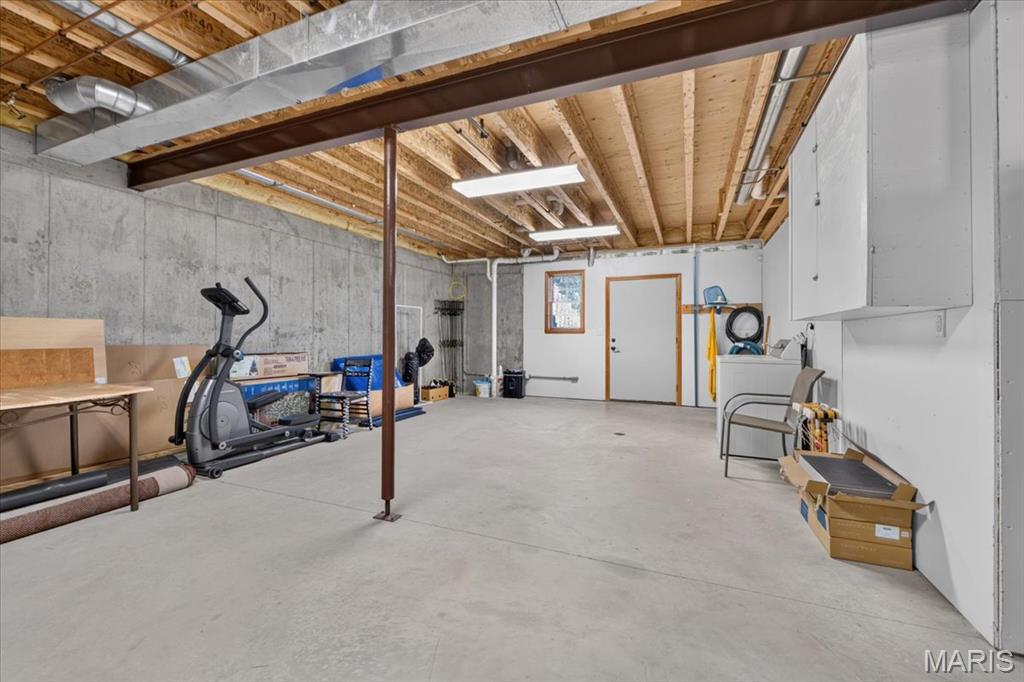
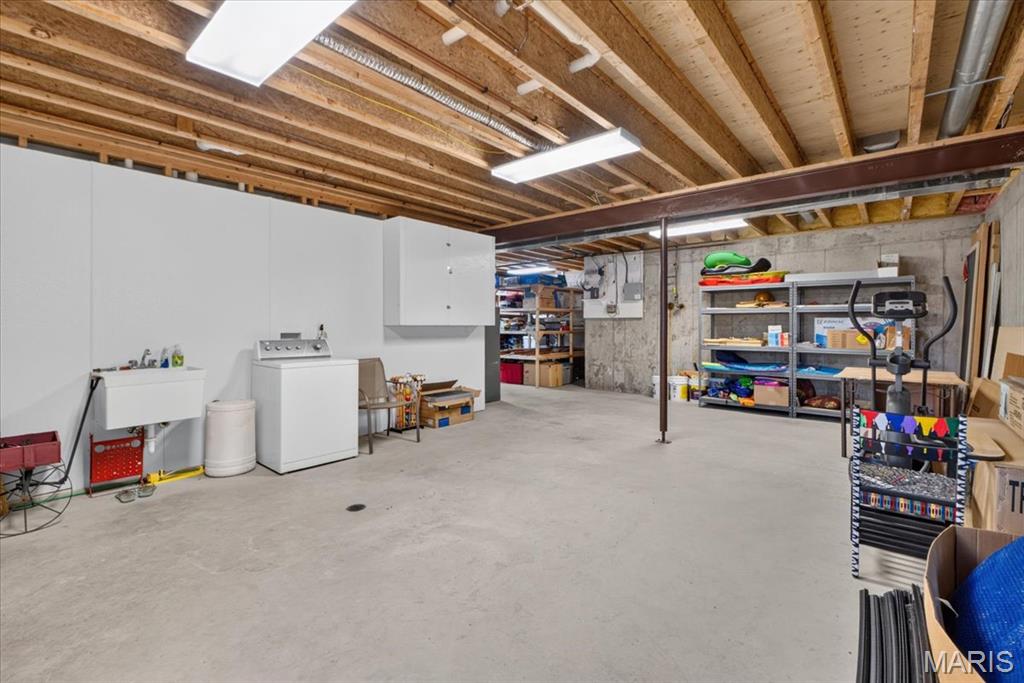
L Shaped Storage room with built in shelving, washer and utility sink and double doors for easy access to store larger items like patio furniture etc