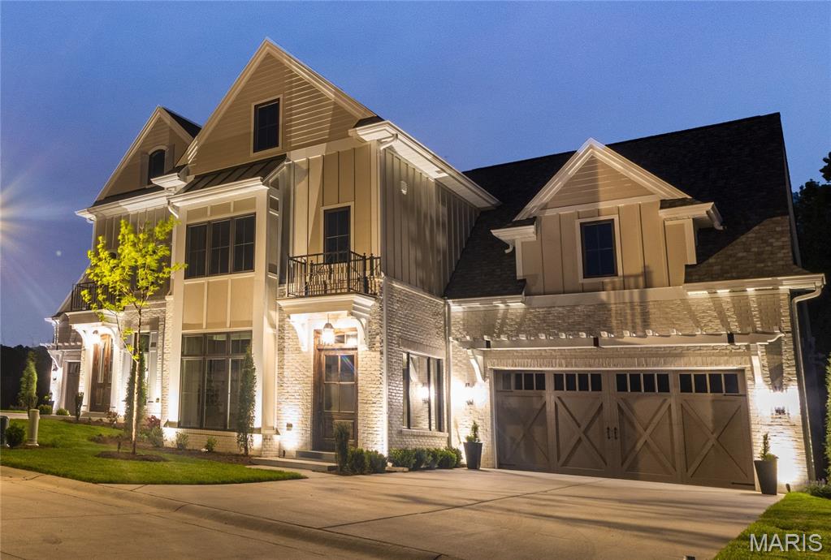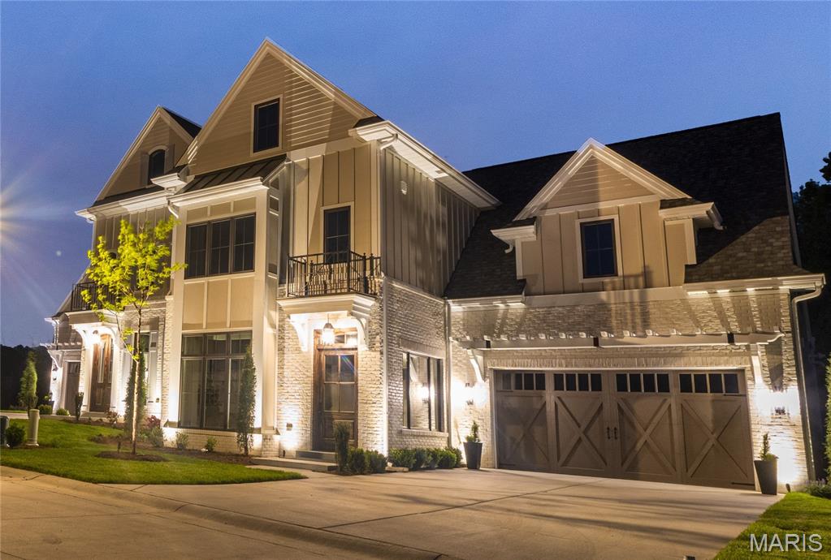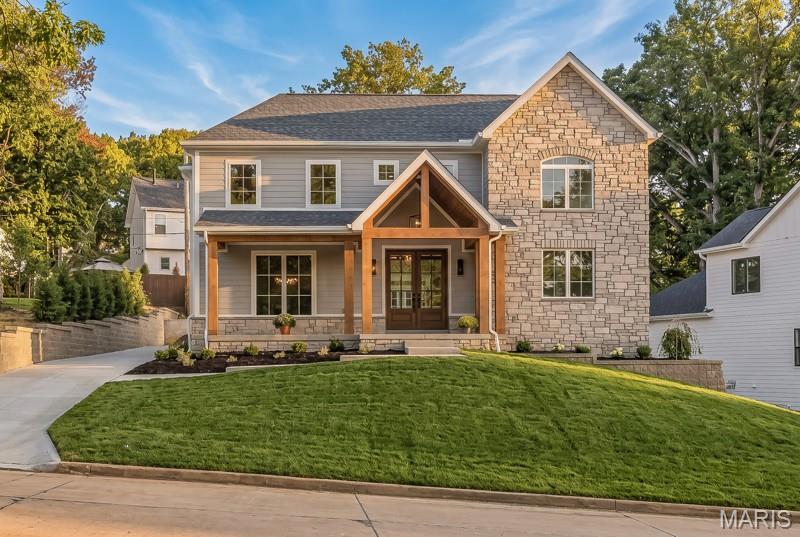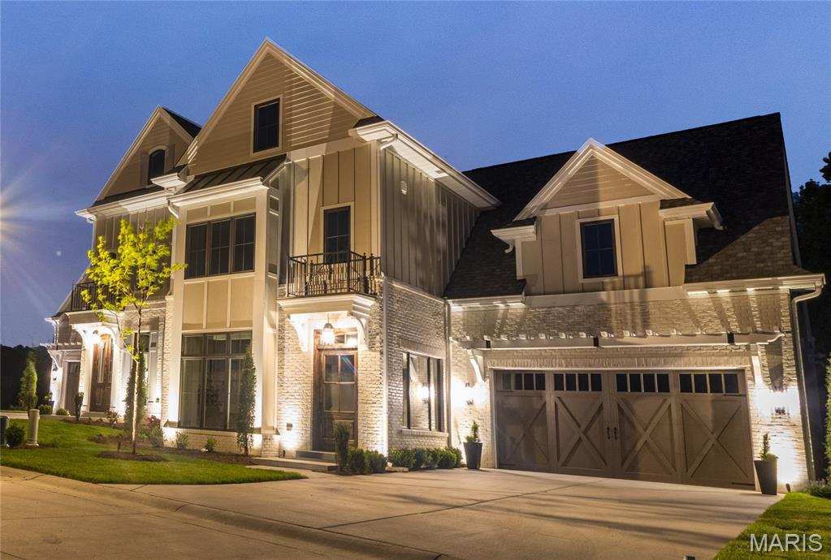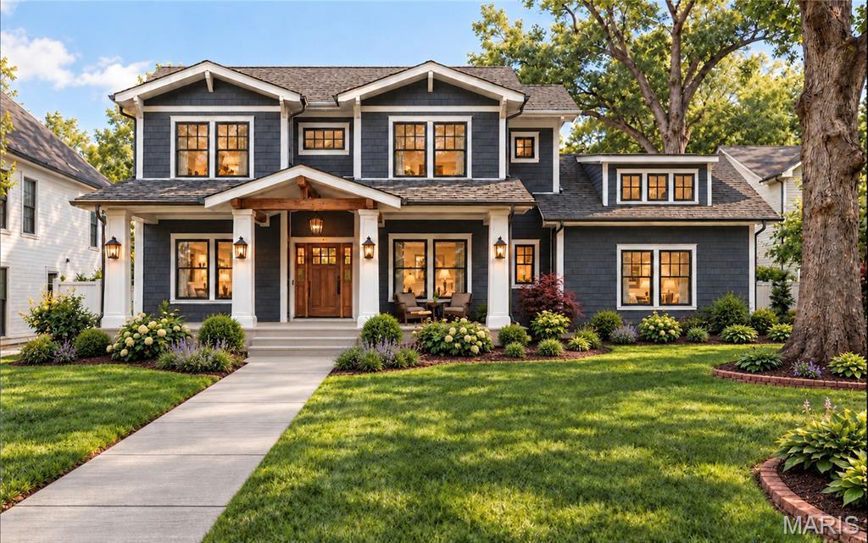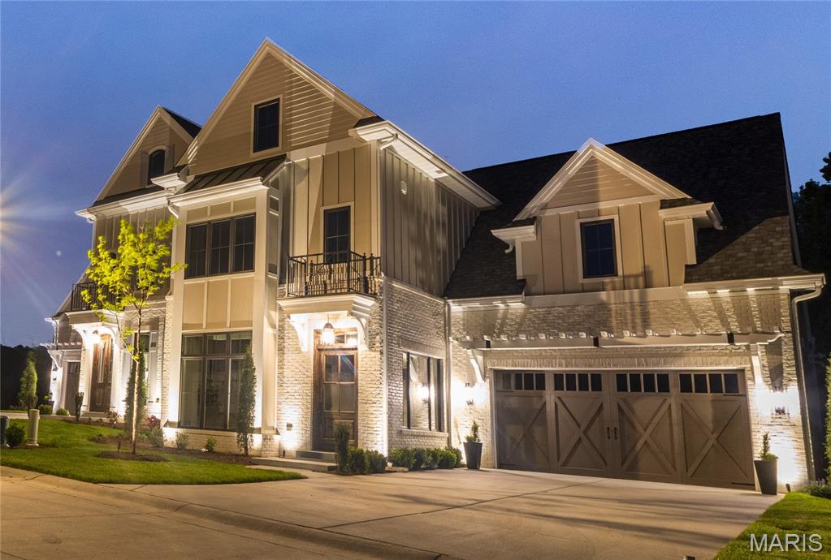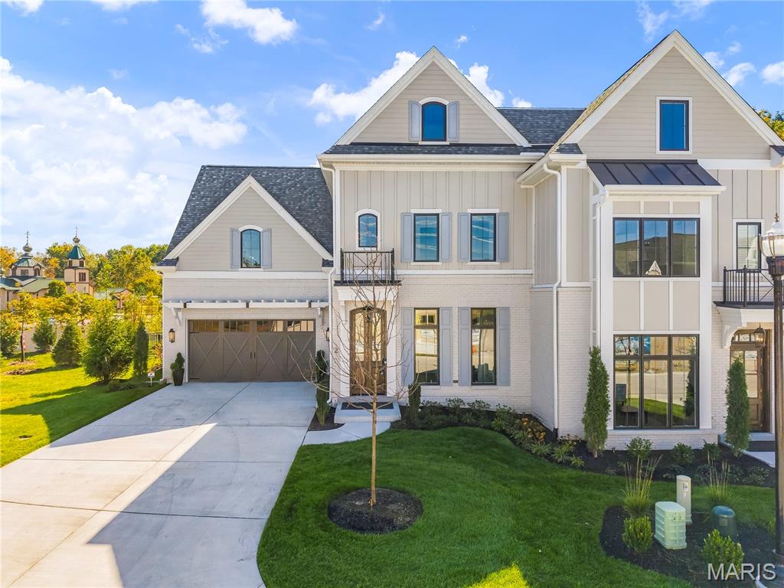
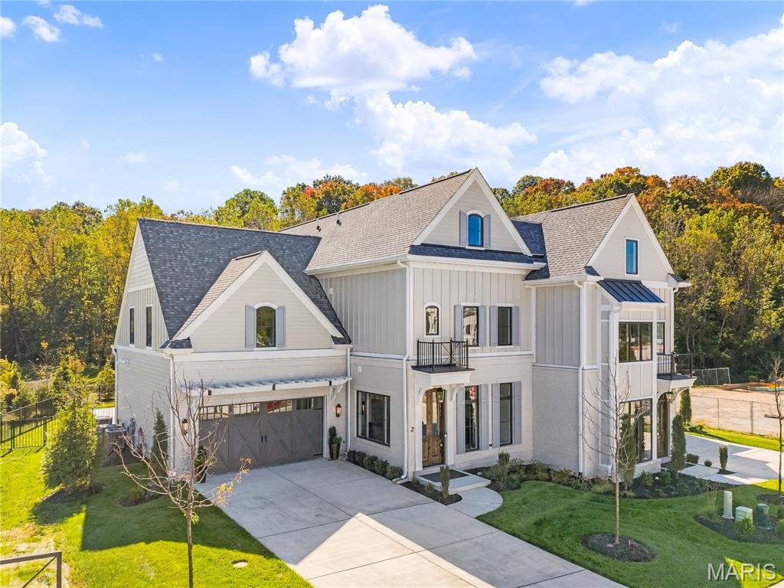
Experience elevated, low maintenance living in this newly constructed luxury townhome in The Enclave at Greenbriar, featuring nearly 4,500 square feet of refined living space, 3 bedrooms and 4.5 baths in desirable Des Peres.
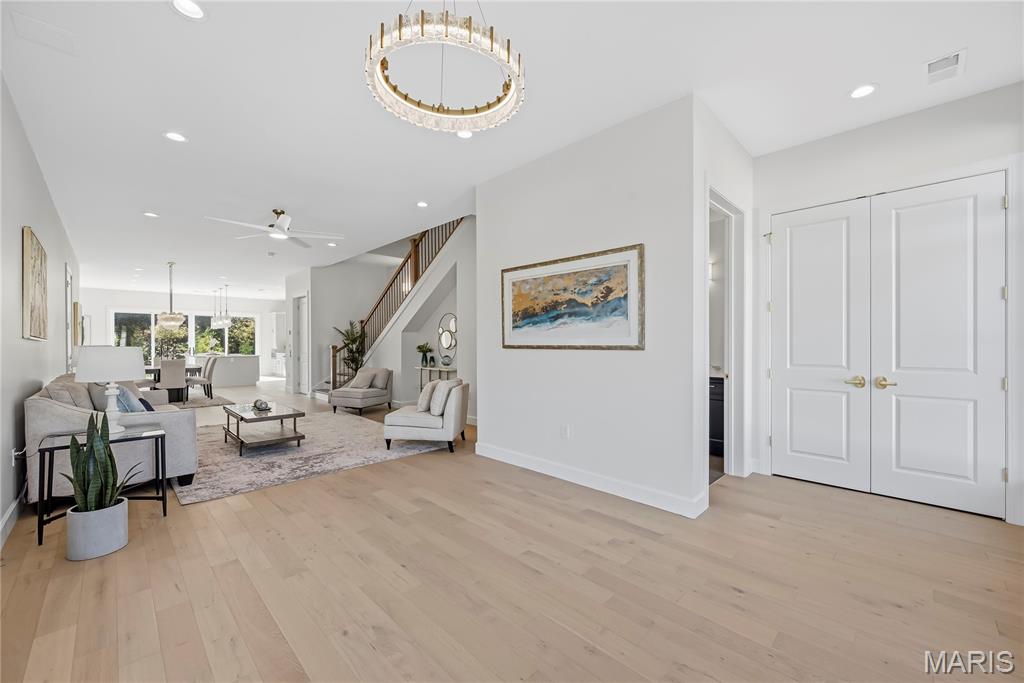
The welcoming entry foyer showcases soaring 10 foot ceilings, rich engineered hardwood flooring and an open concept design that creates an elegant sense of space.
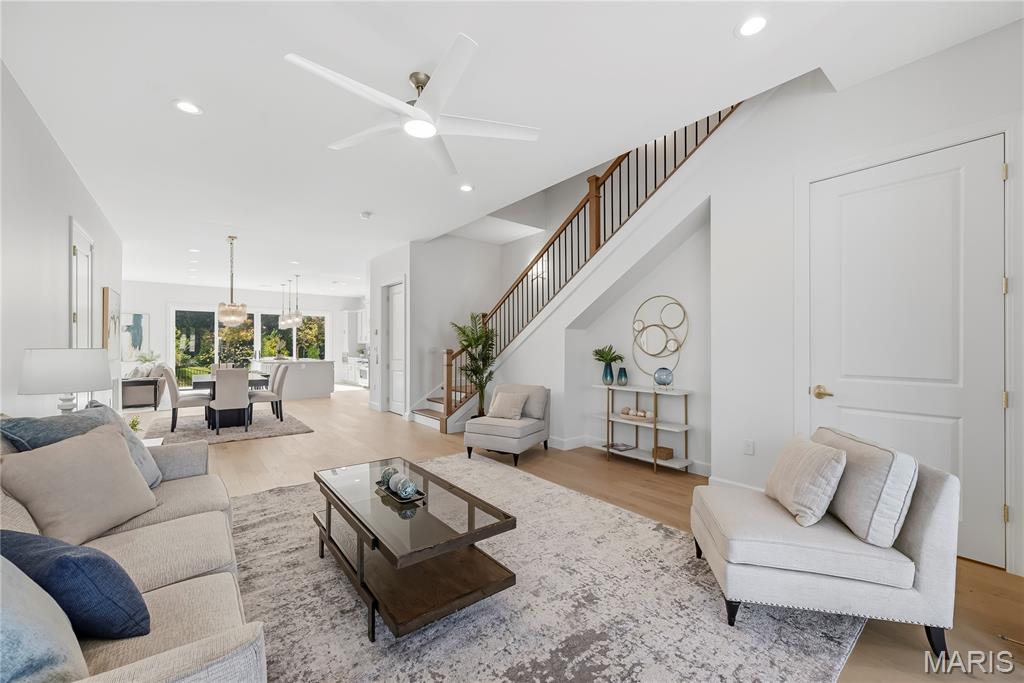
The sophisticated living room flows seamlessly into the dining area, gourmet kitchen and inviting hearth room, creating an exceptional open concept design ideal for upscale living and entertaining.
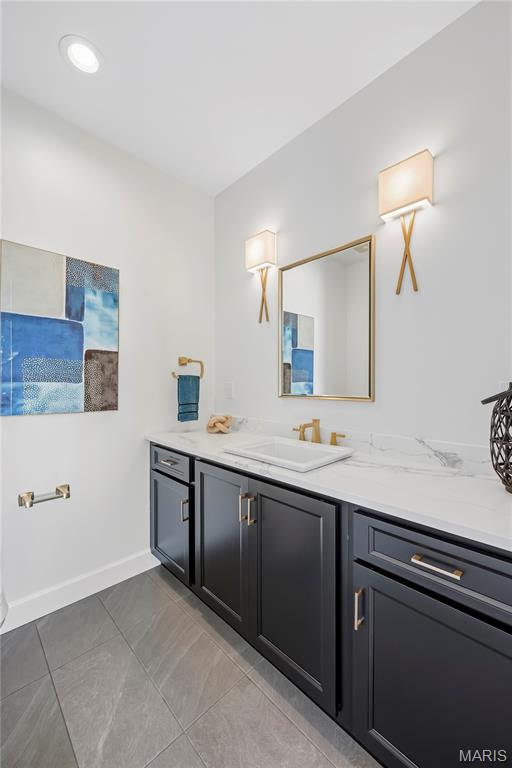
The beautifully appointed powder room features elegant tile flooring, an adult height vanity and upgraded gold fixtures for a refined, contemporary finish.
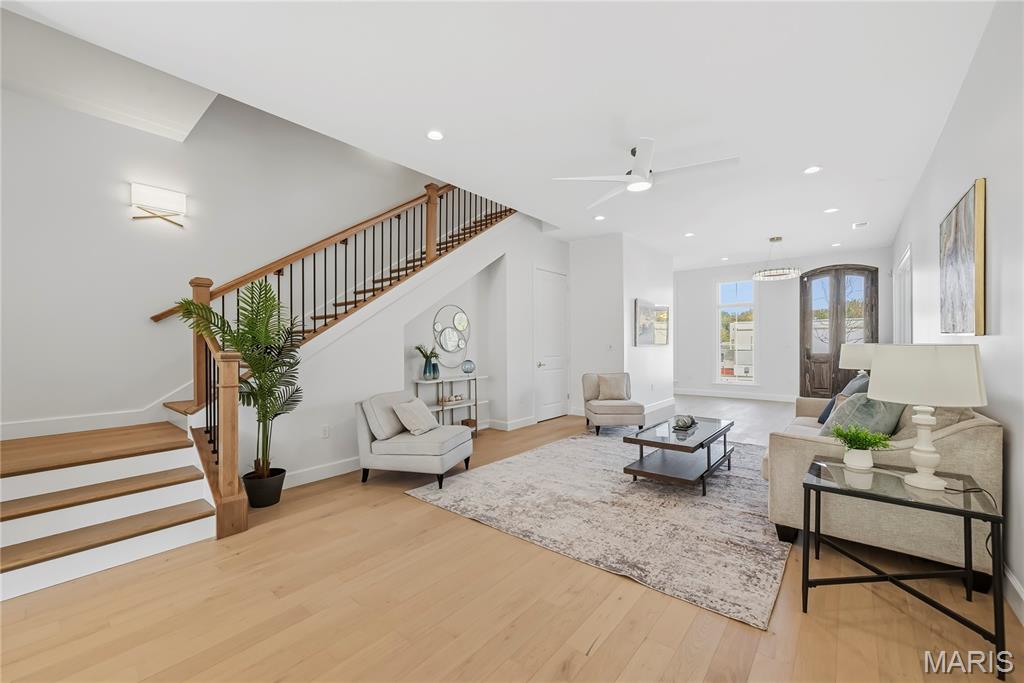
The elegant living room features recessed lighting, a ceiling fan and stunning 8 foot custom arched double front doors that create a grand first impression.
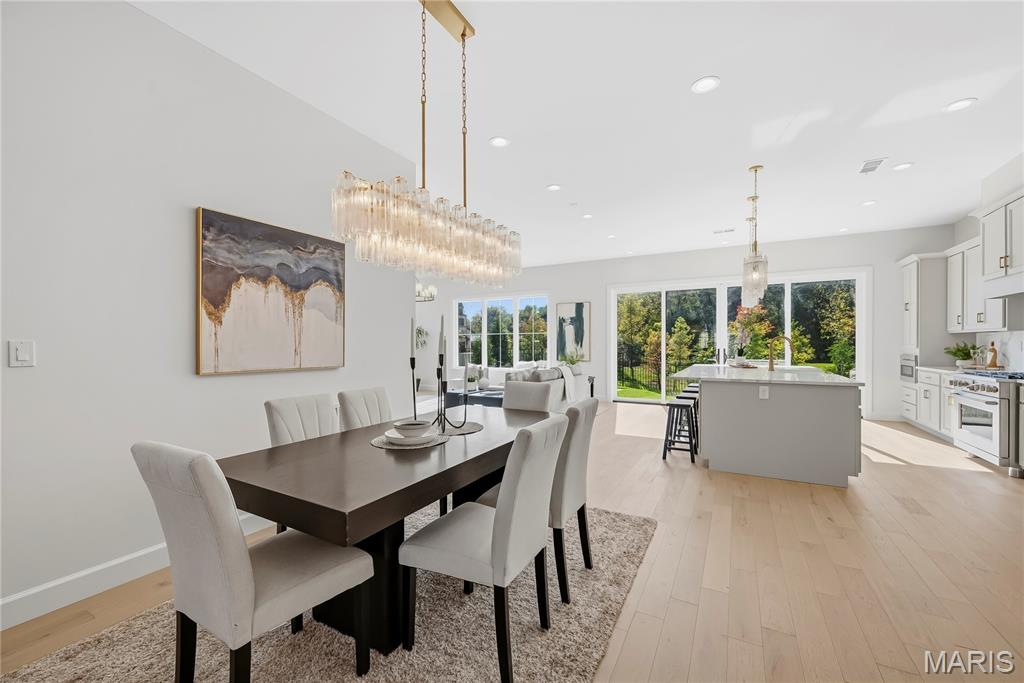
The breakfast and dining area features recessed lighting, a stunning designer light fixture and seamless flow into the gourmet kitchen and inviting hearth room.
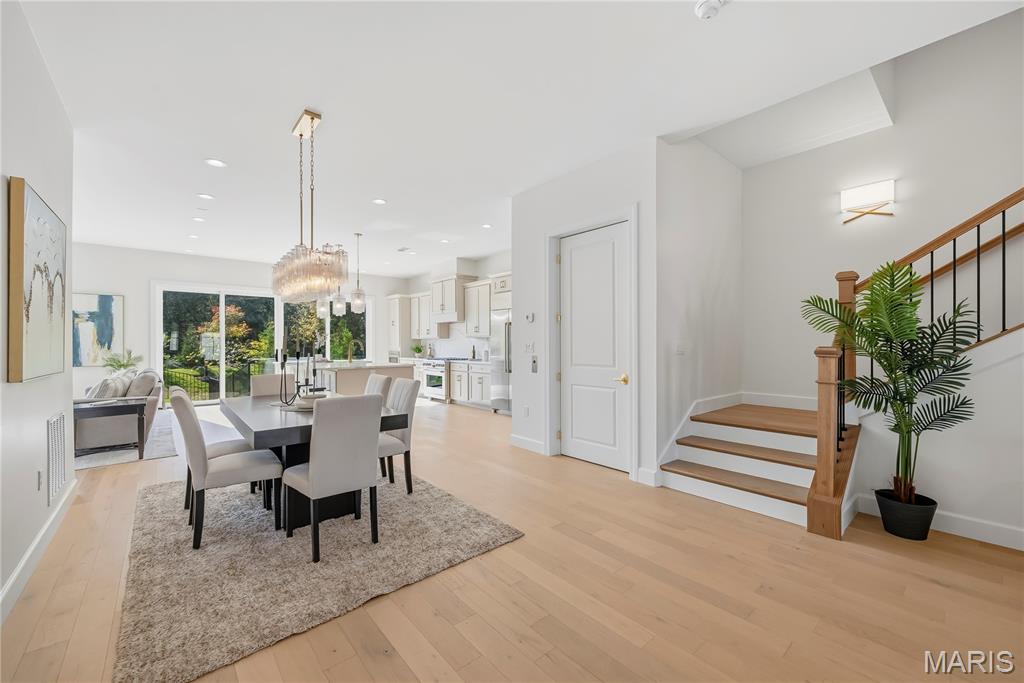
An elegant dining space highlighted by a statement light fixture and recessed lighting, perfectly positioned between the beautifully appointed kitchen and welcoming hearth room.
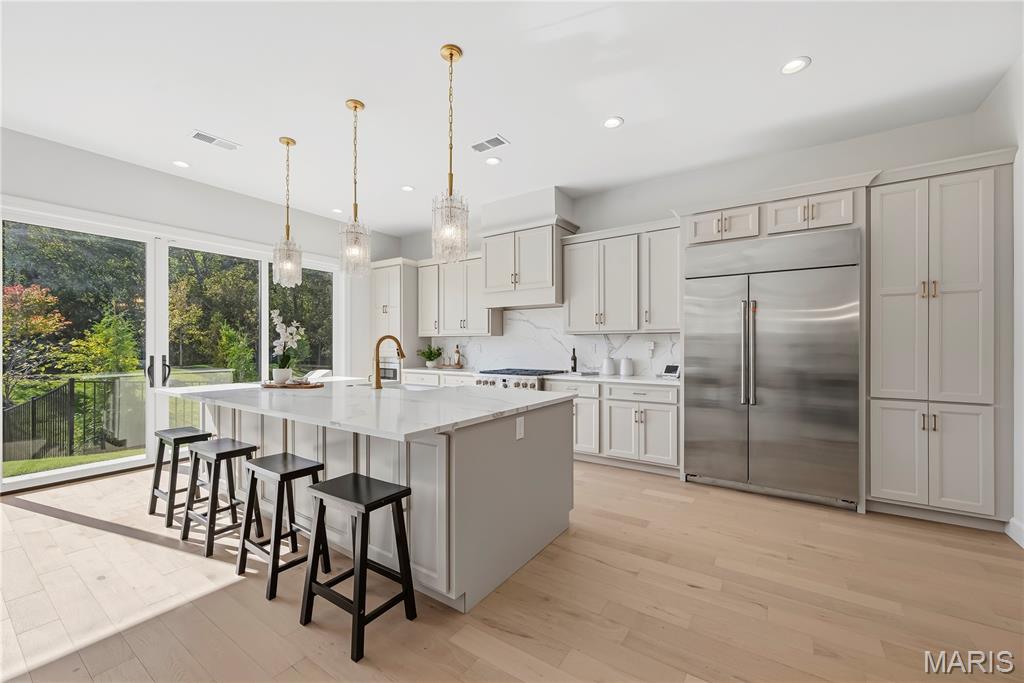
The gourmet kitchen showcases 42 inch designer cabinetry with crown molding, under cabinet lighting, an expanded center island with additional storage and a built in pantry. An impressive 8 foot sliding glass door fills the space with natural light and opens to the patio and fenced backyard, ideal for effortless indoor outdoor living.
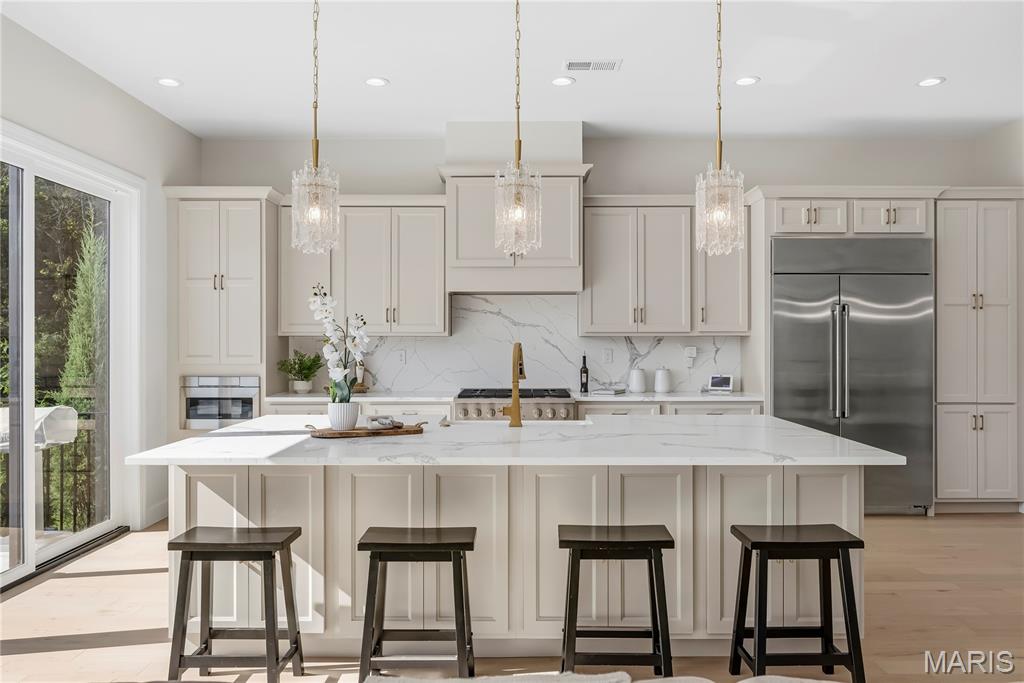
Designed for both style and functionality, the gourmet kitchen features upgraded 42 inch cabinetry with crown molding, under cabinet lighting, an oversized island with abundant storage and a built in pantry. The expansive 8 foot sliding glass door provides natural light and direct access to the patio and fenced backyard.
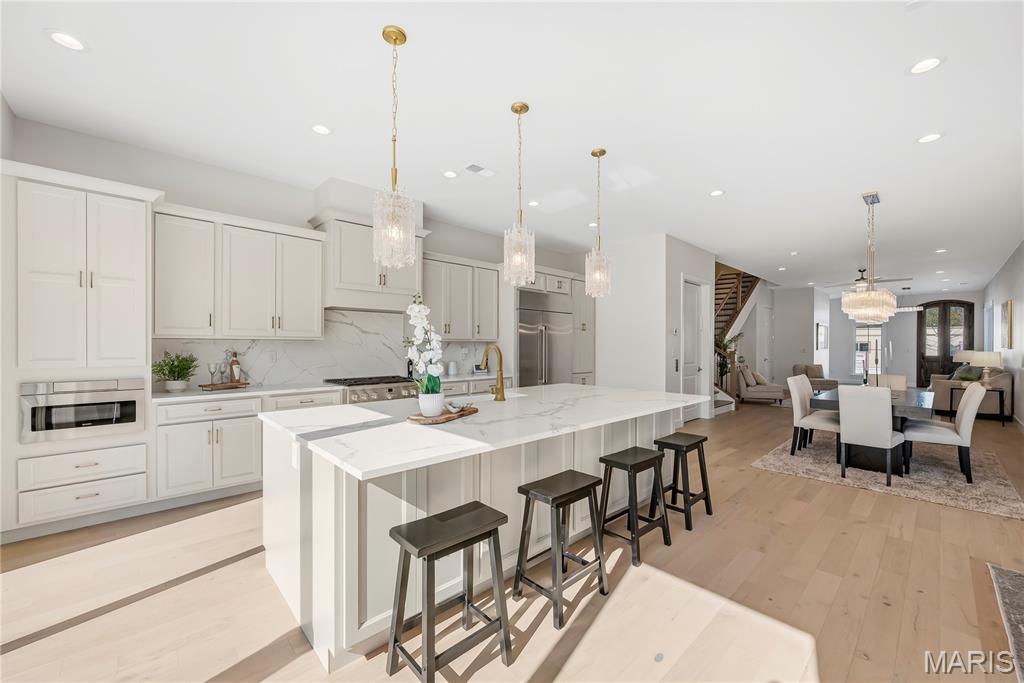
The gourmet kitchen features 42 inch designer cabinetry with crown molding, under cabinet lighting, an expanded center island and built in pantry. Natural sunlight fills the space through the 8 foot sliding glass door, while the open layout connects seamlessly to the breakfast and dining area and inviting hearth room.
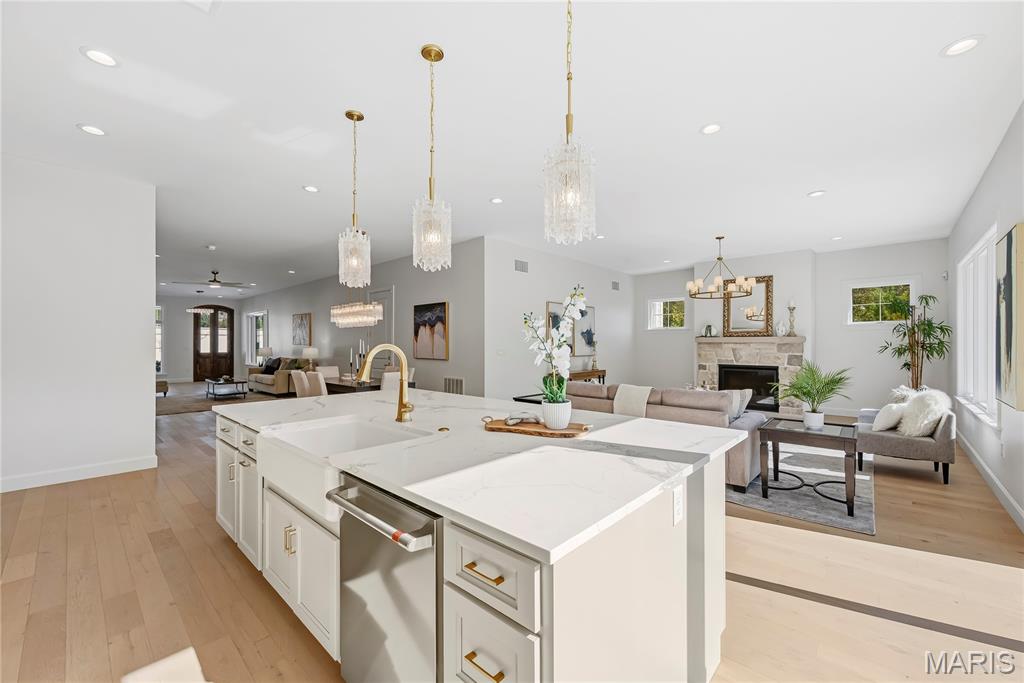
The gourmet kitchen showcases designer cabinetry, under cabinet lighting and an expanded center island, while an oversized sliding glass door fills the space with natural sunlight and connects seamlessly to the dining area and inviting hearth room.
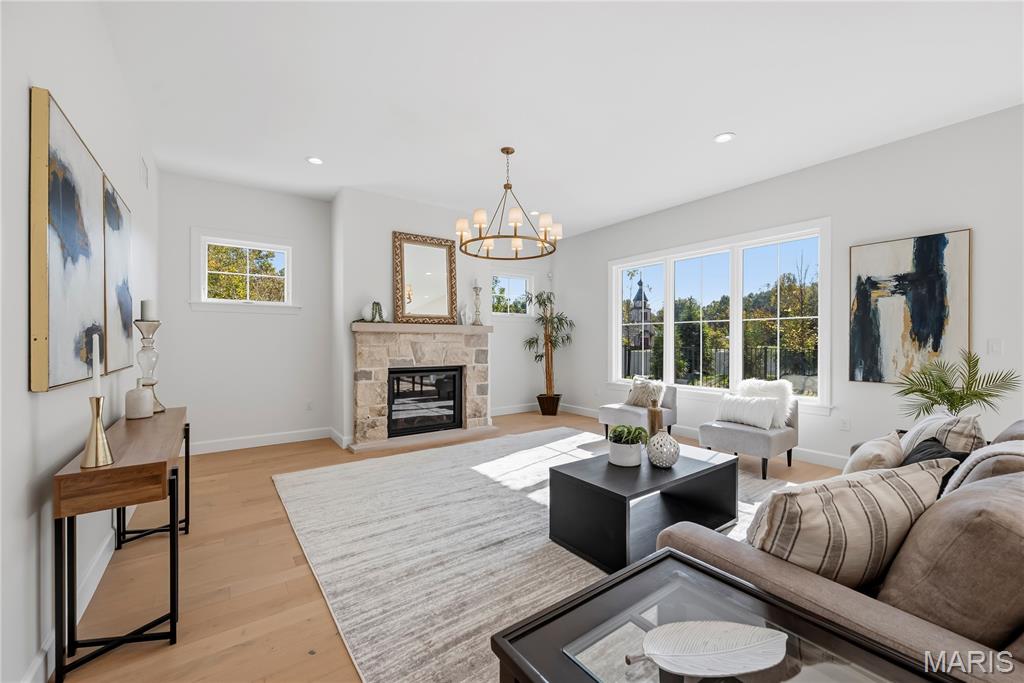
The inviting hearth room features abundant natural sunlight, elegant transom windows, recessed lighting, a gas fireplace and a striking statement light fixture.
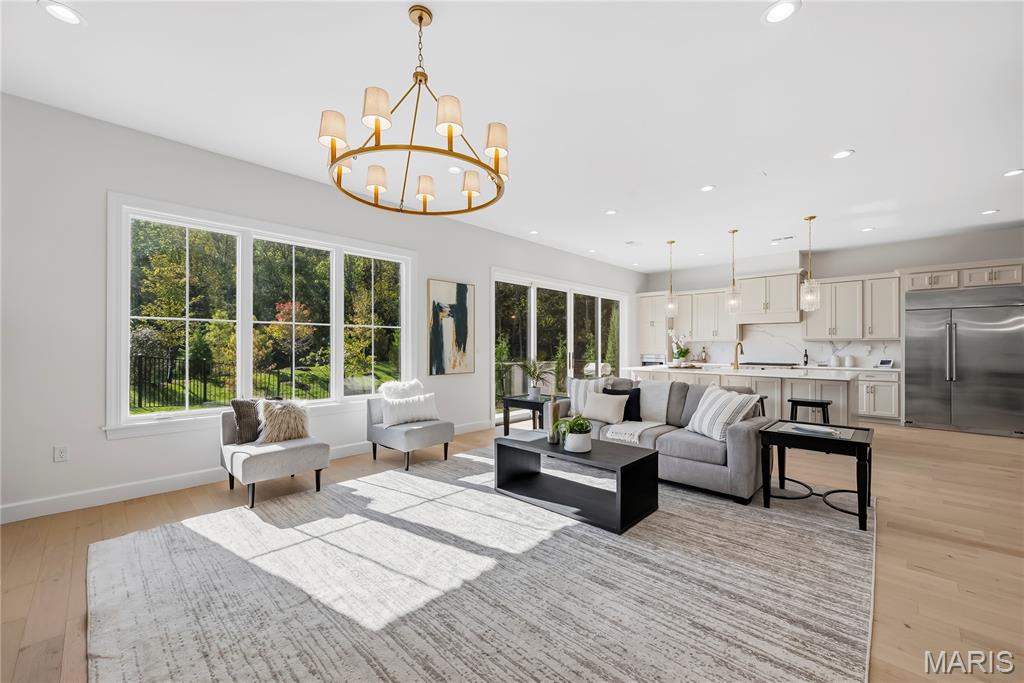
A warm and sophisticated gathering space featuring a gas fireplace, designer lighting, recessed lighting and transom windows that enhance the natural sunlight.
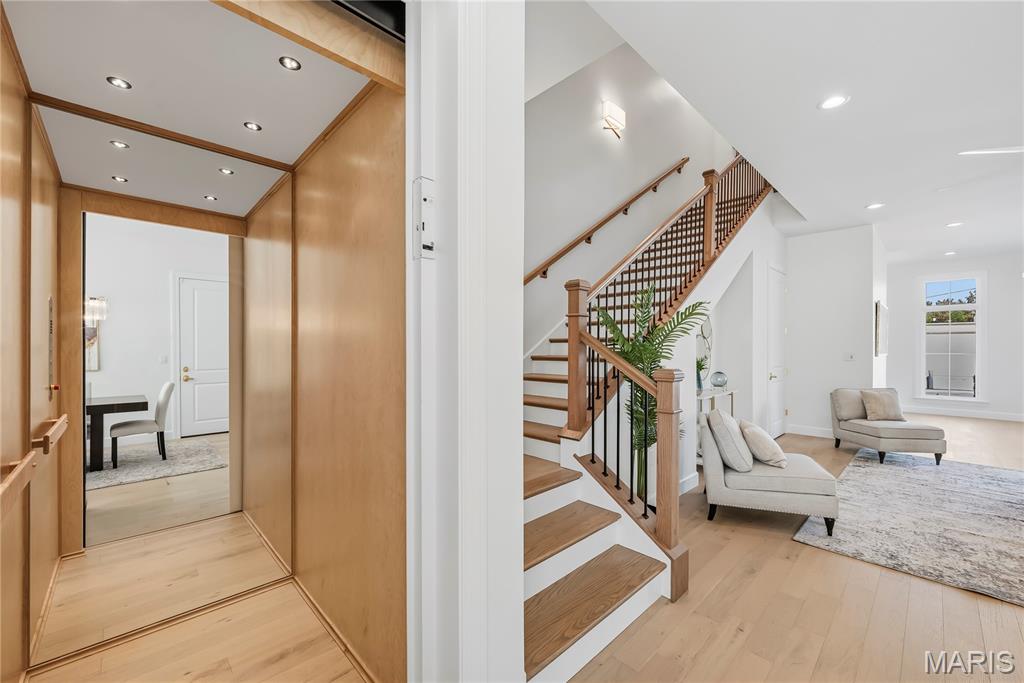
A private elevator conveniently located off the breakfast and dining area provides effortless access to all 3 levels, adding a touch of luxury and everyday convenience.
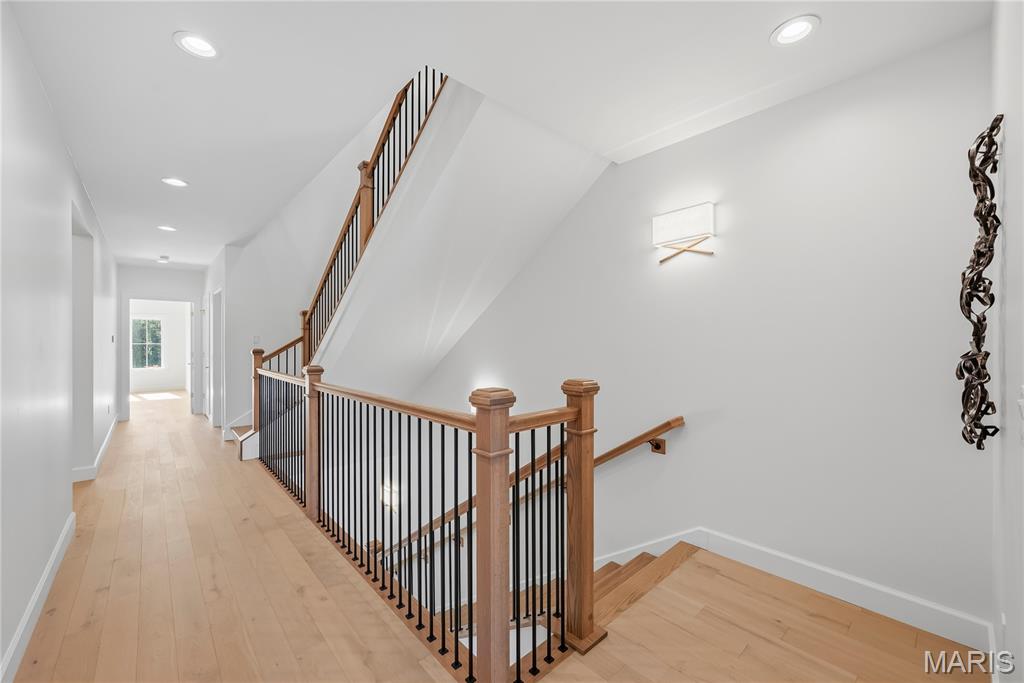
A beautifully crafted custom hardwood staircase adds timeless elegance while providing access to the second level.
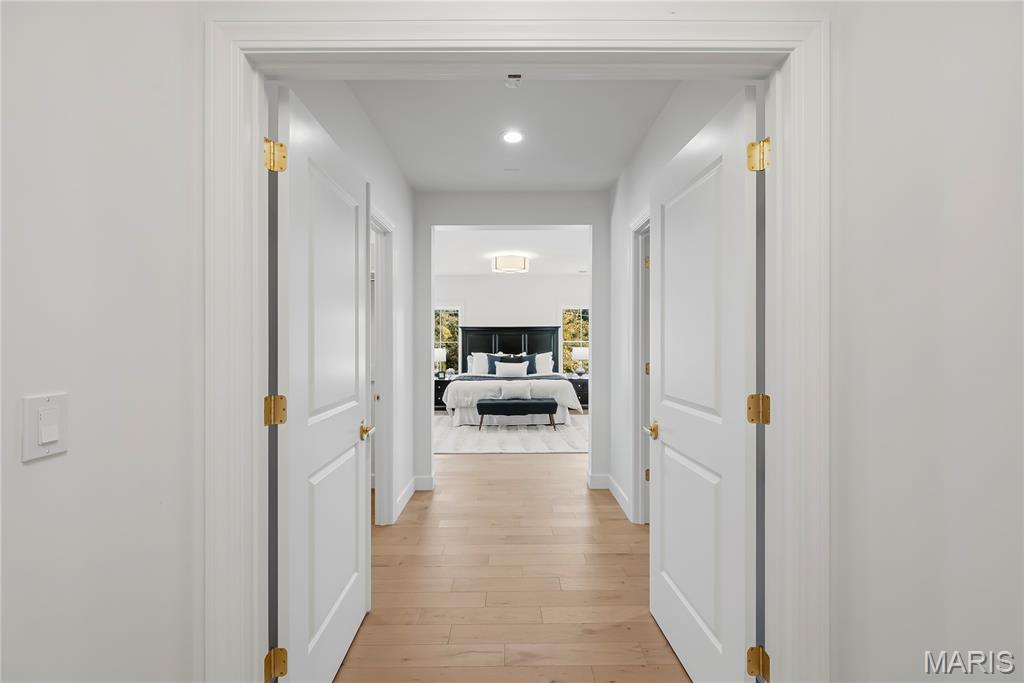
The private entry to the primary suite features a conveniently located laundry room and an expansive custom walk in closet designed for exceptional storage and organization.
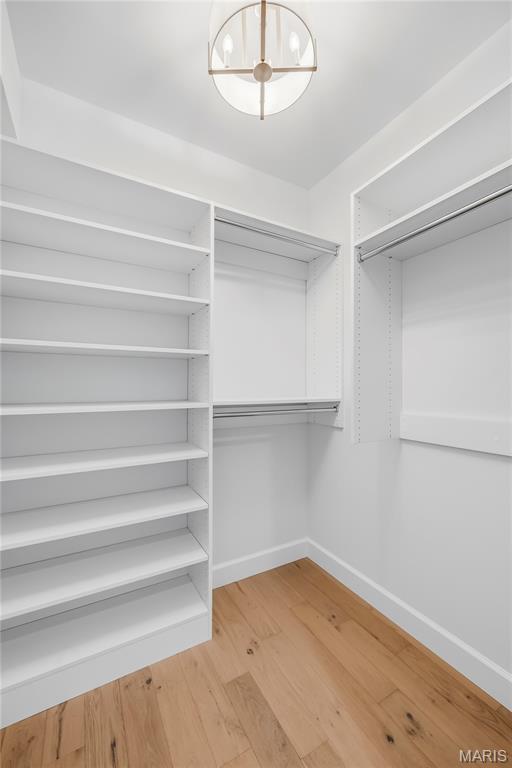
The expansive custom walk in closet offers exceptional storage and organization, complementing the additional walk in closet located within the primary suite.
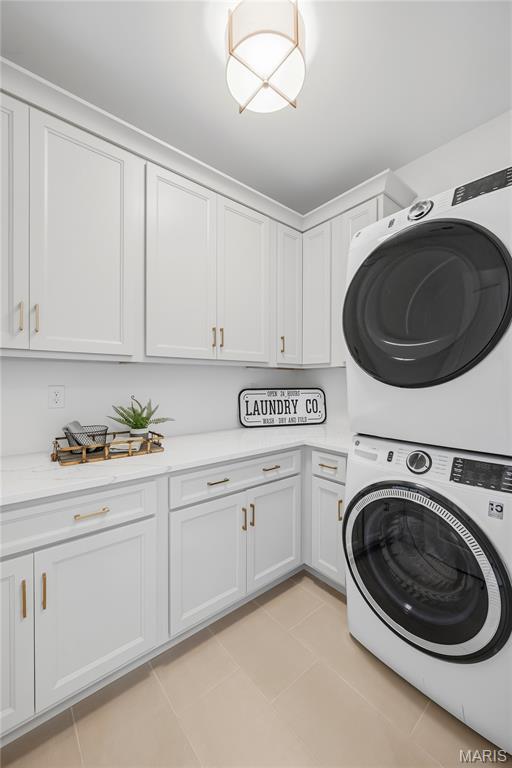
The well appointed laundry room features 42 inch cabinetry with crown molding, a quartz countertop and a convenient stackable washer and dryer.
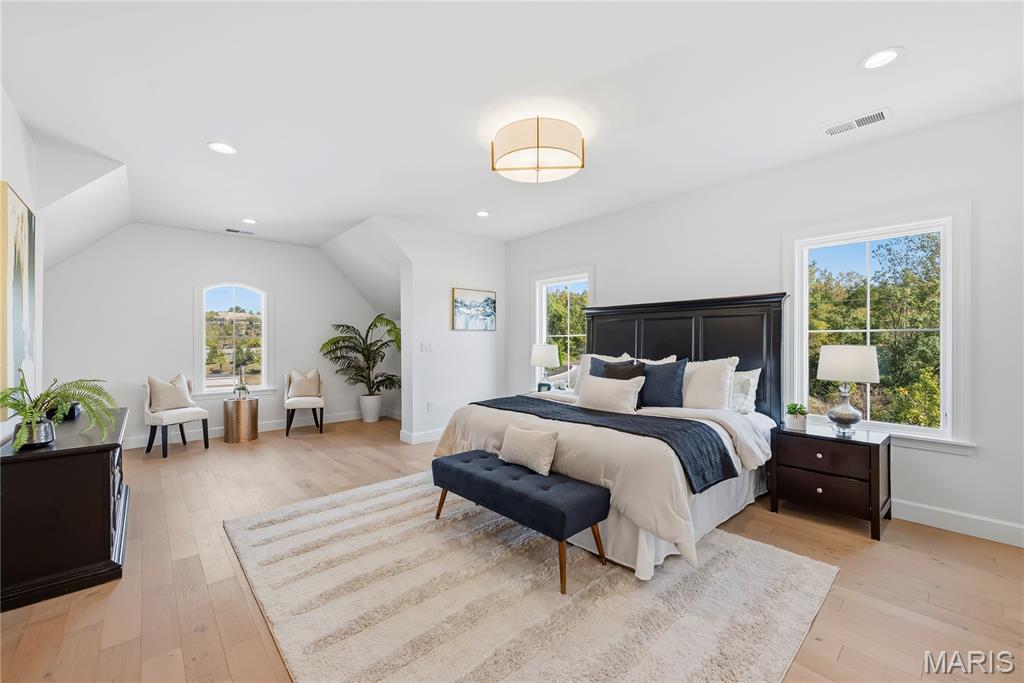
The spacious, luxurious primary suite offers a private retreat with hardwood flooring, a separate sitting area, recessed lighting and a beautifully appointed en suite bath.
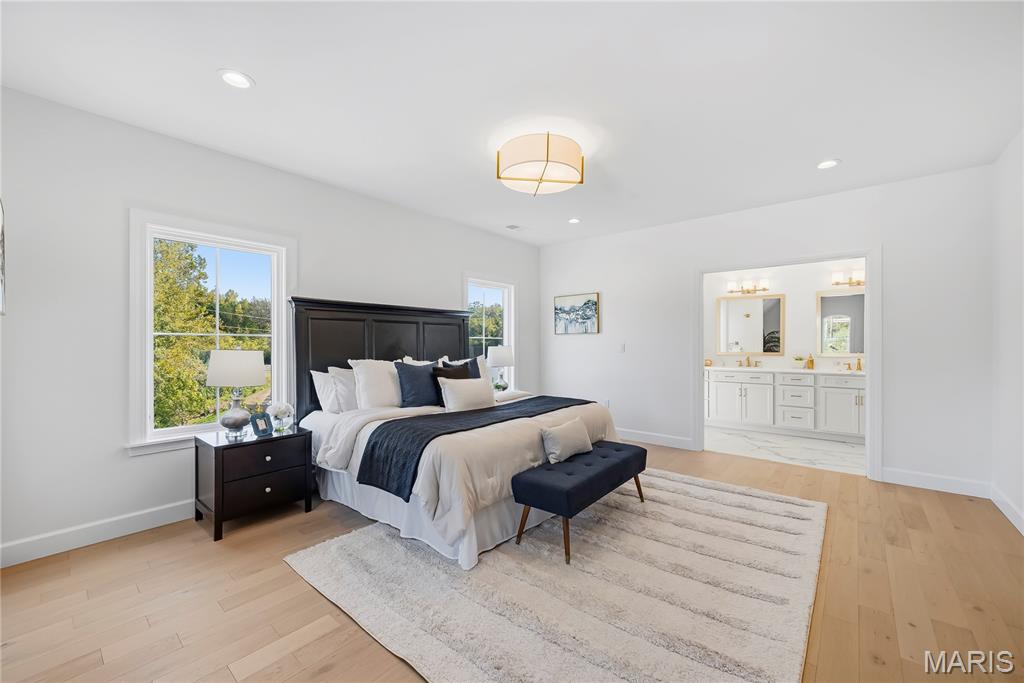
The spacious, luxurious primary suite offers a private retreat with hardwood flooring, a separate sitting area, recessed lighting and a beautifully appointed en suite bath.
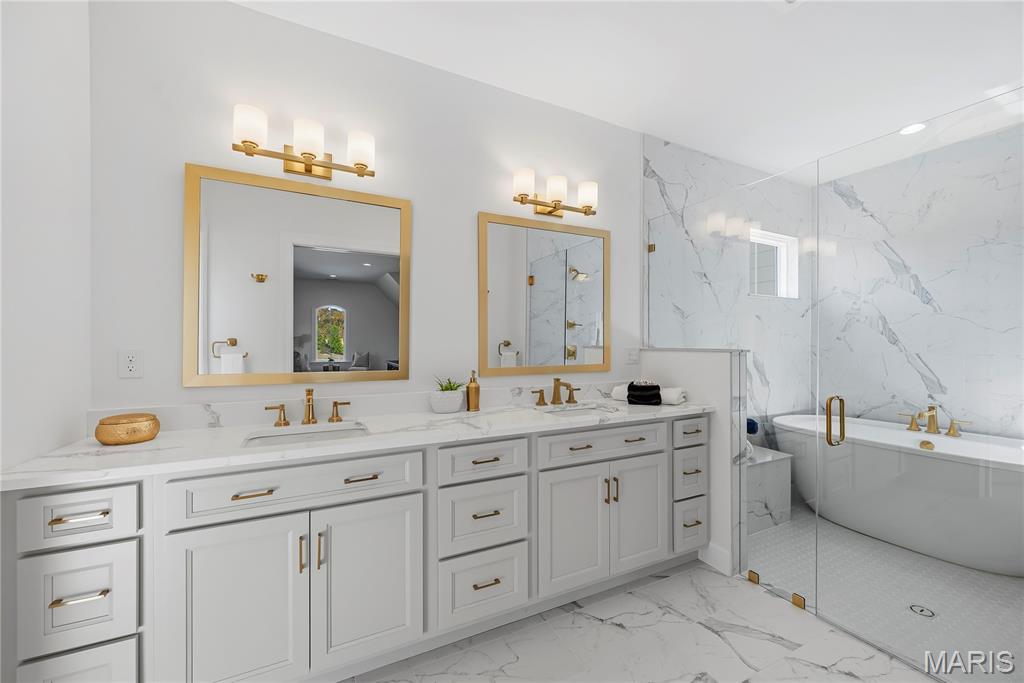
The luxurious en suite bath features adult height double vanities, upgraded gold fixtures and a beautifully designed wet room with a soaking tub, step in shower, built in bench and elegant tile surround.
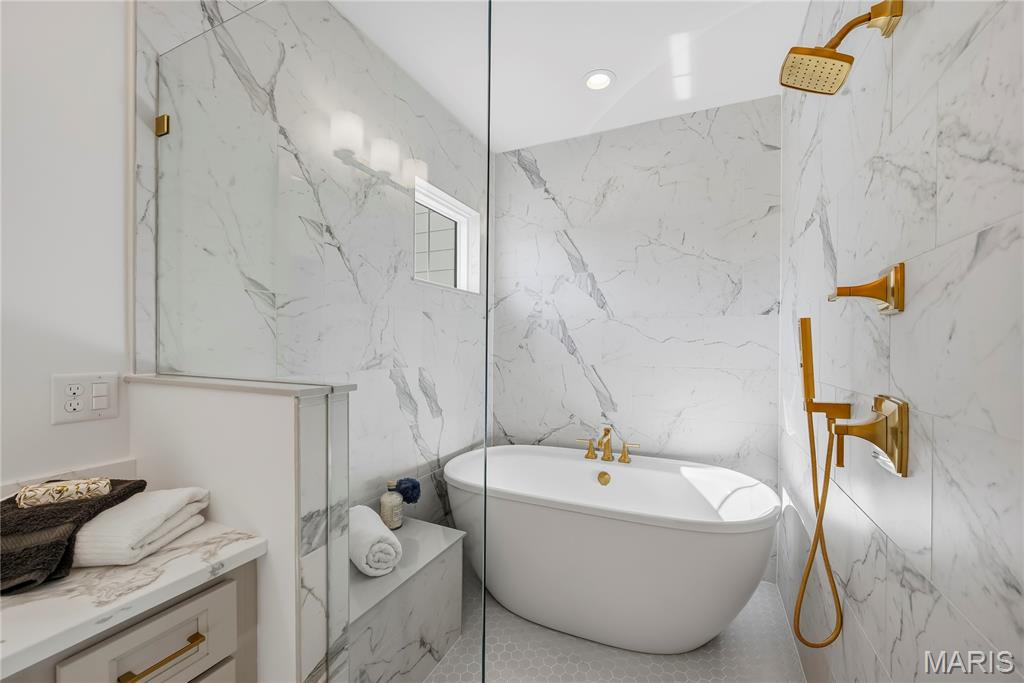
Spa inspired luxury shines in the primary bath with dual adult height vanities, elegant gold fixtures and a stunning wet room featuring a soaking tub and tiled step in shower with built in bench.
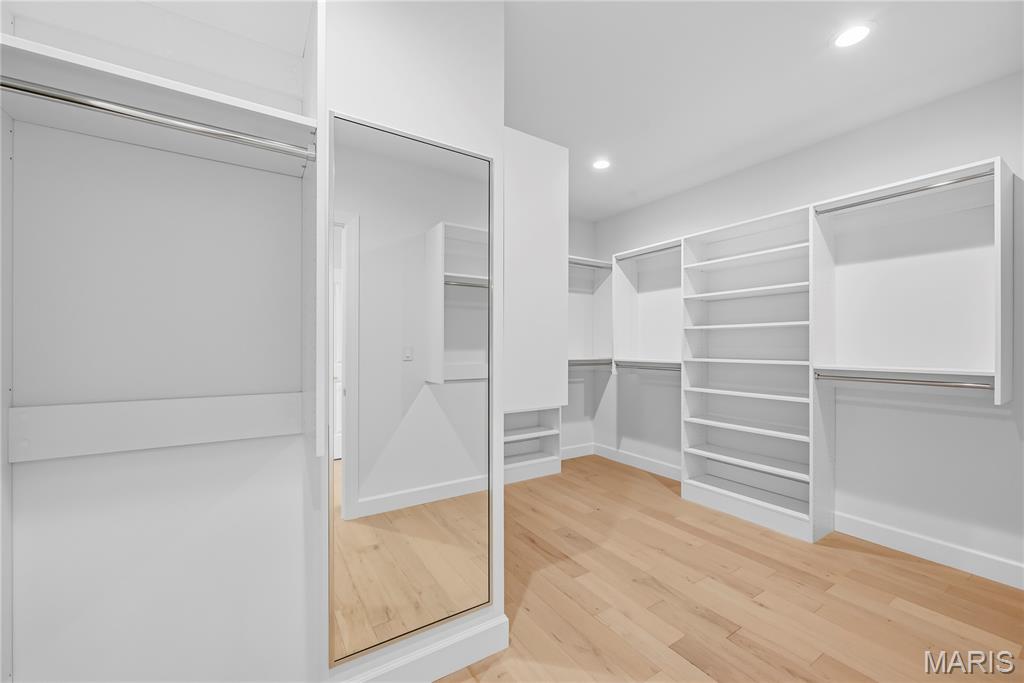
The spacious second walk in closet features custom organizers for exceptional storage, organization and everyday convenience.
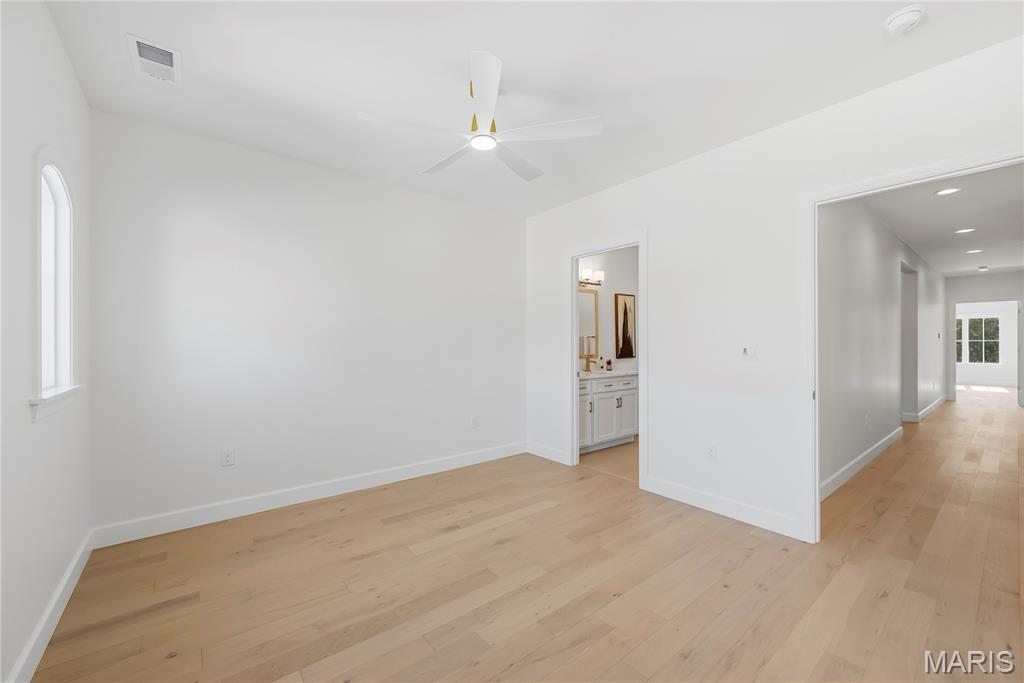
Bedroom 2 features engineered hardwood flooring, a ceiling fan with light, a walk in closet and a private en suite bath for added comfort and convenience.
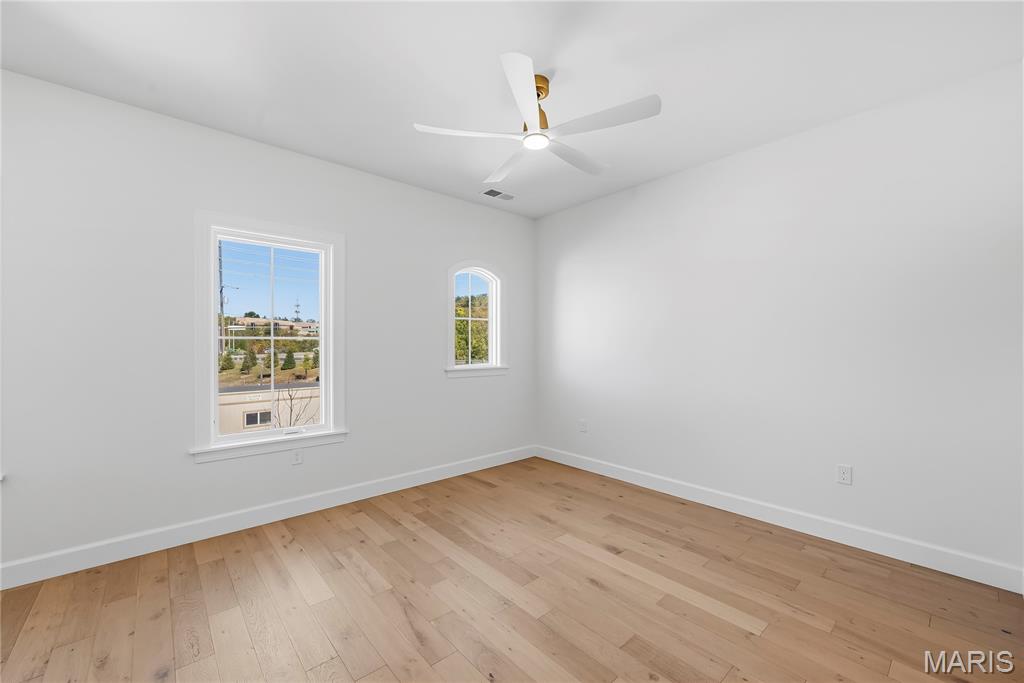
The inviting second bedroom offers engineered hardwood flooring, a lighted ceiling fan and a spacious walk in closet, complemented by a private en suite bath.
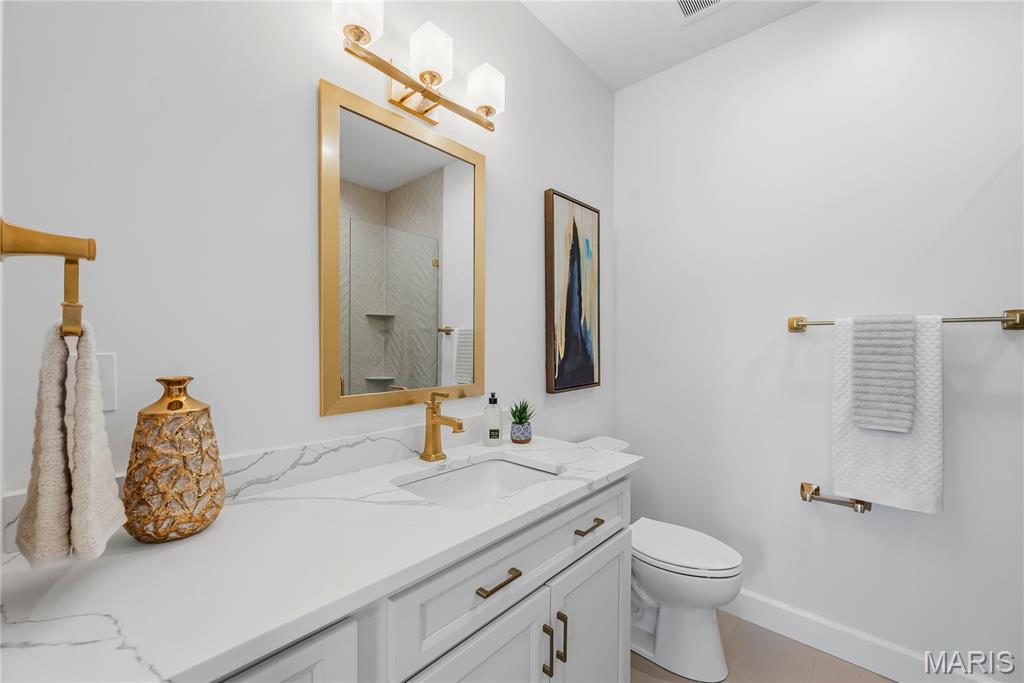
The beautifully appointed en suite bath features an adult height vanity, upgraded gold fixtures and a spacious walk in shower with built in bench and elegant tile surround.
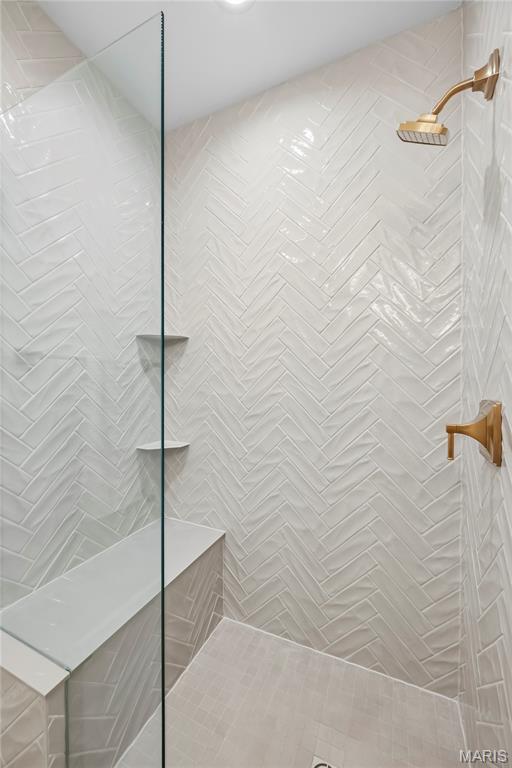
Elegant gold fixtures compliment the adult height vanity and beautifully tiled walk in shower with built in bench, creating a sophisticated, spa inspired bath.
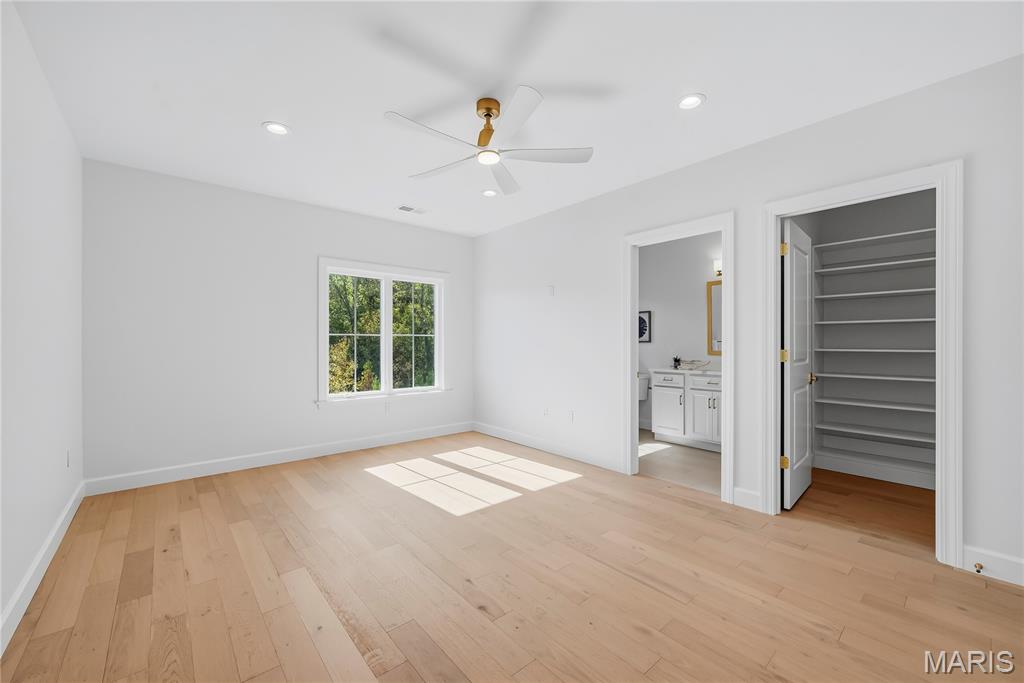
Bedroom 3 offers a comfortable, well appointed retreat with engineered hardwood flooring, a lighted ceiling fan, walk in closet and private en suite bath.
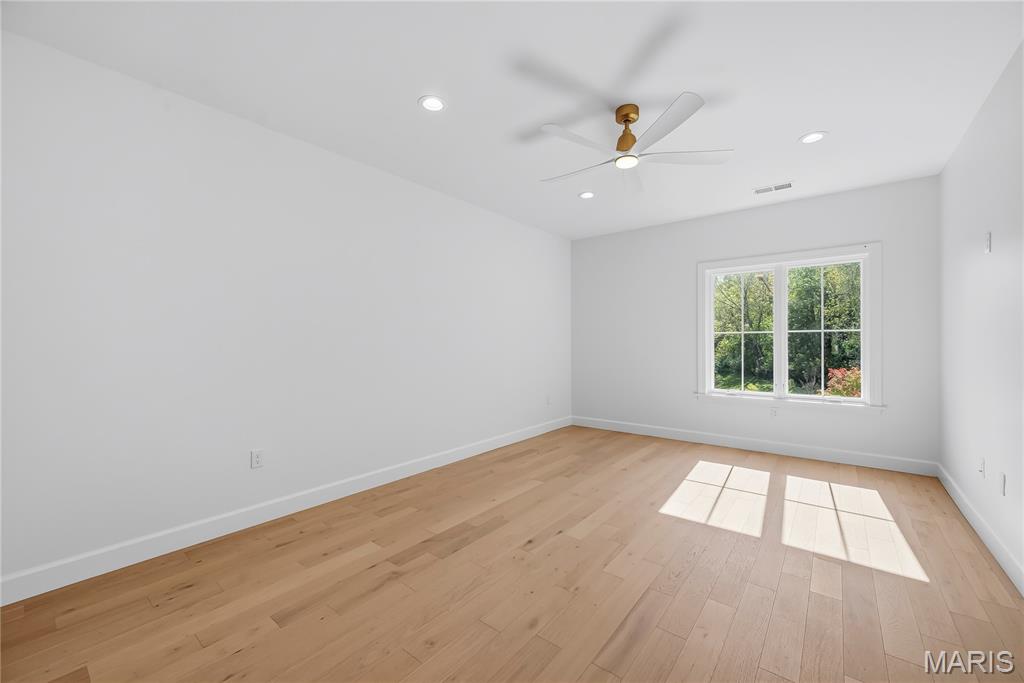
The spacious third bedroom features engineered hardwood flooring, a ceiling fan with light, a walk in closet and the convenience of its own en suite bath.
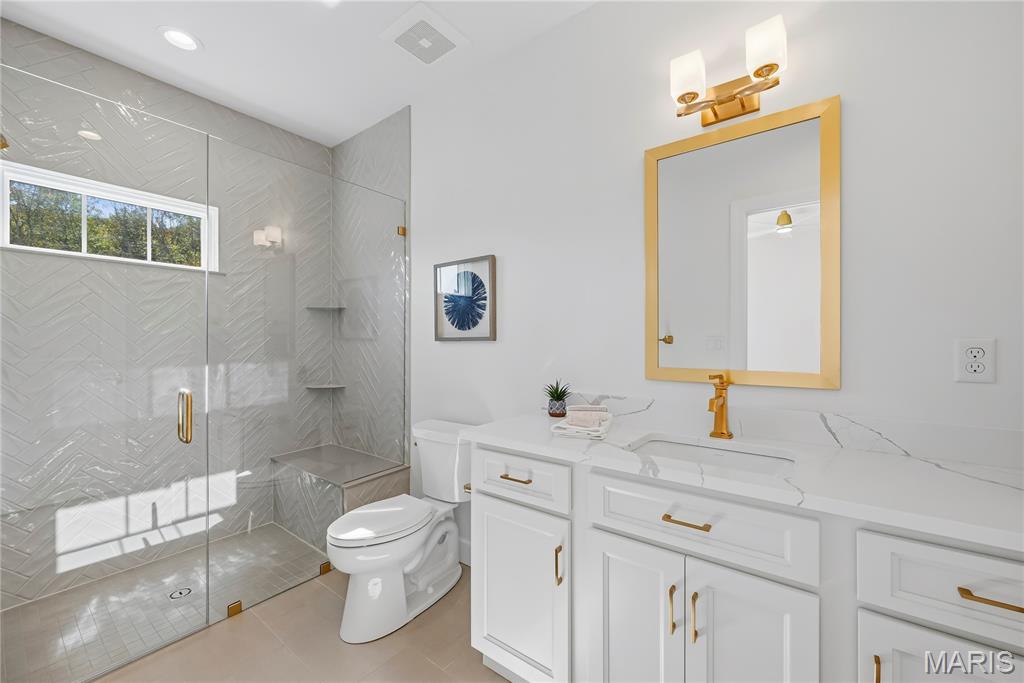
Upscale finishes elevate the en suite bath with an adult height vanity, elegant gold fixtures and a beautifully tiled walk in shower with built in bench.
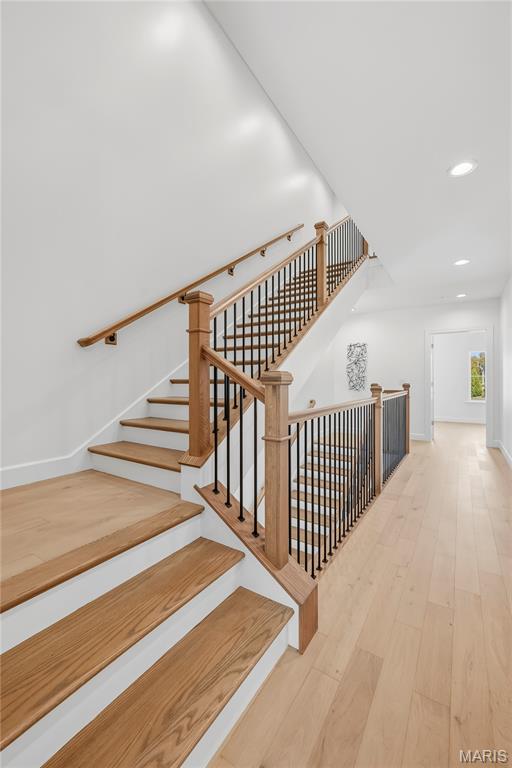
The custom hardwood staircase continues to the third level, adding timeless elegance and architectural appeal.
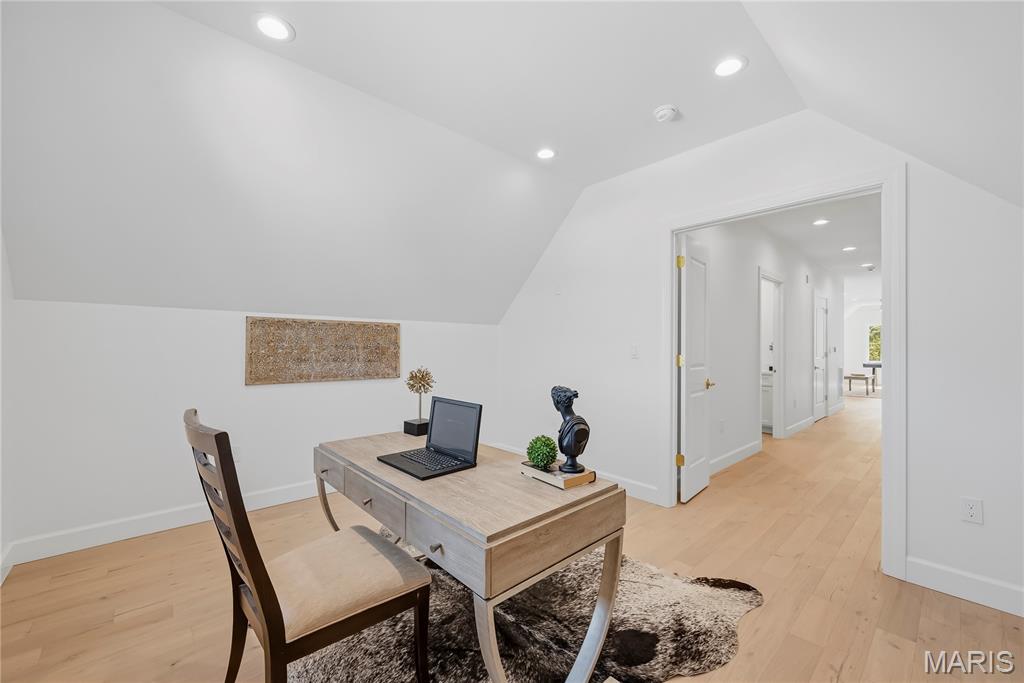
The elegant third floor office features French doors, a dramatic vaulted ceiling, recessed lighting, rich hardwood flooring and abundant natural light, creating a sophisticated and inviting workspace.
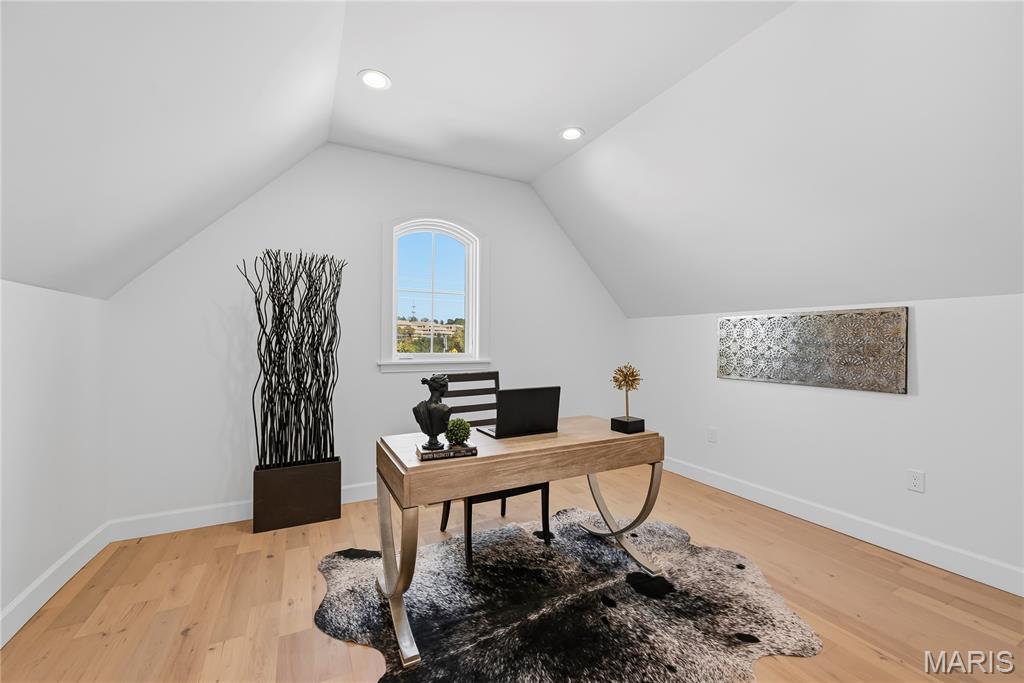
A sophisticated third floor office showcases rich hardwood flooring, French doors, a striking vaulted ceiling and a transom window that welcomes abundant natural light, complemented by recessed lighting.
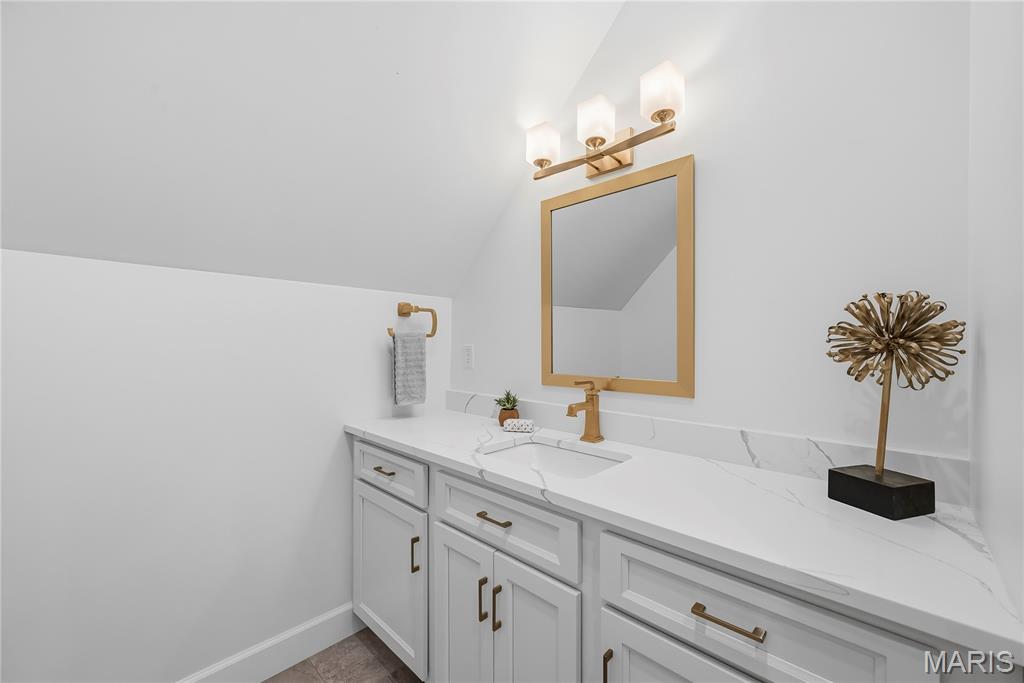
The stylish third level hall bath features an adult height vanity, upgraded gold fixtures and a walk in shower with built in bench and elegant tile surround.
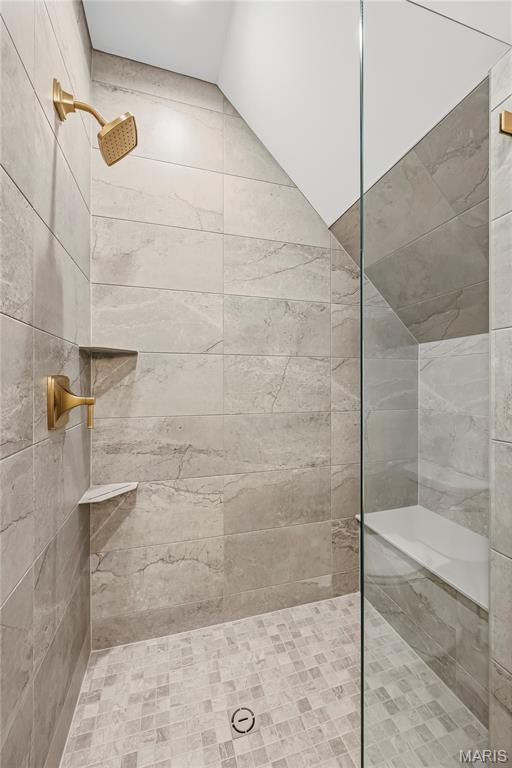
Elegant gold fixtures complement the adult height vanity and beautifully tiled walk in shower with built in bench, adding a refined touch to the third level bath.
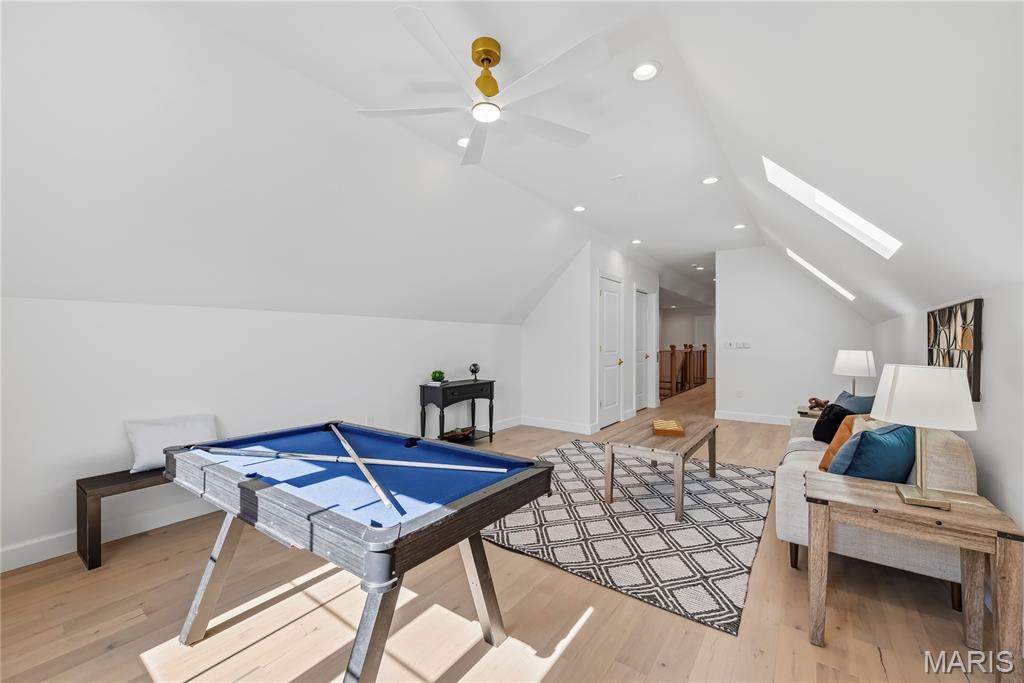
The versatile third level family room features hardwood flooring, a vaulted ceiling, recessed lighting and 2 skylights with automated shades that fill the space with natural light, plus a spacious closet for added storage.
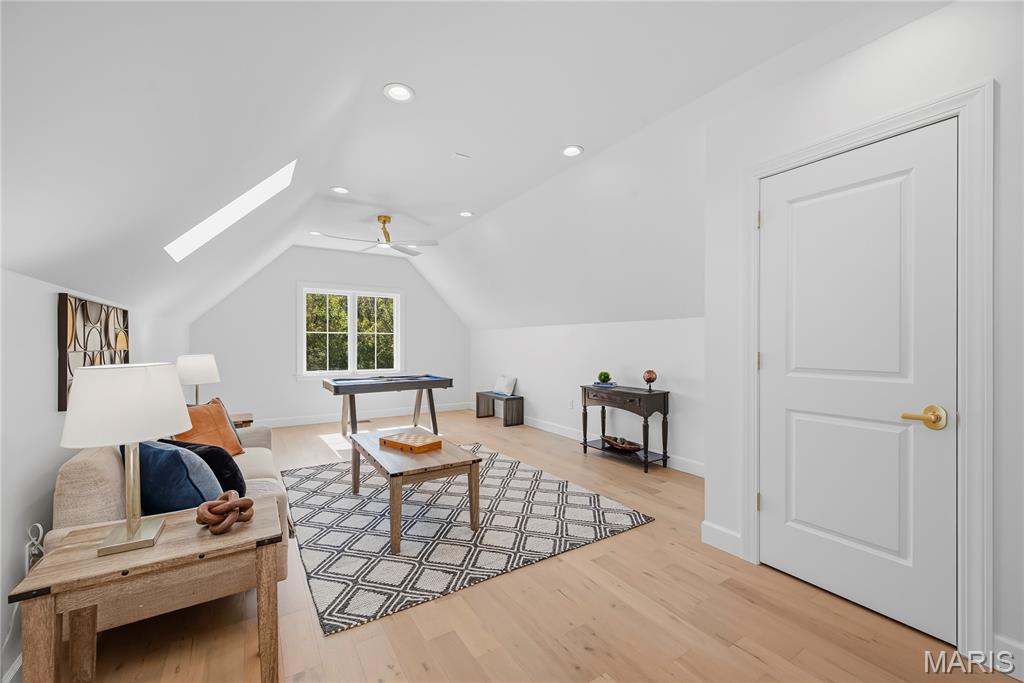
An inviting third level retreat featuring a vaulted ceiling, hardwood flooring, recessed lighting, 2 skylights with automated shades and a spacious closet for added storage and versatility.
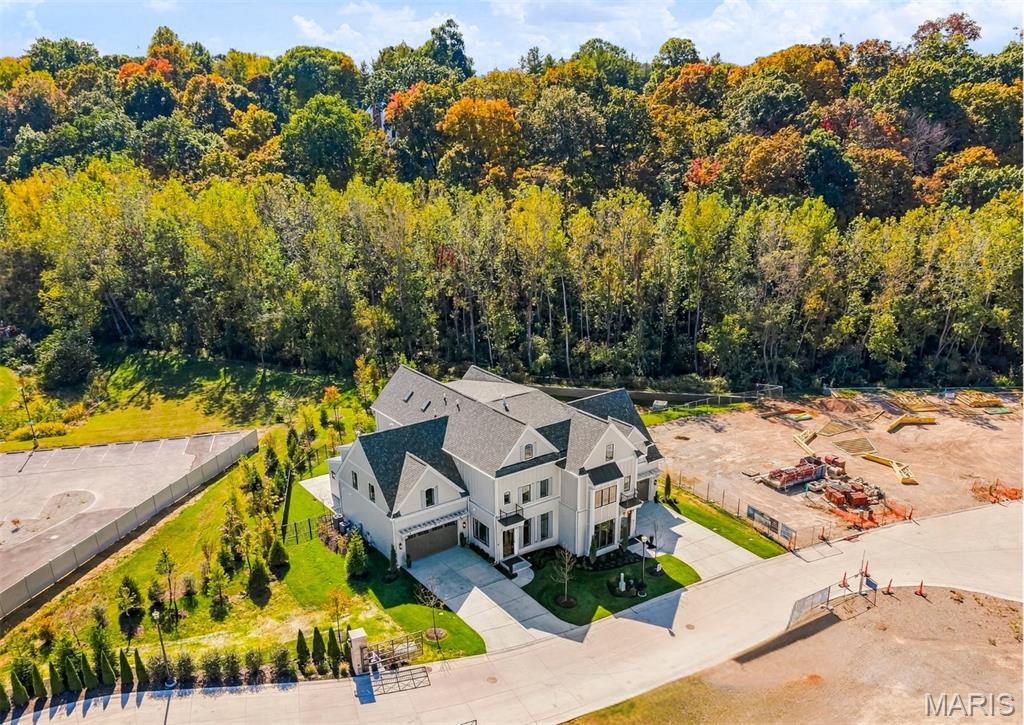
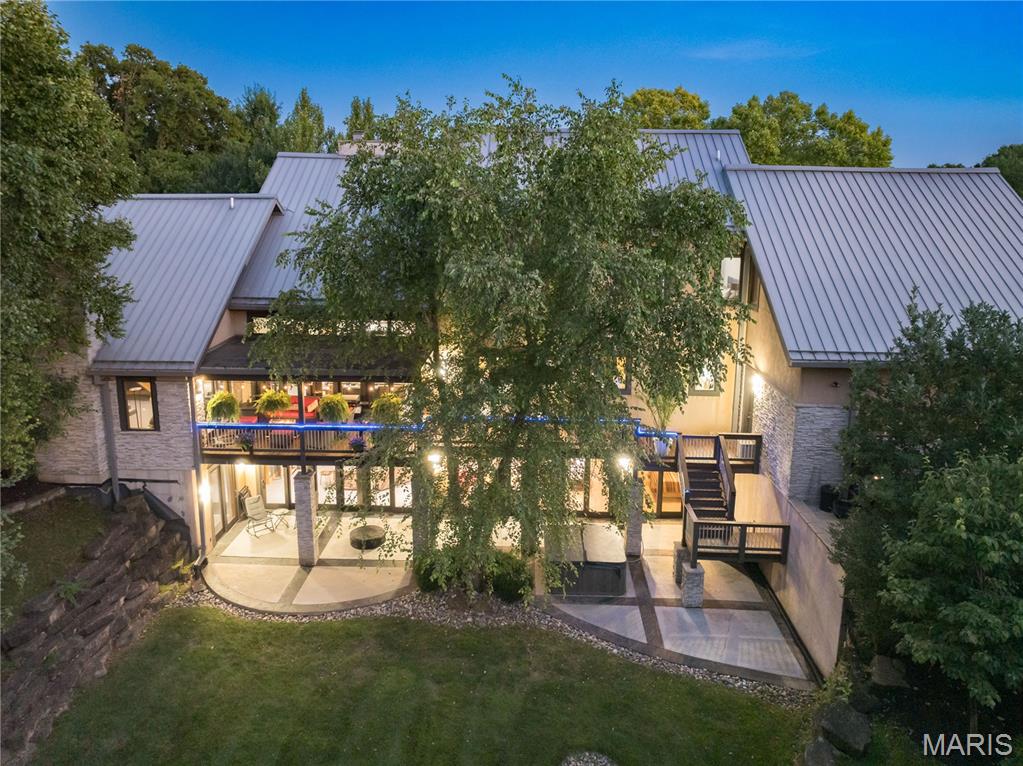
Aerial view showcasing the townhome’s impressive scale, fenced backyard and private outdoor setting bordered by mature trees.
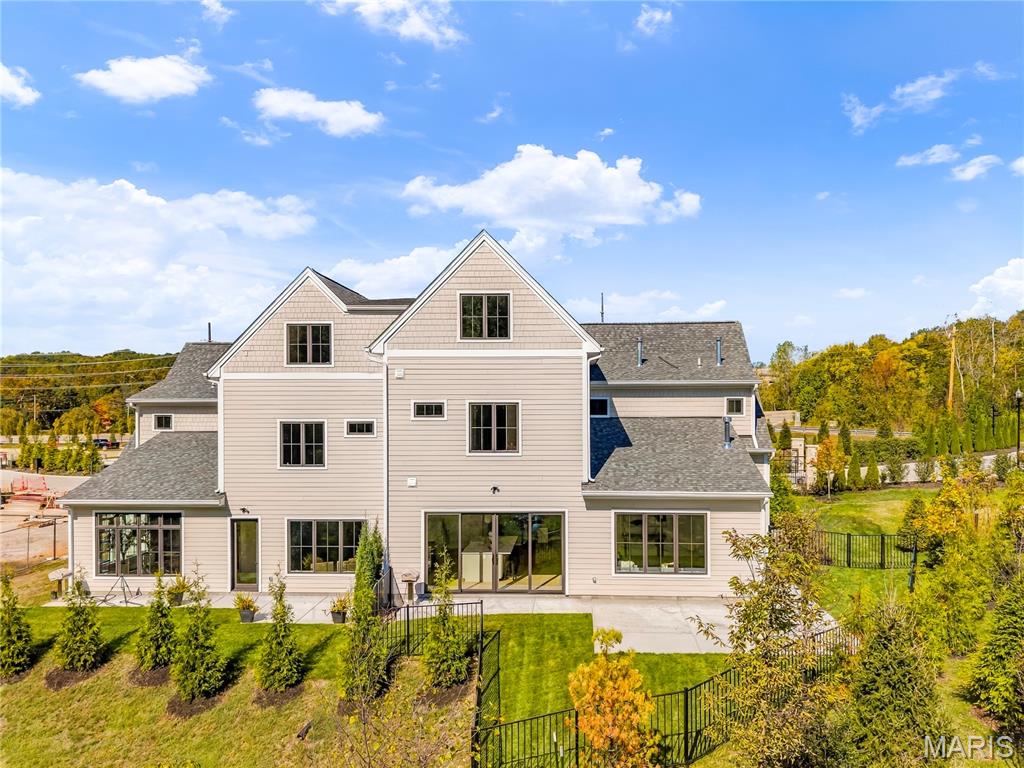
The townhome’s impressive size, fenced backyard and private outdoor setting bordered by mature trees highlight the appeal of this exceptional property.
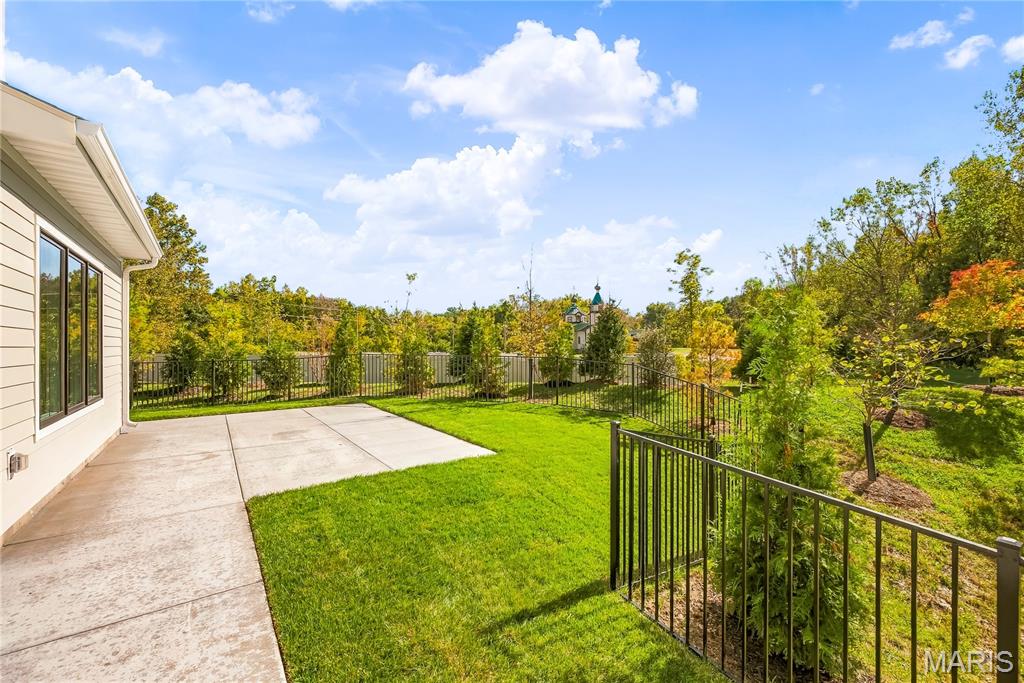
The expansive patio overlooks a fenced backyard framed by mature trees, creating an inviting setting for outdoor relaxation and entertaining.
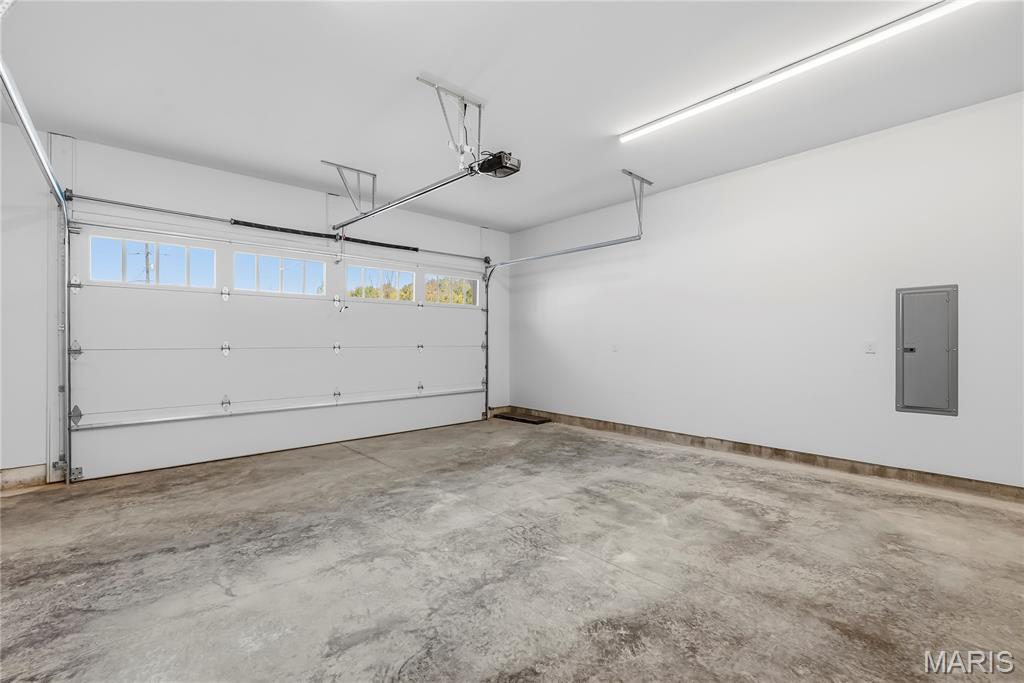
The oversized 2 car garage offers additional storage and a convenient man door leading to the concrete walkway and fenced backyard, adding exceptional functionality and outdoor accessibility.
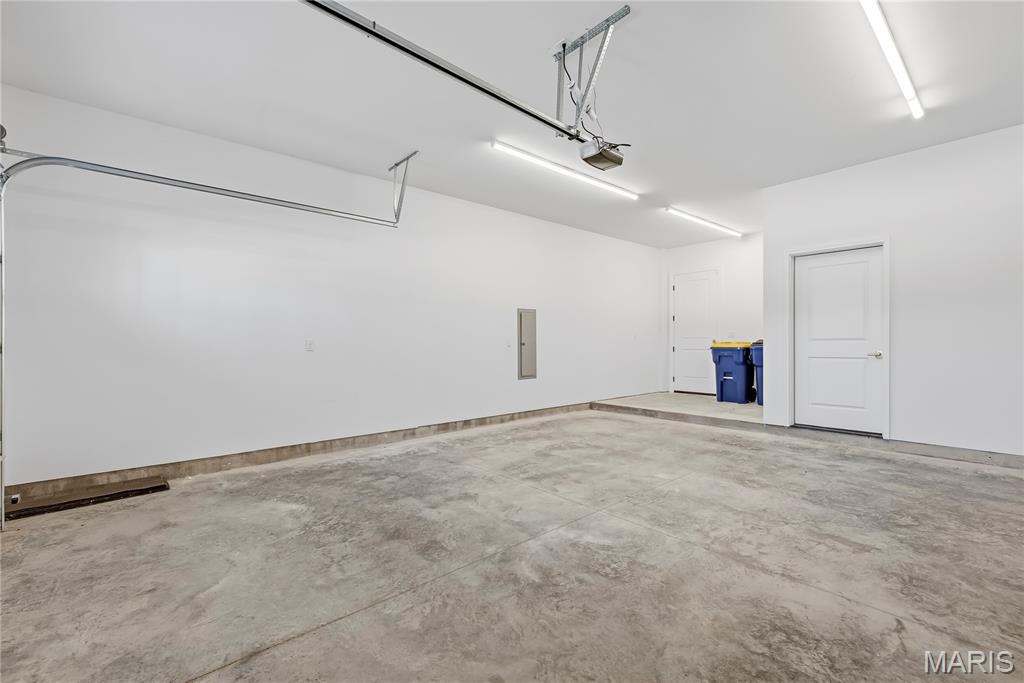
An oversized 2 car garage provides ample room for storage, with a convenient exterior access door opening to the concrete walkway and fenced backyard.
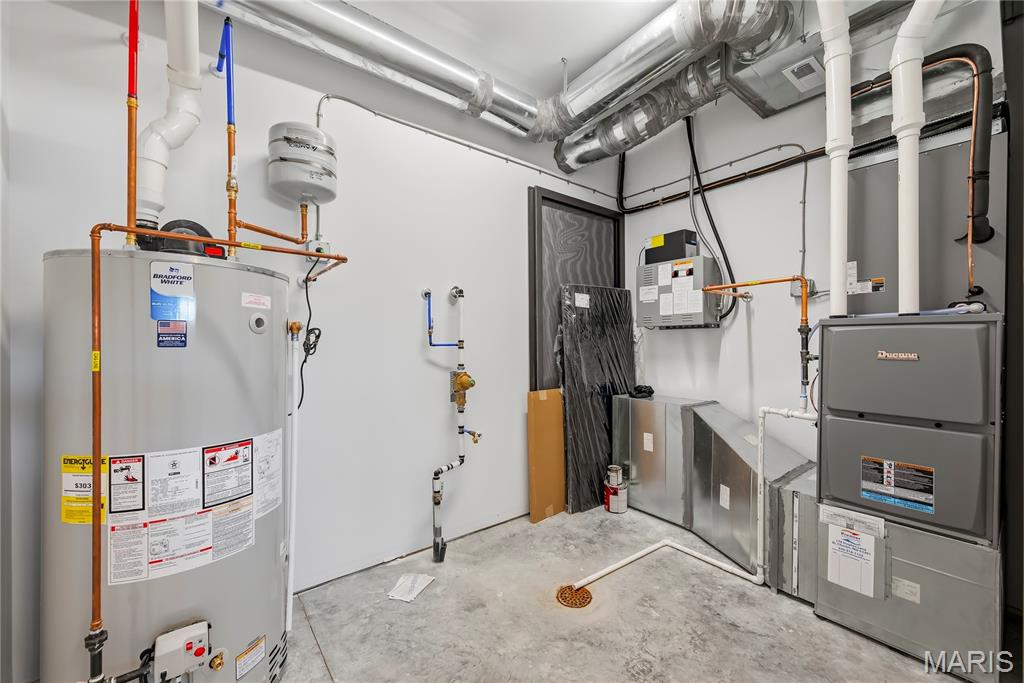
The garage utility room offers valuable additional storage space, ideal for keeping seasonal items, household essentials and outdoor equipment neatly organized.
Status: Active · MLS# 26065251 · Listing Courtesy of Berkshire Hathaway HomeServices Select Properties, [email protected]
Talk to a MORE, REALTORS® agent, not a referral call center. Why that matters to what you pay
$ 1,950,000
Active
0
26065251
3
5
4,486
The Enclave at Greenbriar
Des Peres
Kirkwood R-VII
St Louis
Residential
French Provincial,Mid-Rise 3or4 Story,Traditional
Residential
$1,727
Last 6 closed homes in this zip.
| Address | Bd/Ba | SqFt | List | Sold | Closed |
|---|---|---|---|---|---|
| 130 N Holmes Avenue, Oakland, MO 63122 | 3/3 | 1,428 | $499,900 | $557,000 111.4% of ask |
Nov 12, 2026 |
| 1007 N Clay Avenue, Kirkwood, MO 63122 | 4/3 | 2,444 | $750,000 | $765,000 102% of ask |
Nov 9, 2026 |
| 20 Lemp Road, Kirkwood, MO 63122 | 3/3 | 2,914 | $699,900 | $701,500 100.2% of ask |
Nov 9, 2026 |
| 1517 Rue Renee Drive, Warson Woods, MO 63122 | 4/4 | 2,052 | $799,000 | $770,000 96.4% of ask |
Nov 9, 2026 |
| 537 N Clay Avenue, Kirkwood, MO 63122 | 5/3 | 2,150 | $850,000 | $850,000 100% of ask |
Nov 6, 2026 |
| 10 Southridge Drive, Glendale, MO 63122 | 4/4 | 2,479 | $799,000 | $825,000 103.3% of ask |
Nov 6, 2026 |
Prior listings, expired and canceled listings, days on market, price changes and sold prices from MARIS MLS records.
Most closed sales in the last 12 months around this address, listing side and buyer side, plus this listing agent's record.
Estimate your monthly payment. Adjust the sliders below.
Prefilled with the national 30 year fixed average, 7.18% as of Nov 5, 2026 (Freddie Mac). Your rate will differ. Estimate only. Not a loan offer. Consult a lender for an accurate quote, including HOA fees, PMI, and current rates.