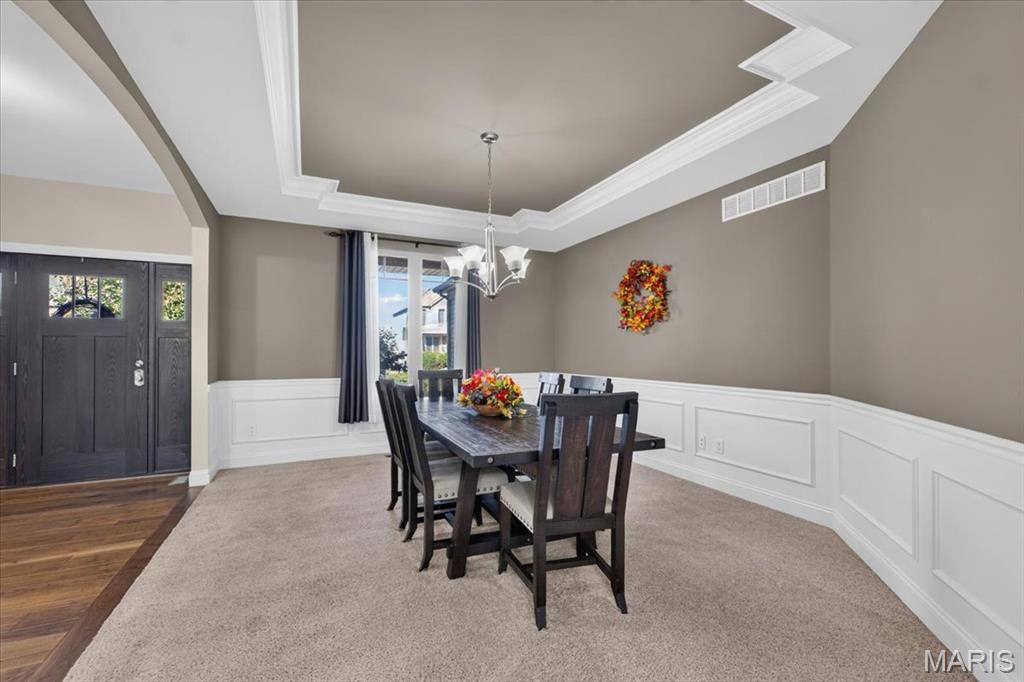
Formal dining room with a sculpted tray ceiling, crown molding and crisp white picture-frame wainscoting.
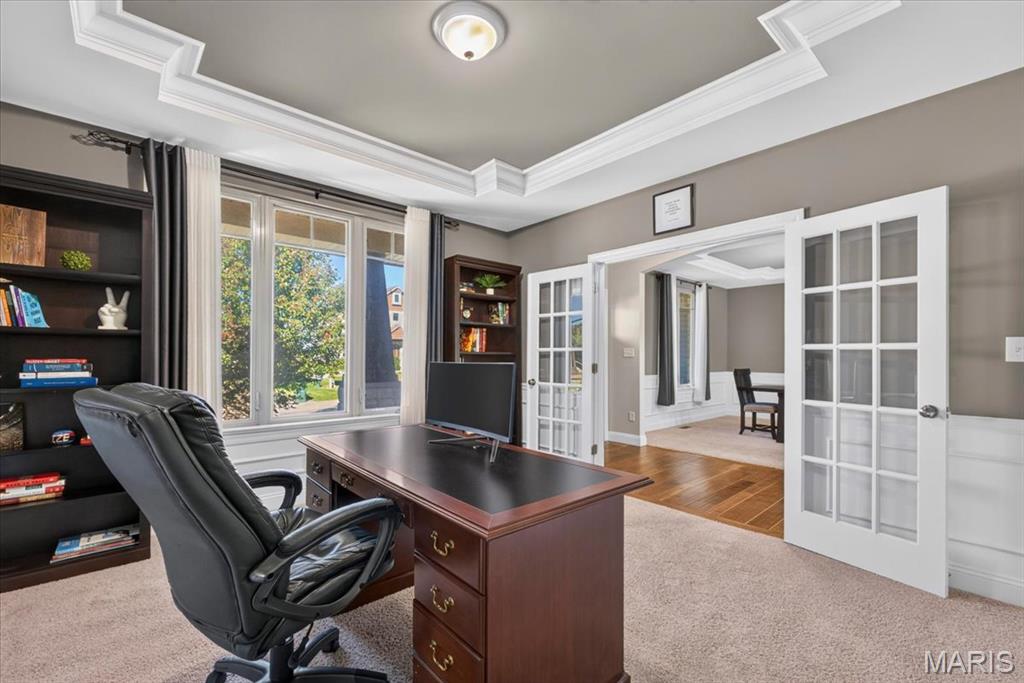
Home office with glass French doors, a sculpted tray ceiling and picture-frame wainscoting.
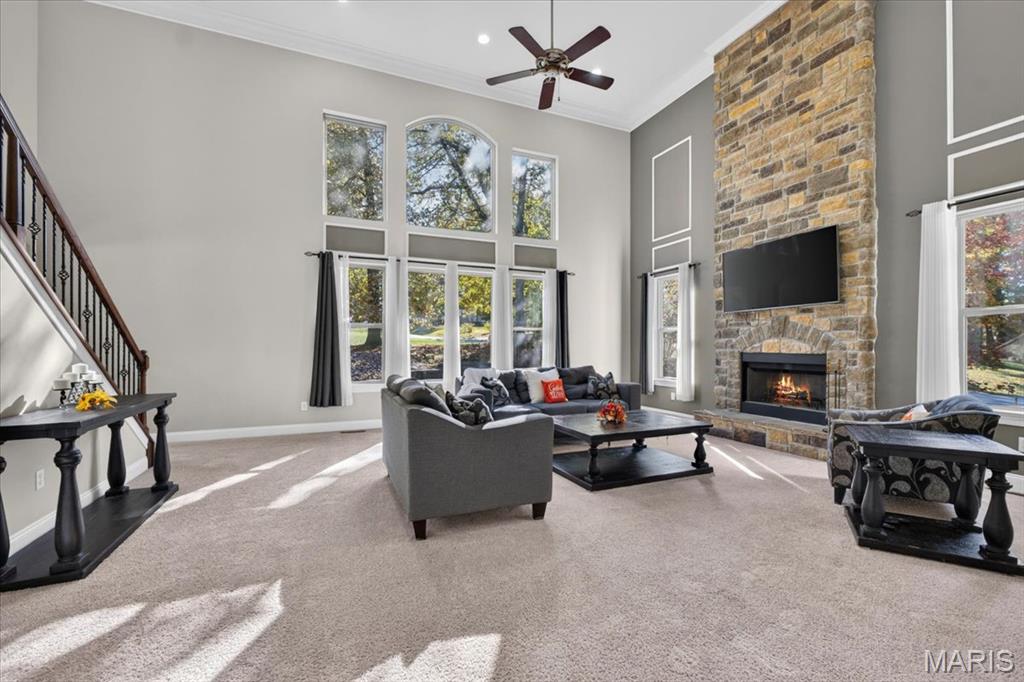
Two-story great room with a floor-to-ceiling stone fireplace and stacked windows that bring in natural light.
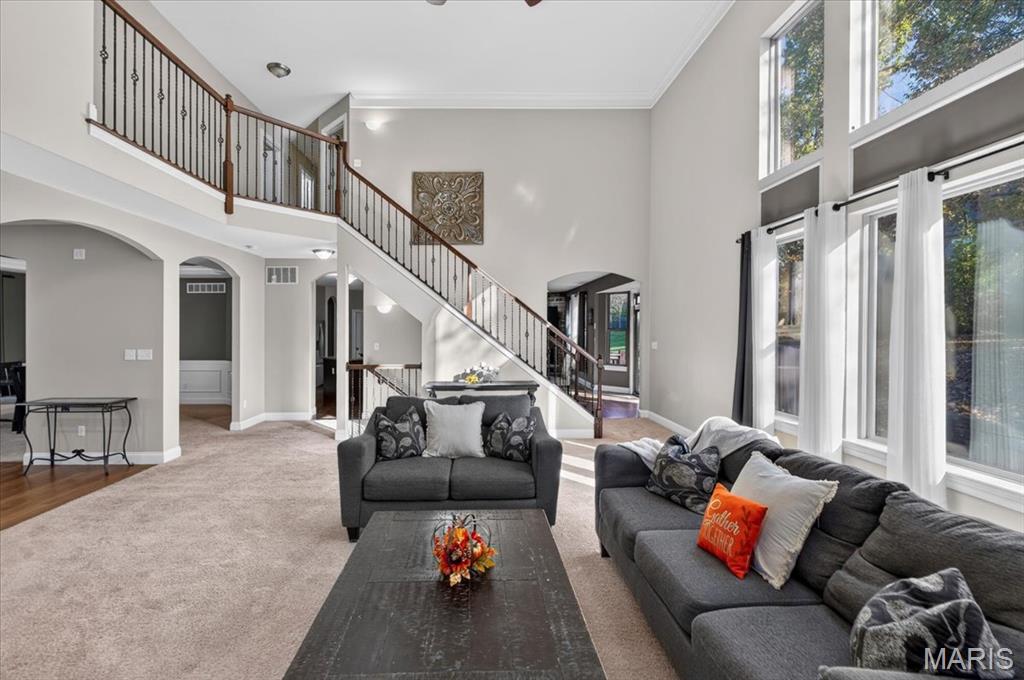
Open staircase with a stained wood handrail and decorative metal balusters overlooks the two-story great room.
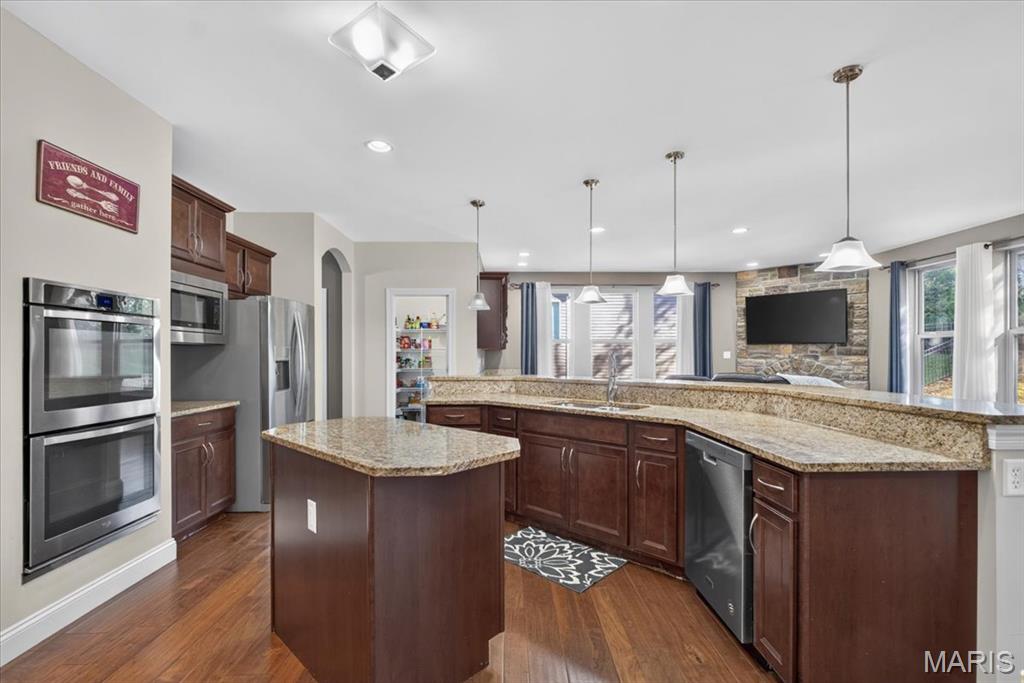
Chef’s kitchen with a granite prep island, double wall ovens and a walk-in pantry, open to the hearth room.
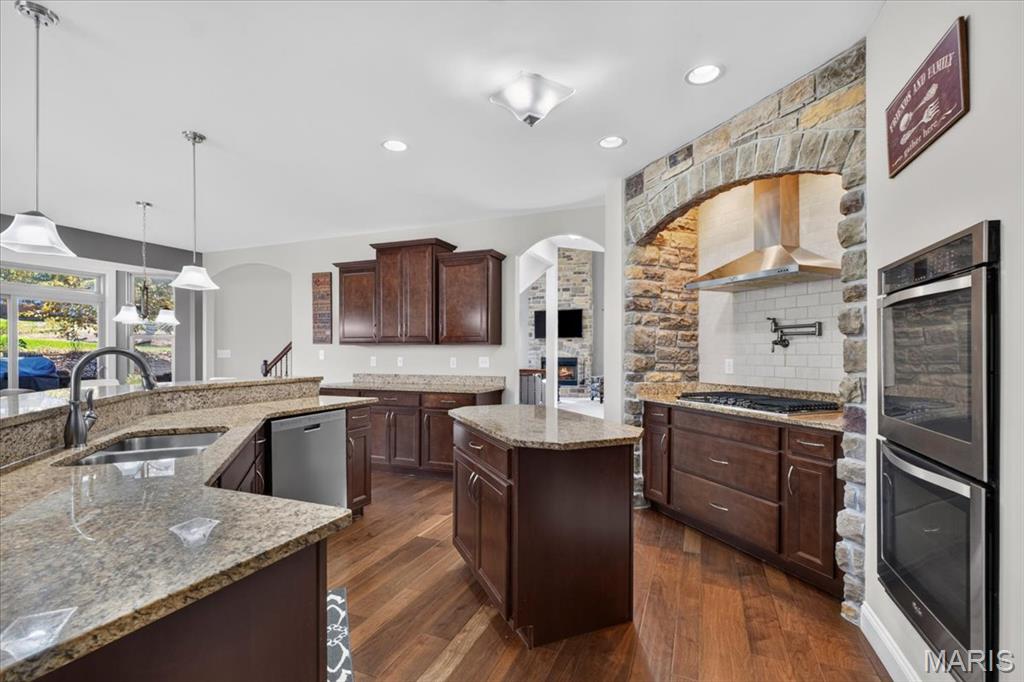
A custom stone arch frames the cooktop, with a pot filler, subway tile backsplash and stainless steel range hood.
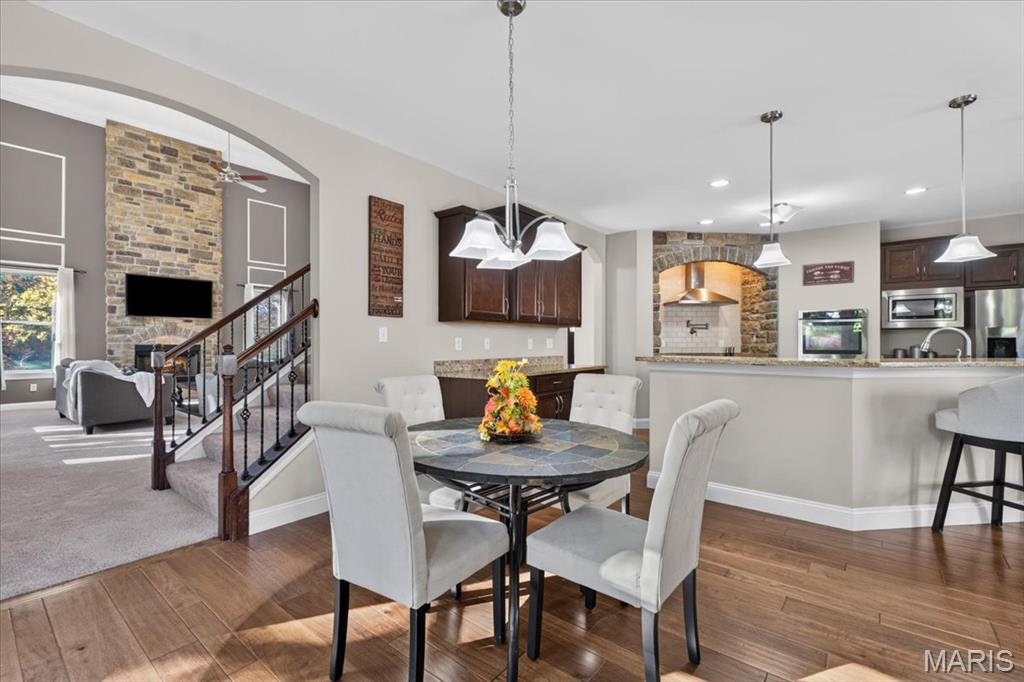
Breakfast room with engineered wood flooring and an arched opening to the great room.
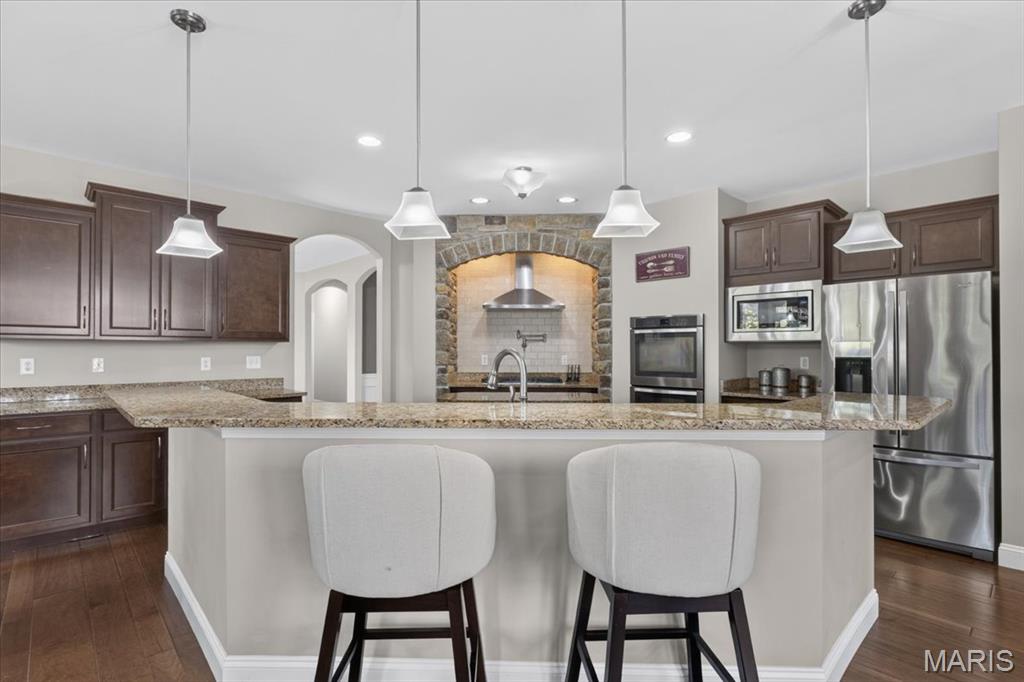
Raised granite breakfast bar with pendant lighting and counter seating for casual meals.
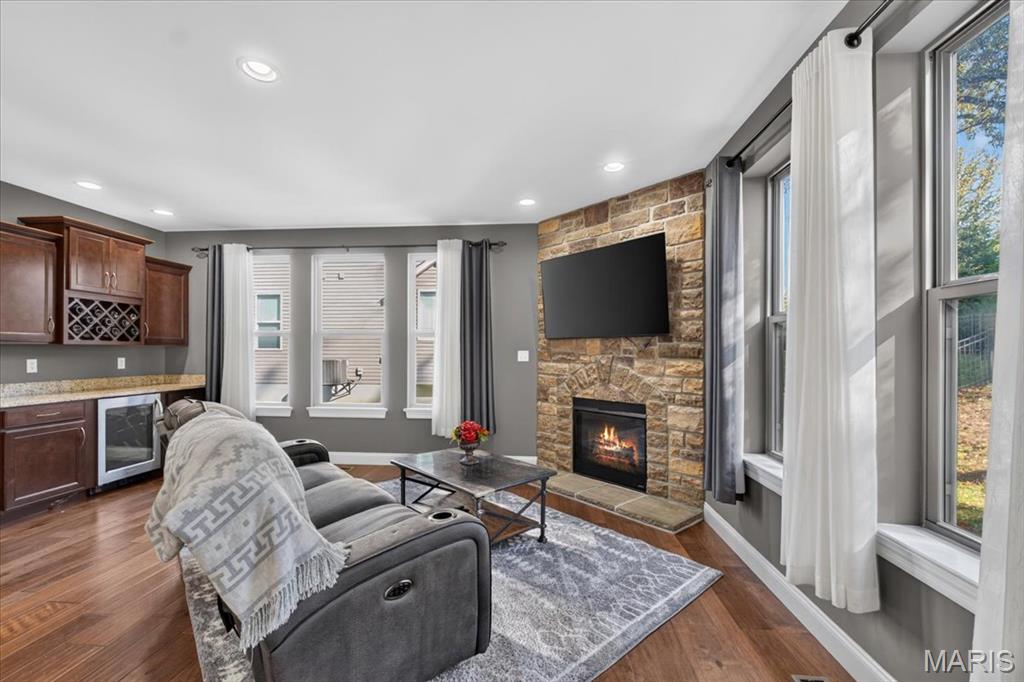
Cozy hearth room with a second stone fireplace, built-in wine storage and an undercounter beverage fridge.
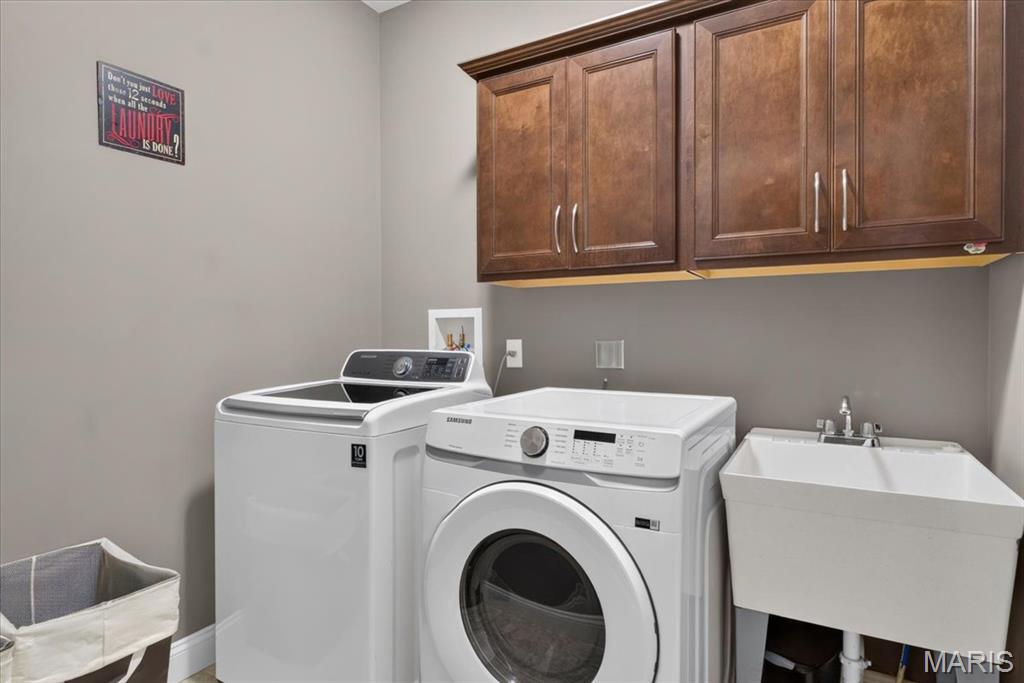
Dedicated laundry room with upper cabinets and a deep utility sink on main level.
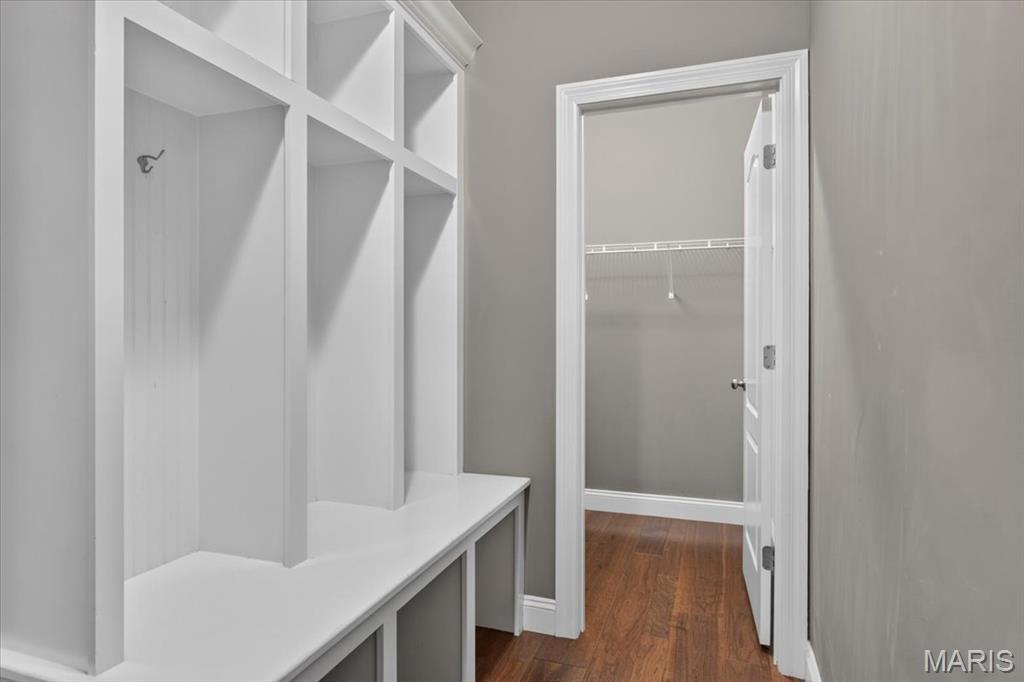
Mudroom drop zone with a built-in bench, open cubbies, coat hooks and an adjacent storage closet.
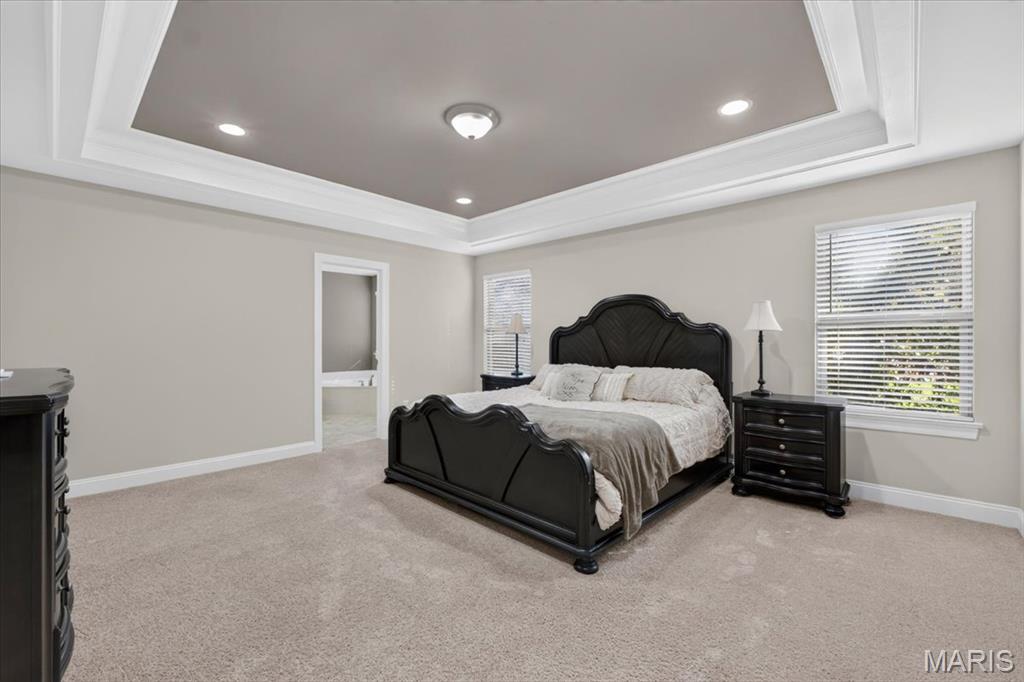
Spacious primary bedroom with a tray ceiling, crown molding, recessed lighting and a private en suite bath.
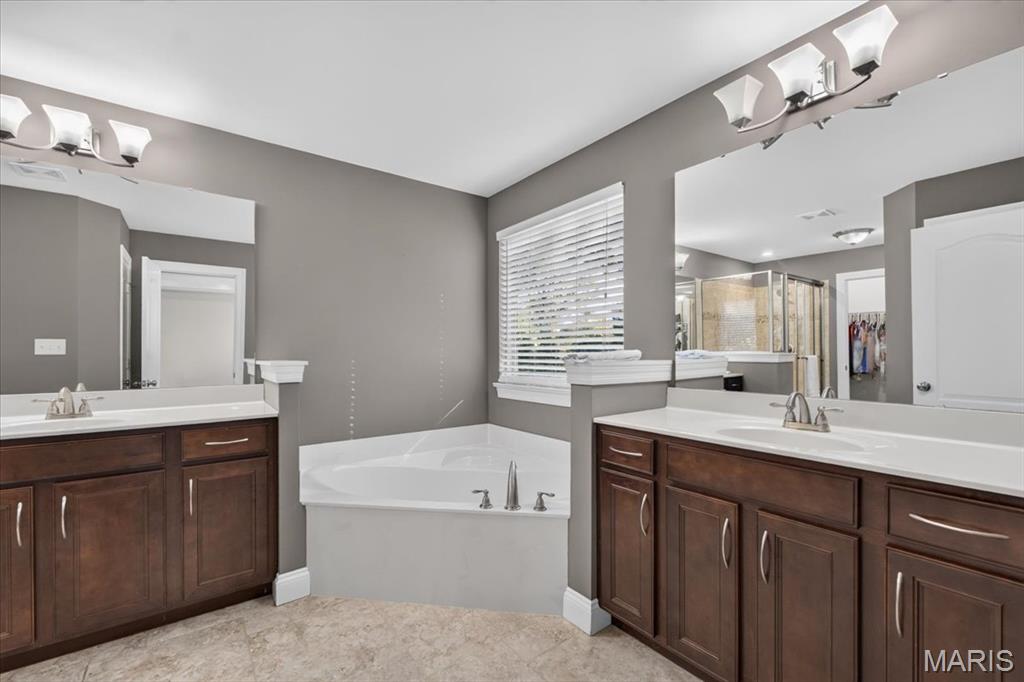
Primary bath with two separate vanities and a corner soaking tub beneath the window.
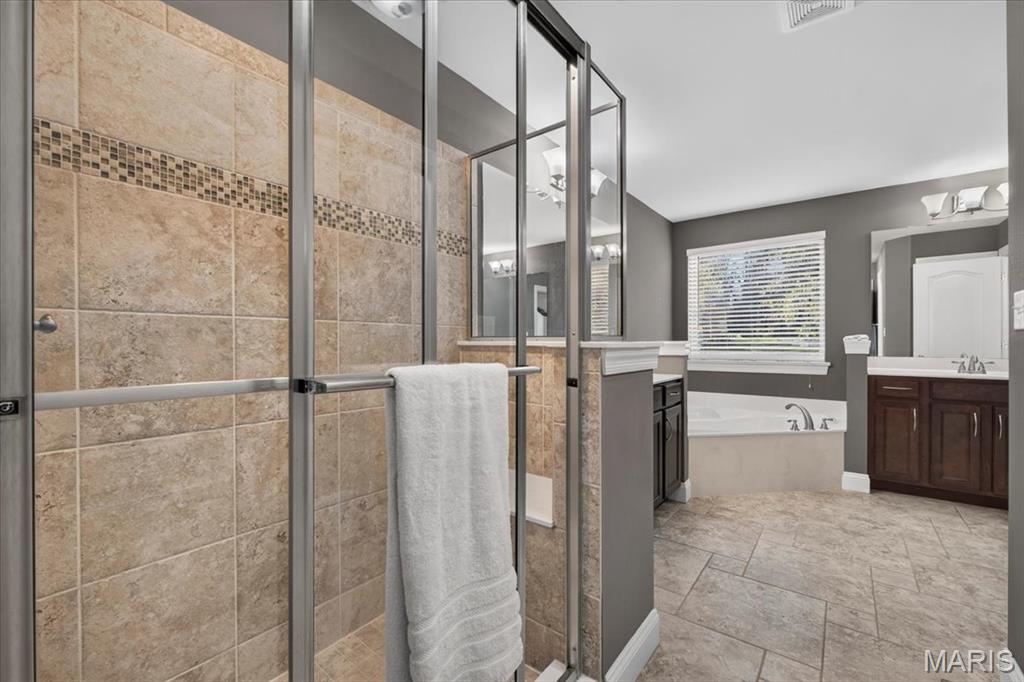
Glass-enclosed tile shower with a built-in seat and mosaic tile accent in the primary bath.
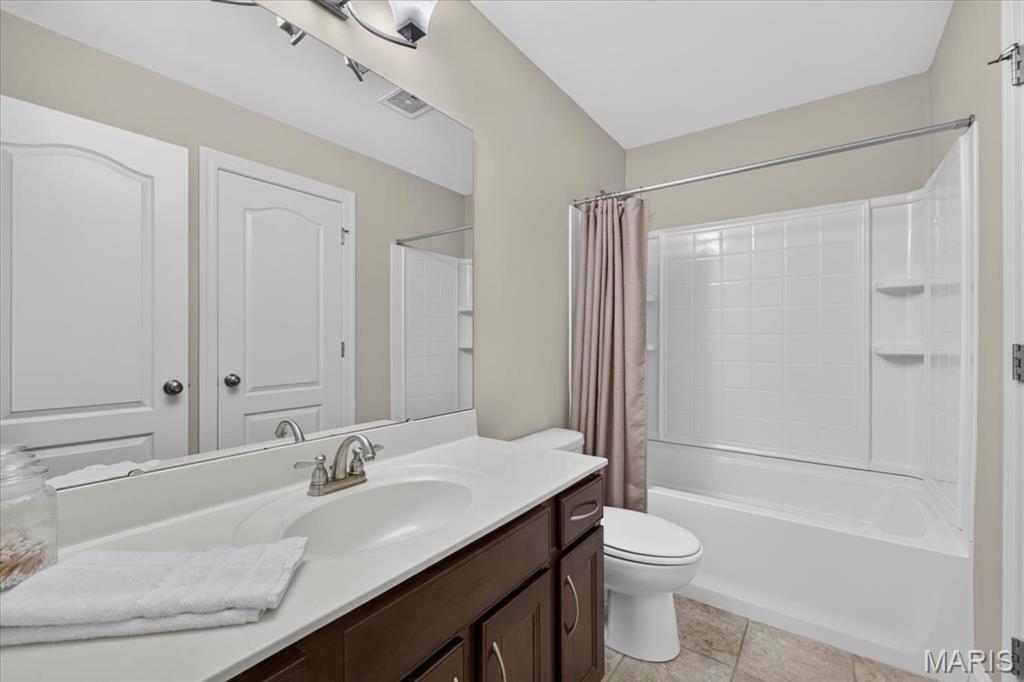
Full bath with a tub and shower combination, tile flooring and a wide vanity with cabinet storage-Upper Level.
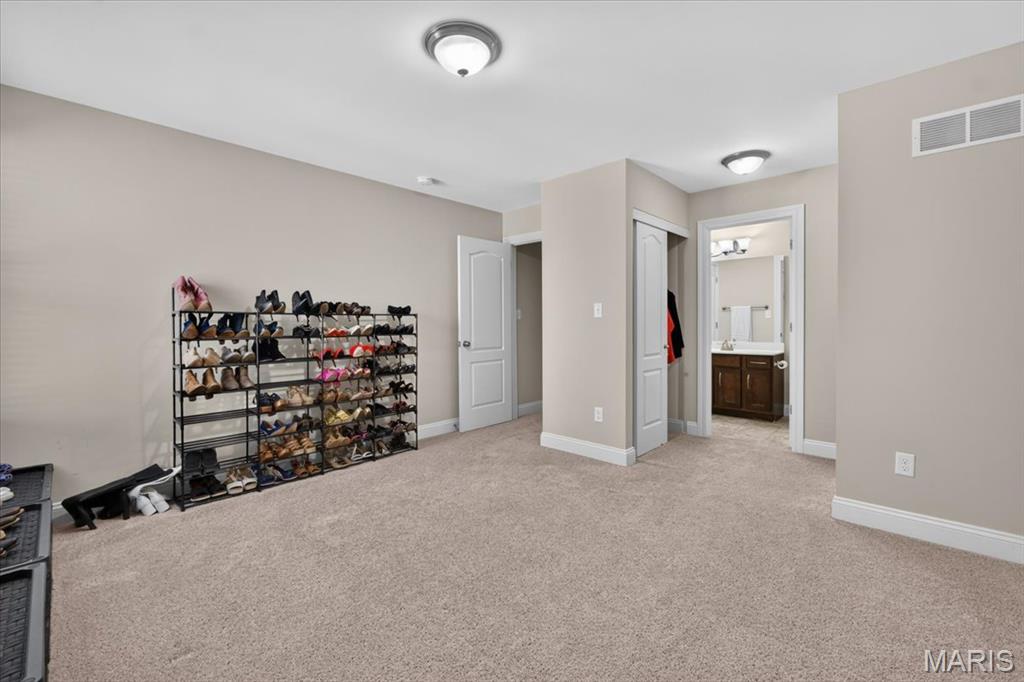
Spacious secondary bedroom with a closet and direct access to a full bath, currently used as a dressing room.
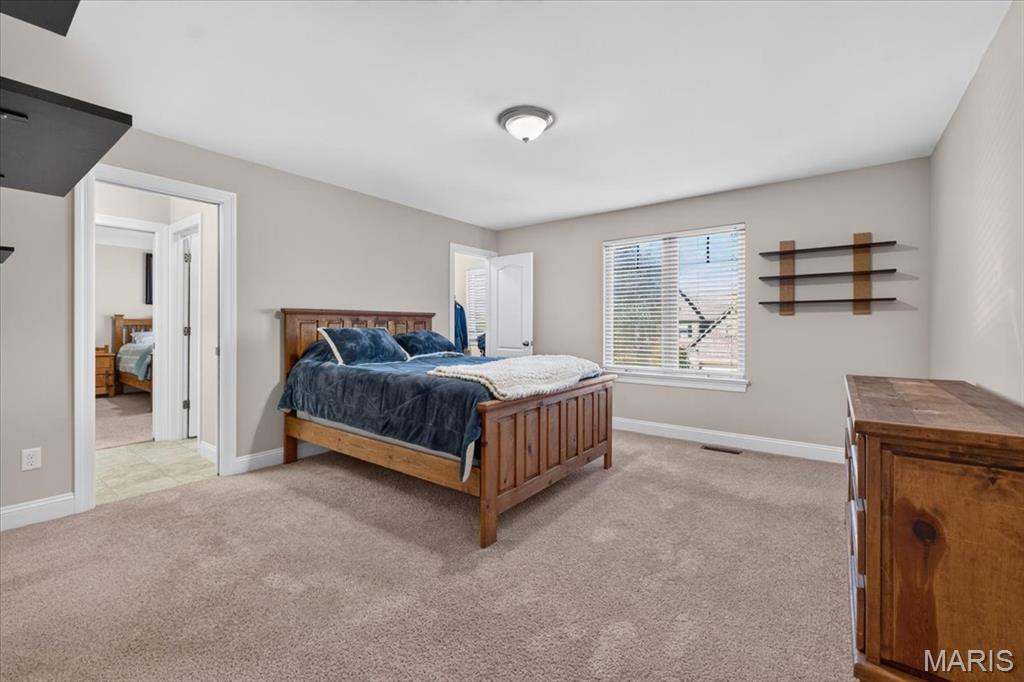
Bright secondary bedroom with a large window and direct access to the Jack-and-Jill bath.
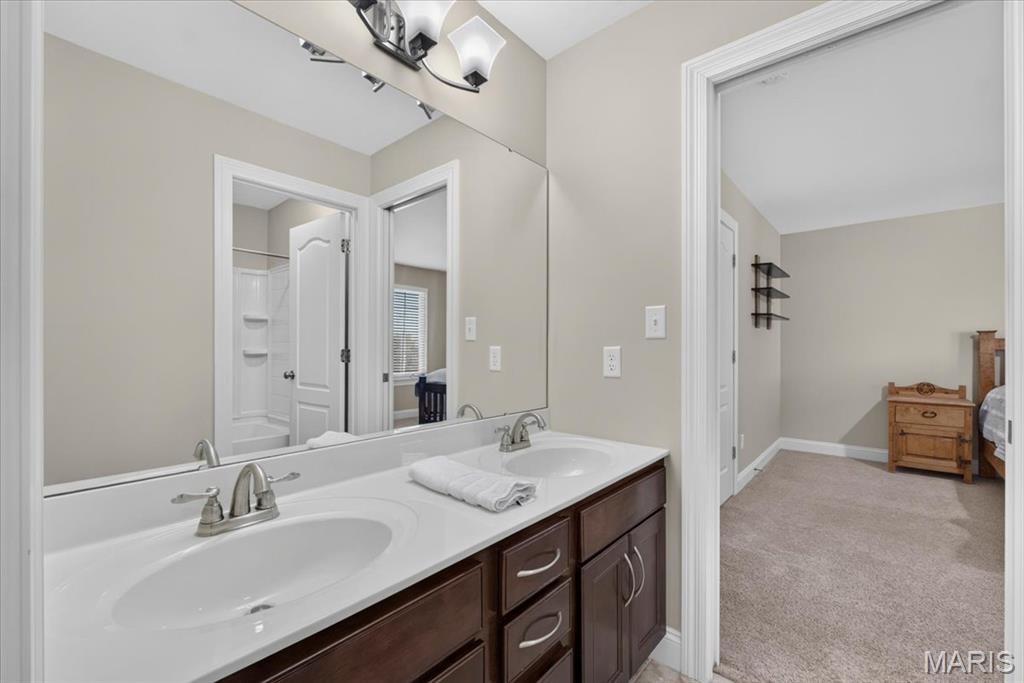
Jack-and-Jill bath connects two bedrooms and features a double-sink vanity and a separate tub and shower area.
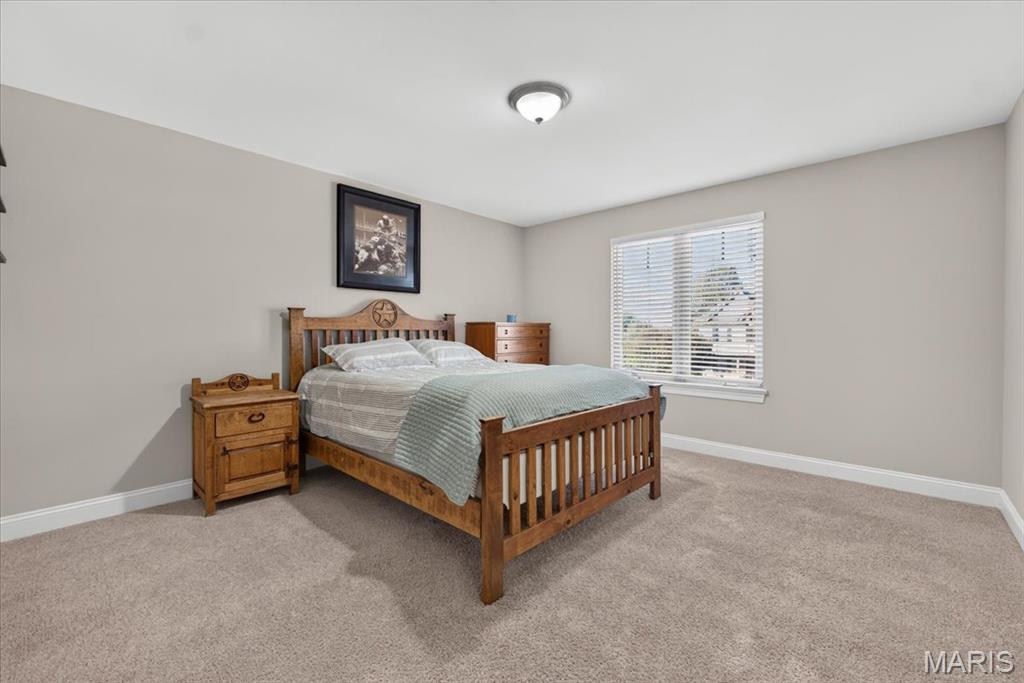
Generously sized secondary bedroom with a wide window and room for a full furniture arrangement.
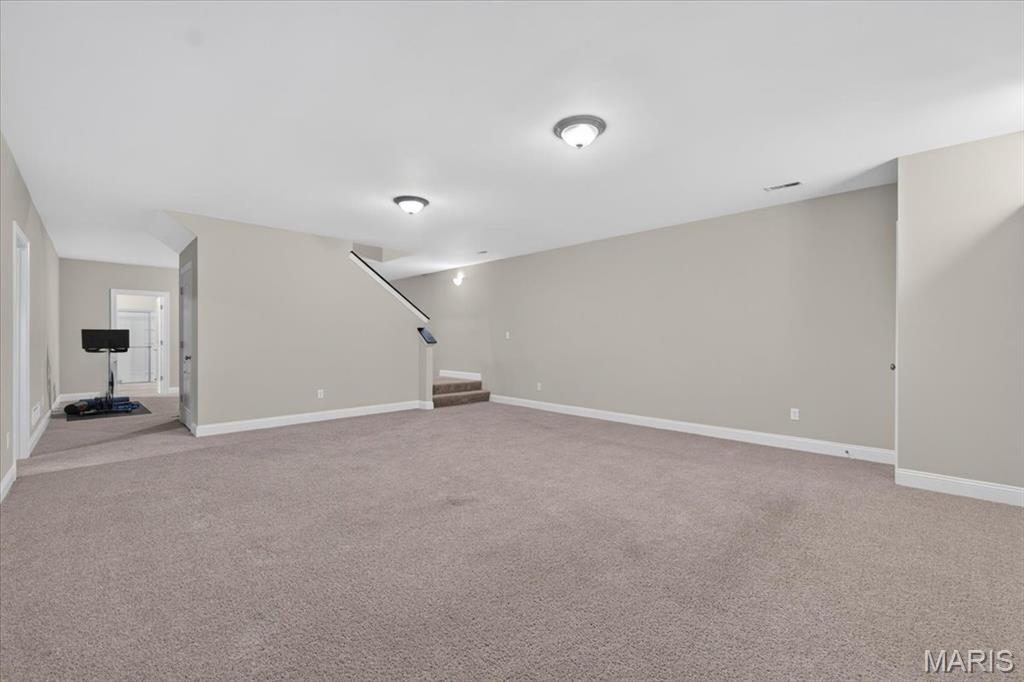
Spacious finished basement rec room with an open layout for movie nights or a game table.
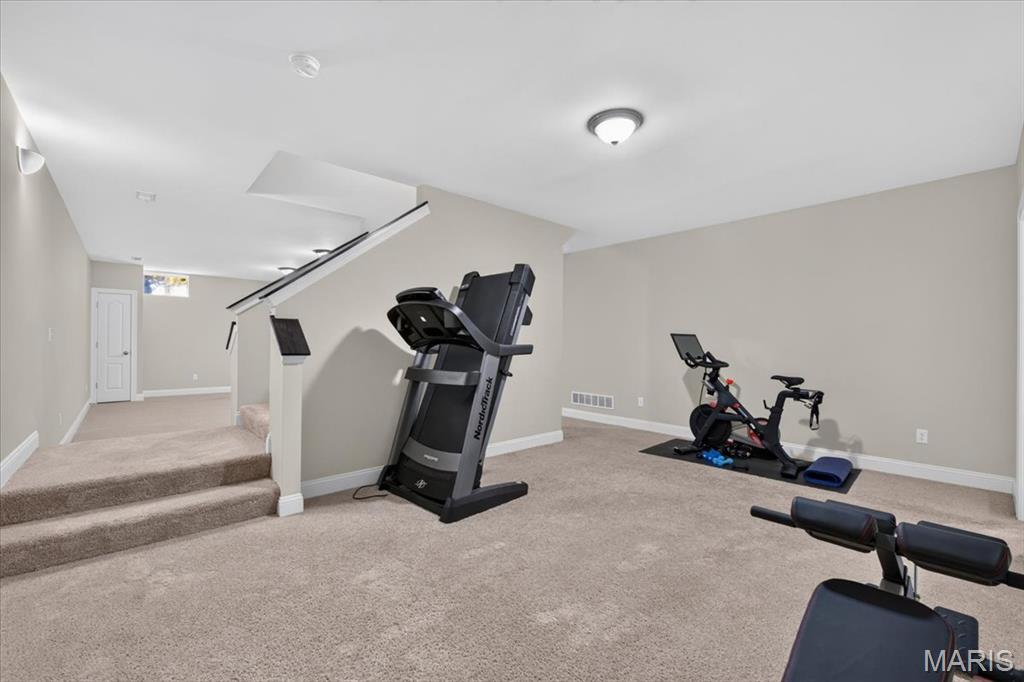
Finished lower-level workout area with space for cardio equipment and a strength-training setup.
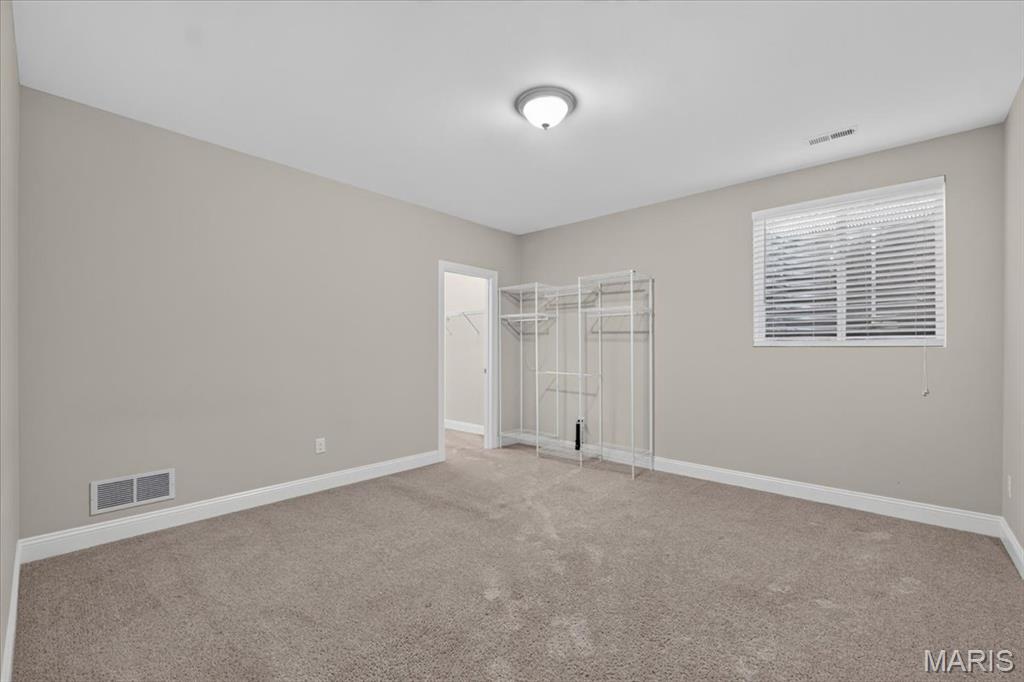
Lower-level fifth bedroom with a walk-in closet, ideal for overnight guests.
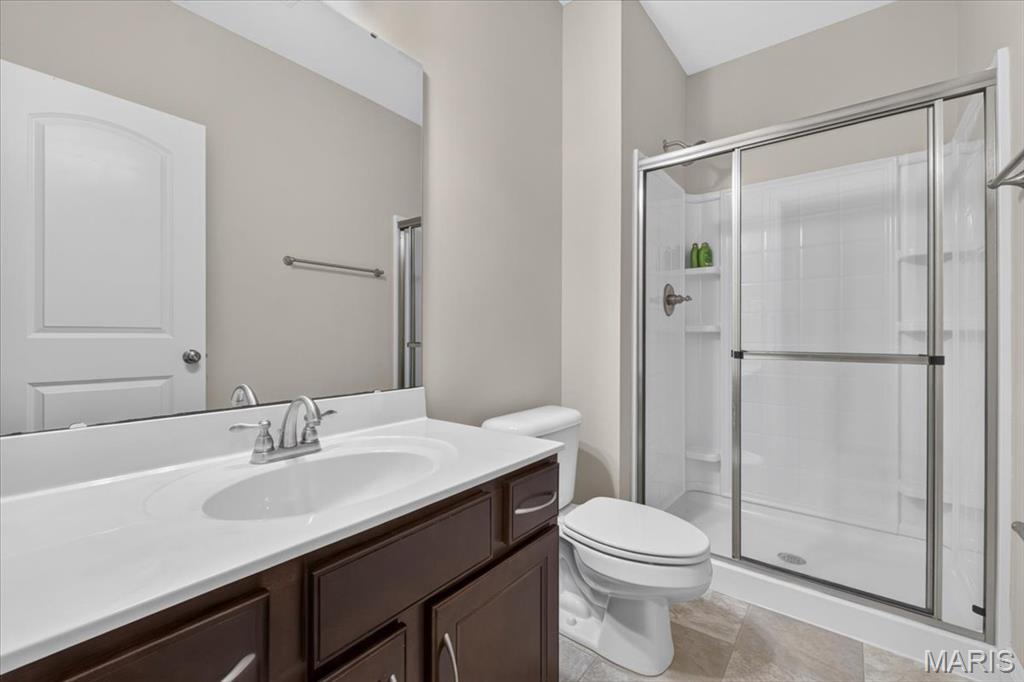
Lower-level bath with a glass-enclosed shower and a wide vanity with cabinet storage.
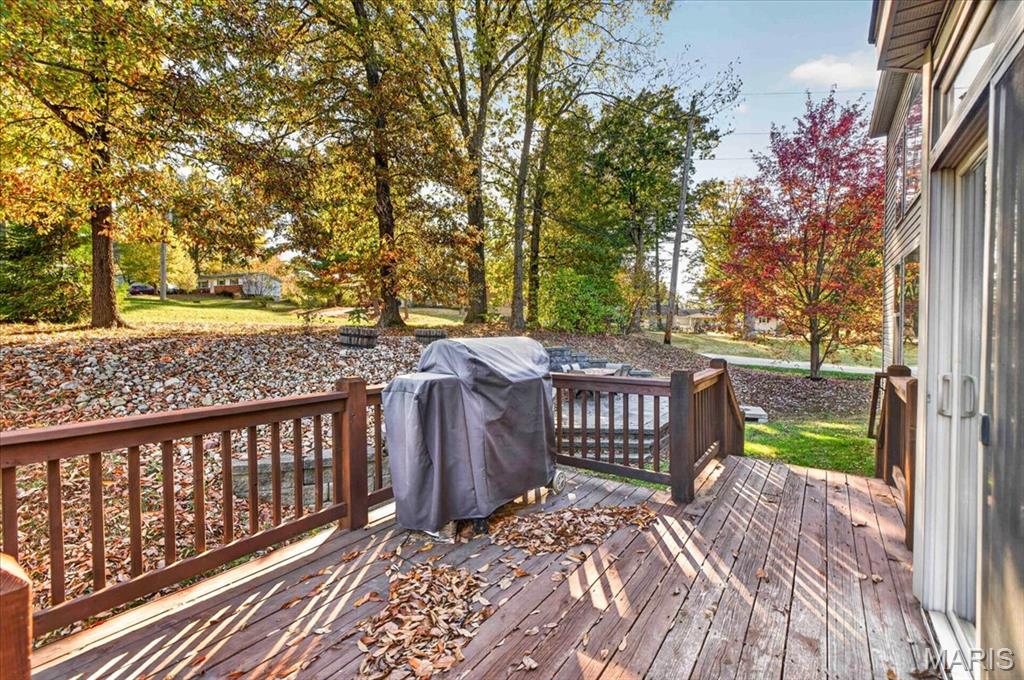
Wood deck with sliding-door access from the house and space for a grill.
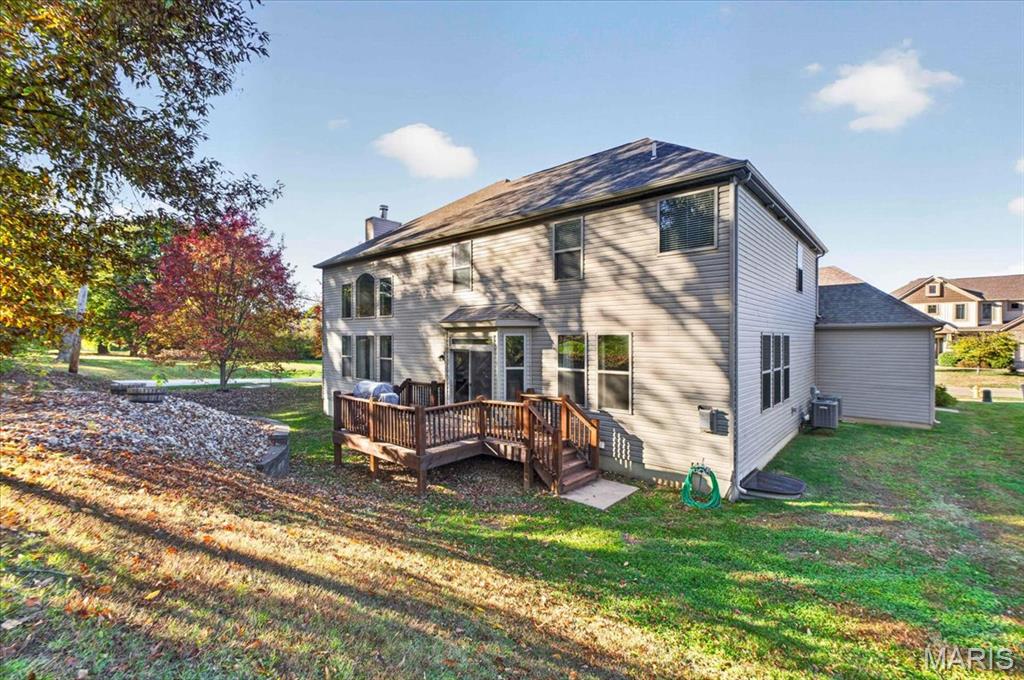
Rear view of the home showing the deck, steps to the backyard and two-story great room windows.
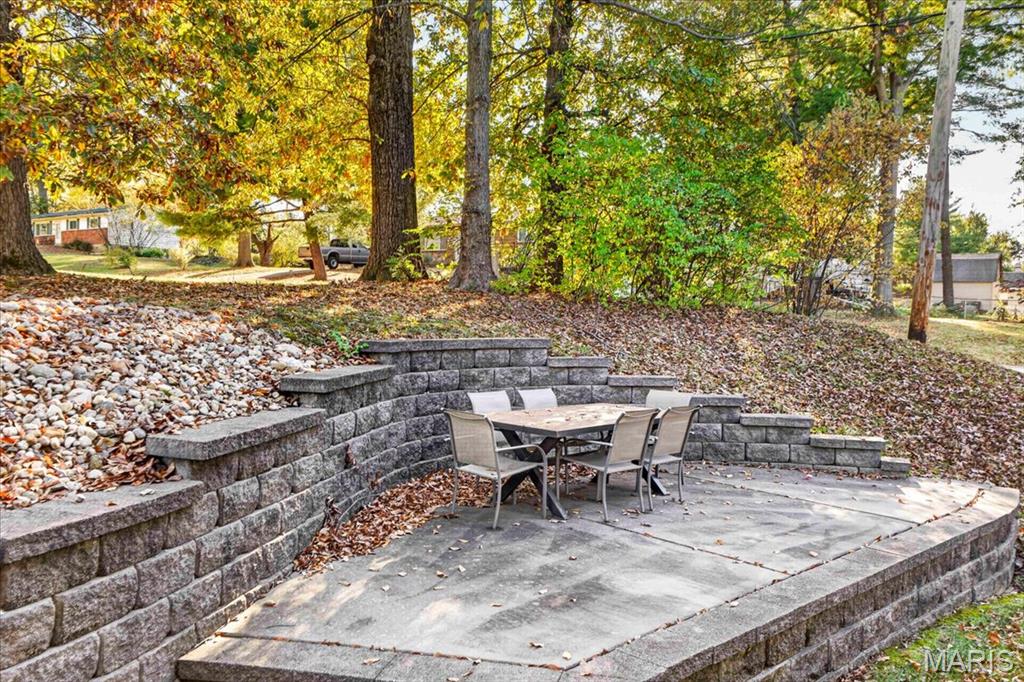
Separate backyard patio with a curved retaining wall and space for outdoor dining.
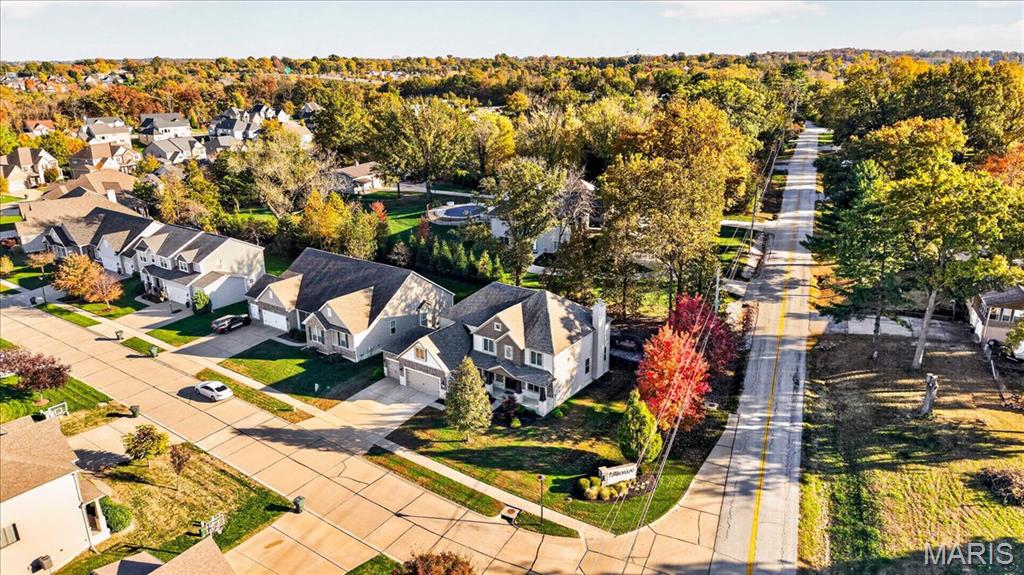
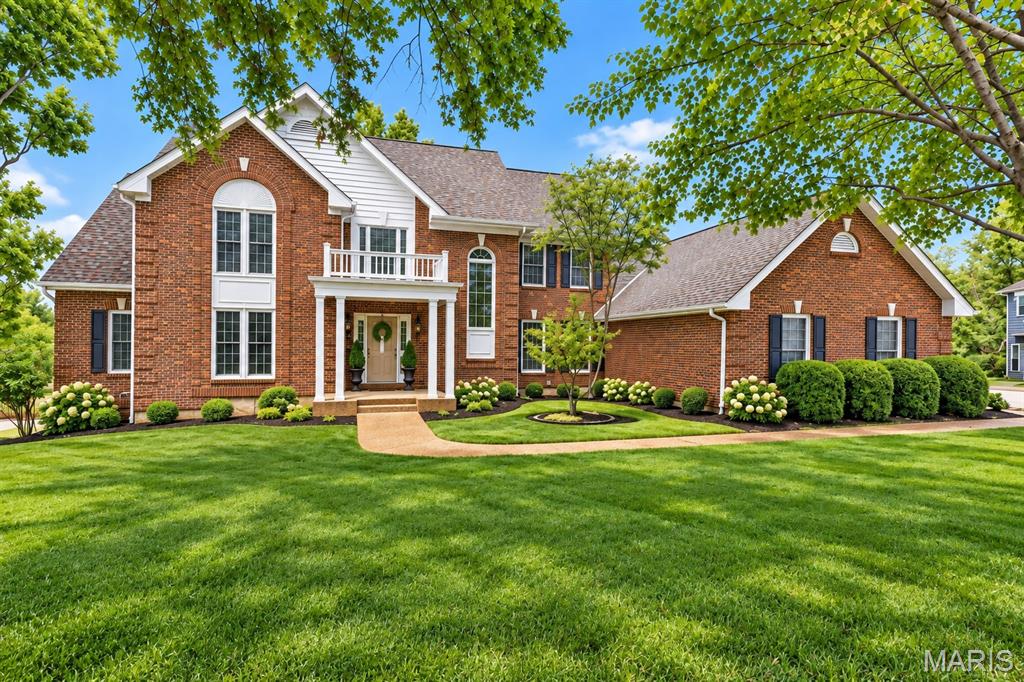
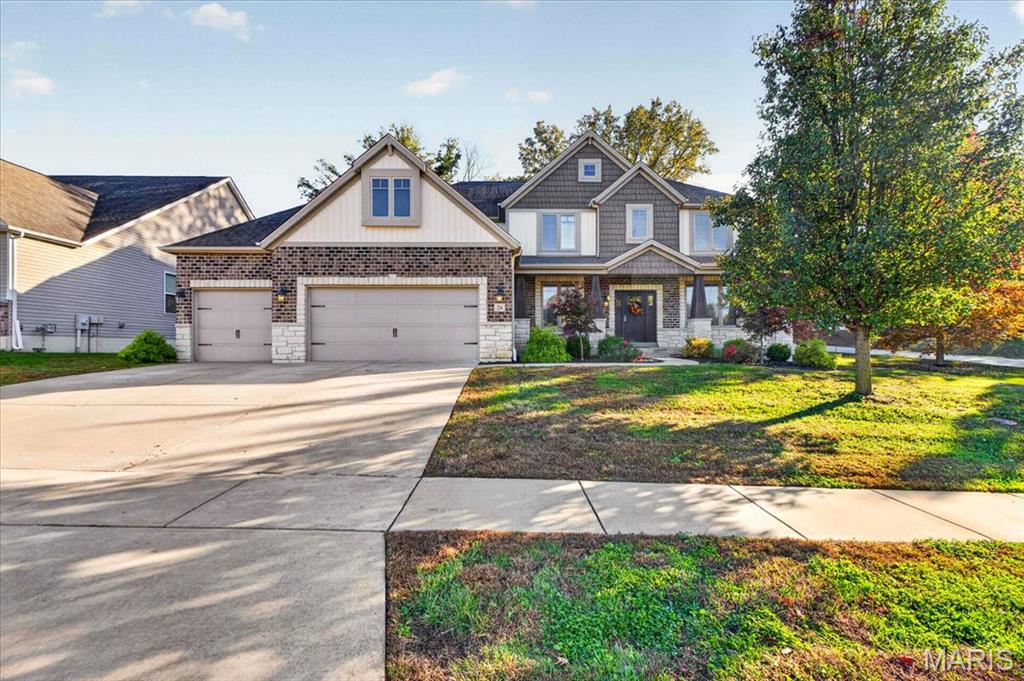
Aerial view of the former Lombardo Homes Denali II display on a corner lot in Cottleville’s Estates at Timberleaf neighborhood.
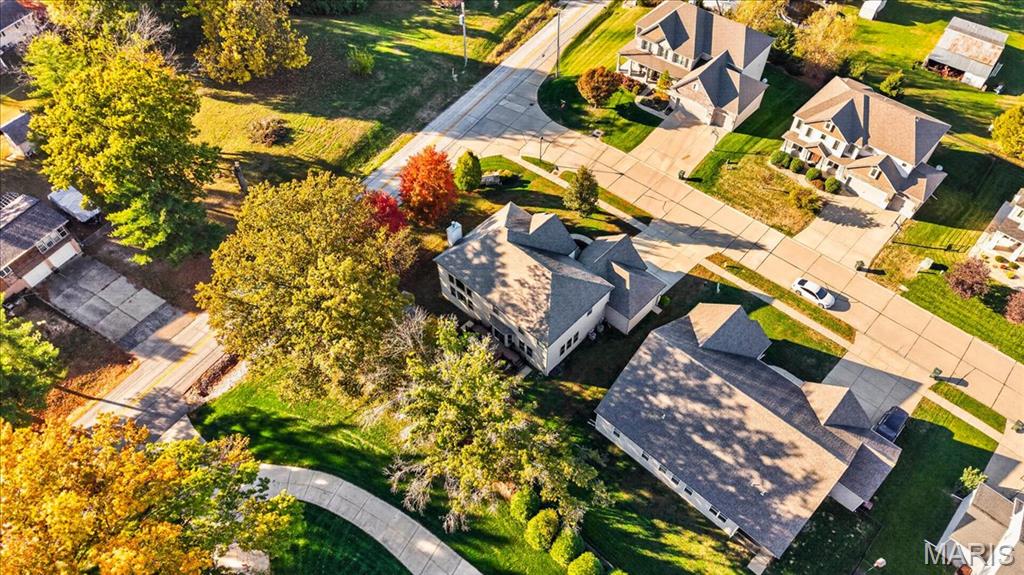
Overhead view of the home, mature trees and sidewalk-lined streets in Timberleaf.
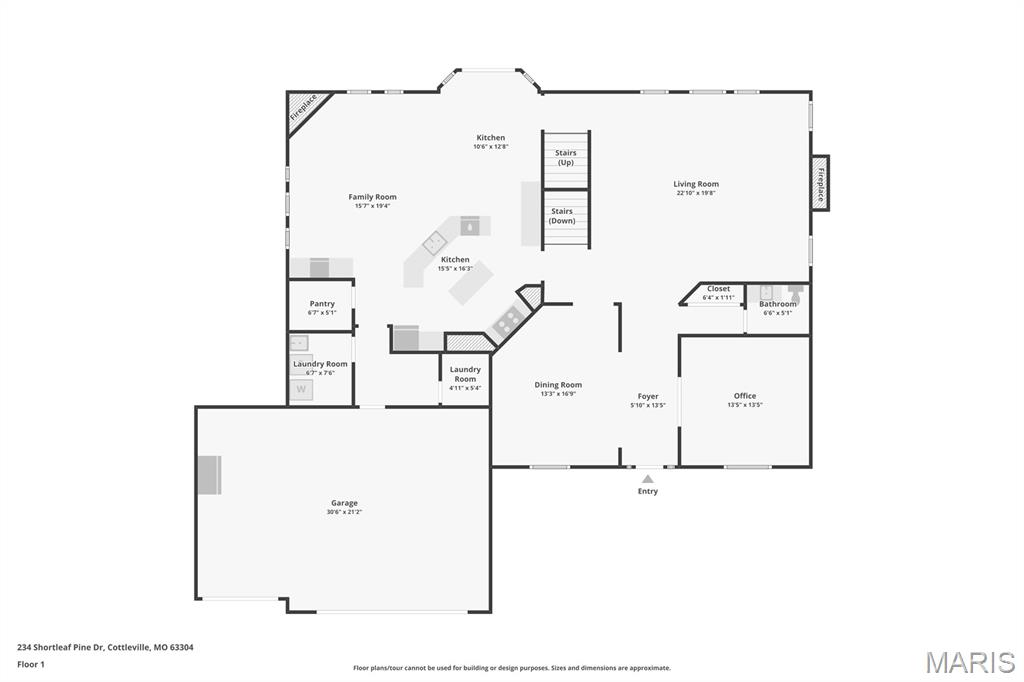
Main Level Floor Plan
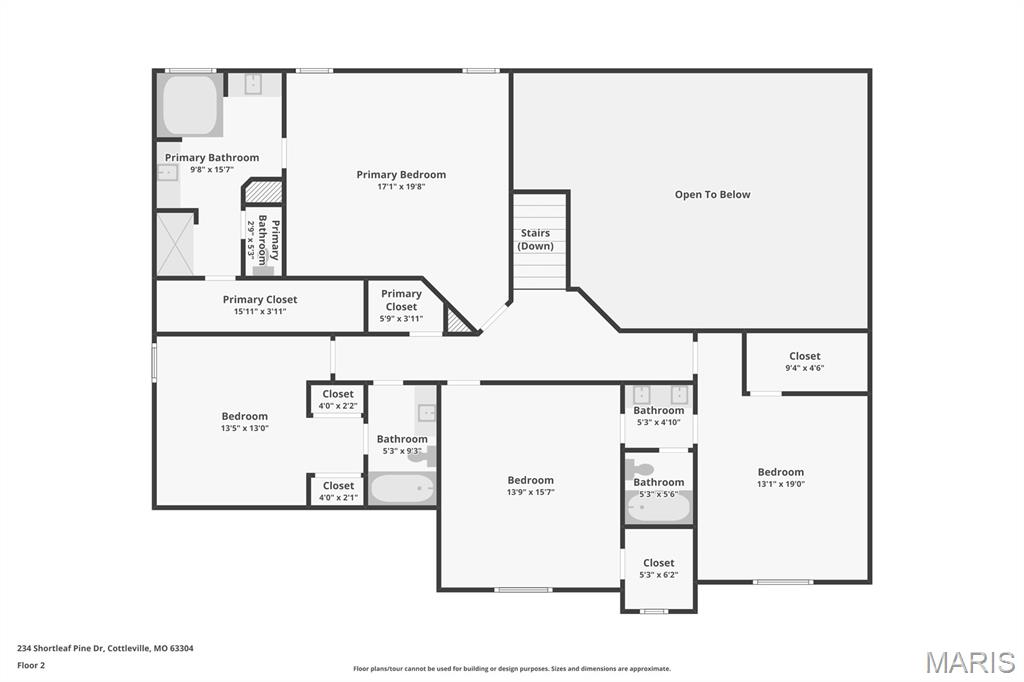
2nd Floor/Upper Level Floor plan
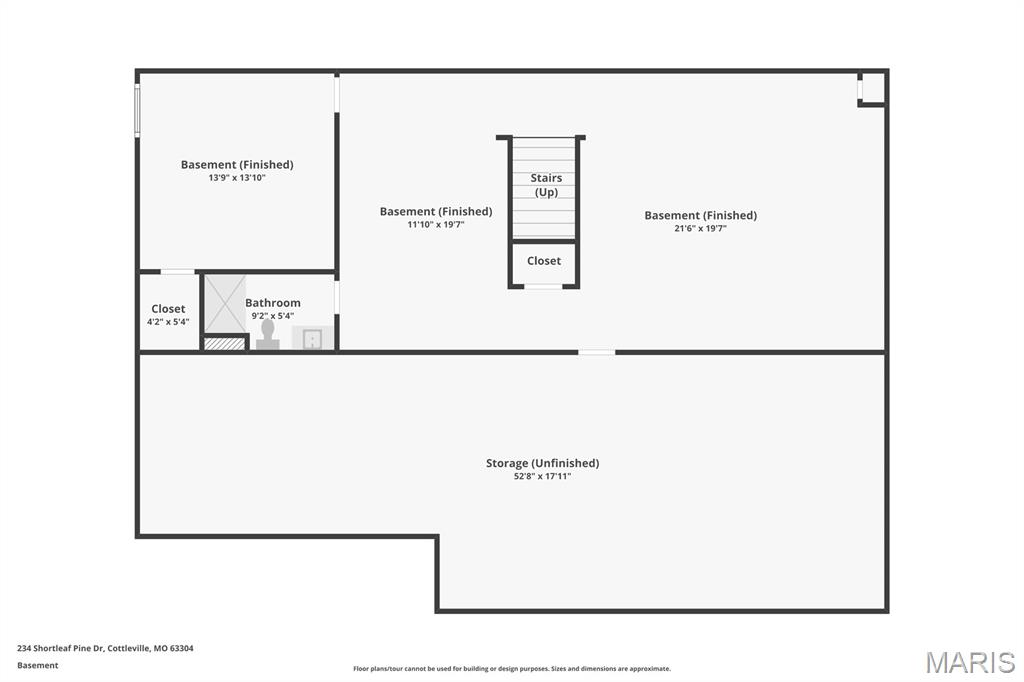
Basement/Lower Level floorplan
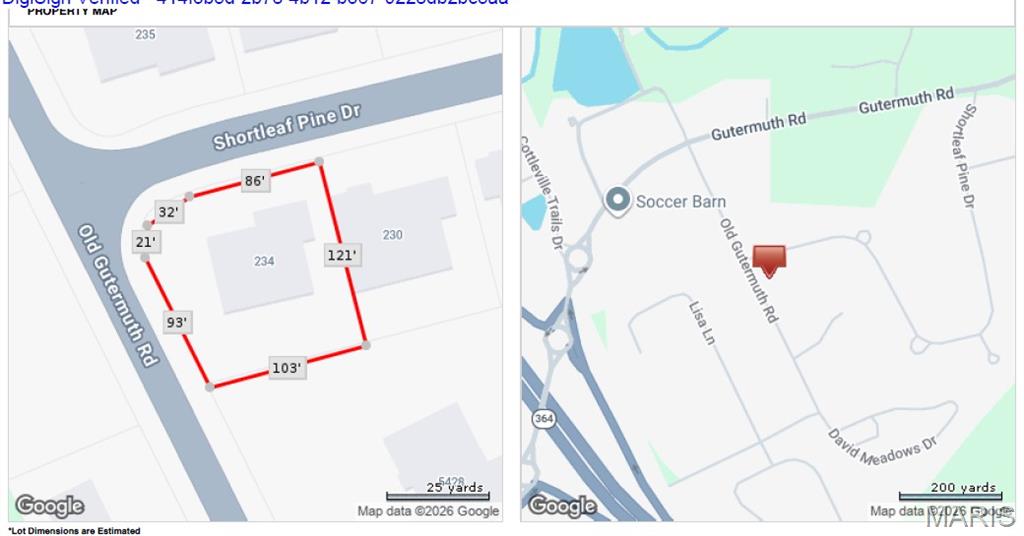
Property map showing approximate lot lines and dimensions for 234 Shortleaf Pine Drive in Cottleville, MO.
Status: Active · MLS# 26065368 · Listing Courtesy of Berkshire Hathaway HomeServices Select Properties, [email protected]
Talk to a MORE, REALTORS® agent, not a referral call center. Why that matters to what you pay
$ 799,900
Active
0
26065368
5
5
4,656
894
Estates At Timberleaf #1
Cottleville
Francis Howell R-III
St Charles
Residential
Traditional
Residential
$8,694
Last 6 closed homes in this zip.
| Address | Bd/Ba | SqFt | List | Sold | Closed |
|---|---|---|---|---|---|
| 342 Healthy Way, St Charles, MO 63304 | 4/4 | 3,215 | $719,658 | $650,000 90.3% of ask |
Nov 13, 2026 |
| 510 Keeney Drive, Unincorporated, MO 63304 | 3/2 | 832 | $224,900 | $235,000 104.5% of ask |
Nov 12, 2026 |
| 2 Summerfield Parkway Court, Unincorporated, MO 63304 | 4/4 | 2,466 | $400,000 | $432,000 108% of ask |
Nov 10, 2026 |
| 5136 Silver Lake Court, Unincorporated, MO 63304 | 4/4 | 2,618 | $525,000 | $525,000 100% of ask |
Nov 10, 2026 |
| 1248 Shirley Ridge Dr., 7C, St Charles, MO 63304 | 1/1 | 1,080 | $219,000 | $210,000 95.9% of ask |
Nov 10, 2026 |
| 1832 piedmont Court, St Peters, MO 63304 | 2/2 | 1,330 | $1,600 | $1,600 100% of ask |
Nov 9, 2026 |
Prior listings, expired and canceled listings, days on market, price changes and sold prices from MARIS MLS records.
Most closed sales in the last 12 months around this address, listing side and buyer side, plus this listing agent's record.
Estimate your monthly payment. Adjust the sliders below.
Prefilled with the national 30 year fixed average, 7.11% as of Nov 12, 2026 (Freddie Mac). Your rate will differ. Estimate only. Not a loan offer. Consult a lender for an accurate quote, including HOA fees, PMI, and current rates.