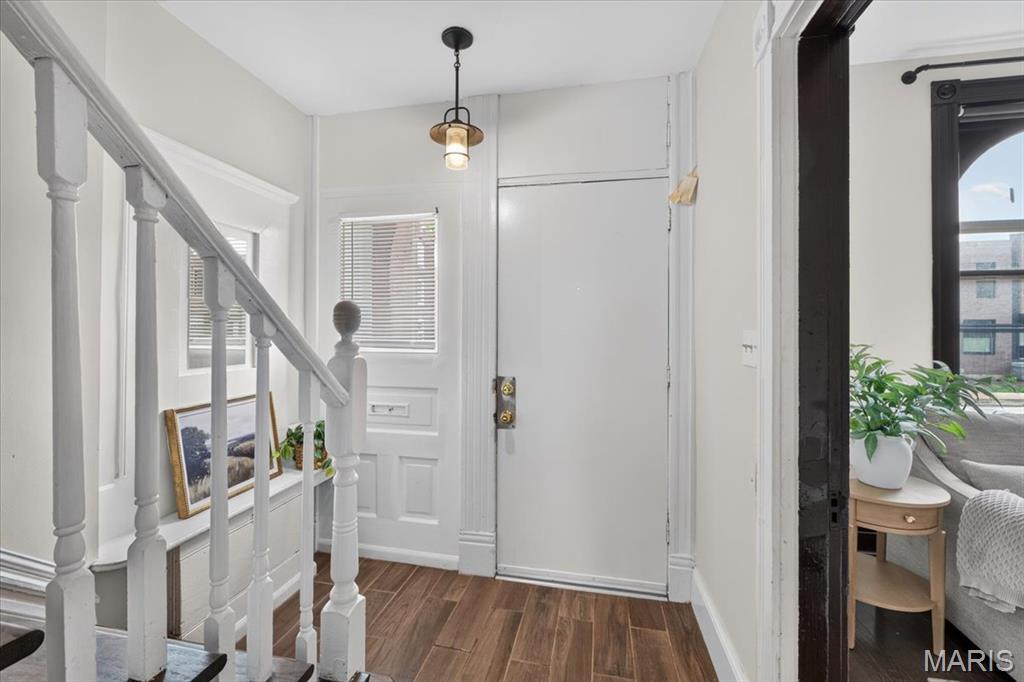
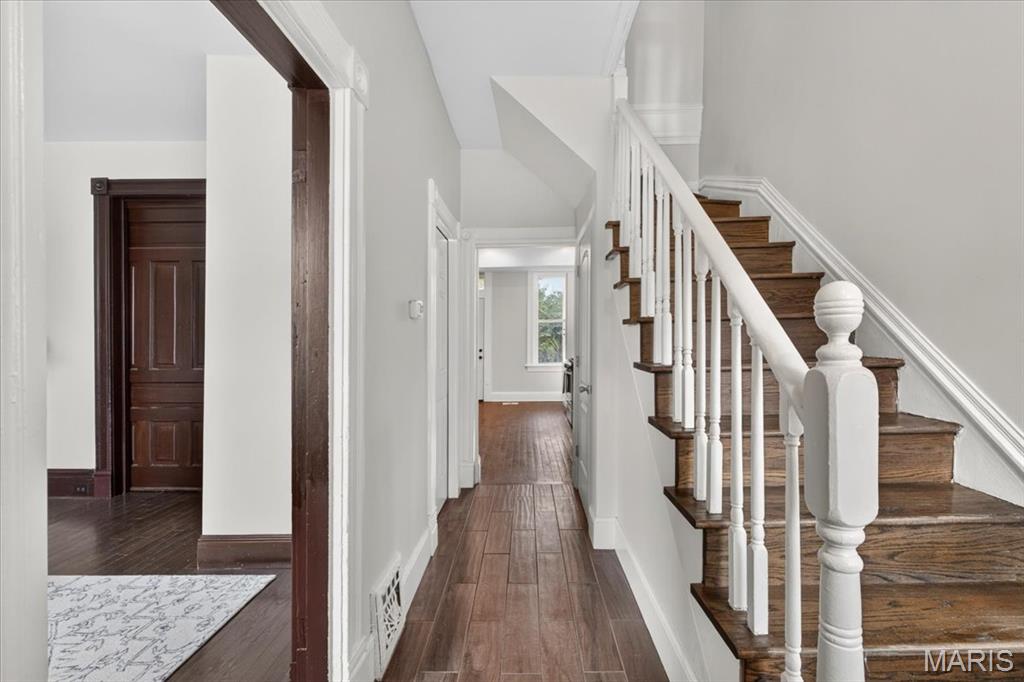
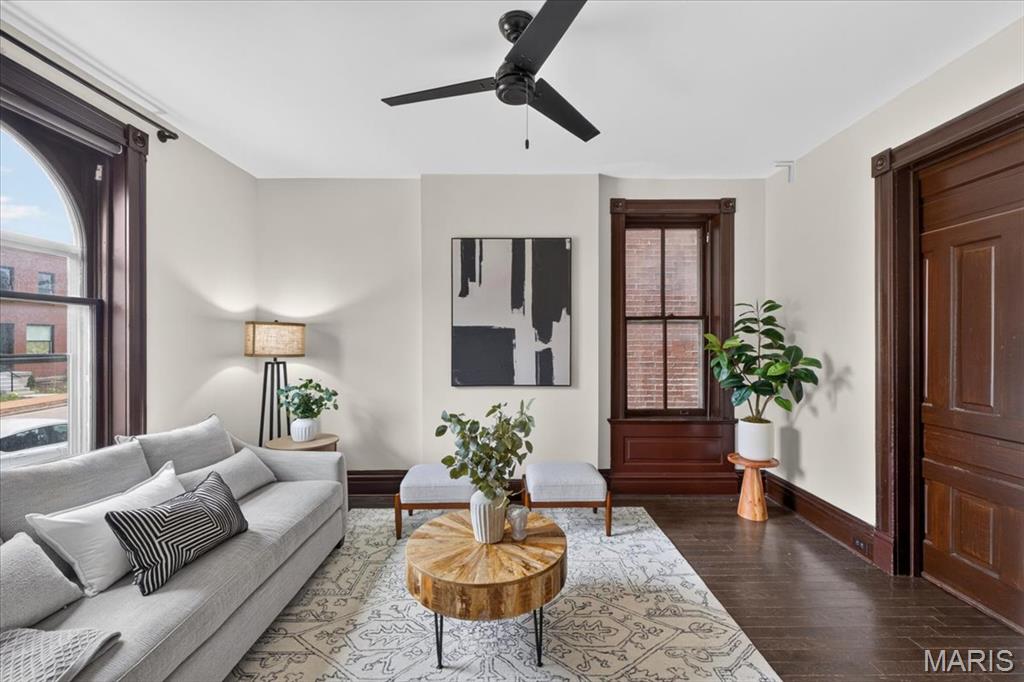
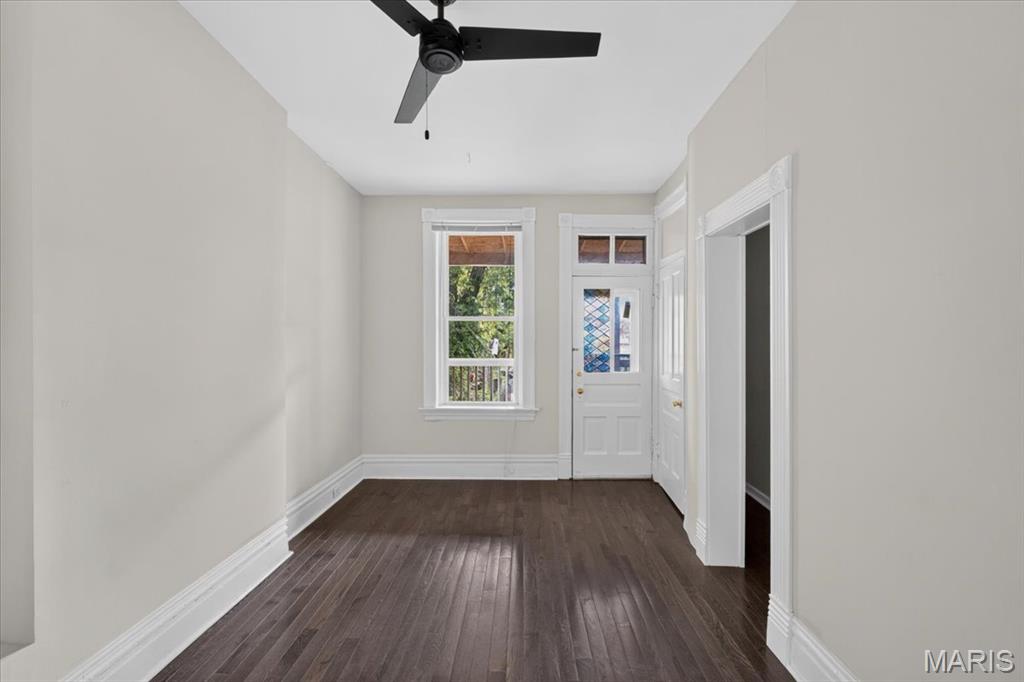
Large living room with lots of lighting and historic charm.
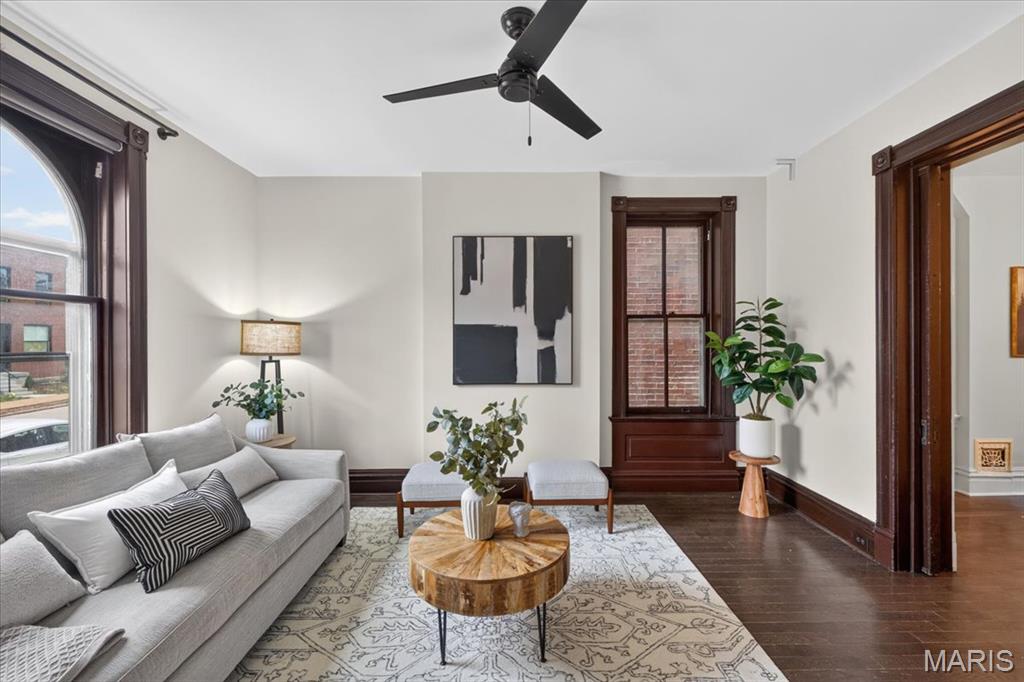
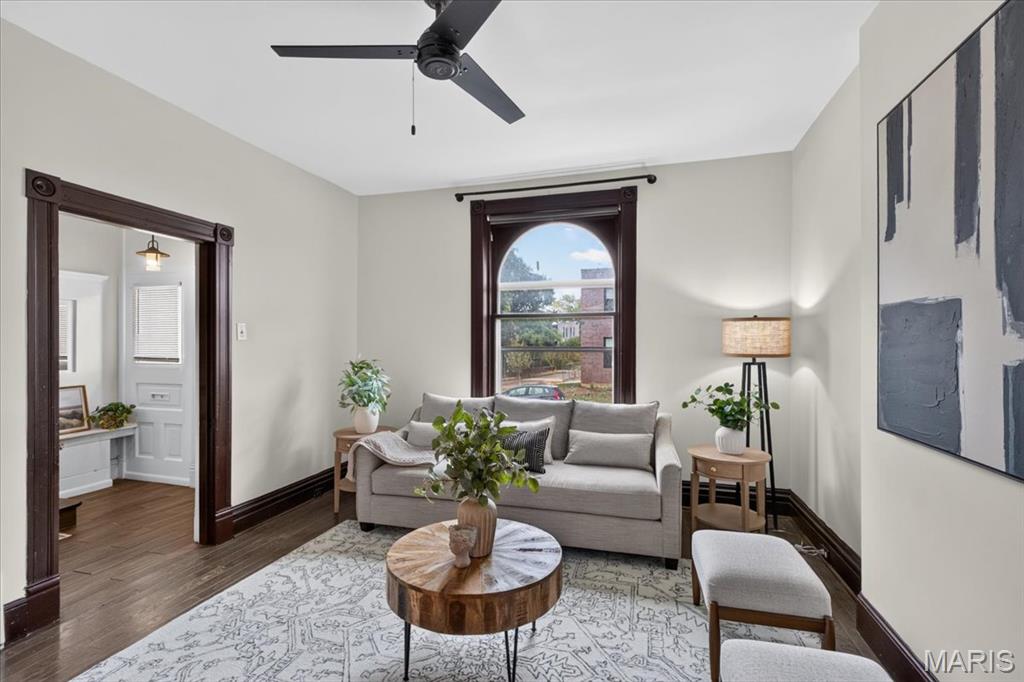
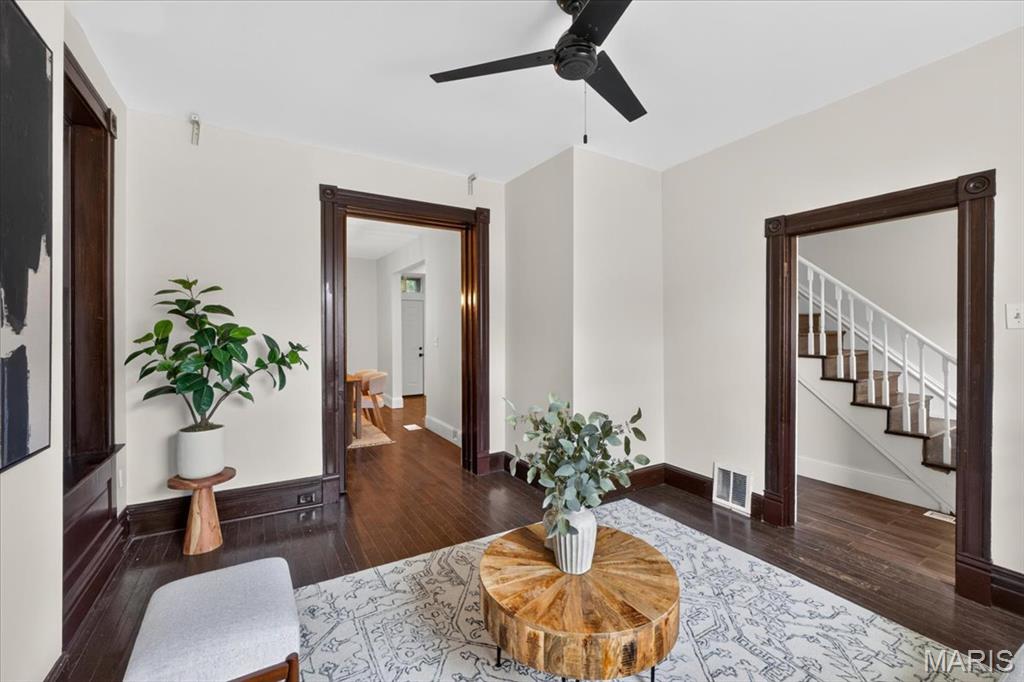
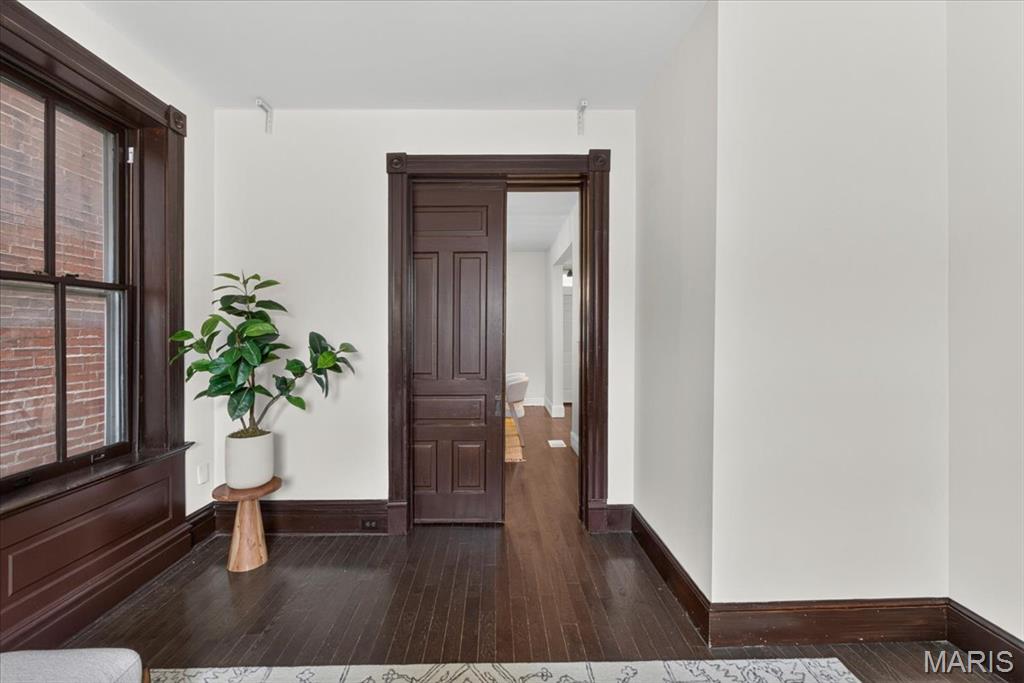
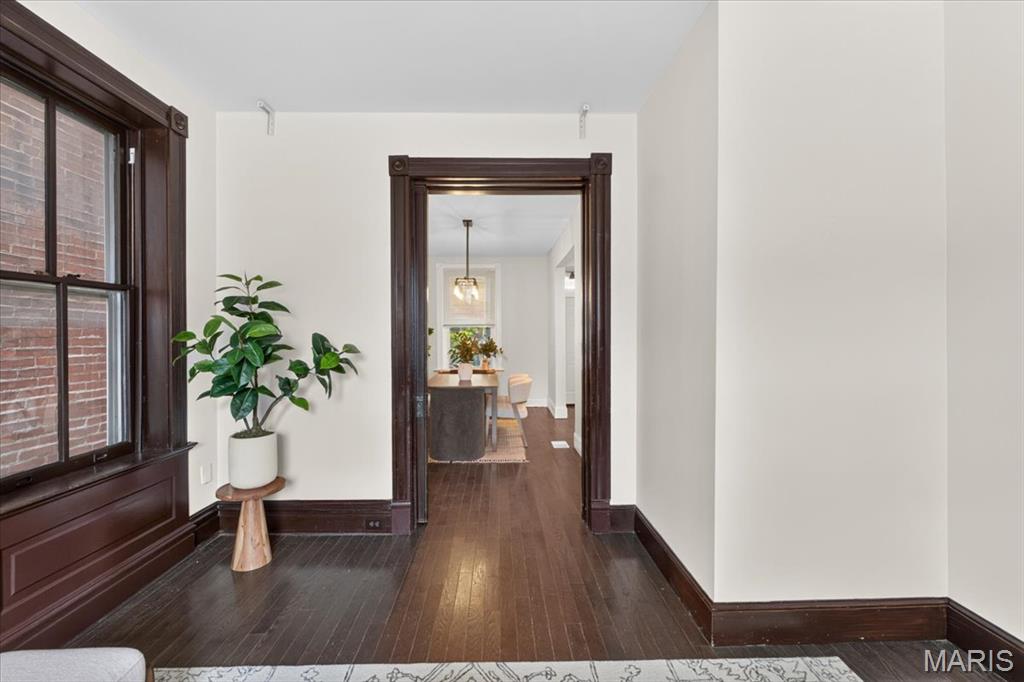
Living room opens up to dining room.
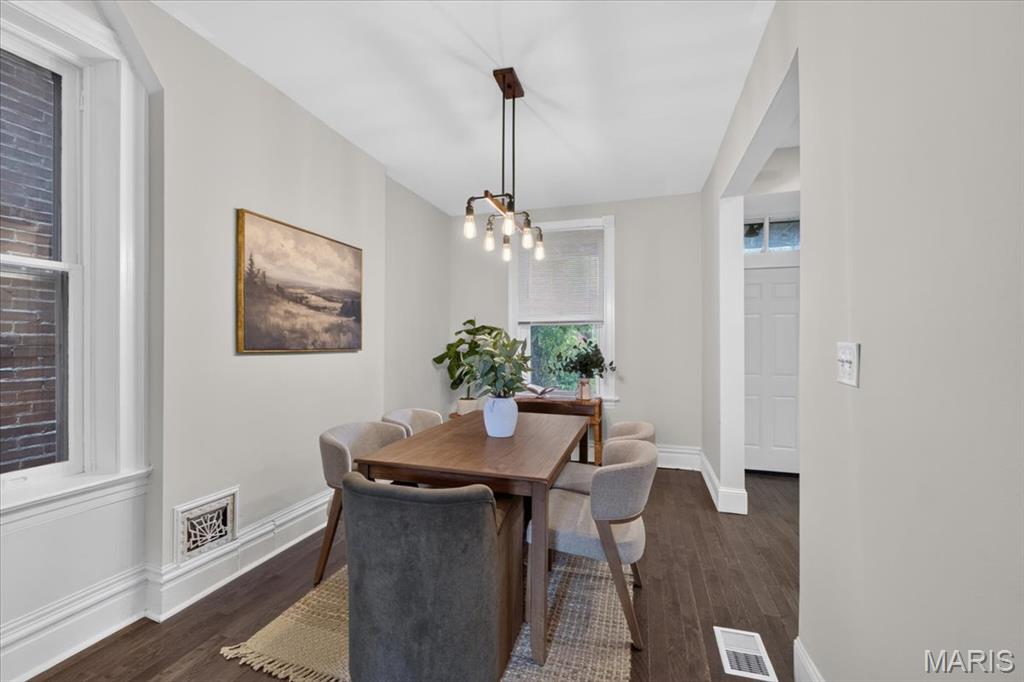
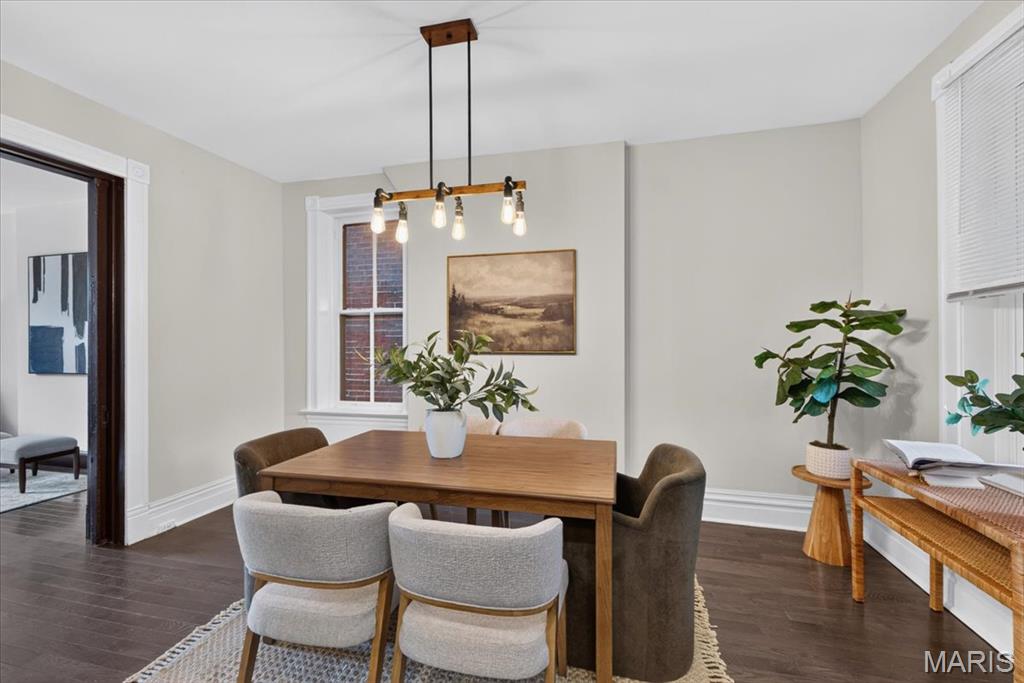
Spacious separate dining room.
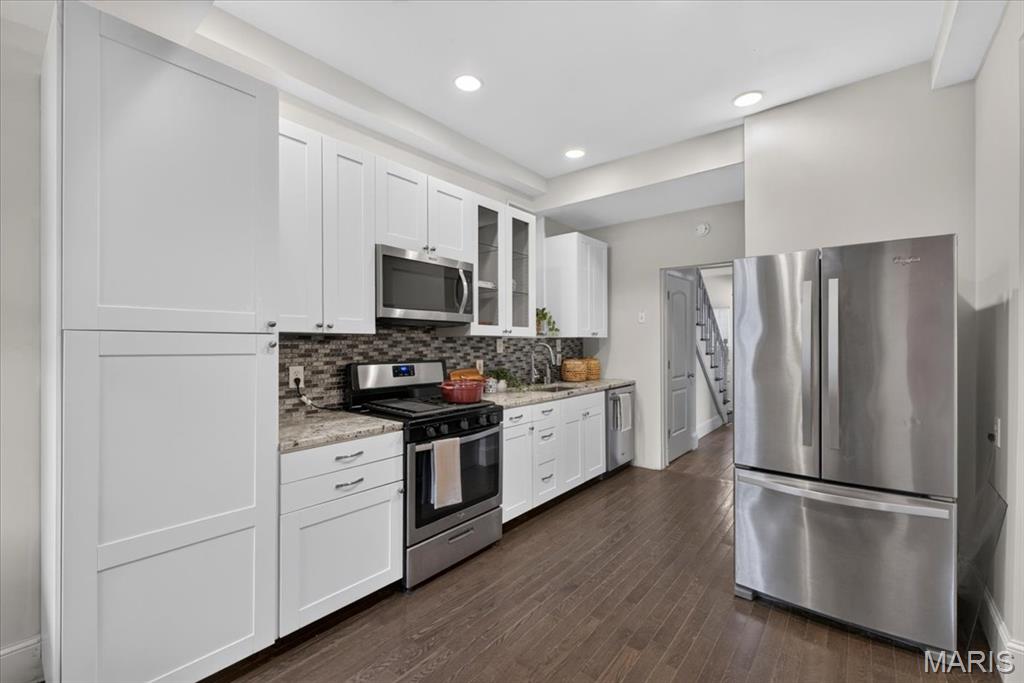
Kitchen with lots of cabinets, granite countertops and stainless steel appliances.
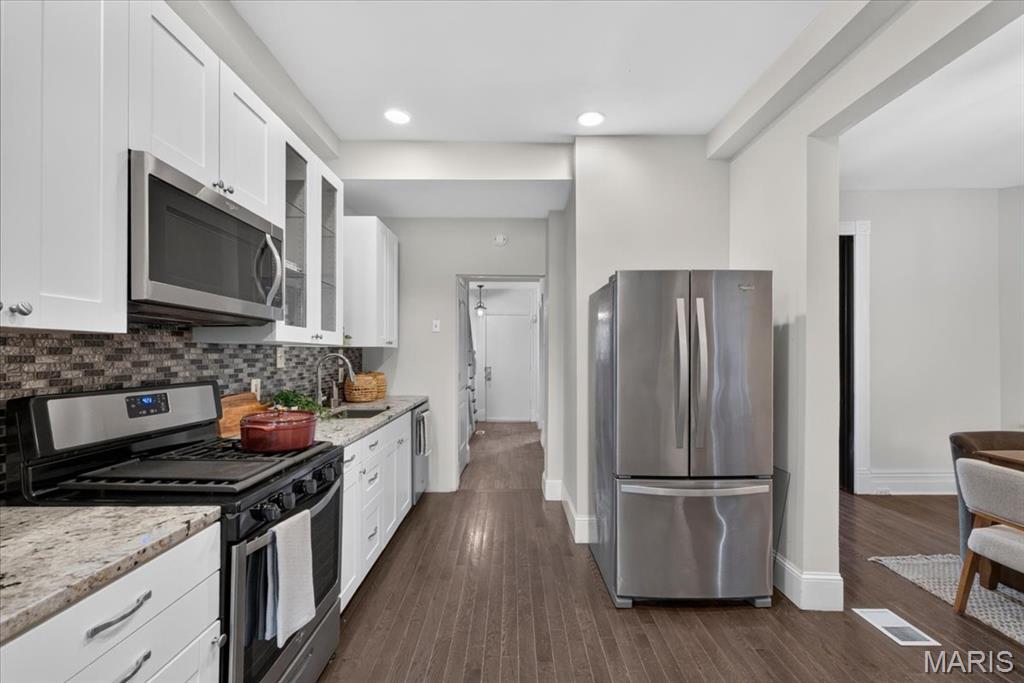
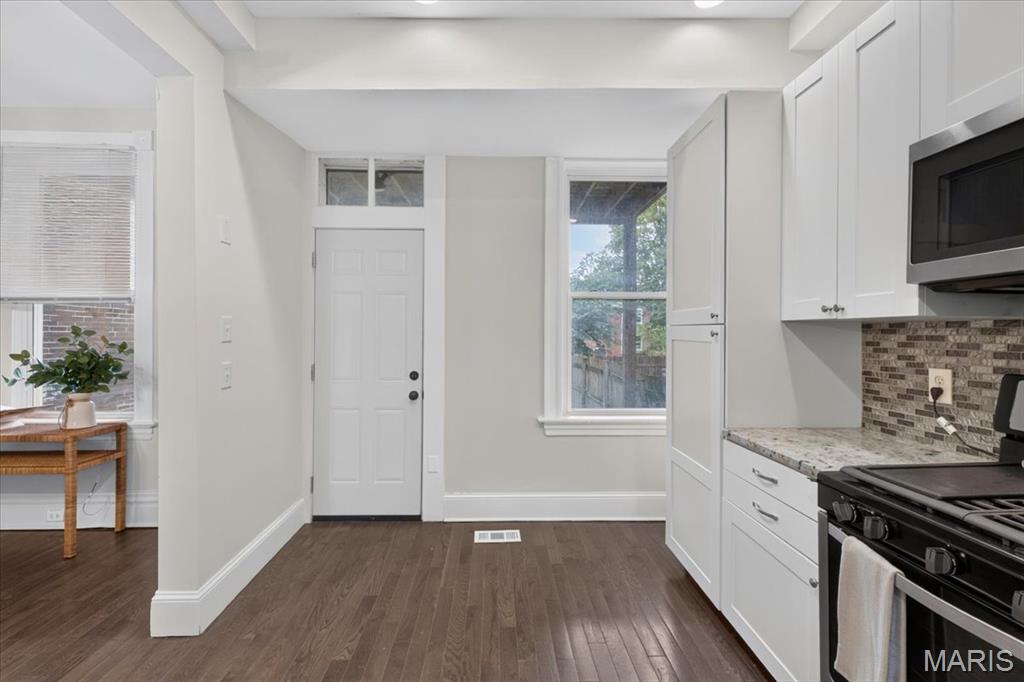
Door to backyard off kitchen.
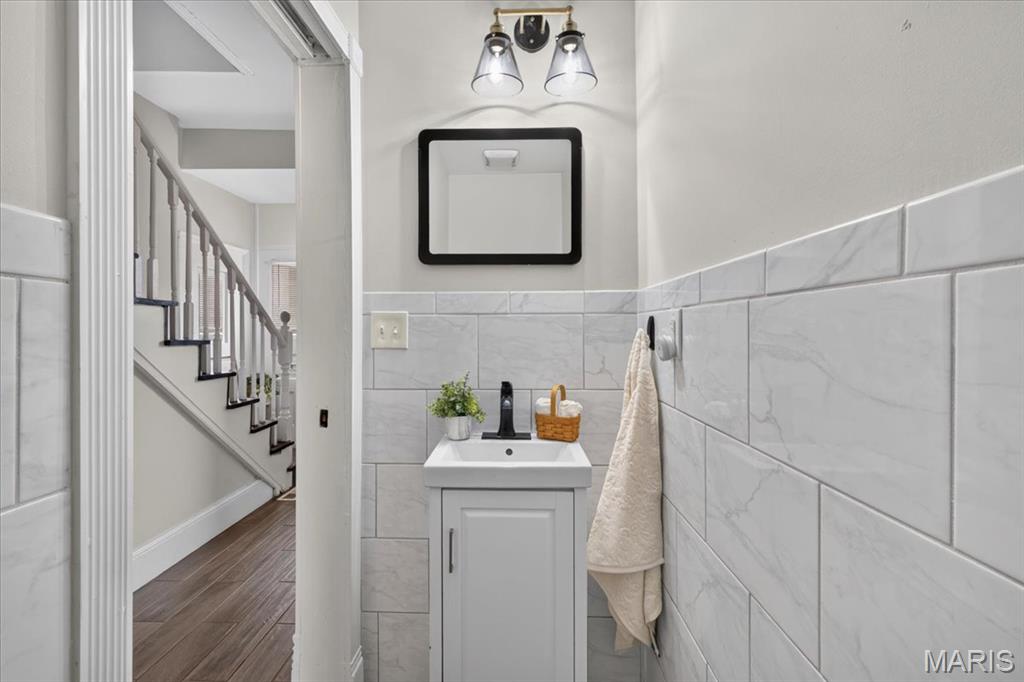
Convenient half bath.
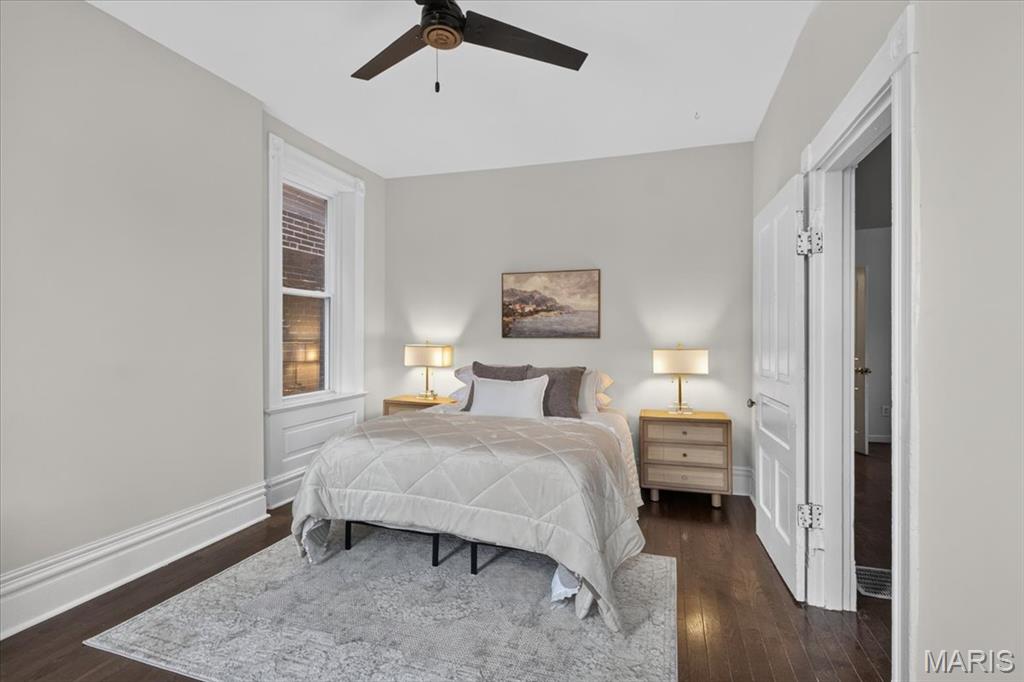
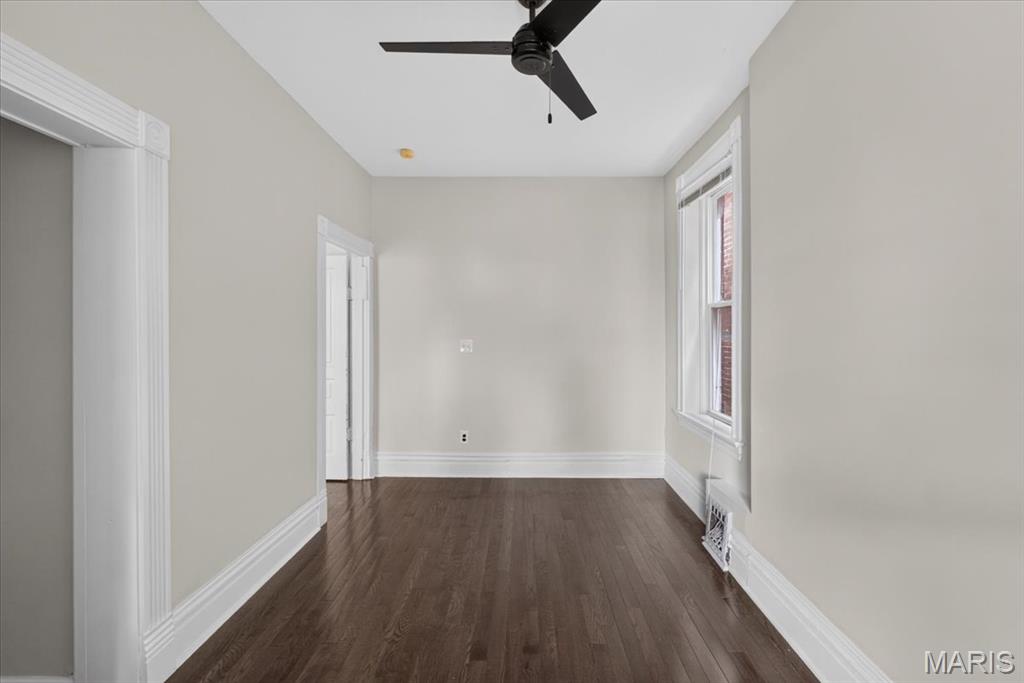
Primary bedroom upstairs.
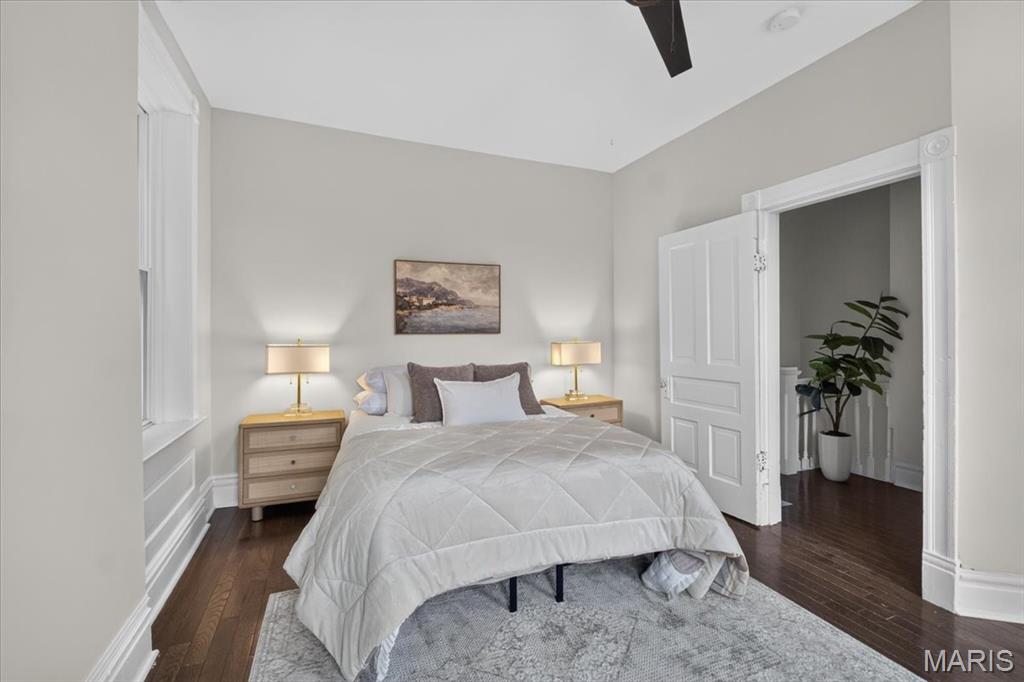
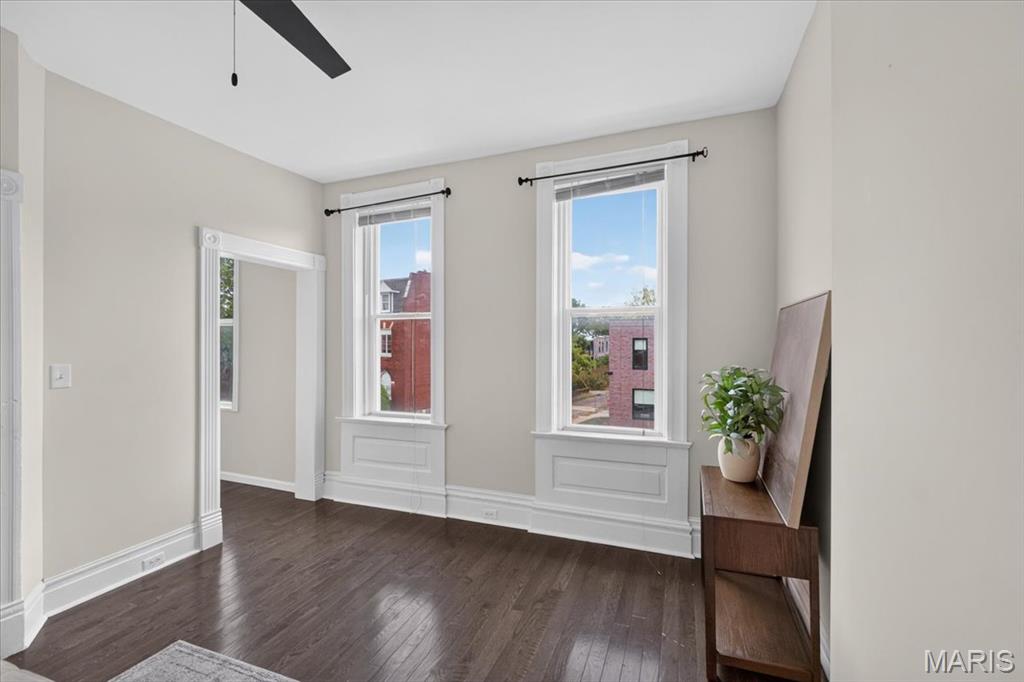
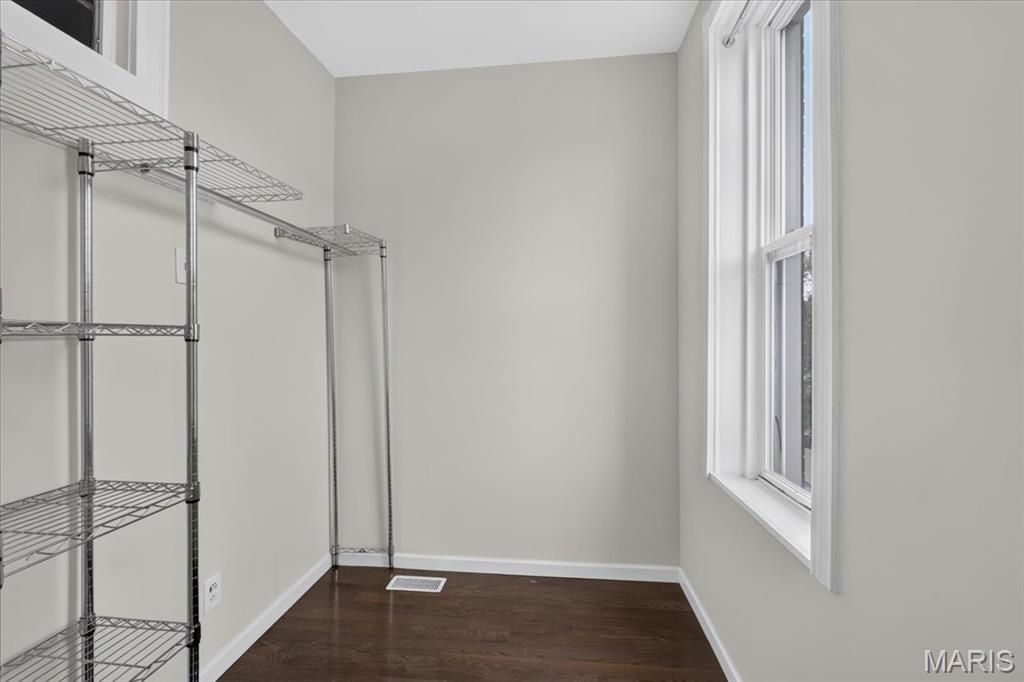
Large walk in closet.
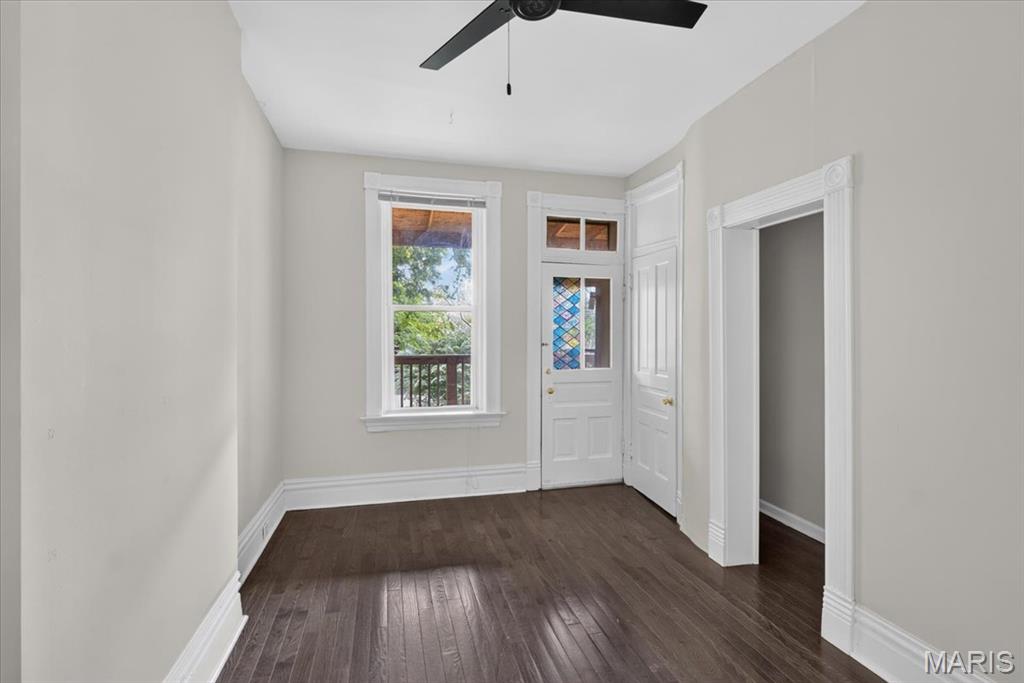
Second bedroom with balcony access.
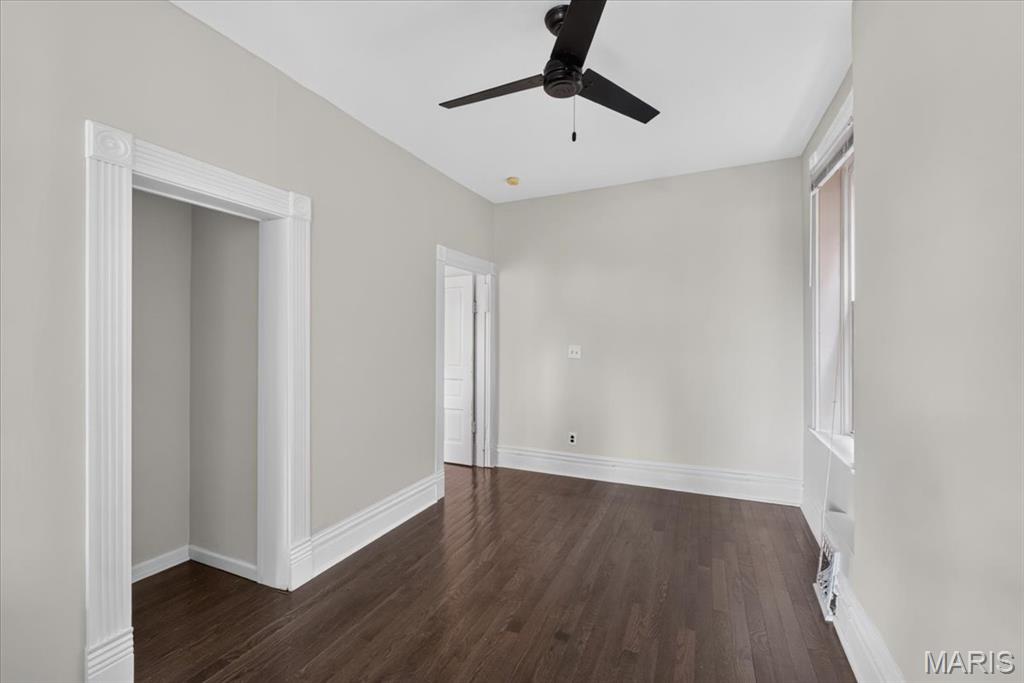
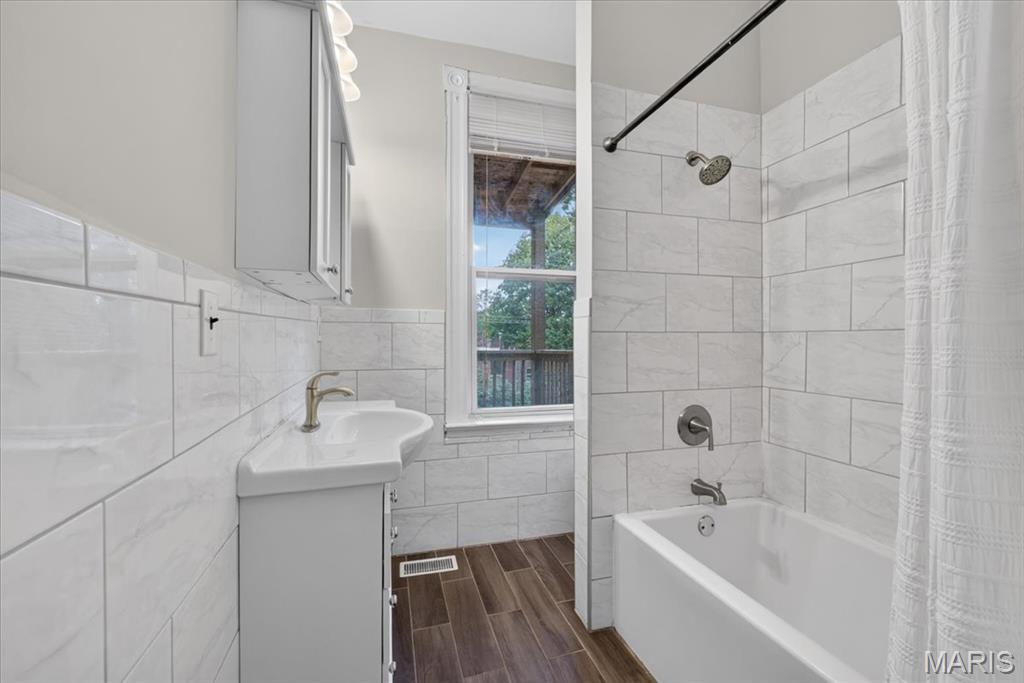
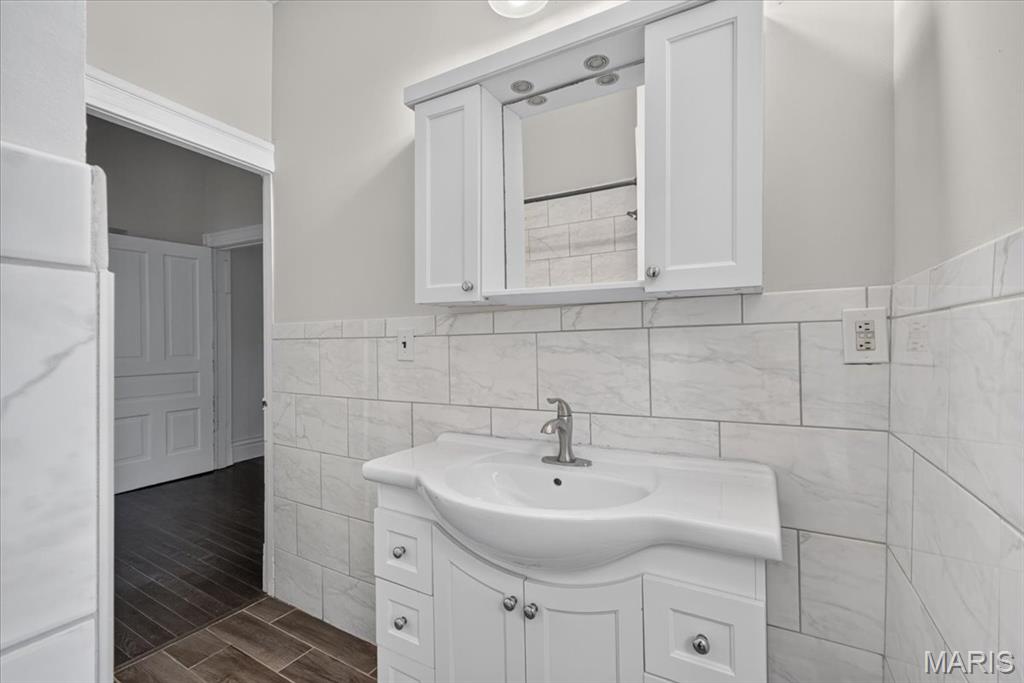
Updated bathroom on second level.
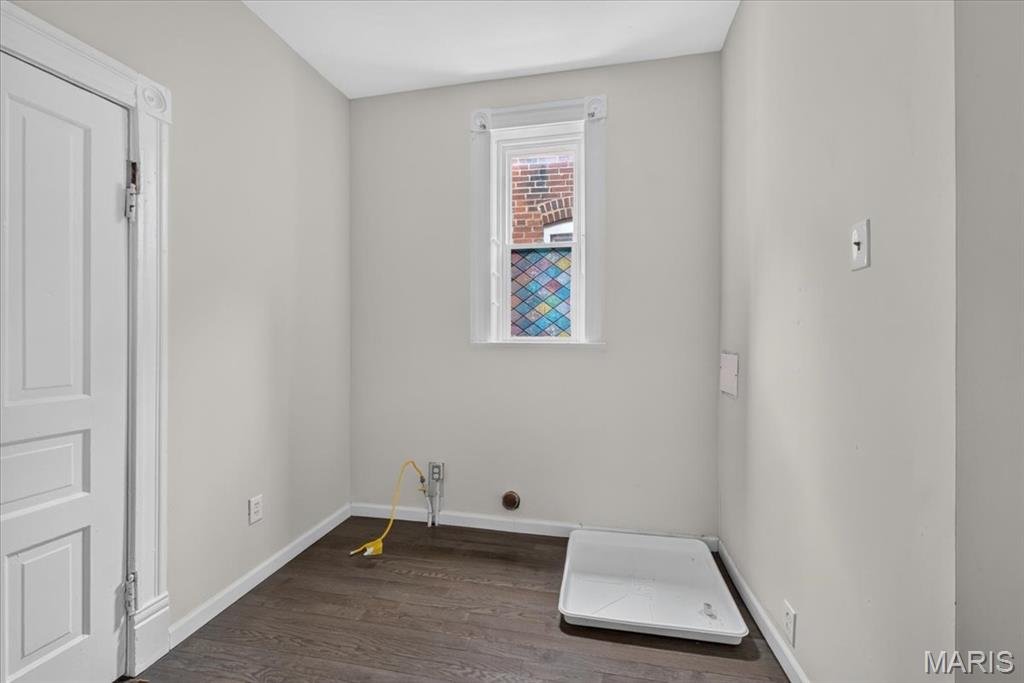
Convenient second level laundry.
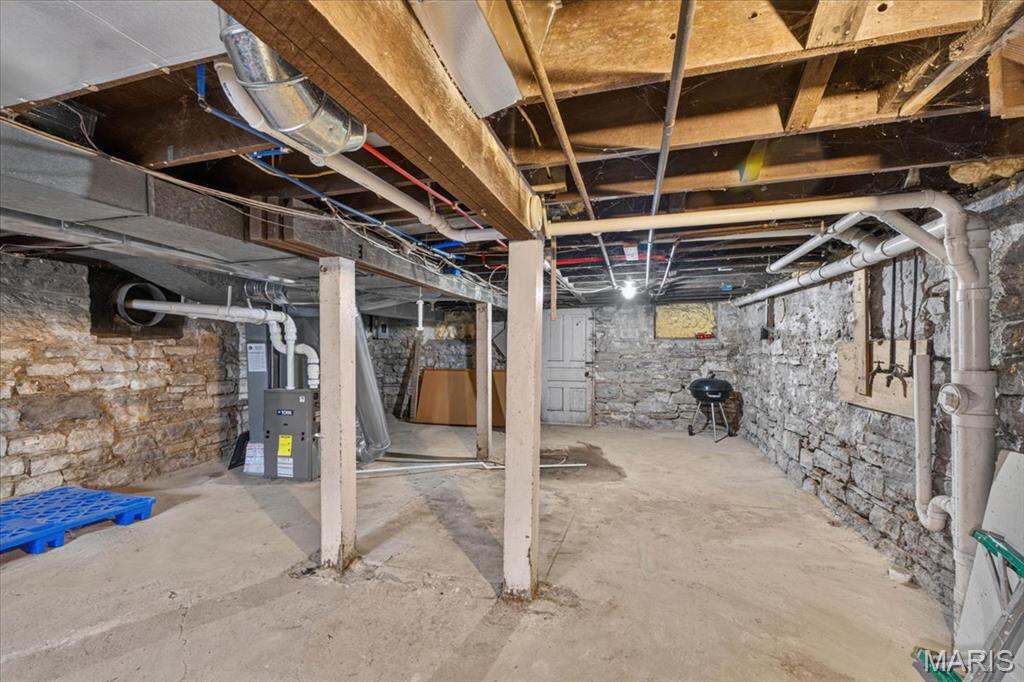
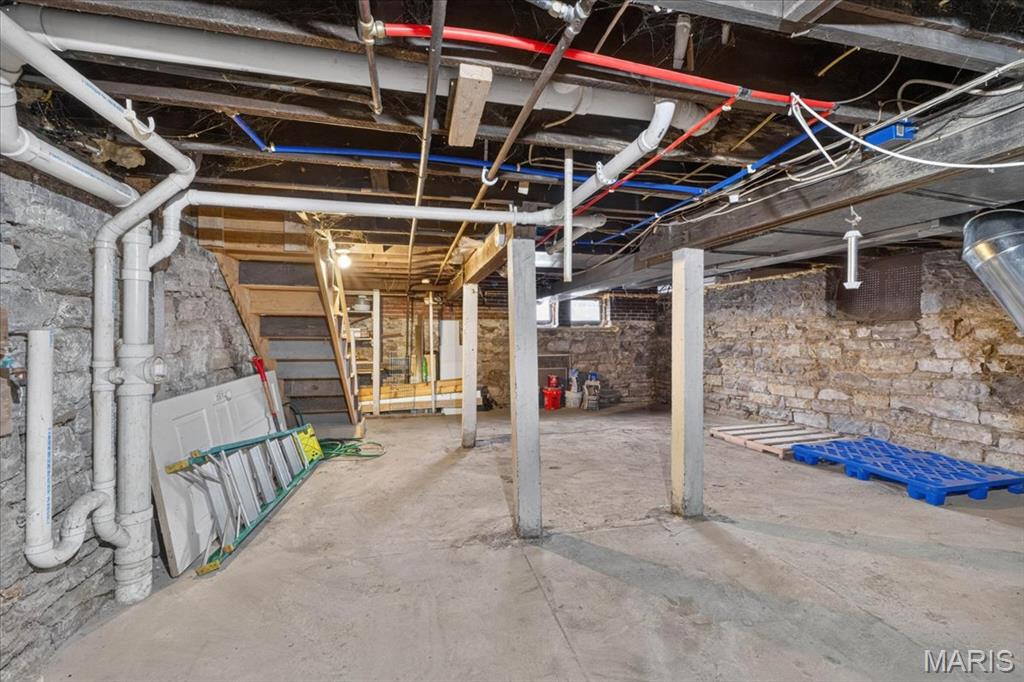
Large spacious unfinished basement. Furnace 2024!
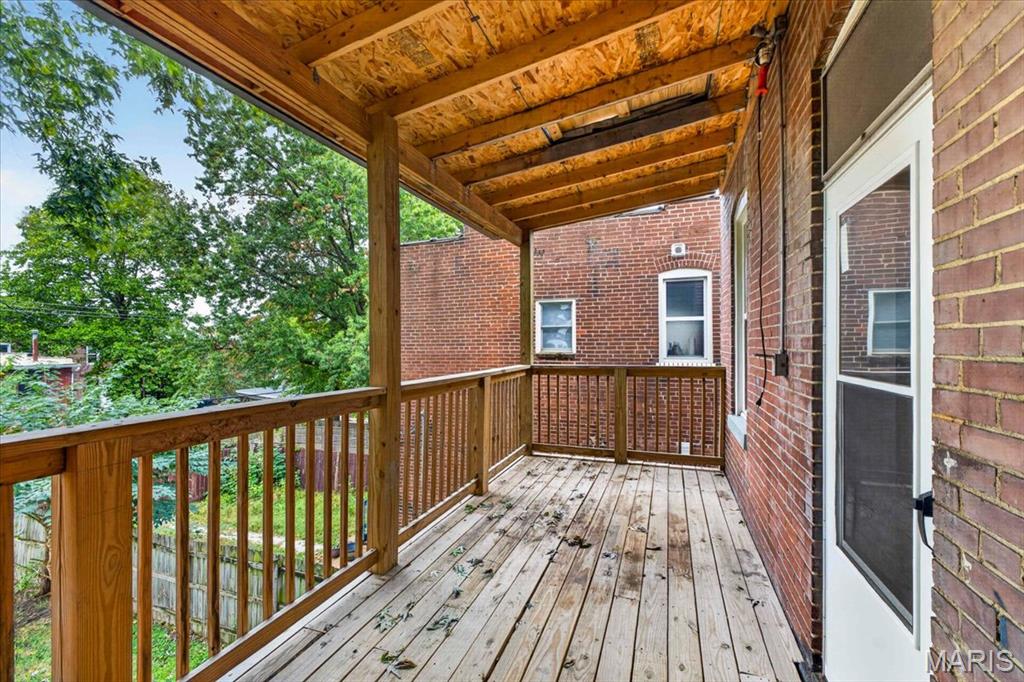
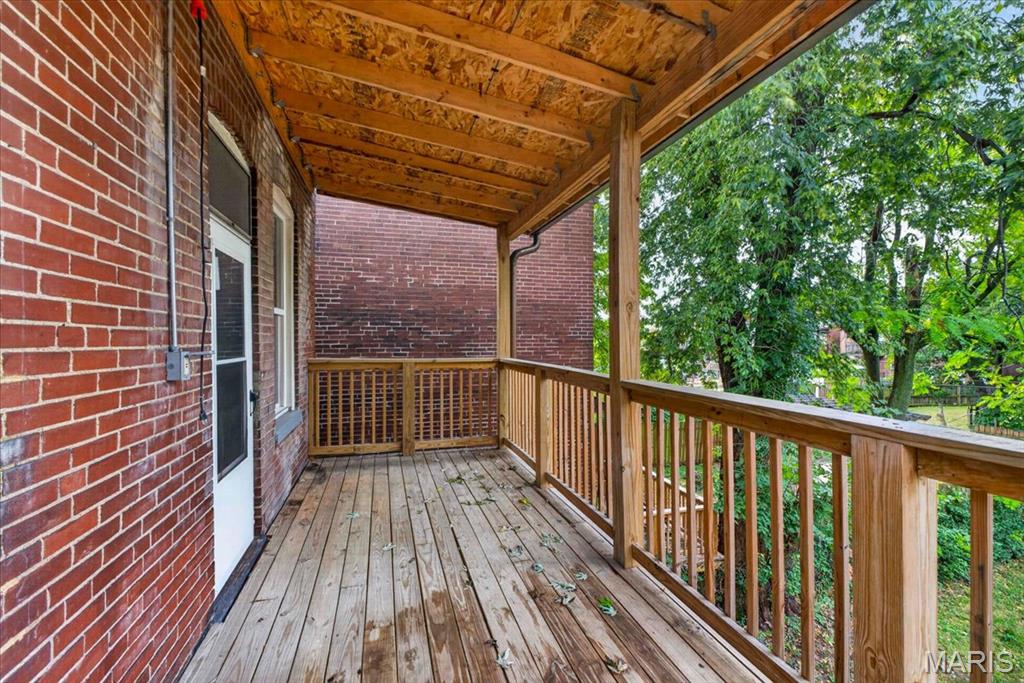
Spacious covered balcony perfect for entertaining.
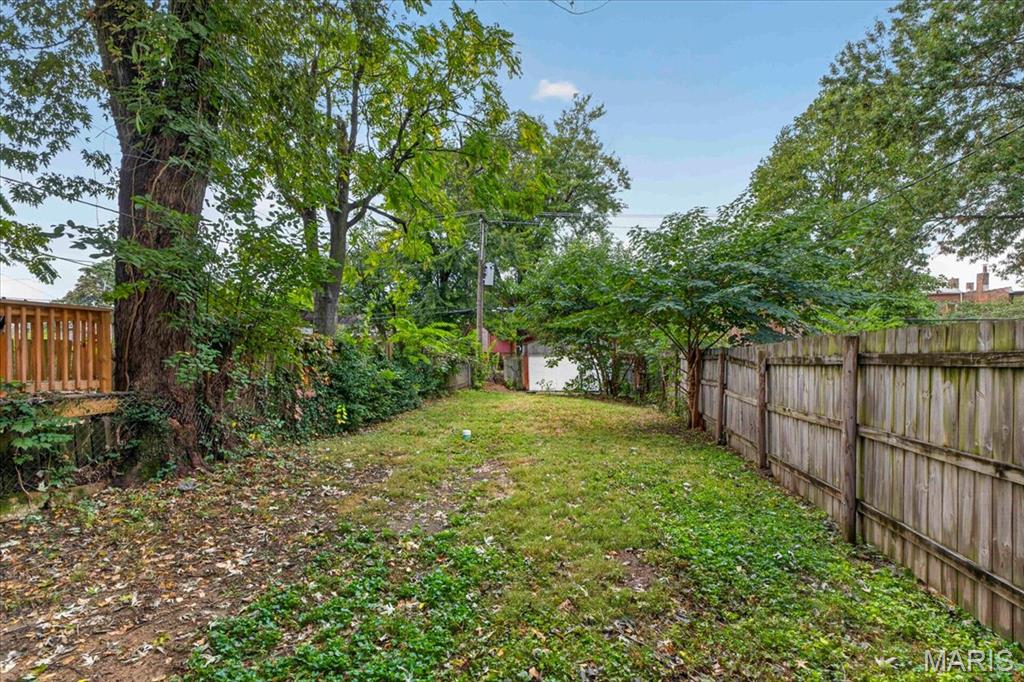
Large partially fenced backyard.
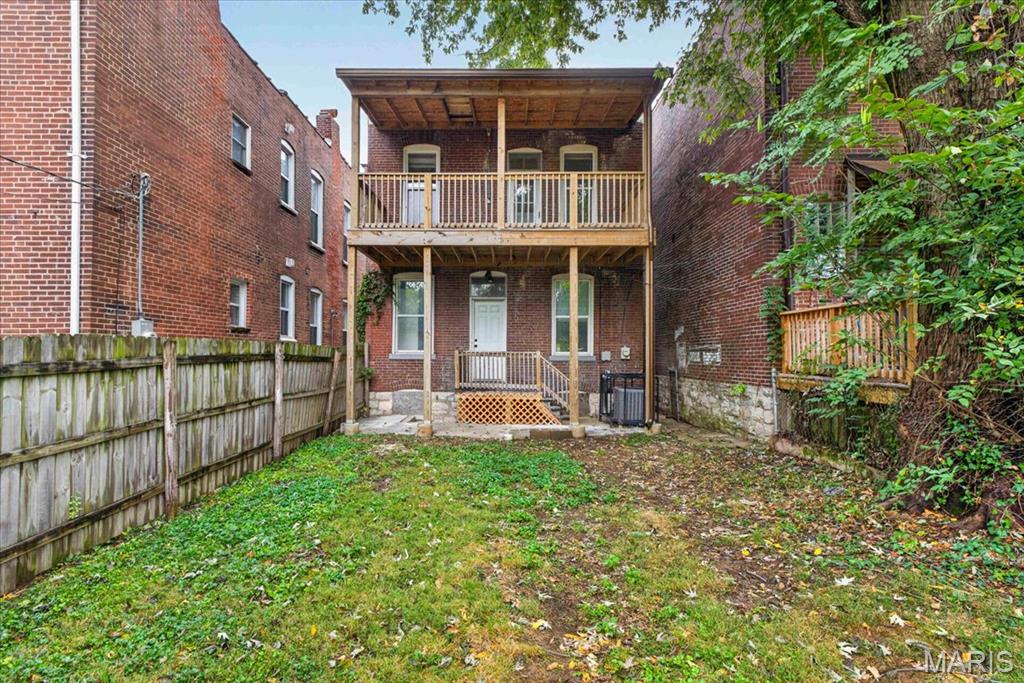
Large covered balcony and back deck.
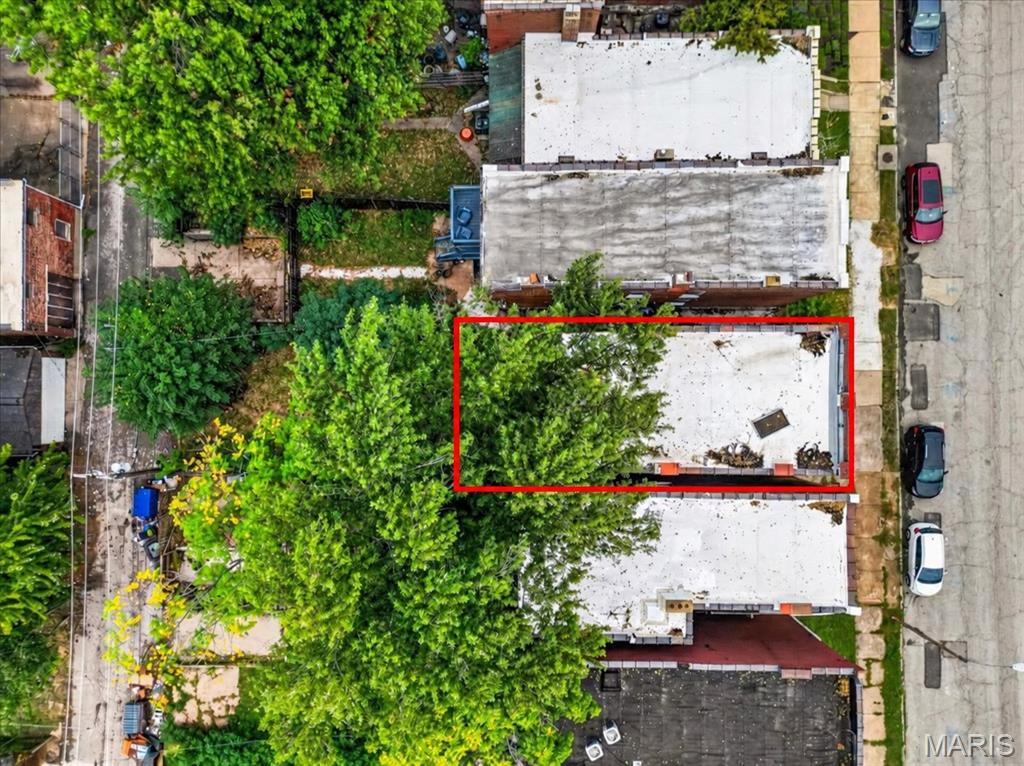
4 year old TPO roof!
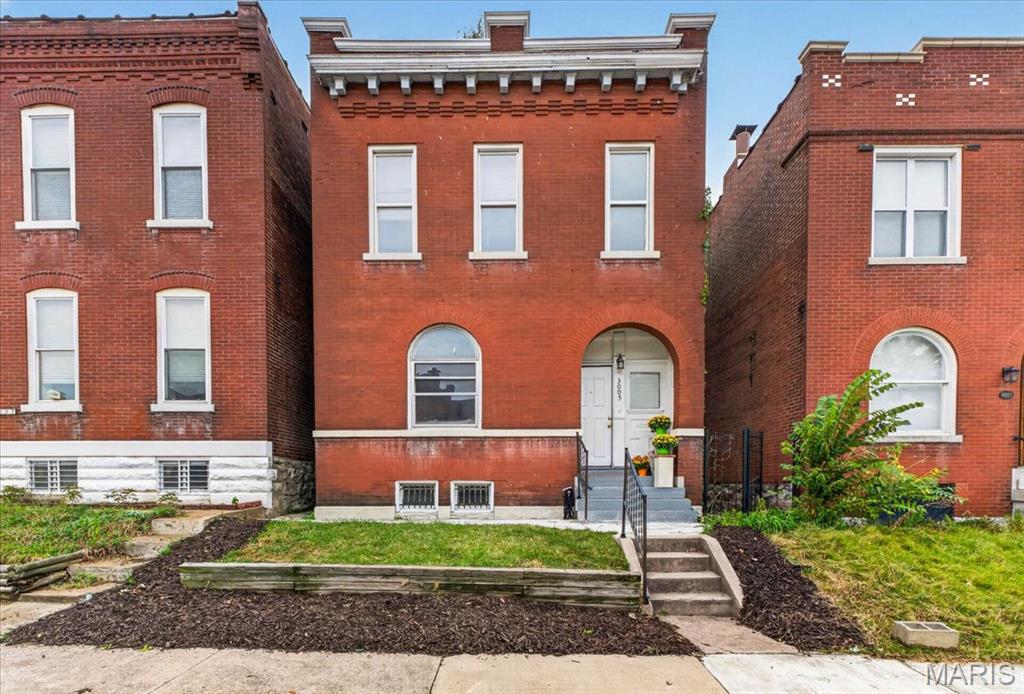
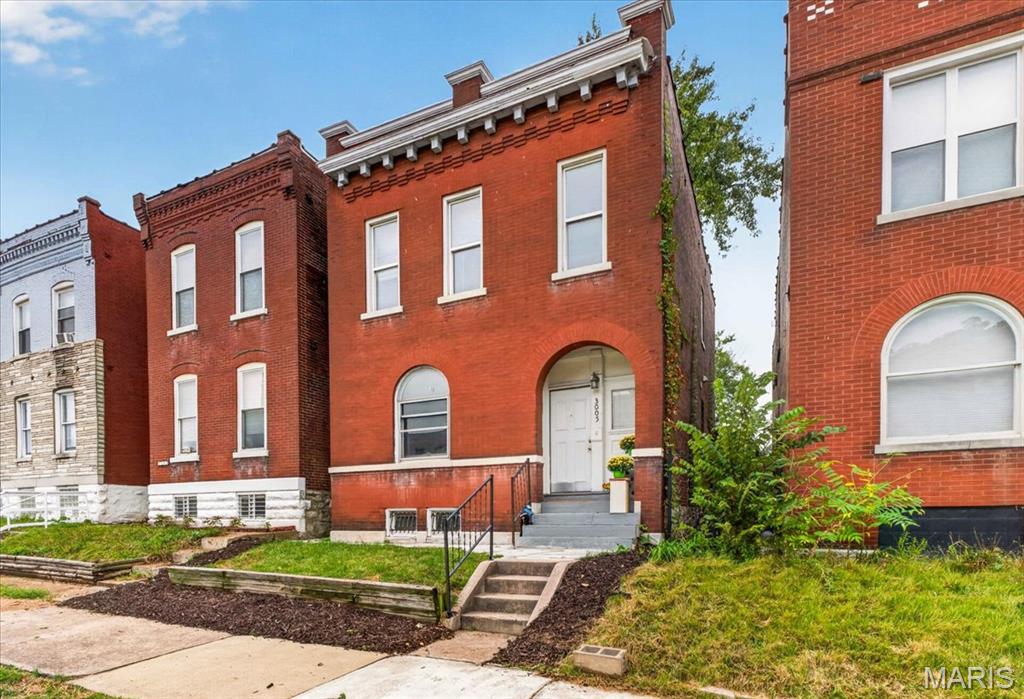
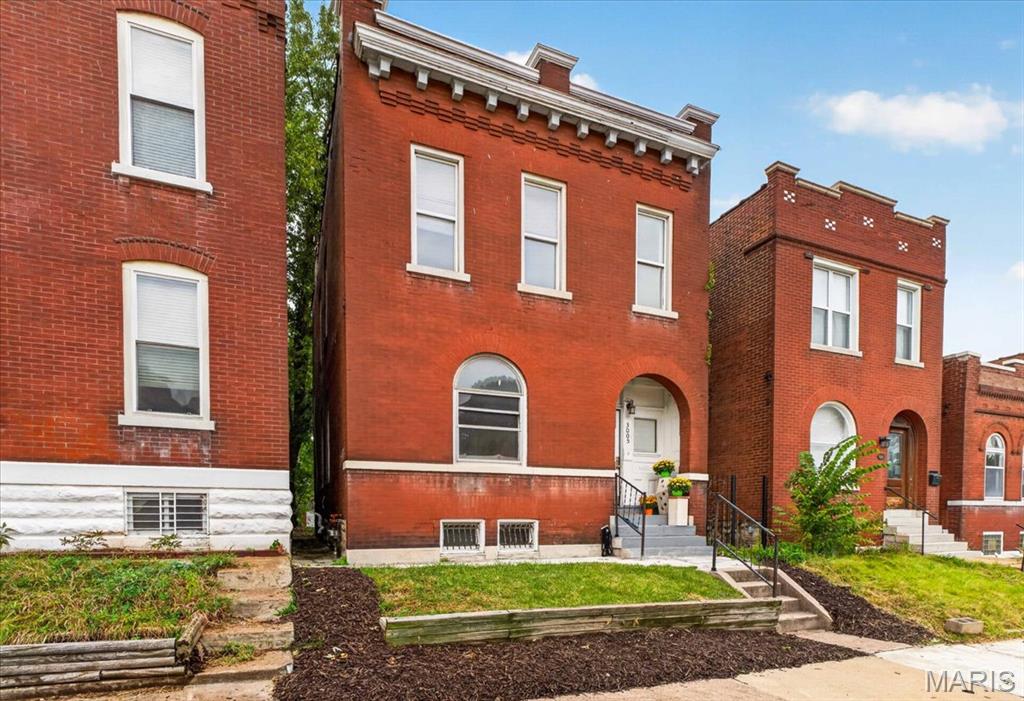
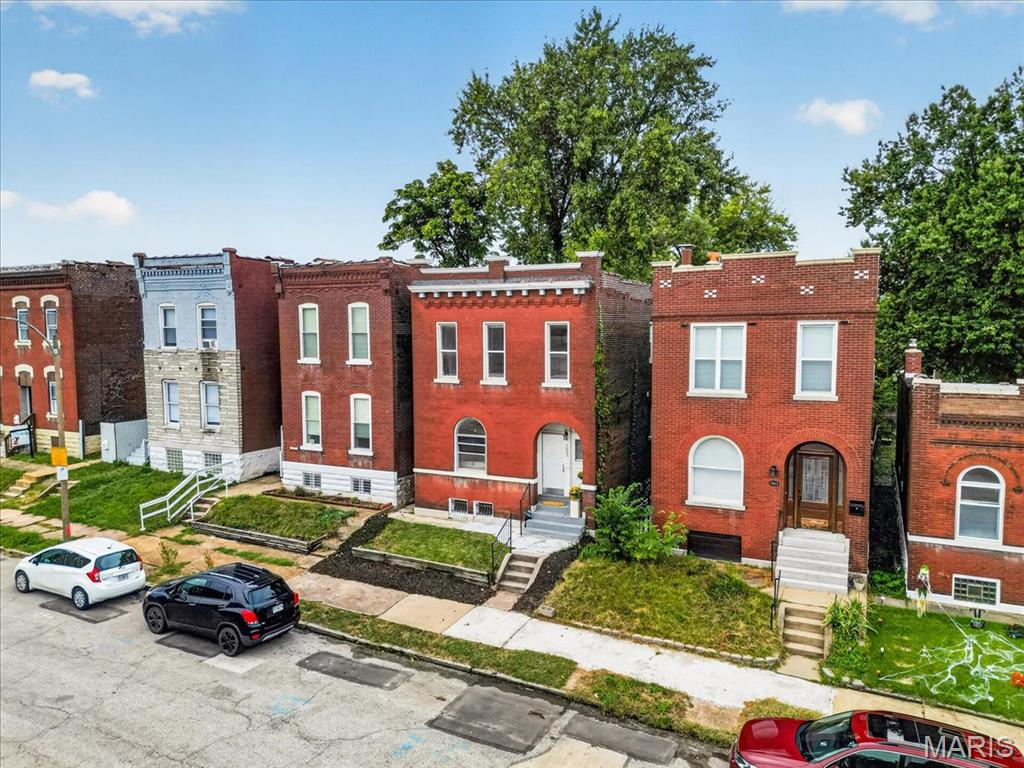
Check out this stunning brick beauty in the heart of Tower Grove East! Just moments from the incredible Tower Grove Park and all the shops, restaurants, and entertainment South City has to offer! Enter to find a spacious, light-filled living room featuring a large window and beautiful wood floors that flow throughout much of the home. The living room opens to a separate dining room, complete with a charming oversized pocket door that adds a touch of historic character! The updated kitchen offers plenty of space with abundant cabinetry, granite countertops, and stainless steel appliances. A convenient half bath completes the main level. Upstairs, you'll find a spacious primary bedroom featuring an impressive walk-in closet, along with a second bedroom that opens to a huge private balcony, perfect for relaxing or entertaining! The second floor also features a conveniently located laundry room and a large, beautifully updated full bathroom. Step outside to enjoy the expansive, level backyard that's mostly fenced and offers plenty of room for entertaining, outdoor activities, or simply relaxing! The covered back deck is the perfect spot to enjoy your morning coffee or unwind at the end of the day. The spacious walk-up basement provides plenty of additional storage space. Major updates include a TPO roof approximately 4 years old, a furnace just 2 years old, and an AC unit from 2017. With its historic charm, modern updates and fantastic location, this Tower Grove East gem is ready to welcome you home!
Status: Closed · MLS# 26065717 · Listing Courtesy of Keller Williams Realty St. Louis, [email protected]
Properties displayed may be listed or sold by various participants in the MLS.
MORE, REALTORS® is a licensed brokerage that lists and sells homes across the two state St. Louis metro, and the agent who answers is one of ours, looking at this listing with you. The national sites are lead generation businesses: they refer your question to an agent at some other firm in exchange for a referral fee, commonly 30% to 40% of that agent's commission. Why that matters to what you pay

2 Beds

2 Baths

1,496 sq.ft

$0 per sq.ft

Historic,Traditional
$ 190,000
$ 180,000
Closed
0
26065717
2
2
1,496
Arsenal Heights Add
St Louis City
St. Louis City
St Louis City
Residential
Historic,Traditional
Residential
$1,937
Last 6 closed homes in this zip.
| Address | Bd/Ba | SqFt | List | Sold | Closed |
|---|---|---|---|---|---|
| 3005 Minnesota Avenue, St Louis City, MO 63118 | 2/2 | 1,496 | $180,000 | $190,000 105.6% of ask |
Nov 9, 2026 |
| 2906 Virginia Avenue, St Louis City, MO 63118 | 3/3 | 2,116 | $395,000 | $395,000 100% of ask |
Nov 9, 2026 |
| 3001 Keokuk Street, St Louis City, MO 63118 | 3/2 | 1,408 | $74,999 | $68,000 90.7% of ask |
Nov 5, 2026 |
| 3515 Oregon Avenue, St Louis City, MO 63118 | 0/0 | 1,976 | $240,000 | $240,000 100% of ask |
Nov 5, 2026 |
| 2845 Wyoming Street, St Louis City, MO 63118 | 3/3 | 2,428 | $249,900 | $244,000 97.6% of ask |
Nov 5, 2026 |
| 3328 Chippewa Street, St Louis City, MO 63118 | 0/0 | -- | $175,000 | $176,000 100.6% of ask |
Nov 5, 2026 |
Estimate your monthly payment. Adjust the sliders below.
Prefilled with the national 30 year fixed average, 7.18% as of Nov 5, 2026 (Freddie Mac). Your rate will differ. Estimate only. Not a loan offer. Consult a lender for an accurate quote, including HOA fees, PMI, and current rates.
Living Room
15x13
Dining Room
15x9
Kitchen
15x9
Bathroom
7x3
Bedroom
15x12
Bedroom 2
15x9
Bathroom
7x6
Laundry
10x8
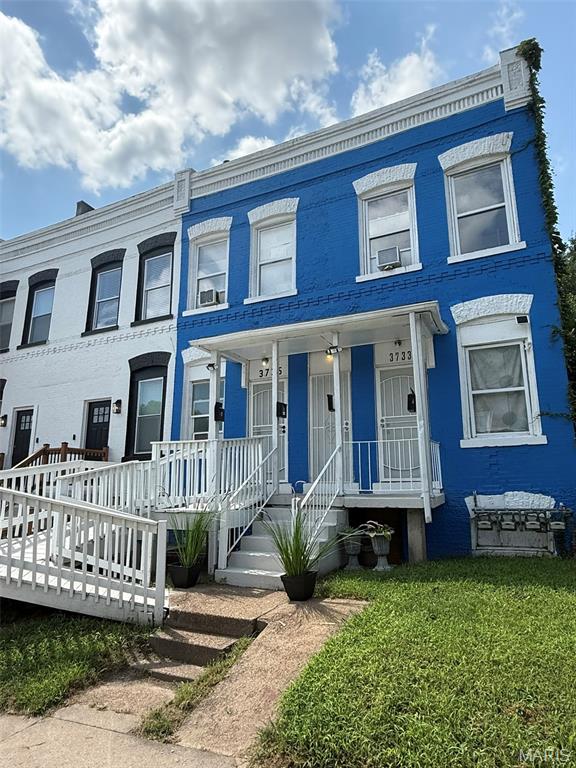
Address: 3733 and 3735 Oregon Avenue, St. Louis MO 63118 Asking Price: $333,000 Four-Plex Apartment Complex in South St. Louis City. All four units rented until next spring/summer with automatic rent increases in place. Low-maintenance building with brand new water heaters, new paint, a/c window units (no central air to worry about) and ADA ramp for easy access. Utilities are direct-billed to tenants. Great cash-flow! Unit 1 - $895 Unit 2 - $895 Unit 3 - $895 Unit 4 - $850 NOI is $34k with cap rate of 11%. DSCR Loans are perfect for this property! Ask for lender recommendations! Owner is also a licensed salesperson.
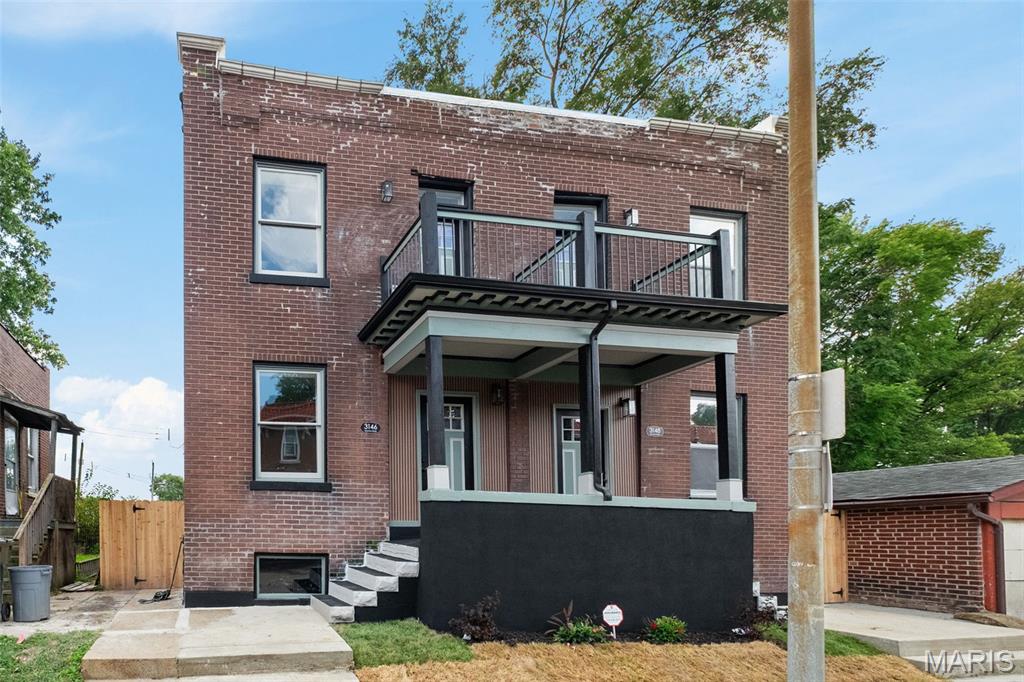
Beautifully renovated and ready for its next chapter, this South City gem blends historic charm with modern updates built to last another 100+ years. Located just steps from the vibrant shops, cafes, and art scene along Cherokee Street, you’ll love the energy of the neighborhood as much as the home itself. Inside, you’re greeted by an open floor plan with soaring ceilings, designer finishes, and wide-plank luxury vinyl flooring throughout. The heart of the home is a stylish kitchen with a large center island—perfect for entertaining or just spreading out. Upstairs, you’ll find three spacious bedrooms, second-floor laundry, and a dreamy primary suite with a private deck—the perfect spot for morning coffee. With three decks total, there’s plenty of space to relax outdoors. Thoughtfully updated from top to bottom, this home is truly move-in ready. Come see what South City living is all about!
This southside beauty awaits you! Walking in the home features 10 foot ceiliongs, main floor laundry, white shaker kitchen cabinets with granite and stainless steel appliances, brick exposed walls, electric fireplace, wood floors, and more. Make your appointment today!
