Back to Search Results
$450,000 Active Under Contract

6804 Eagles View Drive, Pacific, MO, 63069

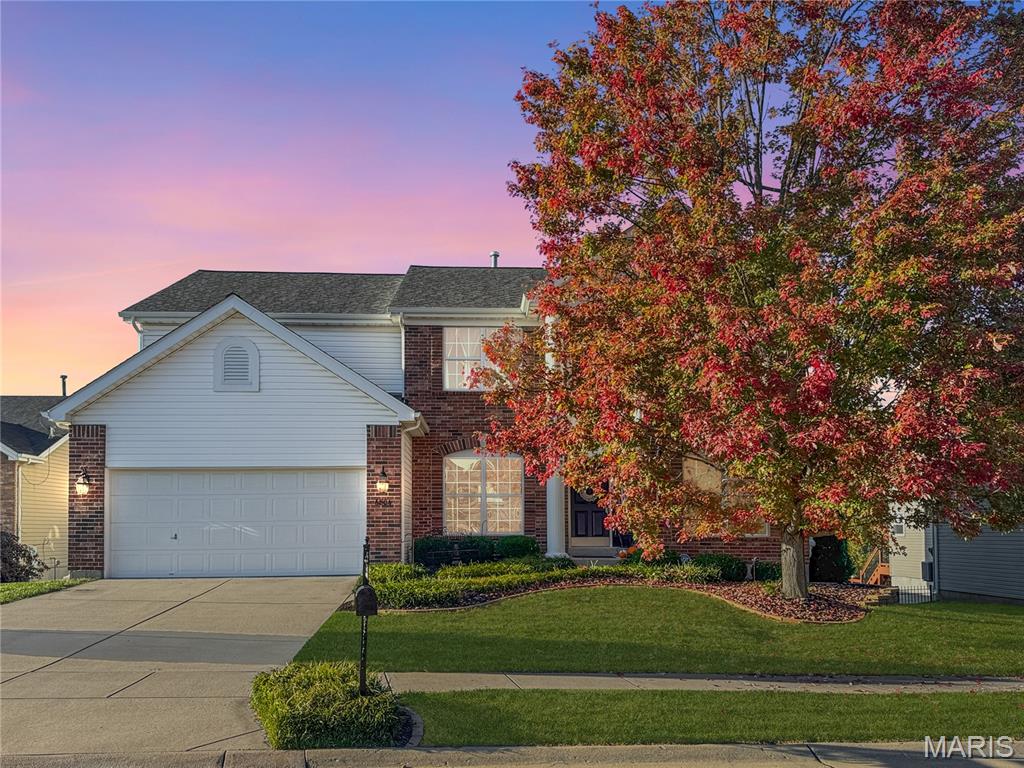
4 bd | 4 ba | 3,984 sq ft | Traditional
Subdivision: Estates At Eagle View
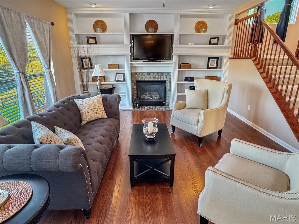
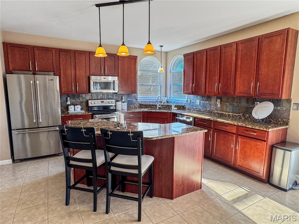
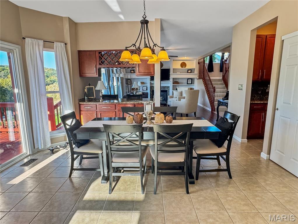
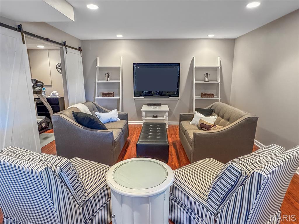
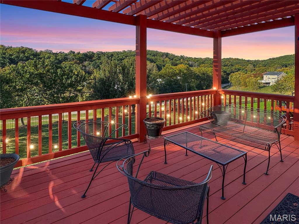
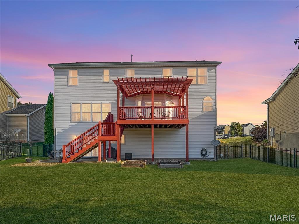
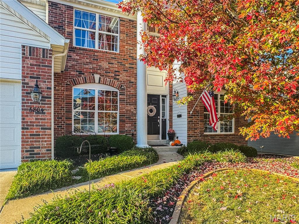
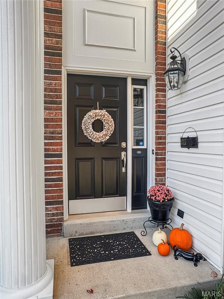
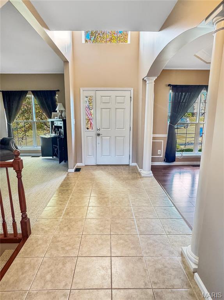
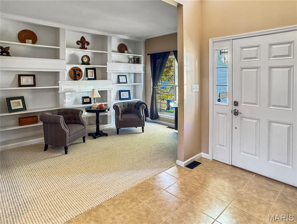
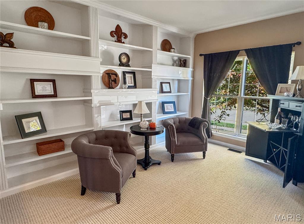
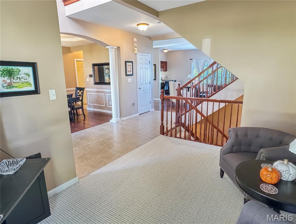
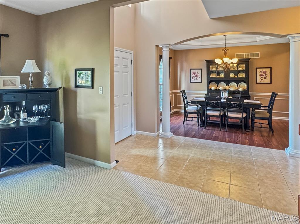
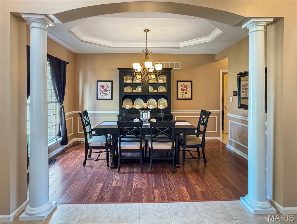
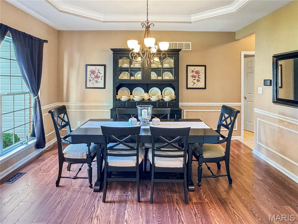
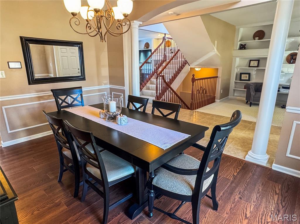
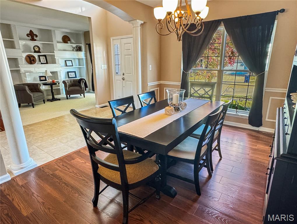
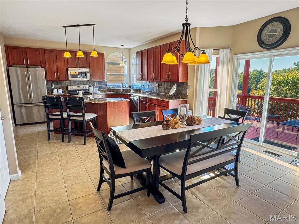
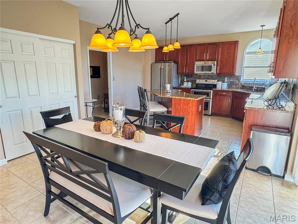
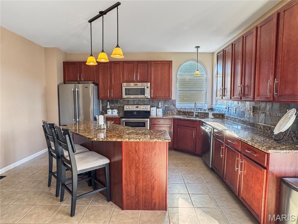
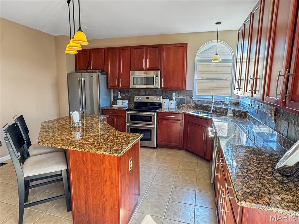
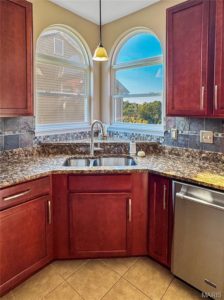
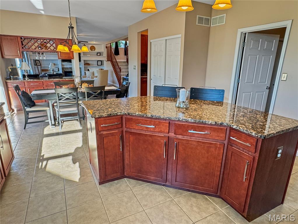
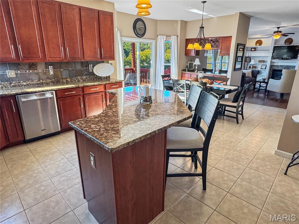
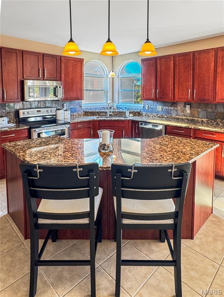
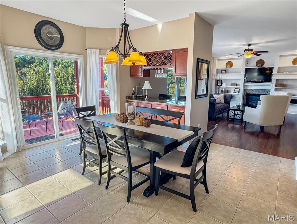
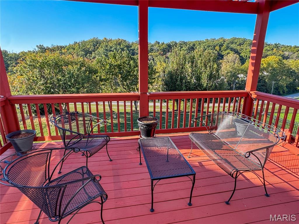
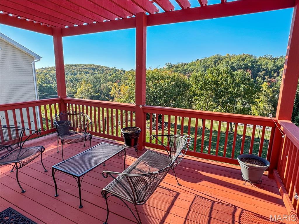
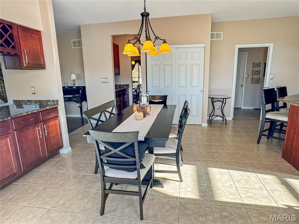
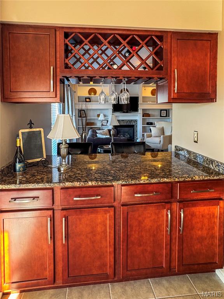
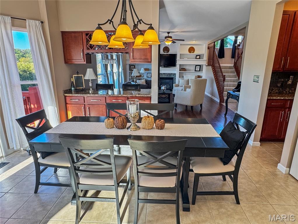
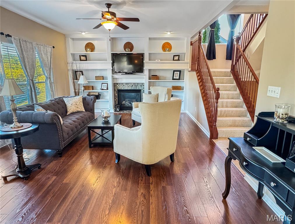
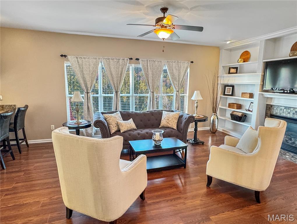
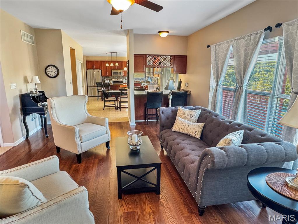
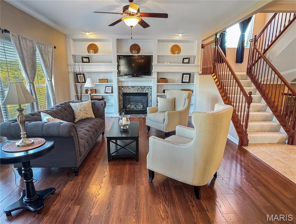
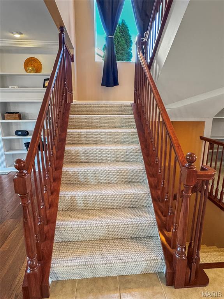
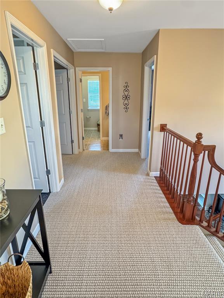
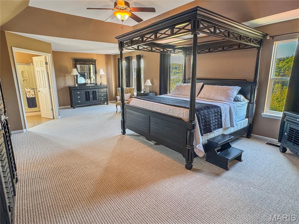
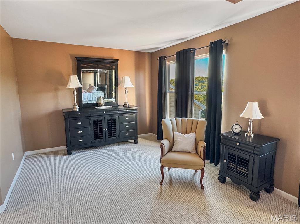
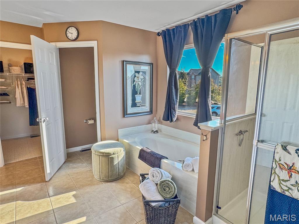
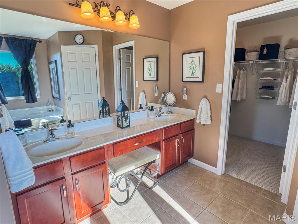
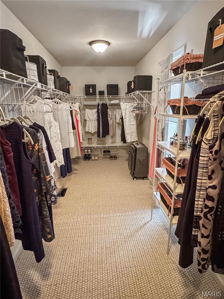
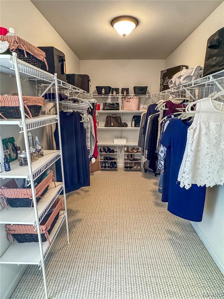
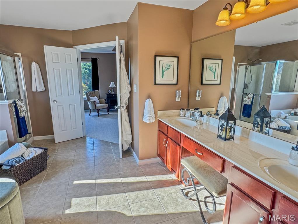
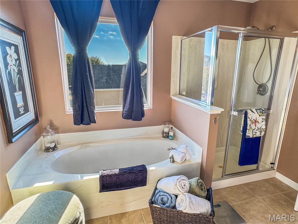
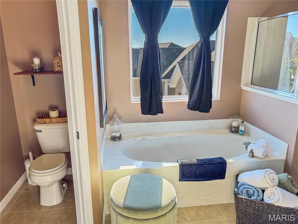
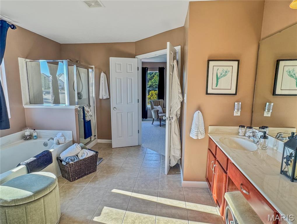
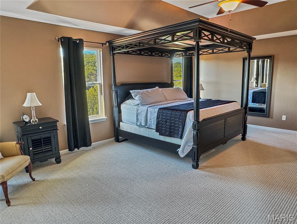
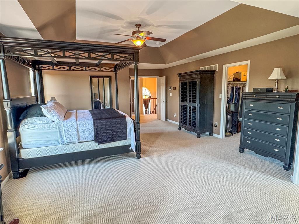
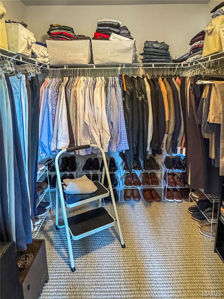
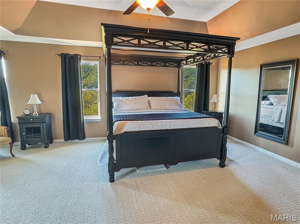
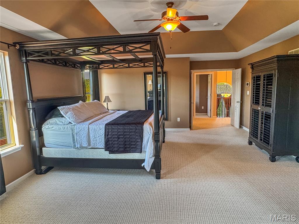
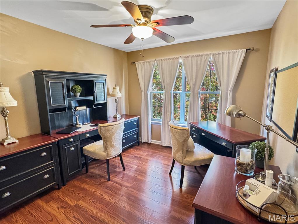
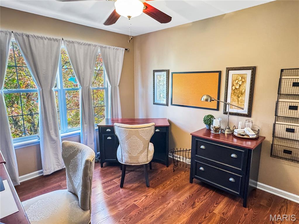
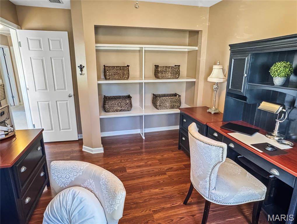
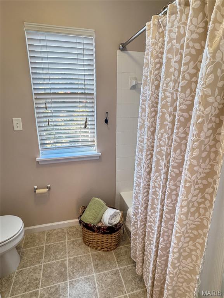
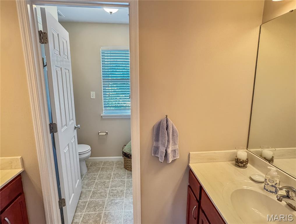
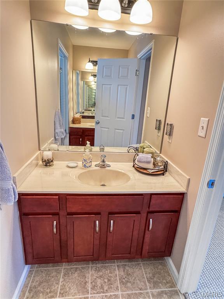
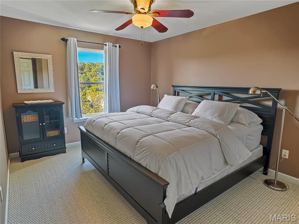
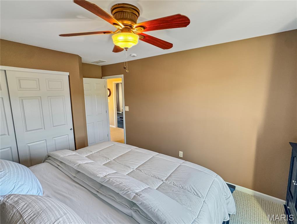
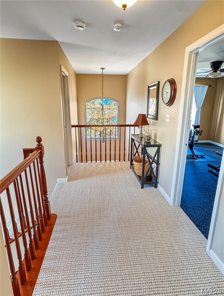
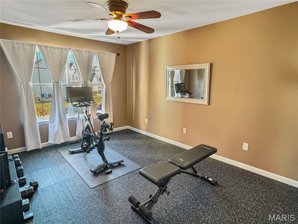
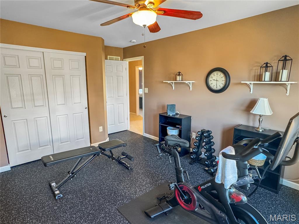
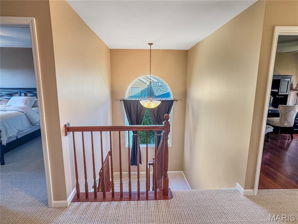
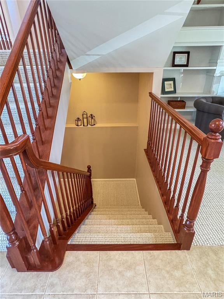
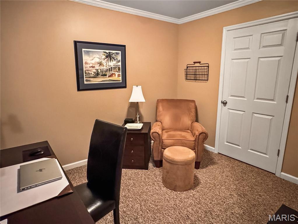
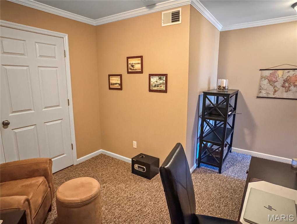
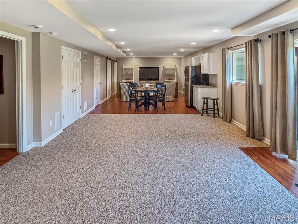
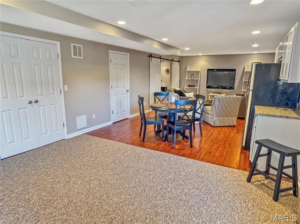
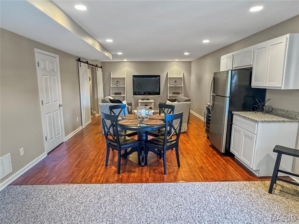
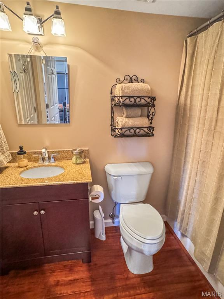
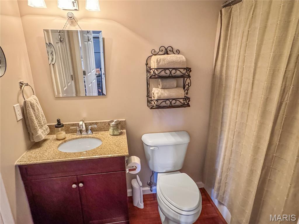
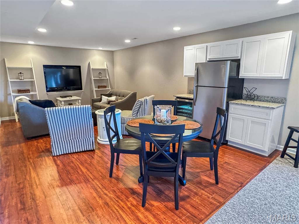
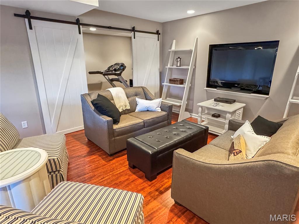
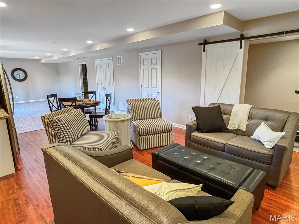
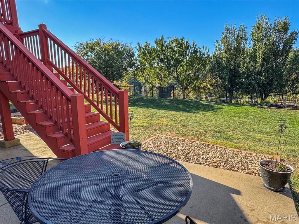
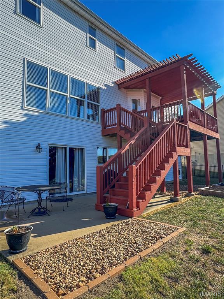
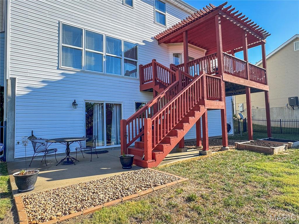
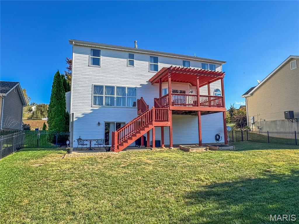
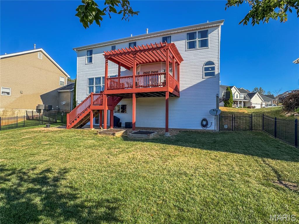
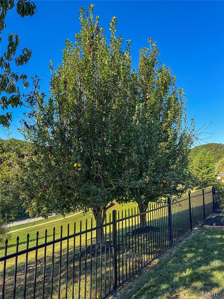
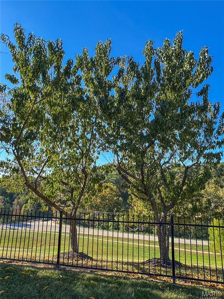
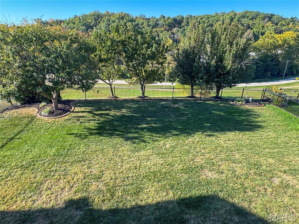
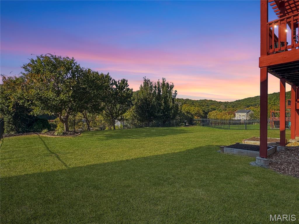
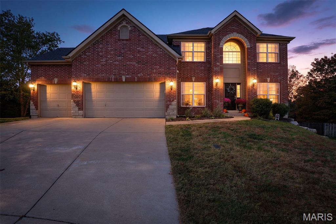
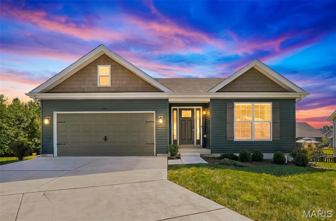
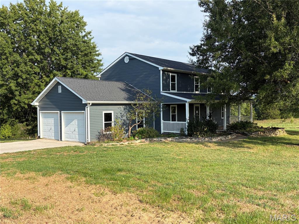
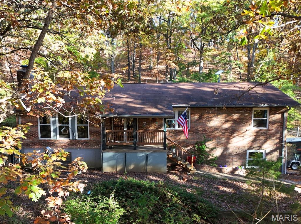
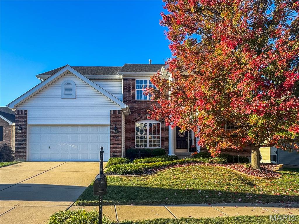
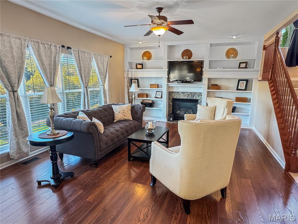
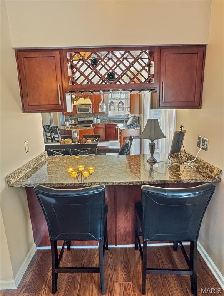
The Perfect Amount of Space to Enjoy—Just in Time for the Holidays! Welcome to this beautifully maintained, move-in-ready home, offering the space, comfort, and features you need to enjoy your next chapter in life. From the professionally manicured landscaping to the clean and inviting interior, this home has been thoughtfully cared for inside and out. The inviting entry opens to the formal dining room and sitting area, with the spacious living room straight ahead. The living room flows seamlessly into the large kitchen and breakfast area, creating a wonderful space for everyday living and entertaining. A convenient bar area sits between the dining and breakfast areas, while a generous serving area connects the breakfast and living spaces. The bright kitchen features 42-inch cabinets, granite countertops, and stainless steel appliances. Step through the sliding glass door onto the deck and enjoy beautiful views of the surrounding hills. The open staircase, accented by a beautiful railing, leads to the upper and lower levels. Upstairs, you'll find an impressive primary suite measuring approximately 16' x 27'—WOW! The spacious primary bath features a double vanity, separate tub and shower, and two walk-in closets measuring approximately 7' x 7' and 18' x 6', offering exceptional storage. The second bedroom is currently set up as a workout room with rubber flooring 2026, while the third and fourth bedrooms are spacious and filled with natural light. The finished lower level offers even more living space, featuring a recreation/family room with a kitchenette and wine cooler, plus a walkout door to the patio and fenced backyard. Enjoy the outdoor space, complete with several fruit trees and raised garden boxes. You'll also find an office, an additional workout room with a treadmill and a stylish barn door, and an unfinished 18' x 12' area providing excellent storage or future possibilities. Numerous updates and improvements include: Roof, 2026 carpet 2nd floor and all stairs, granite countertops, stainless steel appliances, Garbage disposal and garage door opener, AprilAire air cleaners on both HVAC systems and an AprilAire dehumidifier, Professional landscaping, plus lawn aeration and seeding in 2026, raised garden boxes, drywalled/taped, and painted garage, radon mitigation system, Water softener, and fenced yard. With its generous living spaces, impressive storage, beautiful outdoor setting, and numerous updates, this home is truly ready for you to move in and enjoy. Don't miss your opportunity to make it yours just in time for the holidays! Call today to schedule your private showing!

Status: Active Under Contract · MLS# 26065727 · Listing Courtesy of RE/MAX Results, [email protected]

Approximate location. Get directions

See this home with a live agent, right now

Talk to a MORE, REALTORS® agent, not a referral call center. Why that matters to what you pay

Call now
Calls may be recorded.*
How live works
Your MORE, REALTORS® agent
Trusted local partners

Facts and features

List Price

$ 450,000

Status

Active Under Contract

Days on market

0

MLS#

26065727

Bedrooms

4

Full baths

4

Sq. Ft. Above

3,984

Sq. Ft. Below

1,100

Subdivision

Estates At Eagle View

Municipality

Pacific

School District

Meramec Valley R-III

County

Franklin

Property Type

Residential

Style

Traditional

Type

Residential

Additional Information

Property Tax (2025)

$4,341

Room Dimensions

Main level
Other
8 × 14 ft · 112 sq ft
Entry area
Office
13 × 10 ft · 130 sq ft
ML Office, sitting/piano area, or flex space.
Dining Room
14 × 10 ft · 140 sq ft
Formal dining area with bar/butlers pantry area between Breakfast area & Dining
Kitchen
15 × 11 ft · 165 sq ft
A cooks kitchen. All the space you need for preparing meals.
Breakfast Room
14 × 9 ft · 126 sq ft
Door to deck enjoy your view of the hills. Serving counter betweem Living area & Breakfast area.
Living Room
19 × 14 ft · 266 sq ft
Beautiful area with Fireplace to enjoy entertaining.
Laundry
0X0 Level i
Main level leads from Garage to Kitchen.
Upper level
Primary Bedroom
16 × 27 ft · 432 sq ft
Primary bedroom large enough for the biggest of furniture. 2 large closets 18X6, 7X7 & sitting area.
Primary Bathroom
13 × 12 ft · 156 sq ft
Double vanity, seperate Tub and Shower.
Bedroom 2
13 × 10 ft · 130 sq ft
Bedroom 3
13 × 10 ft · 130 sq ft
This is designed for a workout room with rubber mat floor.
Bedroom 4
11 × 10 ft · 110 sq ft
Lower level
Family Room
44 × 14 ft · 616 sq ft
Has walk -out door to patio
Office
10 × 8 ft · 80 sq ft
Recreation Room
10 × 5 ft · 50 sq ft
Storage
18 × 12 ft · 216 sq ft

Recent Nearby Sales in 63069

Last 6 closed homes in this zip.

Address Bd/Ba SqFt List Sold Closed
2434 Zagreb Road, Pacific, MO 63069 3/2 1,323 $1,600 $1,600
100% of ask
Nov 6, 2026
2203 Catawissa Road, Pacific, MO 63069 2/1 1,056 $185,000 $190,000
102.7% of ask
Nov 3, 2026
18491 Hencken Valley Estates Drive, Wildwood, MO 63069 0/0 -- $260,000 $230,000
88.5% of ask
Nov 3, 2026
397 Whispering Forest Lane, Pacific, MO 63069 4/2 1,320 $390,000 $335,000
85.9% of ask
Nov 2, 2026
1926 Ridge Lane, Pacific, MO 63069 0/0 -- $15,000 $15,000
100% of ask
Oct 30, 2026
4625 Vixen Circle, Wildwood, MO 63069 0/0 -- $119,900 $102,000
85.1% of ask
Oct 30, 2026

Price & Listing History

Listed for sale at $450,000
Oct 17, 2026
Current status: Active Under Contract
As of Oct 27, 2026 · $450,000

Every time this home was on the market

Prior listings, expired and canceled listings, days on market, price changes and sold prices from MARIS MLS records.

Loading…

Most MLS-recorded sales near this home

Most closed sales in the last 12 months around this address, listing side and buyer side, plus this listing agent's record.

Loading…

Mortgage Estimator

Estimate your monthly payment. Adjust the sliders below.

Estimated Monthly Payment
$0
Principal & Interest: $0 · Tax: $0 · Ins: $0
Loan Amount: $0
Total Interest: $0
Total of Payments: $0
A MORE, REALTORS® agent will connect you with a trusted local lender.

Prefilled with the national 30 year fixed average, 7.11% as of Nov 12, 2026 (Freddie Mac). Your rate will differ. Estimate only. Not a loan offer. Consult a lender for an accurate quote, including HOA fees, PMI, and current rates.

Video or audio, usually in about 2 minutes. How it works
Other homes for sale nearby

In Pacific, 63069, closest in price to this one. See all in 63069 →
2021 Tanglewood Drive, Pacific, MO, 63069 - 3 bed, 2 bath home for sale in Pacific, MO
Active Under Contract

$450,000

31 days on STLMLS
2021 Tanglewood Drive, Pacific, MO, 63069
3bd|2ba|1,780sqft|$253/sqft|4.47acres|31 DOM|1 Story MLS#26063487
6817 Eagle Crest Court, Pacific, MO, 63069 - 5 bed, 4 bath home for sale in Pacific, MO

$459,000

3 days on STLMLS
113 Winter Wheat Trail, Pacific, MO, 63069 - 4 bed, 3 bath home for sale in Pacific, MO

$434,900

43 days on STLMLS
113 Winter Wheat Trail, Pacific, MO, 63069
4bd|3ba|1,519sqft|$286/sqft|43 DOM|1 Story MLS#26064198
1657 Westlake ct. Court, Pacific, MO, 63069 - 4 bed, 3 bath home for sale in Pacific, MO

$469,900

Price drop $55,000 was $524,900
135 Wood Valley Trail, Pacific, MO, 63069 - 3 bed, 2 bath home for sale in Pacific, MO

$423,000

Price drop $2,000 was $425,000
135 Wood Valley Trail, Pacific, MO, 63069
3bd|2ba|1,689sqft|$250/sqft|5.48acres|134 DOM|1 Story MLS#26041503
1576 Westlake Circle, Pacific, MO, 63069 - 3 bed, 2 bath home for sale in Pacific, MO

$395,000

Price drop $15,000 was $410,000
2161 Young Road, Pacific, MO, 63069 - 4 bed, 4 bath home for sale in Pacific, MO

$519,900

Price drop $19,100 was $539,000
2161 Young Road, Pacific, MO, 63069
4bd|4ba|2,080sqft|$250/sqft|8.7acres|60 DOM|2 Story MLS#26060450
5624 Hunters Ford Road, Eureka, MO, 63069 - 3 bed, 2 bath home for sale in Eureka, MO

$380,000

6 days on STLMLS
5624 Hunters Ford Road, Eureka, MO, 63069
3bd|2ba|1,548sqft|$245/sqft|3.26acres|6 DOM|1 Story MLS#26069074