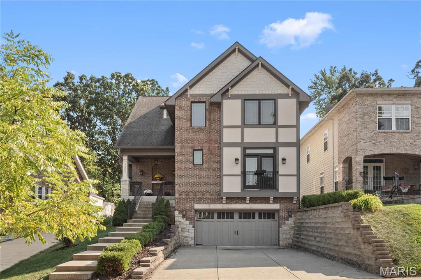
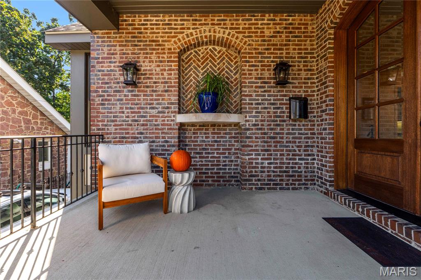
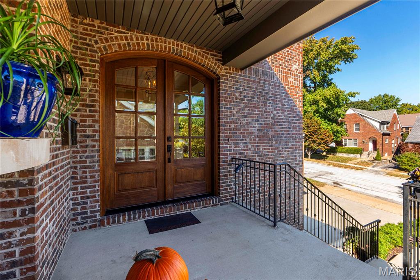
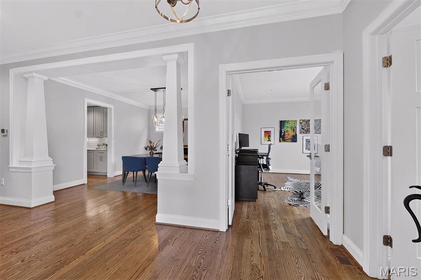
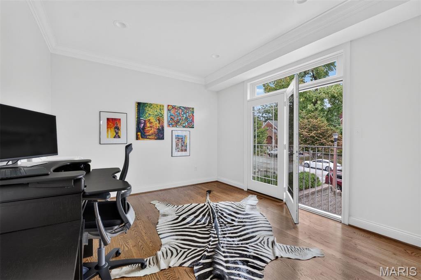
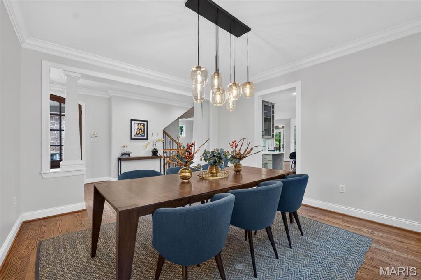
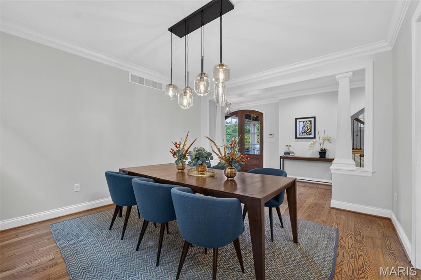
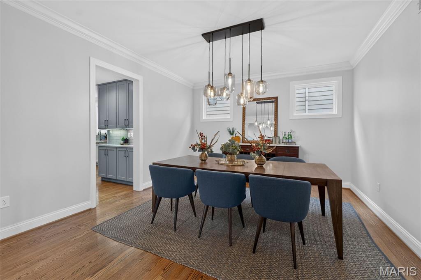
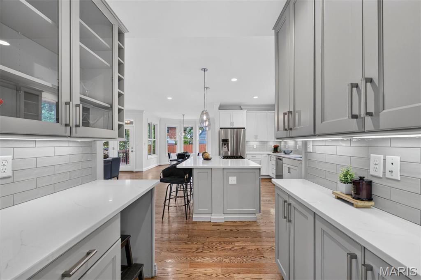
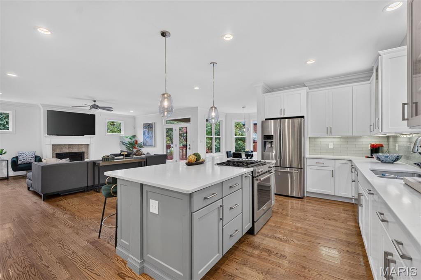
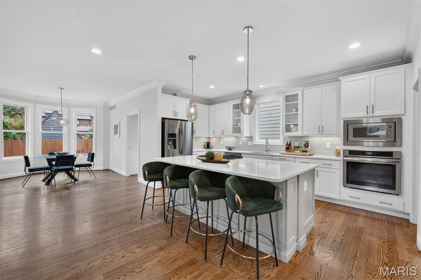
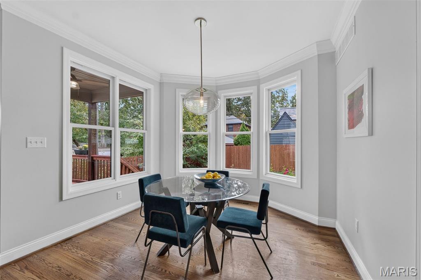
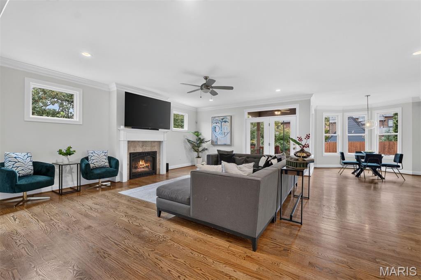
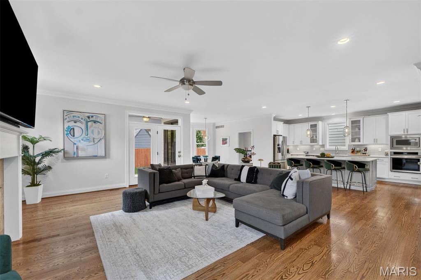
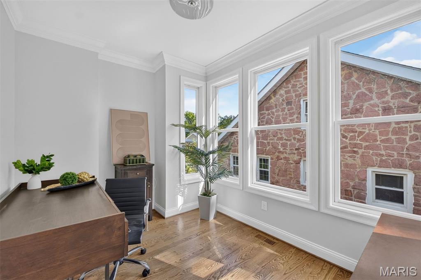
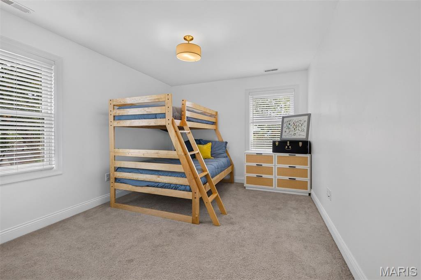
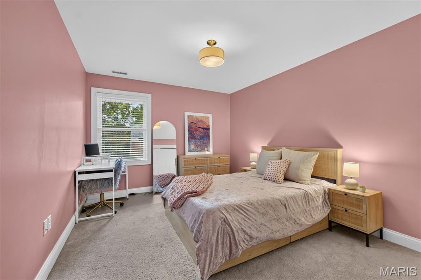
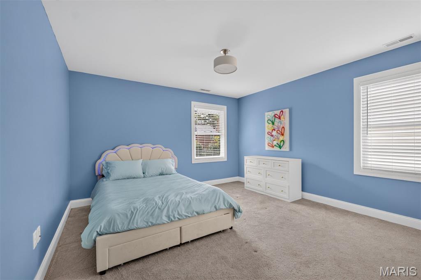
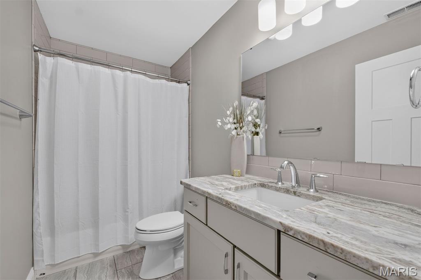
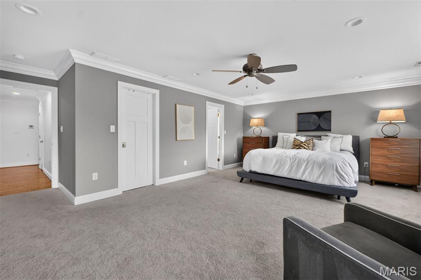
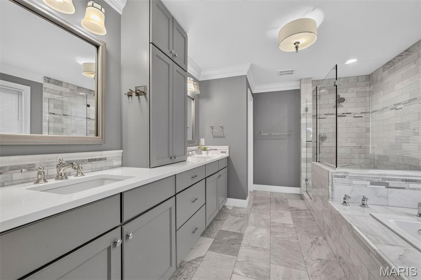
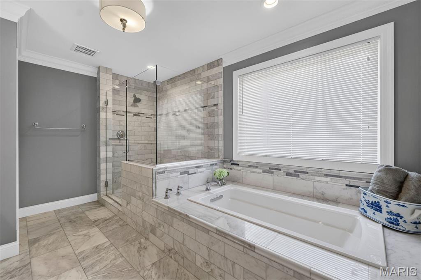
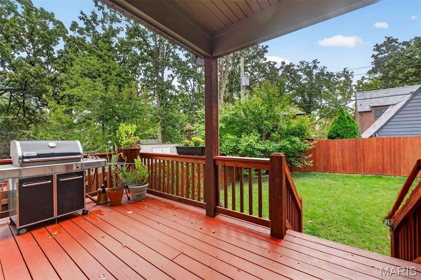
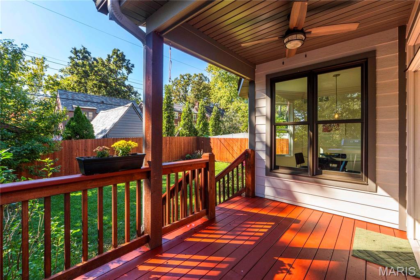
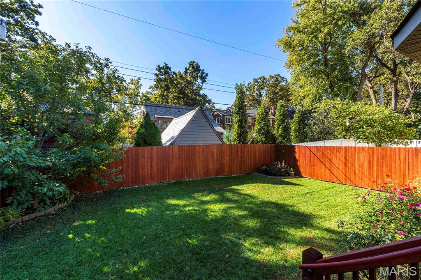
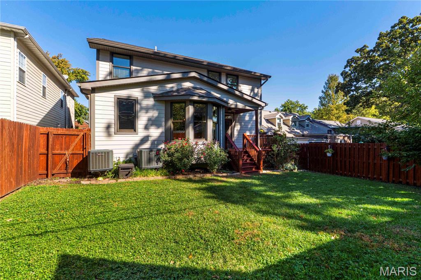
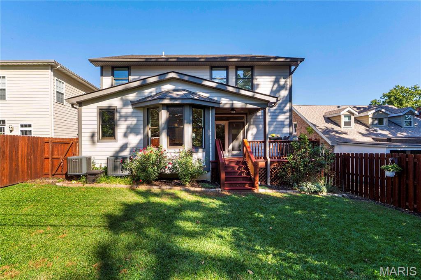
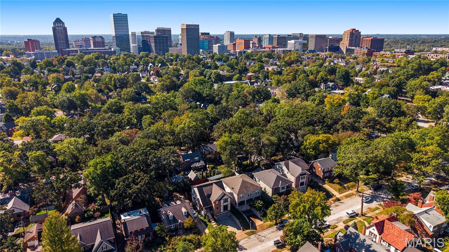
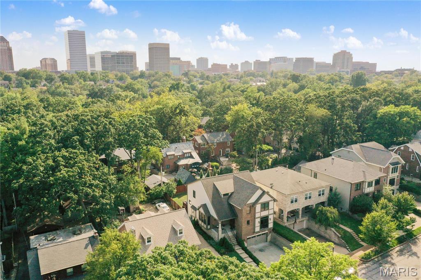
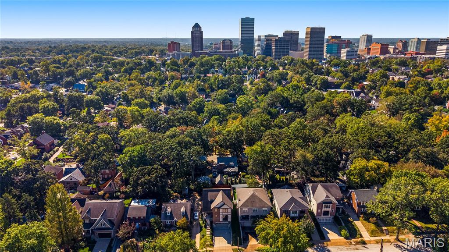
Discover the perfect blend of modern luxury, spacious living, and urban convenience in this stunning two-story home just a stone's throw from Clayton. Offering over 4,000 square feet of thoughtfully designed living space, 5 bedrooms, and 4.5 baths, this exceptional University City home combines timeless style with the amenities today's lifestyle demands. Step inside to find beautiful wood floors, 9-foot ceilings on the main level, and an inviting open floor plan designed for both everyday living and effortless entertaining. The main level features a formal dining room, a den or office, and an additional office space—providing the perfect flexibility for working from home, studying, or creating a dedicated hobby space. At the heart of the home is a gourmet kitchen that will impress even the most discerning chef, featuring custom cabinetry, quartz countertops, an oversized center island, two ovens, a gas range, and a convenient butler's pantry. The kitchen flows seamlessly into the breakfast room and spacious family room, where a gas fireplace creates a warm and welcoming gathering space. Step outside to the deck for outdoor dining, relaxing, or entertaining guests. Upstairs, the luxurious primary suite offers a peaceful retreat, complete with a spacious bedroom, walk-in closet, and spa-inspired bathroom featuring a custom walk-in shower, soaking tub, and double vanities. Three additional bedrooms and two full bathrooms complete the upper level, providing plenty of room for family and guests. The finished lower level adds versatility with a generous recreation room, an additional bedroom, and a full bathroom—ideal for guests, extended stays, a media room, or a private retreat. An oversized two-car garage adds everyday convenience and extra storage. Ideally located in University City & walkable to Clayton, this home puts you minutes from local favorites, including The Ritz, Taco Buddha, and more. Enjoy the perfect combination of spacious, modern living and easy access to some of the area's best dining, shopping, and entertainment.
Status: Closed · MLS# 26066038 · Listing Courtesy of Dielmann Sotheby's International Realty, [email protected]
Properties displayed may be listed or sold by various participants in the MLS.
MORE, REALTORS® is a licensed brokerage that lists and sells homes across the two state St. Louis metro, and the agent who answers is one of ours, looking at this listing with you. The national sites are lead generation businesses: they refer your question to an agent at some other firm in exchange for a referral fee, commonly 30% to 40% of that agent's commission. Why that matters to what you pay

5 Beds

5 Baths

4,010 sq.ft

$0 per sq.ft

Contemporary,Modern,Other
$ 1,299,000
$ 1,299,000
Closed
0
26066038
5
5
4,010
West Jackson Park
University City
University City
St Louis
Residential
Contemporary,Modern,Other
Residential
$14,510
Last 6 closed homes in this zip.
| Address | Bd/Ba | SqFt | List | Sold | Closed |
|---|---|---|---|---|---|
| 6605 Crest Avenue, University City, MO 63130 | 2/1 | 734 | $1,295 | $1,295 100% of ask |
Nov 9, 2026 |
| 8135 Canton Avenue, University City, MO 63130 | 2/1 | 850 | $1,695 | $1,695 100% of ask |
Nov 9, 2026 |
| 7454 Washington Avenue, University City, MO 63130 | 5/5 | 3,449 | $1,299,000 | $1,299,000 100% of ask |
Nov 9, 2026 |
| 7330 Shaftesbury Avenue, University City, MO 63130 | 2/2 | 1,345 | $359,999 | $350,000 97.2% of ask |
Nov 9, 2026 |
| 422 Mission Court, University City, MO 63130 | 4/4 | 2,420 | $685,000 | $685,000 100% of ask |
Nov 9, 2026 |
| 6547 Avalon Avenue, University City, MO 63130 | 3/1 | 792 | $103,000 | $95,000 92.2% of ask |
Nov 9, 2026 |
Estimate your monthly payment. Adjust the sliders below.
Prefilled with the national 30 year fixed average, 7.18% as of Nov 5, 2026 (Freddie Mac). Your rate will differ. Estimate only. Not a loan offer. Consult a lender for an accurate quote, including HOA fees, PMI, and current rates.
Dining Room
15x13
Family Room
21x19
Kitchen
17x15
Breakfast Room
13x11
Office
11x8
Den
14x12
Primary Bedroom
21x18
Bedroom 2
15x10
Bedroom 3
14x10
Bedroom 4
14x12
Recreation Room
21x15
Bedroom 5
17x15
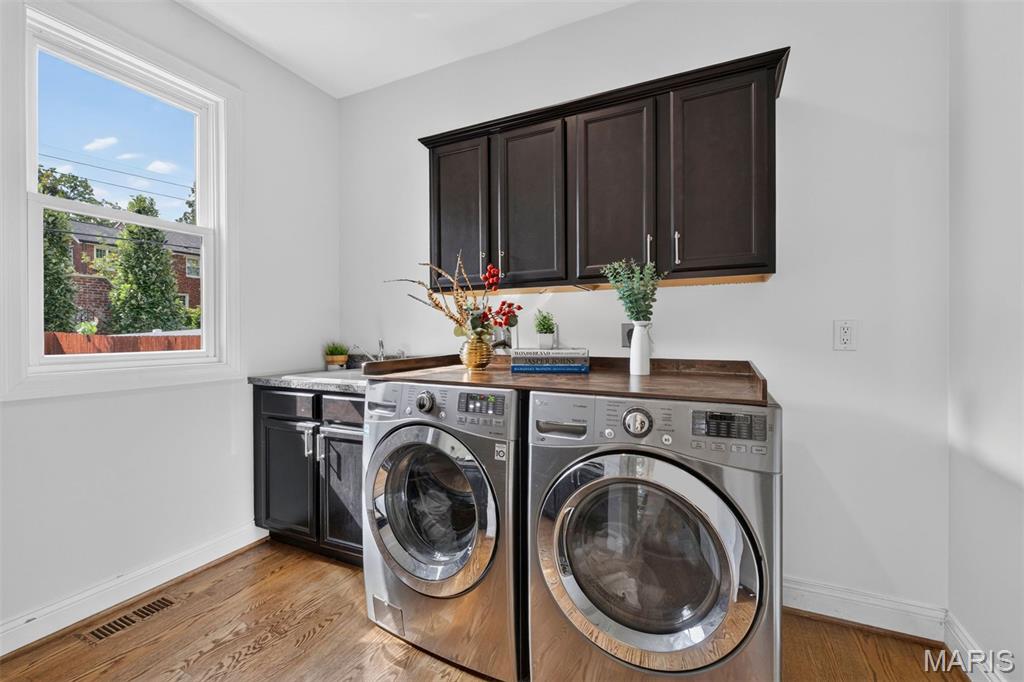
Laundry
10x8
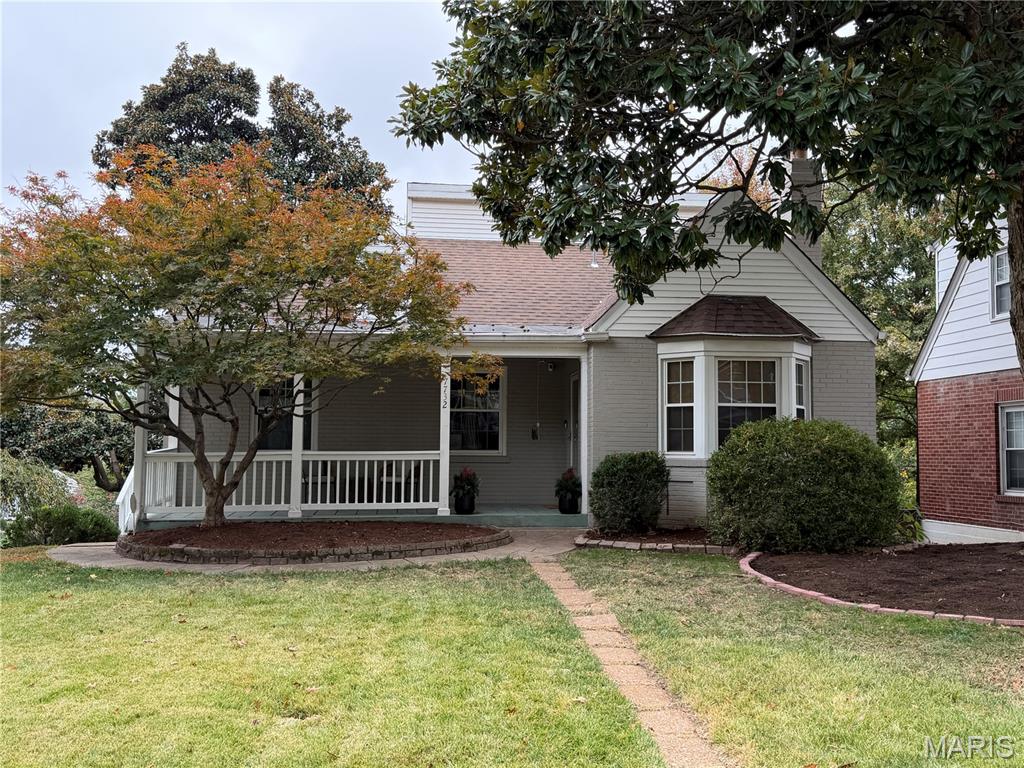
Your charming all-brick home in University City offers 3 bedrooms, 2 full bathrooms, and a convenient brand new half bath in the lower level. Situated on a corner lot, this inviting home features freshly refinished hardwood floors and a woodburning fireplace that adds warmth and character. The main level includes two bedrooms and full bathroom, while the second-floor primary suite provides a private retreat and secret retreat room with walk-in closet. The updated kitchen features stainless steel appliances, including a gas stove and refrigerator that remain with the home. A finished lower level offers additional living space, the before mentioned half bath, and a separate laundry area with ample cabinetry and storage. Outside, chill on the front porch or enjoy a level, fenced backyard and a charming brick patio—an inviting setting for relaxing or entertaining. A tuck-under, one-car garage completes this appealing blend of classic charm and everyday convenience. Just moments away from Delmar & North and South.
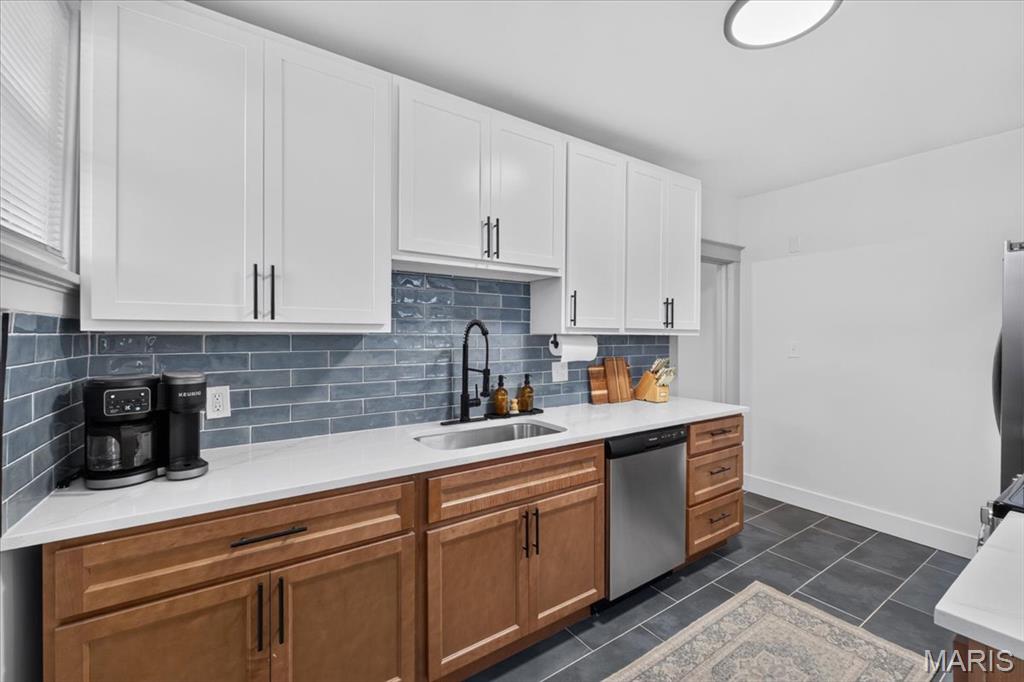
Be the first to call this beautifully renovated second-floor apartment home! Featuring 3 spacious bedrooms and 2 full bathrooms, this apartment offers the perfect combination of modern updates, comfortable living, and an unbeatable location. Enjoy refinished hardwood floors, fresh paint throughout, modern light fixtures, and a completely renovated kitchen featuring quartz countertops and brand-new appliances. The spacious layout includes two full bathrooms, one with a walk-in shower and the other with a tub/shower combination. Plus, enjoy the convenience of your own in-unit washer and dryer and central heating and cooling throughout. Location is everything! Situated just off Delmar Loop, you'll have easy access to an incredible selection of restaurants, coffee shops, and nightlife. Nearby favorites include Blueberry Hill, Fitz's, Salt + Smoke, Corner 17, and Seoul Taco. Conveniently located approximately 1.5 mile from Washington University in St. Louis, with a WashU shuttle stop directly across the street. About 10 mins from (SLU) Saint Louis University, About 15 mins from (UMSL) University of Missouri–St. Louis, About 10 mins from Barnes-Jewish Hospital, and About 8 mins from St. Louis Children's Hospital. Flexible lease options available: 6, 12, or 24 months. Two small dogs are welcome! Reach out to schedule a showing today!
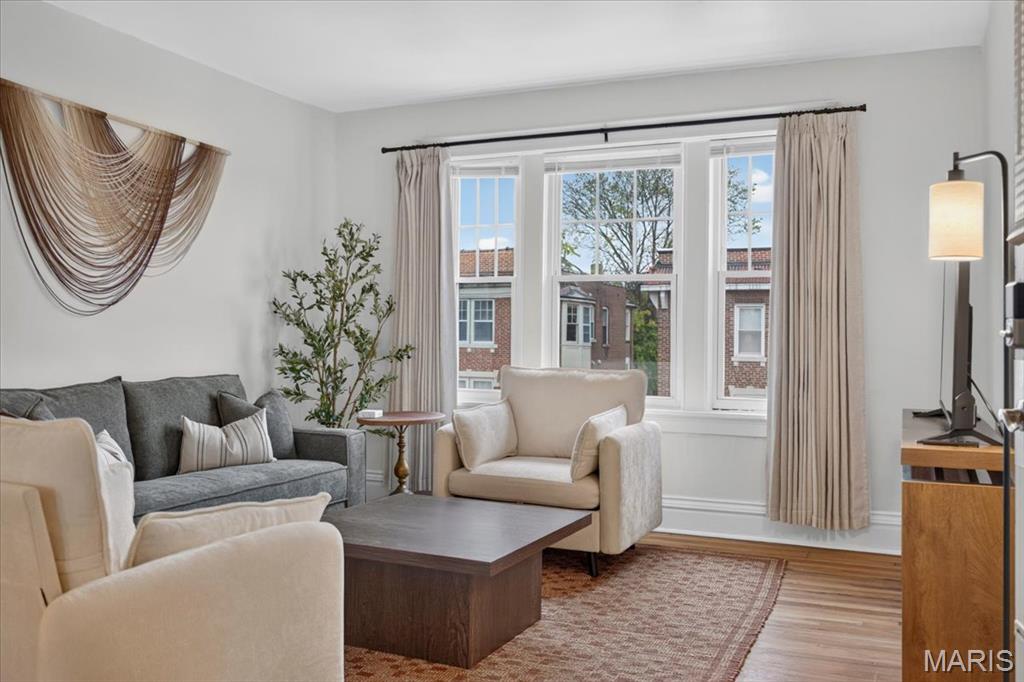
Be the first to call this beautifully renovated first-floor apartment home! Featuring 3 spacious bedrooms and 2 full bathrooms, this apartment offers the perfect combination of modern updates, comfortable living, and an unbeatable location. Enjoy refinished hardwood floors, fresh paint throughout, modern light fixtures, and a completely renovated kitchen featuring quartz countertops and brand-new appliances. The spacious layout includes two full bathrooms, one with a walk-in shower and the other with a tub/shower combination. Plus, enjoy the convenience of your own in-unit washer and dryer and central heating and cooling throughout. Location is everything! Situated just off Delmar Loop, you'll have easy access to an incredible selection of restaurants, coffee shops, and nightlife. Nearby favorites include Blueberry Hill, Fitz's, Salt + Smoke, Corner 17, and Seoul Taco. Conveniently located approximately 1.5 mile from Washington University in St. Louis, with a WashU shuttle stop directly across the street. About 10 mins from (SLU) Saint Louis University, About 15 mins from (UMSL) University of Missouri–St. Louis, About 10 mins from Barnes-Jewish Hospital, and About 8 mins from St. Louis Children's Hospital. Flexible lease options available: 6, 12, or 24 months. Two small dogs are welcome! Reach out to schedule a showing today!