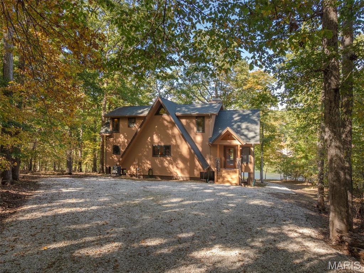
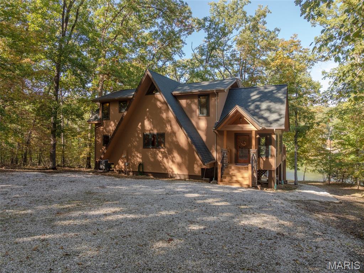
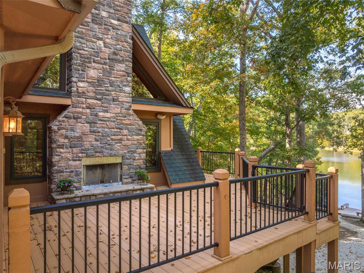
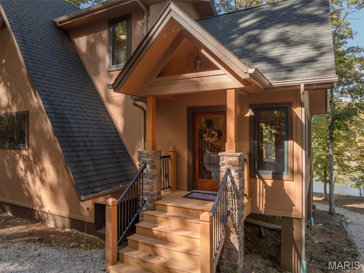
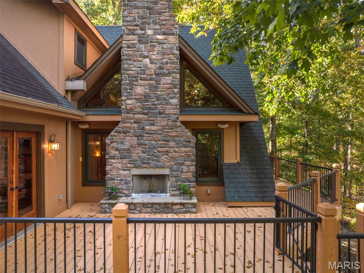
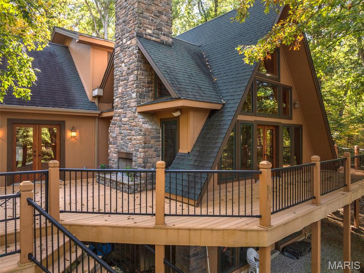
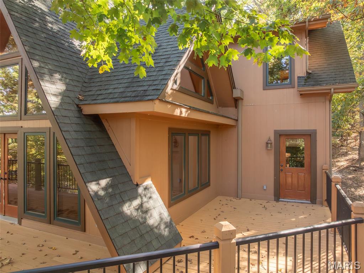
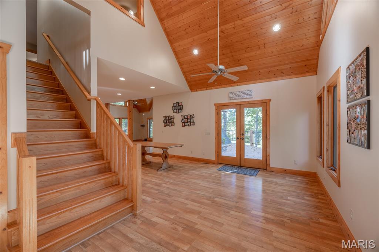
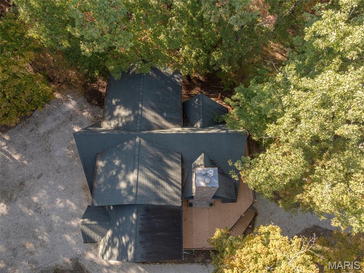
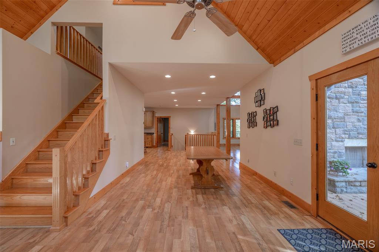
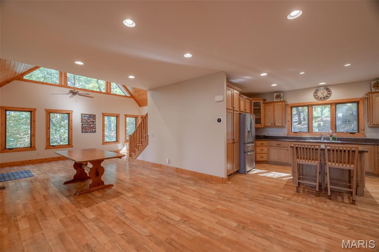
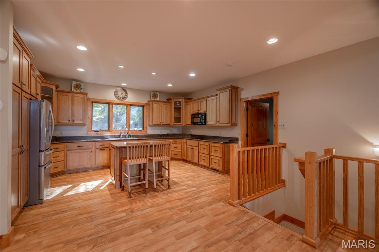
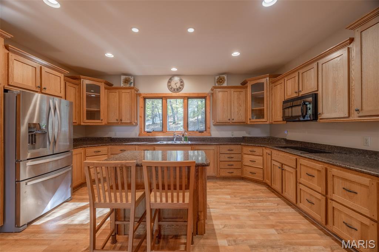
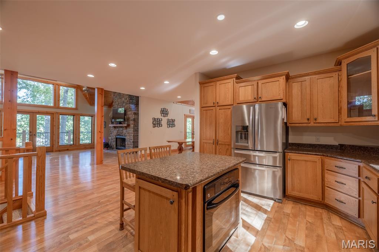
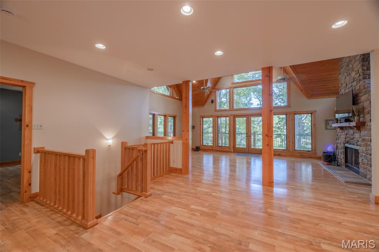
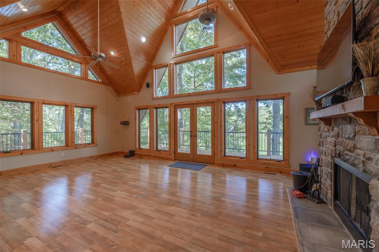
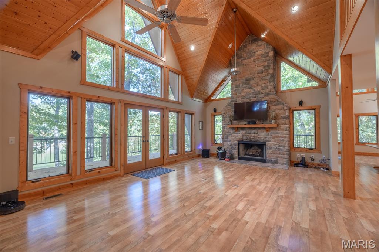
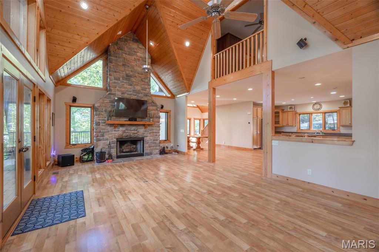
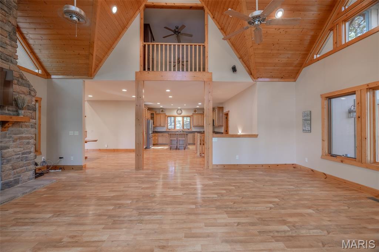
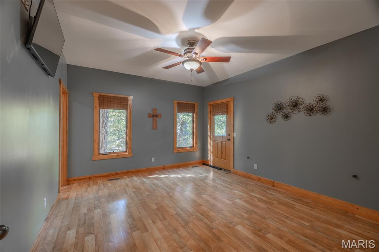
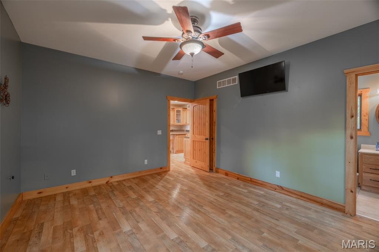
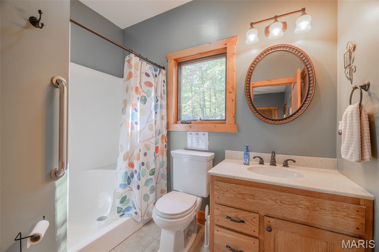
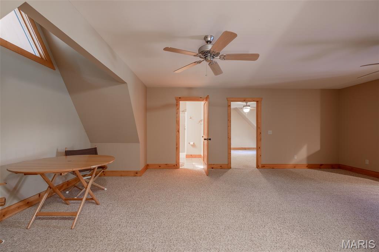
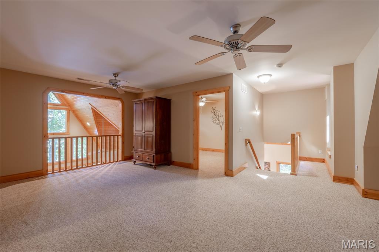
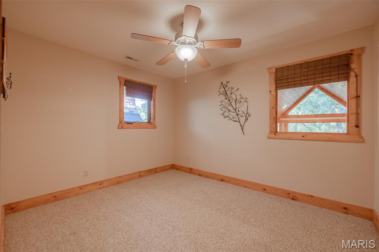
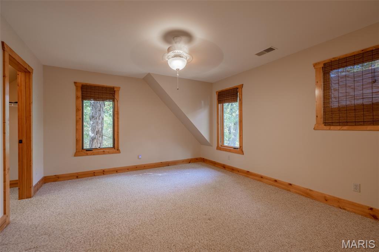
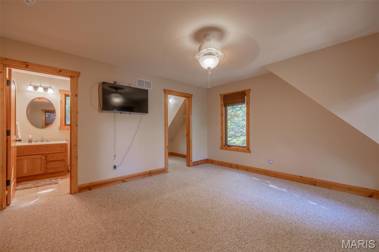
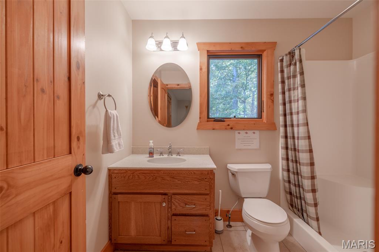
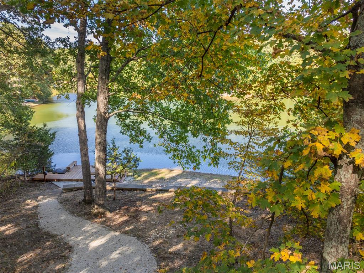
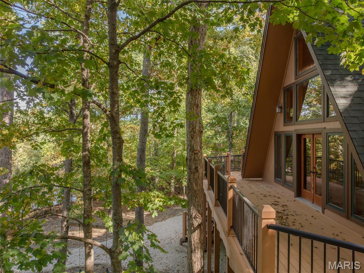
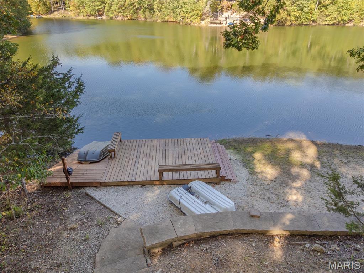
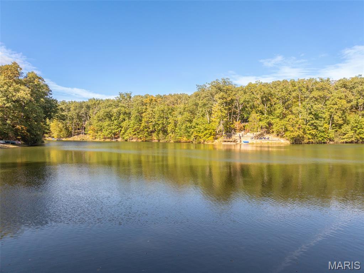
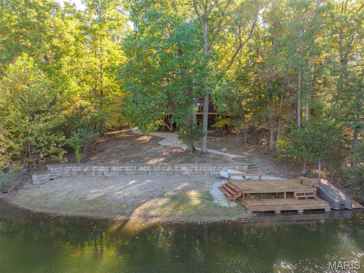
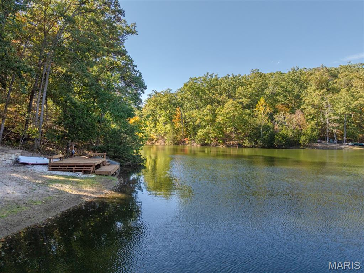
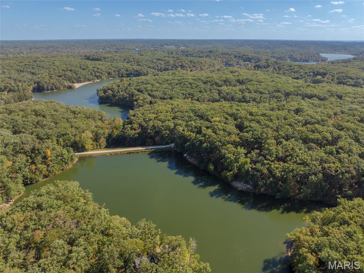
Tucked among mature hardwoods on Lake Trinity, this classic Innsbrook A-frame is designed around the view. Soaring tongue-and-groove pine ceilings, a towering stone fireplace, and a full wall of lake-facing glass greet you in the great room. French doors open to a wraparound deck among the treetops. The open main level flows easily from the vaulted entry to the dining area, kitchen, and great room. Wood flooring, trim, and timber posts run throughout. The wood-burning fireplace has a rustic mantel and rises the full height of the A-frame, and clerestory windows fill the space with natural light. The kitchen offers abundant oak cabinetry with crown molding and glass-front accents, generous counter space, a center island with seating, a stainless steel refrigerator, a smooth-top cooktop, and a triple window over the sink framing the woods. A pass-through breakfast bar keeps the cook connected to the great room. A custom oak staircase leads to a carpeted loft overlooking the great room, with access to additional bedrooms and a full bathroom. The home also features a basement with level walkout access to the outdoors. Outdoors, the expansive deck with black metal railings has its own stone fireplace, so evenings by the fire can continue under the stars. A winding gravel path leads down to the water, where a stone retaining wall frames a private sandy beach and a wooden dock with built-in benches, ready for swimming, paddling, and fishing. A spacious gravel parking area and a covered stone-accented front entry complete the property. Enjoy everything Innsbrook has to offer, including lakes, trails, golf, and year-round community events, all about an hour from St. Louis.
Status: Active · MLS# 26066245 · Listing Courtesy of Innsbrook Properties, Inc., [email protected]
MORE, REALTORS® is a licensed brokerage that lists and sells homes across the two state St. Louis metro, and the agent who answers is one of ours, looking at this listing with you. The national sites are lead generation businesses: they refer your question to an agent at some other firm in exchange for a referral fee, commonly 30% to 40% of that agent's commission. Why that matters to what you pay

3 Beds

2 Baths

2,572 sq.ft

$0 per sq.ft

A-Frame,Rustic
$ 850,000
Active
0
26066245
3
2
2,572
Innsbrook
Innsbrook
Warren Co. R-III
Warren
Residential
A-Frame,Rustic
Residential
$4,003
Last 6 closed homes in this zip.
| Address | Bd/Ba | SqFt | List | Sold | Closed |
|---|---|---|---|---|---|
| 205 Midland Drive, Wright City, MO 63390 | 3/1 | 960 | $232,500 | $227,000 97.6% of ask |
Nov 6, 2026 |
| 409 Cheyenne Lane, Unincorporated, MO 63390 | 3/2 | 1,568 | $239,900 | $240,000 100% of ask |
Nov 6, 2026 |
| 12 Hazel Court, Wright City, MO 63390 | 3/3 | 1,600 | $333,808 | $333,808 100% of ask |
Nov 5, 2026 |
| 22521 Abrolat Road, Wright City, MO 63390 | 4/2 | 2,745 | $219,500 | $212,300 96.7% of ask |
Nov 3, 2026 |
| 2255 County Farm Road, Unincorporated, MO 63390 | 5/4 | 1,953 | $799,900 | $725,000 90.6% of ask |
Nov 2, 2026 |
| 1020 Samwise Street, Wright City, MO 63390 | 3/3 | 1,632 | $320,000 | $320,000 100% of ask |
Oct 30, 2026 |
Estimate your monthly payment. Adjust the sliders below.
Prefilled with the national 30 year fixed average, 7.18% as of Nov 5, 2026 (Freddie Mac). Your rate will differ. Estimate only. Not a loan offer. Consult a lender for an accurate quote, including HOA fees, PMI, and current rates.
Dining Room
12x23
Great Room
15x25
Bedroom
13x14
Bathroom 2
10x11
Bathroom 3
13x14
Loft
14x23
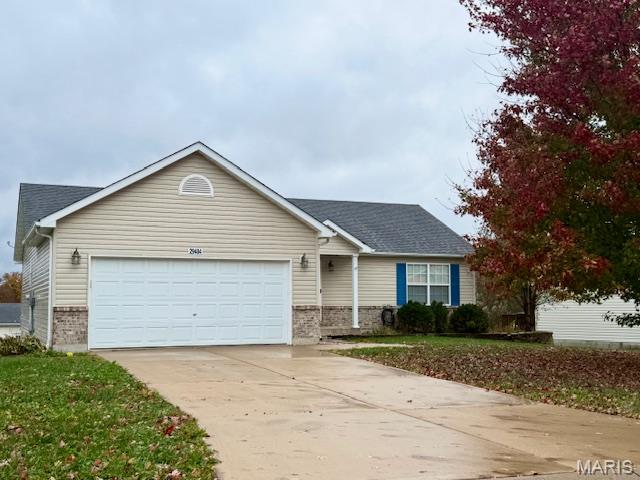
Beautiful Ranch Home with Finished Walkout Lower Level! Welcome home to this spacious 4-bedroom, 2.5-bath ranch featuring a desirable split-bedroom floor plan and an inviting vaulted great room. Designed with comfort and functionality in mind, this home offers three bedrooms and two full baths on the main level, including a generously sized primary suite complete with dual vanities and a walk-in closet. The finished walkout lower level offers plenty of additional living space, featuring a large recreation room ideal for entertaining, relaxing, or hosting gatherings. A fourth bedroom, half bath, and dedicated storage area add to the versatility of this inviting home. Step outside onto the maintenance-free deck, perfect for enjoying your morning coffee, outdoor dining, or simply unwinding at the end of the day. An attached two-car garage provides added convenience and storage. With its thoughtful floor plan, spacious finished lower level, and easy access to Interstate 70, this home offers a wonderful combination of comfort, convenience, and room to spread out. Don’t miss the opportunity to make this beautiful ranch your own! Professional Photos Soon!
Lake views, a heated inground pool, and a freshly updated interior—enjoy it all on 3 scenic acres in Pine Crest Estates! This 5-bedroom, 4.5-bath brick-front ranch welcomes you with fresh paint, brand-new hardwood floors and carpet, a new HVAC system, and a newer roof. Open living and dining spaces offer room to gather, while the spacious kitchen features custom cabinetry, Cambria countertops, and a large center island with breakfast bar. The adjoining hearth room’s wood-burning masonry fireplace makes a cozy spot to enjoy the lake views. Step onto the composite deck overlooking the private subdivision lake, with stairs leading down to the pool for easy outdoor entertaining. The primary suite offers deck access, a walk-in closet, and a spacious bath with double vanity, free standing soaking tub, and oversized shower. Four main-floor bedrooms include a second suite with its own private bath. The finished walkout lower level adds a family room, media and game areas, wet bar, fifth bedroom, and full bath—plenty of space for guests and gatherings. Main-floor laundry, a second laundry hookup, an attached two-car garage, and a paved circle driveway complete this inviting retreat, just minutes from I-70. More photos to come!
RARE opportunity to find a 3Bed/3Bath home under $250k!!! Don't miss out on an excellent home with nothing but sweat equity possibilities! If the garage is important to you, check out the depth on this one!!! 2 large SUVs will fit with several feet of storage in front! The layout of the home is ideal for many family dynamics- 2Bed/2Bath with kitchen and living room upstairs, with a 1Bed/1Bath and 2nd living room downstairs! Book your appointment immediately!