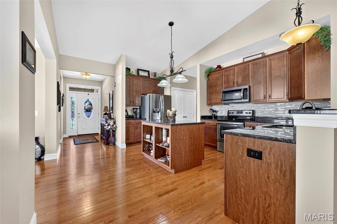
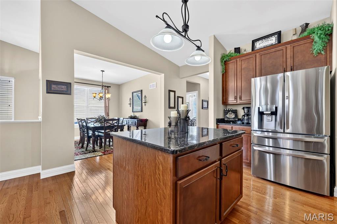
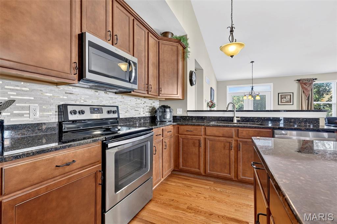
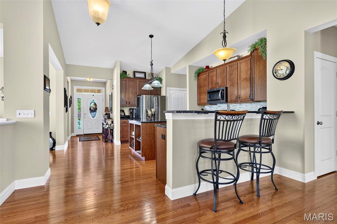
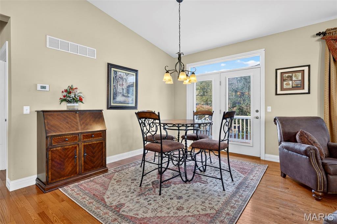
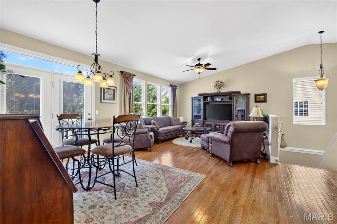
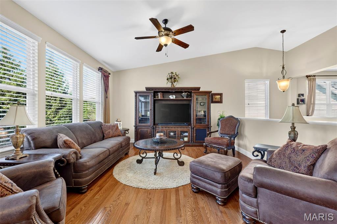
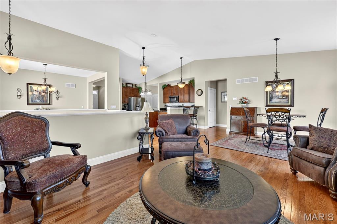
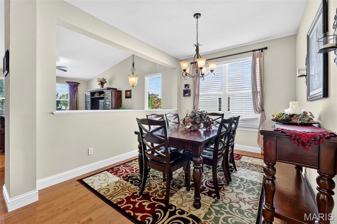
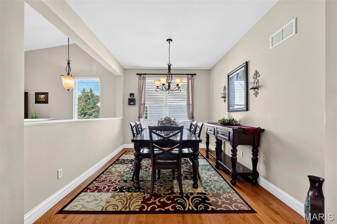
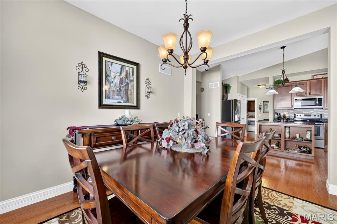
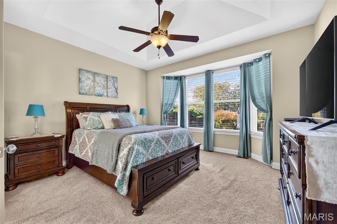
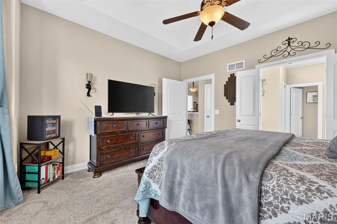
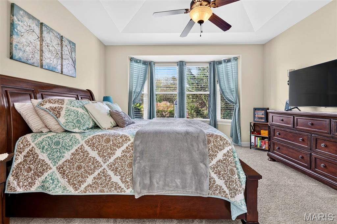
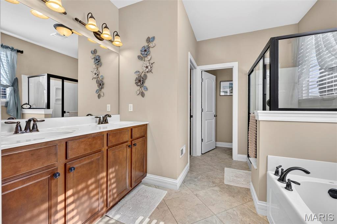
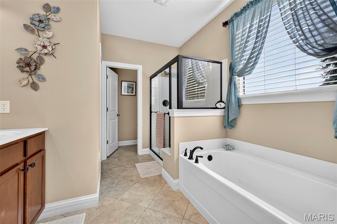
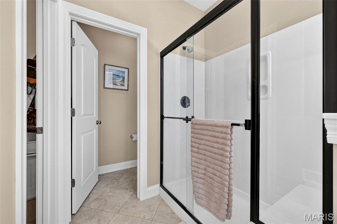
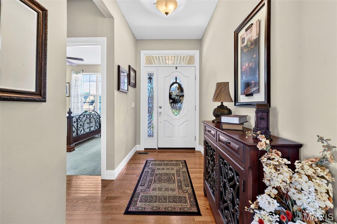
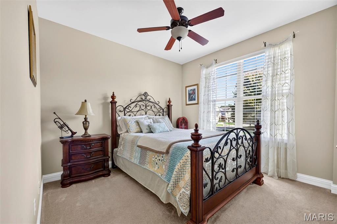
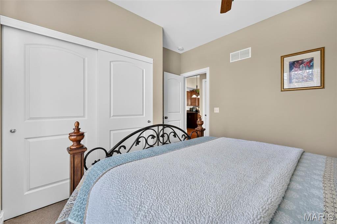
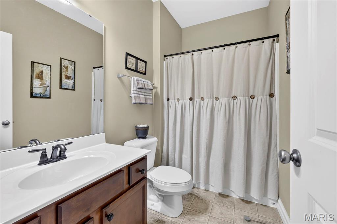
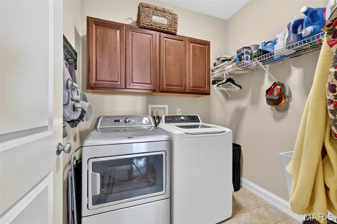
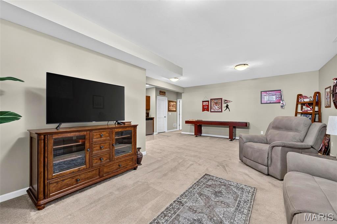
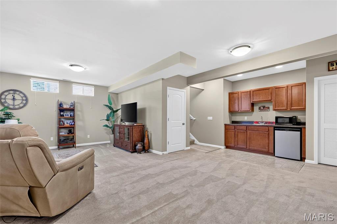
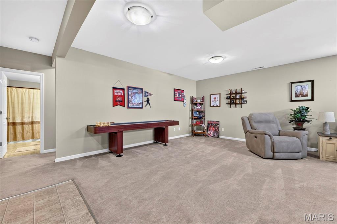
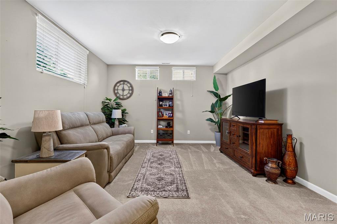
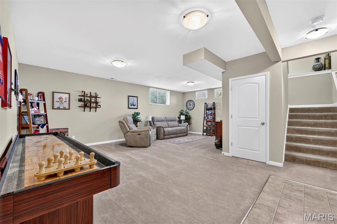
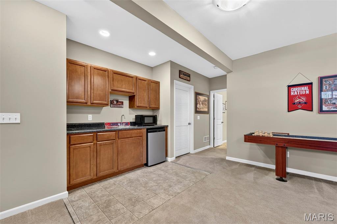
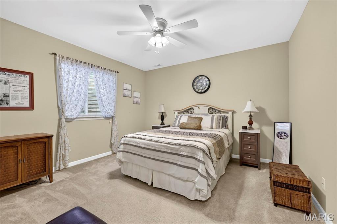
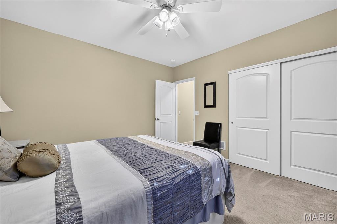
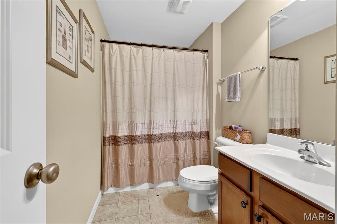
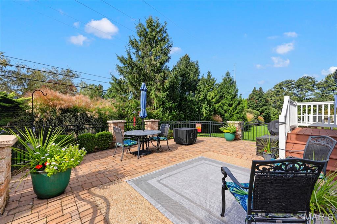
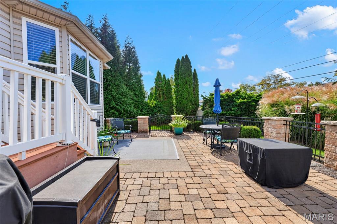
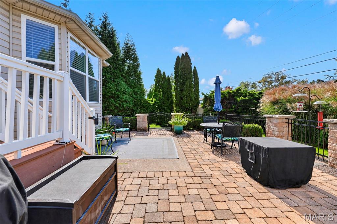
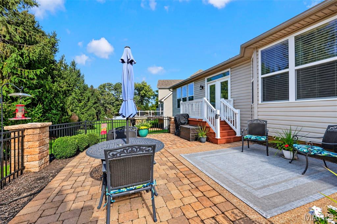
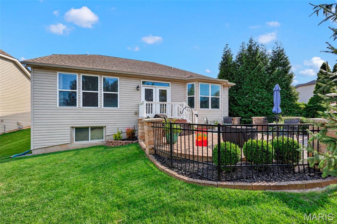
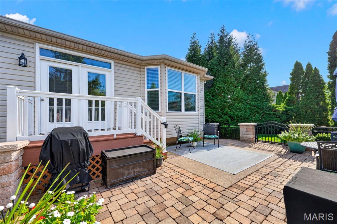
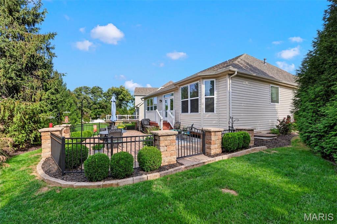
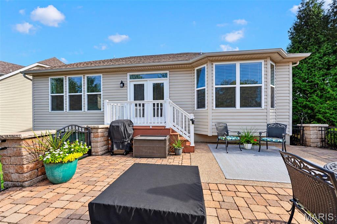
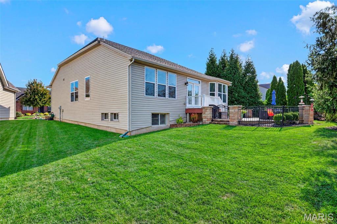
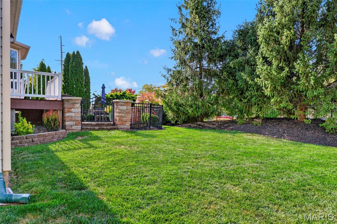
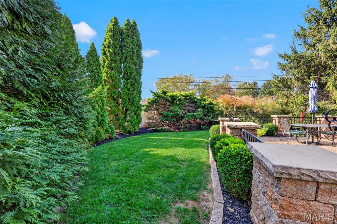
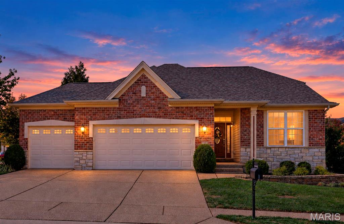
Welcome to a wonderful, well-cared-for home in a fantastic location, lightly lived-in property features an open floor plan, soaring ceilings, neutral upscale decor, and a finished lower level, along with a three-car oversized garage and a beautifully landscaped yard, fenced courtyard patio. Key features include: Main Level ~ flexible layout with a dining room or it could be a home office, primary suite, and a privately located secondary bedroom. Highlights include gleaming hardwood floors, transom windows, a great 'gathering' room open to the kitchen and breakfast area. The cooks kitchen offers a center island with feature nooks, granite countertops, backsplash, pantry and stainless steel appliances. The primary suite features a bay windows, a walk-in closet, and a luxury bathroom with a separate tub and oversized shower. Main-level laundry with added storage cabinets. The divided bedroom floor plan offers privacy for the second bedroom. The finished lower level offers over 1,200 sq. ft. of living space, including a family room, game area with a bar/kitchenette, third bedroom with egress window, and a full bath—ideal for a guest, in-law, or young adult suite, plus ample unfinished storage space. Recent Updates: HVAC system (2026), roof (2025), kitchen backsplash, laundry cabinets, and a fenced patio area with custom lighting and landscaping. 3 car oversized garage. This is a must see home - book your appointment today.
Status: Coming Soon · MLS# 26066629 · Listing Courtesy of Susan Brewer Service First RE, [email protected]
MORE, REALTORS® is a licensed brokerage that lists and sells homes across the two state St. Louis metro, and the agent who answers is one of ours, looking at this listing with you. The national sites are lead generation businesses: they refer your question to an agent at some other firm in exchange for a referral fee, commonly 30% to 40% of that agent's commission. Why that matters to what you pay

3 Beds

3 Baths

2,841 sq.ft

$0 per sq.ft

Traditional
$ 485,000
Coming Soon
0
26066629
3
3
2,841
1,210
Tuscany
St Charles
Francis Howell R-III
St Charles
Residential
Traditional
Residential
$5,171
Last 6 closed homes in this zip.
| Address | Bd/Ba | SqFt | List | Sold | Closed |
|---|---|---|---|---|---|
| 140 Oakleigh Park Lane, St Charles, MO 63303 | 3/3 | 2,592 | $635,000 | $635,000 100% of ask |
Oct 19, 2026 |
| 1721 Summergate Court, St Peters, MO 63303 | 3/3 | 1,422 | $327,500 | $309,000 94.4% of ask |
Oct 16, 2026 |
| 2953 Kandahar Drive, St Charles, MO 63303 | 5/3 | 2,387 | $700,000 | $750,000 107.1% of ask |
Oct 15, 2026 |
| 2001 Coreywood Drive, St Charles, MO 63303 | 4/3 | 2,188 | $444,900 | $450,000 101.1% of ask |
Oct 14, 2026 |
| 3405 Sherman Park Drive, 4C, St Charles, MO 63303 | 2/3 | 1,406 | $219,500 | $219,500 100% of ask |
Oct 14, 2026 |
| 1665 Wild Goose Run, St Charles, MO 63303 | 3/3 | 1,580 | $349,900 | $355,000 101.5% of ask |
Oct 13, 2026 |
Estimate your monthly payment. Adjust the sliders below.
Prefilled with the national 30 year fixed average, 7.4% as of Oct 15, 2026 (Freddie Mac). Your rate will differ. Estimate only. Not a loan offer. Consult a lender for an accurate quote, including HOA fees, PMI, and current rates.
Great Room
15x14
Dining Room
13x10
Kitchen
16x15
Breakfast Room
12x11
Primary Bedroom
14x14
Bedroom 2
12x11
Laundry
7x6
Bedroom 3
13x13
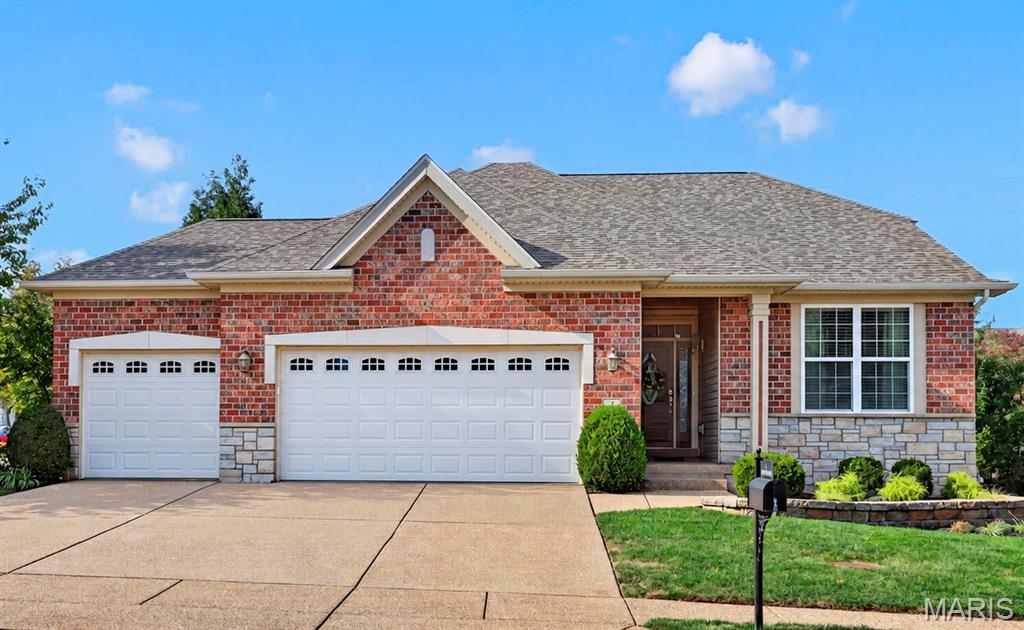
Welcome to a wonderful, well-cared-for home in a fantastic location, lightly lived-in property features an open floor plan, soaring ceilings, neutral upscale decor, and a finished lower level, along with a three-car oversized garage and a beautifully landscaped yard, fenced courtyard patio. Key features include: Main Level ~ flexible layout with a dining room or it could be a home office, primary suite, and a privately located secondary bedroom. Highlights include gleaming hardwood floors, transom windows, a great 'gathering' room open to the kitchen and breakfast area. The cooks kitchen offers a center island with feature nooks, granite countertops, backsplash, pantry and stainless steel appliances. The primary suite features a bay windows, a walk-in closet, and a luxury bathroom with a separate tub and oversized shower. Main-level laundry with added storage cabinets. The divided bedroom floor plan offers privacy for the second bedroom. The finished lower level offers over 1,200 sq. ft. of living space, including a family room, game area with a bar/kitchenette, third bedroom with egress window, and a full bath—ideal for a guest, in-law, or young adult suite, plus ample unfinished storage space. Recent Updates: HVAC system (2026), roof (2025), kitchen backsplash, laundry cabinets, and a fenced patio area with custom lighting and landscaping. 3 car oversized garage. This is a must see home - book your appointment today.
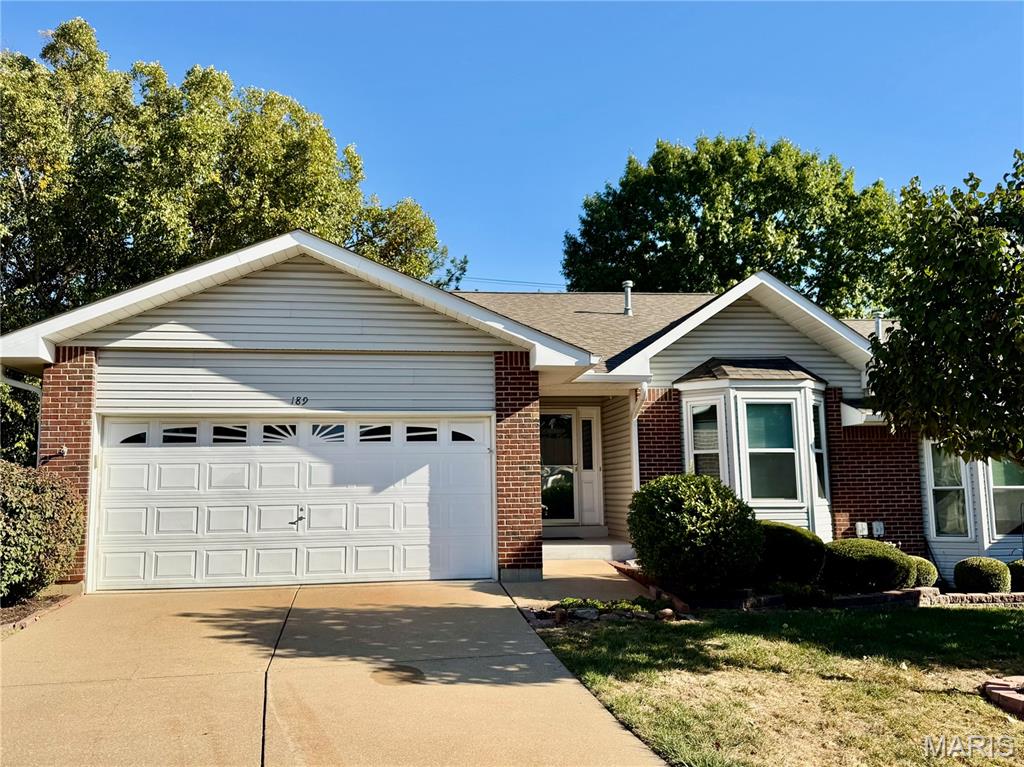
Enjoy maintenance-free living in a highly sought-after St. Charles villa, just minutes from shopping, dining, and entertainment! This beautiful villa is move-in ready and offers a welcoming blend of comfort, style, and convenience. Wood flooring flows through much of the home, while the kitchen features 42-inch cabinetry and stainless steel appliances. The garage adds a custom-finished floor for a clean, polished look, and major mechanical updates provide added peace of mind, including an updated water heater and HVAC system with an upgraded 90%+ efficient furnace. Customize the paint colors to your taste and this home is ready to welcome its next owner. If you've been looking for an easy-living lifestyle in a fantastic location, this is one you won't want to miss!
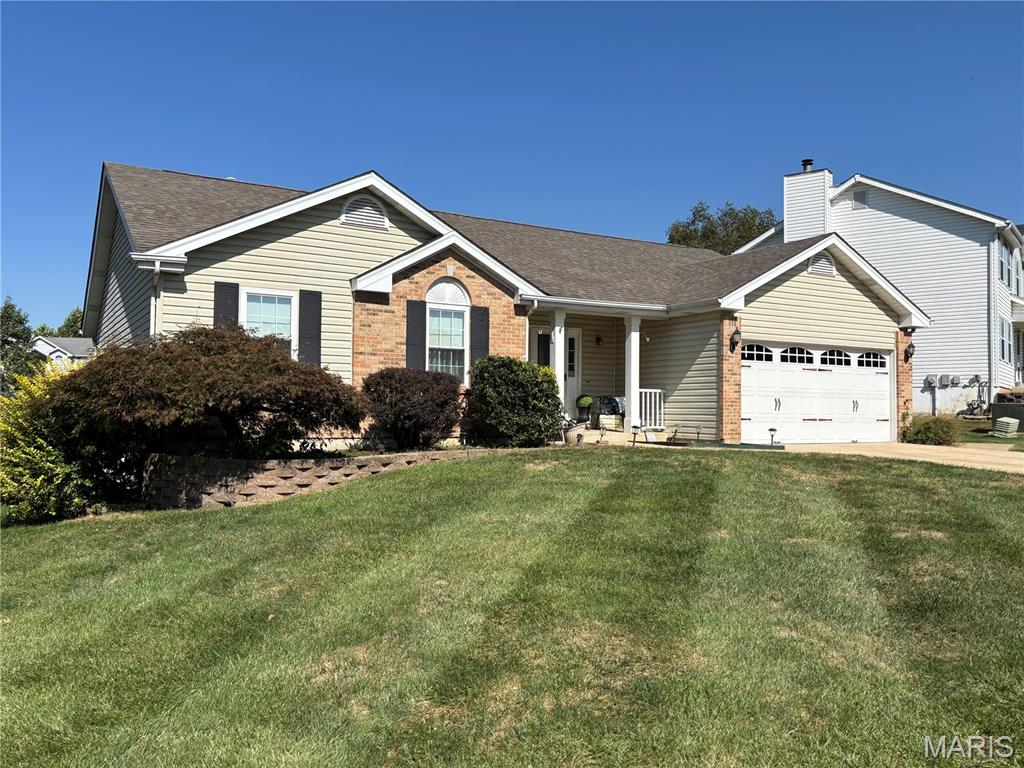
Pride of ownership shines throughout this lovingly maintained, original-owner ranch at 3198 Moss Pointe Dr! An open, light-filled layout pairs the comfort of a traditional great room floor plan with inviting spaces for everyday living and entertaining. Cathedral ceilings add volume to the great room, where a wood-burning fireplace creates a warm focal point for cozy evenings and gatherings. The kitchen and adjoining breakfast room open to a delightful 16x14 all-seasons room—a peaceful retreat for morning coffee, a favorite book, or simply unwinding at the end of the day. Three generously sized bedrooms offer plenty of space to relax, including a spacious primary suite with a private full bathroom and walk-in closet. A second full bathroom serves the additional bedrooms and guests. Downstairs, the fully unfinished lower level is a blank canvas for your future vision, with a full bath rough-in already in place. Imagine a recreation room, hobby space, or additional gathering area tailored to your needs. Thoughtfully cared for over the years, this home lets you enjoy it today while adding your personal touches over time. Conveniently located near highways, shopping, dining, and entertainment, this St. Charles County home brings together comfortable living, future potential, and everyday convenience.