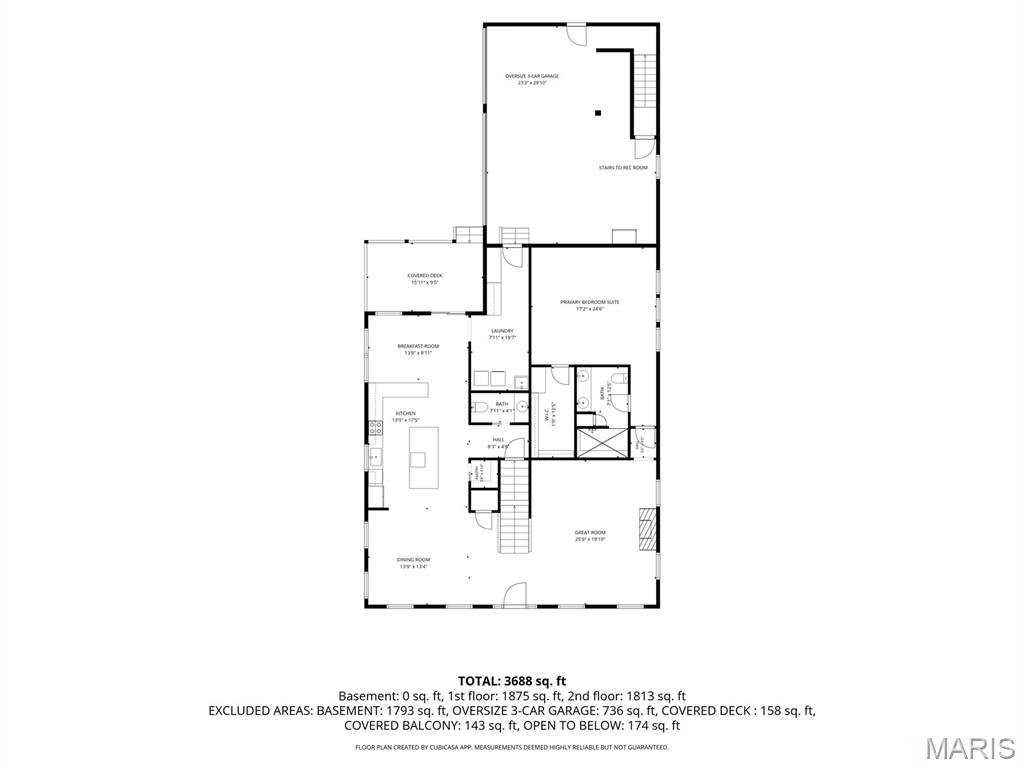
Main level floor plan
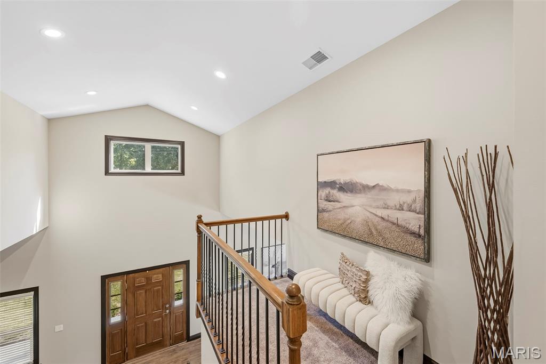
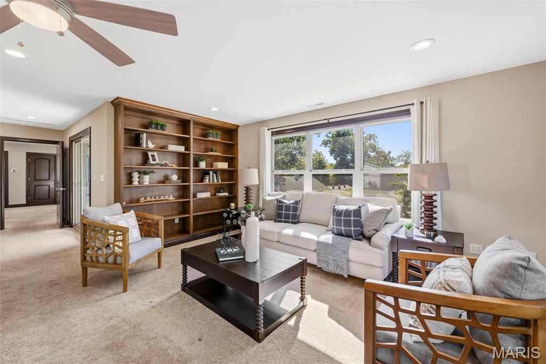
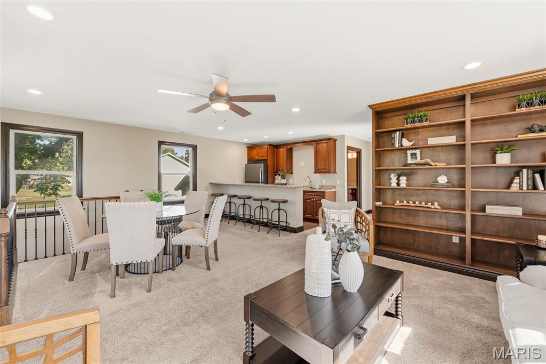
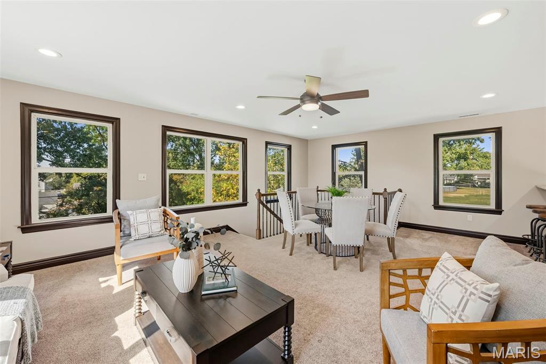
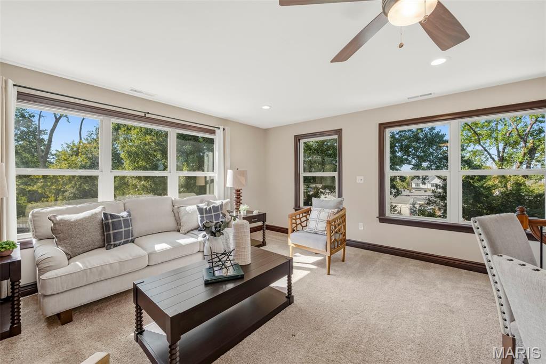
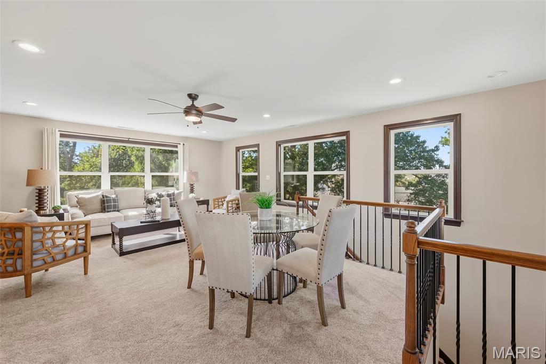
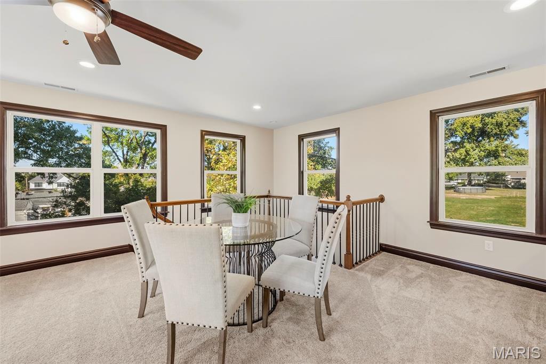
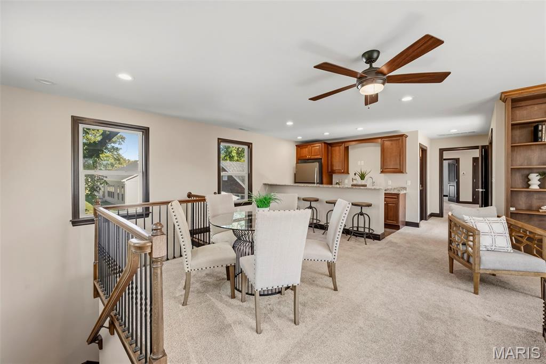
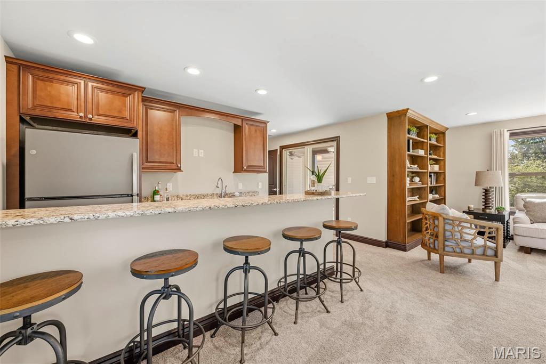
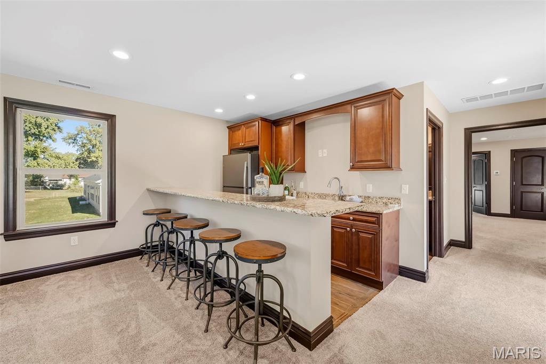
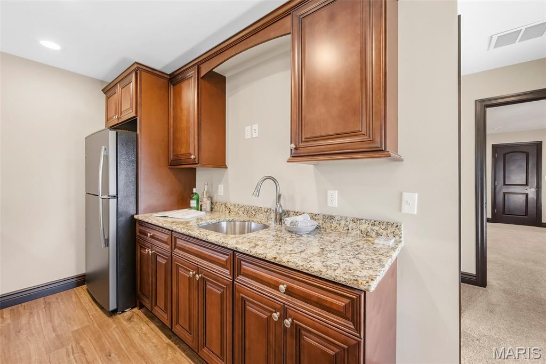
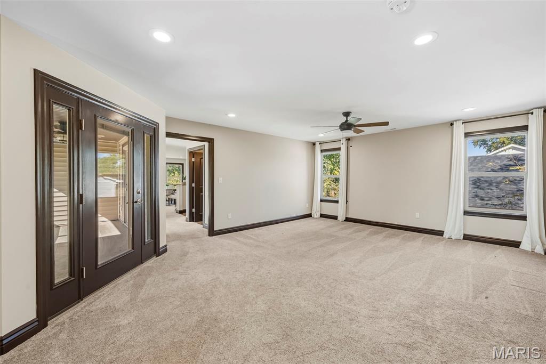
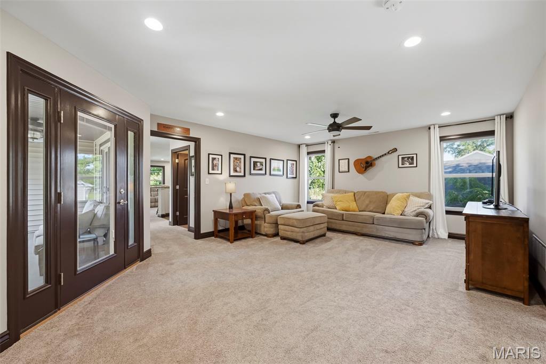
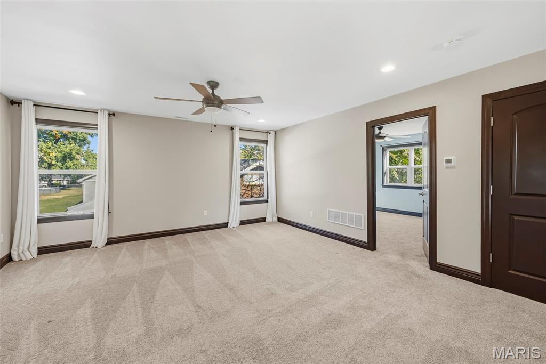
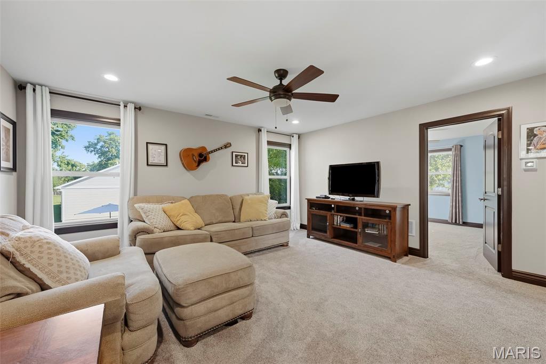
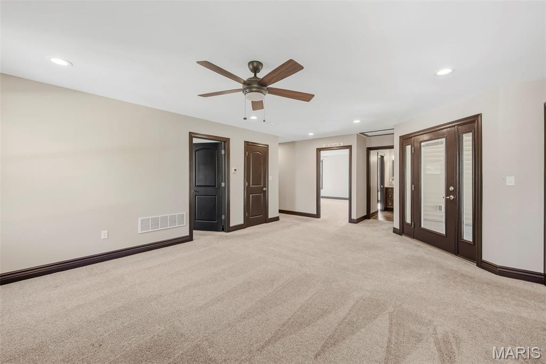
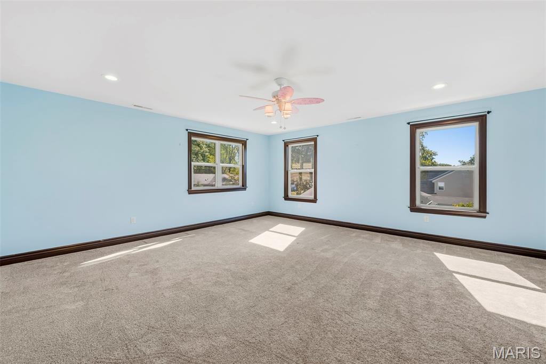
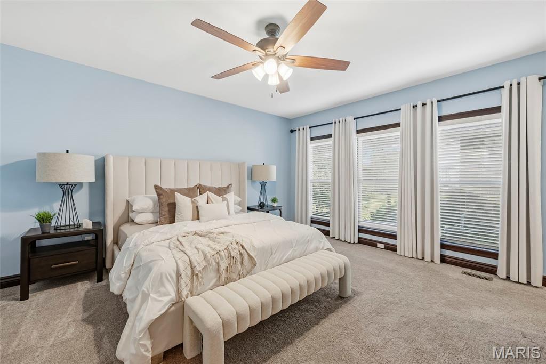
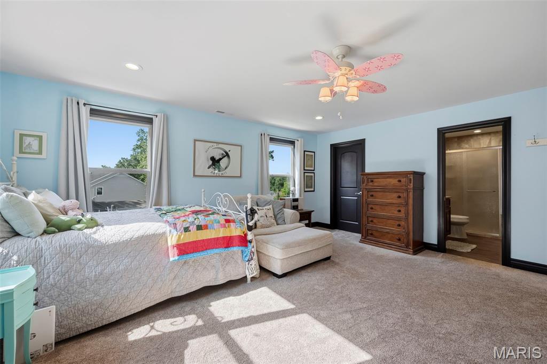
Massive 2nd floor bedroom that will make your friends envious!
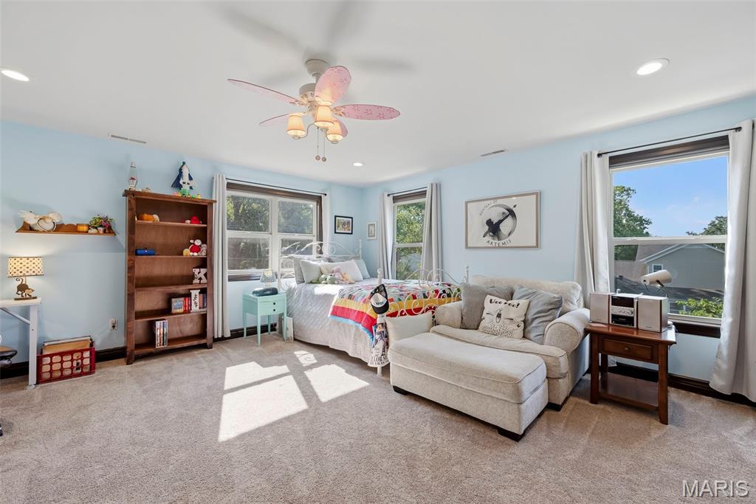
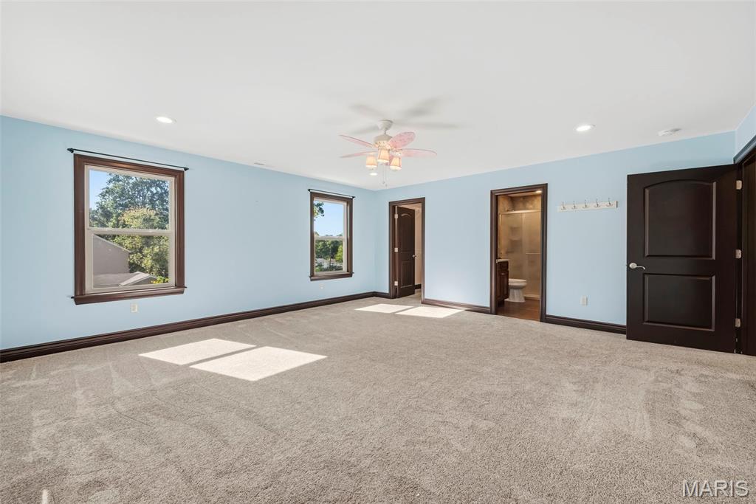
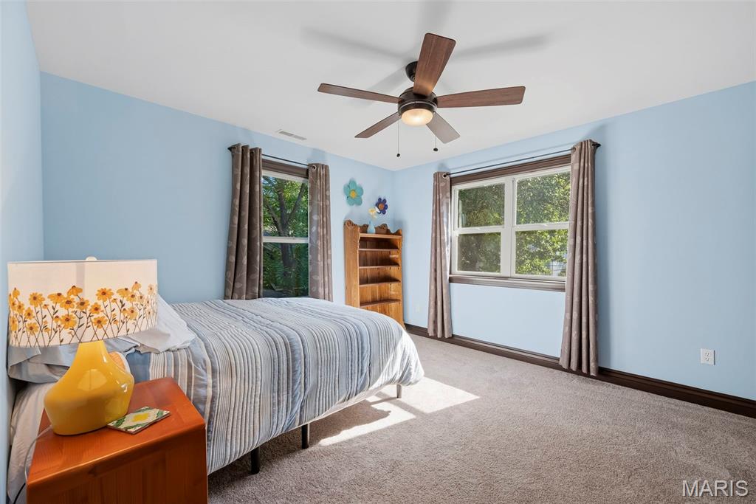
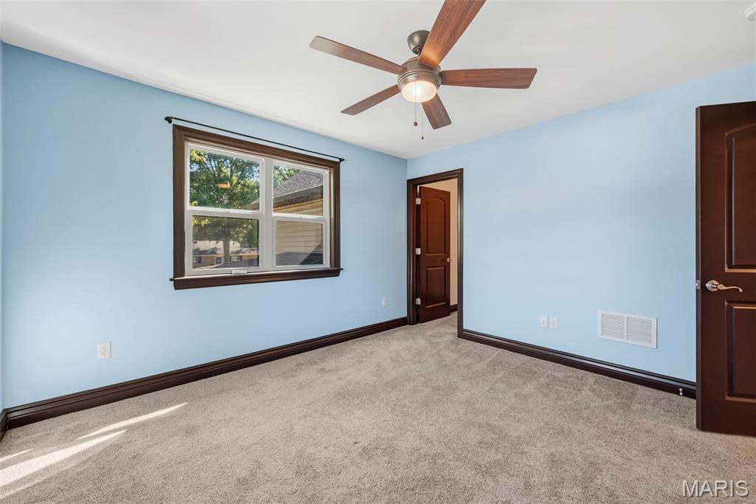
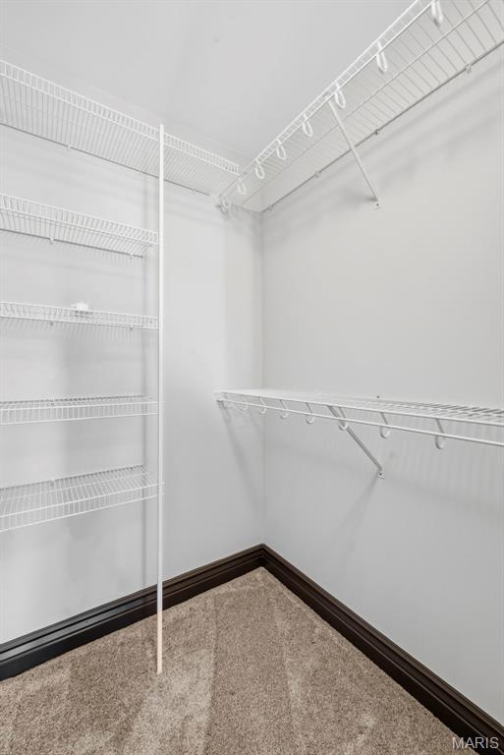
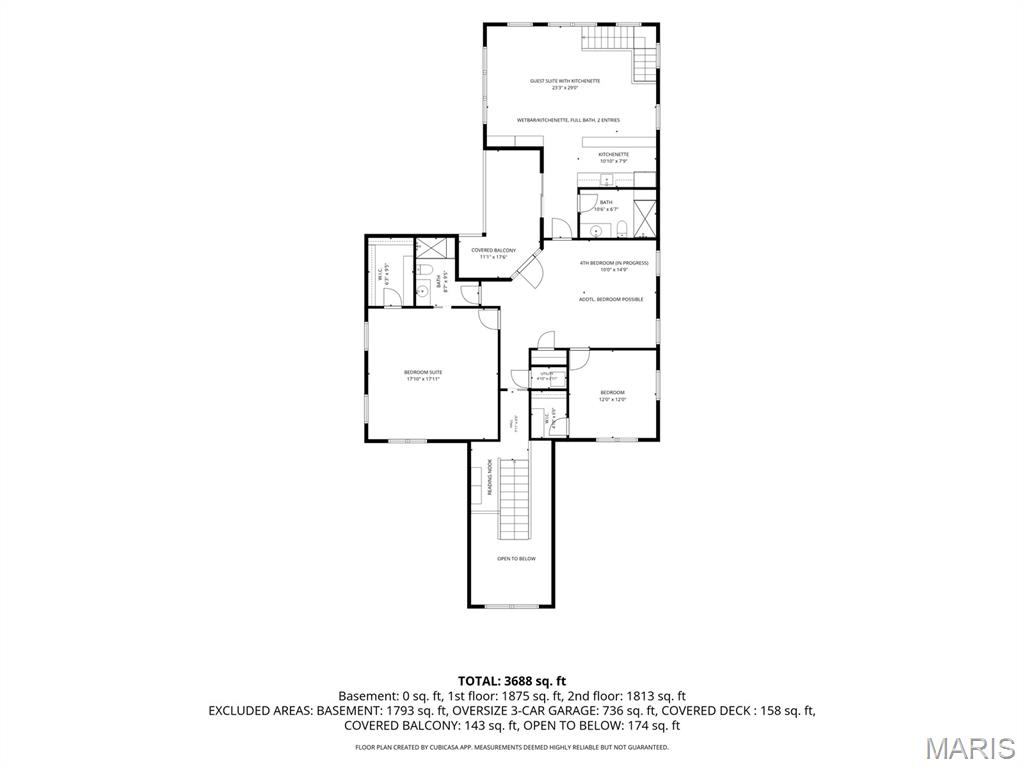
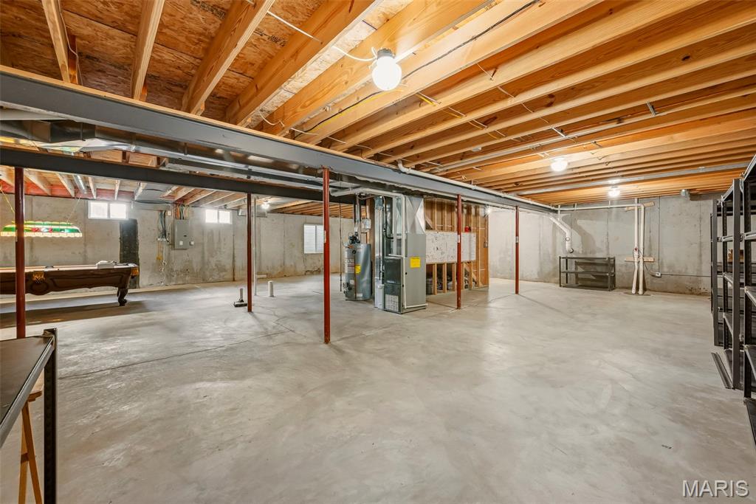
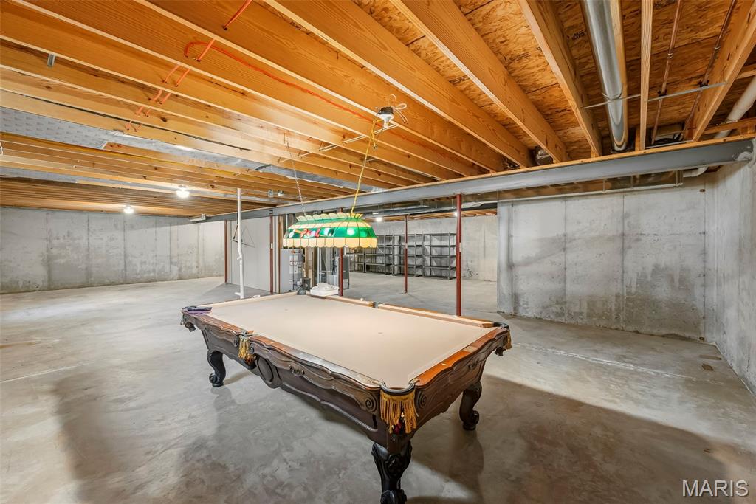
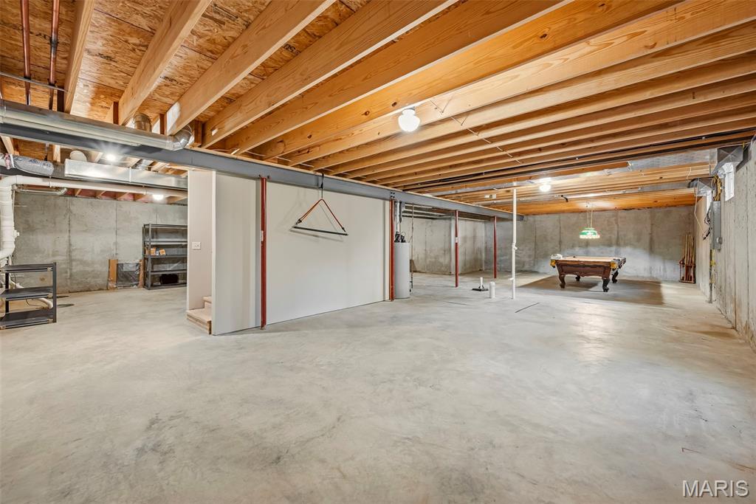
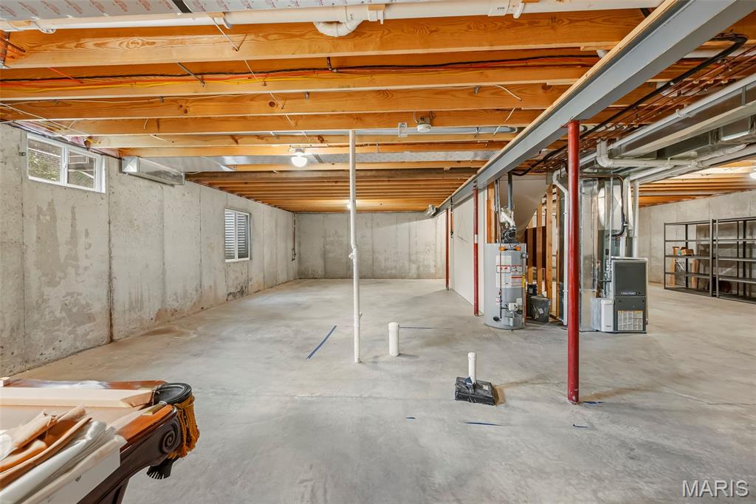
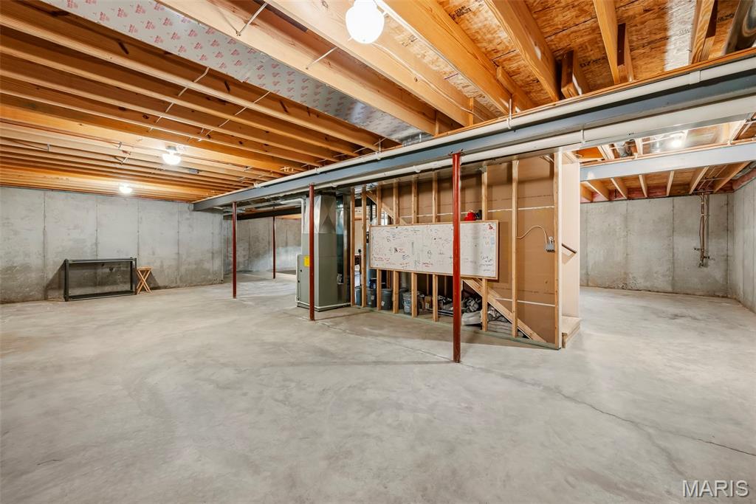
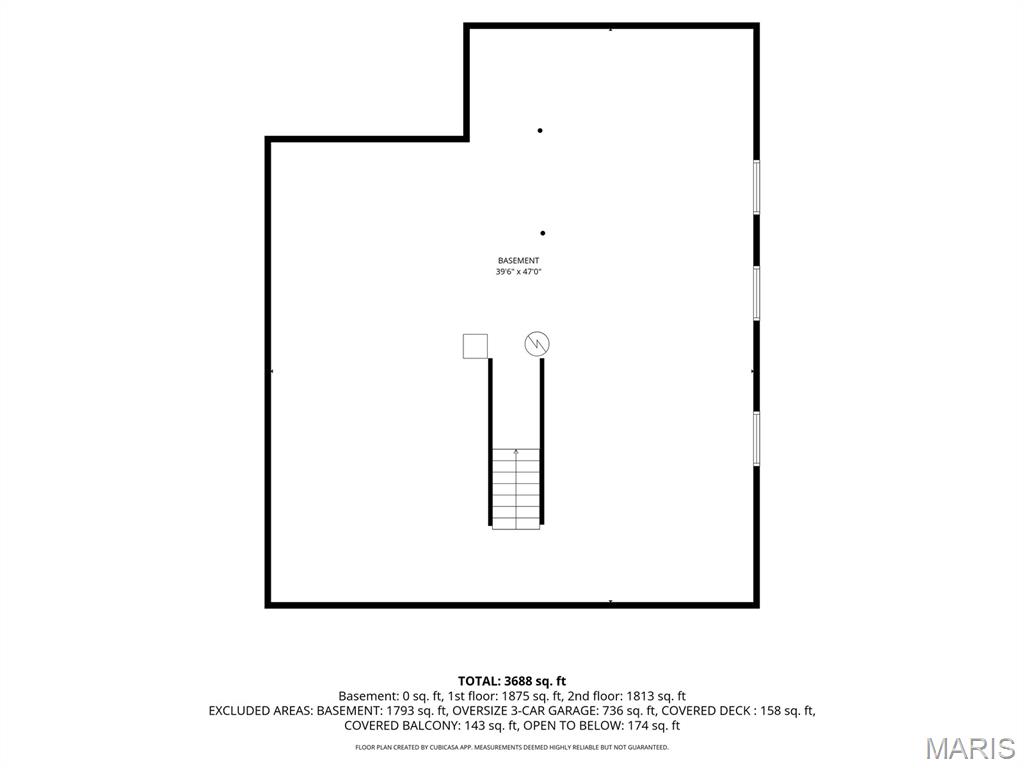
Lower level floor plan - Pool table with accessories included with home sale.
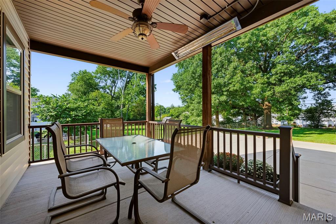
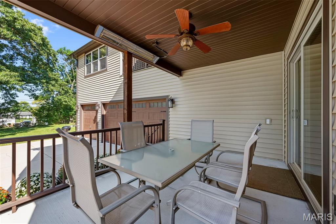
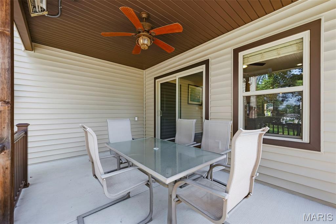
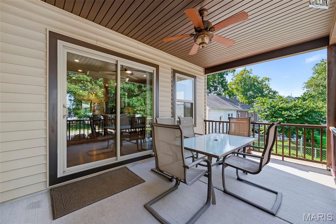
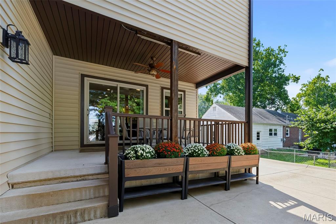
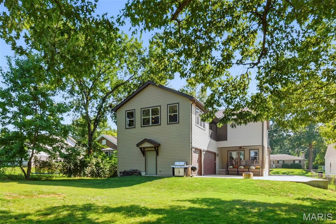
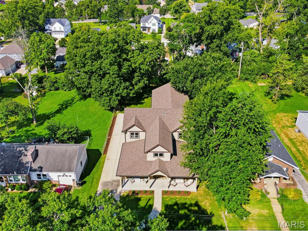
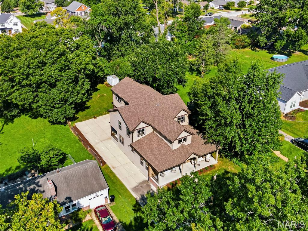
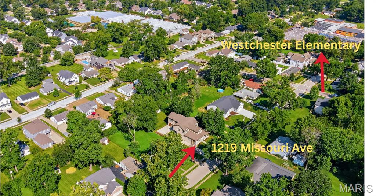
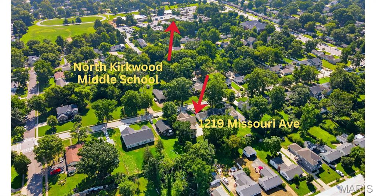
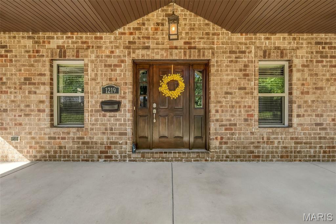
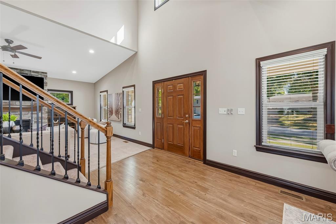
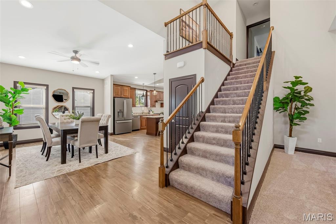
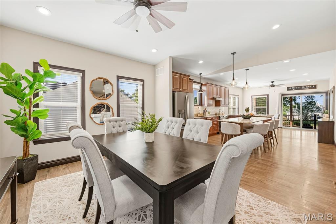
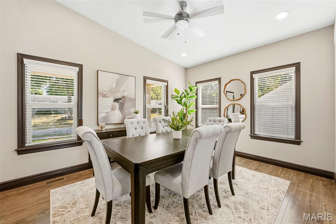
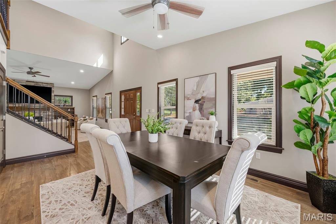
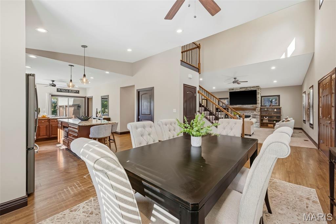
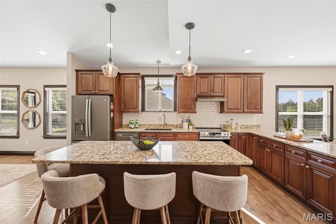
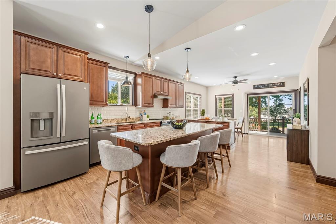
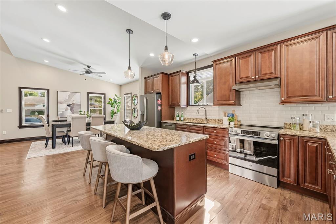
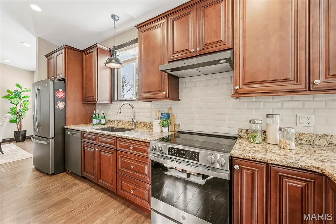
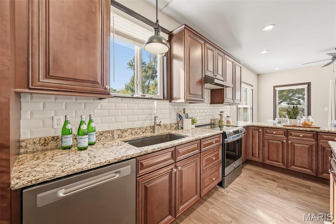
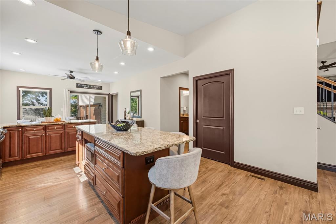
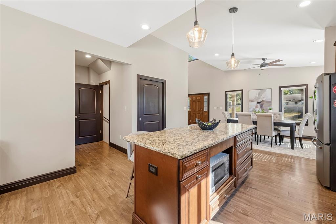
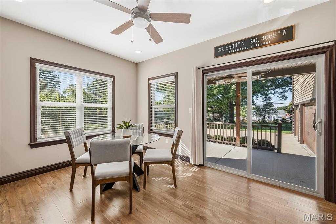
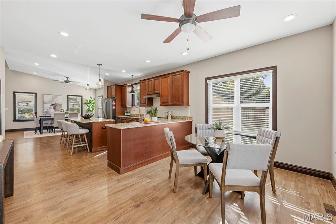
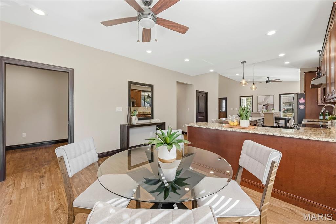
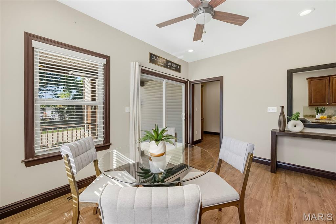
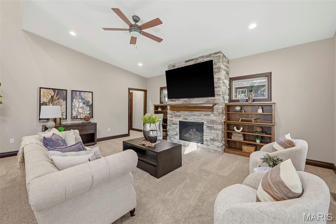
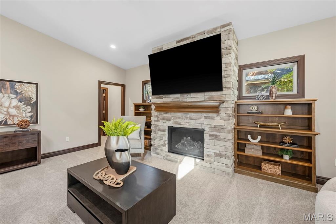
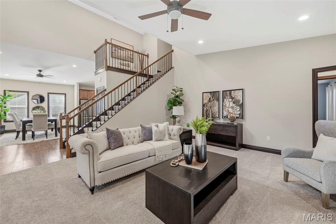
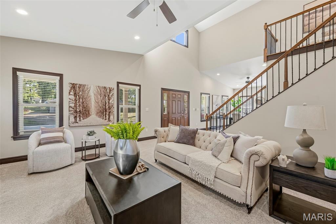
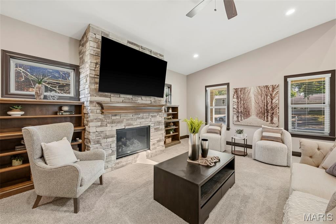
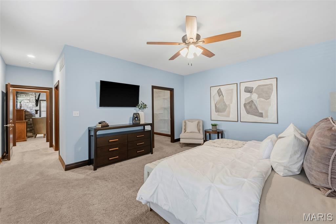
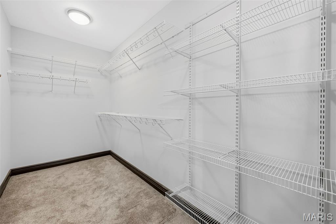
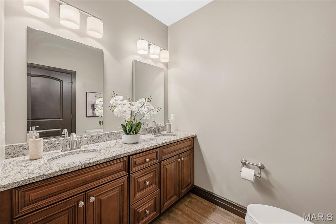
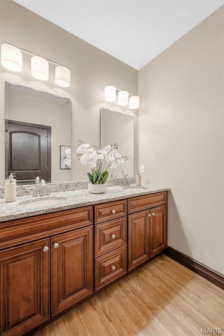
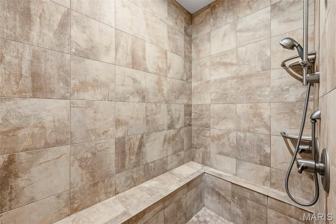
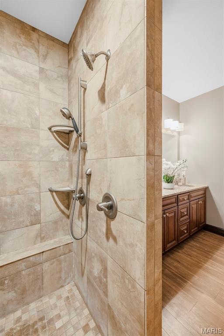
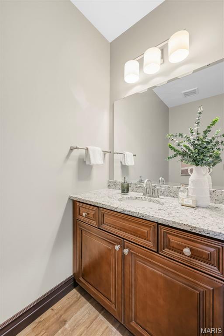
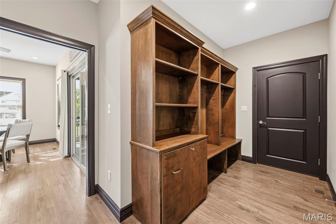
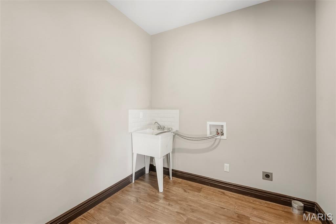
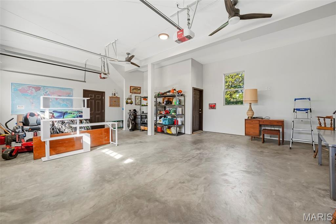
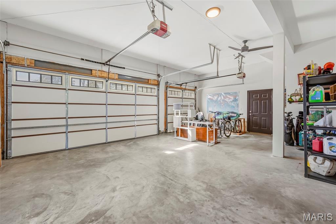
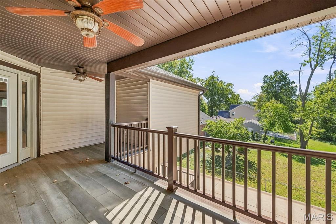
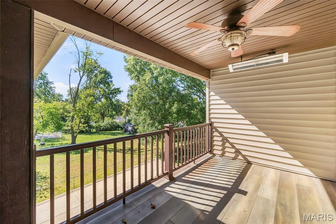
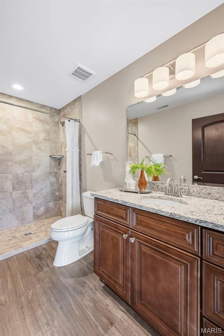
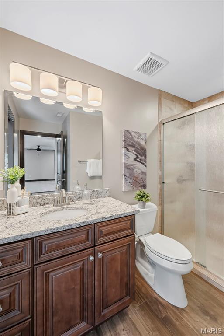
Custom built and just 8 years new, this exceptional 1.5-story home offers thoughtful design, impressive space and incredible flexibility on an extra-wide lot you rarely find in Kirkwood. With almost 3,700 square feet of finished space above ground, there is still plenty of additional space in the basement to customize and add square footage. The basement area is also roughed in for plumbing to be able to accommodate a bathroom, wet bar, or sauna. An expansive front porch with ceiling fans spans the length of the home, setting the tone for a floor plan designed for both everyday living and entertaining. The great room will impress with soaring cathedral ceilings, vented gas fireplace with stone surround that is flanked by custom built-in shelving. The 4K TV purchased in 2025 remains with the house. The open-concept main level features soaring cathedral ceiling, 2 story foyer, 9’ ceilings throughout the main floor along with vaulted ceiling in kitchen and dining room with 36" doorways. The center island is the hallmark of the space that allows for entertaining, which can flow into both the dining room area and breakfast room. It’s the perfect setup for family dinners and hosting intimate or large gatherings. On the first floor, the kitchen also provides thoughtful design for the chef in your household. Custom 42” cabinets with crown trim, tile backsplash, granite counters, b’fast bar island comfortably seats 5, matte slate finish appliances (GE French door refrigerator included with home, new 2026), new GE convection oven (never been used), walk-in pantry & breakfast room. A half bath and massive laundry room with built-in storage complete this space. Enjoy a coffee or evening sunset off the kitchen with your covered porch (16’ X 9.5’) , complete with ceiling fan and Infratech heater for cool evening enjoyment. The 3-car garage and driveway off the back of the house also adds another area for entertaining and enjoying a fire pit evening. The garage is also a perfect outdoor hangout with its finished walls, double ceiling fans and plenty of room for a TV. You’ll appreciate the spacious first-floor primary suite with large walk-in closet & custom shelving. The master bath includes a custom built shower with floor to ceiling tile work. As you stroll upstairs, don’t miss the reading nook, a fan favorite for all ages. Two large bedrooms, two full baths and a family room that is in the design and permit process of changing to a 4TH BEDROOM with a walk-in closet fill out the main floor upstairs. Each bathroom has custom tile showers and granite counter height vanities. The standout is the massive bonus/rec room built over the oversized 3-car rear-entry garage, complete with a built-in wet bar, floor-to-ceiling wall of built-in shelving and stairs providing potential direct access to the garage. Think home office, media room, game room, guest retreat or private second living space—all the versatility of a finished lower level, above grade with walls of windows, natural light and a view. You’ll find additional outdoor space with a 2nd covered deck (18’ X 11’) with ceiling fan and an Infratech heater makes this feel so welcoming. The rare oversized, side-entry 3-car garage is a tremendous find for the area. And the location? Just two blocks from both the elementary and middle schools—an old-school walk to school experience is still possible here. Custom built home with details considered at every turn. Beautifully designed and exceptionally versatile, this is a home that can adapt to every stage of life.
Status: Active · MLS# 26067036 · Listing Courtesy of RE/MAX Results, [email protected]
MORE, REALTORS® is a licensed brokerage that lists and sells homes across the two state St. Louis metro, and the agent who answers is one of ours, looking at this listing with you. The national sites are lead generation businesses: they refer your question to an agent at some other firm in exchange for a referral fee, commonly 30% to 40% of that agent's commission. Why that matters to what you pay

4 Beds

4 Baths

3,688 sq.ft

$0 per sq.ft

Traditional
$ 1,125,000
Active
0
26067036
4
4
3,688
Westchester
Kirkwood
Kirkwood R-VII
St Louis
Residential
Traditional
Residential
$10,549
Last 6 closed homes in this zip.
| Address | Bd/Ba | SqFt | List | Sold | Closed |
|---|---|---|---|---|---|
| 425 S Geyer Road, H, Kirkwood, MO 63122 | 2/2 | 888 | $1,650 | $1,650 100% of ask |
Nov 4, 2026 |
| 2216 Ferncliff Lane, Kirkwood, MO 63122 | 3/2 | 1,784 | $479,500 | $495,000 103.2% of ask |
Nov 4, 2026 |
| 1353 Green Tree Lane, Glendale, MO 63122 | 4/5 | 4,120 | $1,999,900 | $2,650,000 132.5% of ask |
Nov 3, 2026 |
| 1670 Bennett Avenue, Warson Woods, MO 63122 | 5/4 | 1,972 | $849,900 | $850,100 100% of ask |
Nov 3, 2026 |
| 237 Peeke Avenue, Kirkwood, MO 63122 | 3/3 | 2,000 | $695,000 | $695,000 100% of ask |
Nov 3, 2026 |
| 10 Adams Lane, Kirkwood, MO 63122 | 3/3 | 1,808 | $649,900 | $726,000 111.7% of ask |
Nov 2, 2026 |
Estimate your monthly payment. Adjust the sliders below.
Prefilled with the national 30 year fixed average, 7.24% as of Oct 29, 2026 (Freddie Mac). Your rate will differ. Estimate only. Not a loan offer. Consult a lender for an accurate quote, including HOA fees, PMI, and current rates.
Kitchen
14x9
Dining Room
14x13
Great Room
26x20
Primary Bedroom
20x17
Primary Bathroom
12x7
Bathroom
8x4
Laundry
20x8
Bedroom 2
18x18
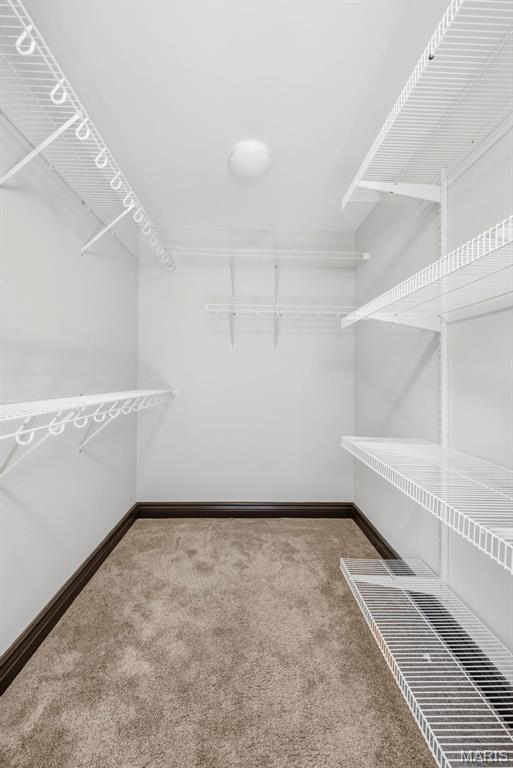
walk-in closet with full bath
Bathroom 2
9x9
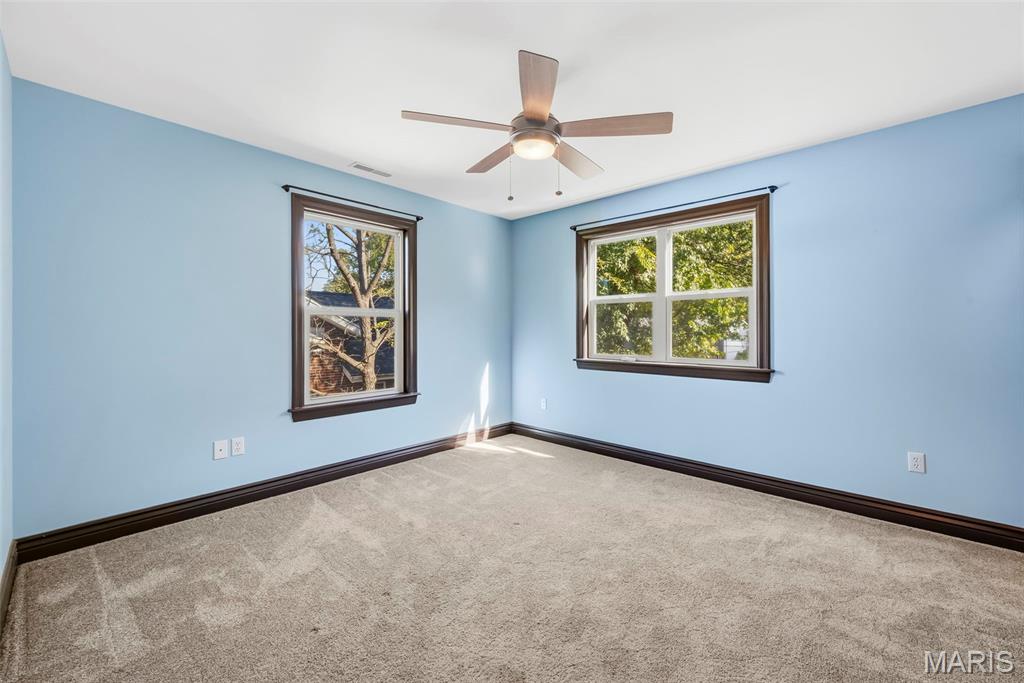
Bedroom 3
12x12
walk-in closet
Recreation Room
24x15
2nd floor family room
Bedroom 4
29x23
Full suite with kitchenette
Bathroom 3
11x7
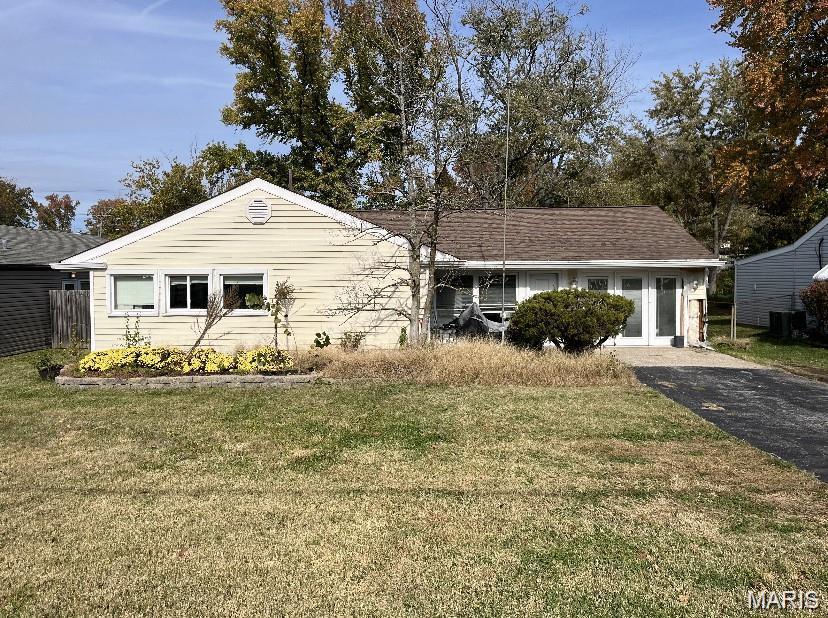
Property to be sold in as is condition .Seller not to give any credits or do any repairs, or inspections. SPECIAL SALES CONTRACT ONLY.
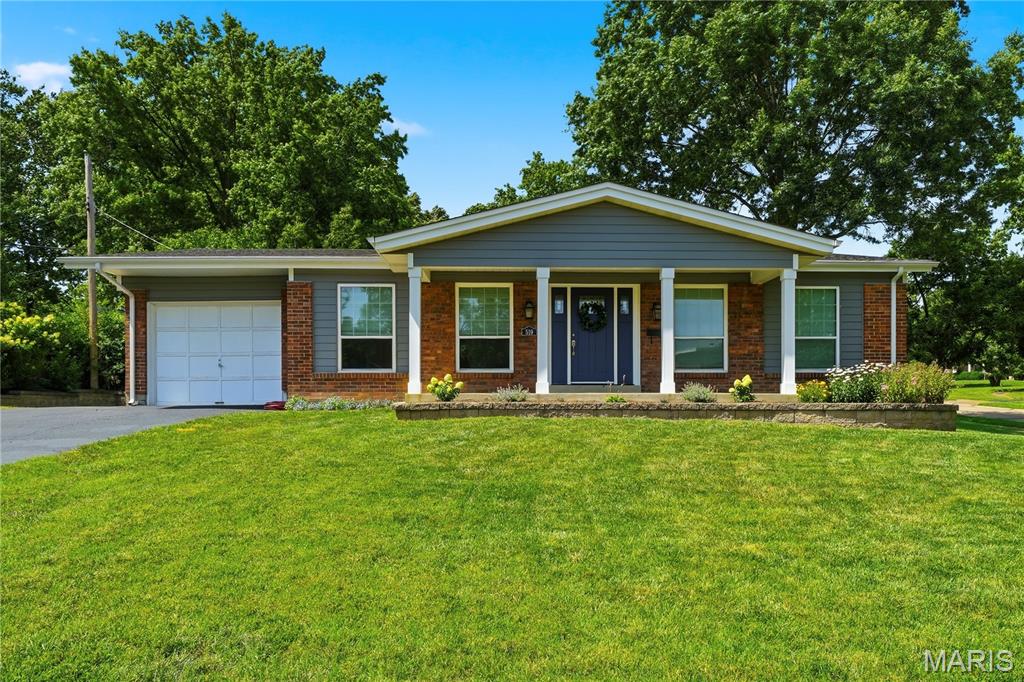
Welcome home to this beautifully maintained ranch in the heart of Kirkwood! From the moment you arrive, you'll appreciate the exceptional curb appeal and professionally landscaped exterior. Inside, the open and spacious floor plan offers comfortable everyday living and effortless entertaining. This 3-bedroom, 2 full bath home features beautiful hardwood floors, a convenient main-floor laundry room, and an inviting flow from the living and dining rooms into the family room. The well-appointed kitchen boasts 42-inch cabinetry, granite countertops, tile backsplash, under-cabinet lighting, and a breakfast bar—perfect for casual dining or gathering with family and friends. The primary suite includes a private full bath with a walk-in shower, while thoughtfully designed Elfa closet systems have been added to all bedrooms, the side entry closet, laundry room, and extra sitting room or office maximizes organization and storage. Step outside to enjoy the patio and generous side yard, offering plenty of space for relaxing, entertaining, or gardening. The attached one-car garage adds everyday convenience. The seller has completed numerous additional updates and improvements throughout the home—be sure to review the attached improvements list. Don't miss this opportunity to own a move-in ready home in one of Kirkwood's most desirable neighborhoods!
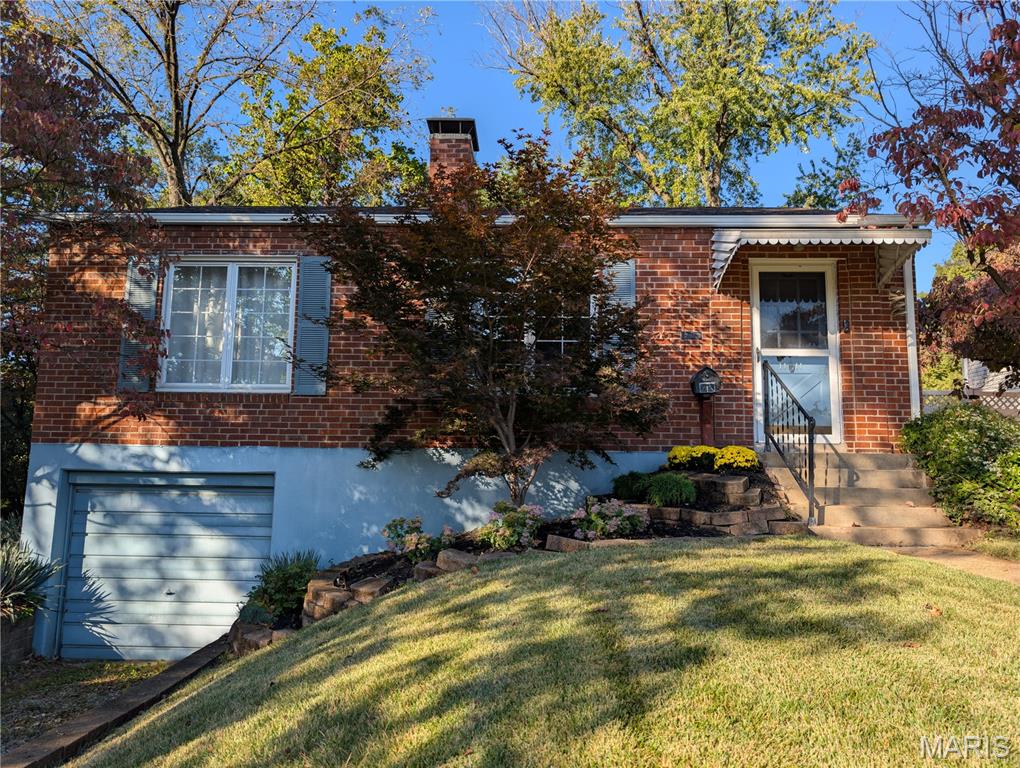
Sharp and move in ready - this 2 bedroom / 1 bathroom home in Kirkwood resides in the Bennett Hill subdivision! This charming and secluded street is conveniently located minutes from Kirkwood's shopping and dining - among the many other benefits of living in Kirkwood! The main floor walks in to the living room and kitchen, with two spacious bedrooms and the bathroom tucked to the side. Off the kitchen is the family room that walks out to your amazing, fenced in back yard. The open basement adds more possible living space and walks out to the functional garage (currently stores the sellers SUV). New Roof May 2026! Stop by and see this amazing home! Open House Sunday November 8th from 11am-1pm. Showings to begin 11/06/2026.
