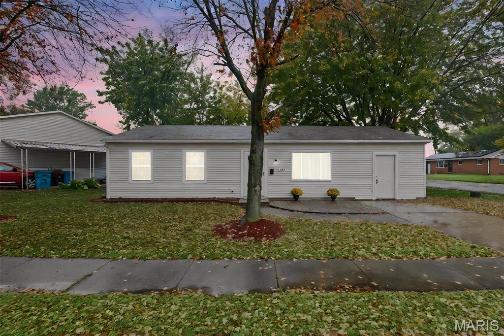
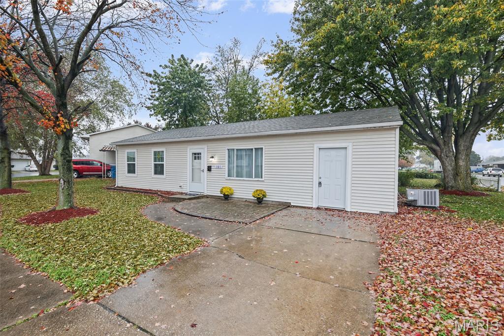
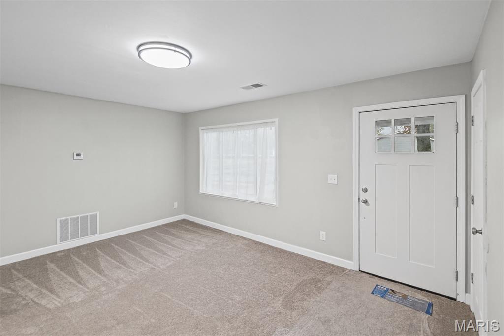
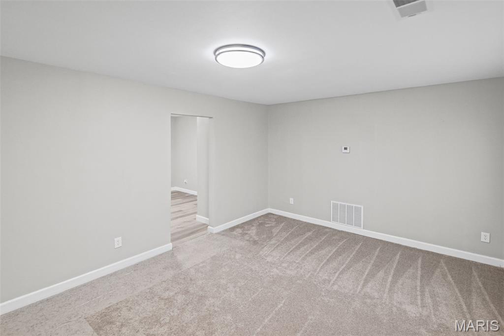
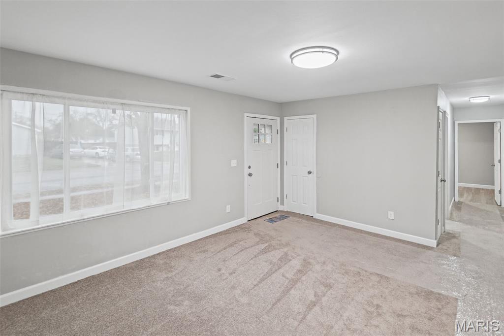
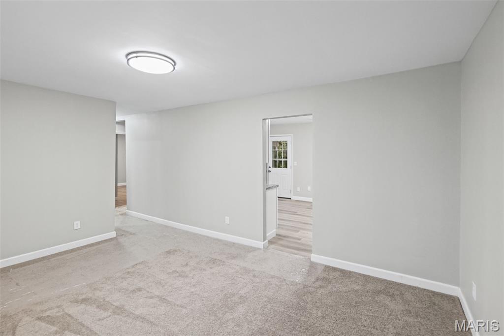
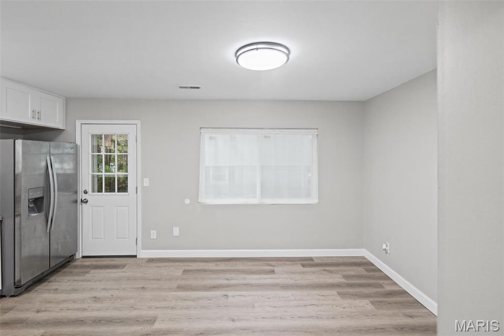
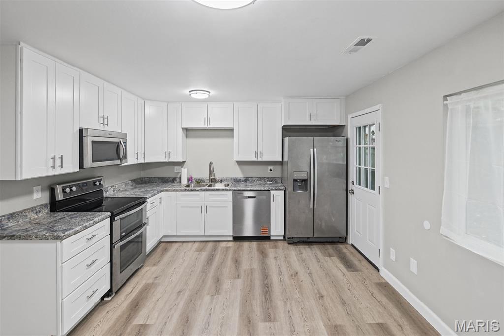
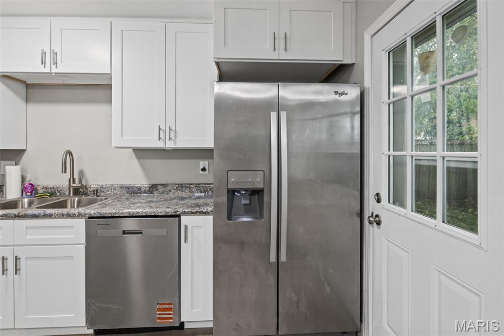
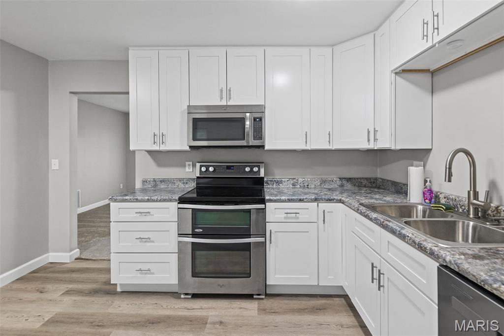
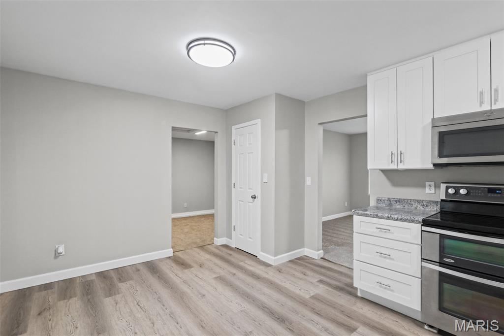
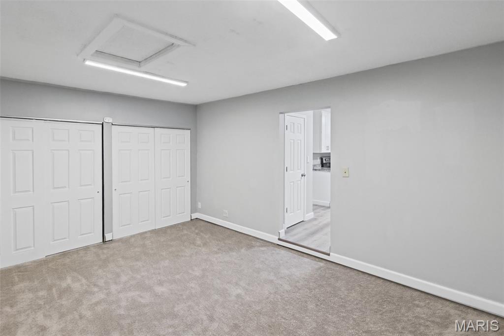
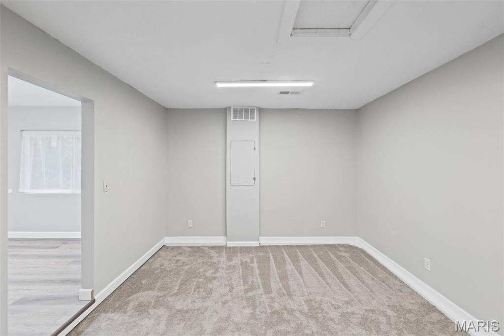
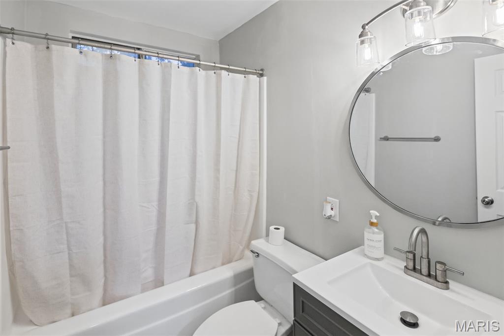
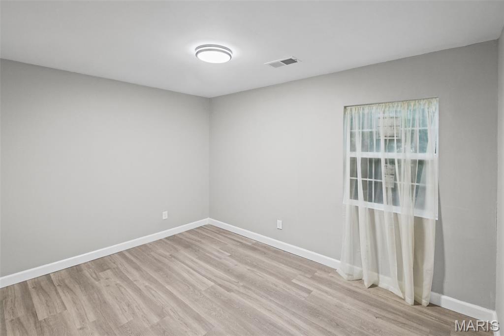
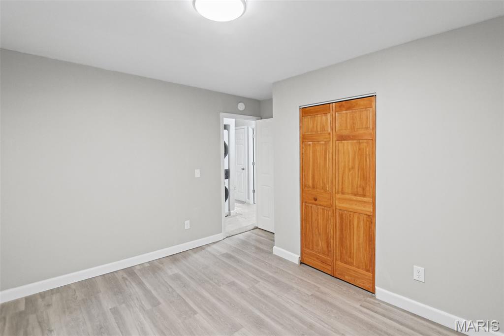
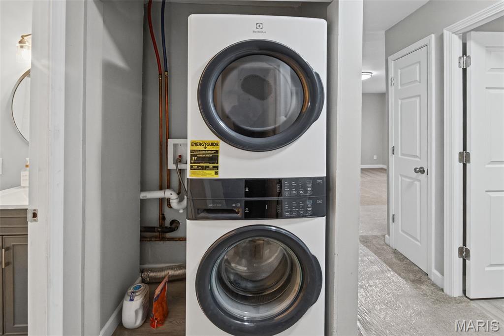
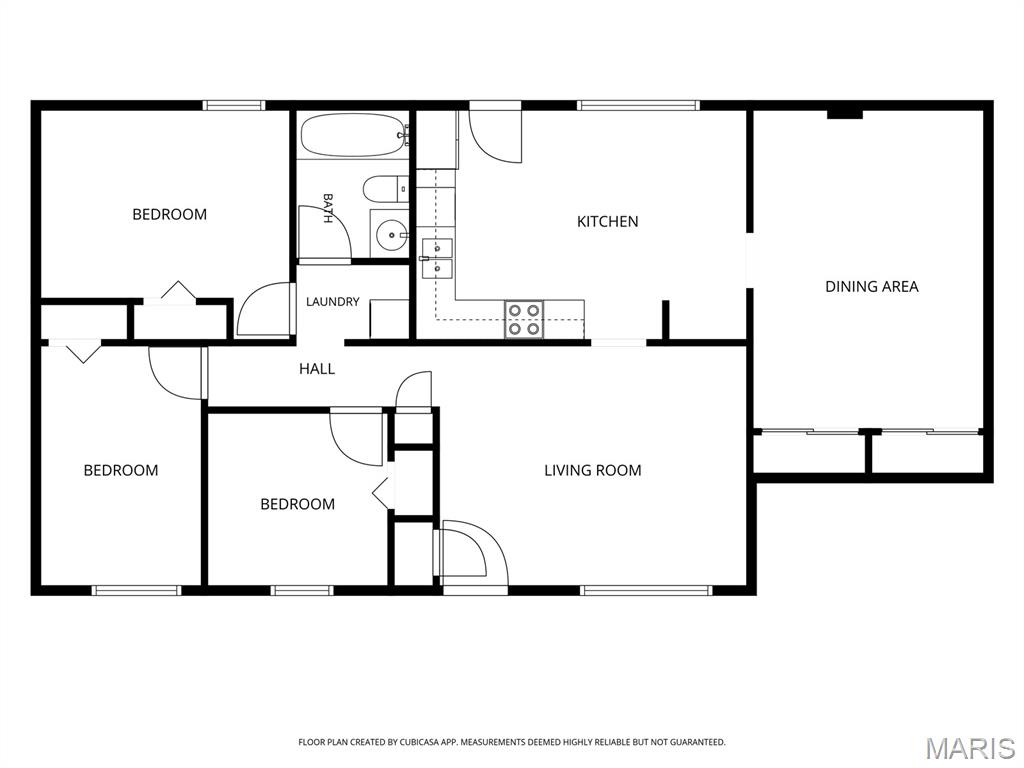
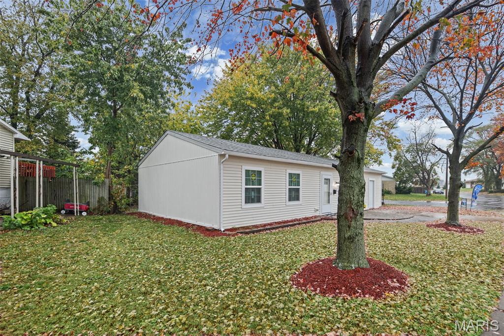
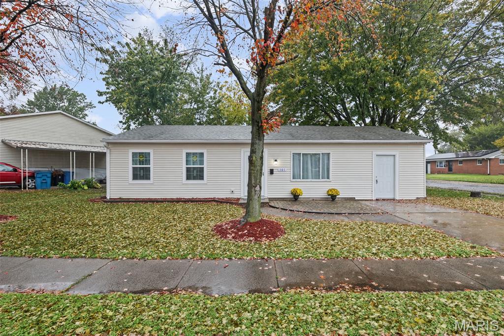
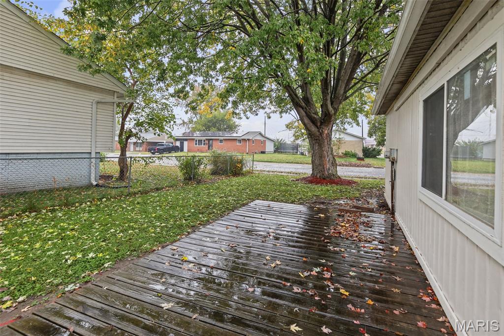
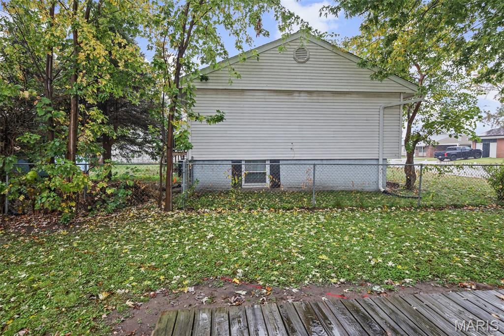
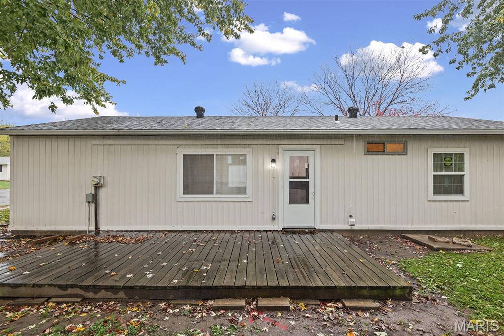
Welcome to 101 Sheppard St. This single-family residence, constructed in 1971, offers a foundational opportunity to establish your lifestyle in a well-regarded community. The home serves as a blank canvas for those seeking to blend timeless character with modern personalization. The residence encompasses three bedrooms, providing flexible space to accommodate a home office, a quiet study, or private quarters. Each room is designed to offer a peaceful retreat, ensuring comfort and utility for your daily needs. The property features one full bathroom, providing a central and functional space designed to serve the household with ease. With its classic 1971 architecture and versatile living spaces, this property provides elements to create a home that perfectly reflects your personal vision. Easy-peasy just start packing. Everything has been done! ALL NEW FROM TOP TO BOTTOM...Roof, siding, Pella windows (except living room), paint, flooring, interior & exterior doors, HVAC, water heater, lighting, electric & insulation. ALL NEW white kitchen cabinetry & countertops w/under cabinet lighting. BEAUTIFUL SS fridge, dishwasher, microwave & smooth-top electric stove. Handy kitchen pantry. LARGE FAMILY/REC ROOM has extra storage. MAIN FLOOR LAUNDRY with brand new full size stack unit. UPDATED BATH. Built-in storge in front. Fresh landscaping. Home has so much to offer and is in a great location...close to highways, restaurants & shopping. STAY TUNED FOR MORE PIX!!
Status: Active · MLS# 26068305 · Listing Courtesy of Nester Realty
MORE, REALTORS® is a licensed brokerage that lists and sells homes across the two state St. Louis metro, and the agent who answers is one of ours, looking at this listing with you. The national sites are lead generation businesses: they refer your question to an agent at some other firm in exchange for a referral fee, commonly 30% to 40% of that agent's commission. Why that matters to what you pay

3 Beds

1 Bath

1,200 sq.ft

$0 per sq.ft

Traditional
$ 155,000
Active
0
26068305
3
1
1,200
Reuters Add
East Alton
East Alton DIST 13
Madison-IL
Residential
Traditional
Residential
$2,910
Last 6 closed homes in this zip.
| Address | Bd/Ba | SqFt | List | Sold | Closed |
|---|---|---|---|---|---|
| 803 Amherst Drive, East Alton, IL 62024 | 2/1 | 1,394 | $155,000 | $142,500 91.9% of ask |
Nov 6, 2026 |
| 9 Beatrice Court, East Alton, IL 62024 | 3/3 | 1,534 | $298,500 | $298,500 100% of ask |
Nov 4, 2026 |
| 194 S Pence Street, East Alton, IL 62024 | 2/1 | 768 | $55,000 | $53,500 97.3% of ask |
Nov 2, 2026 |
| 560 Lewis and Clark Boulevard, Wood River, IL 62024 | 0/0 | -- | $150,000 | $100,000 66.7% of ask |
Oct 22, 2026 |
| 520 Lincoln Avenue, East Alton, IL 62024 | 2/1 | 784 | $89,900 | $87,500 97.3% of ask |
Oct 21, 2026 |
| 67 W WOODLAND Drive, East Alton, IL 62024 | 3/1 | 900 | $160,000 | $170,000 106.3% of ask |
Oct 20, 2026 |
Estimate your monthly payment. Adjust the sliders below.
Prefilled with the national 30 year fixed average, 7.24% as of Oct 29, 2026 (Freddie Mac). Your rate will differ. Estimate only. Not a loan offer. Consult a lender for an accurate quote, including HOA fees, PMI, and current rates.
Living Room
16x12
LARGE LIVING ROOM
Kitchen
17x12
WELL-APPOINTED EAT-IN KITCHEN W/ALL NEW SS APPLIANCES
Primary Bedroom
17x12
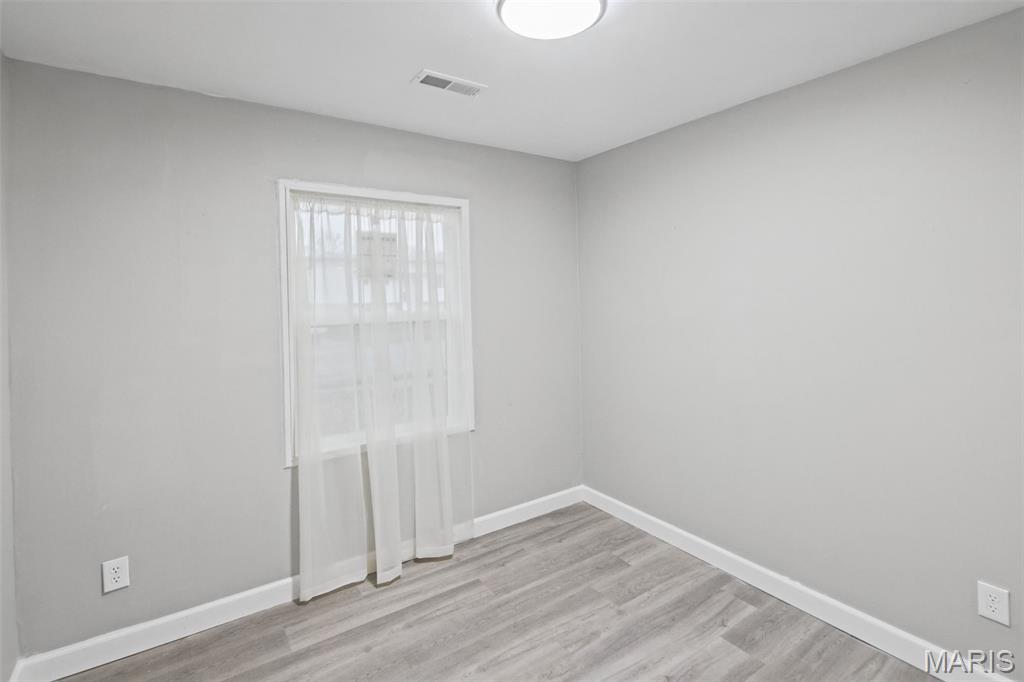
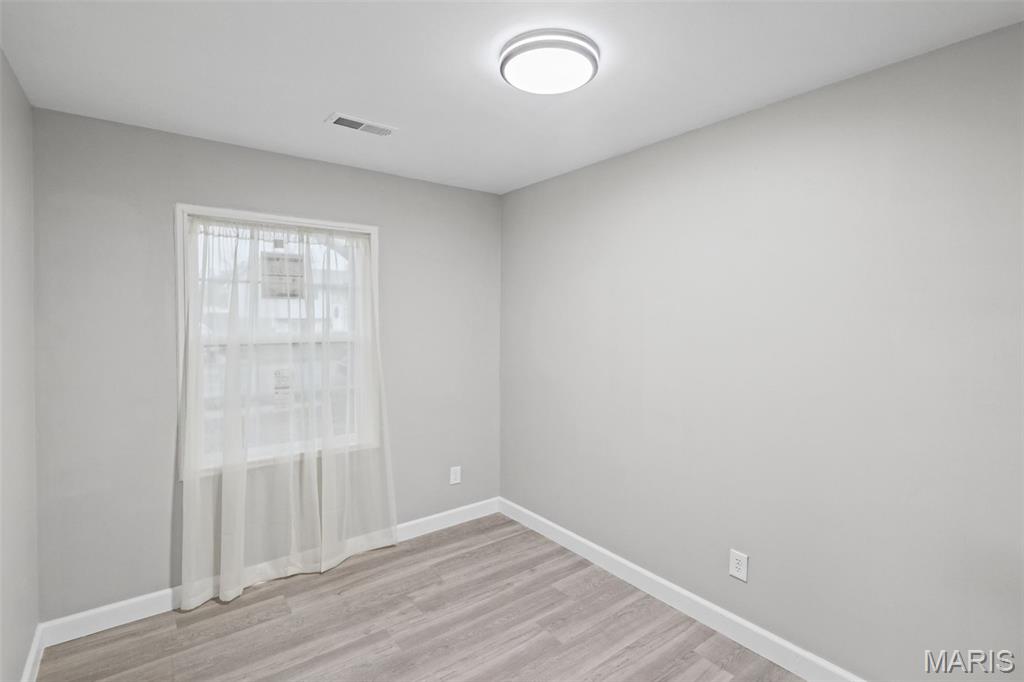
Bedroom 2
12x8
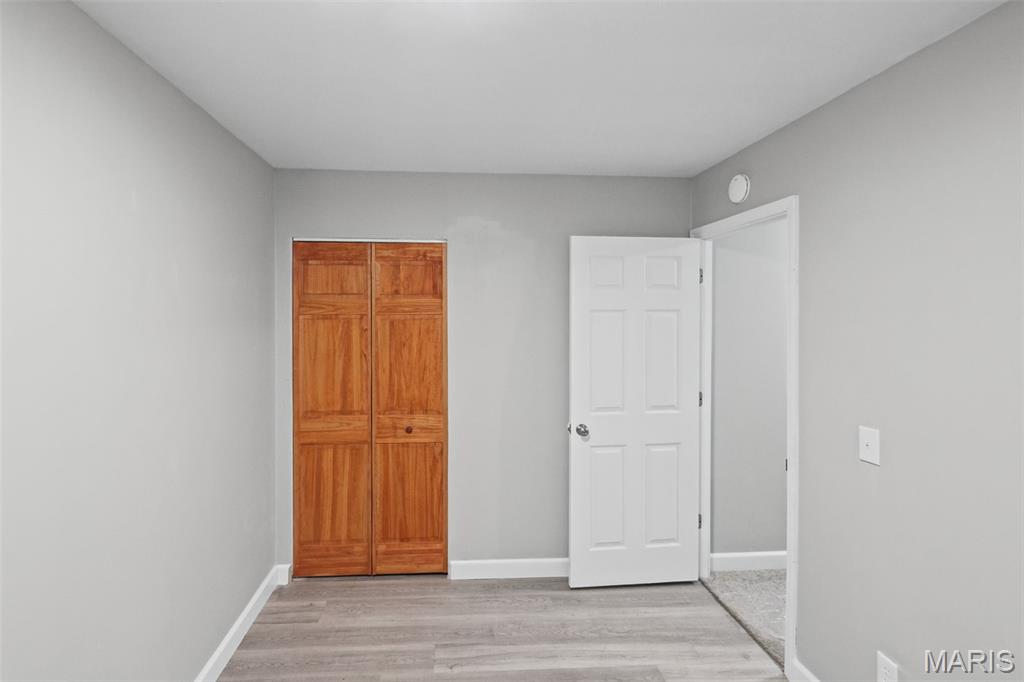
BEDROOM 2
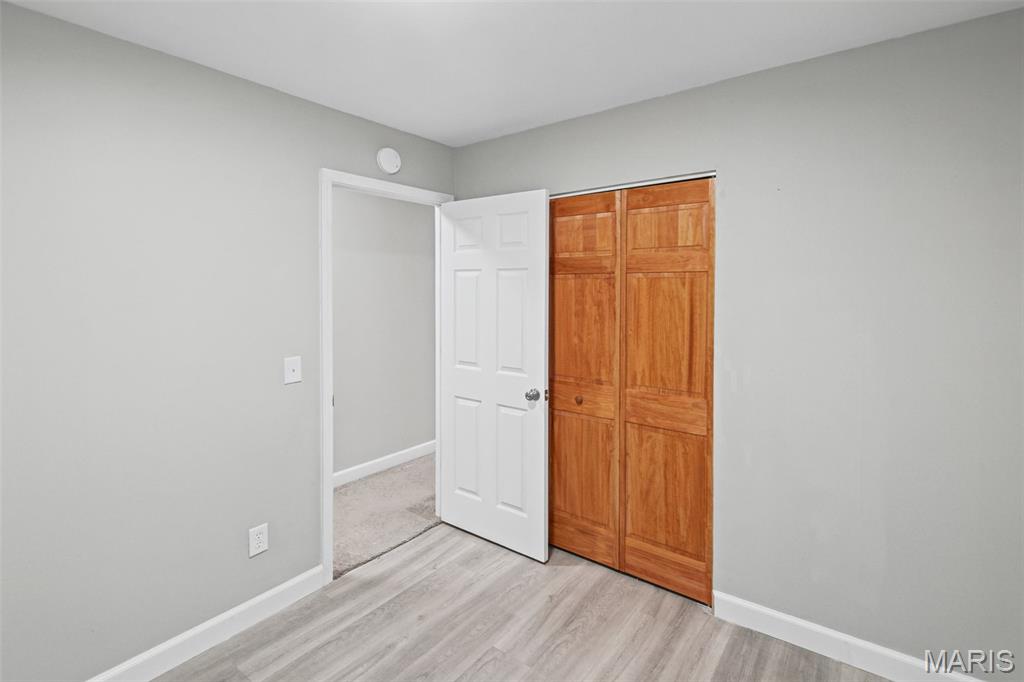
Bedroom 3
9x8
BEDROOM 3
Bathroom
8x5
ALL NEW FIXTURES IN FULL BATH
Family Room
16x12
HUGE FAMILY/REC ROOM
Laundry
6x5
LAUNDRY CLOSET HOUSES NEW STACK UNIT
Welcome to this full brick ranch offering 3 bedrooms, 2 full baths, and approximately 600 sq ft of finished lower level living space. The main level features a functional layout with a spacious kitchen highlighted by a peninsula-style countertop with bar seating, providing a great spot for casual meals or entertaining. The finished lower level adds valuable living space and includes a second full bathroom with a walk in shower. Outside, enjoy the large privacy fenced backyard with plenty of room for entertaining, relaxing, or enjoying the unique treehouse feature. The move in ready condition adds even more appeal to this well maintained home. A solid full brick ranch with a great combination of usable living space, a large private backyard, and convenient features throughout.
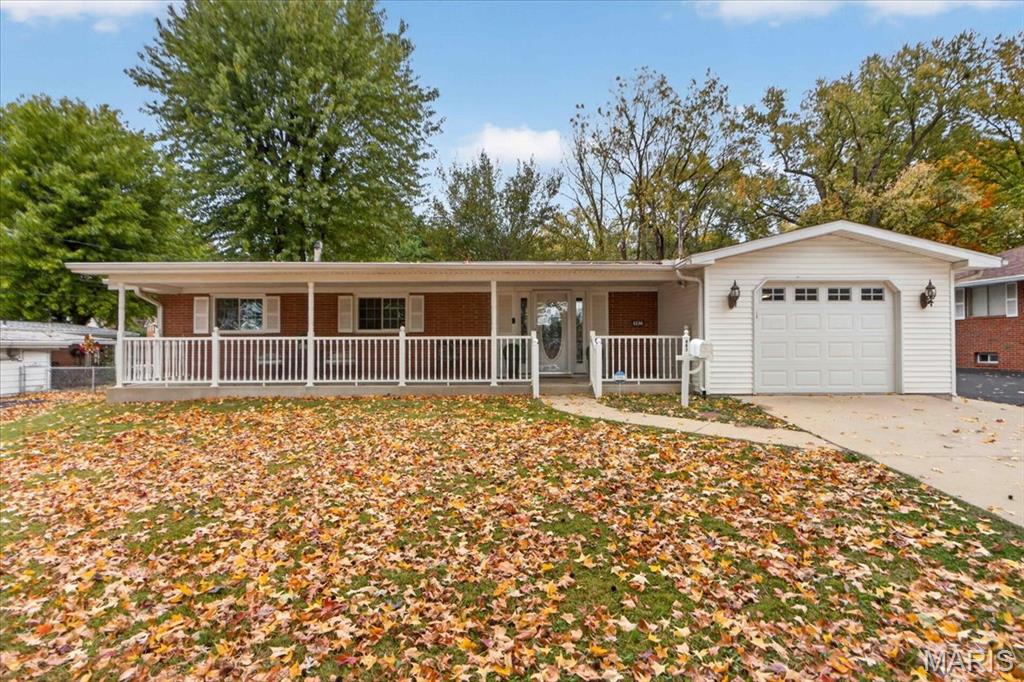
Welcome to this deceptively spacious, turnkey mid-century ranch offering three bedrooms, a full bath, a primary ensuite with private half bath, an attached garage, and multiple living spaces. The expansive covered front porch is just begging for hanging ferns or flowers and rocking chairs where you can sit and sip on your coffee or iced tea, looking out over the peaceful, winding neighborhood street with its beautiful mature trees. Inside, the living room surprises you with vaulted ceilings that continue into the dining room and eat-in kitchen, which has a skylight and space for additional seating or storage. The family room showcases beamed, vaulted ceilings and a cozy corner fireplace, and beyond it a four-season sunroom looks out over the tree-lined backyard. Laundry is conveniently located on the main level. The full, dry, unfinished basement provides endless possibilities for storage, recreation, and future expansion. Brand new luxury vinyl plank flooring throughout the home (2026), except for the fantastic original hardwood floors in the three bedrooms. A brand new refrigerator, a waterproofed basement, newer roof, and many other upgrades mean you can unpack instead of making a project list. Seller had the home pre-inspected to provide you extra peace of mind. Tucked into the quiet, tree-lined streets of Wilshire Woods, you’re a short drive from everyday errands, local parks, and easy routes toward Alton and the greater St. Louis area. Call your agent today to tour this home.