Back to Search Results
$299,900 Active

136 Virginia Street, Wood River, IL, 62010

3 bd | 2 ba | 1,400 sq ft | Traditional
Subdivision: Park Place Add
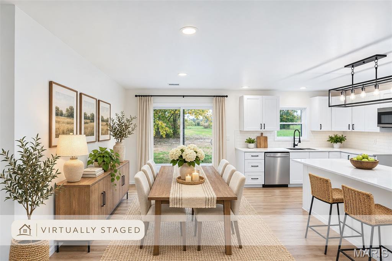
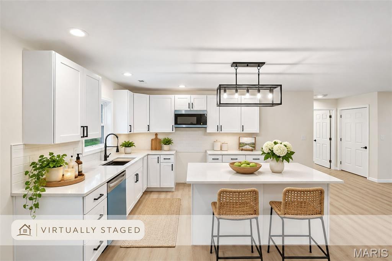
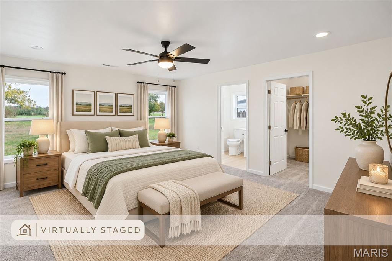
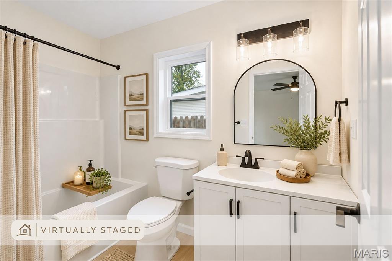
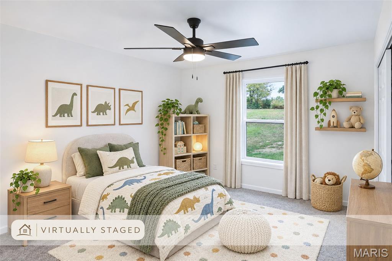
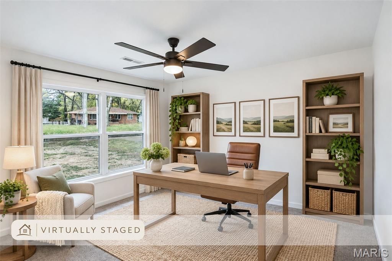
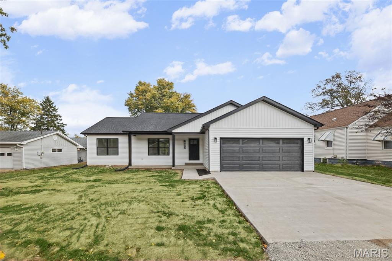
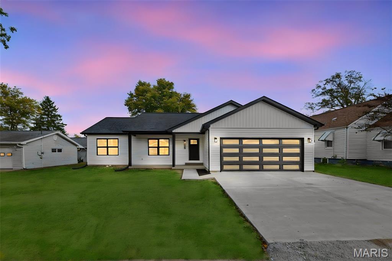
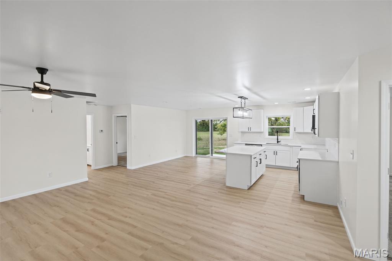
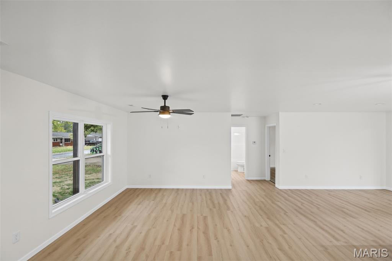
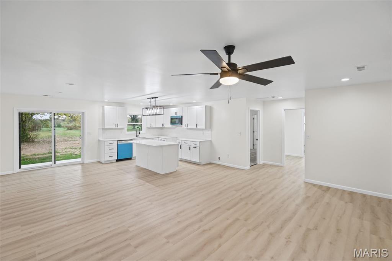
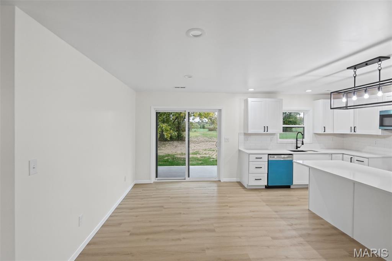
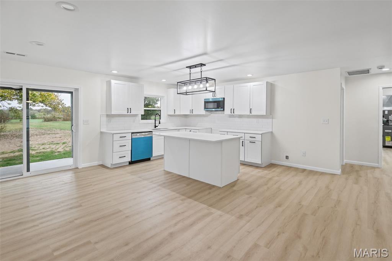
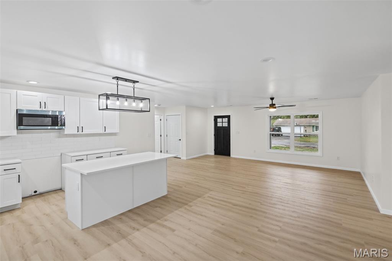
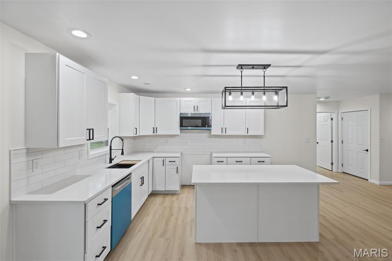
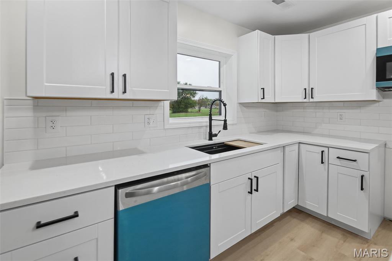
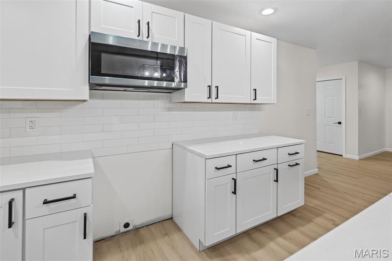
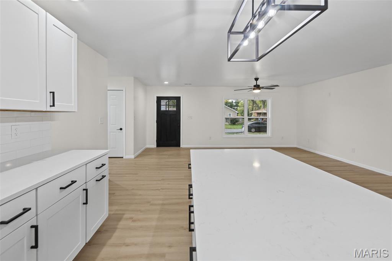
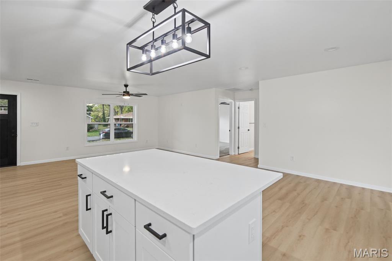
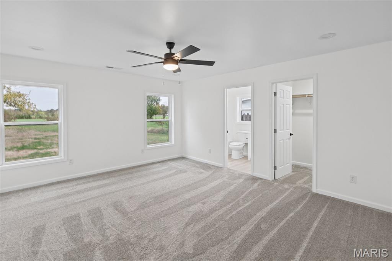
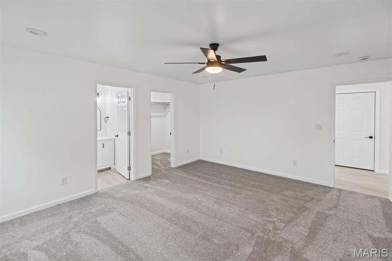
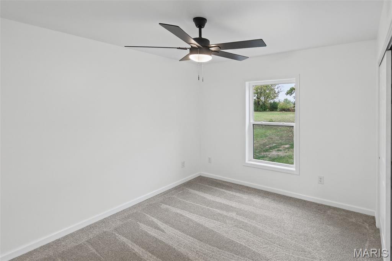
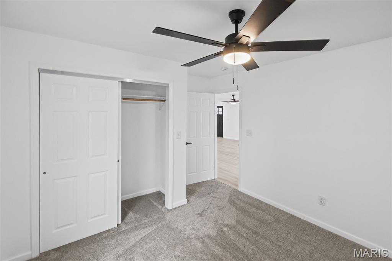
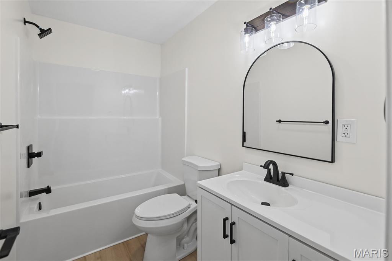
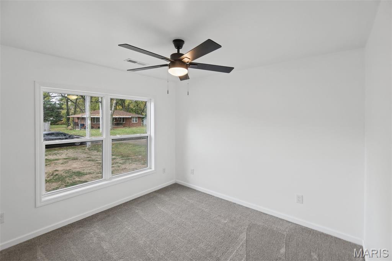
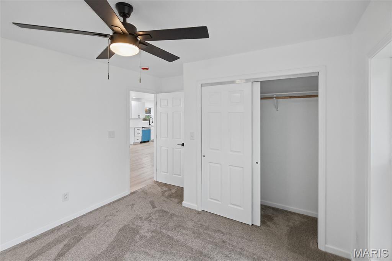
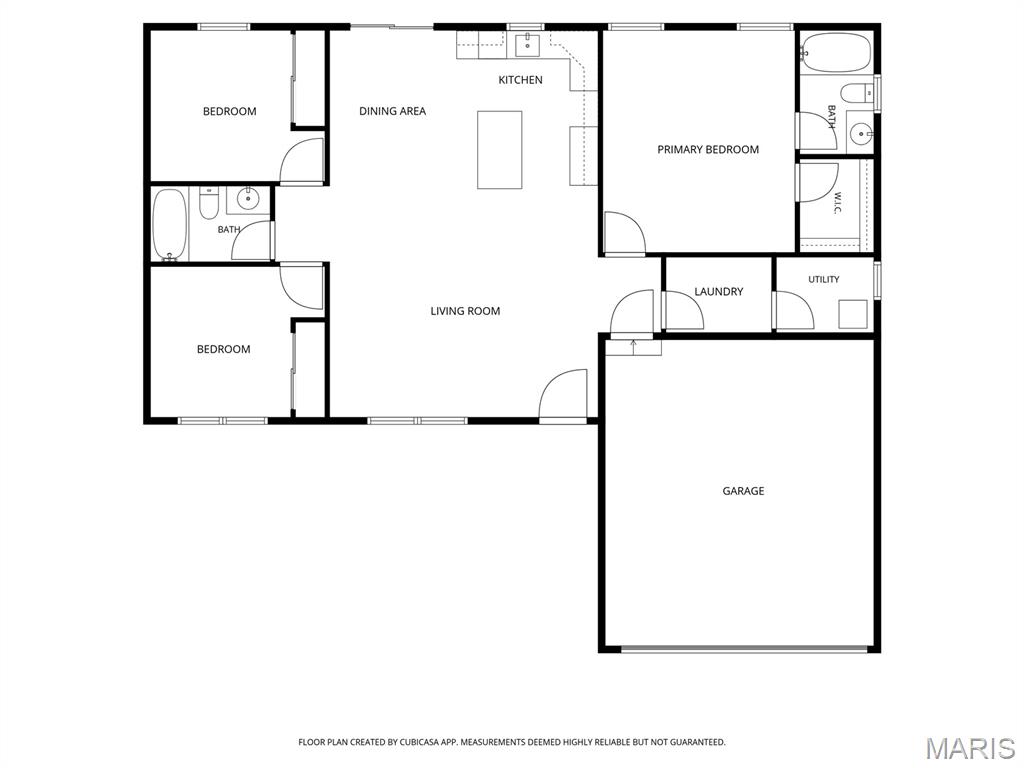
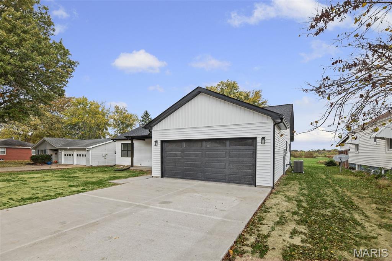
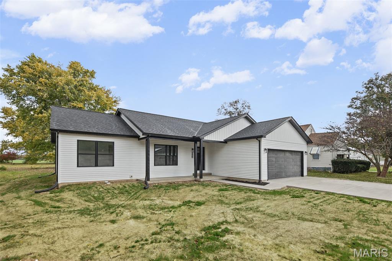
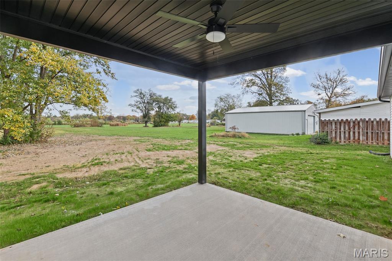
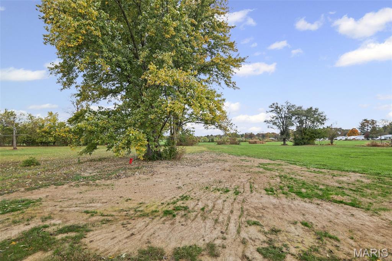
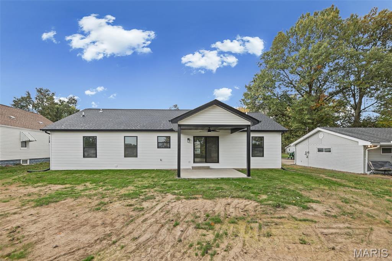
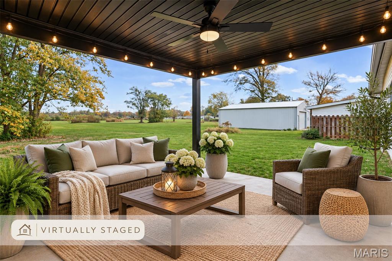
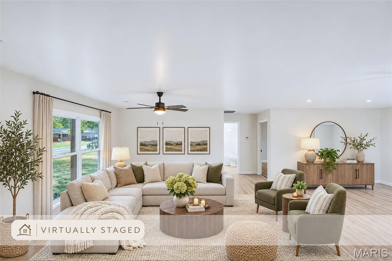
SUNDAY OPEN HOUSE CANCELLED!! Step into the future of modern living at 136 Virginia ST. Constructed in 2026, this single-family residence represents the latest in contemporary design, offering a fresh, purposeful space ready for its first occupants. This property is defined by its clean, forward-thinking architecture, providing an ideal foundation for a tailored lifestyle. The floor plan incorporates three bedrooms, each designed to serve as a versatile personal sanctuary. Whether utilized for rest, focused work, or creative pursuits, these rooms offer the flexibility to adapt to your specific daily requirements. Complementing the private quarters are two full bathrooms. These essential spaces are engineered for daily functionality, ensuring that morning routines and evening relaxation remain seamless and efficient. This thoughtfully designed residence brings together modern construction and a practical layout to create an environment centered on comfort and ease. Open floor plan with split bedroom concept. KITCHEN FEAUTURES island with White cabinetry AND Quartz counters. Separate primary suite with walk-in closet. Tankless HWH. Covered patio overlooks huge back yard. TWO CAR ATTACHED GARAGE Contact your favorite realtor today to schedule your private tour and experience the potential of this 2026-built home firsthand. Agent related.

Status: Active · MLS# 26068577 · Listing Courtesy of Nester Realty

Approximate location. Get directions

See this home with a live agent, right now

Talk to a MORE, REALTORS® agent, not a referral call center. Why that matters to what you pay

Call now
Calls may be recorded.*
How live works
Your MORE, REALTORS® agent
Trusted local partners

Facts and features

List Price

$ 299,900

Status

Active

Days on market

0

MLS#

26068577

Bedrooms

3

Full baths

2

Sq. Ft. Above

1,400

Subdivision

Park Place Add

Municipality

Wood River

School District

Bethalto DIST 8

County

Madison-IL

Property Type

Residential

Style

Traditional

Type

Residential

Additional Information

Property Tax (2025)

$274

Room Dimensions

Main level
Living Room
19 × 16 ft · 304 sq ft
LIVING ROOM OPENS TO KITCHEN & DINING ROOM
Kitchen
13 × 10 ft · 130 sq ft
BEAUTIFULLY APPOINTED KITCHEN W/CENTER ISLAND, SS APPLIANCES & QUARTZ COUNTERS
Dining Room
11 × 9 ft · 99 sq ft
DINING ROOM OPES TO KITCHEN & LIVING ROOM
Primary Bedroom
15 × 14 ft · 210 sq ft
COMFORTABLE PRIMARY SUITE
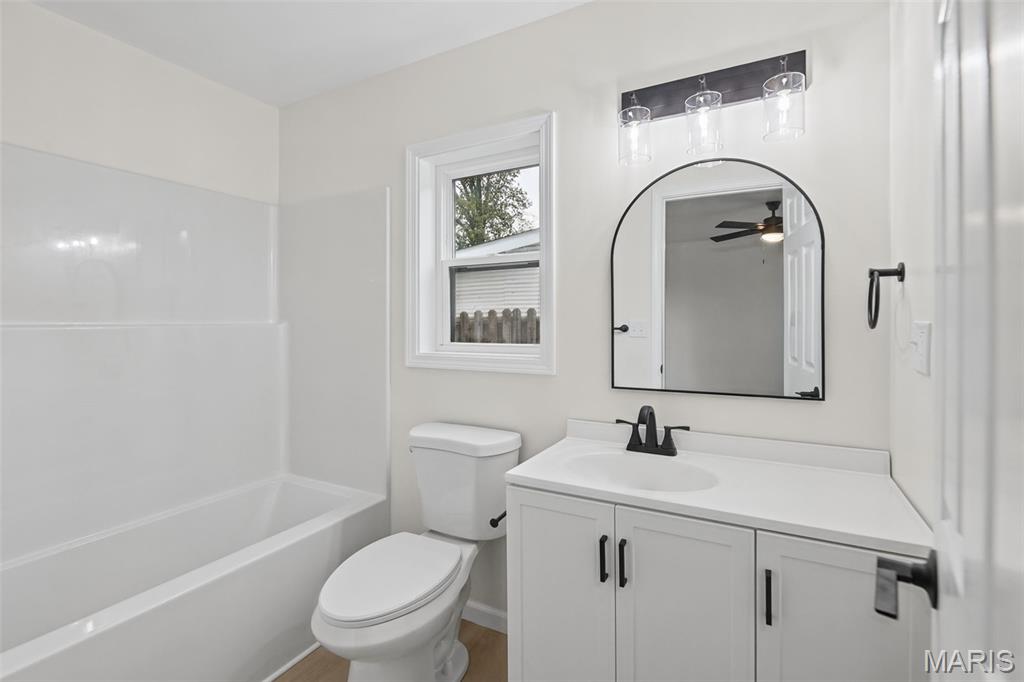
Primary Bathroom
8 × 5 ft · 40 sq ft
FULL ENSUITE PRIMARY BATH
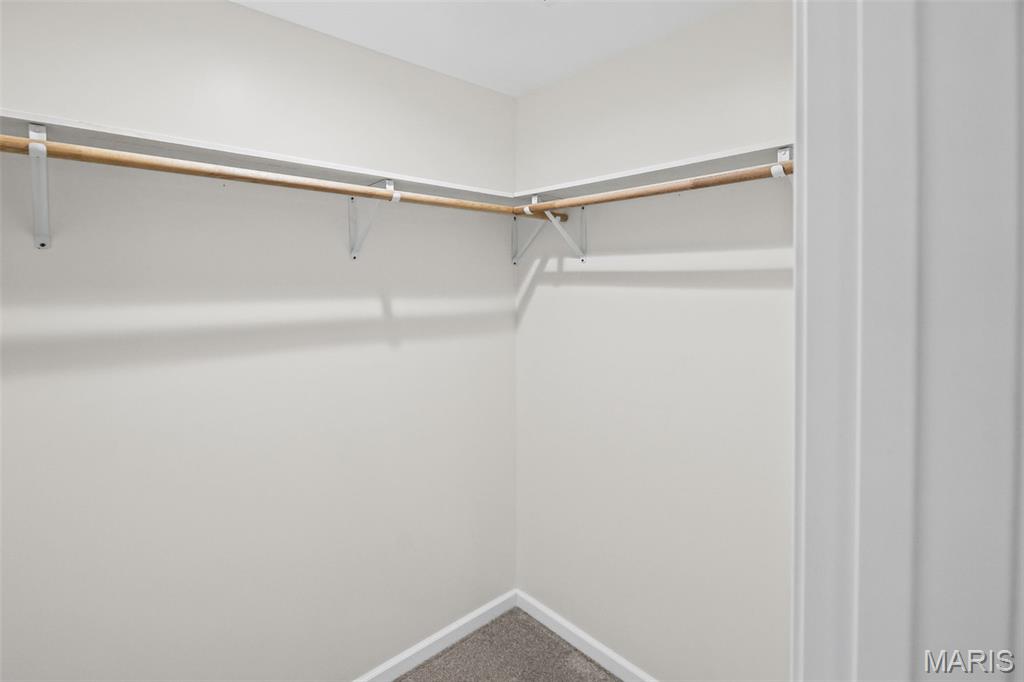
Other
7 × 5 ft · 35 sq ft
WALK-IN CLOSET IN PRIMARY BEDROOM
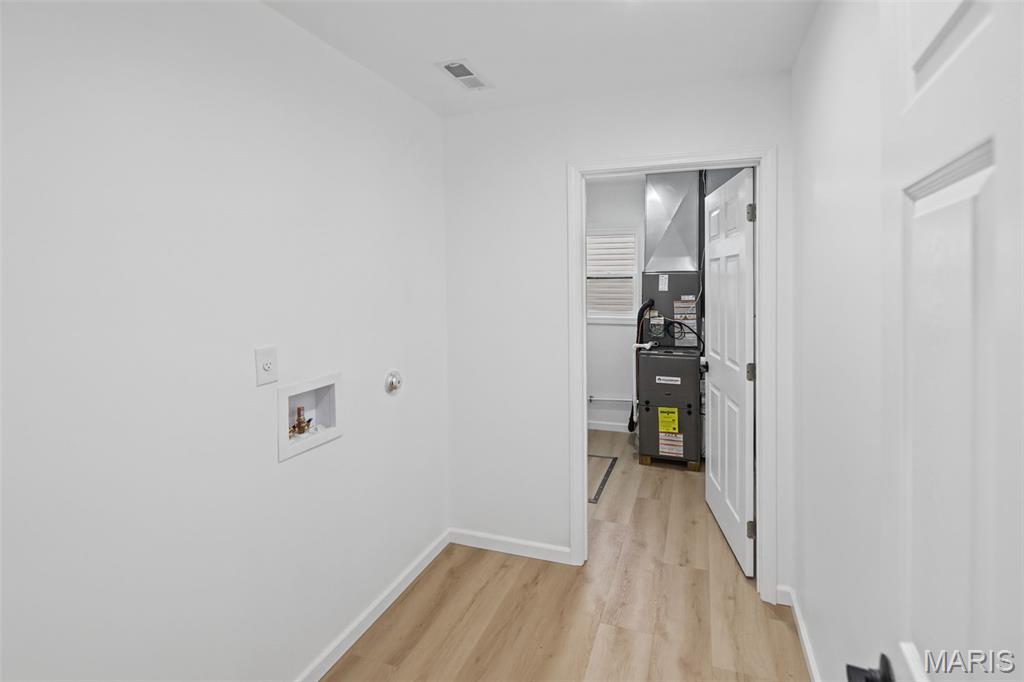
Laundry
8 × 6 ft · 48 sq ft

Upcoming Open House

Sunday, Nov 15
1:00 PM to 3:00 PM CT
OPEN HOUSE CANCELLED.

Recent Nearby Sales in 62010

Last 6 closed homes in this zip.

Address Bd/Ba SqFt List Sold Closed
536 W Corbin Street, Madison, IL 62010 2/1 884 $154,900 $155,000
100.1% of ask
Nov 10, 2026
335 Park Drive, Bethalto, IL 62010 3/2 1,322 $175,000 $185,000
105.7% of ask
Nov 9, 2026
100 Quail Run, Bethalto, IL 62010 2/3 1,344 $298,000 $295,000
99% of ask
Nov 5, 2026
106 S Spencer Street, Bethalto, IL 62010 0/0 -- $199,900 $199,900
100% of ask
Nov 3, 2026
522 B Street, Bethalto, IL 62010 2/1 846 $139,900 $138,000
98.6% of ask
Oct 30, 2026
335 S Spencer Street, Wood River, IL 62010 3/2 1,129 $185,000 $190,000
102.7% of ask
Oct 29, 2026

Price & Listing History

Listed for sale at $299,900
Oct 31, 2026
Current status: Active
As of Nov 14, 2026 · $299,900

Every time this home was on the market

Prior listings, expired and canceled listings, days on market, price changes and sold prices from MARIS MLS records.

Loading…

Most MLS-recorded sales near this home

Most closed sales in the last 12 months around this address, listing side and buyer side, plus this listing agent's record.

Loading…

Mortgage Estimator

Estimate your monthly payment. Adjust the sliders below.

Estimated Monthly Payment
$0
Principal & Interest: $0 · Tax: $0 · Ins: $0
Loan Amount: $0
Total Interest: $0
Total of Payments: $0
A MORE, REALTORS® agent will connect you with a trusted local lender.

Prefilled with the national 30 year fixed average, 7.11% as of Nov 12, 2026 (Freddie Mac). Your rate will differ. Estimate only. Not a loan offer. Consult a lender for an accurate quote, including HOA fees, PMI, and current rates.

Video or audio, usually in about 2 minutes. How it works

Other homes for sale nearby

In Bethalto, 62010, closest in price to this one. See all in 62010 →
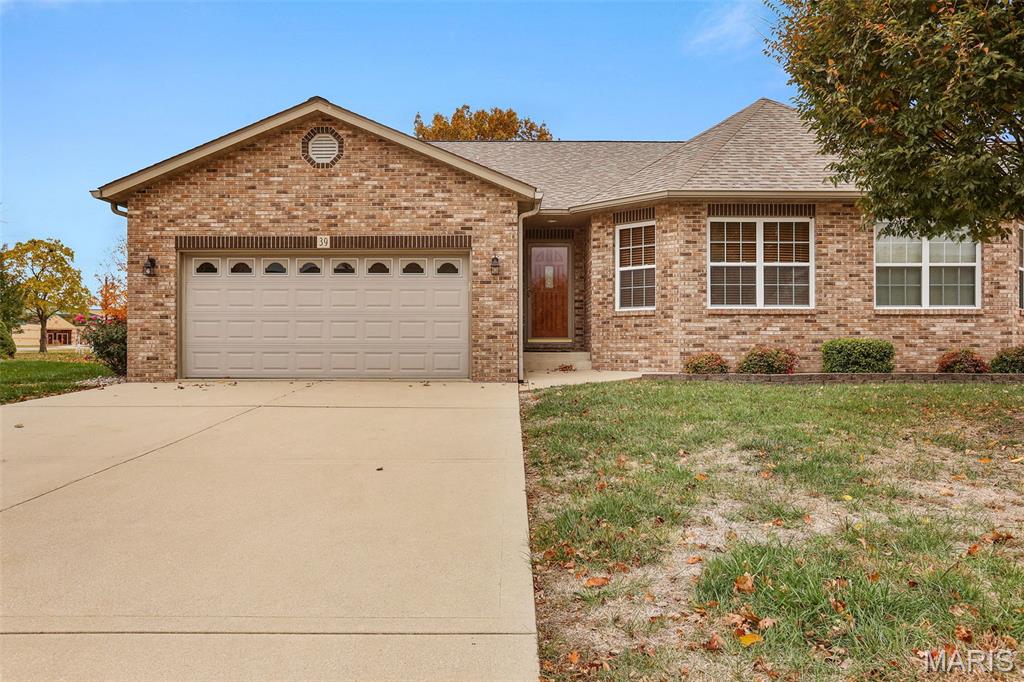
39 Brooks Drive, Bethalto, IL, 62010 - 2 bed, 2 bath home for sale in Bethalto, MO

$287,000

2 days on STLMLS
39 Brooks Drive, Bethalto, IL, 62010
2bd|2ba|1,476sqft|$194/sqft|2 DOM|1 Story MLS#26071945
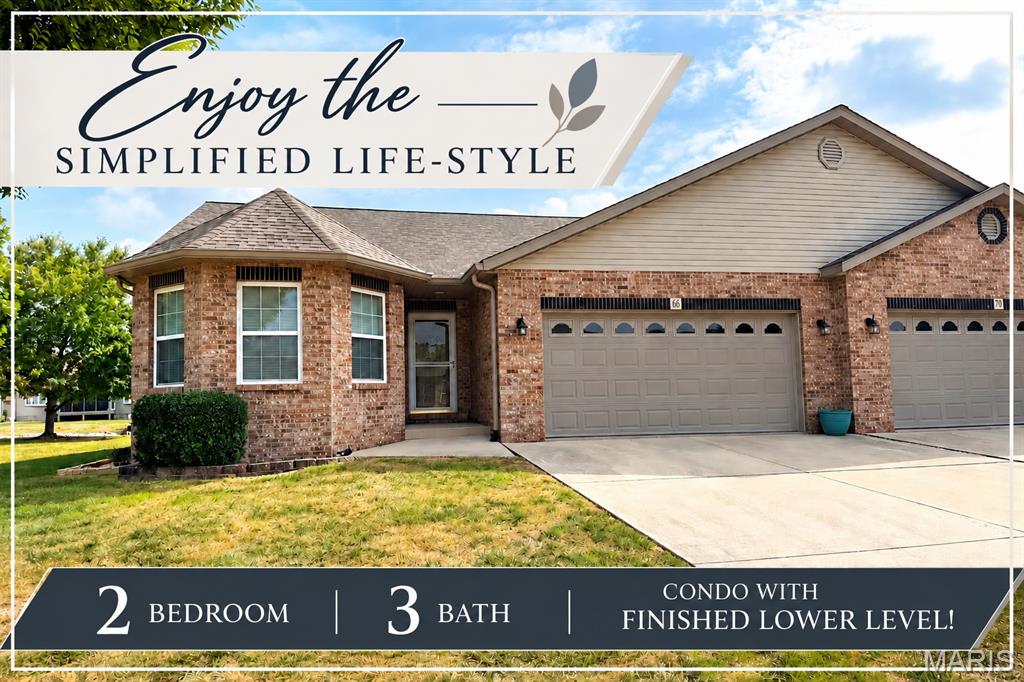
66 Brooks Drive, Bethalto, IL, 62010 - 2 bed, 3 bath home for sale in Bethalto, MO

$320,000

Price drop $10,000
66 Brooks Drive, Bethalto, IL, 62010
2bd|3ba|1,610sqft|$199/sqft|61 DOM|1 Story MLS#26054646
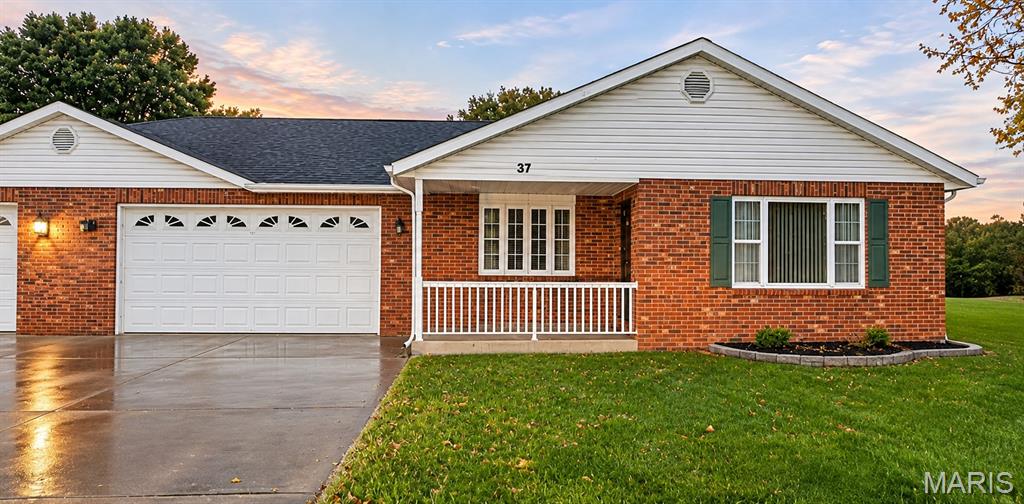
37 Parkside Drive, Bethalto, IL, 62010 - 3 bed, 2 bath home for sale in Bethalto, MO

$279,000

7 days on STLMLS
37 Parkside Drive, Bethalto, IL, 62010
3bd|2ba|1,684sqft|$166/sqft|7 DOM|1 Story MLS#26070260
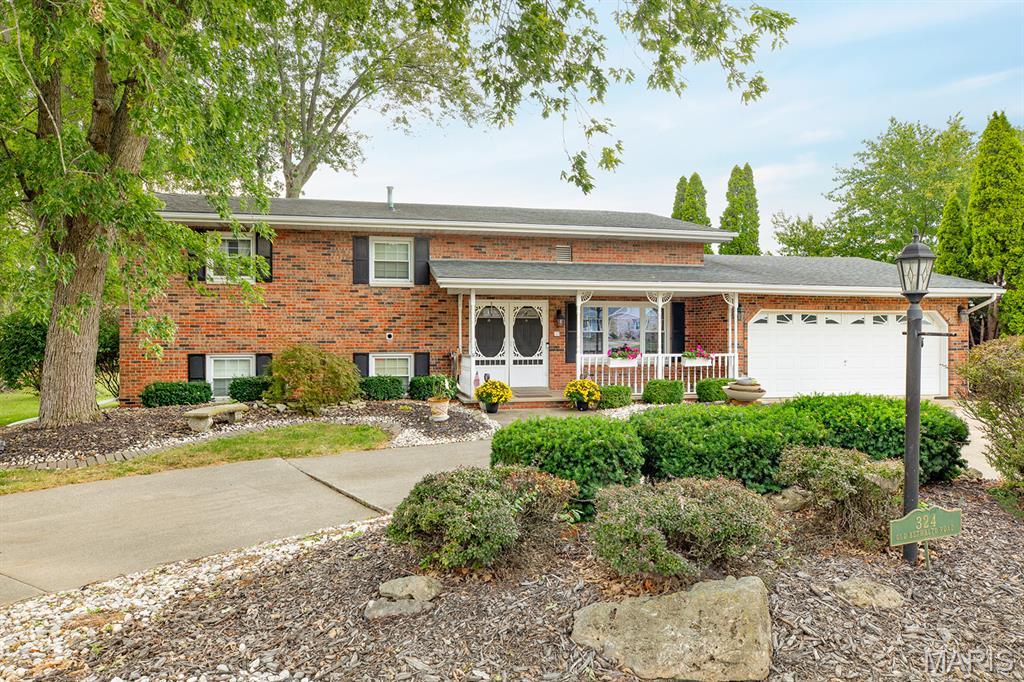
324 N Old Bethalto Road, Wood River, IL, 62010 - 4 bed, 3 bath home for sale in Bethalto, MO
Pending

$328,000

Price drop $10,800 was $338,800
324 N Old Bethalto Road, Wood River, IL, 62010
4bd|3ba|1,290sqft|$254/sqft|24 DOM|Multi/Split MLS#26063498
622 Church Drive, Bethalto, IL, 62010 - 4 bed, 2 bath home for sale in Bethalto, MO
Active Under Contract

$256,000

48 days on STLMLS
622 Church Drive, Bethalto, IL, 62010
4bd|2ba|2,084sqft|$123/sqft|48 DOM|1 Story MLS#26061446
126 Birch Street, Bethalto, IL, 62010 - 4 bed, 2 bath home for sale in Bethalto, MO
Pending

$365,000

2 days on STLMLS
184 Heatherland Drive, Bethalto, IL, 62010 - 4 bed, 4 bath home for sale in Bethalto, MO
Active Under Contract

$370,000

47 days on STLMLS
184 Heatherland Drive, Bethalto, IL, 62010
4bd|4ba|1,590sqft|$233/sqft|47 DOM|1 Story MLS#26062284
206 Wrigley Field, Bethalto, IL, 62010 - 3 bed, 3 bath home for sale in Bethalto, MO

$375,000

13 days on STLMLS