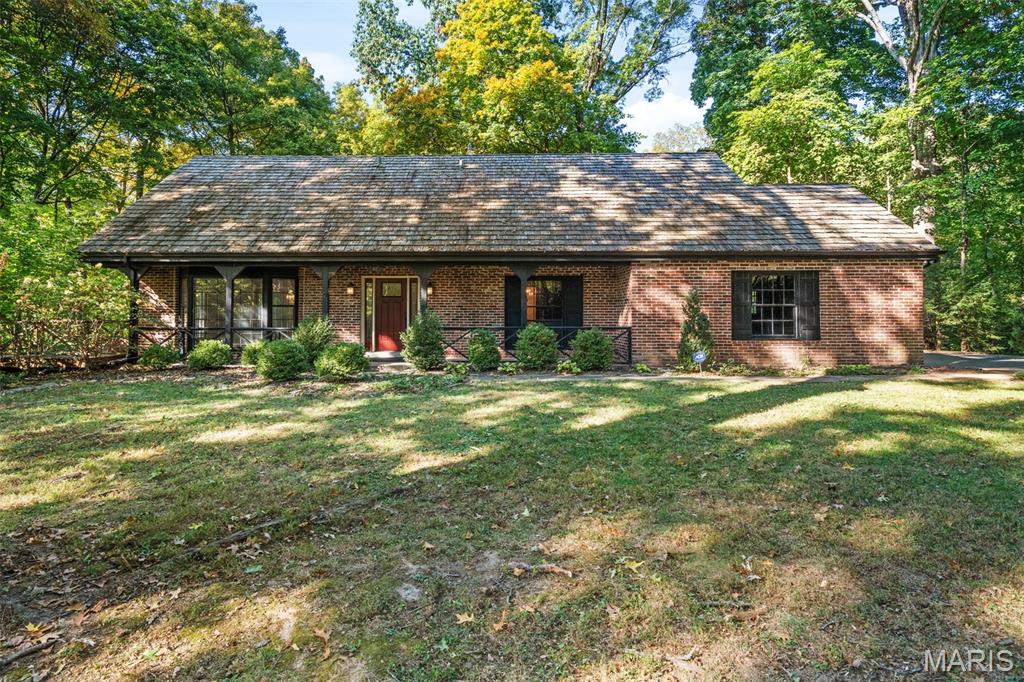
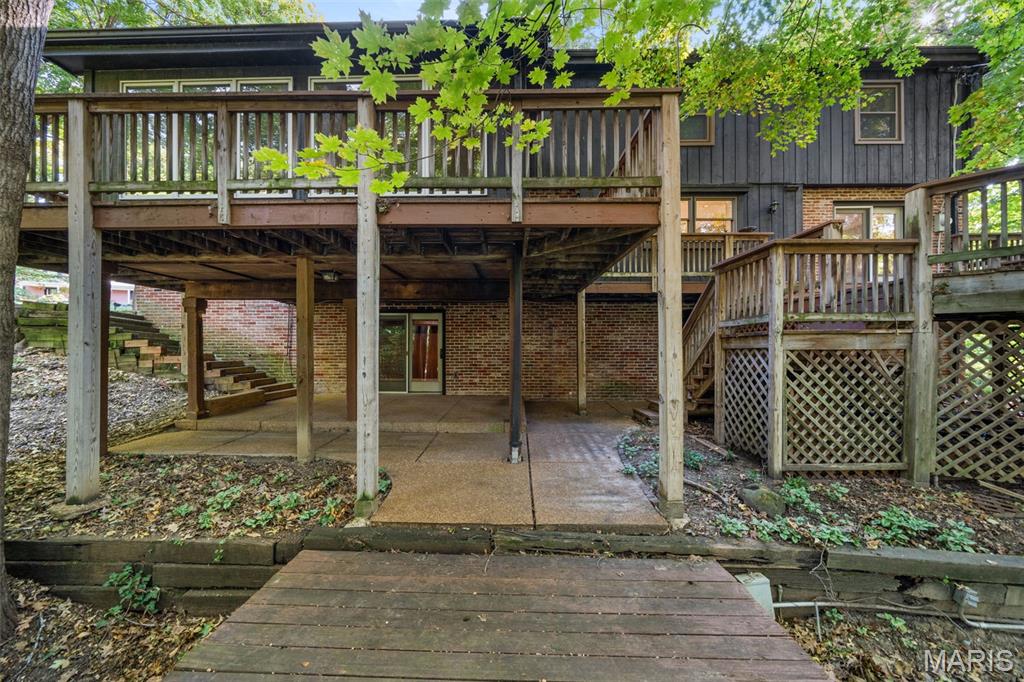
Deck wraps around the sides and back.
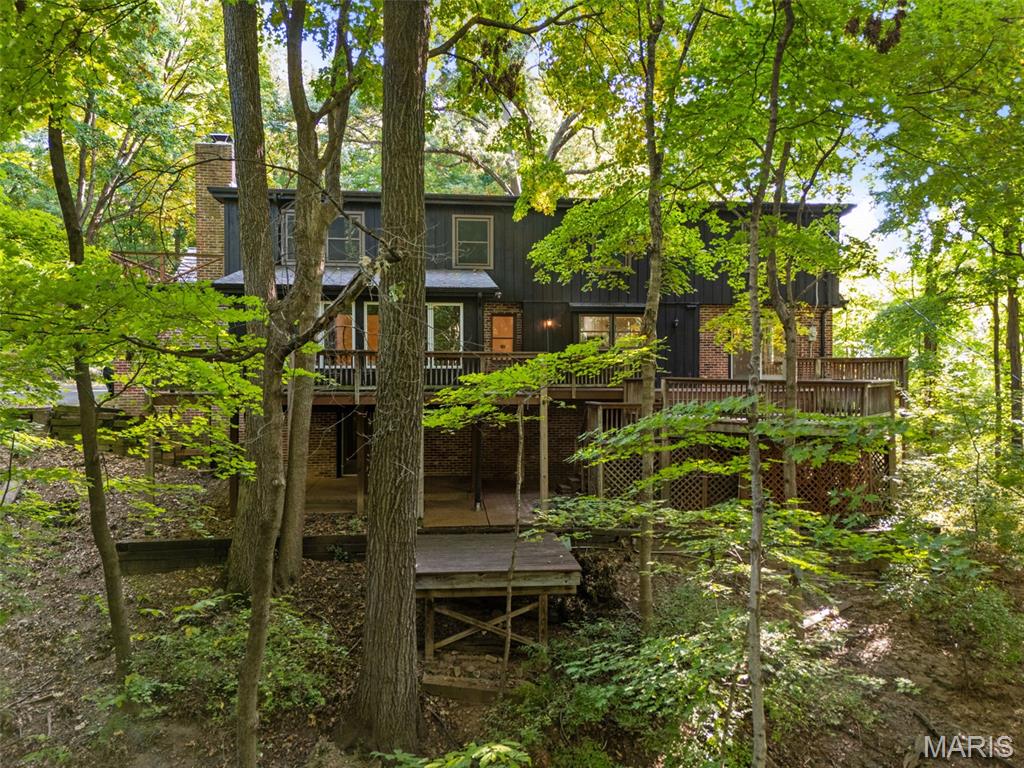
Spectacular views of nature.
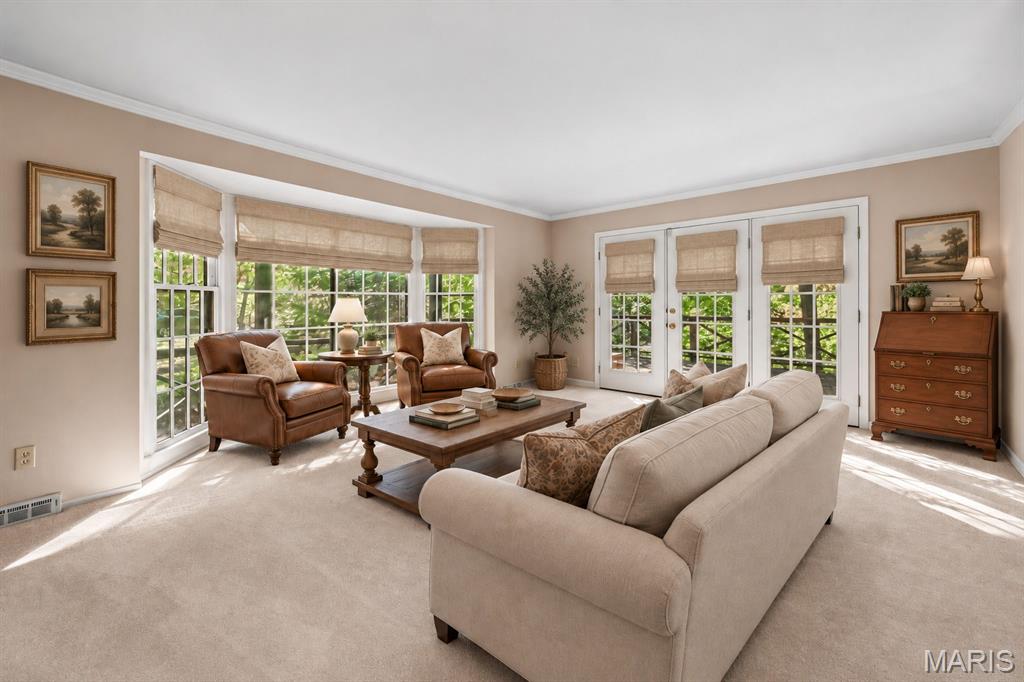
See how inviting this living room space can be.
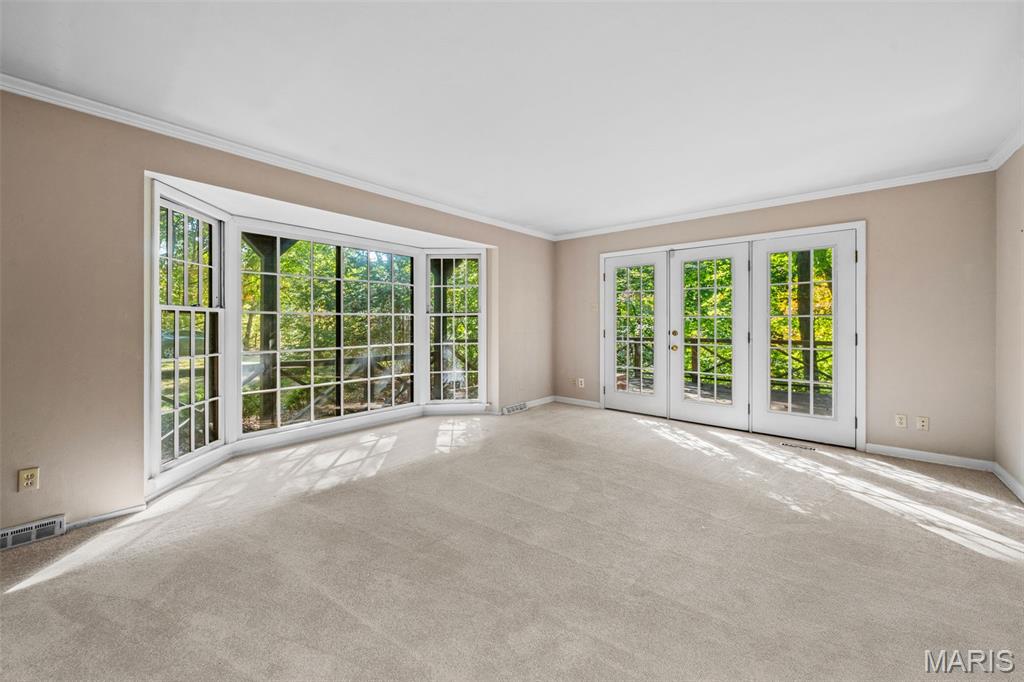
Living room with bay window and door to deck
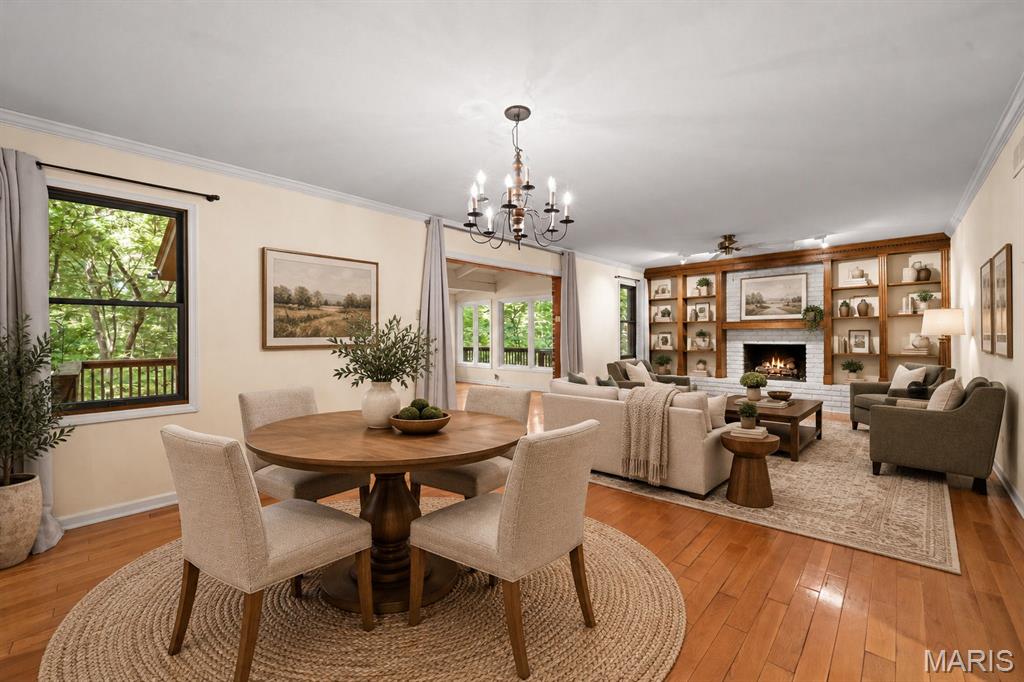
Family room has built-in shelves
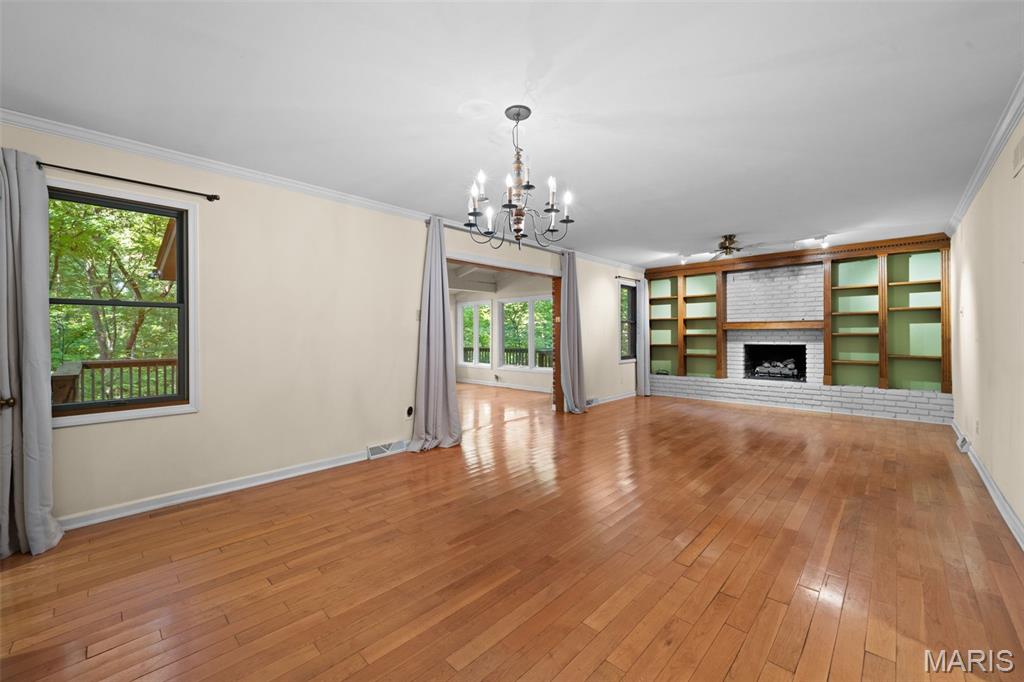
Beautiful wood floors extend into sunroom
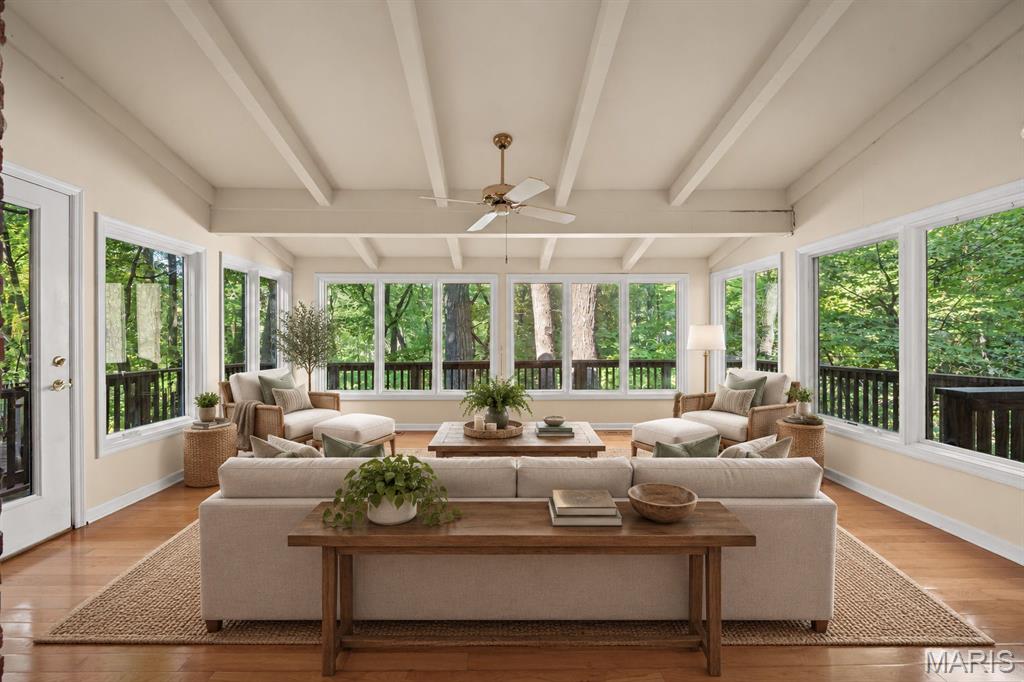
Beamed ceiling and a sea of windows
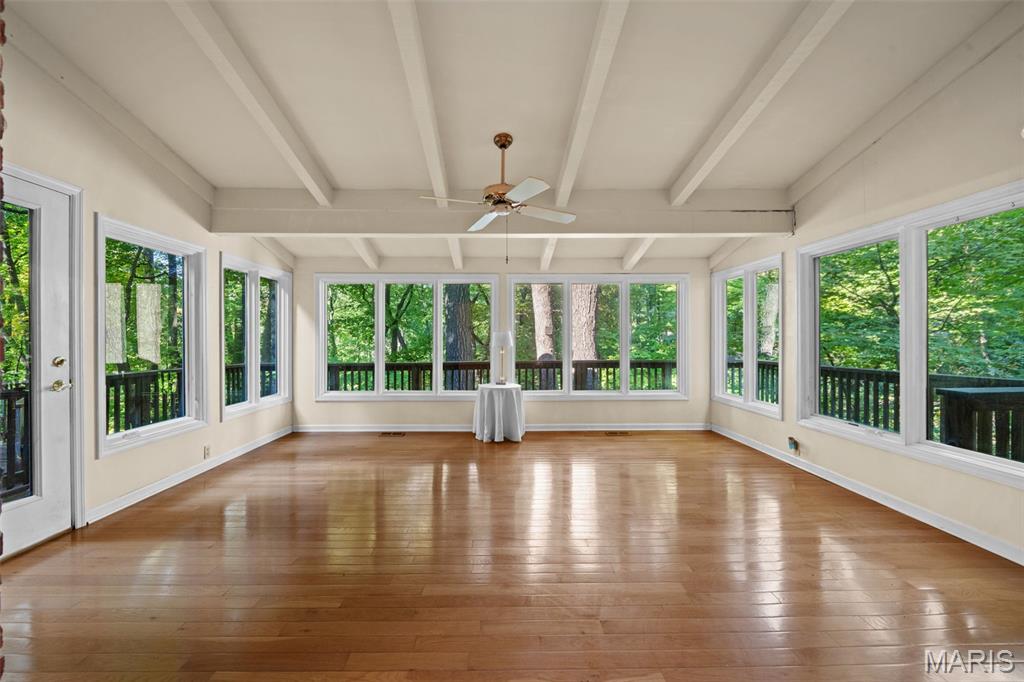
Imagine this sunroom view
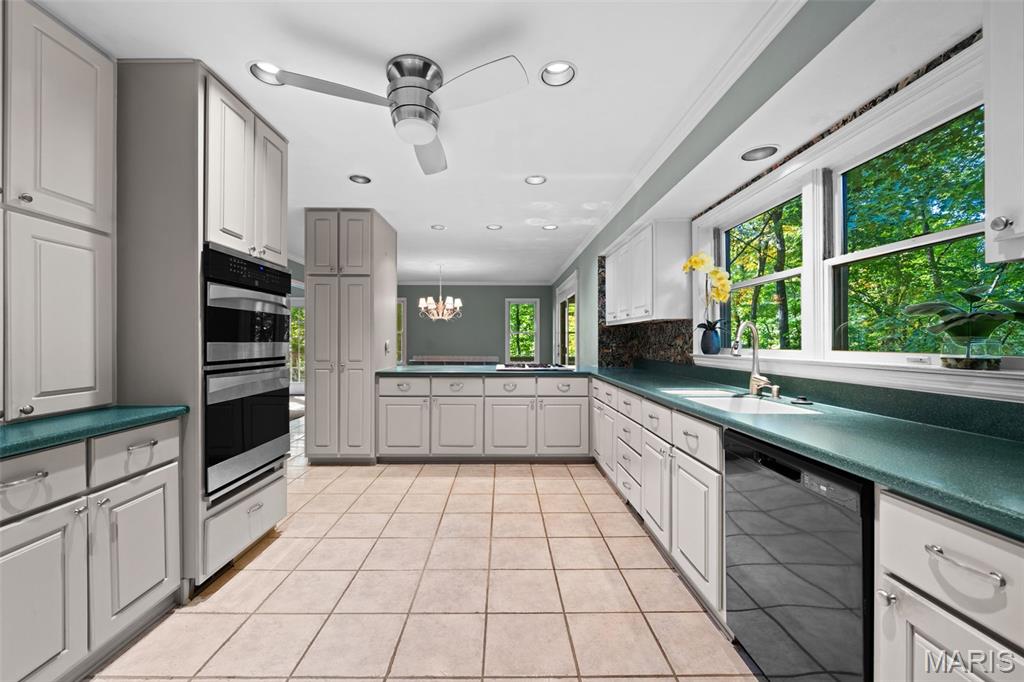
Kitchen is functional and ready for updates
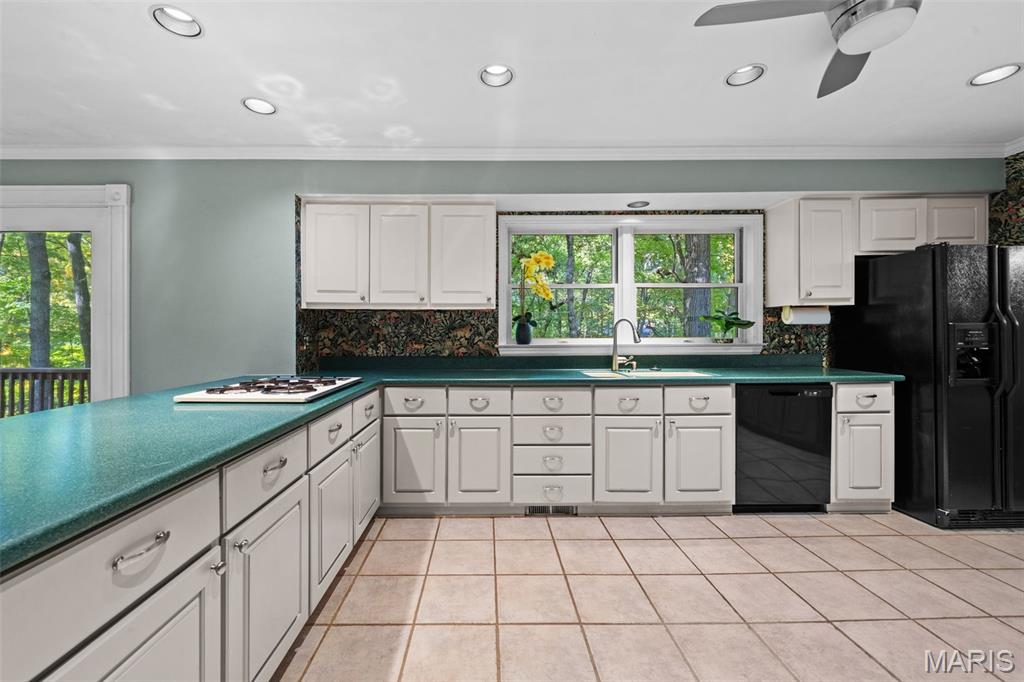
Imagine your updates here
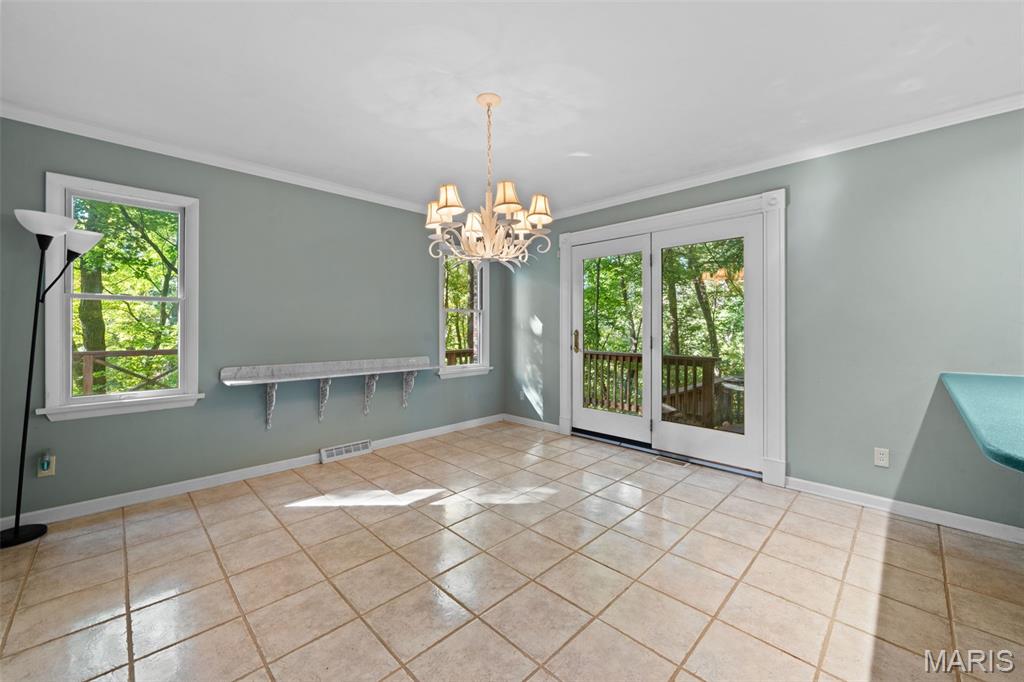
Formal dining area is open to kitchen
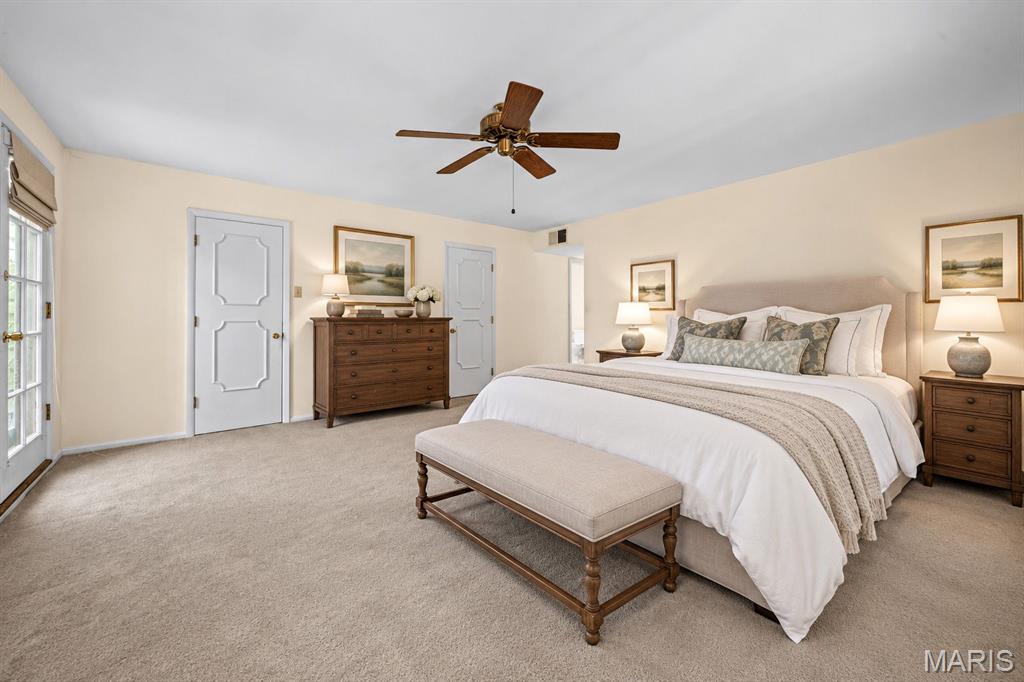
Large 16X16 primary with 2 walk-in closets
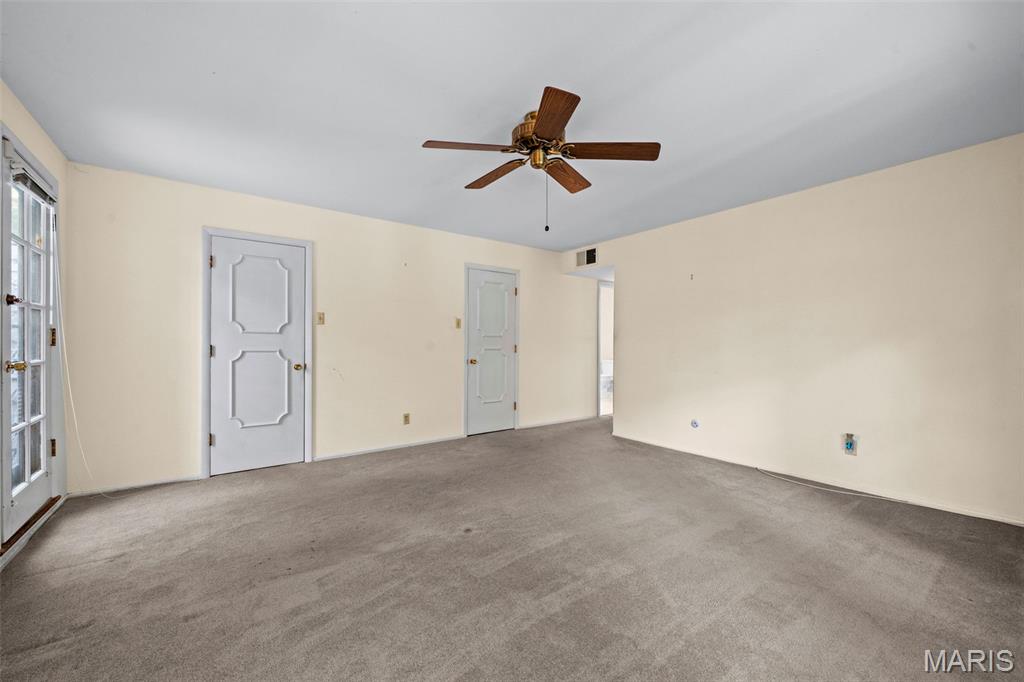
Ready for your design
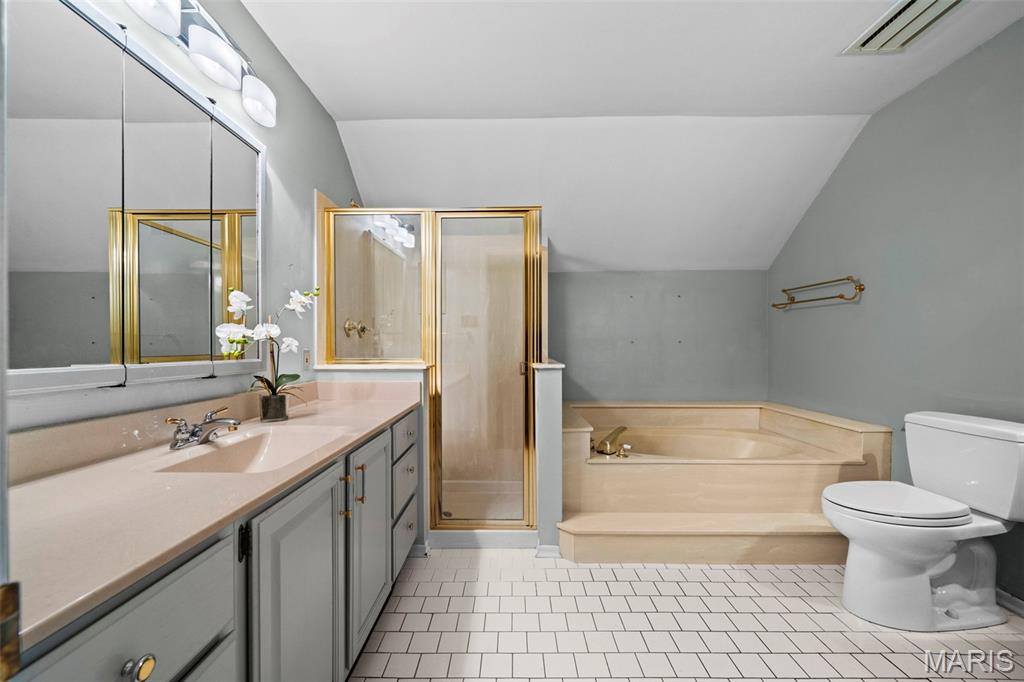
Bath with soaking tub and separate shower
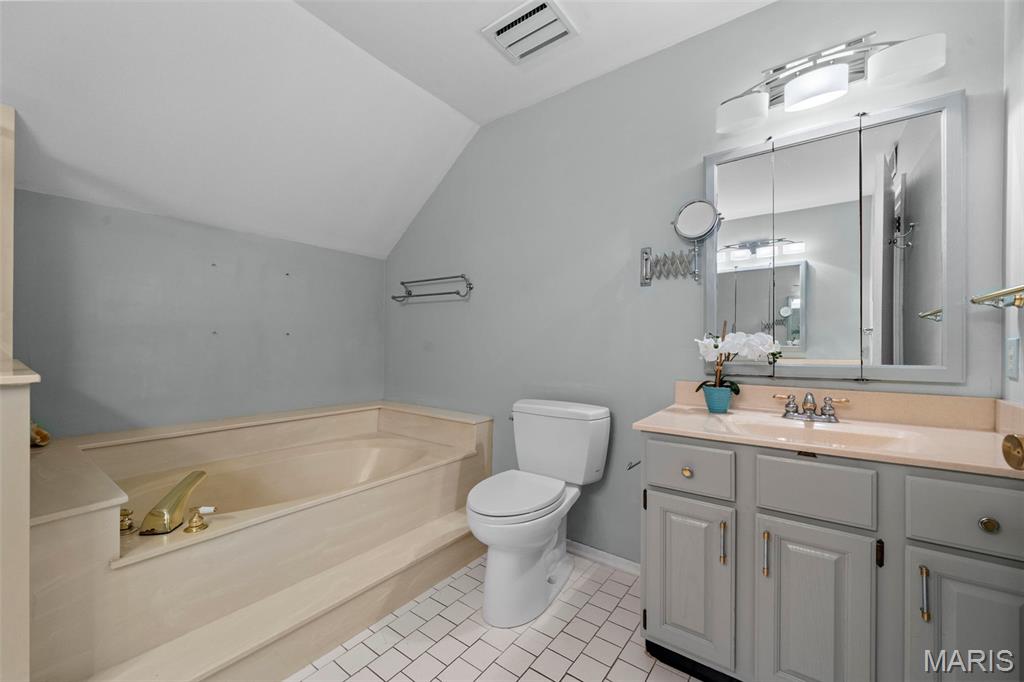
Dual vanities
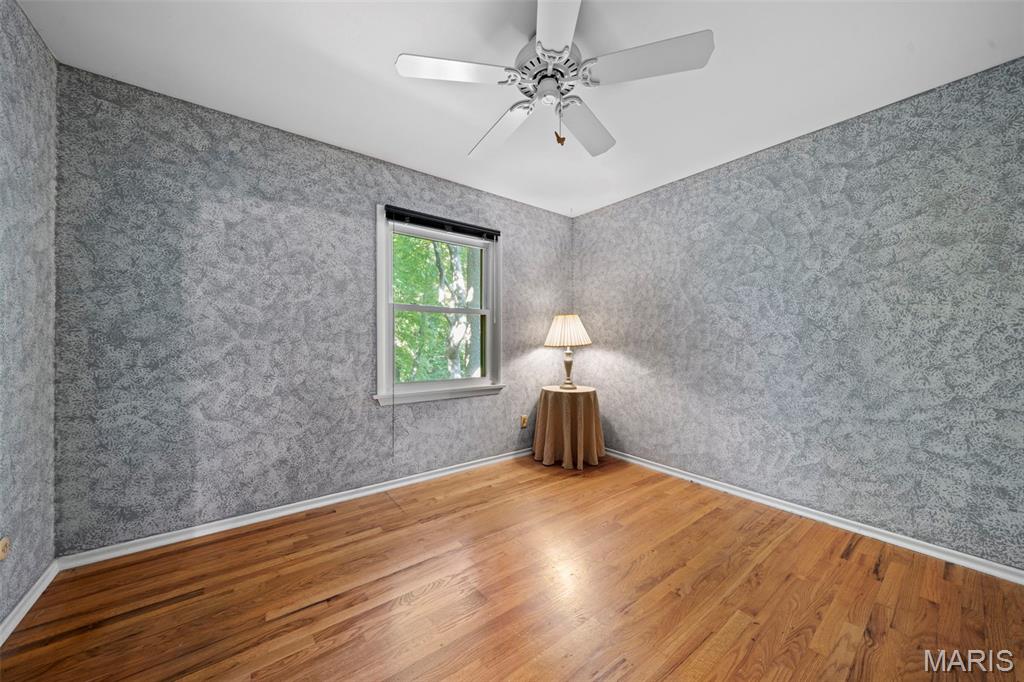
Wood floors in 2 bedrooms
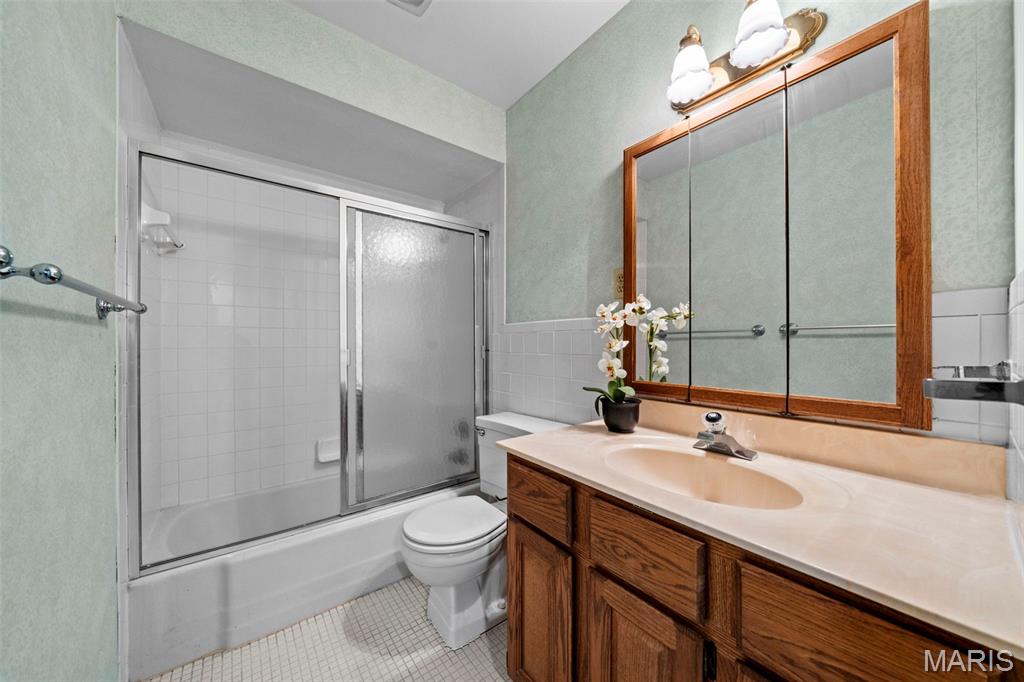
One of 2 full hall baths
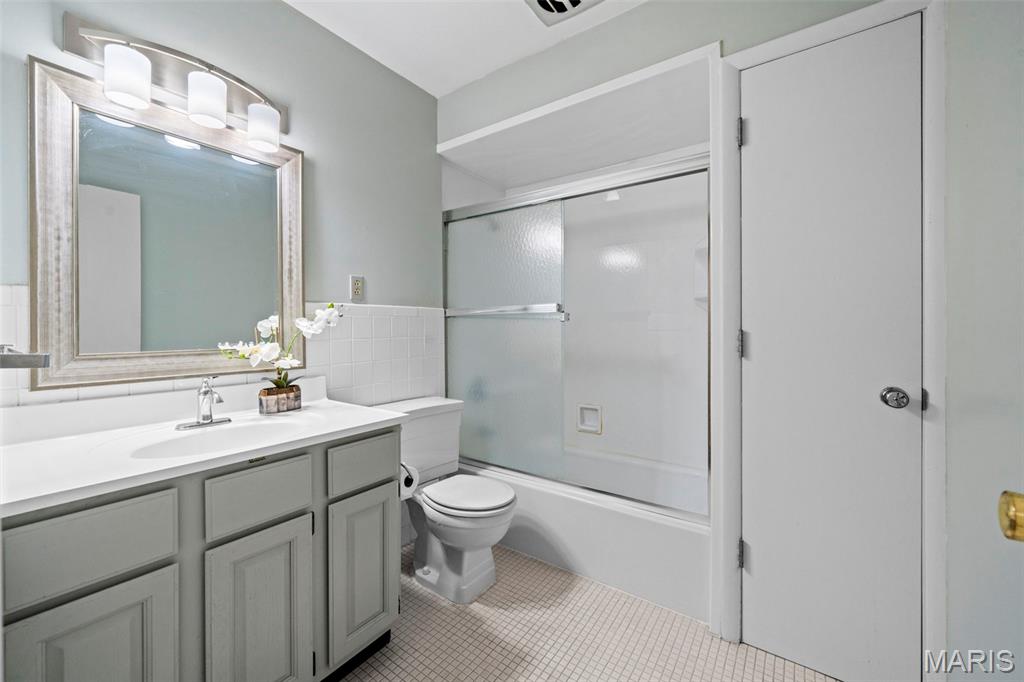
Second hall bath
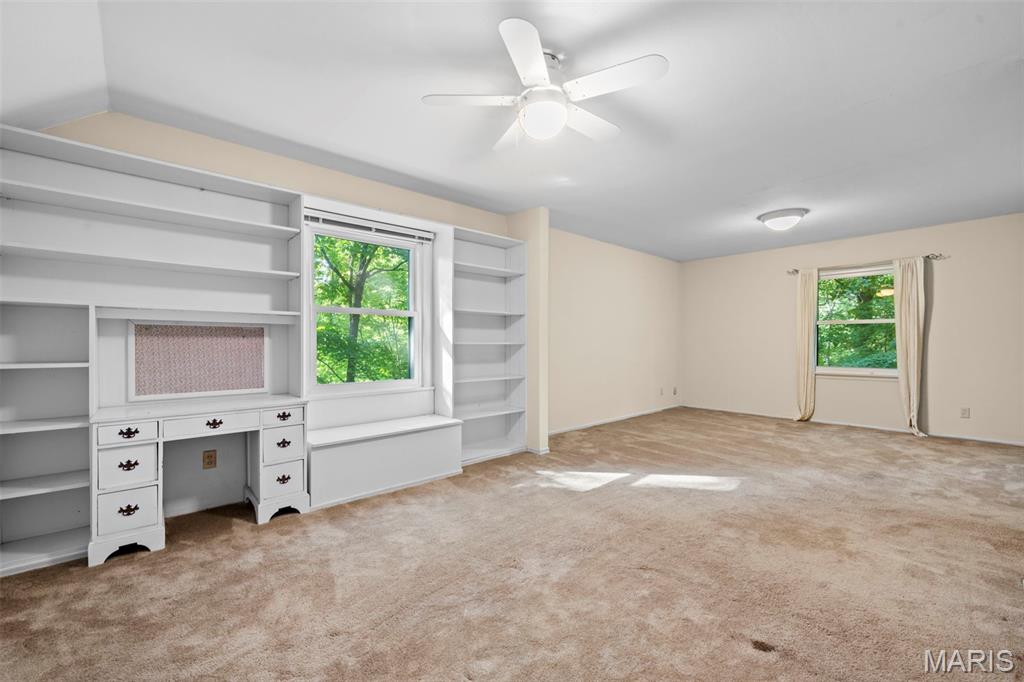
Bedroom with built-in shelves
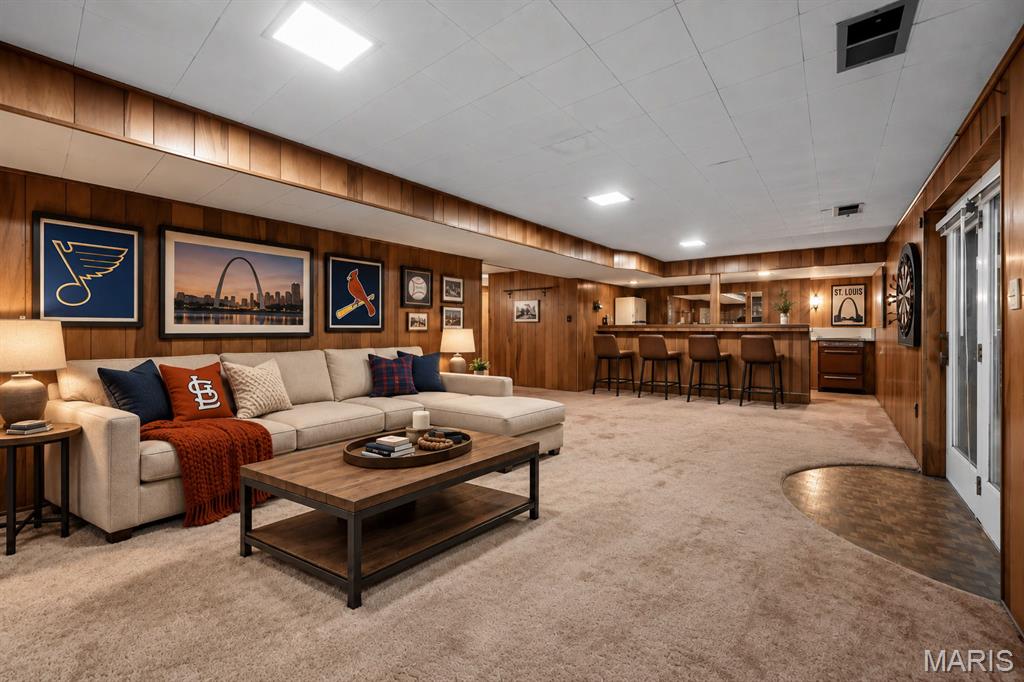
Vintage paneling in basement rec room
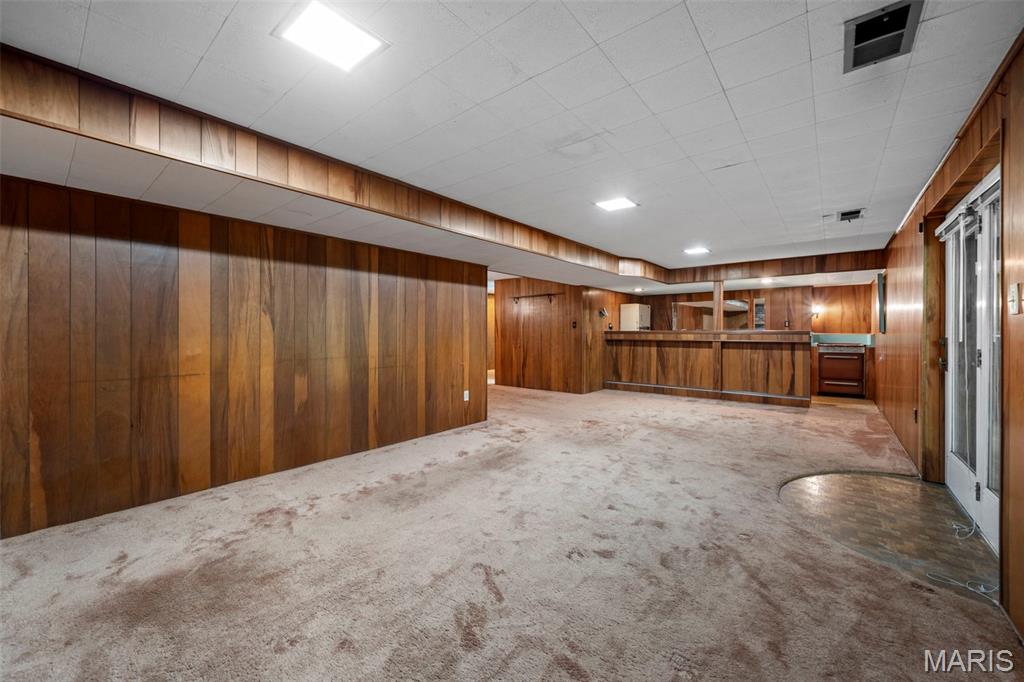
Imagine the possibilities
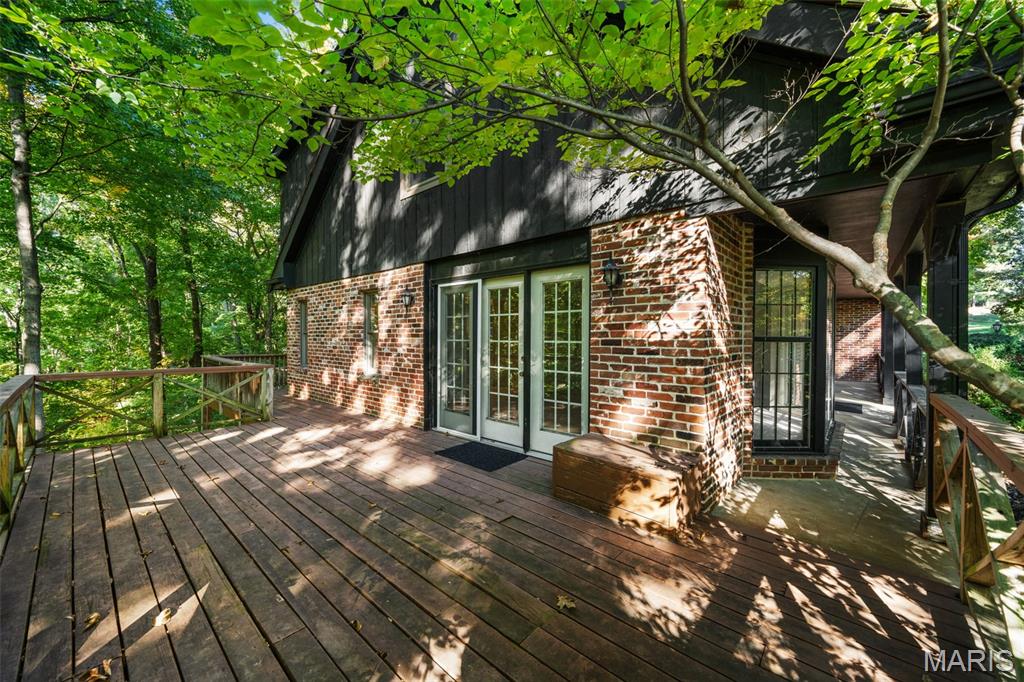
Side deck off living room
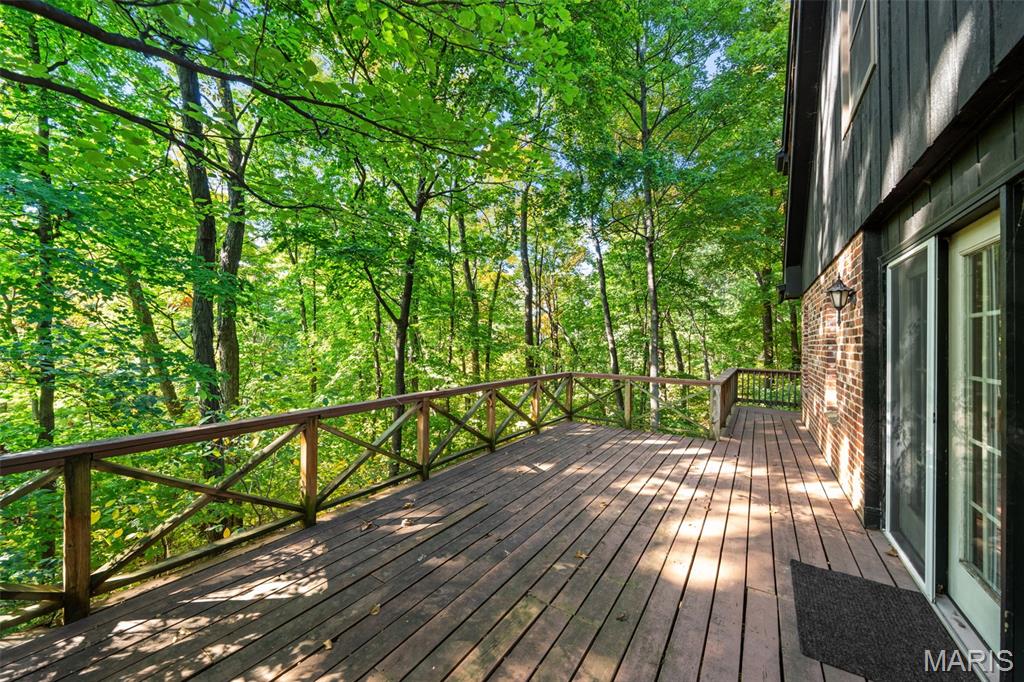
Side deck
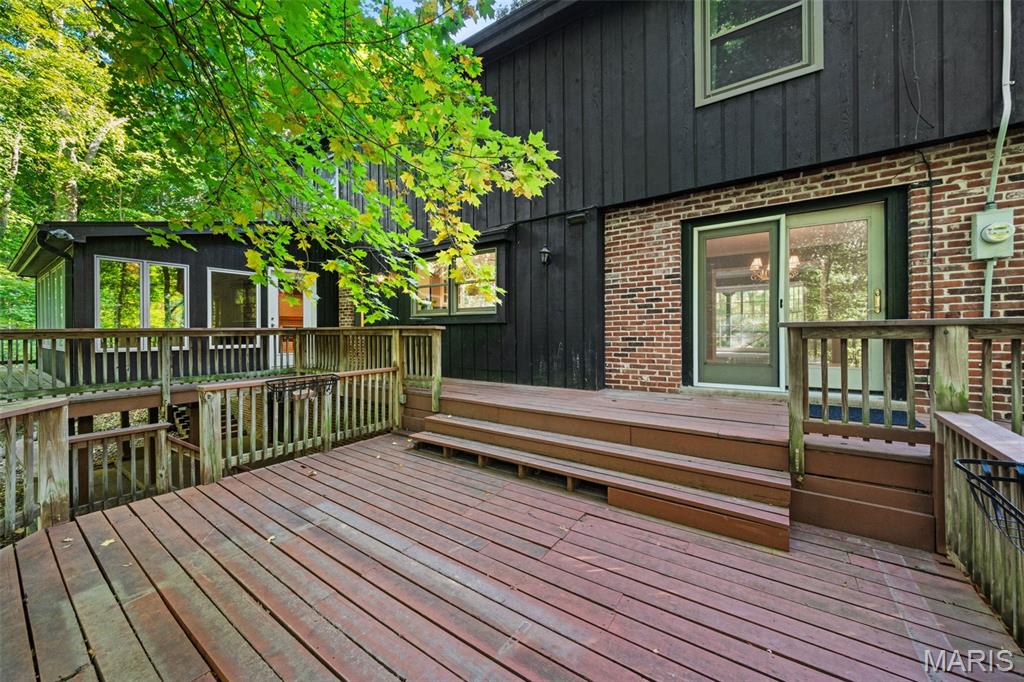
Back deck connects to side
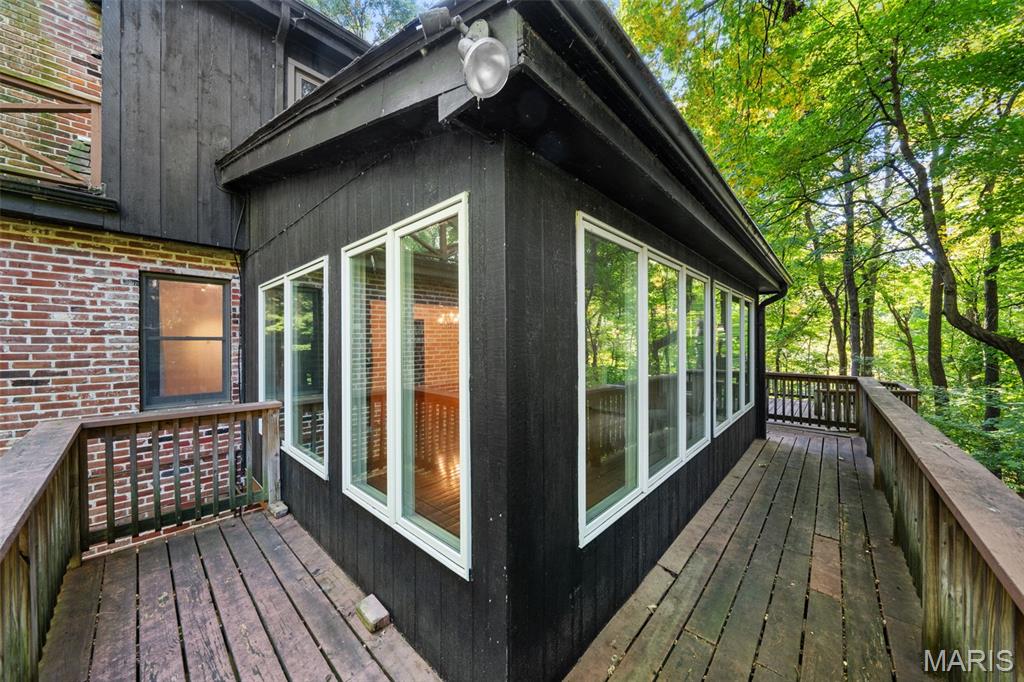
Sunroom
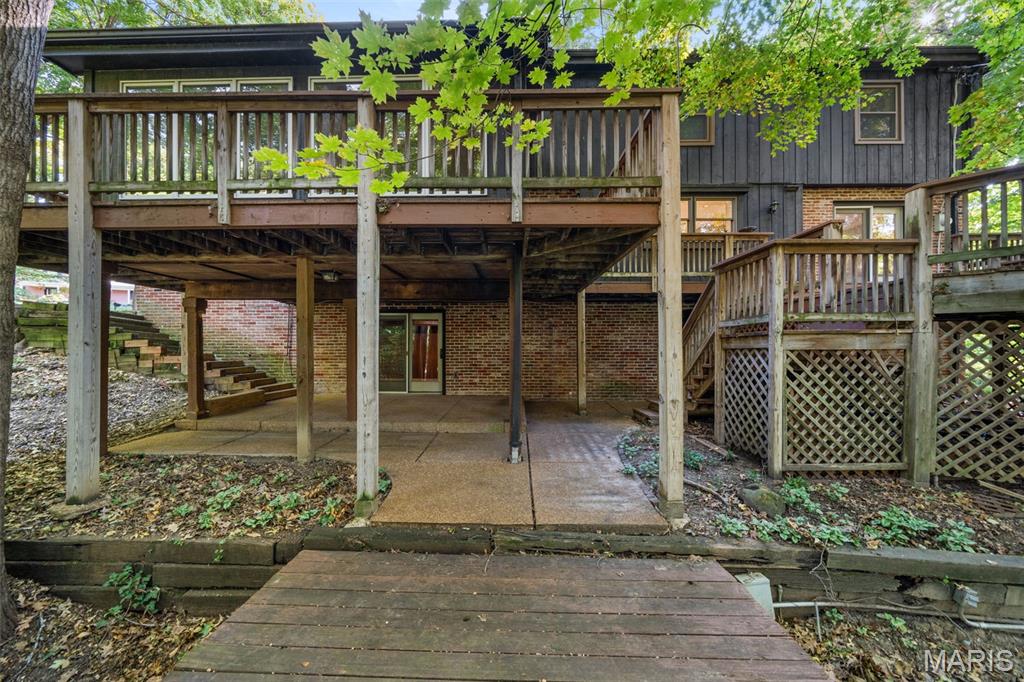
Back deck over the patio
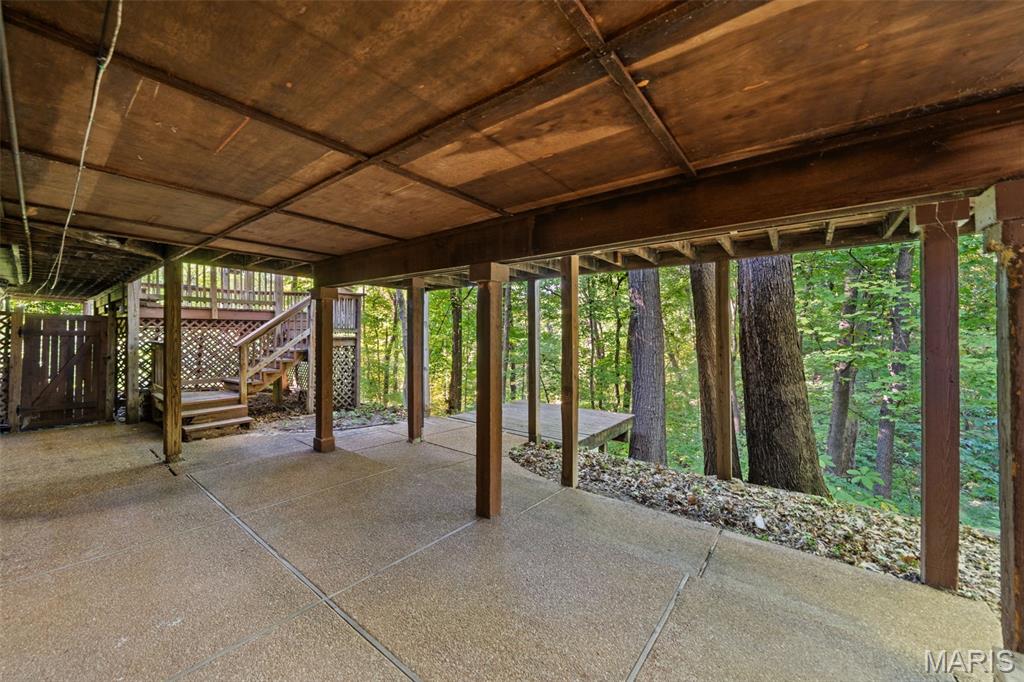
Patio area
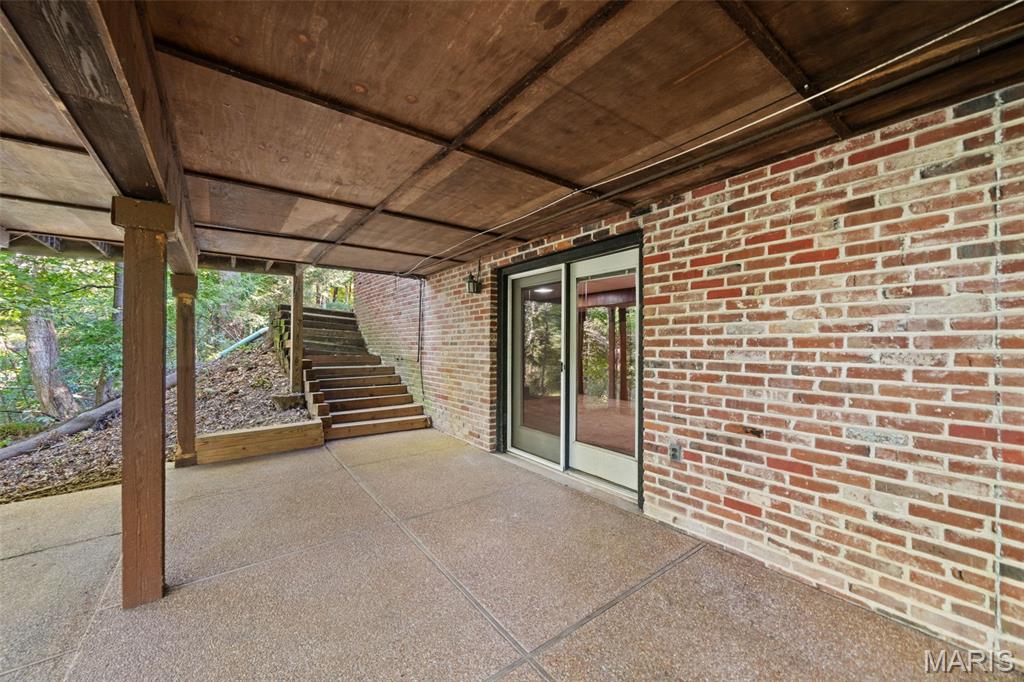
Patio from walk-out basement
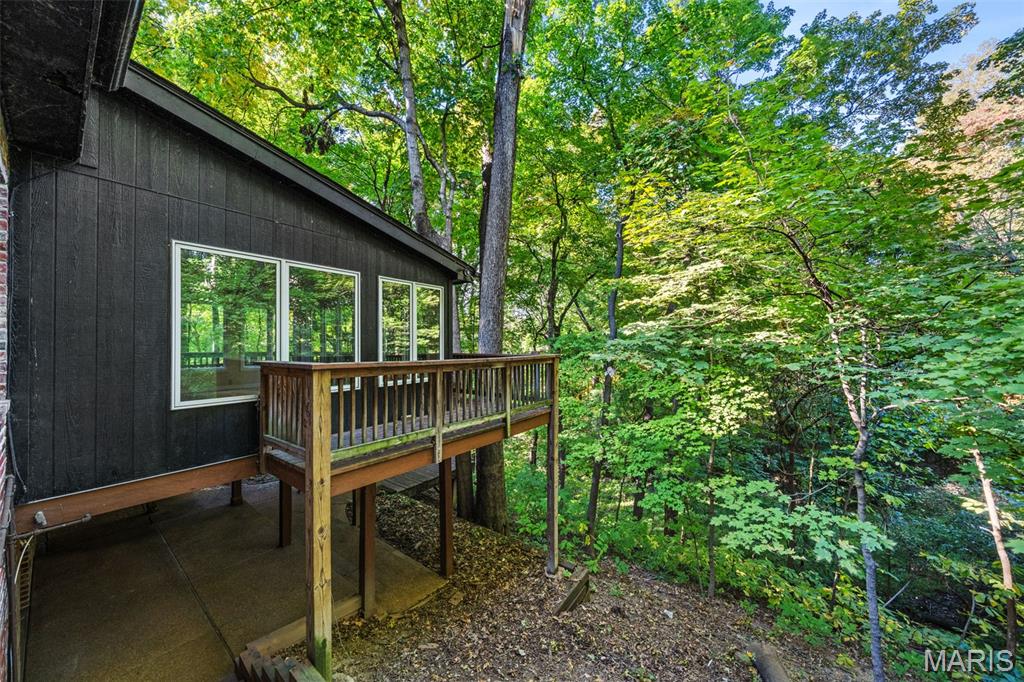
Deck wraps around sunroom
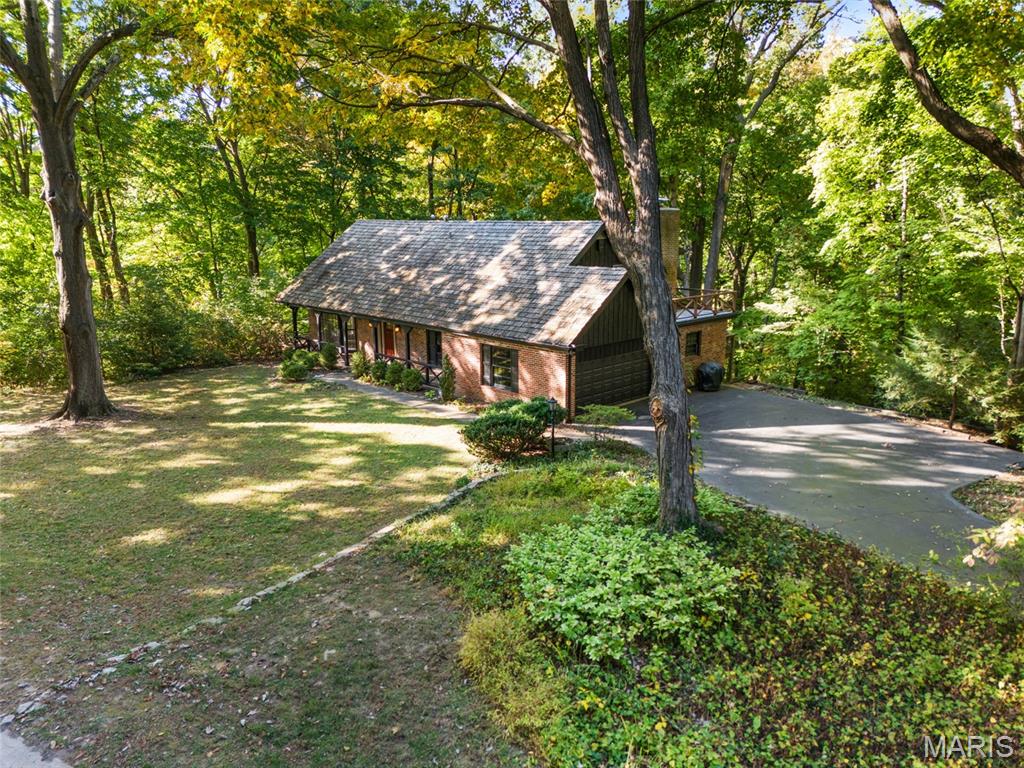
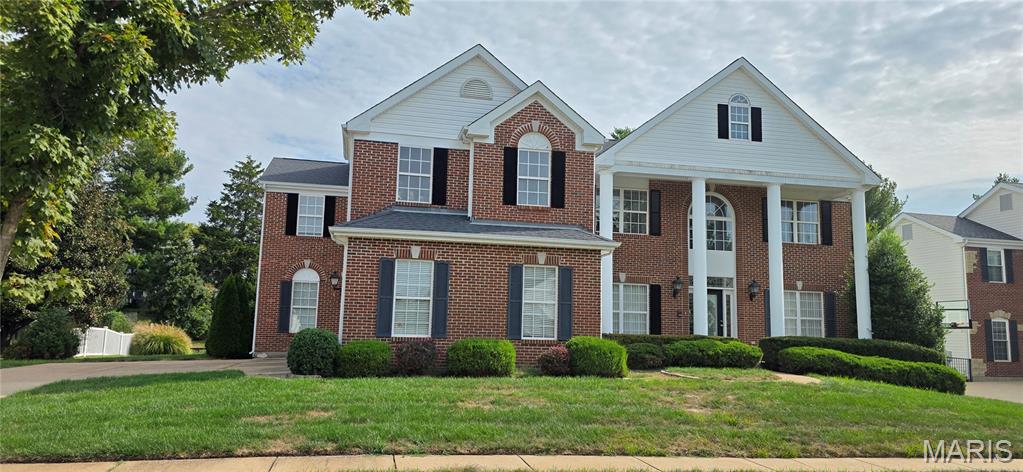
Driveway to the 2 car garage
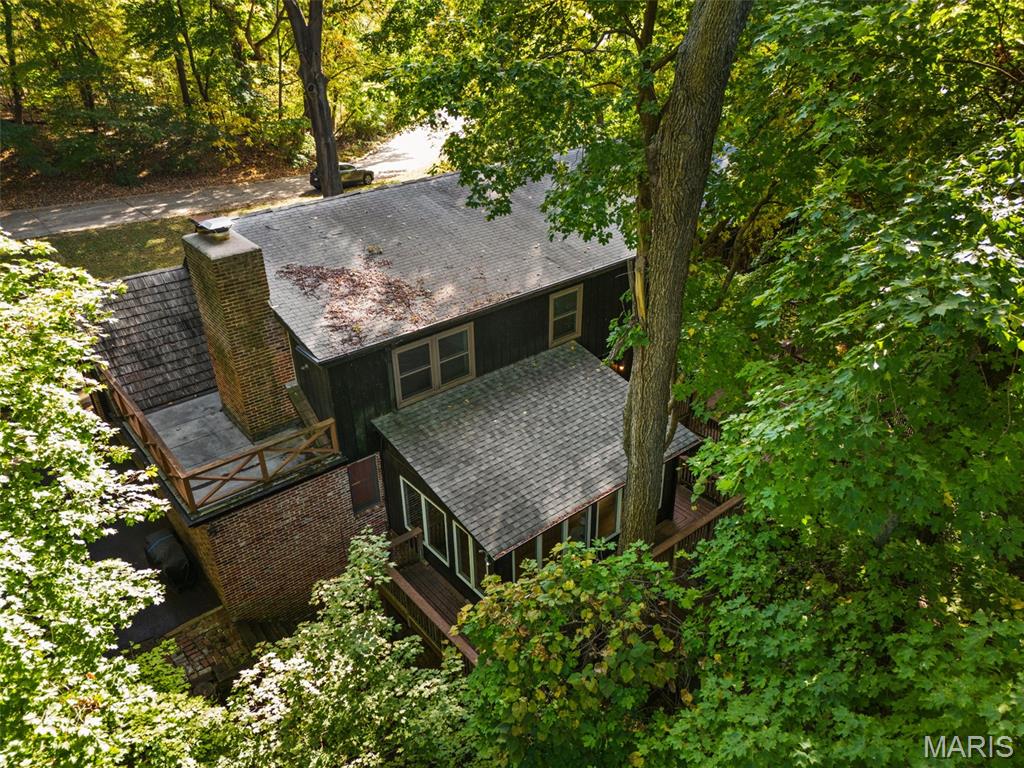
Nestled in trees
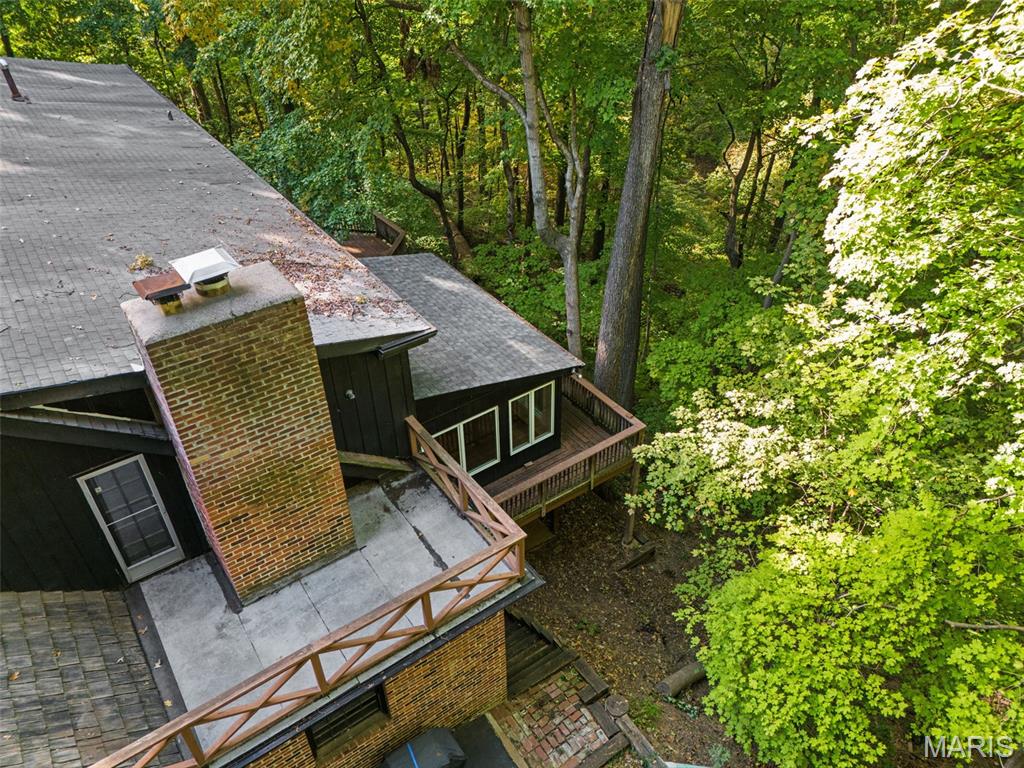
Additional deck off Primary bedroom
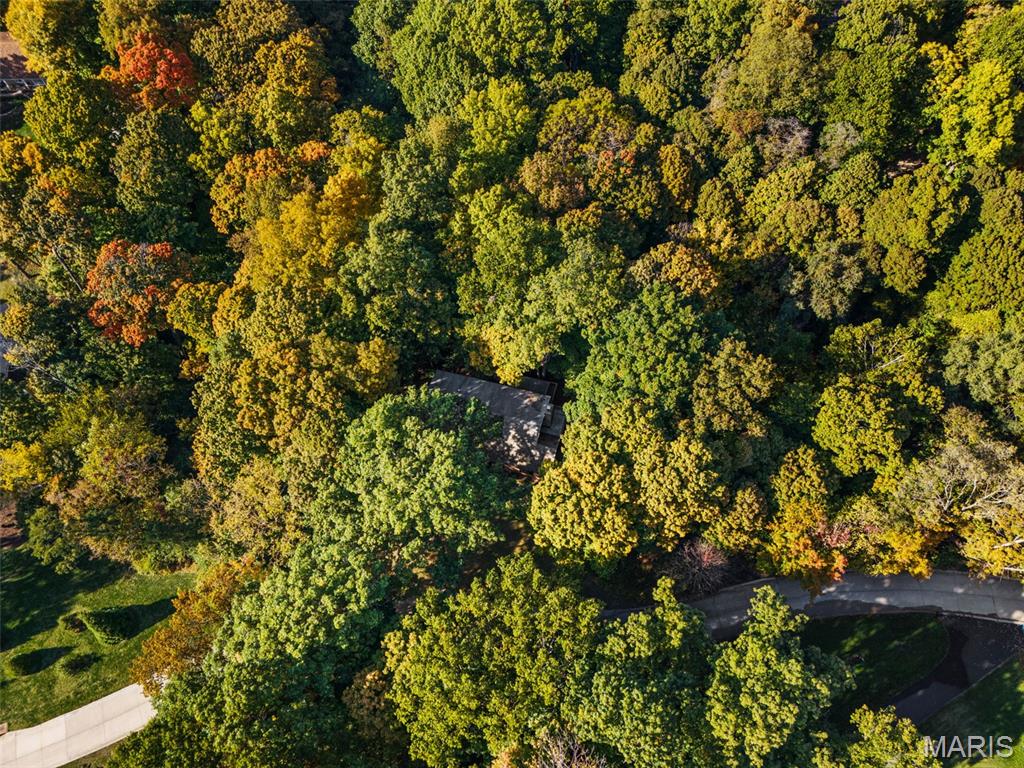
Hide and seek
Live in an Arbor Sanctuary. One of the most private locations in River Bend Estates, this 1963 two story on 1 acre has a wrap-around deck to enjoy wondrous views of nature from all rooms. The builder, Burton Duenke, designed this 4 bedroom, 3 full 2 half bathroom home with abundant windows to allow views of wildlife/nature from anywhere in the home. The wood-beamed sunroom showcases this spectacular treescape through all the seasons. Enjoy the multilevel deck which can be accessed from both the back and side of the home and is perfect for relaxing or entertaining. Upstairs the primary bedroom suite offers a door to the rooftop to enjoy your morning coffee while listening to the birds sing. Three additional bedrooms and two full baths are also planted to enjoy living among trees. Need more Space? The walk-out basement includes a vintage wet bar and convenient half bath. There is ample unfinished space for your storage needs plus a 2 car garage with an extended workshop area. The cedar shake roof (10 years old) allows the home to blend in with the trees. The home is priced right for you to select your own updates, paint and flooring and customize spaces to your personal style. Located in the River Bend neighborhood with a vibrant community center with a pool (optional annual membership/fees apply) and year-round activities. (See riverbendestates.org) Come visit this home among the trees and make this your arbor sanctuary Today!
Status: Active · MLS# 26068821 · Listing Courtesy of RedKey Realty Leaders, [email protected]
MORE, REALTORS® is a licensed brokerage that lists and sells homes across the two state St. Louis metro, and the agent who answers is one of ours, looking at this listing with you. The national sites are lead generation businesses: they refer your question to an agent at some other firm in exchange for a referral fee, commonly 30% to 40% of that agent's commission. Why that matters to what you pay

4 Beds

5 Baths

3,484 sq.ft

$0 per sq.ft

Traditional
$ 550,000
Active
0
26068821
4
5
3,484
890
River Bend Estates 4
Chesterfield
Parkway C-2
St Louis
Residential
Traditional
Residential
$6,415
Last 6 closed homes in this zip.
| Address | Bd/Ba | SqFt | List | Sold | Closed |
|---|---|---|---|---|---|
| 165 Saddleford Drive, Chesterfield, MO 63017 | 4/3 | 1,846 | $575,000 | $565,000 98.3% of ask |
Nov 4, 2026 |
| 119 Bellechasse Drive, Chesterfield, MO 63017 | 4/3 | 1,738 | $375,000 | $325,000 86.7% of ask |
Nov 3, 2026 |
| 50 White Plains Drive, Chesterfield, MO 63017 | 3/3 | 1,454 | $415,000 | $409,500 98.7% of ask |
Nov 2, 2026 |
| 131 Portico Drive, Chesterfield, MO 63017 | 3/3 | 1,512 | $2,800 | $2,800 100% of ask |
Oct 31, 2026 |
| 1842 Shadywood Court, Chesterfield, MO 63017 | 3/4 | 2,365 | $3,500 | $3,600 102.9% of ask |
Oct 31, 2026 |
| 1526 Candish Lane, Chesterfield, MO 63017 | 4/4 | 2,560 | $3,795 | $3,795 100% of ask |
Oct 30, 2026 |
Estimate your monthly payment. Adjust the sliders below.
Prefilled with the national 30 year fixed average, 7.24% as of Oct 29, 2026 (Freddie Mac). Your rate will differ. Estimate only. Not a loan offer. Consult a lender for an accurate quote, including HOA fees, PMI, and current rates.
Living Room
20x14
crown molding; bay window
Dining Room
13x13
Door to deck
Kitchen
16x11
Family Room
26x14
built-in shelves; fireplace
Sunroom
17x14
Beamed ceiling
Office
14x7
Primary Bedroom
16x16
Primary Bathroom
10x10
Bedroom 2
27x13
Bathroom 3
12x10
Bedroom 4
12x10
Recreation Room
23x11
Family Room
26x17
fireplace; wet bar
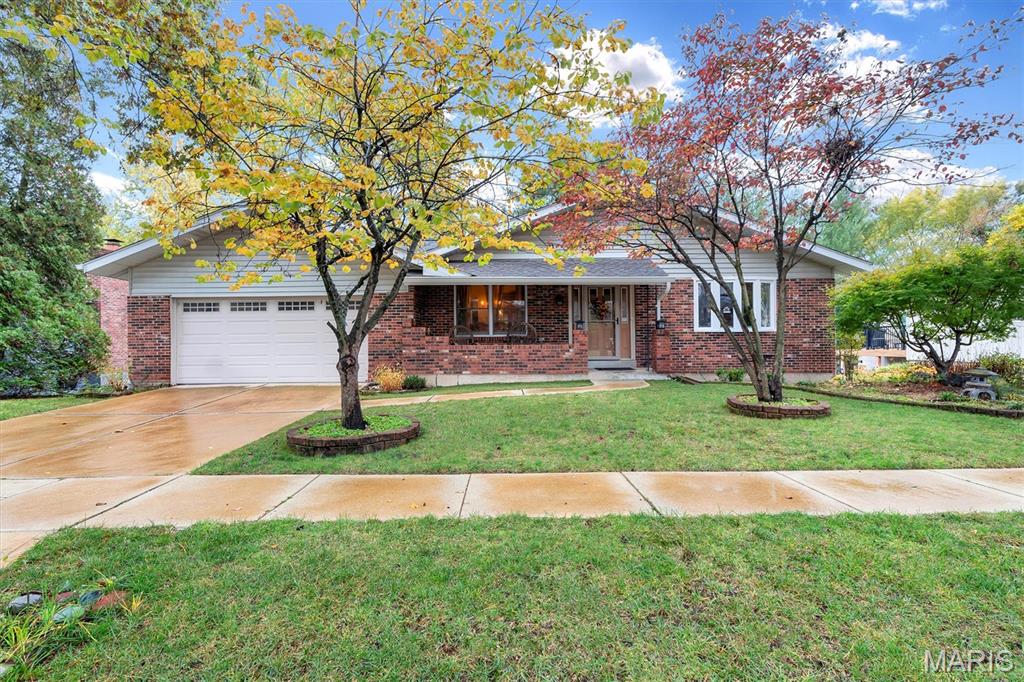
Welcome to this spacious ranch nestled in the highly sought-after Lake on White Road subdivision! Offering 3 bedrooms, 2.5 bathrooms, and a partially finished walkout basement, this inviting home combines comfort, charm, and an exceptional location. Known for its picturesque private lake, mature trees, and sidewalk-lined streets, this peaceful community offers a setting that's truly special. Step inside to find a spacious formal dining room just off the foyer, leading into the tastefully updated eat-in kitchen featuring stainless steel appliances and a convenient pantry. The inviting family room is anchored by a beautiful wood-burning fireplace with whitewashed brick, creating the perfect atmosphere for cozy evenings at home. Main-floor laundry adds everyday convenience, while the expansive primary suite offers a relaxing retreat complete with a walk-in closet and direct access to the deck. The partially finished walkout basement provides even more room to spread out, featuring a versatile recreation area, additional sleeping space, and a newly added half bathroom. Step through the sliding glass doors onto the back patio, where your private hot tub awaits—the perfect place to unwind after a long day! Beyond the home, residents enjoy access to the community's stocked fishing lake, a favorite neighborhood amenity offering a peaceful escape just steps from home. Located in the highly rated Parkway Central School District and just minutes from shopping, dining, entertainment, and major highways, this move-in-ready home offers the ideal combination of space, comfort, and convenience. Showings begin Friday, 11/6 @ 9AM. Don't miss your chance to make this wonderful home yours!
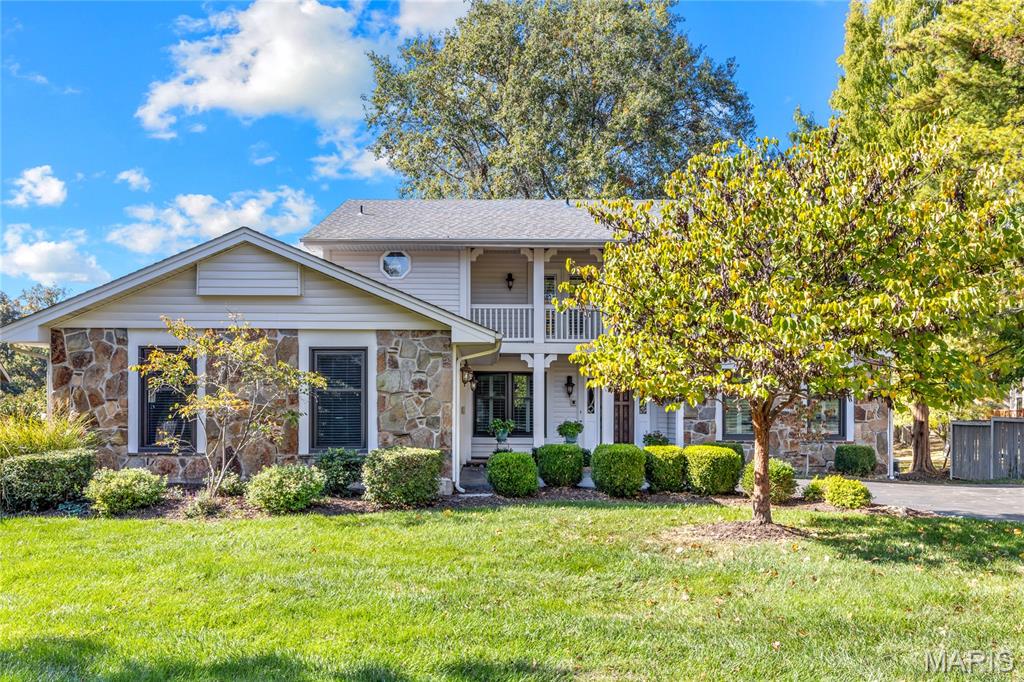
Situated on a premium lakefront lot in sought after Pinetree Lake, this classic-styled 2 Sty features an open floor plan with oak hardwoods, detailed trim work and plantation shutters. Impressive entry foyer leads to spectacular living room with floor-to-ceiling stone fireplace and built-in bookcases, formal dining room and spacious family room with wet bar and atrium doors that open to screened porch that overlooks the community lake. The updated kitchen with custom cabinetry, granite countertops, stainless steel appliances & 4’ center island adjoins a light-filled breakfast room that opens to private deck. Upstairs, the primary bedroom suite with luxury bath with jetted tub offers an appealing retreat. 3 Additional bedrooms, sitting area and hall full bath complete the 2nd floor living quarters. Lower Level entertainment space includes expansive recreation room plus 5th bedroom and full bath. Conveniently located just minutes from shopping, restaurants & parks with easy access to Hwys 40 & 270. Award-winning Mason Ridge Elementary.
Professional Photos coming soon. Showings will begin 11/13. Open House 11/15. Sprawling 4,400+ sq ft contemporary in a beautiful Chesterfield neighborhood. The main level features a formal living room, a hearth room, and a great room-style family room that flows into a breakfast area and an exceptionally large kitchen with 42-inch custom cabinetry, granite countertops, an island, and a butler’s pantry leading to the formal dining room. Two fireplaces keep the home feeling warm and inviting throughout. Upstairs, a recreation area overlooks the foyer and adds flex space that most homes in this size range simply don’t have. The primary suite is a genuine retreat — generous square footage, a huge walk-in closet, and a full bath with separate shower and tub. The three additional upstairs bedrooms are equally impressive, each oversized with plenty of closet space. A first-floor bedroom or office rounds out the layout with flexibility right off the main living area. The unfinished basement offers a blank canvas for whatever you need most. A covered porch opens to a large, private backyard with room to spread out or entertain. The oversized 3-car garage handles parking and storage with ease. Parkway Central School District. Five bedrooms, 2.5 baths, and room to grow into — this one has the scale to match your life.
