Back to Search Results
$750,000 Active

1406 Crimson Creek Court, Unincorporated, MO, 63049

4 bd | 3 ba | 3,820 sq ft | Craftsman
Subdivision: Estates At Williams Creek Five
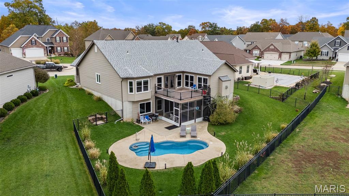
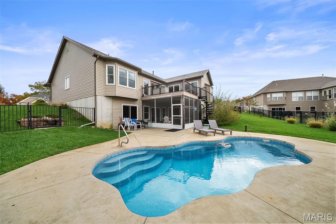
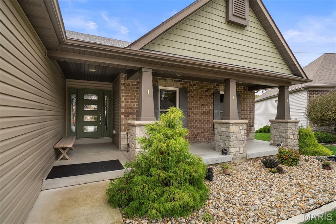
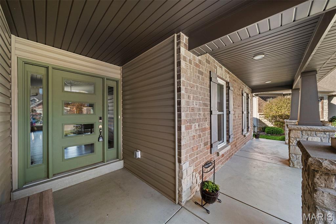
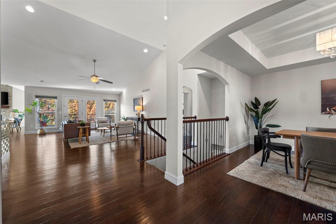
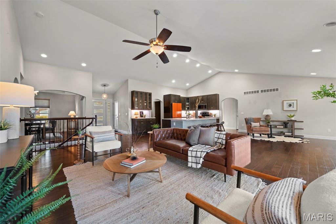
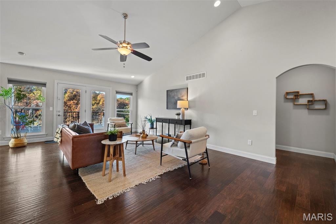
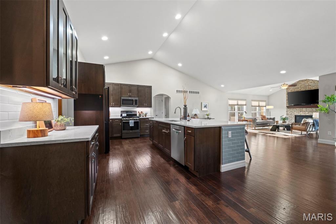
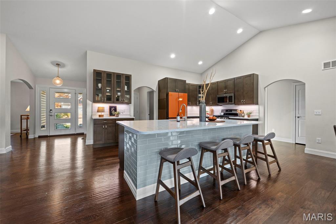
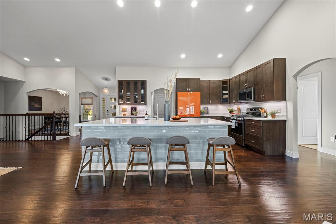
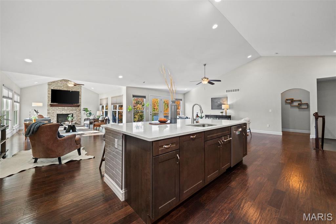
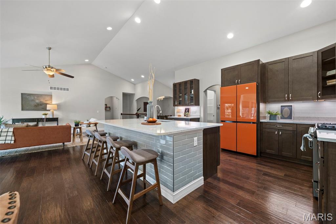
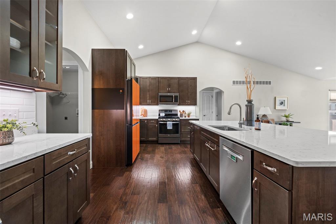
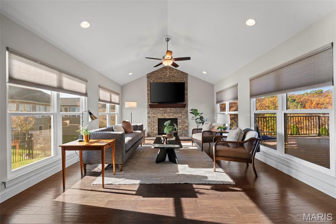
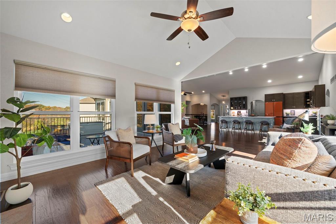
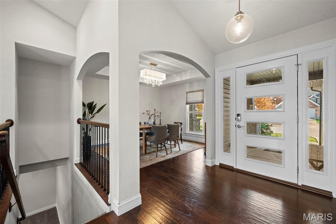
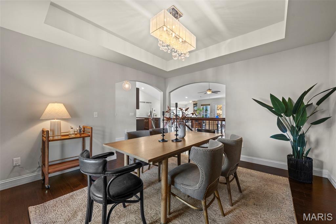
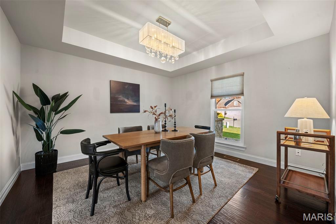
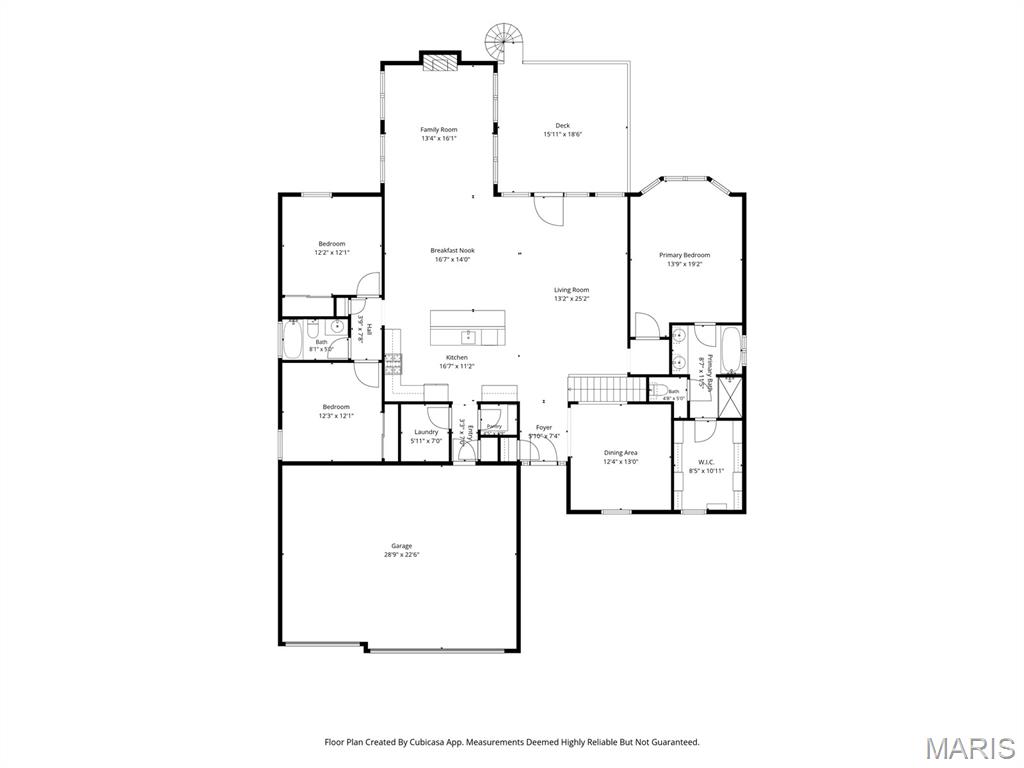
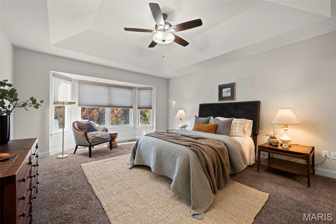
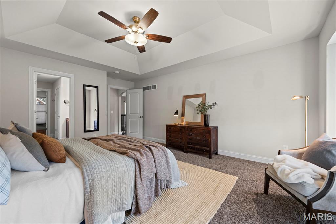
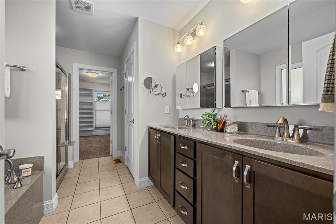
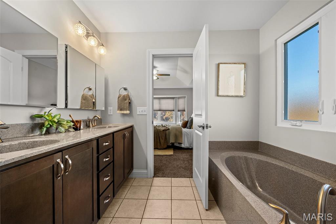
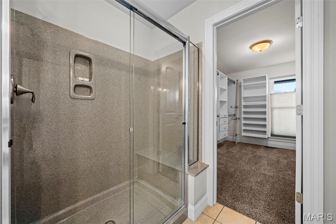
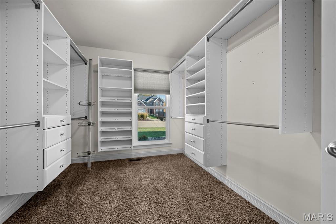
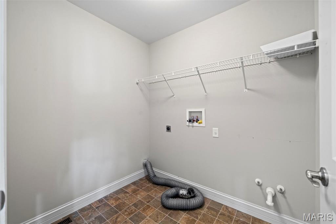
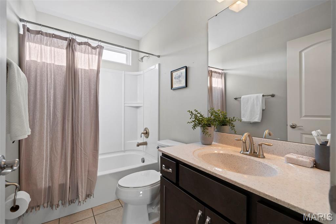
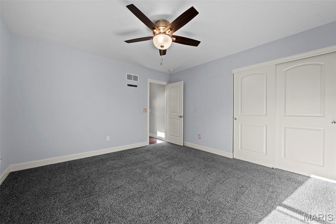
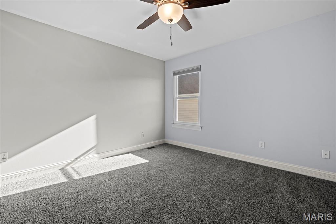
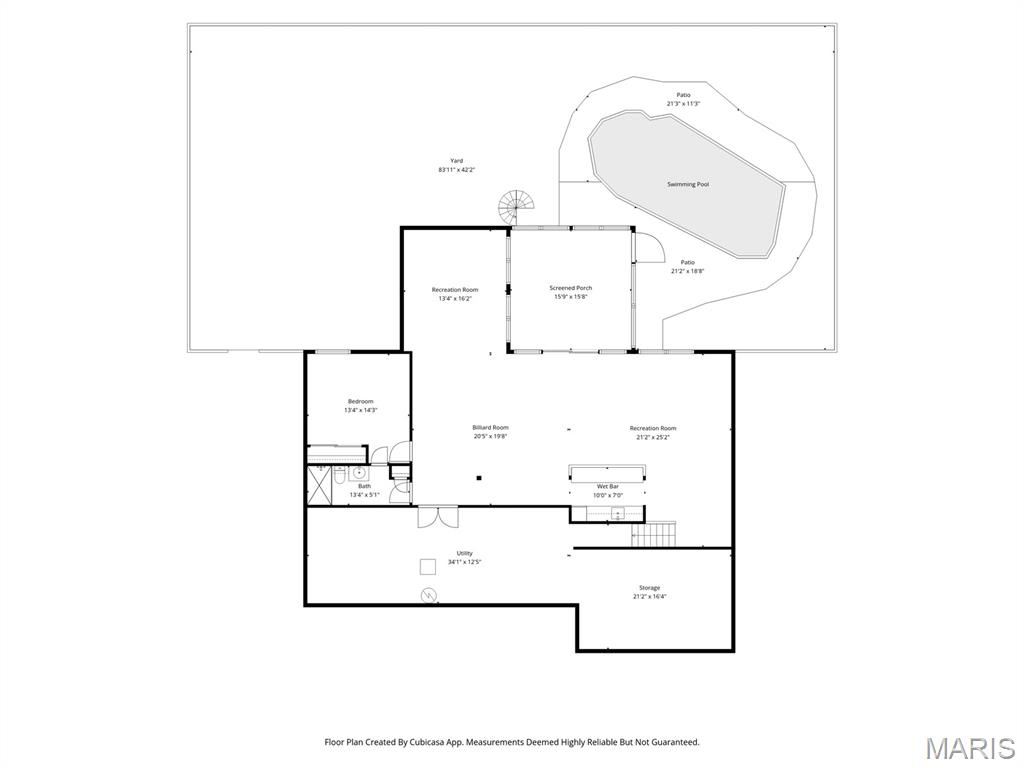
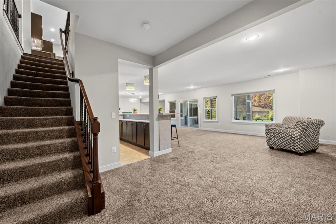
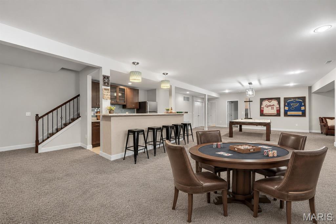
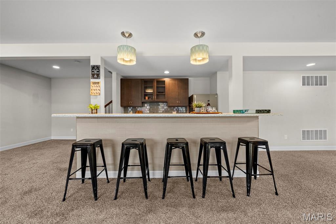
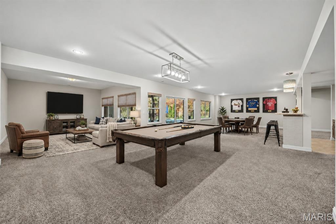
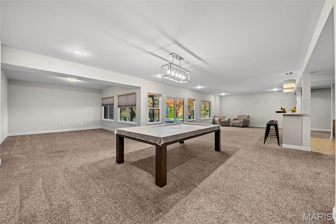
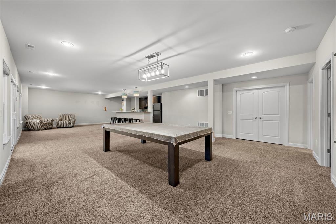
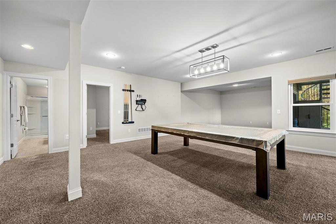
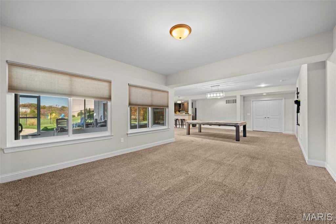
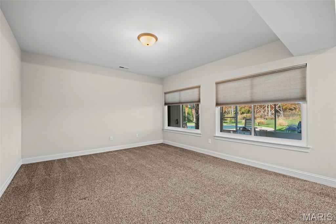
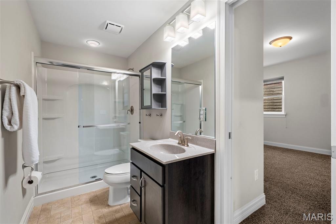
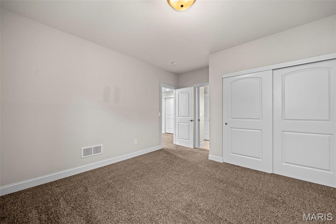
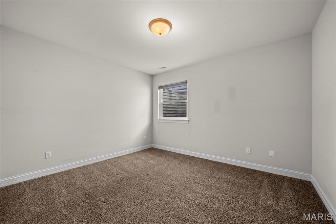
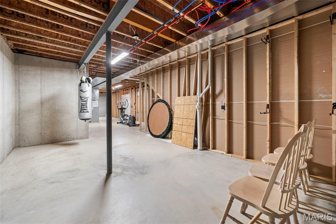
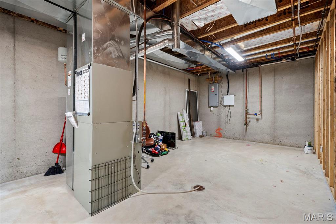
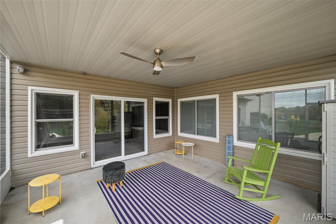
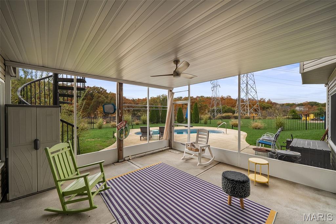
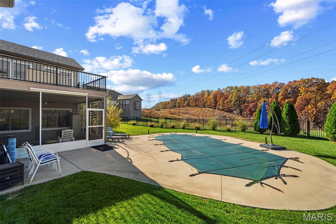
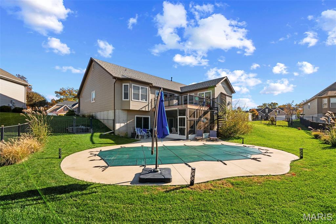
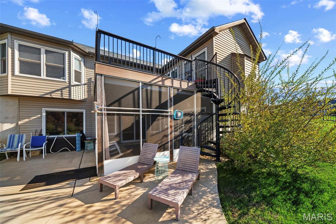
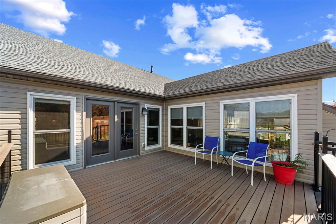
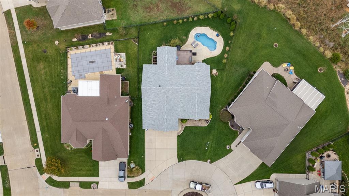
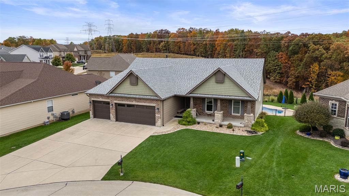
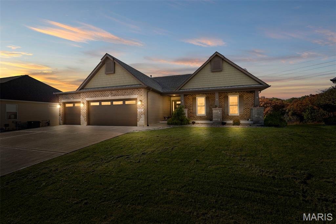
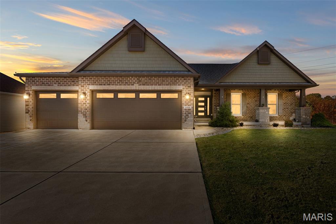
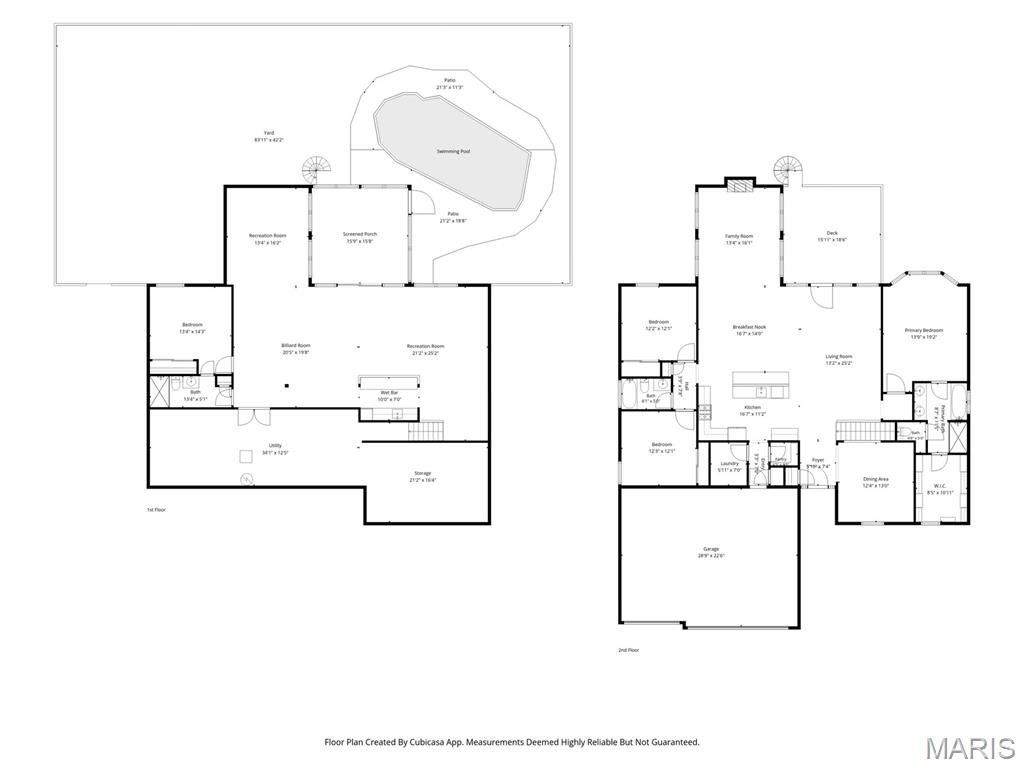
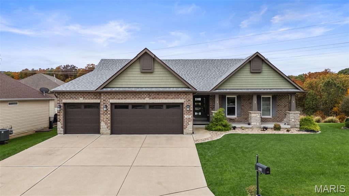
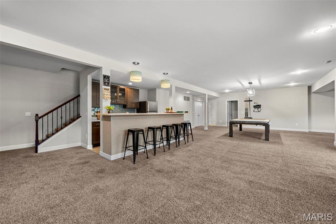
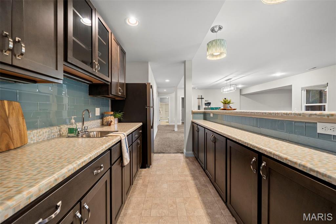
An exceptional ranch with a heated pool, generous living spaces and outdoor entertaining areas designed to make the most of every season. Set on a cul de sac in the Estates at Williams Creek within the sought after Rockwood School District, this beautifully maintained home offers over 3,800 square feet of total living space, 4 bedrooms, 3 full baths and a 3 car garage. Neighborhood amenities include a lake, common grounds, barbecue and picnic areas, with resident organized gatherings adding to the community’s appeal. Built in 2017 with numerous builder upgrades and thoughtful improvements since, this home is ready to enjoy. Vaulted ceilings, rich wood flooring and arched openings welcome you into a bright, open main level. The kitchen features an oversized island with seating, abundant cabinetry, tile accents, under cabinet lighting and a pantry. A separate dining room and adjoining breakfast area offer space for everyday meals and special gatherings. The window lined hearth room features a floor to ceiling stone fireplace, while the main living area opens to a composite deck with a drink rail and spiral staircase to the backyard. The desirable split floor plan places the primary suite on one side of the home and two additional bedrooms and a full bath on the opposite side. The primary retreat includes a tray ceiling, bay window, custom organized walk in closet and bath with dual sinks, a soaking tub and separate shower. Main floor laundry adds convenience. The finished walkout lower level offers multiple entertaining areas, a kitchenette with an expansive bar, the fourth bedroom and third full bath, providing flexibility for guests or potential multigenerational living. Generous unfinished storage adds practical space. Outside, enjoy an easy to maintain fiberglass pool installed by Wideman Pools in 2020, featuring an energy efficient electric heat pump, variable speed circulation pump and UV disinfection system to help reduce chlorine demand. An expansive poolside patio, black aluminum fencing and a screened room by RainTight with a waterproof ceiling and ceiling fan create an inviting backyard retreat. In 2024, the original builder grade windows were replaced with upgraded Low E windows for improved energy efficiency. A new roof with upgraded shingles followed in 2025. Custom Graber blinds, a professionally maintained irrigation system and extensive landscaping complete the package. With its flexible ranch layout, extensive upgrades and exceptional outdoor living spaces, this home is a standout opportunity this season.

Status: Active · MLS# 26072248 · Listing Courtesy of EXP Realty, LLC, [email protected]

Approximate location. Get directions

See this home with a live agent, right now

Talk to a MORE, REALTORS® agent, not a referral call center. Why that matters to what you pay

Call now
Calls may be recorded.*
How live works
Your MORE, REALTORS® agent
Trusted local partners

Facts and features

List Price

$ 750,000

Status

Active

Days on market

0

MLS#

26072248

Bedrooms

4

Full baths

3

Sq. Ft. Above

3,820

Sq. Ft. Below

1,400

Subdivision

Estates At Williams Creek Five

Municipality

Unincorporated

School District

Rockwood R-VI

County

St Louis

Property Type

Residential

Style

Craftsman

Type

Residential

Additional Information

Property Tax (2025)

$7,833

Room Dimensions

Main level
Dining Room
13 × 12 ft · 156 sq ft
Living Room
25 × 13 ft · 325 sq ft
Kitchen
11 × 16 ft · 176 sq ft
Breakfast Room
14 × 16 ft · 224 sq ft
Open area that could be used as a breakfast area
Family Room
16 × 13 ft · 208 sq ft
Primary Bedroom
19 × 14 ft · 266 sq ft
suite with 8x10 walk in closet
Bedroom 2
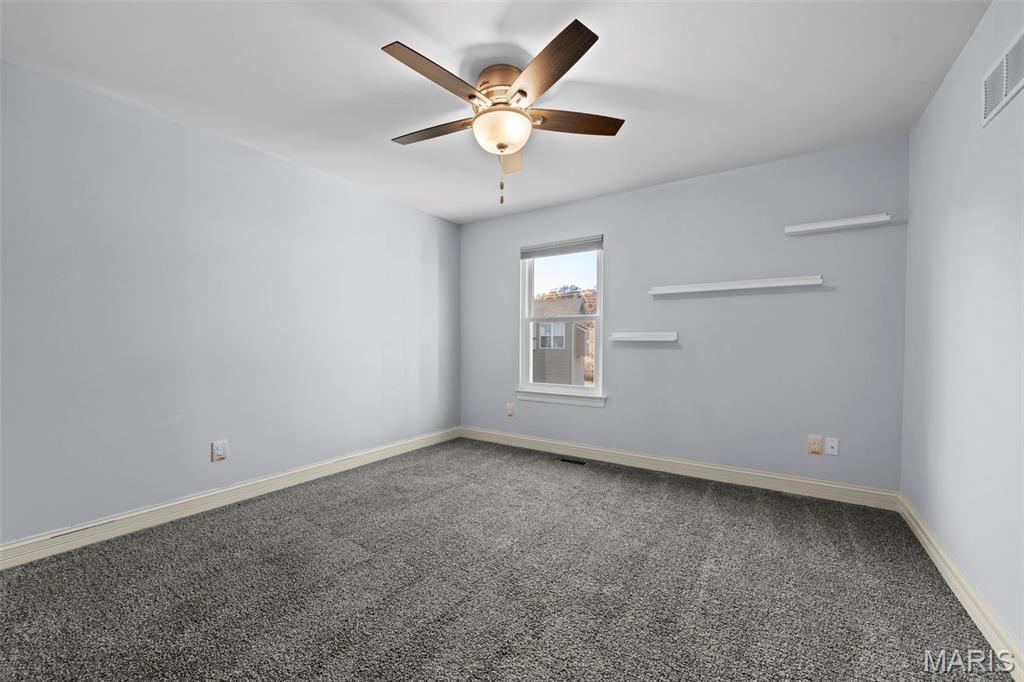
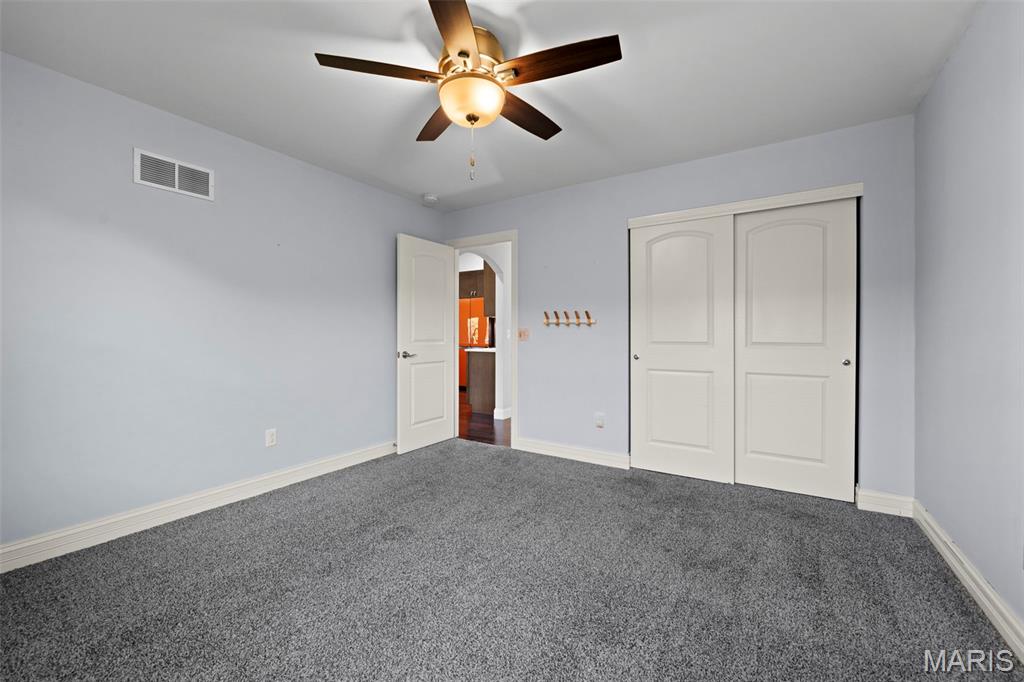
12 × 12 ft · 144 sq ft
Primary Bathroom
11 × 8 ft · 88 sq ft
Bathroom 2
8 × 5 ft · 40 sq ft
Bedroom 3
12 × 12 ft · 144 sq ft
Laundry
7 × 5 ft · 35 sq ft
Lower level
Recreation Room
25 × 21 ft · 525 sq ft
Other
7 × 10 ft · 70 sq ft
Kitchenette
Other
20 × 20 ft · 400 sq ft
Billard Area
Recreation Room
16 × 13 ft · 208 sq ft
Bedroom 4
14 × 13 ft · 182 sq ft
With Egress Window
Bathroom 3
13 × 5 ft · 65 sq ft
Storage
34 × 12 ft · 408 sq ft
Storage & Mechanical
Storage
21 × 16 ft · 336 sq ft

Upcoming Open House

Sunday, Nov 15
11:00 AM to 3:00 PM CT

Recent Nearby Sales in 63049

Last 6 closed homes in this zip.

Address Bd/Ba SqFt List Sold Closed
1046 Walnut Terrace, Byrnes Mill, MO 63049 3/3 1,990 $525,000 $520,000
99% of ask
Nov 10, 2026
6138 Timber Hollow Lane, Unincorporated, MO 63049 3/3 1,326 $315,000 $315,000
100% of ask
Nov 4, 2026
4125 Schumacher Road, Unincorporated, MO 63049 4/2 1,456 $225,000 $215,000
95.6% of ask
Nov 4, 2026
2912 Raw Wind Drive, Unincorporated, MO 63049 3/1 1,008 $229,900 $229,900
100% of ask
Oct 30, 2026
2325 Arkansas Drive, Unincorporated, MO 63049 3/3 1,711 $325,000 $320,000
98.5% of ask
Oct 30, 2026
2141 Quarter Horse Crossing, Unincorporated, MO 63049 3/2 1,597 $330,000 $330,000
100% of ask
Oct 30, 2026

Price & Listing History

Listed for sale at $750,000
Nov 13, 2026
Current status: Active
As of Nov 14, 2026 · $750,000

Every time this home was on the market

Prior listings, expired and canceled listings, days on market, price changes and sold prices from MARIS MLS records.

Loading…

Most MLS-recorded sales near this home

Most closed sales in the last 12 months around this address, listing side and buyer side, plus this listing agent's record.

Loading…

Mortgage Estimator

Estimate your monthly payment. Adjust the sliders below.

Estimated Monthly Payment
$0
Principal & Interest: $0 · Tax: $0 · Ins: $0
Loan Amount: $0
Total Interest: $0
Total of Payments: $0
A MORE, REALTORS® agent will connect you with a trusted local lender.

Prefilled with the national 30 year fixed average, 7.11% as of Nov 12, 2026 (Freddie Mac). Your rate will differ. Estimate only. Not a loan offer. Consult a lender for an accurate quote, including HOA fees, PMI, and current rates.

Video or audio, usually in about 2 minutes. How it works
Other homes for sale nearby

In High Ridge, 63049, closest in price to this one. See all in 63049 →
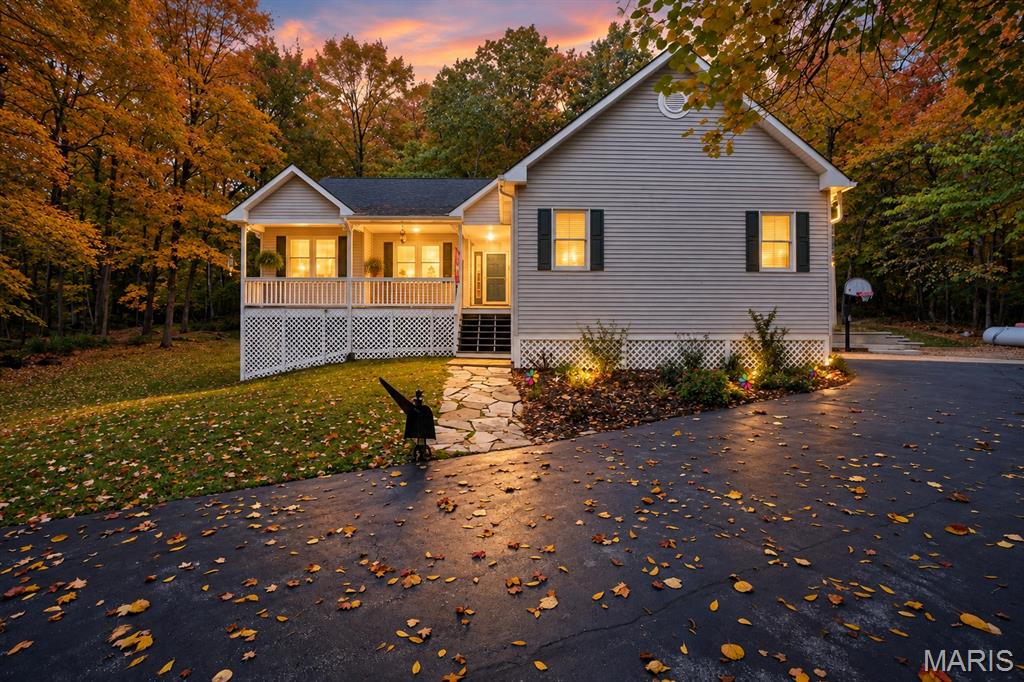
2386 Fairway Drive, Unincorporated, MO, 63049 - 5 bed, 3 bath home for sale in High Ridge, MO

$474,900

Price drop $20,100 was $495,000
2386 Fairway Drive, Unincorporated, MO, 63049
5bd|3ba|1,432sqft|$332/sqft|37 DOM|1 Story MLS#26064838
1508 Redbriar Drive, High Ridge, MO, 63049 - 4 bed, 3 bath home for sale in High Ridge, MO

$469,000

Price drop $20,000 was $489,000
1508 Redbriar Drive, High Ridge, MO, 63049
4bd|3ba|2,730sqft|$172/sqft|93 DOM|2 Story MLS#26024181
2208 Fairway, Unincorporated, MO, 63049 - 3 bed, 4 bath home for sale in High Ridge, MO
Active Under Contract

$465,000

23 days on STLMLS
2208 Fairway, Unincorporated, MO, 63049
3bd|4ba|1,335sqft|$348/sqft|23 DOM|1.5 Story MLS#26065504
2485 Wild Valley Drive, High Ridge, MO, 63049 - 3 bed, 3 bath home for sale in High Ridge, MO
Active Under Contract

$439,900

17 days on STLMLS
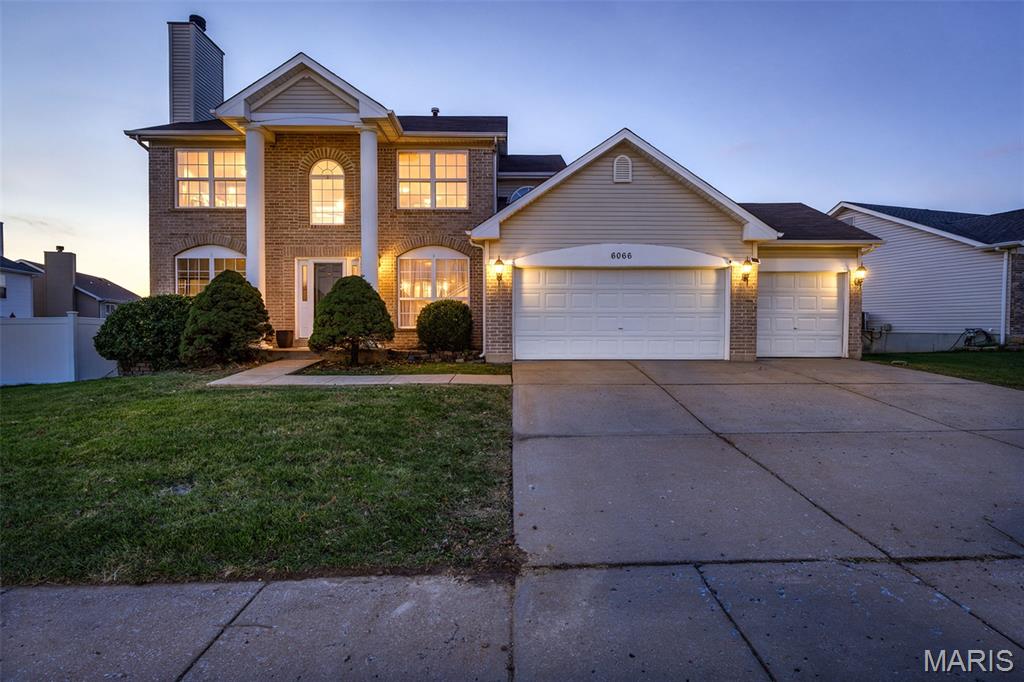
6066 Timber Hollow Lane, Unincorporated, MO, 63049 - 4 bed, 4 bath home for sale in High Ridge, MO
Pending

$425,000

1 day on STLMLS
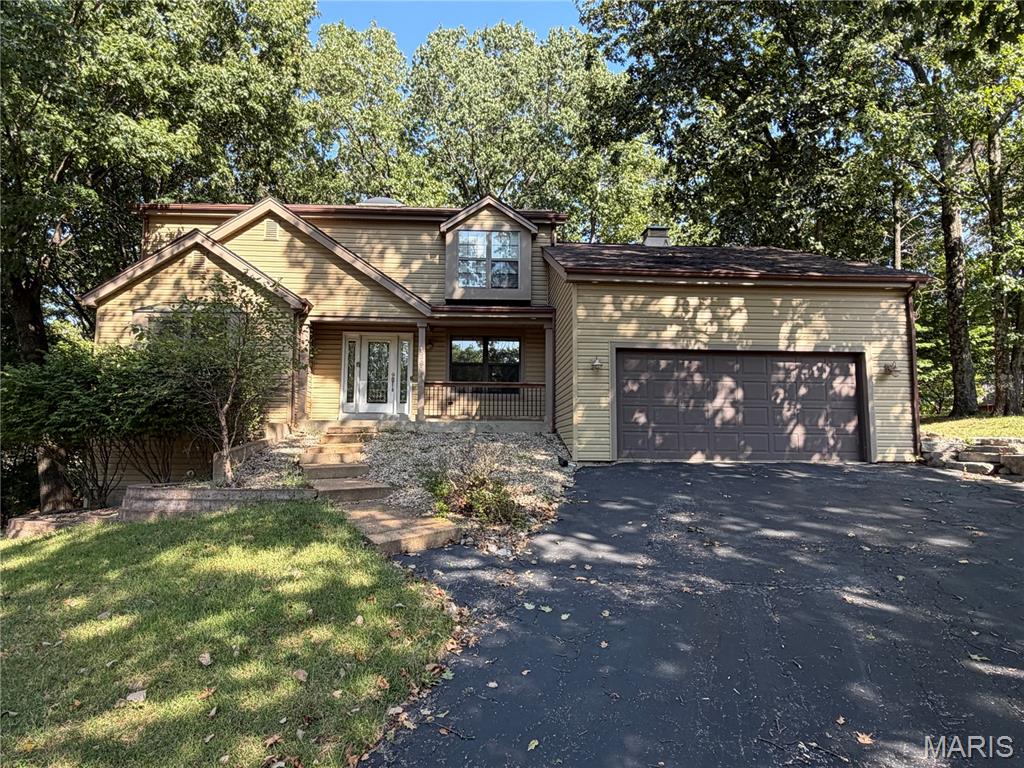
2332 Appaloosa Trail, High Ridge, MO, 63049 - 4 bed, 3 bath home for sale in High Ridge, MO
Active Under Contract

$415,000

Price drop $10,000
2332 Appaloosa Trail, High Ridge, MO, 63049
4bd|3ba|2,305sqft|$180/sqft|60 DOM|2 Story MLS#26057995
1599 Paradise Valley Drive, High Ridge, MO, 63049 - 4 bed, 3 bath home for sale in High Ridge, MO

$410,000

Price drop $5,000 was $415,000
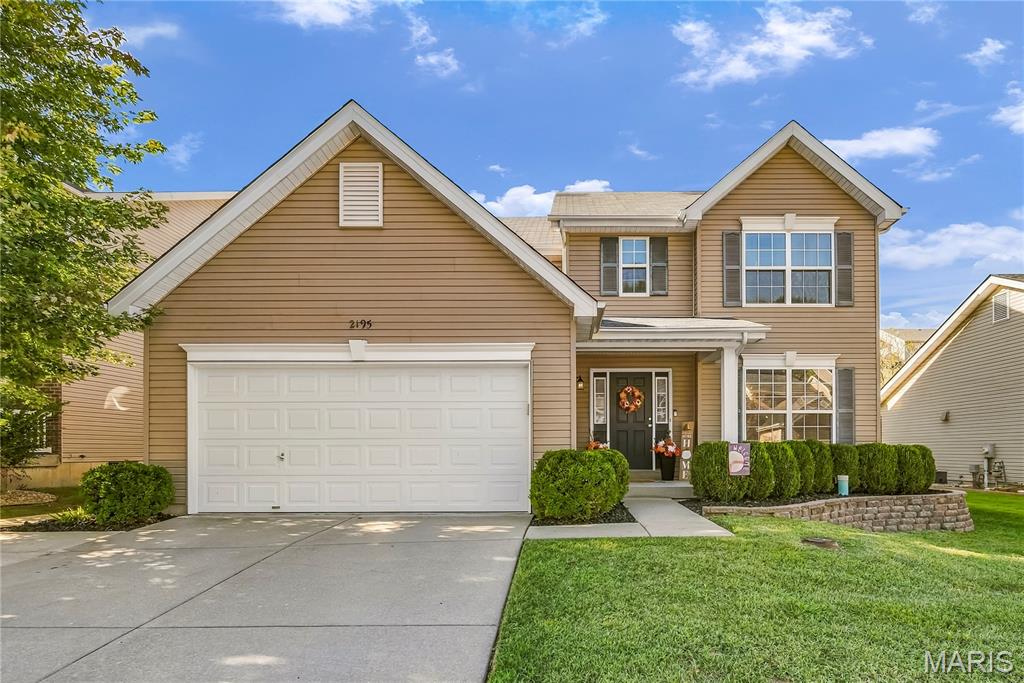
2195 Appaloosa Trail, High Ridge, MO, 63049 - 4 bed, 3 bath home for sale in High Ridge, MO
Pending

$399,900

12 days on STLMLS