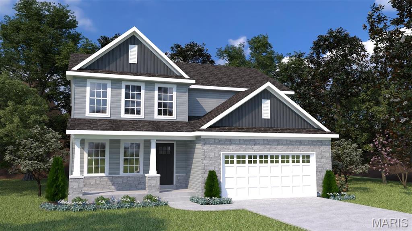
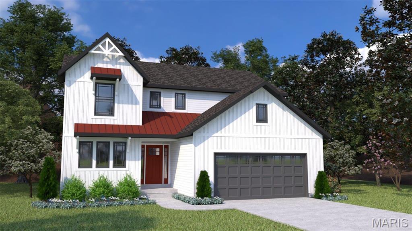
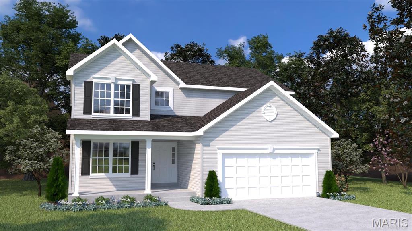
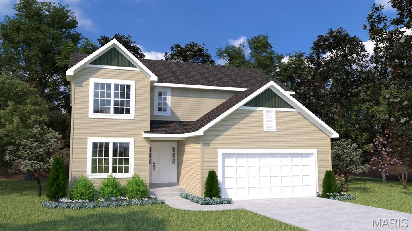
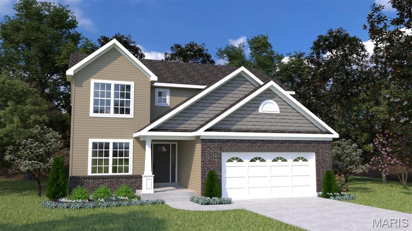
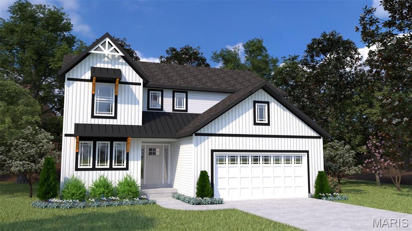
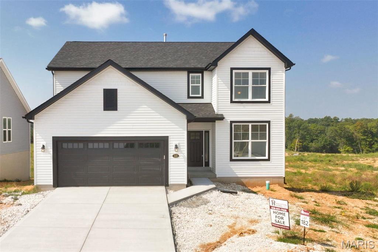
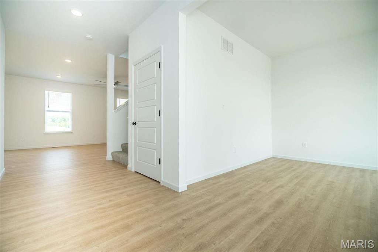
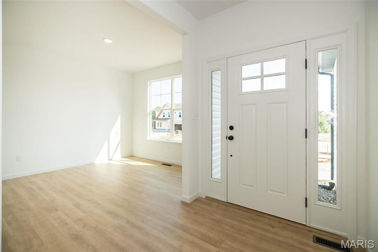
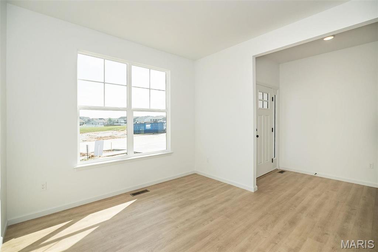
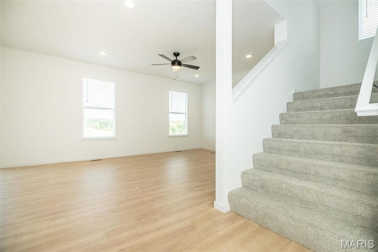
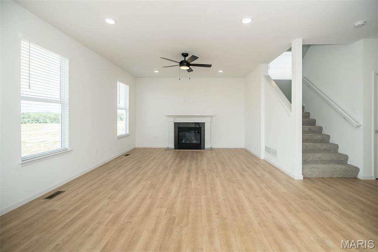
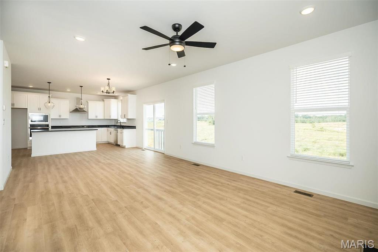
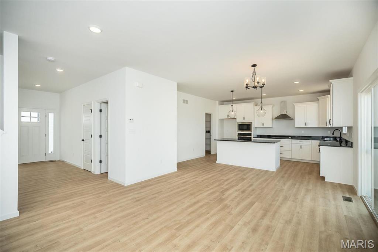
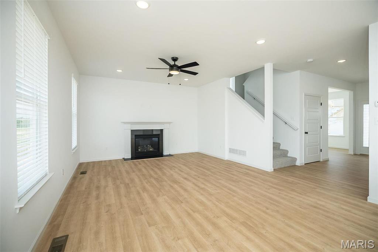
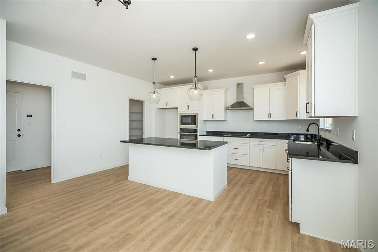
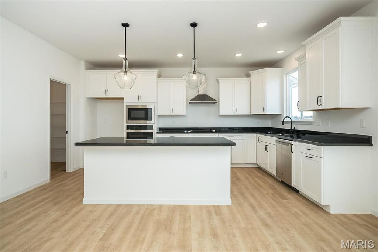
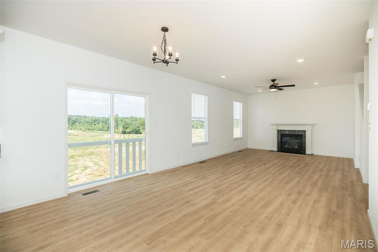
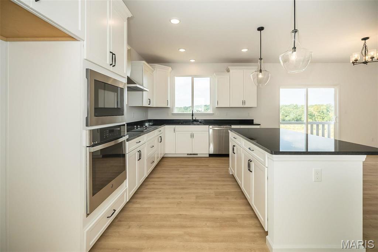
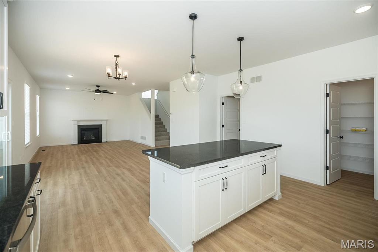
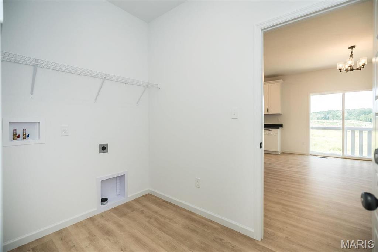
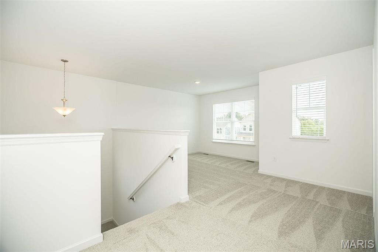
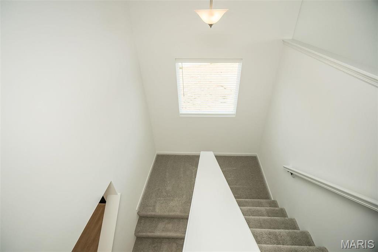
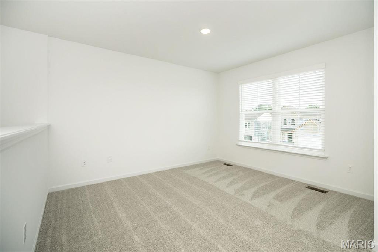
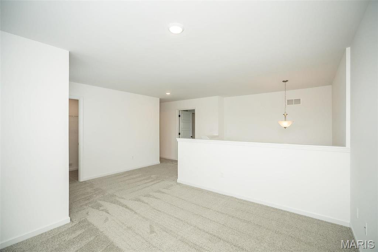
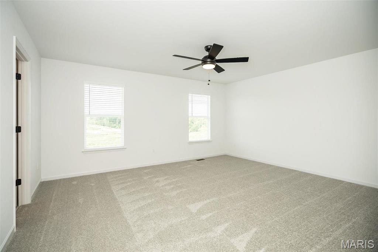
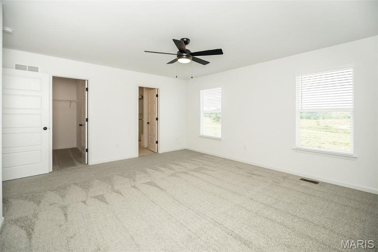
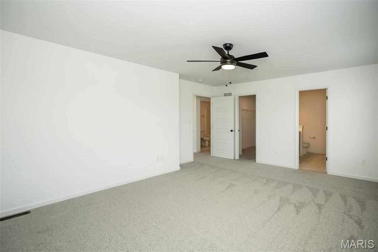
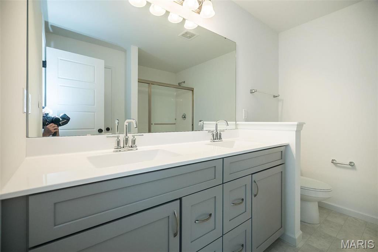
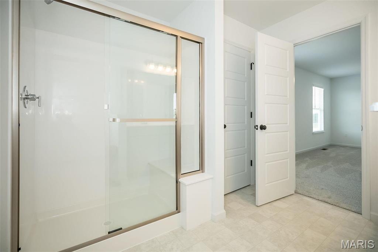
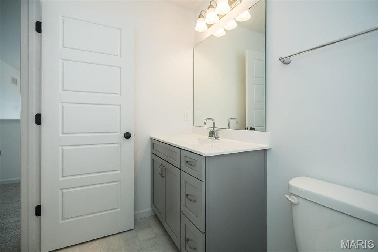
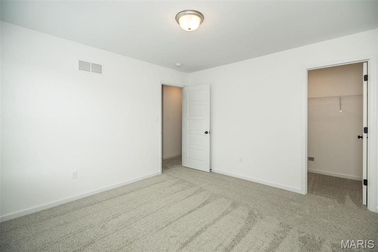
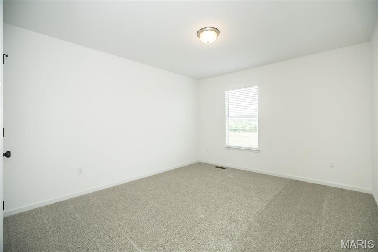
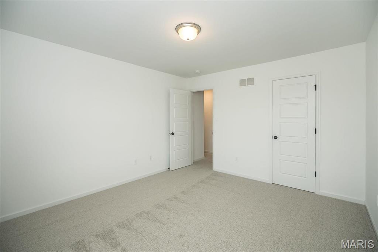
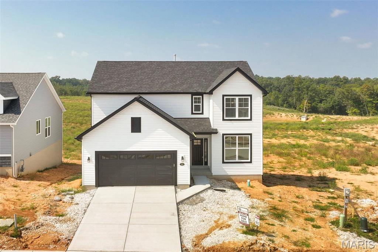
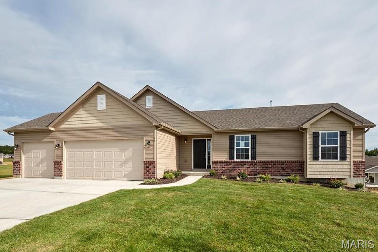
The Ash offers 2456 sq ft - a 2 story with 4 bedrooms, (or 3 bedrooms PLUS a loft), 2-1/2 baths, walk in closets in each bedroom, a walk in pantry in the kitchen & main floor laundry! Impressive list of INCLUDED features with our Signature Series Bonus Package: Low maintenance .44 vinyl siding, GRANITE kitchen counters, full sod yard with professional landscaping, 10 yr foundation leakage warranty, architectural shingles, vault in Master Bedroom, laminate flooring in entryway, stainless steel appliances (including built in microwave, dishwasher & smooth top range), Pestshield system, tilt in windows, adult height vanity & shower w/ seat in Master Bath, enclosed soffit/fascia, soft close cabinets, 50 gallon water heater, upgraded insulation & more. Optional finished LL available. SALES OFFICE @ Majestic Lakes 3 Hammerstone Ct. USDA Finance area. Build a Houston Home. Build a Better Home for a Better Price.

3 Beds

3 Baths

2,456 sq.ft

$143 per sq.ft

Traditional,Other
$ 358,900
Active
1,724
21082445
3
3
2,456
Majestic Lakes
Unincorporated
Troy R-III
Lincoln
Residential
Traditional,Other
Other
Sale
Residential
Single Family
Last 6 closed homes in this zip.
| Address | Bd/Ba | SqFt | List | Sold | Closed |
|---|---|---|---|---|---|
| 217 September Street, Moscow Mills, MO 63362 | 3/3 | 1,164 | $290,000 | $290,000 100% of ask |
Aug 7, 2026 |
| 112 Grindstone Court, Moscow Mills, MO 63362 | 3/2 | 1,216 | $274,900 | $283,000 102.9% of ask |
Aug 6, 2026 |
| 101 September Street, Unincorporated, MO 63362 | 4/3 | 1,520 | $335,000 | $335,000 100% of ask |
Aug 6, 2026 |
| 12 Canyon Creek Court, Unincorporated, MO 63362 | 3/3 | 1,783 | $2,295 | $2,295 100% of ask |
Aug 4, 2026 |
| 505 Clarks Crossing, Moscow Mills, MO 63362 | 3/2 | 1,669 | $428,500 | $428,500 100% of ask |
Jul 30, 2026 |
| 1865 Homewood Drive, Unincorporated, MO 63362 | 3/2 | 1,601 | $349,199 | $349,199 100% of ask |
Jul 29, 2026 |
Estimate your monthly payment. Adjust the sliders below.
Estimate only. Not a loan offer. Consult a lender for an accurate quote, including HOA fees, PMI, and current rates.
Great Room
17 x 14
Kitchen
10 x 16
Breakfast Room
11 x 14
Bonus Room
10 x 11
Primary Bedroom
17 x 14
Bedroom
12 x 13
Bedroom
12 x 11
Loft
17 x 12
Laundry
9 x 6
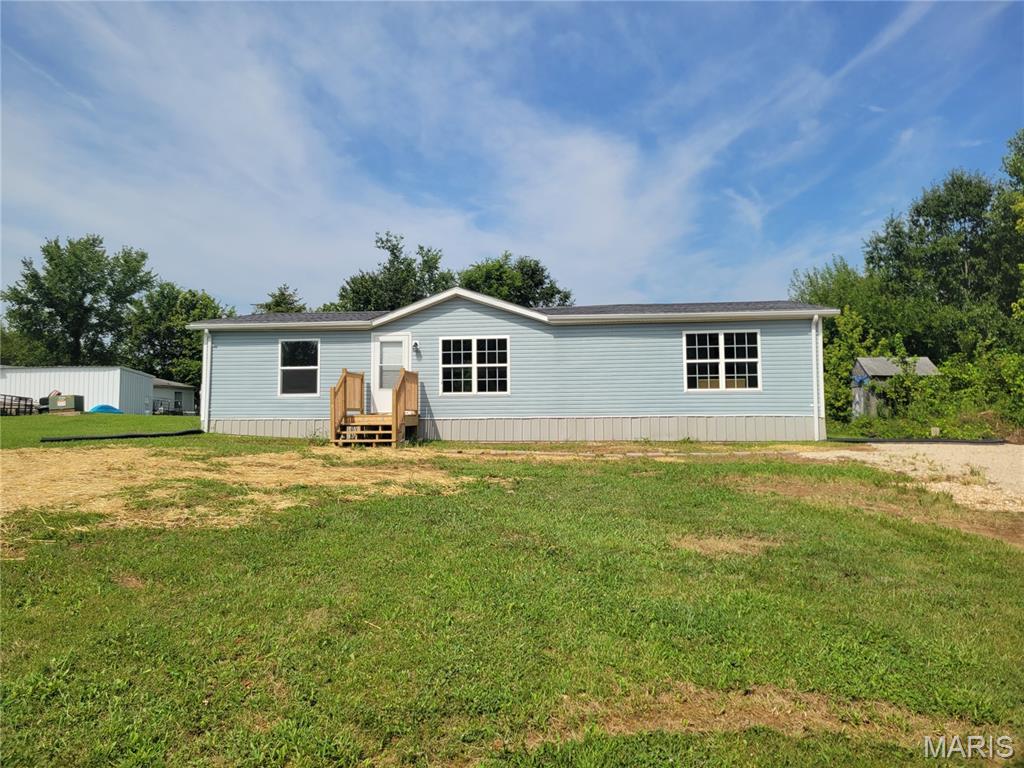
Interior Pictures Coming 8/11. Freshly remodeled and ready for its new owner! This 3 bedroom 2 bathroom manufactured home has just been completely gone through with a full update including LVP flooring through its entirety, completely dry-walled, new cabinets, new counter tops, new fixtures, THE WORKS! All bedrooms are good sized with walk in closets and the living room is absolutely massive with a vaulted ceiling. Master bedroom has ensuite bathroom with a double vanity and seperate tub and shower. Kitchen is a galley style with plenty of cabinet space and butcher block counter tops. Coming in from the back door you'll find a mudroom with laundry hookups, perfect for coming home after a long days work. All of this sits on just under a half acre right outside of Moscow Mills and a short drive to both Highway 61 and 79.
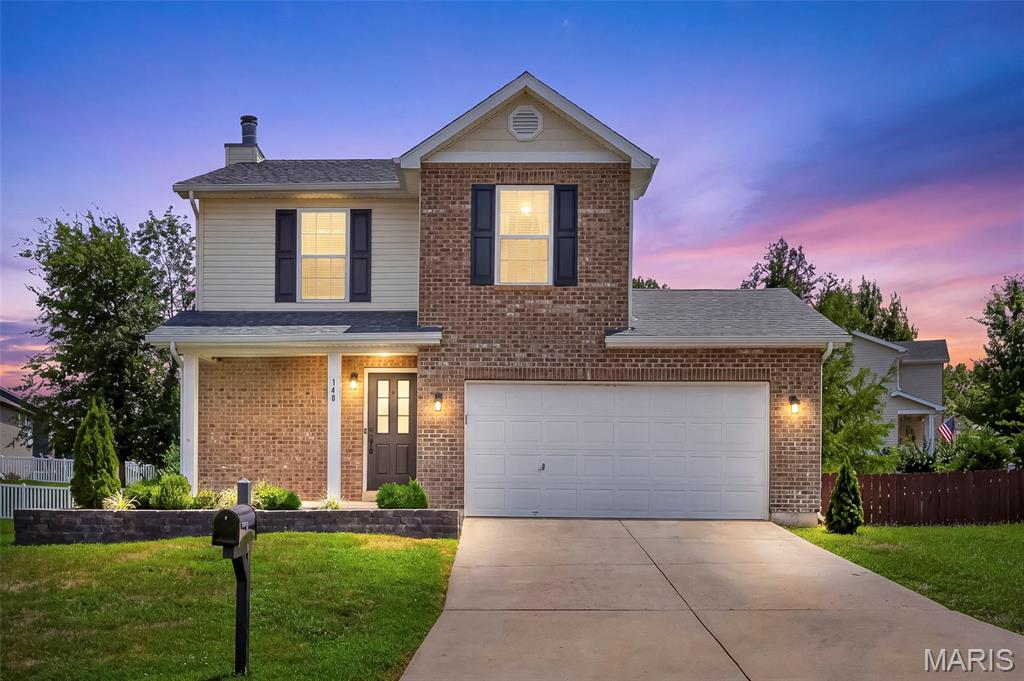
OPEN HOUSE - SUNDAY, 8/9 from 1p-3p. This home qualifies for 0% down USDA financing! Offering exceptional value in the highly desirable Majestic Lakes subdivision, this inviting 1.5-story home is priced below comparable homes, giving its next owners the opportunity to enjoy immediate equity while adding their own personal style over time. The main level features an open floor plan where the kitchen, complete with a peninsula breakfast bar, flows seamlessly into the dining area and living room, creating a comfortable space for everyday living and entertaining. The oversized main-floor primary bedroom offers brand-new carpet, a beautiful bay window with plenty of room for a sitting area, a walk-in closet, and the convenience of main-floor laundry. Upstairs, you'll find two additional bedrooms, a full bathroom, and an open flex-space area that makes an ideal reading nook, homework station, or family computer space. The finished lower level expands your living space with a large rec room, dedicated exercise room, and a third full bathroom, providing flexible space for guests, hobbies, a home gym, or movie nights. The level, fully fenced backyard is ready to enjoy with a spacious deck, garden area, and large storage shed, offering the perfect setting for entertaining, relaxing, gardening, or letting pets play. Why start from scratch when this home already includes many of the upgrades buyers add after purchasing new construction? Enjoy three finished levels, a finished lower level, a level wood-fenced backyard, a spacious deck, established landscaping, and a storage shed—all already in place and ready to enjoy from day one. Additional highlights include a new roof installed in 2024 and an attached two-car garage. Residents of Majestic Lakes enjoy access to a community clubhouse, swimming pool, and private fishing lake in a welcoming neighborhood setting. Combining generous living space, three full bathrooms, desirable community amenities, and pricing below comparable homes, this home is an exceptional opportunity to enjoy more home, more upgrades, and immediate value from day one. Schedule your private showing today!