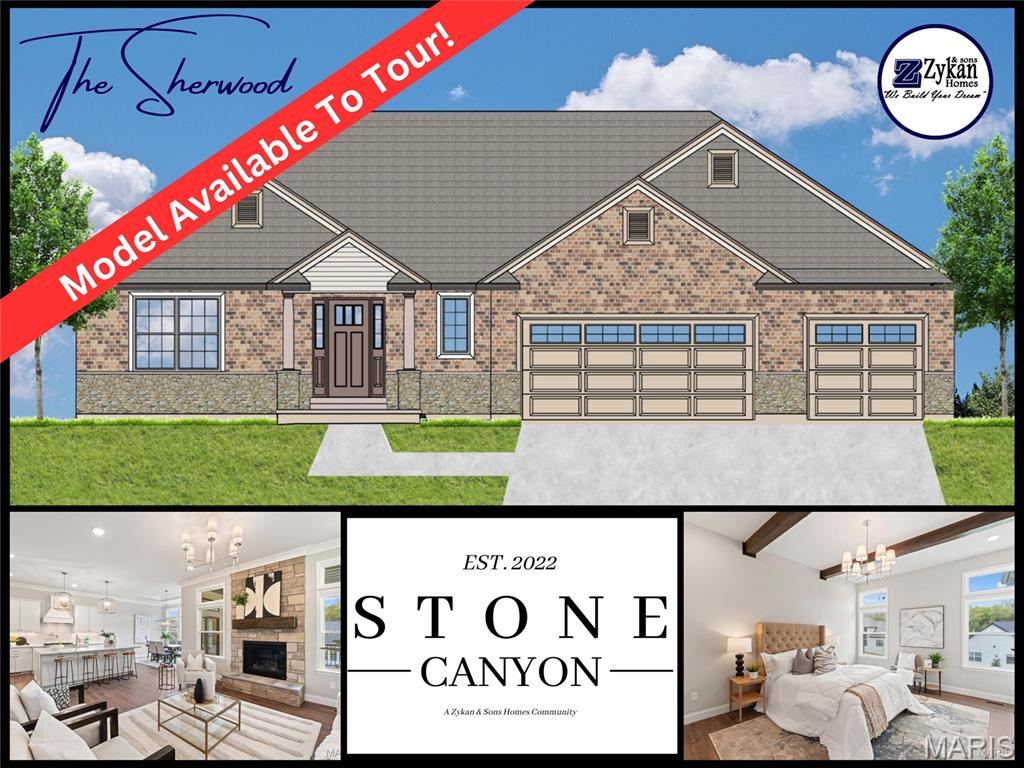
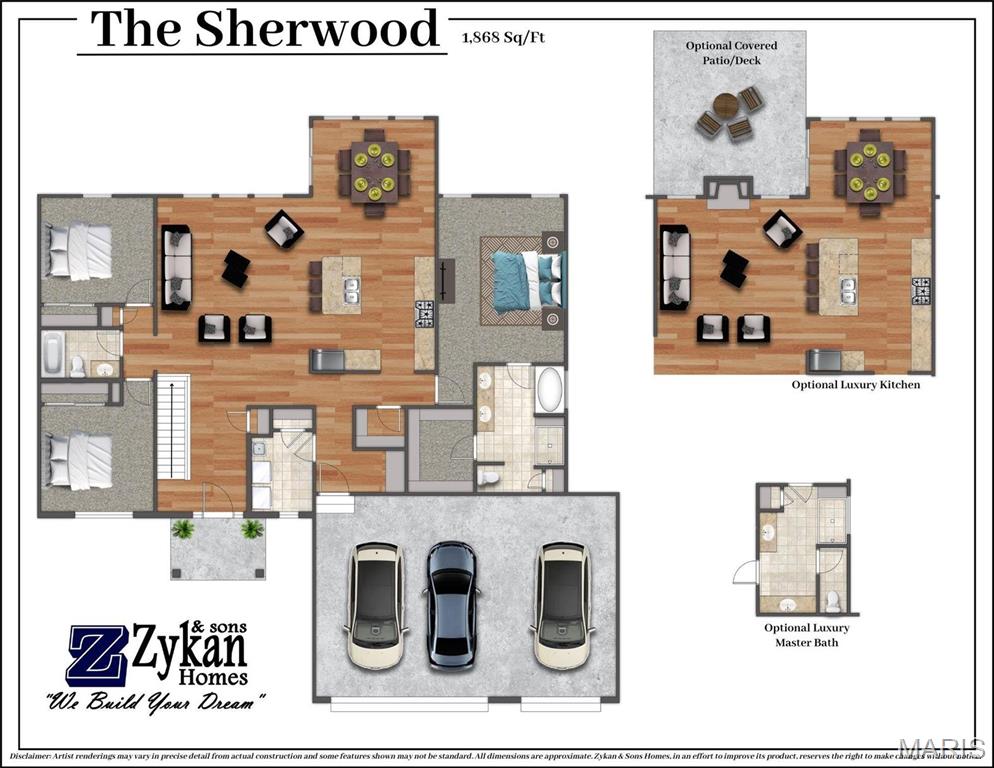
The Sherwood Color Floor Plan. Disclaimer: Artist renderings may vary in precise detail from actual construction and some features shown may not be standard. All dimensions are approximate. Zykan & Sons Homes, in an effort to improve its product, reserves the right to make changes without notice.
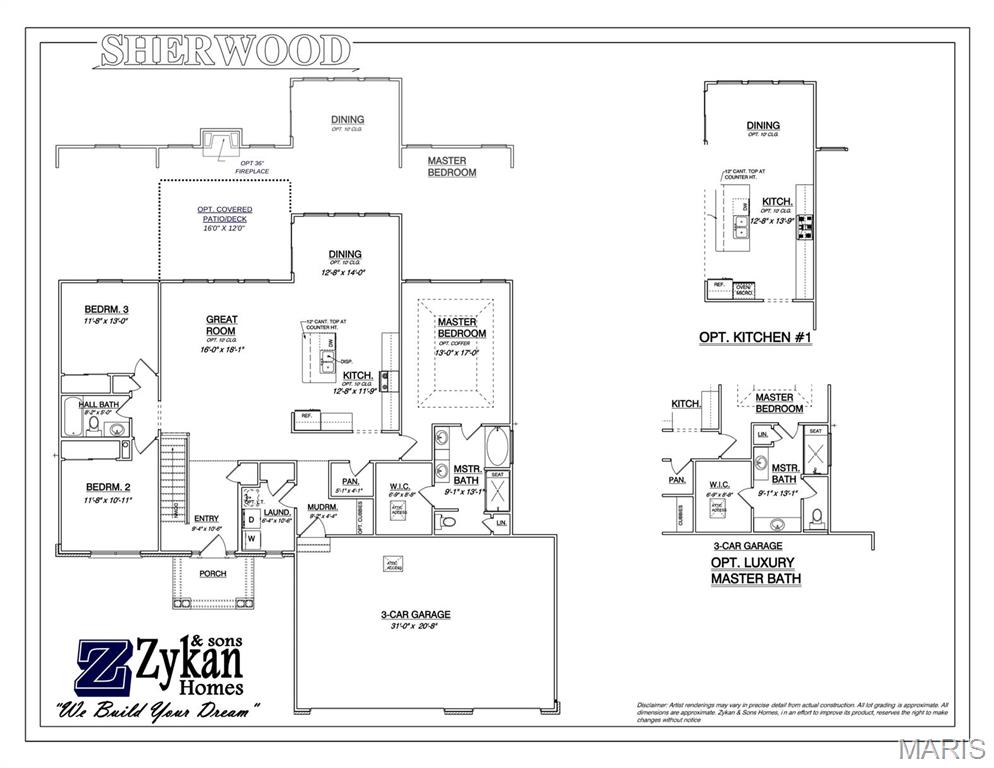
Sherwood Floor Plan. Disclaimer: Artist renderings may vary in precise detail from actual construction and some features shown may not be standard. All dimensions are approximate. Zykan & Sons Homes, in an effort to improve its product, reserves the right to make changes without notice.
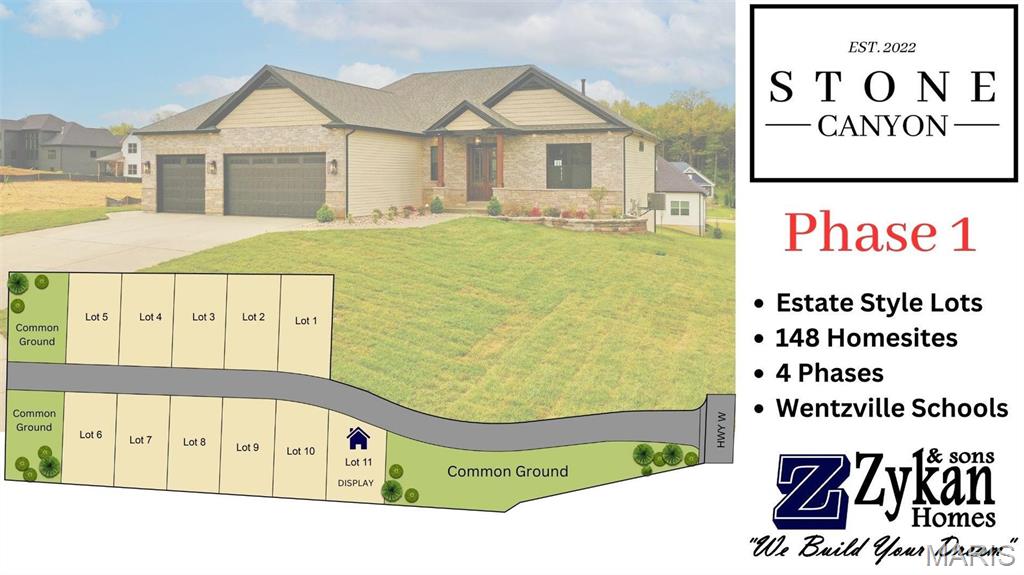
Phase 1 Map
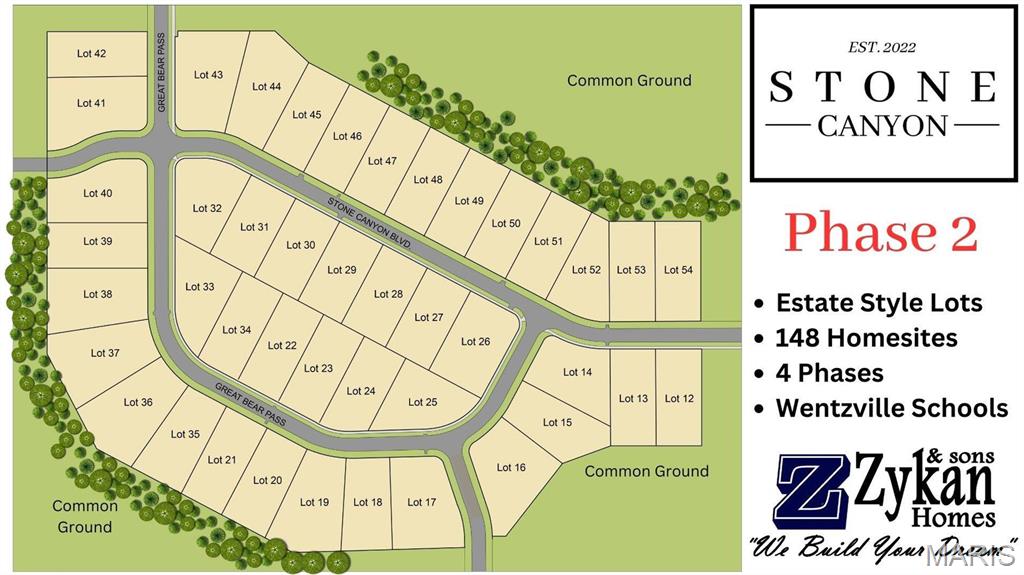
Phase 2 Map
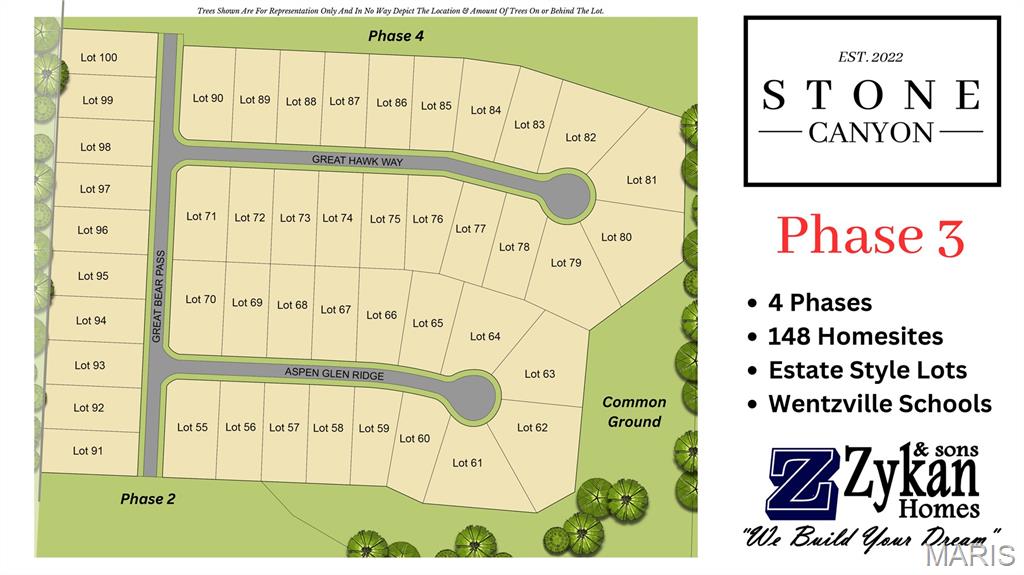
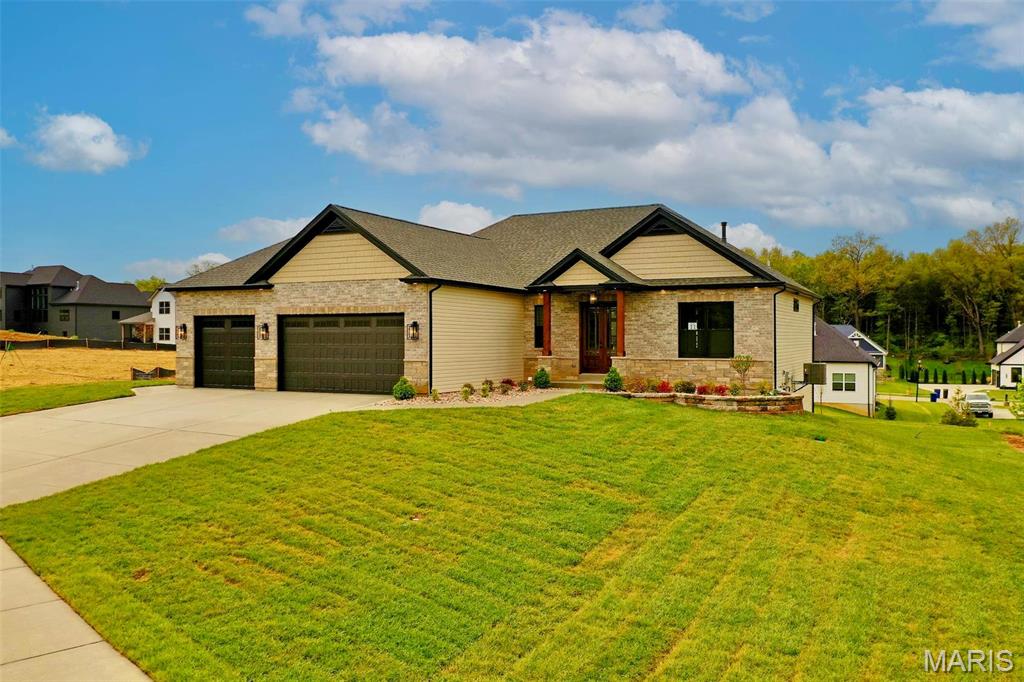
Photos are of Stone Canyon Sherwood Display and show many upgrades.
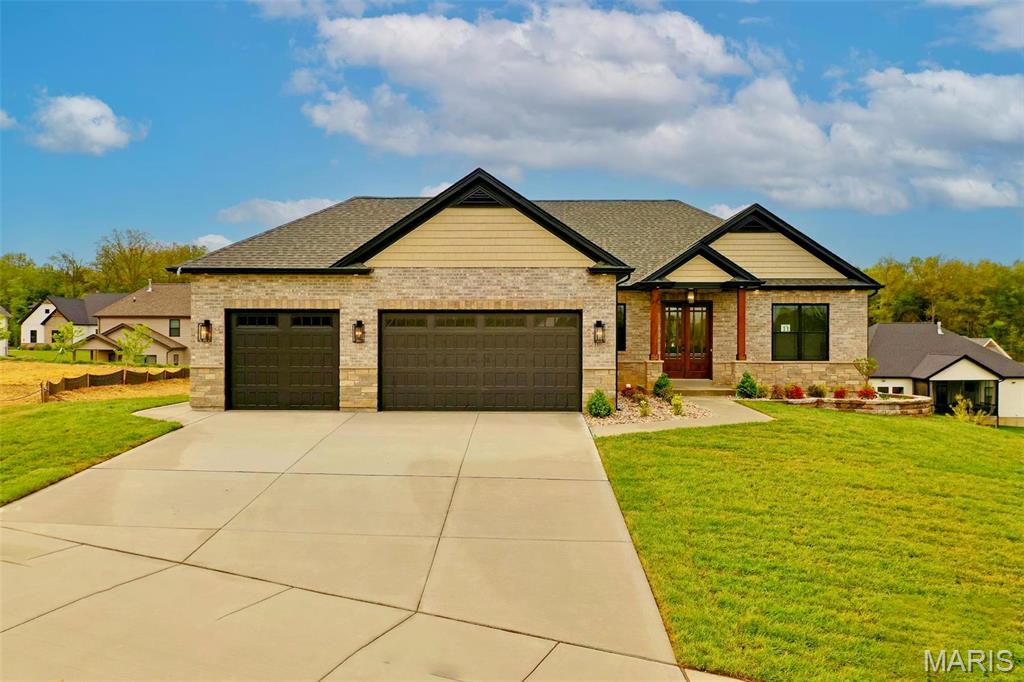
Photos are of Stone Canyon Sherwood Display and show many upgrades.
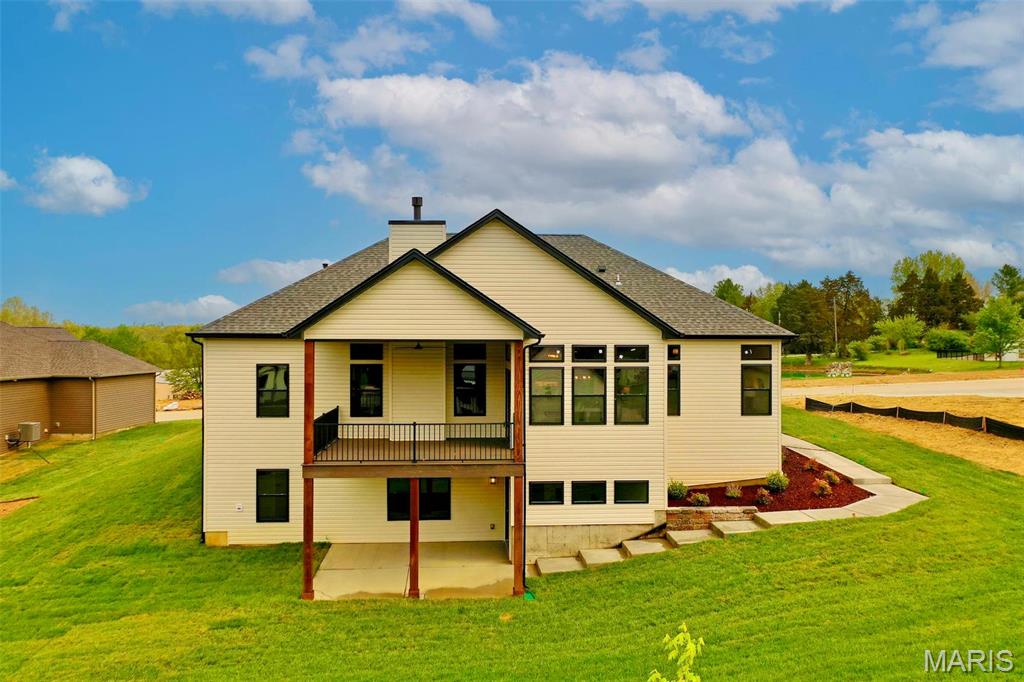
Photos are of Stone Canyon Sherwood Display and show many upgrades.
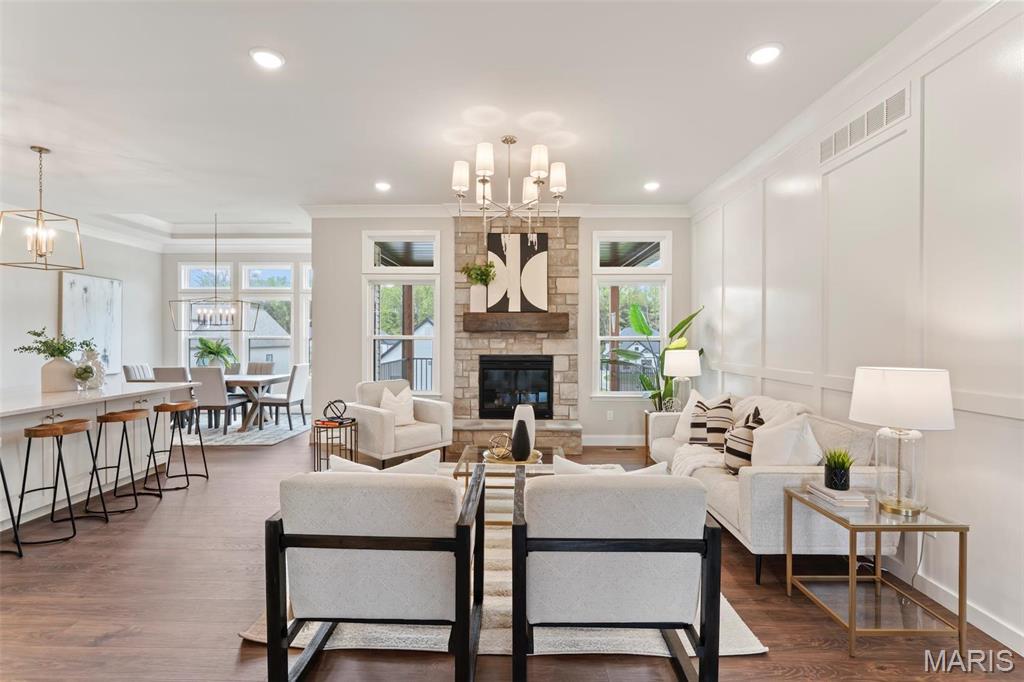
Photos are of Stone Canyon Sherwood Display and show many upgrades.
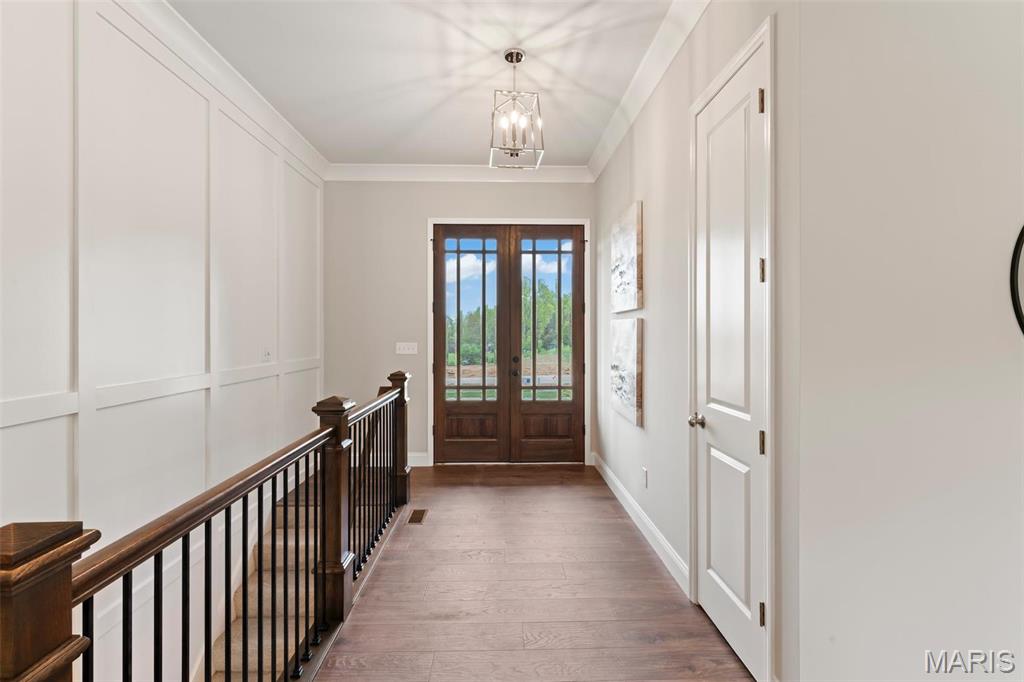
Photos are of Stone Canyon Sherwood Display and show many upgrades.
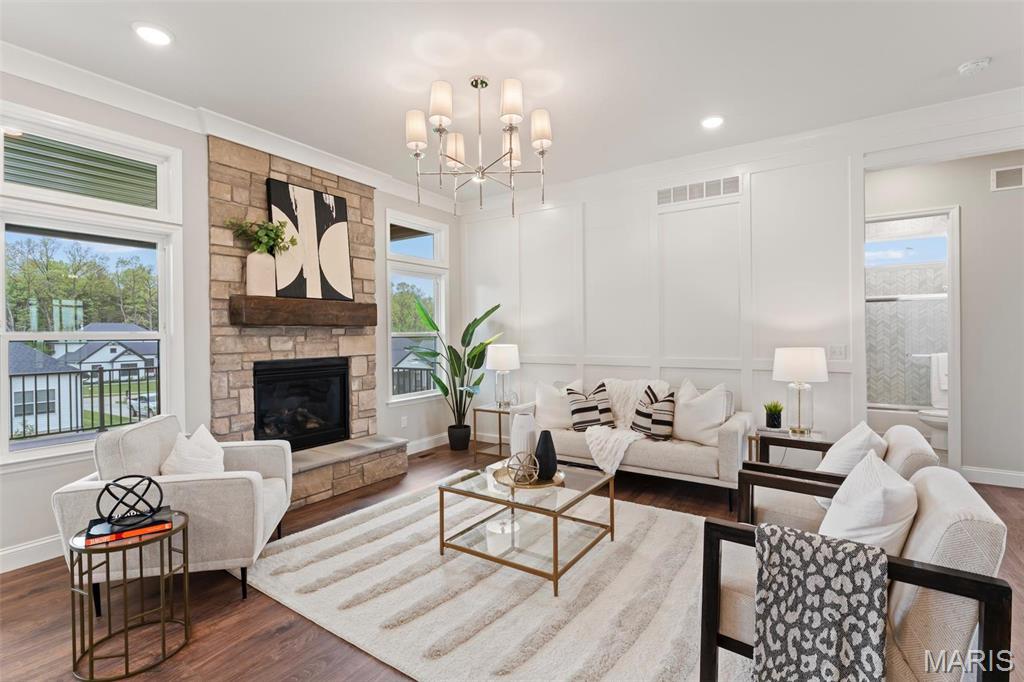
Photos are of Stone Canyon Sherwood Display and show many upgrades.
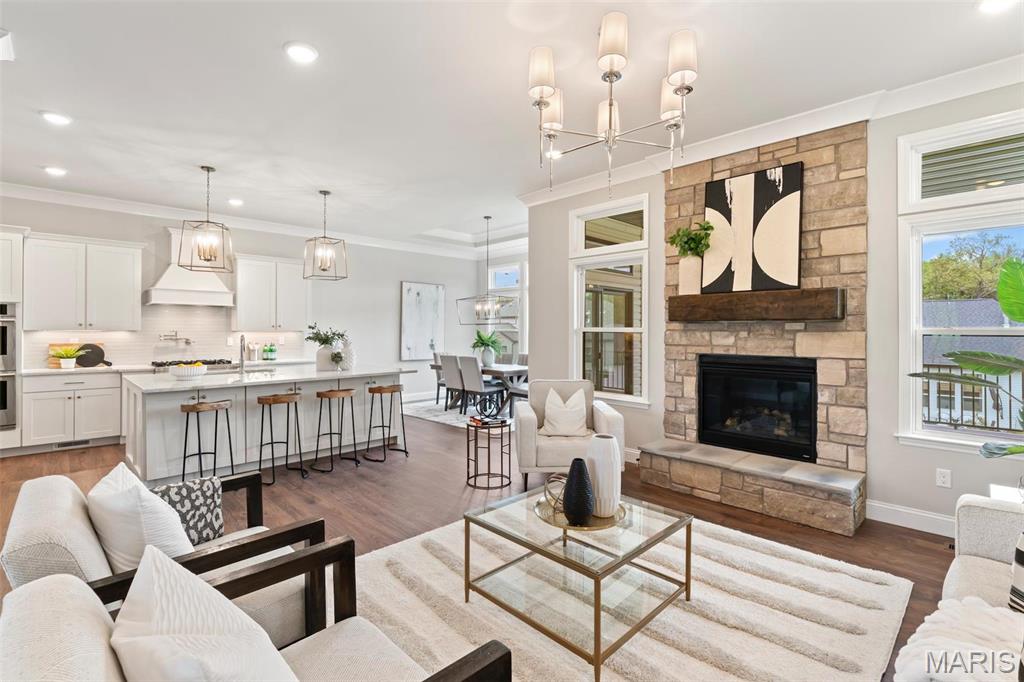
Photos are of Stone Canyon Sherwood Display and show many upgrades.
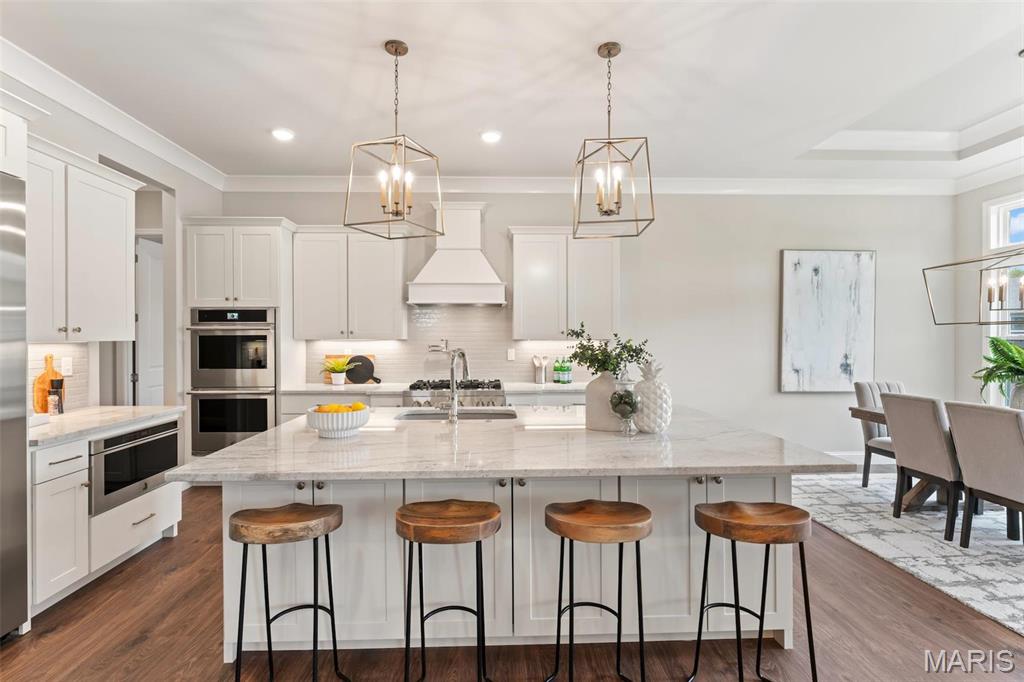
Photos are of Stone Canyon Sherwood Display and show many upgrades.
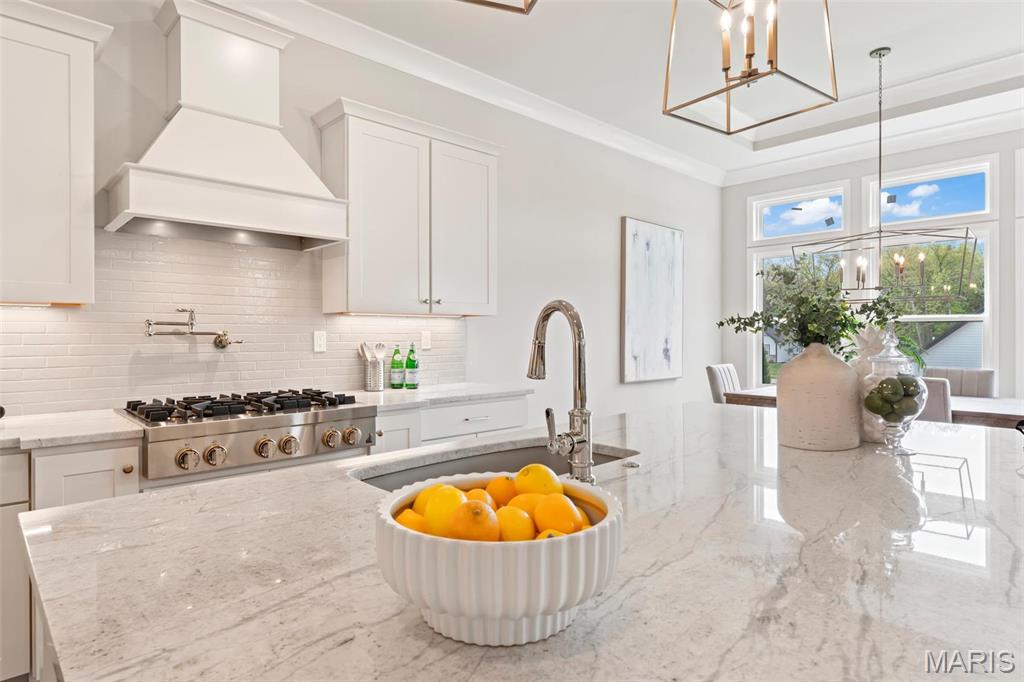
Photos are of Stone Canyon Sherwood Display and show many upgrades.
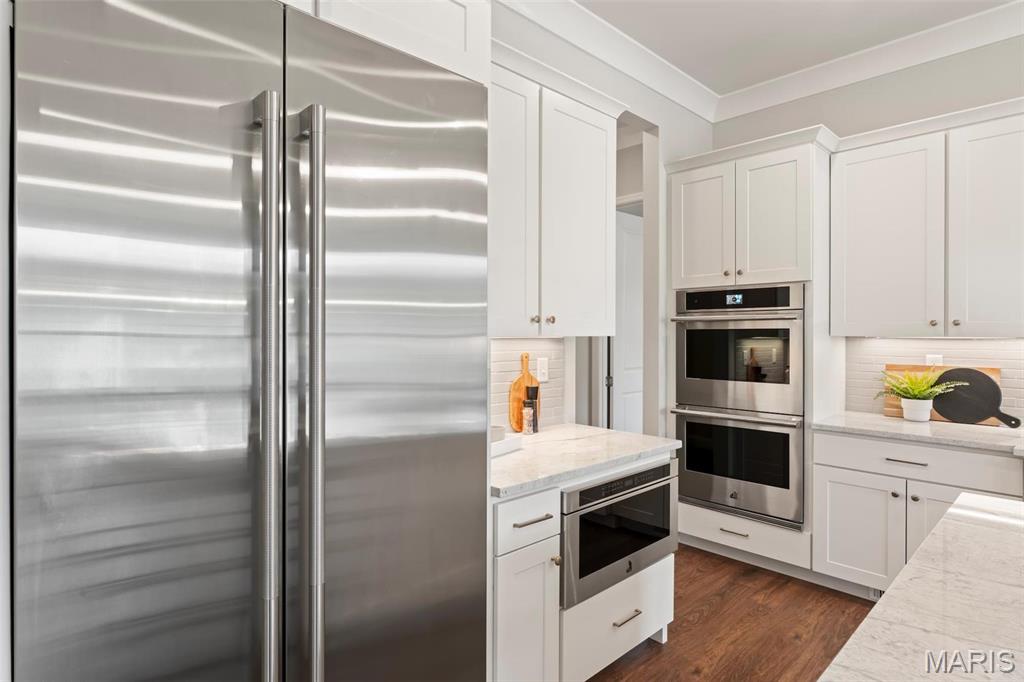
Photos are of Stone Canyon Sherwood Display and show many upgrades.
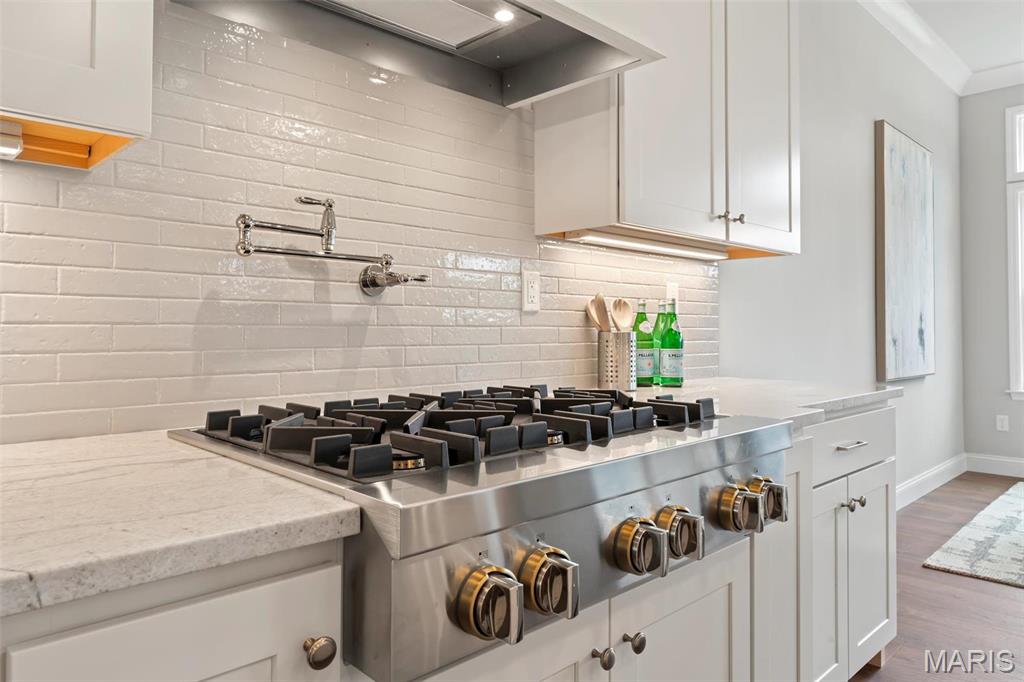
Photos are of Stone Canyon Sherwood Display and show many upgrades.
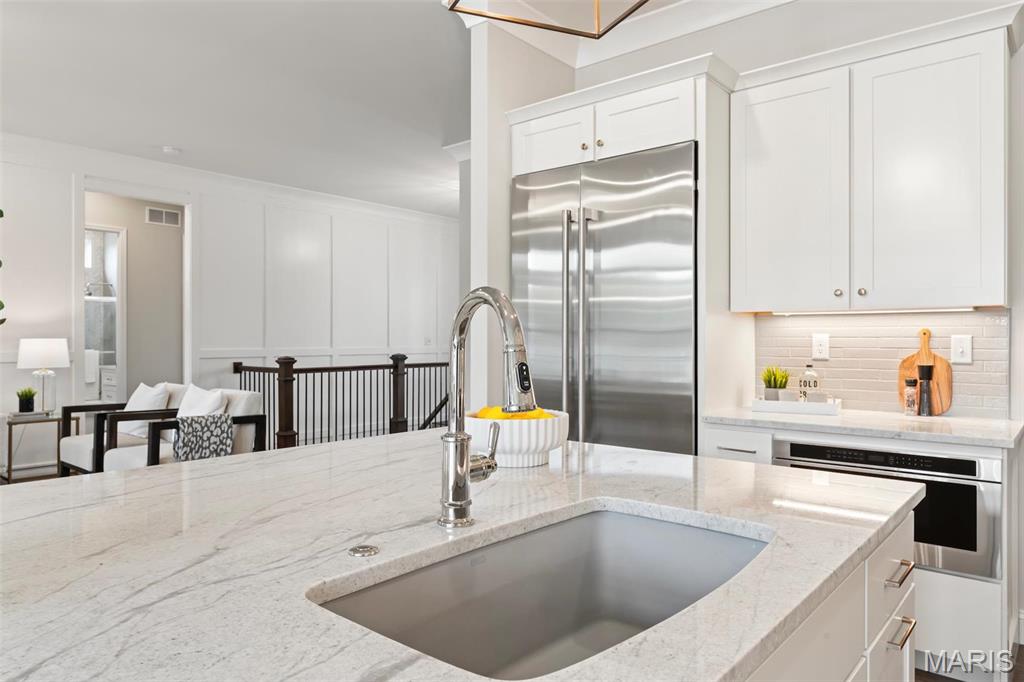
Photos are of Stone Canyon Sherwood Display and show many upgrades.
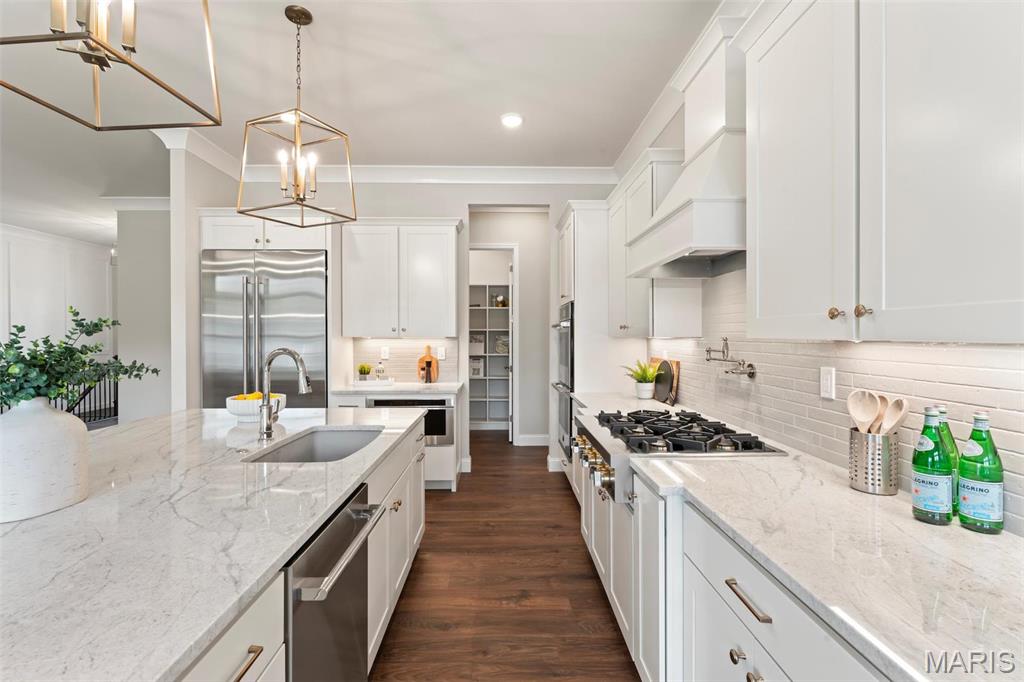
Photos are of Stone Canyon Sherwood Display and show many upgrades.
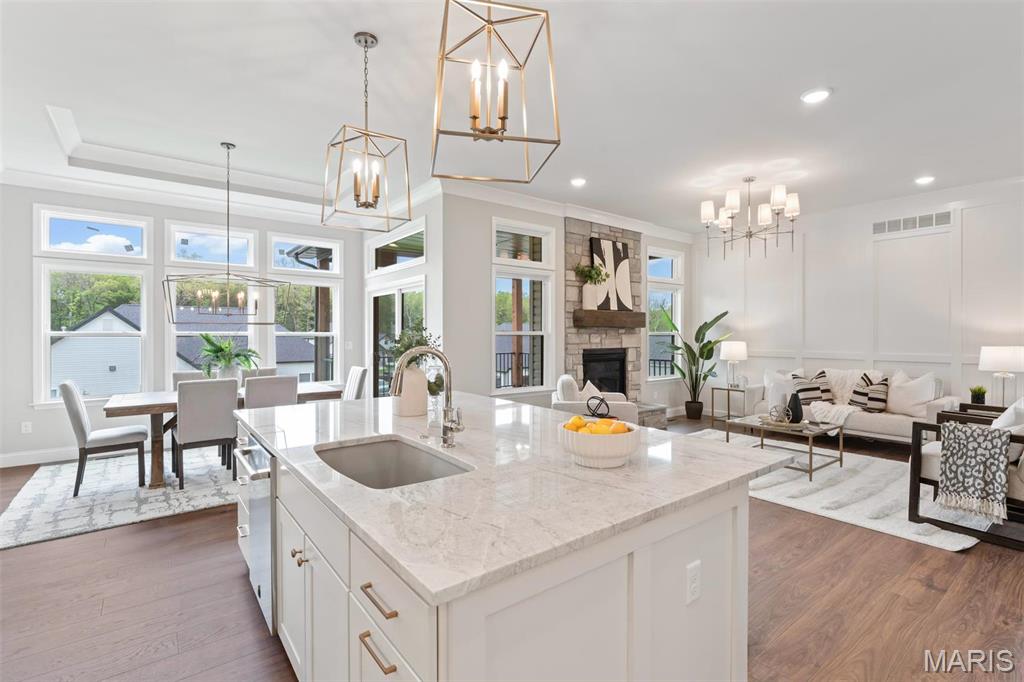
Photos are of Stone Canyon Sherwood Display and show many upgrades.
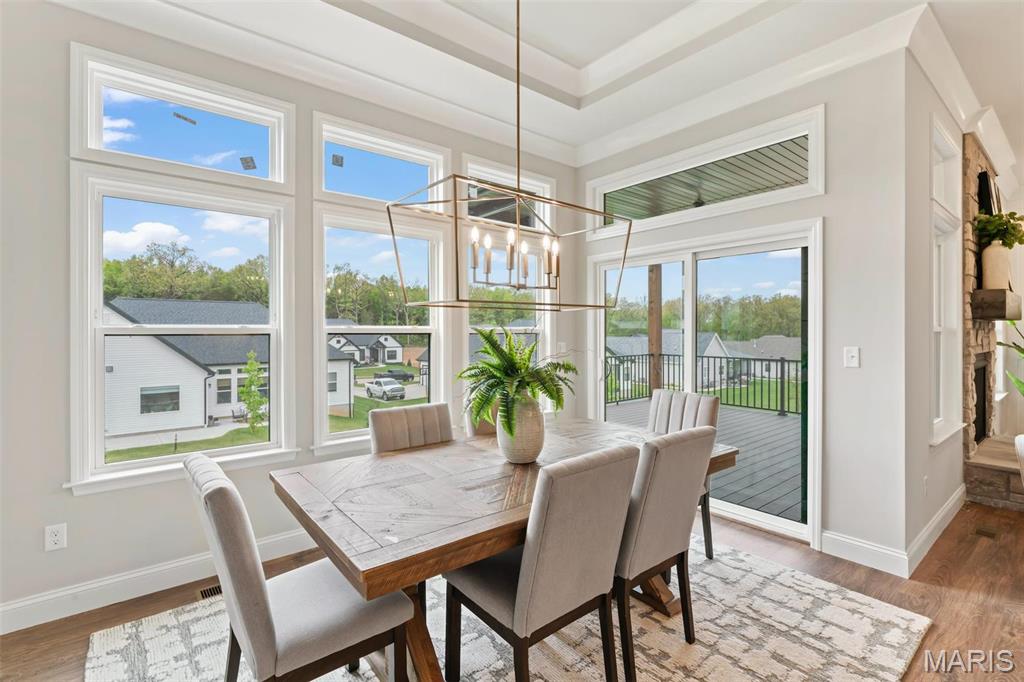
Photos are of Stone Canyon Sherwood Display and show many upgrades.
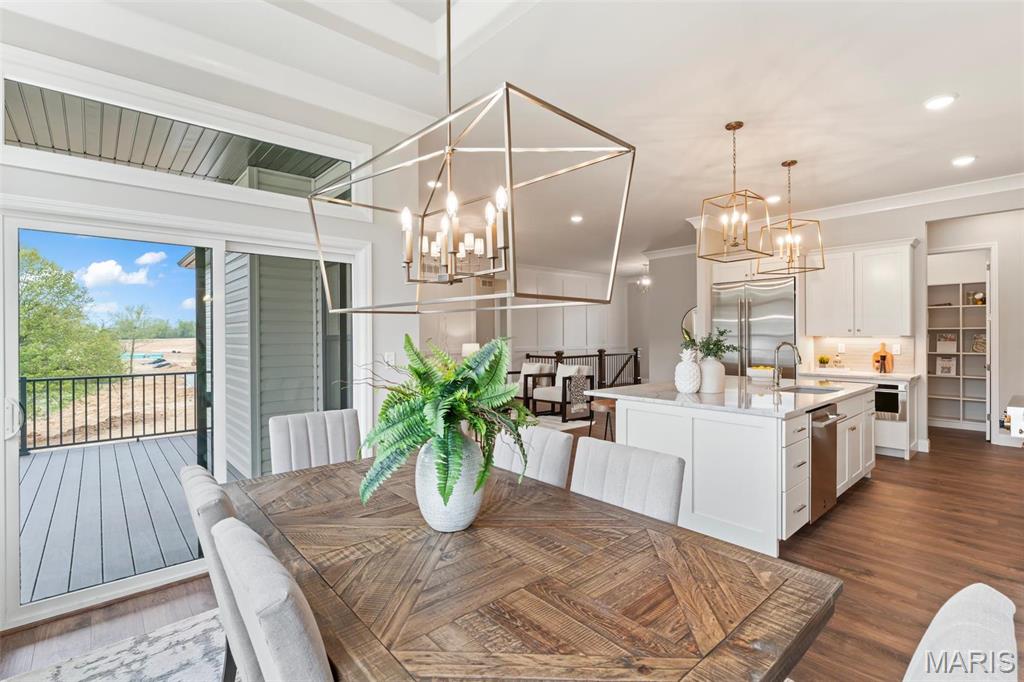
Photos are of Stone Canyon Sherwood Display and show many upgrades.
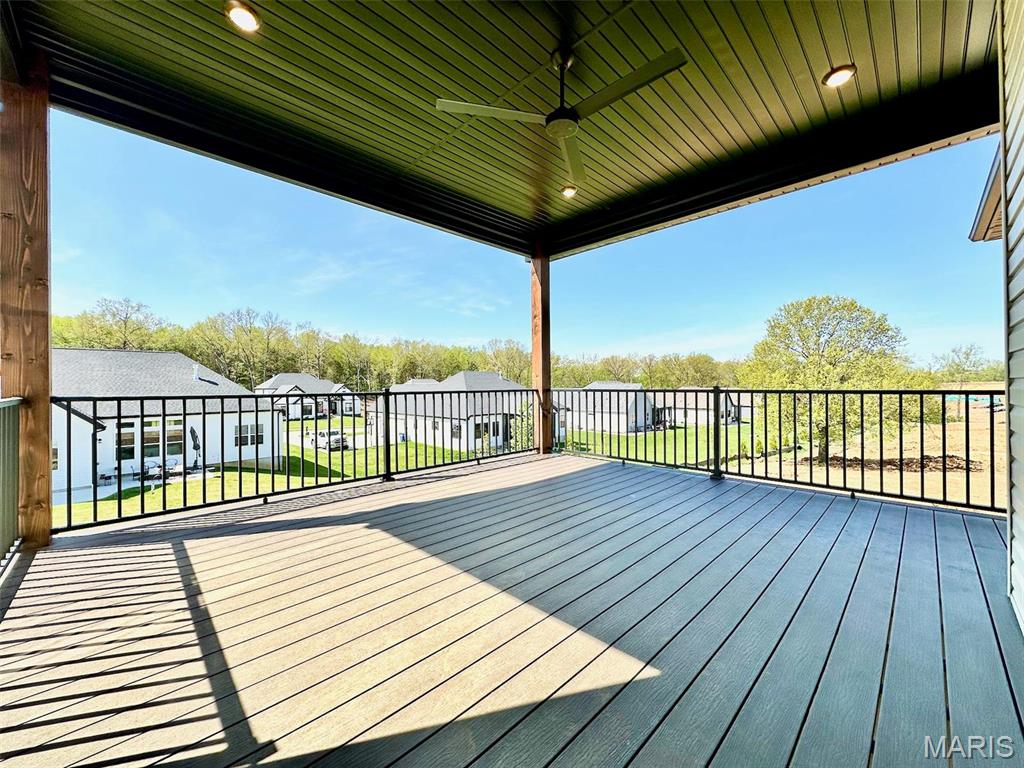
Photos are of Stone Canyon Sherwood Display and show many upgrades.
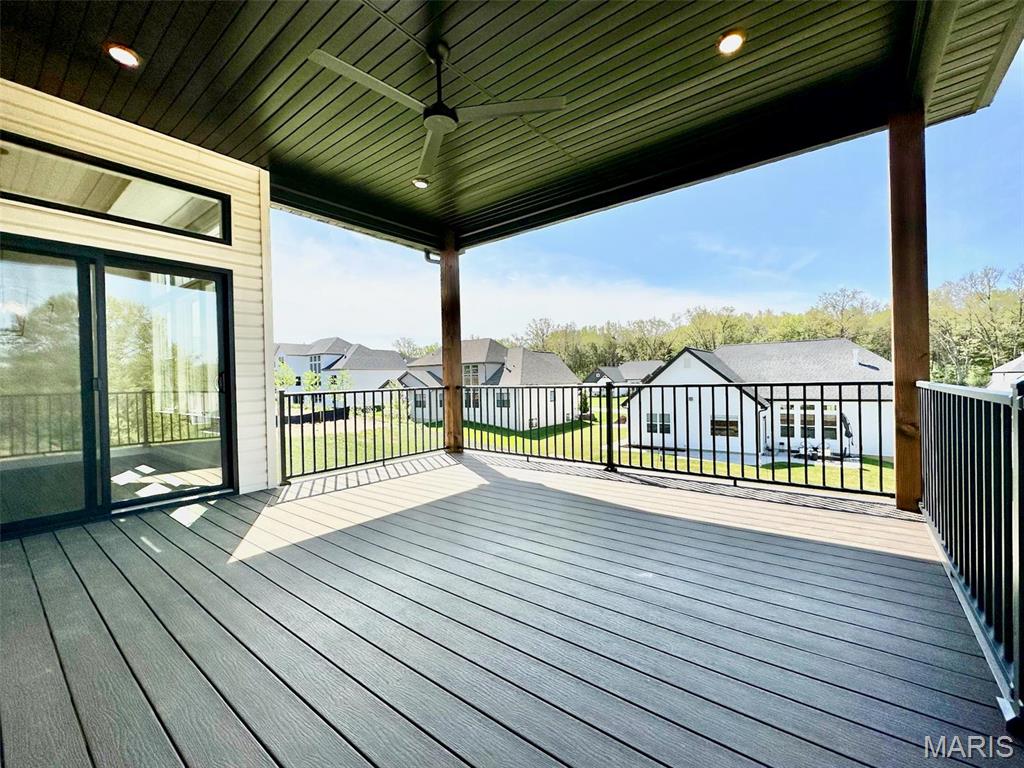
Photos are of Stone Canyon Sherwood Display and show many upgrades.
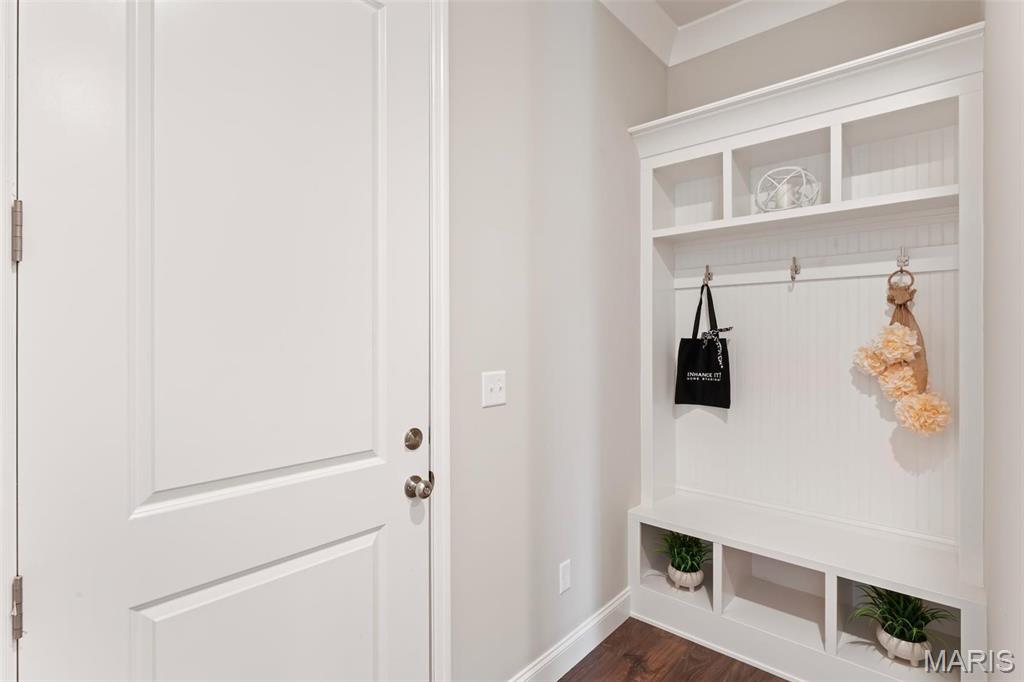
Photos are of Stone Canyon Sherwood Display and show many upgrades.
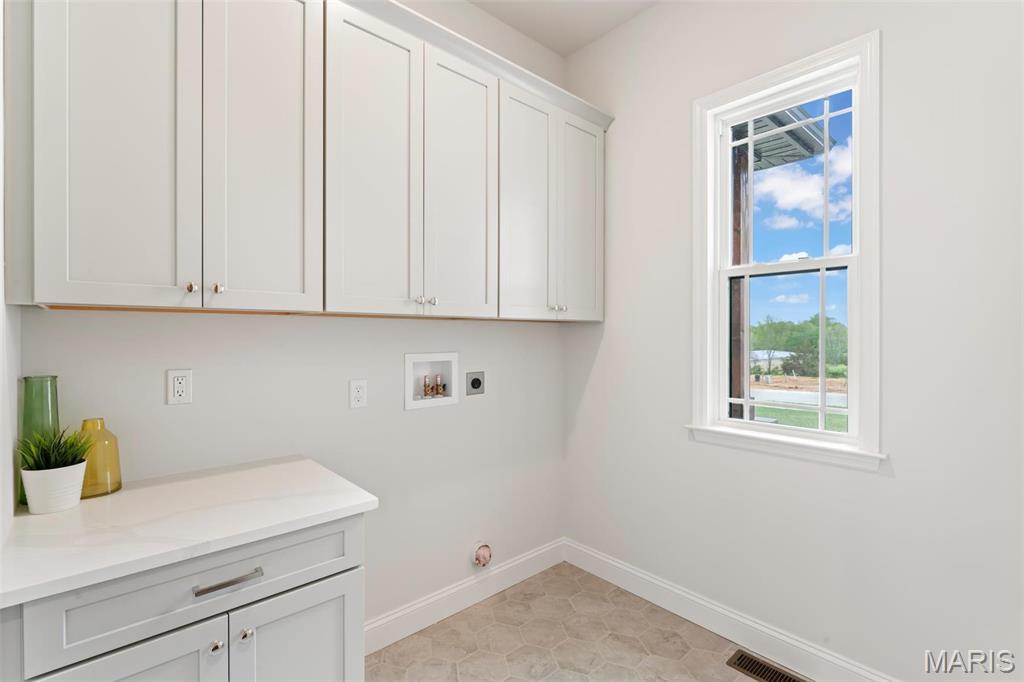
Photos are of Stone Canyon Sherwood Display and show many upgrades.
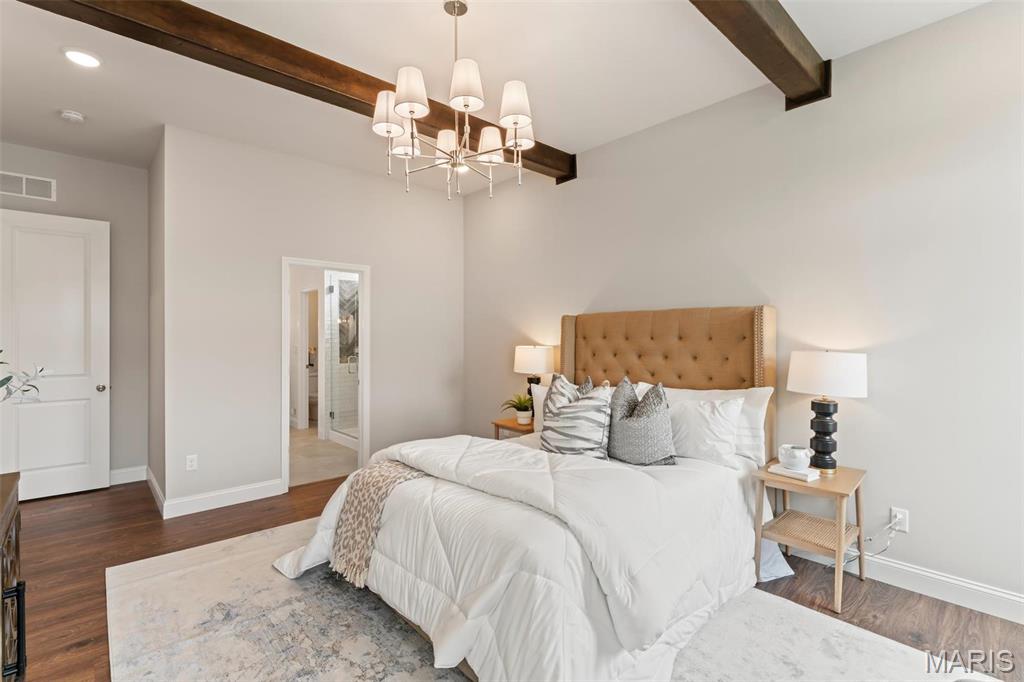
Photos are of Stone Canyon Sherwood Display and show many upgrades.
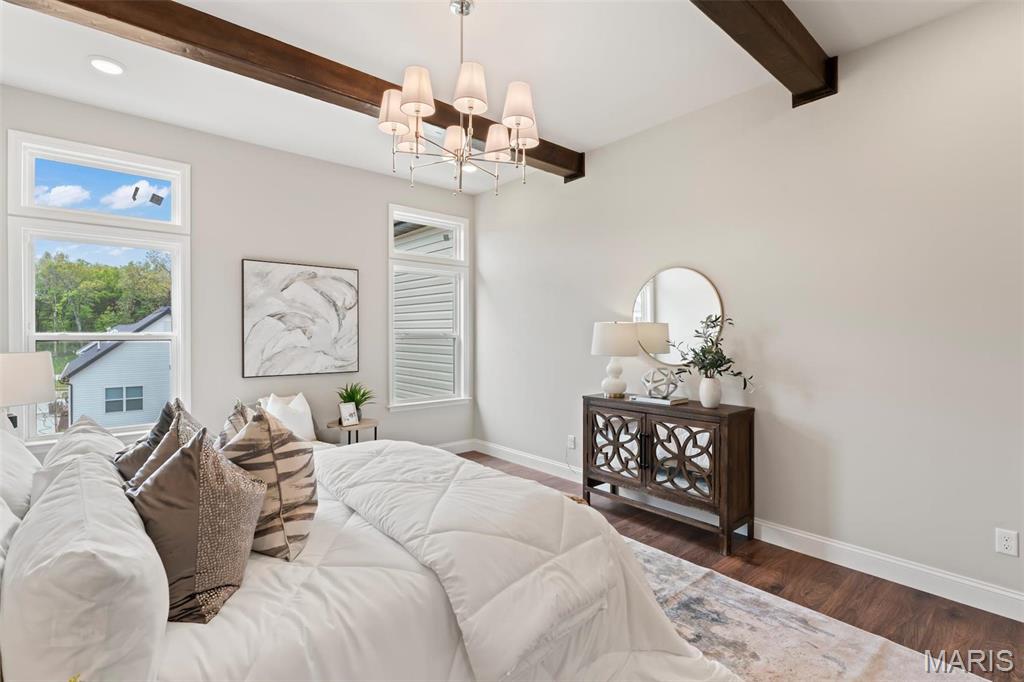
Photos are of Stone Canyon Sherwood Display and show many upgrades.
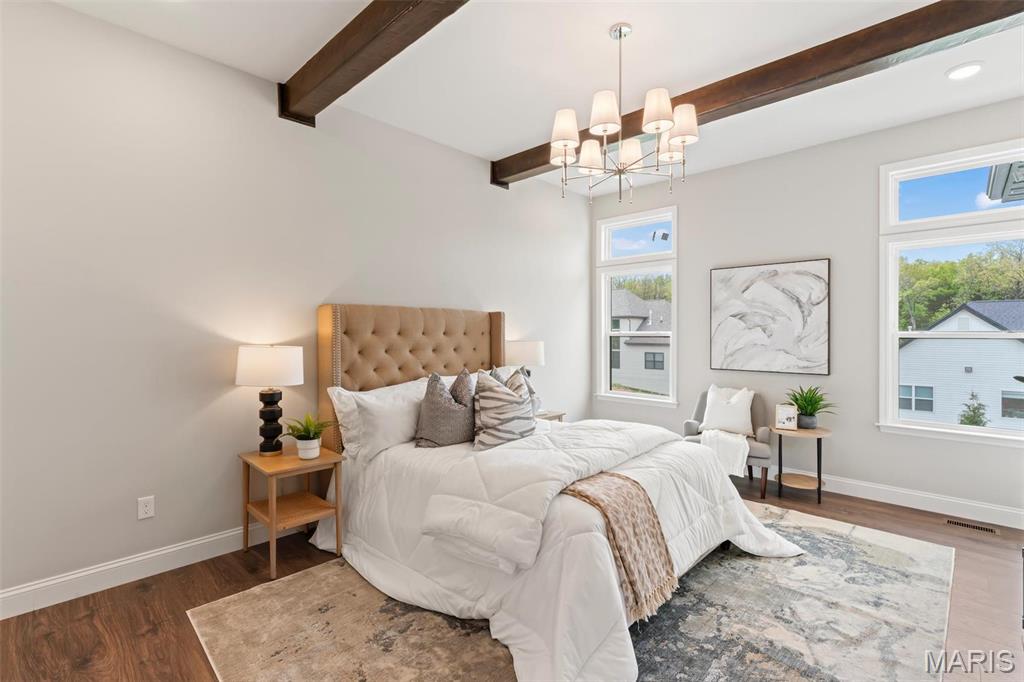
Photos are of Stone Canyon Sherwood Display and show many upgrades.
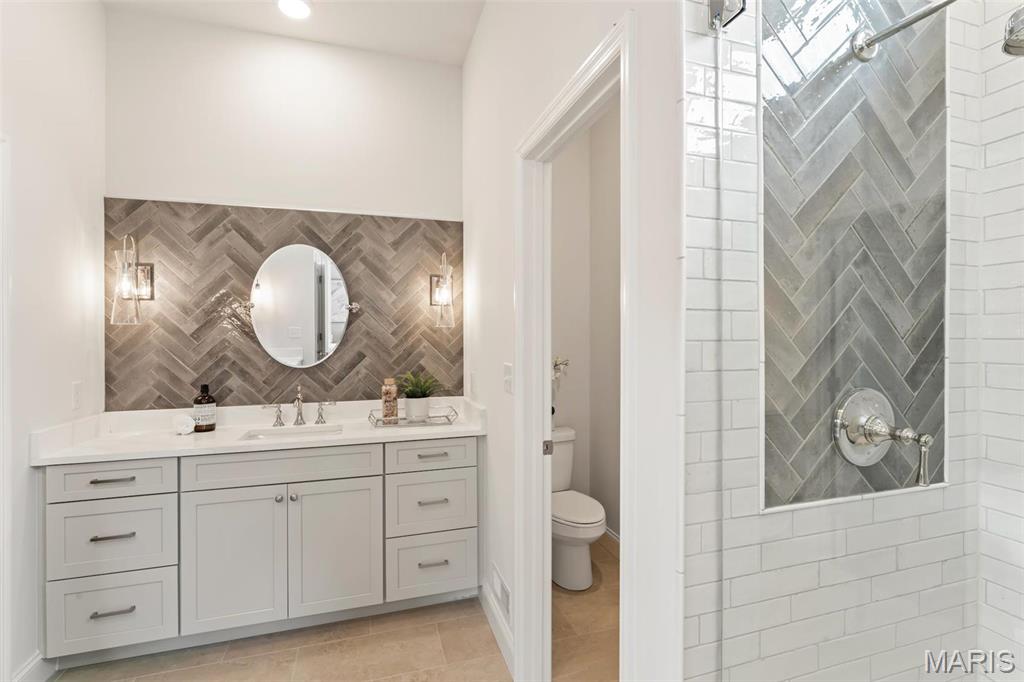
Photos are of Stone Canyon Sherwood Display and show many upgrades.
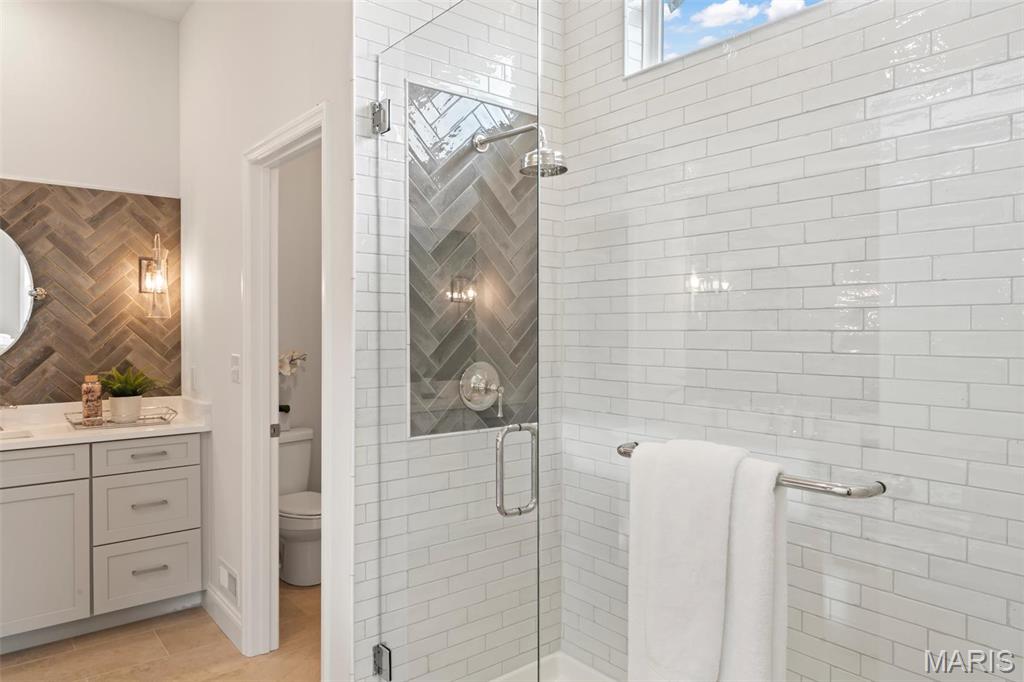
Photos are of Stone Canyon Sherwood Display and show many upgrades.
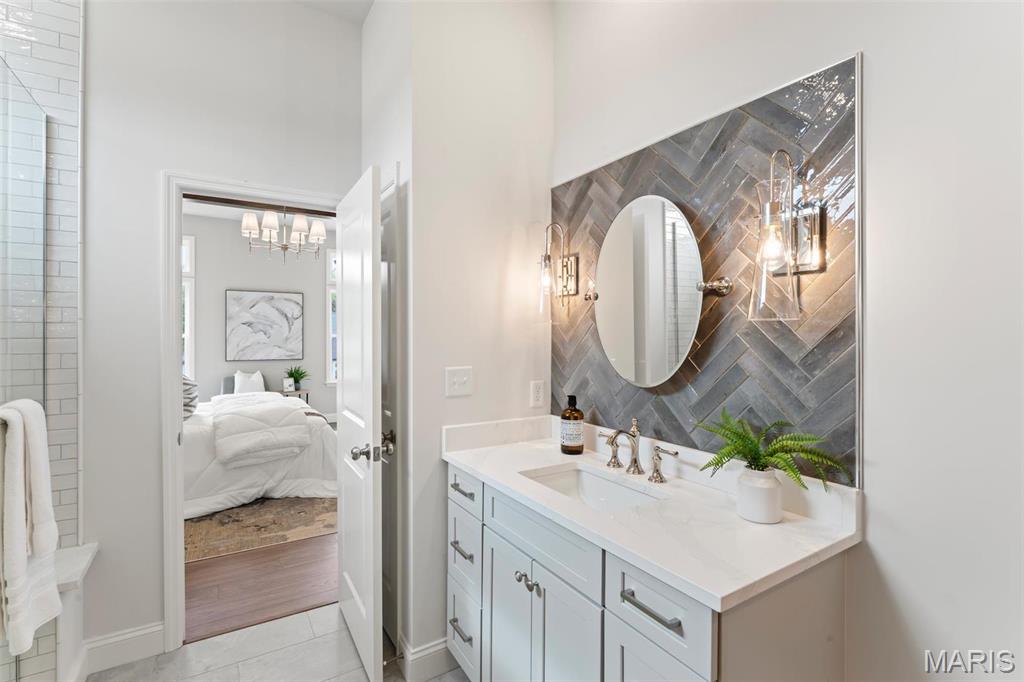
Photos are of Stone Canyon Sherwood Display and show many upgrades.
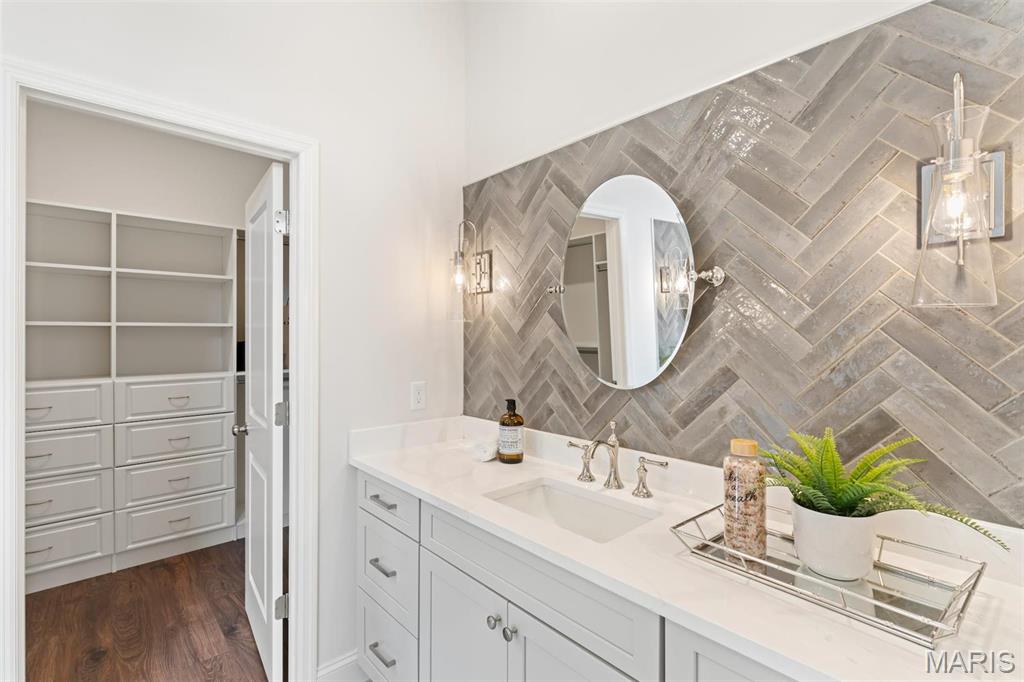
Photos are of Stone Canyon Sherwood Display and show many upgrades.
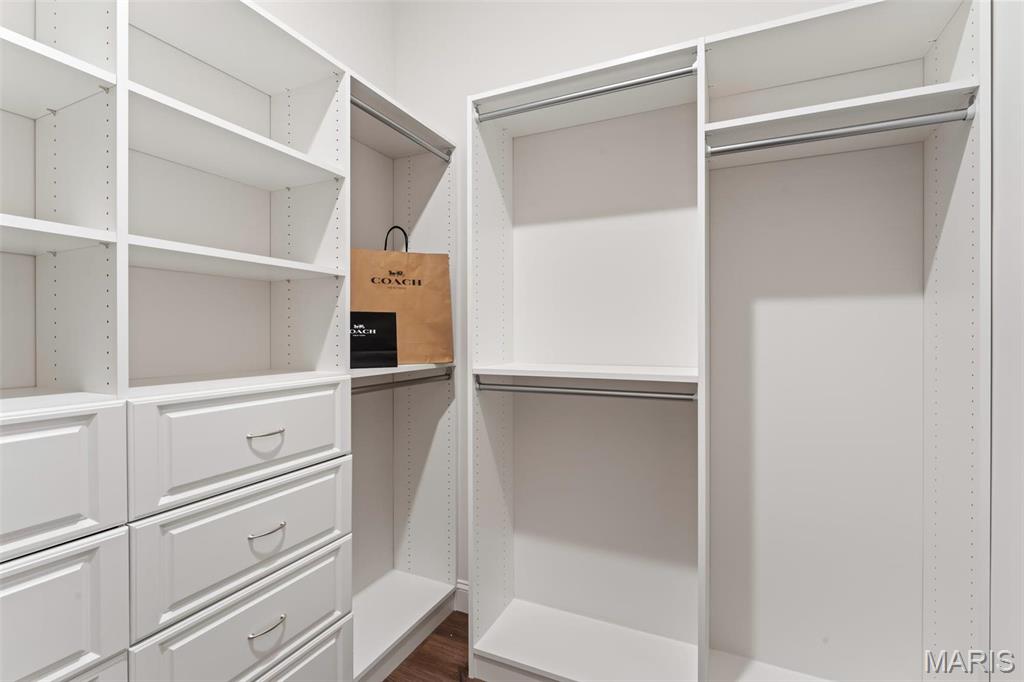
Photos are of Stone Canyon Sherwood Display and show many upgrades.
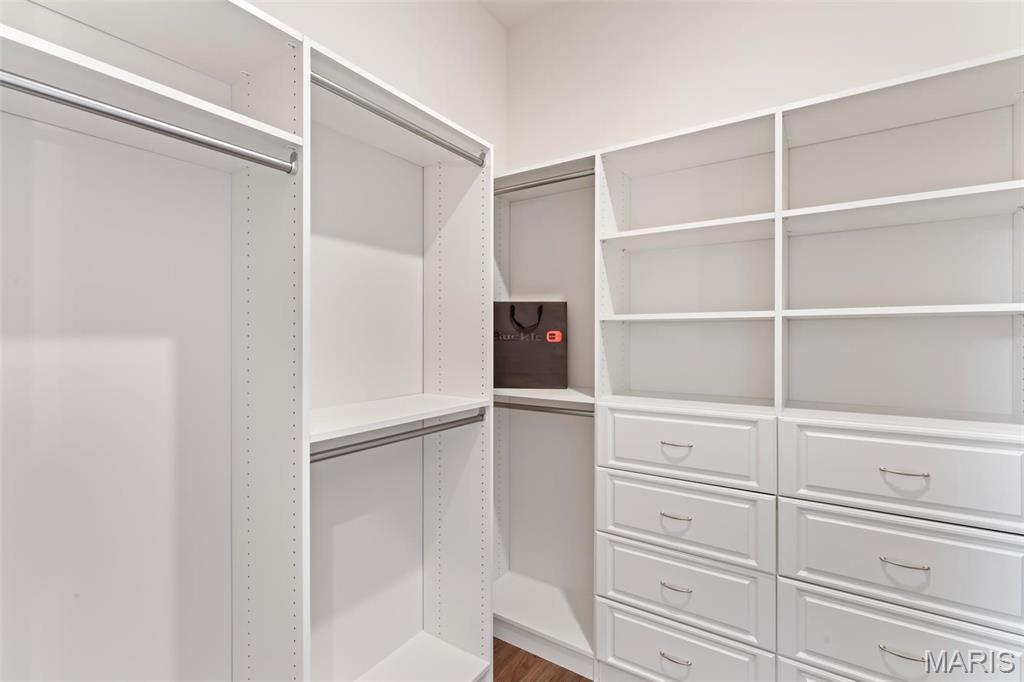
Photos are of Stone Canyon Sherwood Display and show many upgrades.
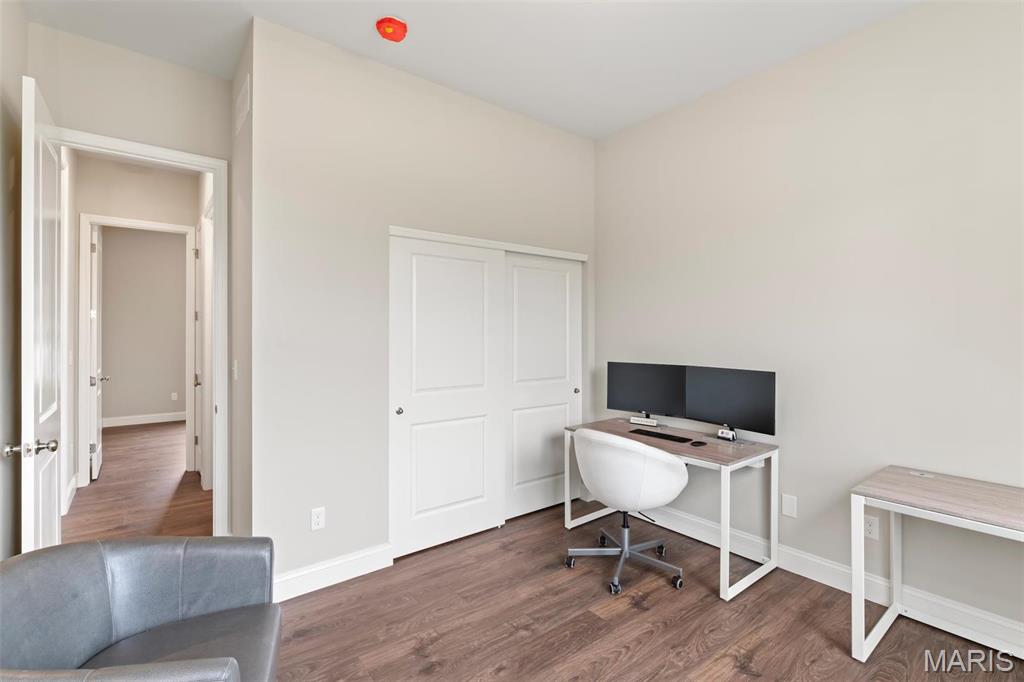
Photos are of Stone Canyon Sherwood Display and show many upgrades.
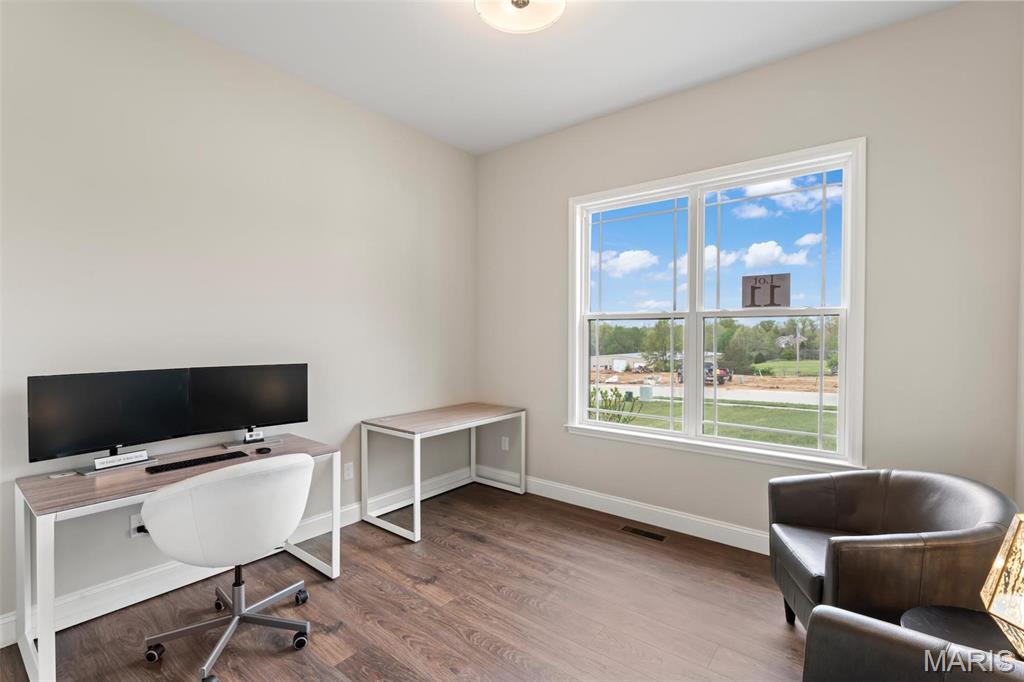
Photos are of Stone Canyon Sherwood Display and show many upgrades.
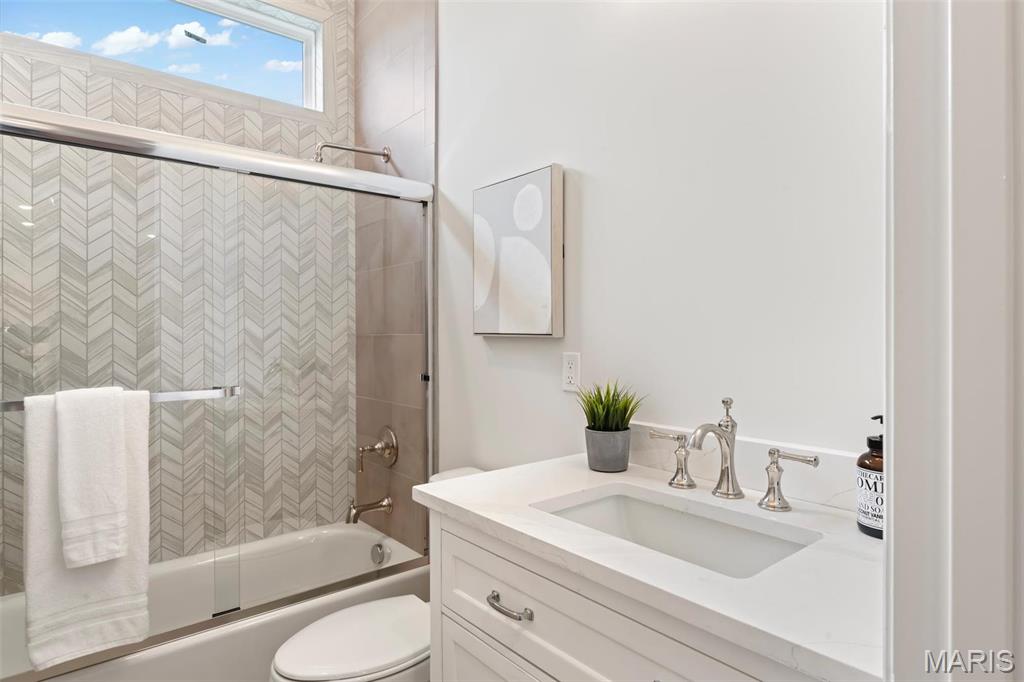
Photos are of Stone Canyon Sherwood Display and show many upgrades.
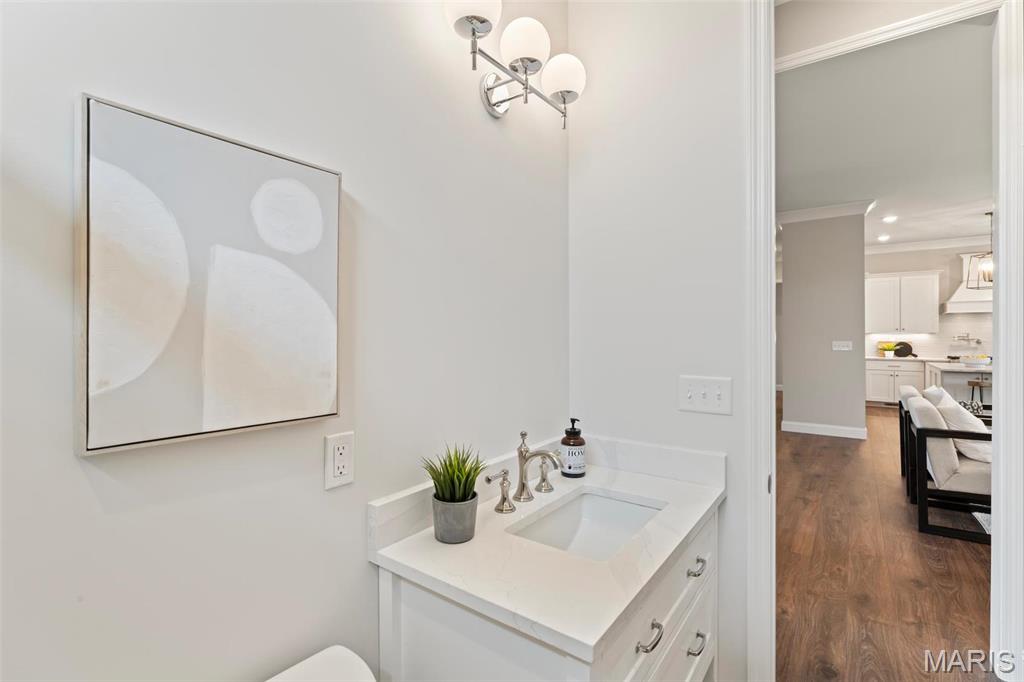
Photos are of Stone Canyon Sherwood Display and show many upgrades.
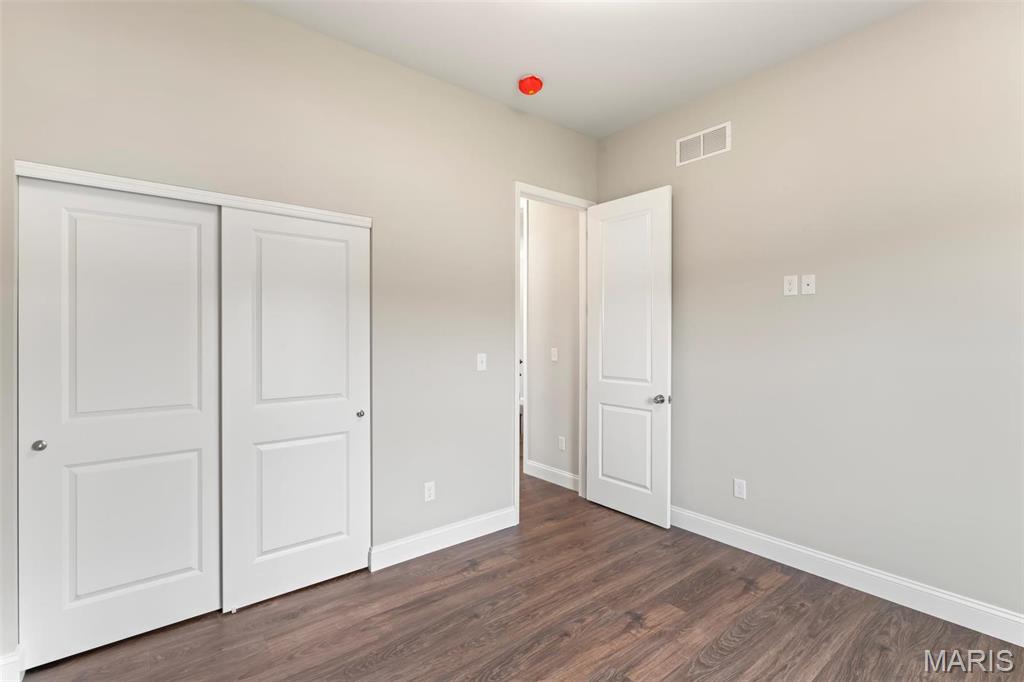
Photos are of Stone Canyon Sherwood Display and show many upgrades.
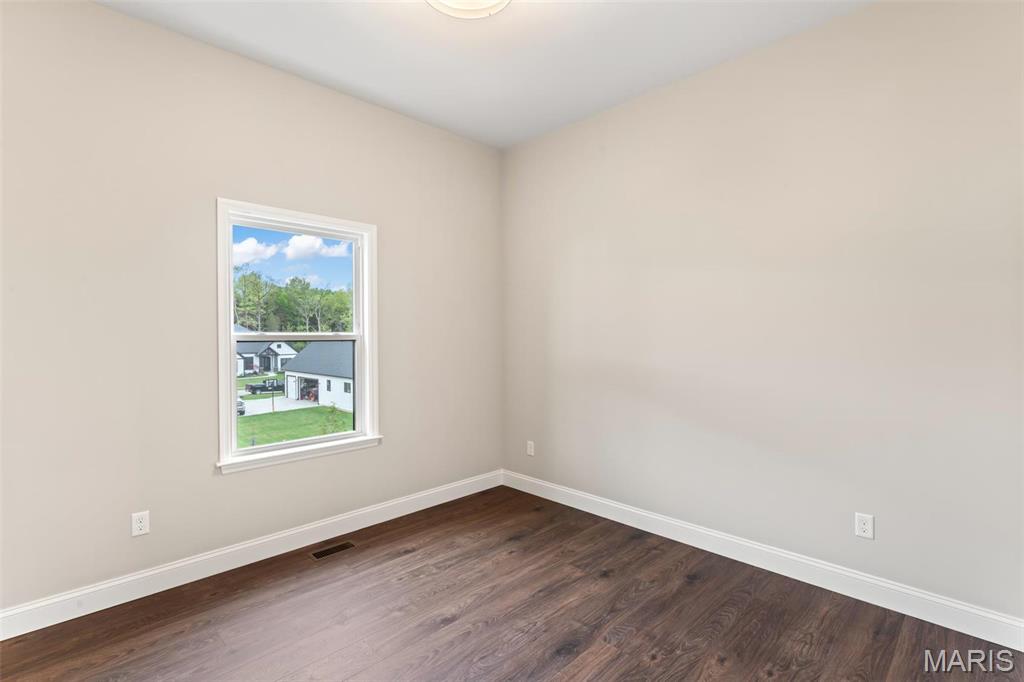
Photos are of Stone Canyon Sherwood Display and show many upgrades.
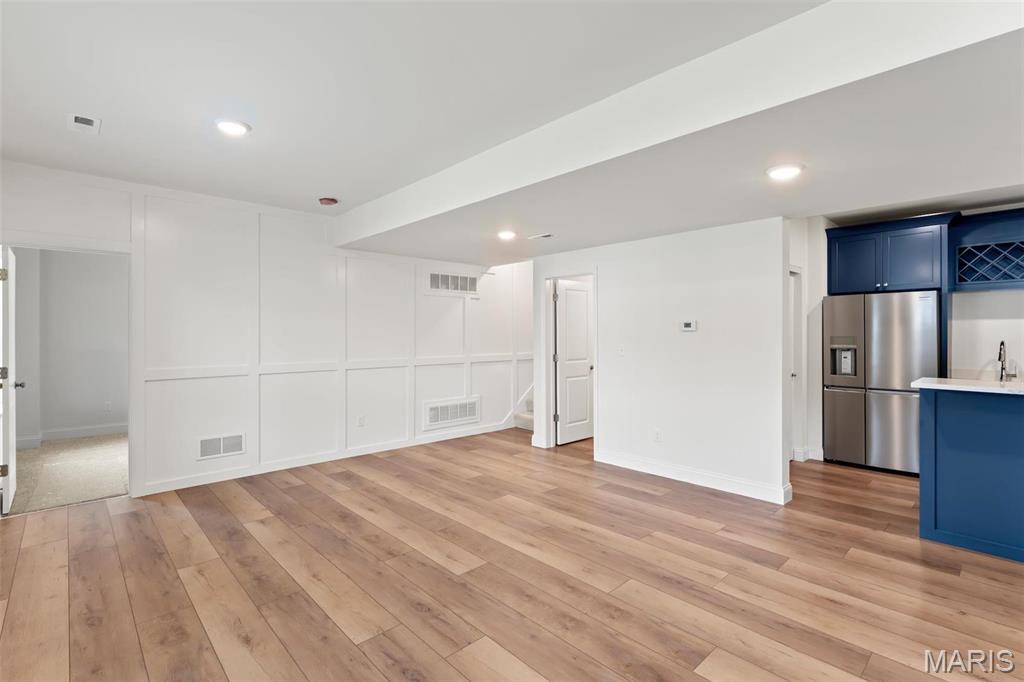
Photos are of Stone Canyon Sherwood Display and show many upgrades.
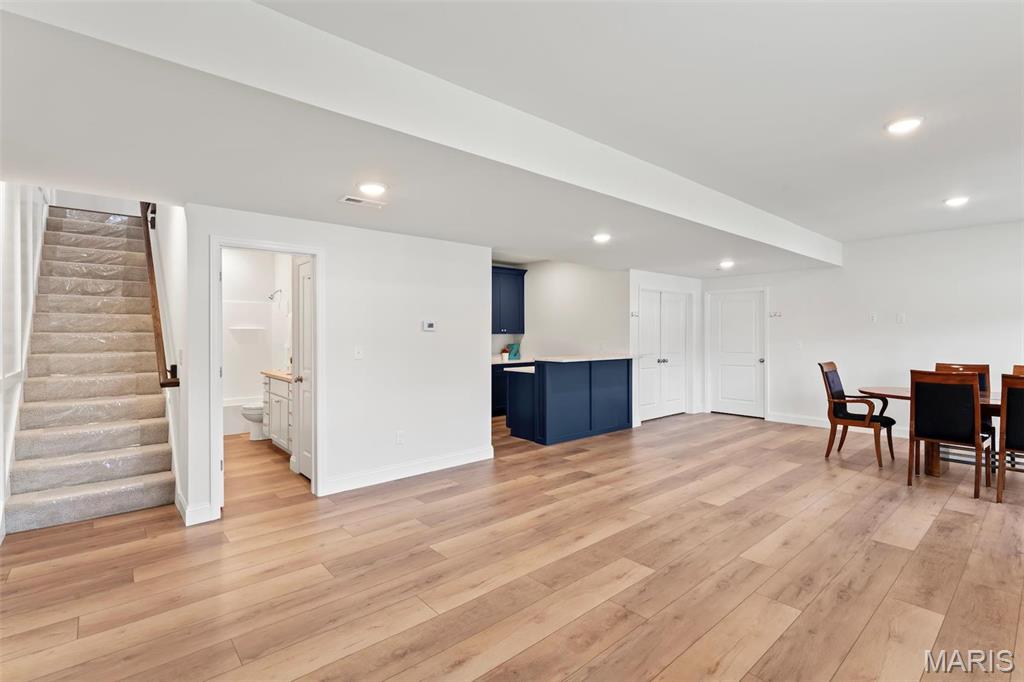
Photos are of Stone Canyon Sherwood Display and show many upgrades.
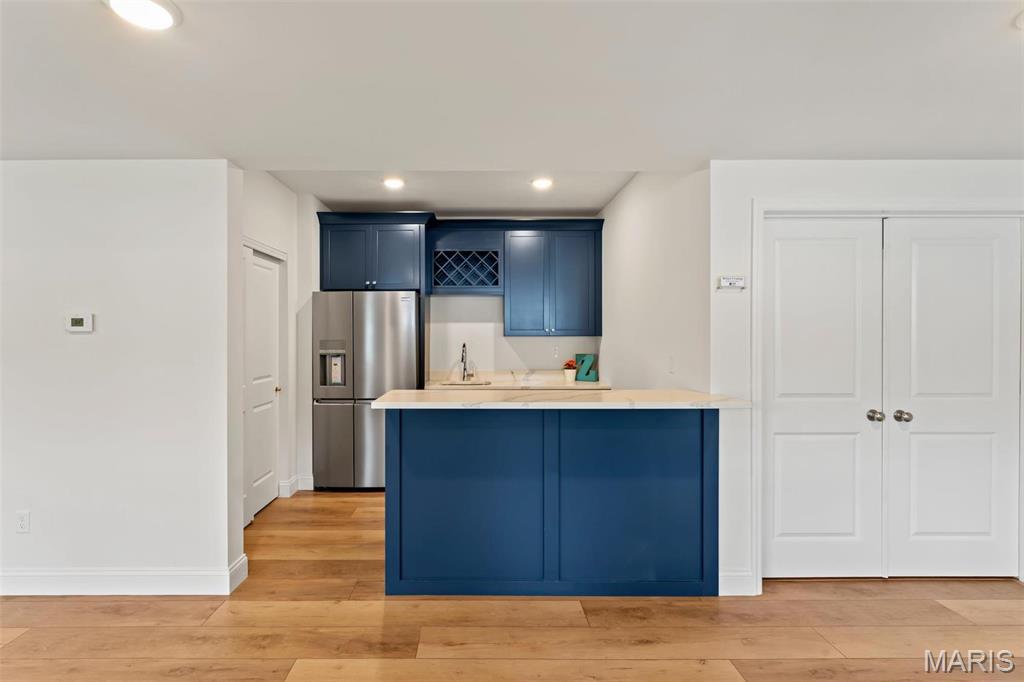
Photos are of Stone Canyon Sherwood Display and show many upgrades.
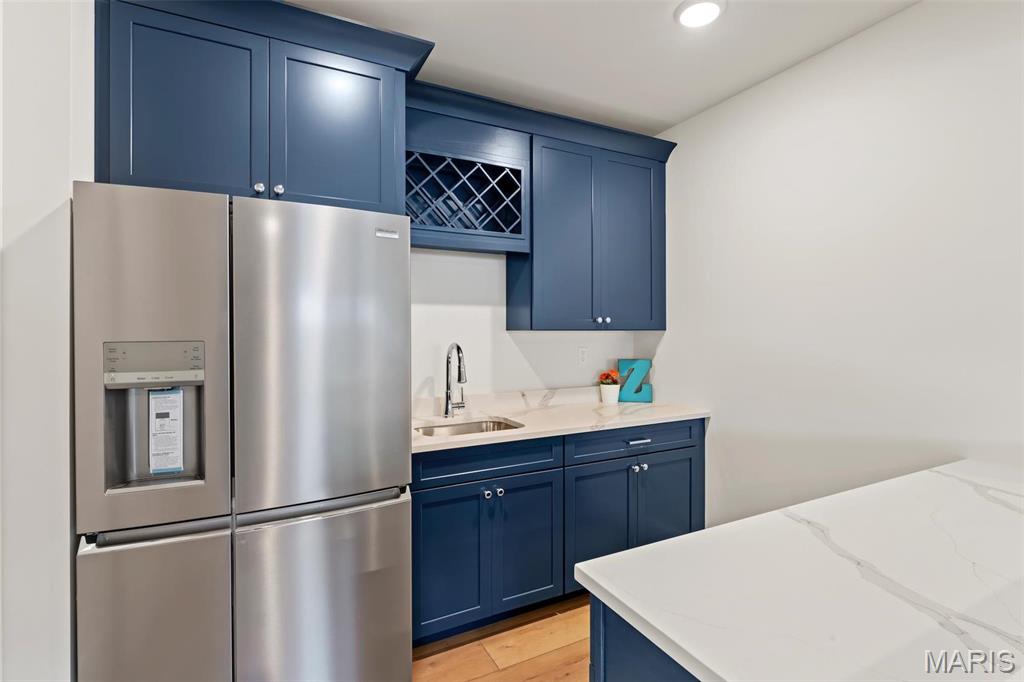
Photos are of Stone Canyon Sherwood Display and show many upgrades.
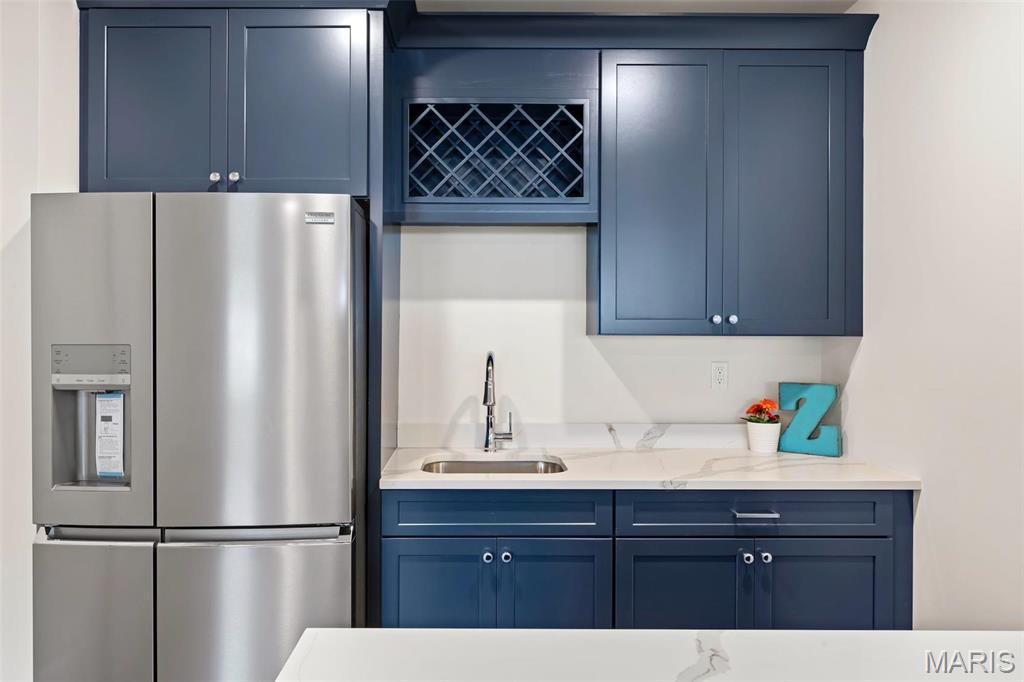
Photos are of Stone Canyon Sherwood Display and show many upgrades.
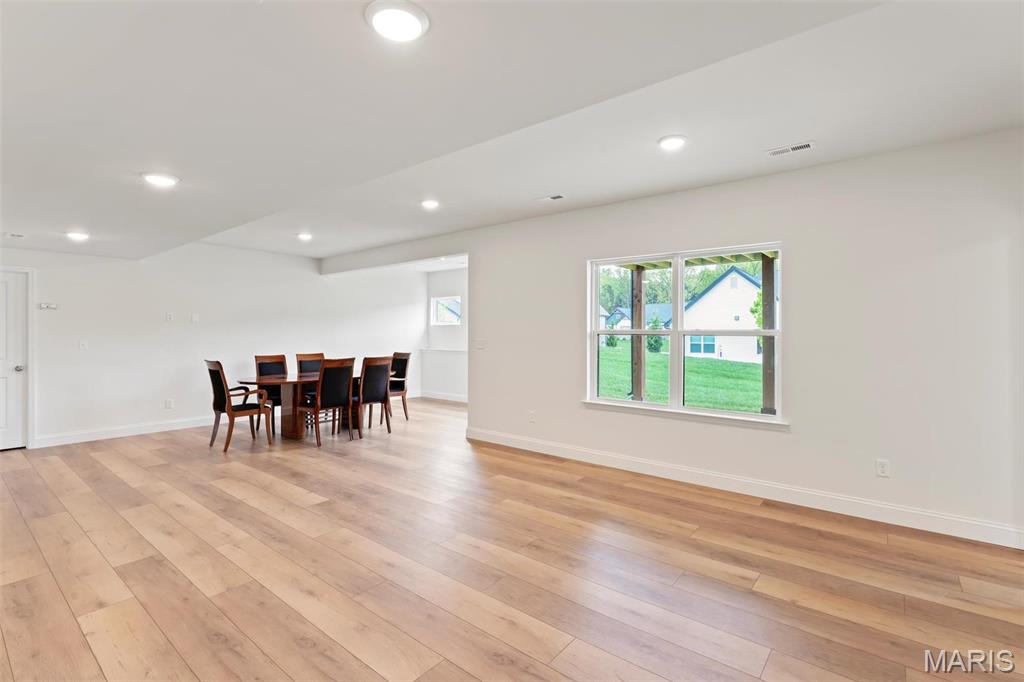
Photos are of Stone Canyon Sherwood Display and show many upgrades.
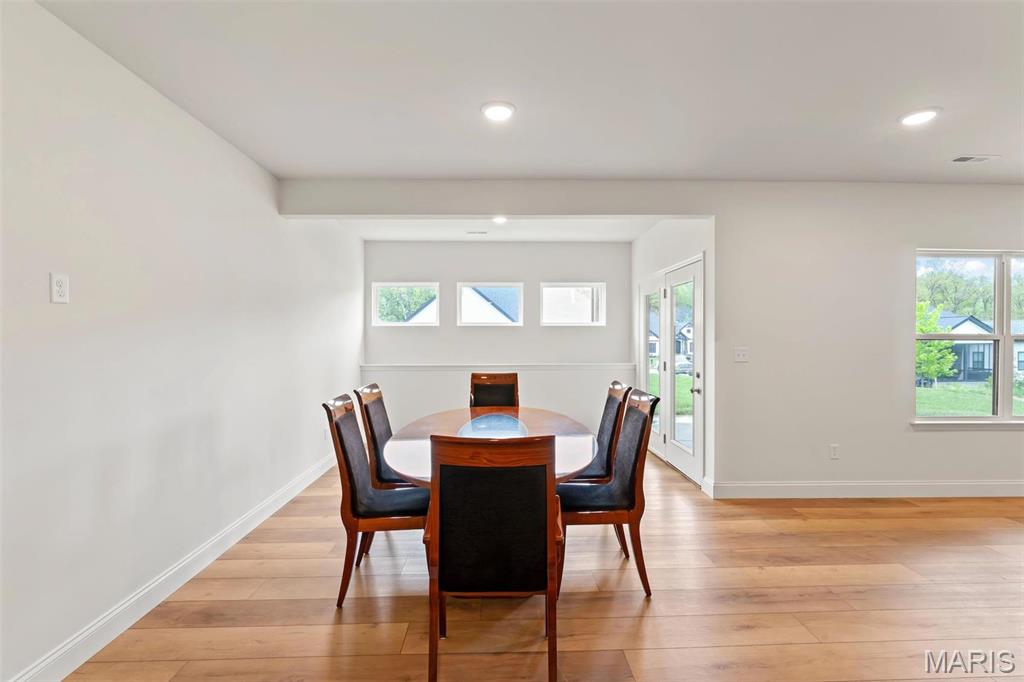
Photos are of Stone Canyon Sherwood Display and show many upgrades.
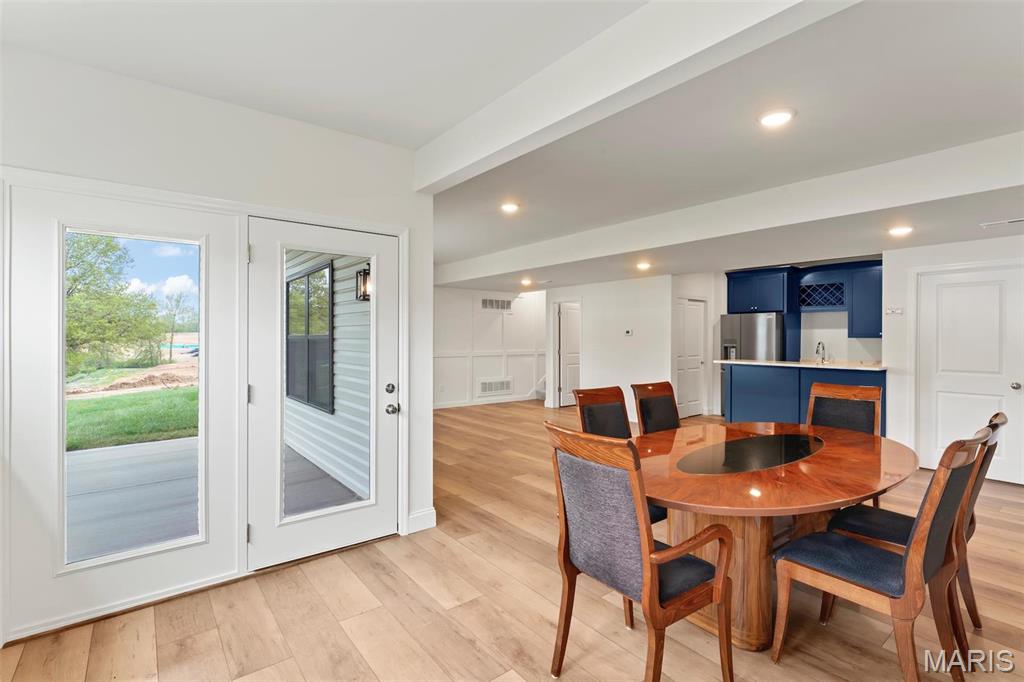
Photos are of Stone Canyon Sherwood Display and show many upgrades.
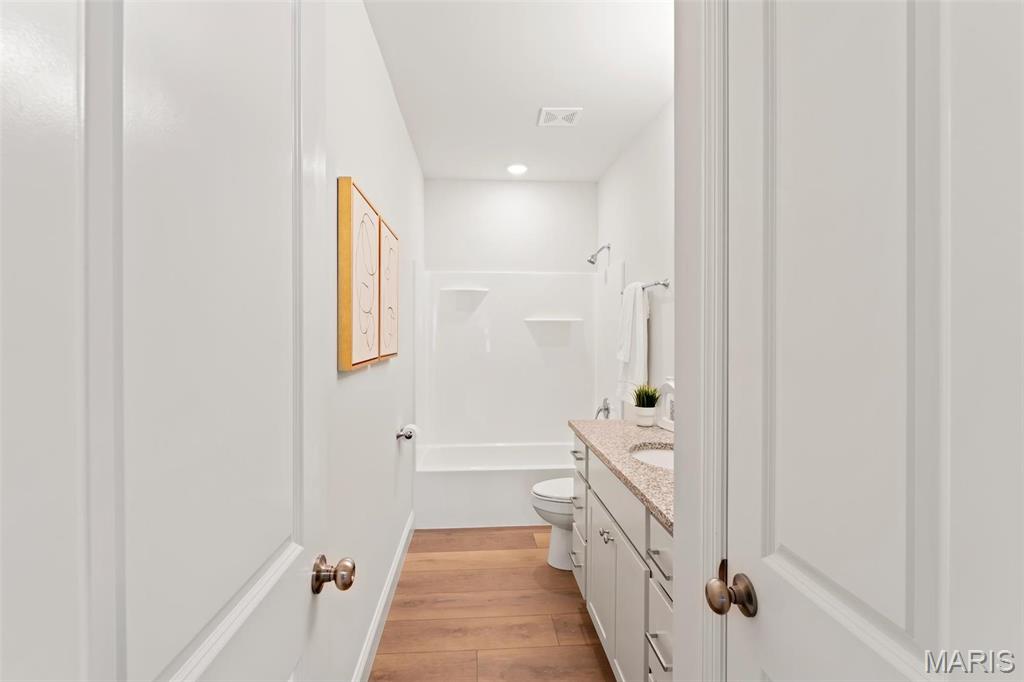
Photos are of Stone Canyon Sherwood Display and show many upgrades.
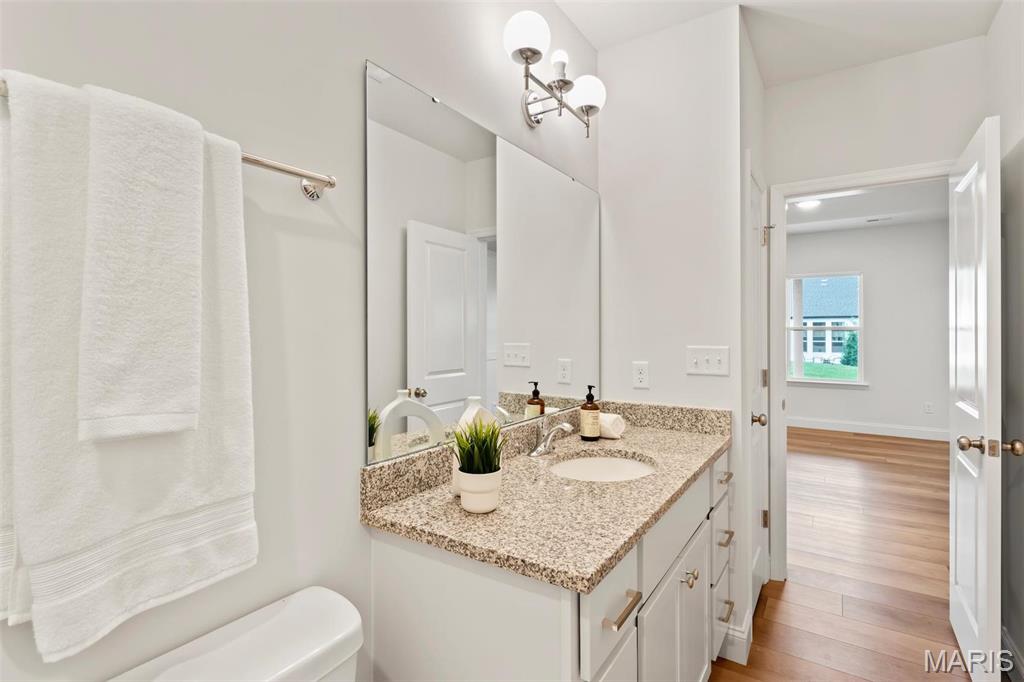
Photos are of Stone Canyon Sherwood Display and show many upgrades.
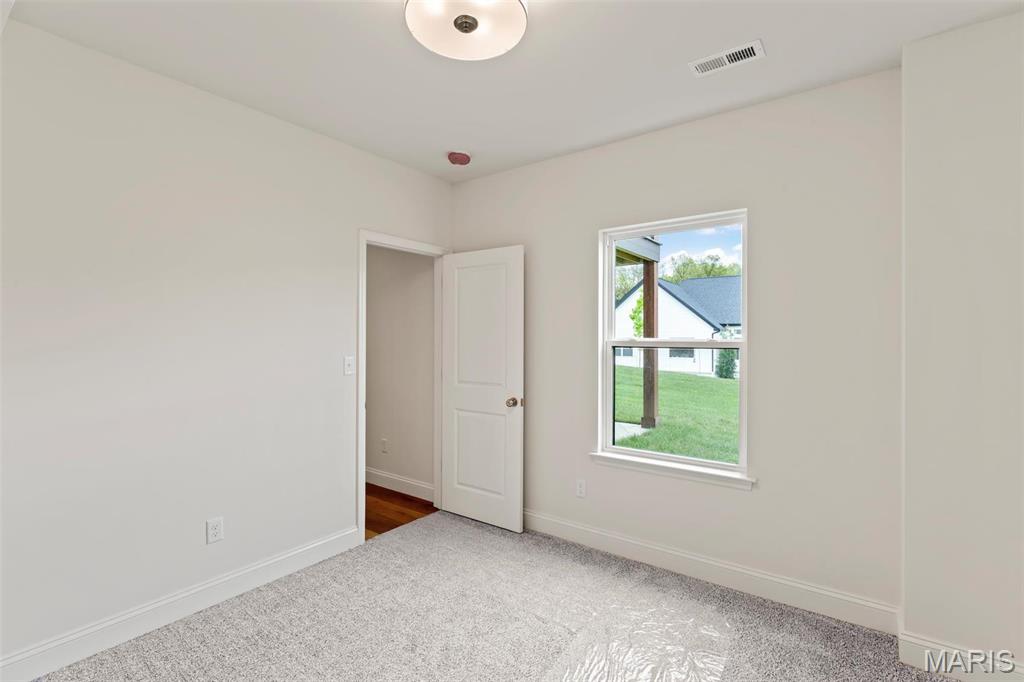
Photos are of Stone Canyon Sherwood Display and show many upgrades.
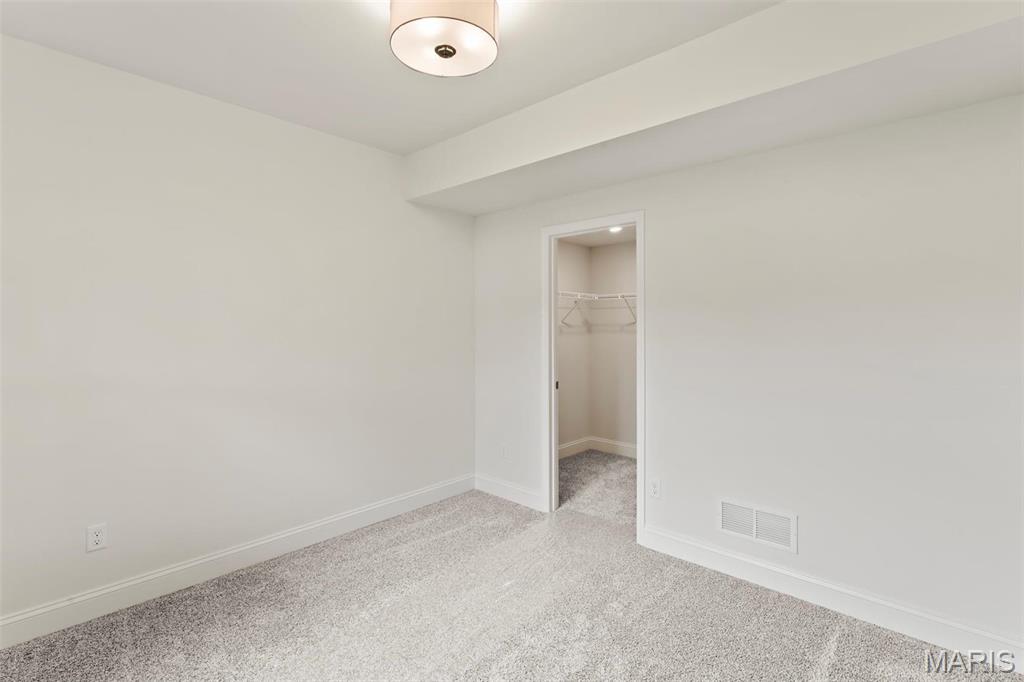
Photos are of Stone Canyon Sherwood Display and show many upgrades.
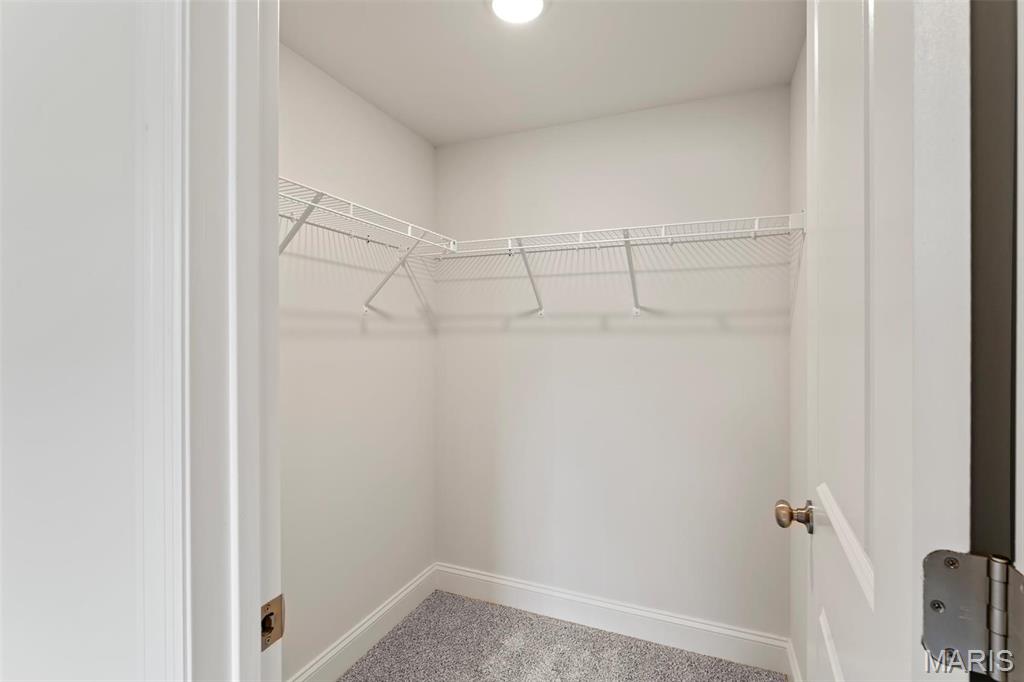
Photos are of Stone Canyon Sherwood Display and show many upgrades.
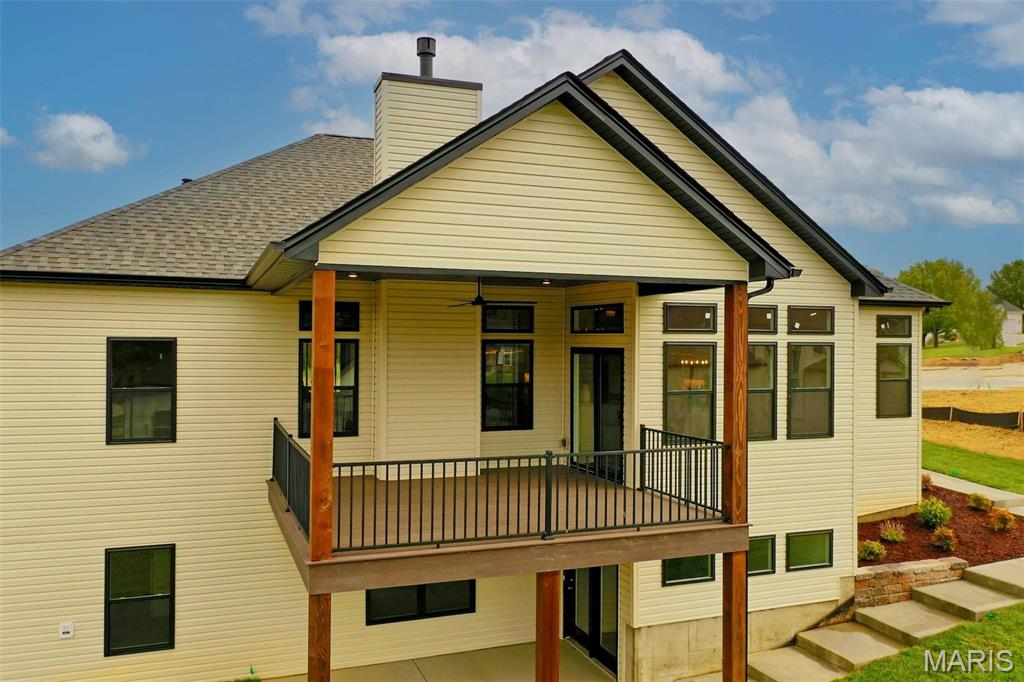
Photos are of Stone Canyon Sherwood Display and show many upgrades.
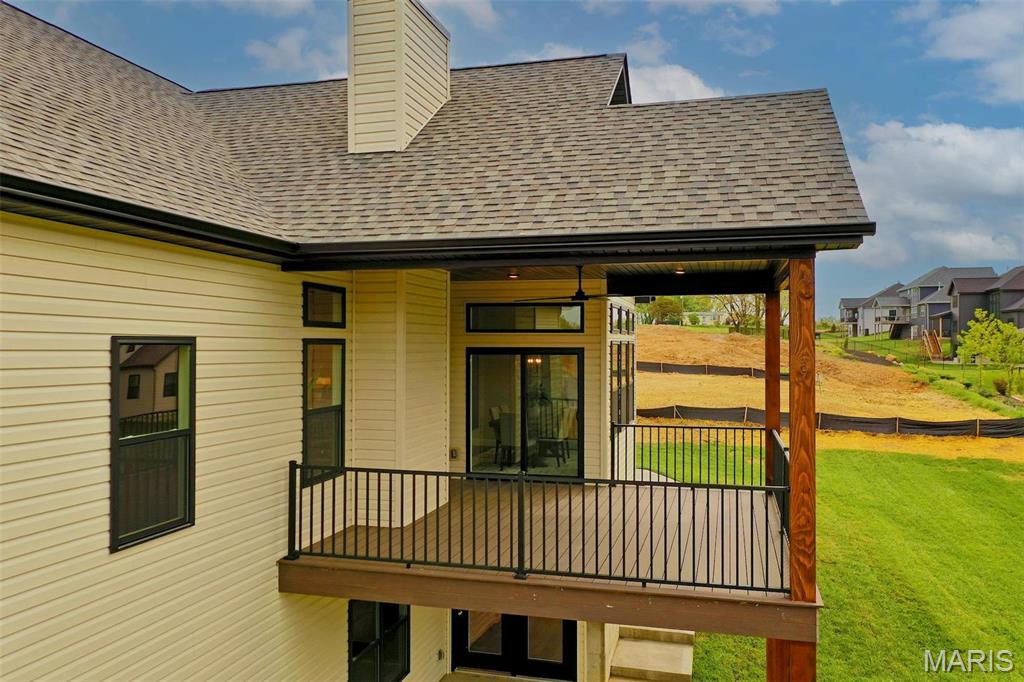
Photos are of Stone Canyon Sherwood Display and show many upgrades.
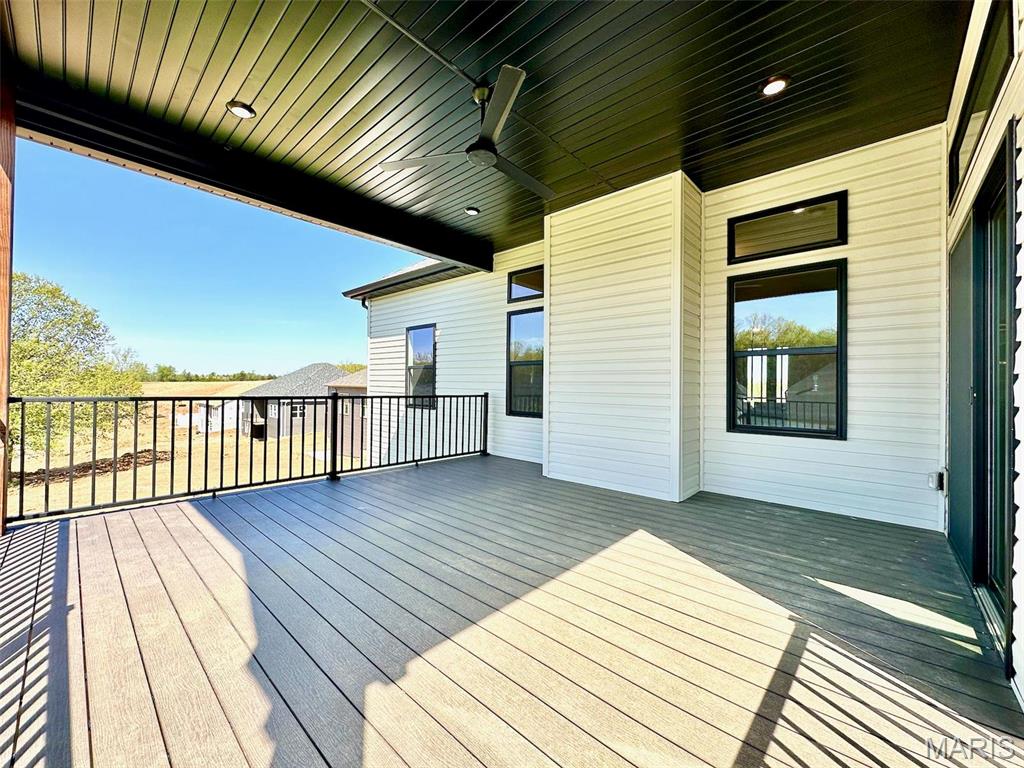
Photos are of Stone Canyon Sherwood Display and show many upgrades.
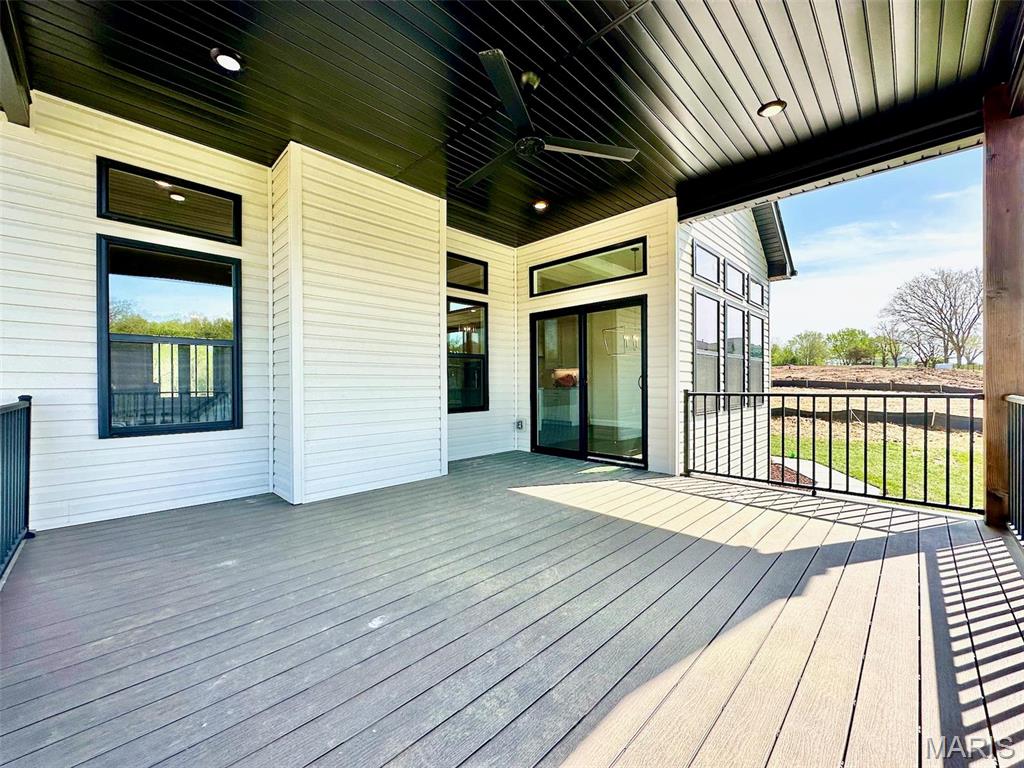
Photos are of Stone Canyon Sherwood Display and show many upgrades.
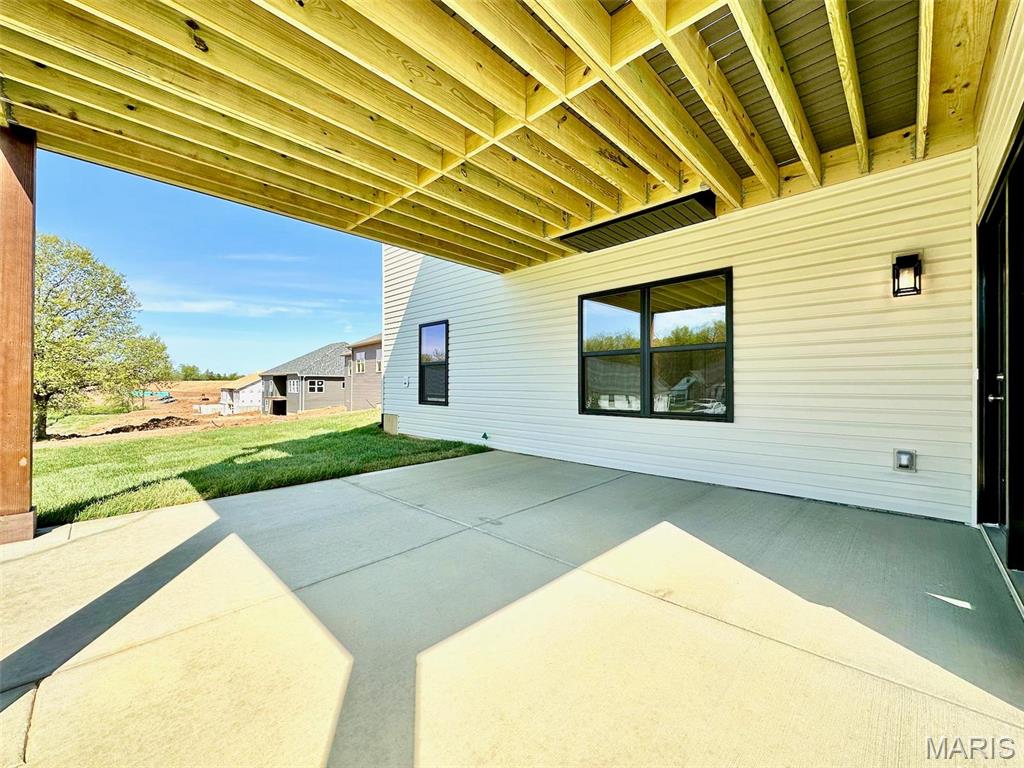
Photos are of Stone Canyon Sherwood Display and show many upgrades.
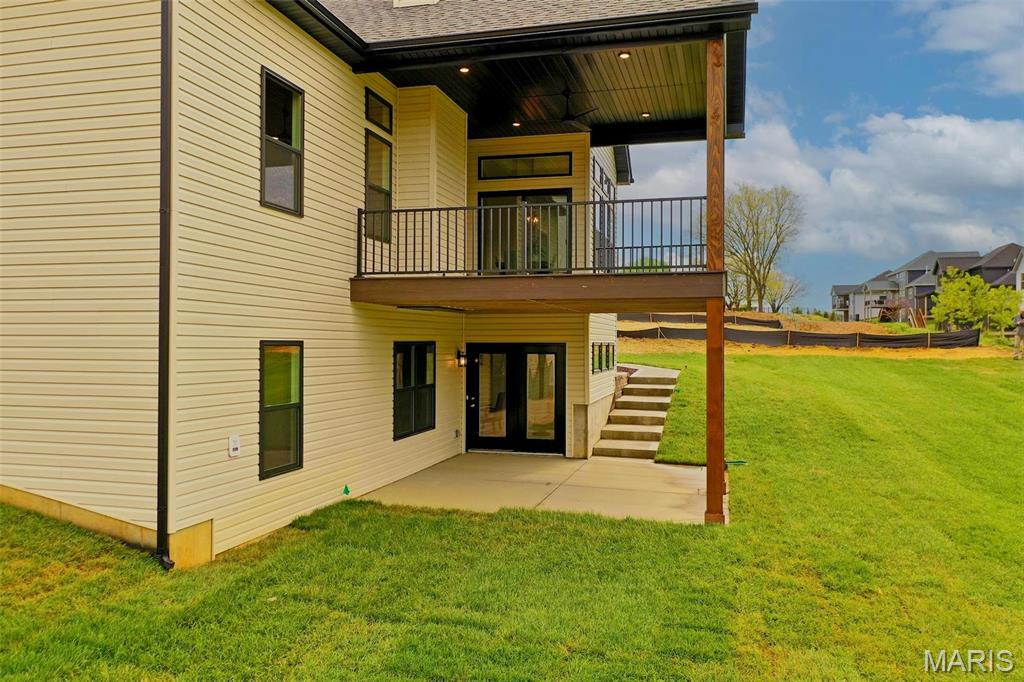
Photos are of Stone Canyon Sherwood Display and show many upgrades.
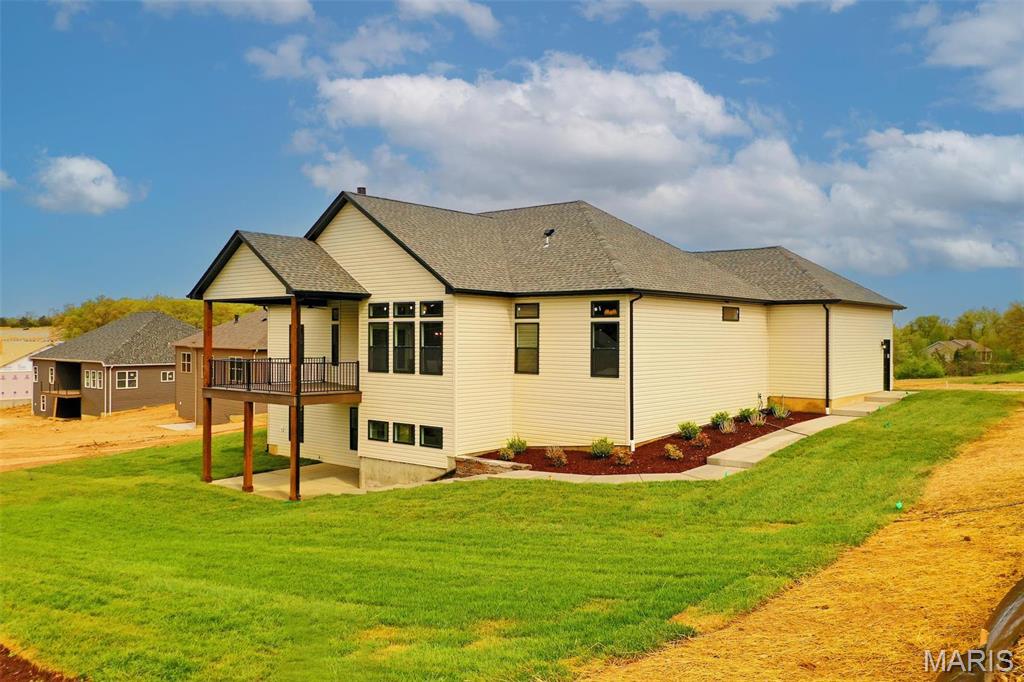
Photos are of Stone Canyon Sherwood Display and show many upgrades.
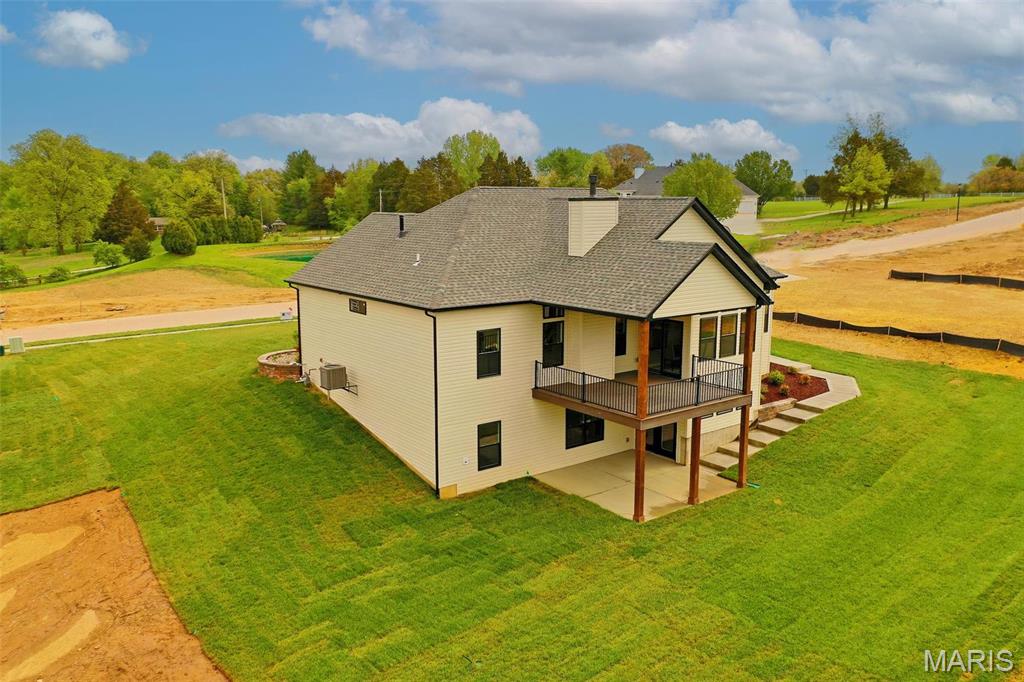
Photos are of Stone Canyon Sherwood Display and show many upgrades.
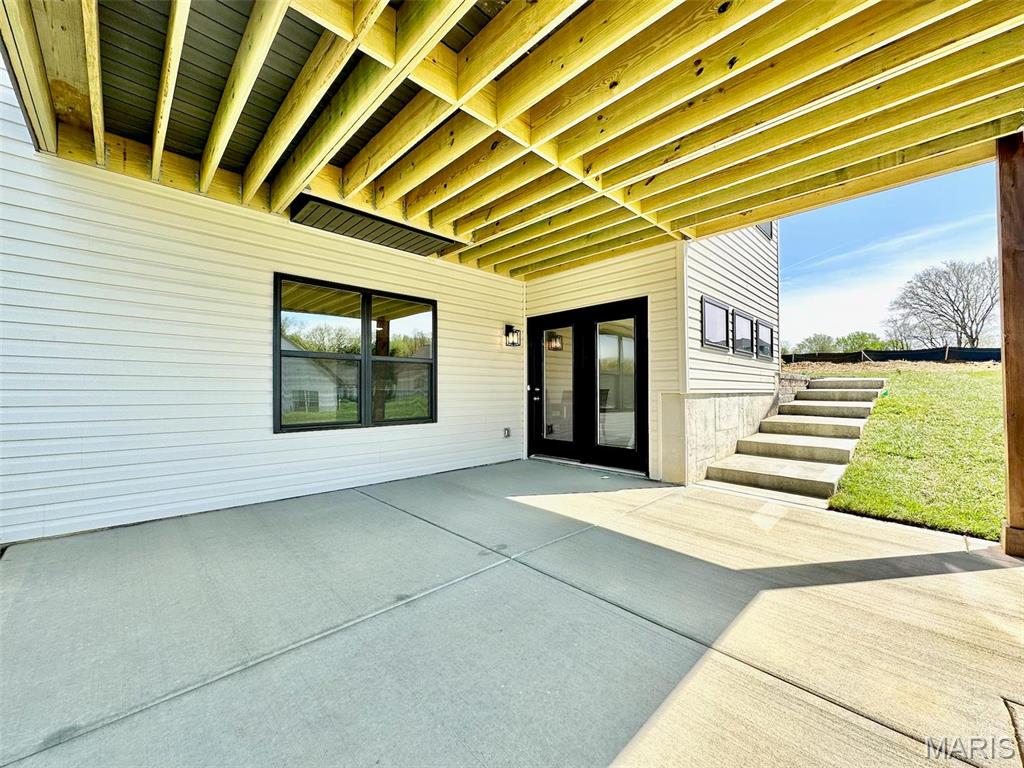
Photos are of Stone Canyon Sherwood Display and show many upgrades.
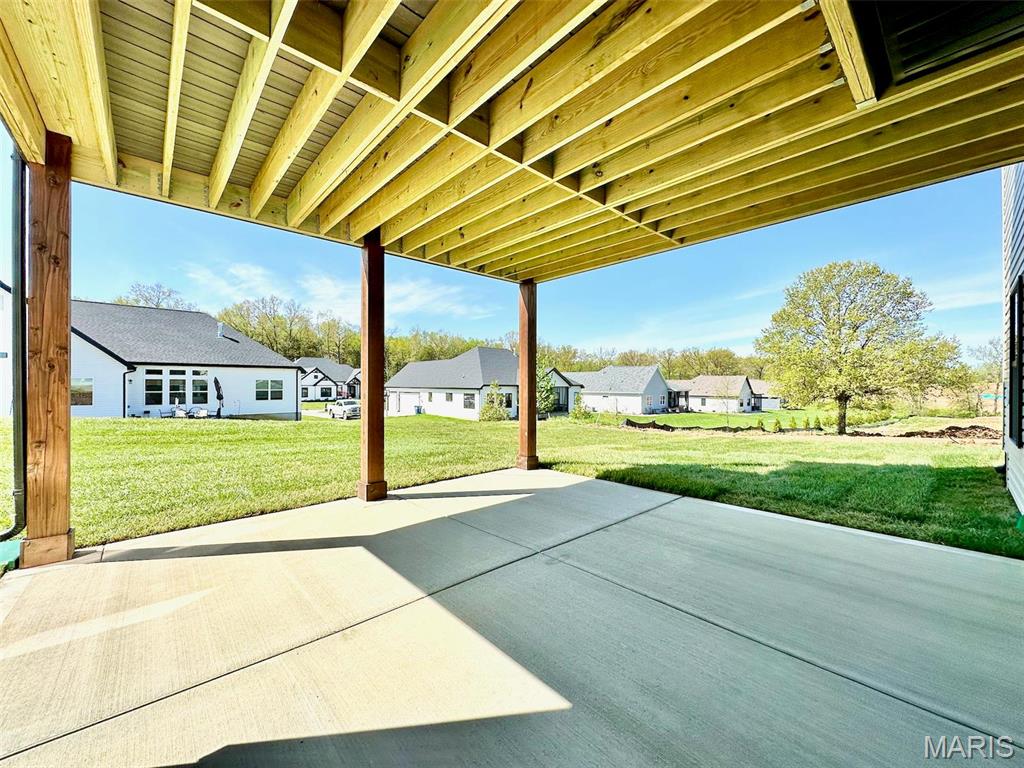
Photos are of Stone Canyon Sherwood Display and show many upgrades.
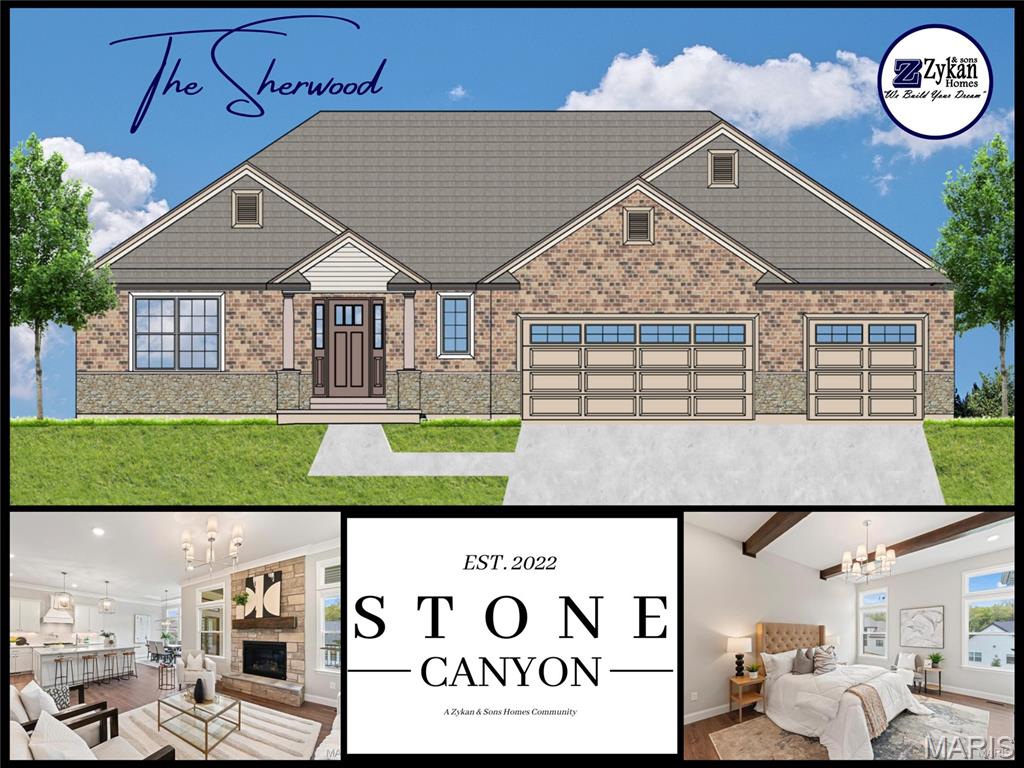
Welcome to Stone Canyon, a Zykan and Sons Homes Community in Foristell, MO. Here you’ll find many great floor plans to choose from all on amazing estate style homesites. All lots are a minimum of .33 acre (14,500+ sq/ft) and some are well over twice that size and many of them back to trees/woods and common ground! Located in the Wentzville School District, Stone Canyon residents will attend North Point High School. So much comes standard in this development that is optional elsewhere such as 3car garages, sill high brick front elevations, fully sodded yards, and too much more to list. The Sherwood, our most popular ranch floor plan, has 3 beds and 2 baths. The most loved features of this model have to be the divided bedroom floor plan, the walk in pantry, the mudroom, and the many customization options the kitchen has. Stone Canyon Display Home is open Thurs-Sun 11am-4pm or Mon-Wed by Appt. Schedule a tour to learn more about The Sherwood and to get started building your dream home! COOL: 14 SEER+
Status: Active · MLS# 23025182 · Listing Courtesy of Magnolia Real Estate, [email protected]
MORE, REALTORS® is a licensed brokerage that lists and sells homes across the two state St. Louis metro, and the agent who answers is one of ours, looking at this listing with you. The national sites are lead generation businesses: they refer your question to an agent at some other firm in exchange for a referral fee, commonly 30% to 40% of that agent's commission. Why that matters to what you pay

3 Beds

2 Baths

1,868 sq.ft

$226 per sq.ft

Traditional,Ranch
$ 439,000
Active
1,261
23025182
3
2
1,868
Stone Canyon
Foristell
Wentzville R-IV
St Charles
Residential
Traditional,Ranch
Ranch
Sale
Residential
Single Family
Last 6 closed homes in this zip.
| Address | Bd/Ba | SqFt | List | Sold | Closed |
|---|---|---|---|---|---|
| 230 Great Bear Pass, Foristell, MO 63348 | 3/2 | 2,208 | $665,080 | $665,080 100% of ask |
Oct 16, 2026 |
| 10812 Mulberry Drive, Unincorporated, MO 63348 | 3/2 | 1,295 | $325,000 | $330,000 101.5% of ask |
Oct 16, 2026 |
| 106 Stone Canyon Boulevard, Foristell, MO 63348 | 3/2 | 1,828 | $550,000 | $540,000 98.2% of ask |
Oct 15, 2026 |
| 420 Triathlon Drive, Unincorporated, MO 63348 | 3/3 | 1,369 | $2,000 | $2,040 102% of ask |
Oct 9, 2026 |
| 28923 Old Court Drive, Foristell, MO 63348 | 3/2 | 1,612 | $427,244 | $427,244 100% of ask |
Oct 9, 2026 |
| 706 Celebration Court, Foristell, MO 63348 | 4/3 | 1,902 | $379,900 | $379,900 100% of ask |
Oct 9, 2026 |
5 documents the listing agent attached to this property. Zillow and Realtor.com do not have these.
These are the actual documents from the MLS file. A free account opens them, because the MLS rules require us to verify you first. No phone number required.
Estimate your monthly payment. Adjust the sliders below.
Prefilled with the national 30 year fixed average, 7.4% as of Oct 15, 2026 (Freddie Mac). Your rate will differ. Estimate only. Not a loan offer. Consult a lender for an accurate quote, including HOA fees, PMI, and current rates.
Great Room
15 x 16
Dining Room
14 x 13
Kitchen
12 x 13
Primary Bedroom
17 x 13
Primary Bathroom
13 x 9
Bedroom
12 x 11
Bathroom
5 x 8
Bedroom
12 x 11
Laundry
8 x 6
Mud Room
5 x 4
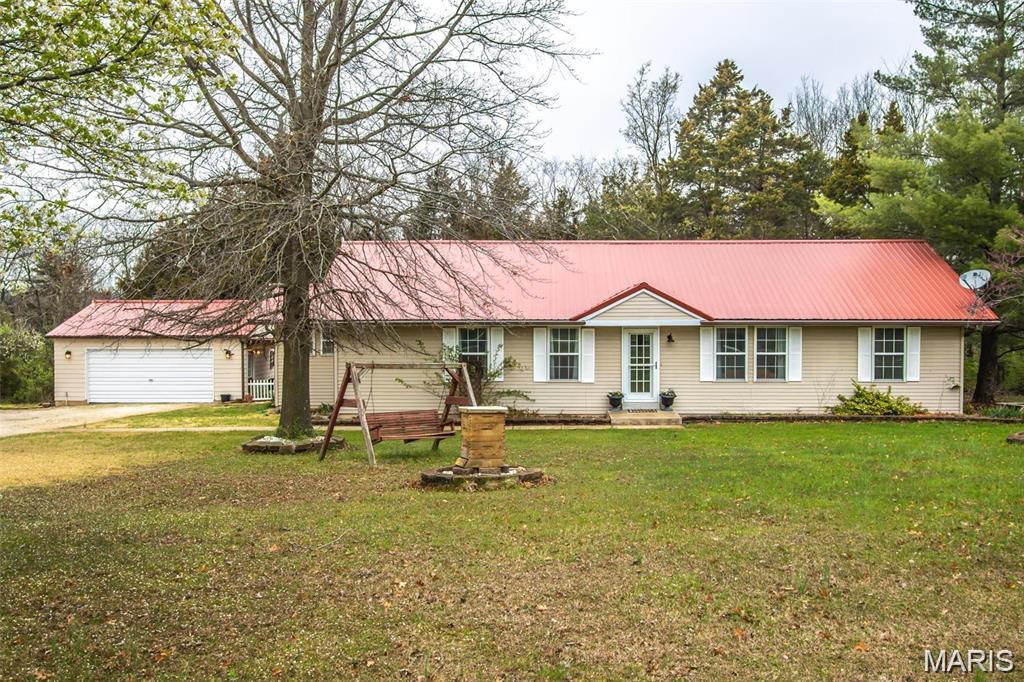
Enjoy the Best of Peaceful Country living just minutes from Wentzville in this Custom-Built Ranch home, set on 3 Private Acres. Thoughtfully updated, this Gorgeous Custom Built Move-In-Ready Home features a Beautifully Renovated and Spacious Kitchen with 42-inch White Shaker-Style Cabinets and Quartz Countertops, Premium Luxury Laminate Flooring throughout, and an Updated Hall Bathroom. The Primary Bathroom was updated and refreshed in 2021. Additional highlights include Vaulted/Cathedral Ceilings, a Main-Floor Laundry Room, an All-Season Room, and a Bright Breakfast area as well as a Separate Dining Room. A Durable Metal Roof and Vinyl Siding help keep Exterior Maintenance simple. In additions, the Furnace, Air conditioner and Hot Water Heater are all only 2 years young! Outside, you’ll find a Fenced Backyard, and an Oversized Two-Car Garage and a Separate, Fully Insulated Workshop with a Drive-in Door, 200-amp Electrical Service, and a 50-Amp Hookup—ideal for an Electric Vehicle, RV, Hobbies, And/ Or Extra workspace. Come see all this Inviting property has to offer and imagine making it your Move - In - Ready NEW HOME! Pictures and Active 10/20/26!
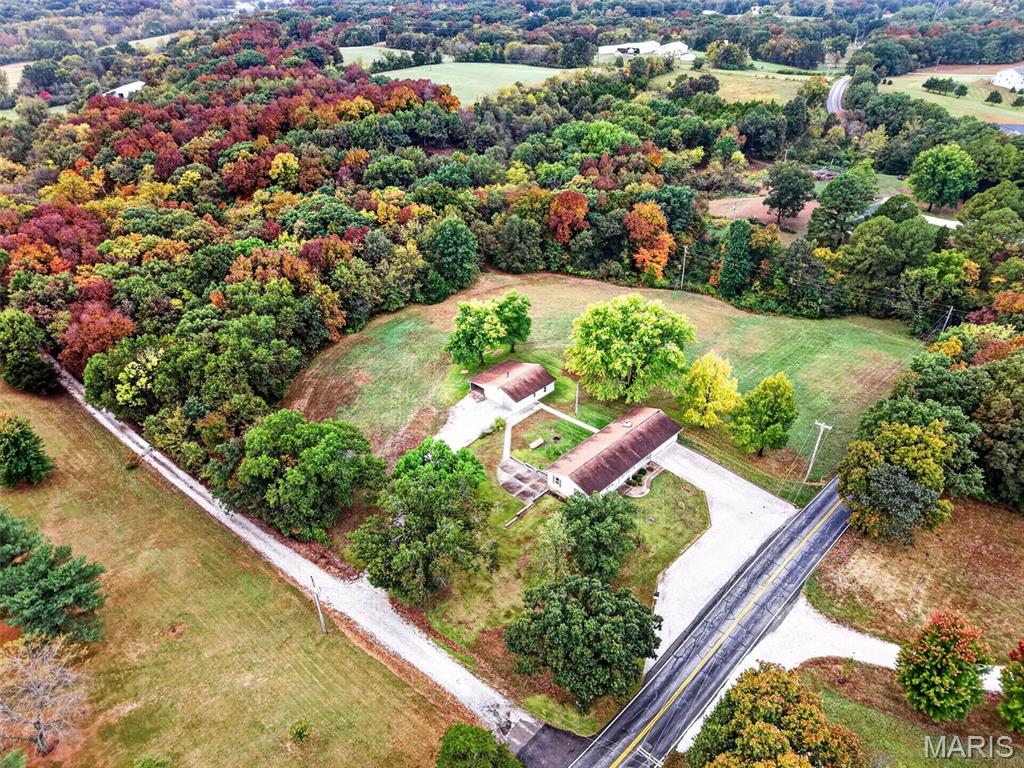
6.60 ACRES OF COUNTRY CHARM, FAMILY HISTORY & ENDLESS POSSIBILITIES! Built with pride in 1960 by carpenter, homeowner Richard Turpin, this longtime family property offers a wonderful opportunity to embrace country living while creating your own next chapter! Situated on 6.60 acres with a combination of open ground and wooded acreage, this property offers space to garden, pursue hobbies, enjoy nature and explore the possibilities. The 3-bedroom, 1-bath ranch features an eat-in kitchen, living room and spacious family room addition with a Heatilator fireplace. The family installed LVP with W/D hookup and shower in the 3rd bedroom. An oversized 2-car garage and separate outbuilding provide additional room for vehicles, equipment, hobbies and storage. Much of the home retains its original character, complemented by improvements over the years, including replacement vinyl windows, updated electrical panels and HVAC replacement. The private well was updated to code in 2024, and sellers have agreed to septic system improvements. The walkout LL offers additional usable space, a second kitchen area without a stove, a vintage canning closet, generous storage and access to a spacious patio. Once home to livestock and a flourishing family garden, this property carries generations of memories and possibilities for the future. Offered AS IS, providing an opportunity for buyers to personalize and improve the home to suit their vision. Whether you're dreaming of a peaceful country retreat, hobby homestead or simply room to spread out, this acreage property is ready for its next chapter. ROOTED IN HISTORY. READY FOR NEW POSSIBILITIES!
Welcome to Stone Canyon, a Zykan and Sons Homes Community in Foristell, MO. Here you’ll find many great floor plans to choose from all on amazing estate style homesites. All lots are a minimum of .33 acre (14,500+ sq/ft) and some are well over twice that size and many of them back to trees/woods and common ground! Located in the Wentzville School District, Stone Canyon residents will attend North Point High School. So much comes standard in this development that is optional elsewhere such as 3car garages, sill high brick front elevations, fully sodded yards, and too much more to list. The Sherwood, our most popular ranch floor plan, has 3 beds and 2 baths. The most loved features of this model have to be the divided bedroom floor plan, the walk in pantry, the mudroom, and the many customization options the kitchen has. Stone Canyon Display Home is open Thurs-Sun 11am-4pm or Mon-Wed by Appt. Schedule a tour to learn more about The Sherwood and to get started building your dream home! COOL: 14 SEER+
