There are currently 2 models available to build the Brynn which is 1,634 sqft and the Brynn which starts at 1,490 sqft with a 2 car garage, but can be a 3 car and the possiblity of becoming 1,697 sqft. Front and side yards will be sodded. All homes come with a 1 yr builder warranty. Come by and pick your lot and make your home your own!
Status: Active · MLS# 25028604 · Listing Courtesy of Brooks & Young Realty, [email protected]
MORE, REALTORS® is a licensed brokerage that lists and sells homes across the two state St. Louis metro, and the agent who answers is one of ours, looking at this listing with you. The national sites are lead generation businesses: they refer your question to an agent at some other firm in exchange for a referral fee, commonly 30% to 40% of that agent's commission. Why that matters to what you pay

3 Beds

2 Baths

1,634 sq.ft

$222 per sq.ft

Ranch,Traditional
$ 362,900
Active
543
25028604
3
2
1,634
Providence Estates
Unincorporated
Wright City R-II
Warren
Residential
Ranch,Traditional
Ranch
Sale
Residential
Single Family
Last 6 closed homes in this zip.
| Address | Bd/Ba | SqFt | List | Sold | Closed |
|---|---|---|---|---|---|
| 26 Town Centre Court, Foristell, MO 63348 | 3/3 | 1,719 | $333,090 | $337,590 101.4% of ask |
Oct 26, 2026 |
| 1171 Marathon Drive, Unincorporated, MO 63348 | 3/2 | 1,440 | $339,900 | $339,900 100% of ask |
Oct 22, 2026 |
| 10967 Village Drive, Unincorporated, MO 63348 | 4/3 | 1,307 | $379,900 | $362,728 95.5% of ask |
Oct 21, 2026 |
| 134 Liberty Valley Drive, Foristell, MO 63348 | 3/2 | 1,522 | $340,000 | $340,000 100% of ask |
Oct 20, 2026 |
| 230 Great Bear Pass, Foristell, MO 63348 | 3/2 | 2,208 | $665,080 | $665,080 100% of ask |
Oct 16, 2026 |
| 10812 Mulberry Drive, Unincorporated, MO 63348 | 3/2 | 1,295 | $325,000 | $330,000 101.5% of ask |
Oct 16, 2026 |
Estimate your monthly payment. Adjust the sliders below.
Prefilled with the national 30 year fixed average, 7.32% as of Oct 22, 2026 (Freddie Mac). Your rate will differ. Estimate only. Not a loan offer. Consult a lender for an accurate quote, including HOA fees, PMI, and current rates.
Family Room
14 x 14
Dining Room
12 x 10
Kitchen
12 x 10
Bedroom
12 x 12
Bedroom
12 x 12
Primary Bedroom
15 x 20
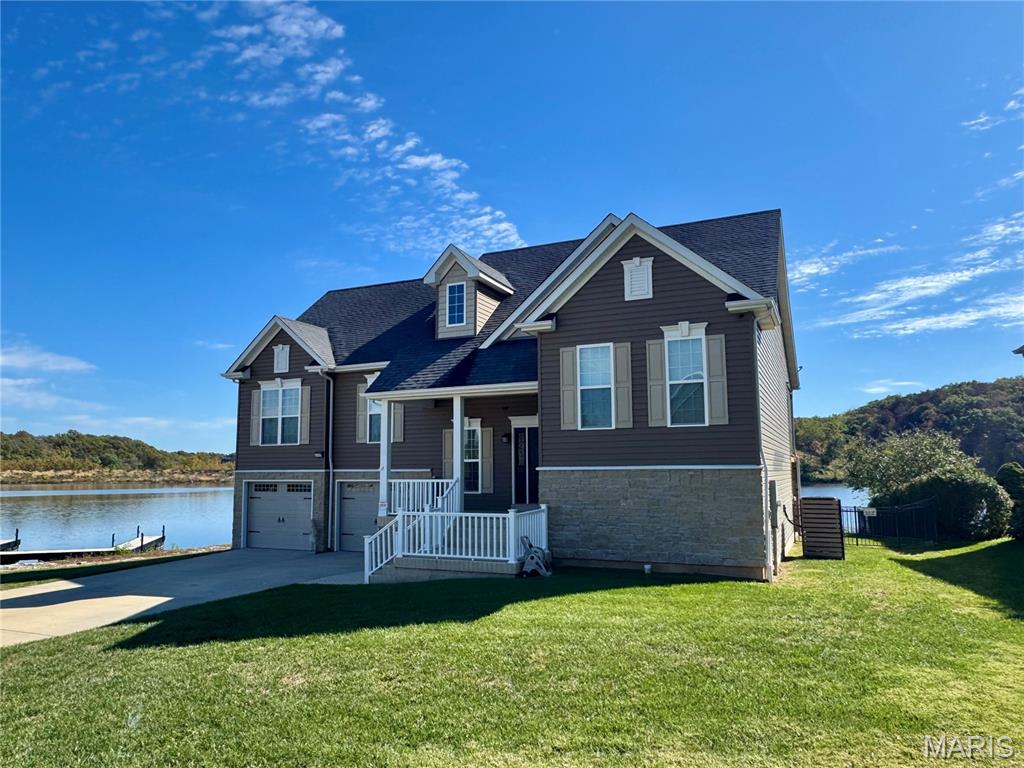
Exceptional waterfront property situated on a peninsula with panoramic lake views on three sides! Located in the sought-after Incline Village community in Foristell, Missouri, this custom-built New England-style home offers 3 spacious bedrooms, 3 full bathrooms, and an outstanding setting for lakefront living. The home features an inviting open floor plan, granite countertops, tinted windows, and abundant natural light. The spacious Master suite includes a private bath and direct access to the deck overlooking the lake. The completely remodeled walk-out basement offers beautifully updated living space, ideal for entertaining, relaxing, or accommodating guests. Step outside to a level, fenced backyard with easy access to the water and your private boat dock. Enjoy boating, fishing, swimming, or simply taking in the views from multiple outdoor living areas. With waterfront exposure on three sides, modern finishes, and a recently remodeled lower level, this property offers a rare opportunity to enjoy lake living in one of the area's most desirable recreational communities.
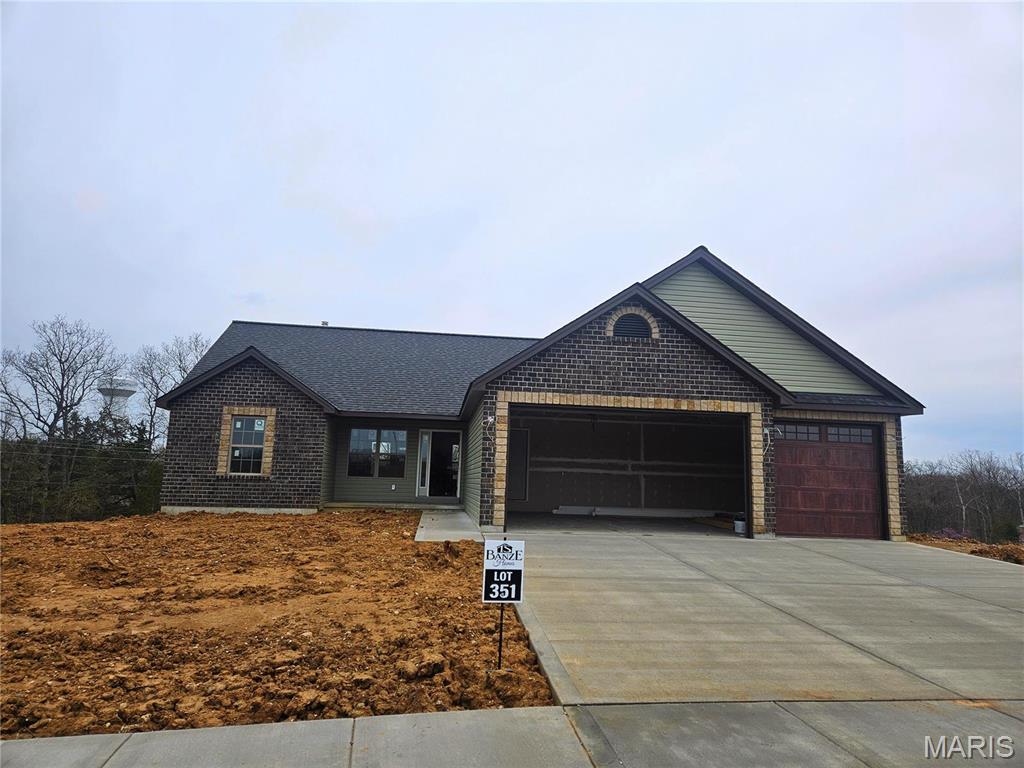
There are currently 2 models available to build the Brynn which is 1,634 sqft and the Brynn which starts at 1,490 sqft with a 2 car garage, but can be a 3 car and the possiblity of becoming 1,697 sqft. Front and side yards will be sodded. All homes come with a 1 yr builder warranty. Come by and pick your lot and make your home your own!
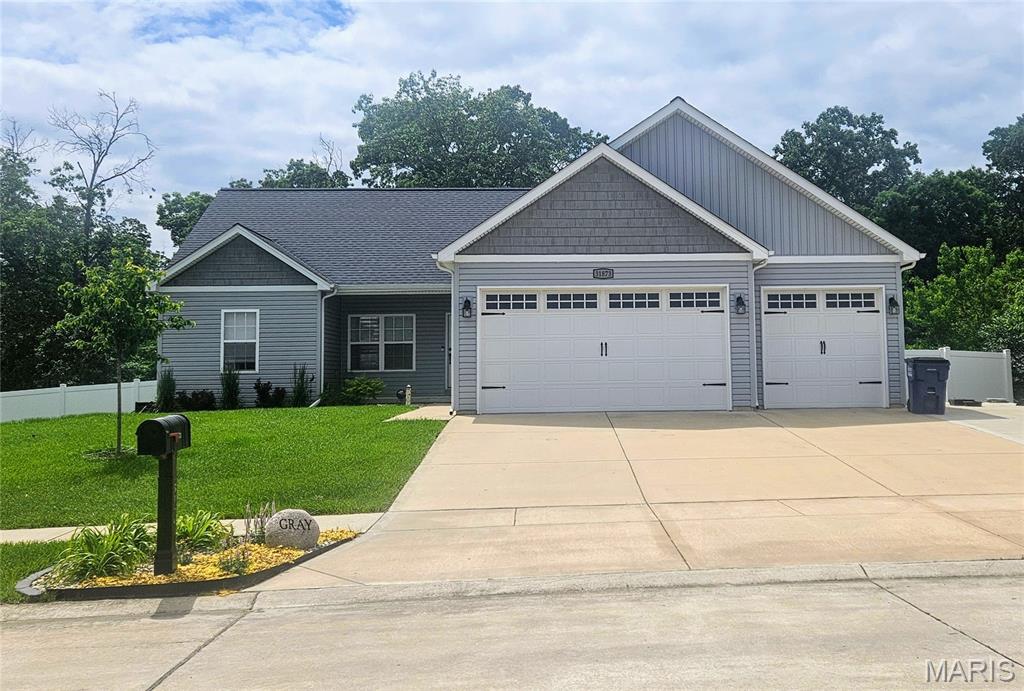
The Blake model is a 1,634 sq ft ranch with a divided bedroom floor plan and 3 car garage. When you walk through the front door you will notice the spacious family room with ceiling fan which is open to the chef's kitchen with an oversize island and granite counter tops. There are two spacious bedrooms both with ceiling fans and a bathroom just off the family room. The massive owner's suite features a large walk in closet, ceiling fan, and bathroom with a double bowl vanity, separate shower with glass shower door, and tub. There is a main floor laundry and a separate mud room. You will notice can lights throughout and all appliance packages come with a refrigerator. Downstairs you will notice a full rough in for your future expansion and a walkout with a sliding glass door and two windows, if the lot allows. Front and side yards will be sodded. All homes come with a 1 yr builder warranty. Come by and pick your lot and make your home your own!
