Welcome to your dream home! Introducing the Shinnecock floor plan. This beautiful 2-story house boasts 4 spacious bedrooms and 2.5 well-appointed bathrooms. The open floor plan invites you in, creating a seamless flow from room to room, perfect for both everyday living and entertaining. The kitchen, dining, and living areas blend together, creating a warm and inviting space for family and friends to gather. This home also features a versatile flex room. Whether you need a home office, a playroom for the kids, or a cozy den for movie nights, this space can adapt to fit your lifestyle. With its thoughtful design and attractive features, this home offers a blend of comfort and style that's hard to resist. Upgrades available on this plan include fireplace, kitchen island, optional bumped out kitchen, and rough in plumbing to name a few. Three elevations to choose from: Traditional, Farmhouse and Craftsman. Shown with upgraded Craftsman Elevation. This is a To Be Built home listing.

4 Beds

3 Baths

2,069 sq.ft

$0 per sq.ft

$ 359,900
Active
0
25033570
4
3
2,069
Summit Springs
Caseyville
Grant DIST 110
St Clair-IL
Residential
Residential
Last 6 closed homes in this zip.
| Address | Bd/Ba | SqFt | List | Sold | Closed |
|---|---|---|---|---|---|
| 39 Potomac Drive, Fairview Heights, IL 62208 | 3/2 | 693 | $168,500 | $164,500 97.6% of ask |
Aug 24, 2026 |
| 9 Fairway Drive, Fairview Heights, IL 62208 | 2/1 | 982 | $115,000 | $115,000 100% of ask |
Aug 21, 2026 |
| 210 W SCHOOL Street, Fairview Heights, IL 62208 | 3/1 | 1,100 | $139,900 | $125,000 89.3% of ask |
Aug 21, 2026 |
| 14 Stacy Drive, Fairview Heights, IL 62208 | 2/2 | 1,053 | $195,000 | $195,000 100% of ask |
Aug 20, 2026 |
| 918 Columbia Avenue, Fairview Heights, IL 62208 | 3/4 | 1,628 | $316,000 | $325,000 102.8% of ask |
Aug 20, 2026 |
| 331 Liberty Road, Fairview Heights, IL 62208 | 3/2 | 2,501 | $240,000 | $237,000 98.8% of ask |
Aug 19, 2026 |
Estimate your monthly payment. Adjust the sliders below.
Estimate only. Not a loan offer. Consult a lender for an accurate quote, including HOA fees, PMI, and current rates.
Den
14x9
Great Room
16x12
Primary Bedroom
15x13
Bedroom 2
13x12
Bedroom 3
16x13
Bedroom 4
13x12
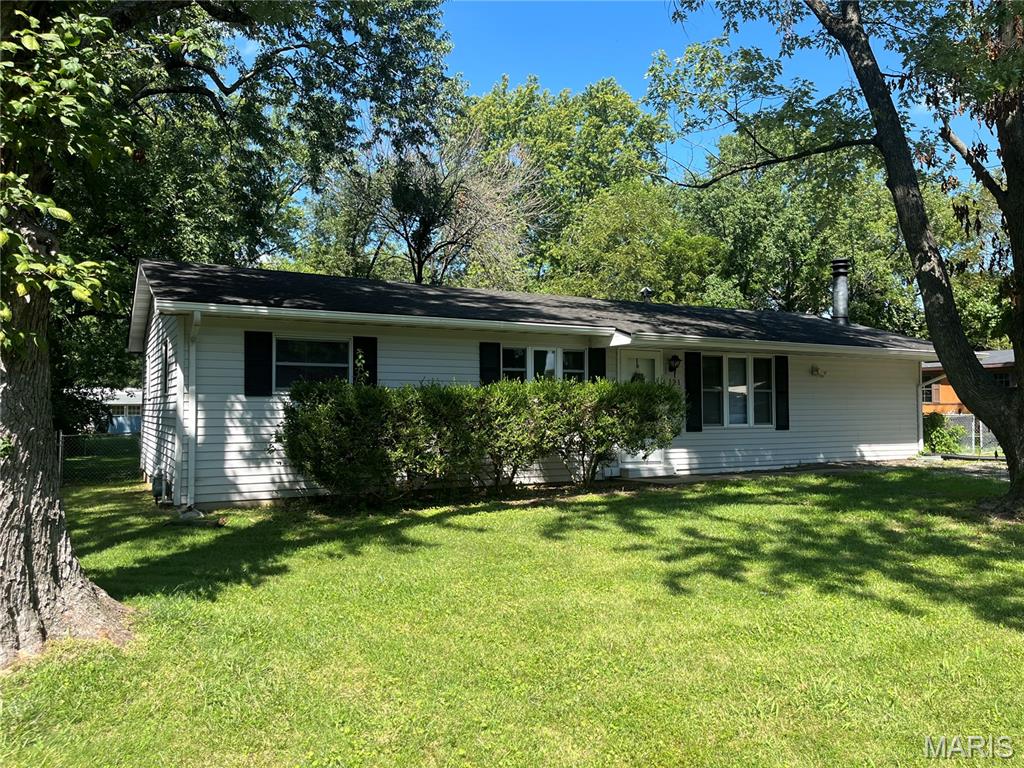
Charming 3 BR, 1 BTH Ranch Style home on a pleasant dead end street. Spacious Living/Family-room with fireplace featuring a remote controlled electric insert with blower fan for supplemental heat and ambiance. New luxury vinyl plank flooring in the living/family-room and the Kitchen/Dining room combo. Bedrooms and Hallway feature hardwood floors. Kitchen appliances include stainless steel refrigerator, gas range, dishwasher and disposal. Huge Laundry Room with ceramic tile. Storage galore with spacious carpeted pantry adjoining the Laundry Room and an 8x8 floored wood storage shed in the back yard. Paved concrete patio with hybrid screen and wall enclosure. Large shaded backyard with chain link fence enclosure. Minutes away from shopping, restaurants, schools and public transportation. Passed City Inspection and is turn-key ready!
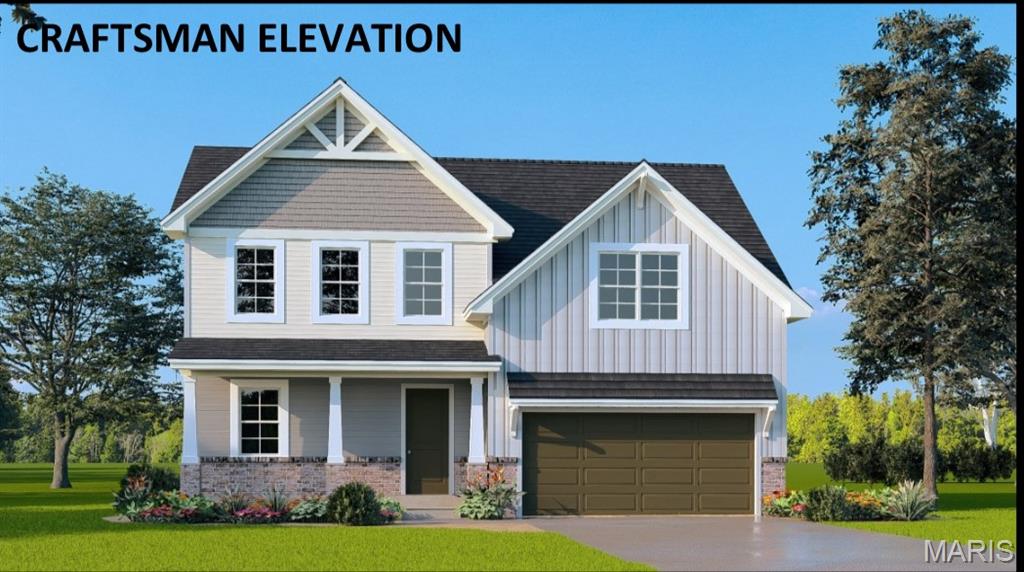
Welcome to your dream home! Introducing the Shinnecock floor plan. This beautiful 2-story house boasts 4 spacious bedrooms and 2.5 well-appointed bathrooms. The open floor plan invites you in, creating a seamless flow from room to room, perfect for both everyday living and entertaining. The kitchen, dining, and living areas blend together, creating a warm and inviting space for family and friends to gather. This home also features a versatile flex room. Whether you need a home office, a playroom for the kids, or a cozy den for movie nights, this space can adapt to fit your lifestyle. With its thoughtful design and attractive features, this home offers a blend of comfort and style that's hard to resist. Upgrades available on this plan include fireplace, kitchen island, optional bumped out kitchen, and rough in plumbing to name a few. Three elevations to choose from: Traditional, Farmhouse and Craftsman. Shown with upgraded Craftsman Elevation. This is a To Be Built home listing.
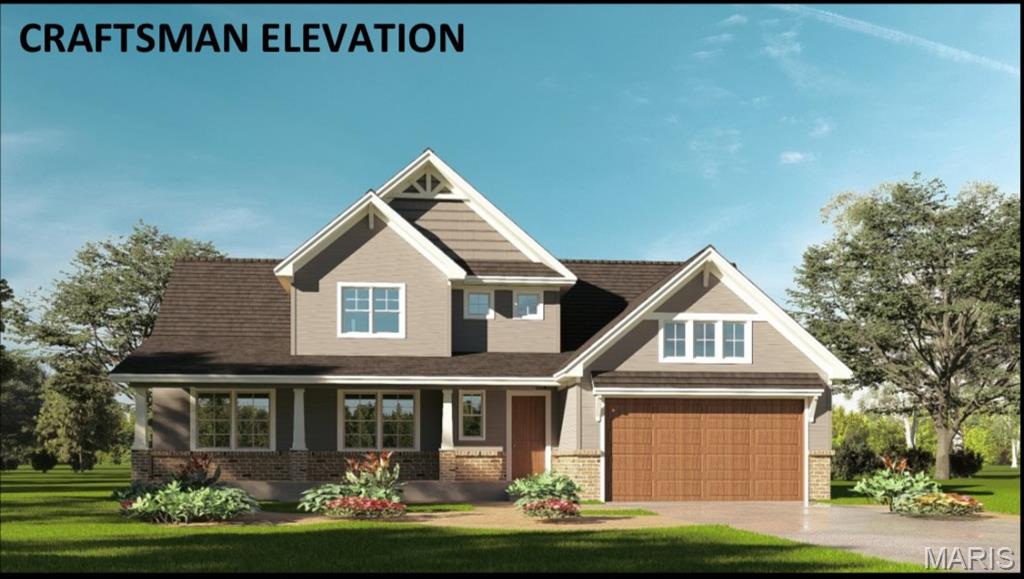
Introducing the all new Riviera floor plan exclusive to Summit Springs. This listing is for a To Be Built home. This stunning 5-bedroom, 3-bathroom house is the perfect blend of comfort and style. As you step through the foyer entry, you're greeted by a spacious great room that's perfect for gatherings. The kitchen is a chef's dream with plenty of counter space and modern appliances. The main floor also features a primary suite that offers a private bath and walk-in closet, and 2 more spacious bedrooms. Upstairs, you'll find a versatile loft space and two more generously sized bedrooms. The real star of the show is the large covered porch. It's the perfect spot for morning coffee, afternoon reading, or evening chats with loved ones. Upgrades available on this model include a fireplace, kitchen island, extended kitchen and rough-in plumbing to name a few. Three elevations available including Traditional, Farmhouse and Craftsman. Shown with upgraded Craftsman Elevation.
