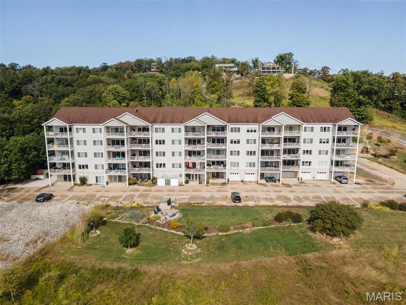
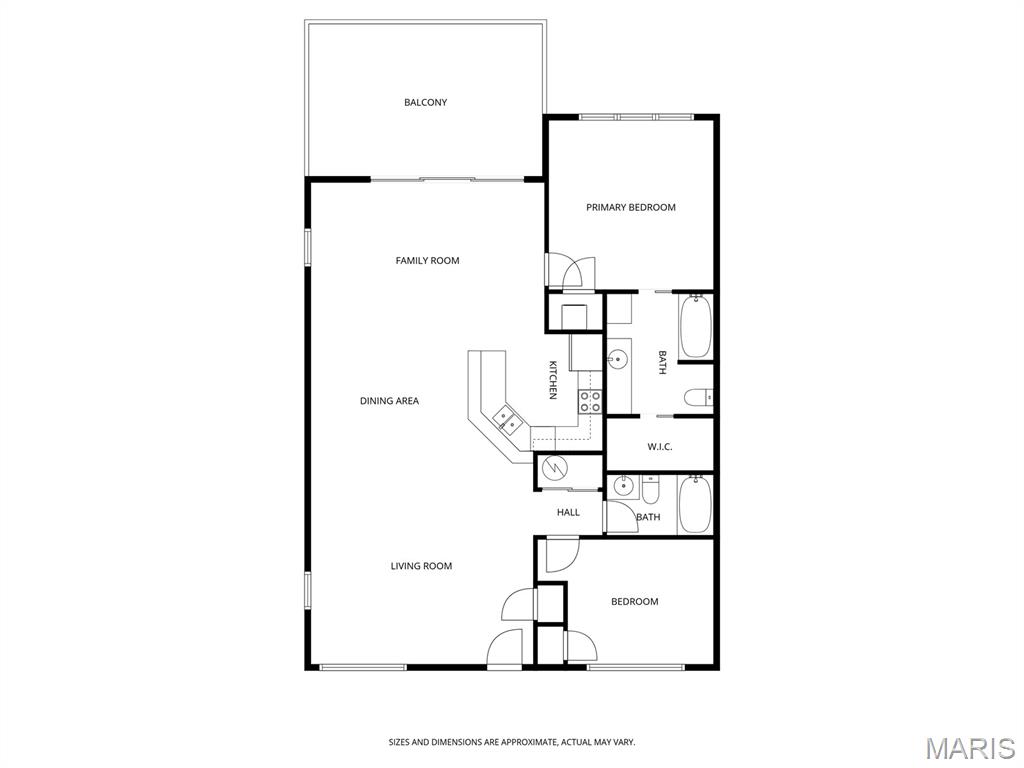
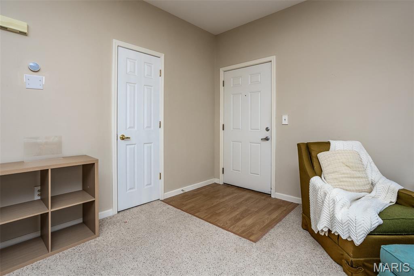
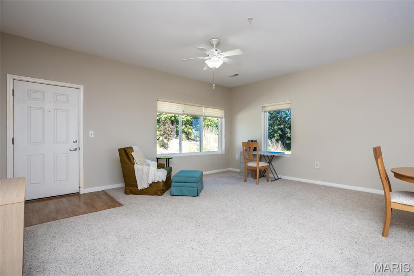
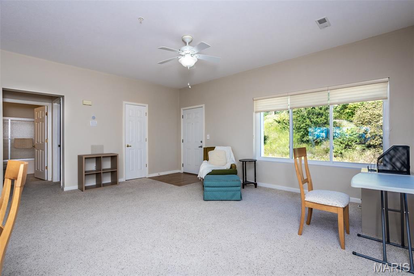
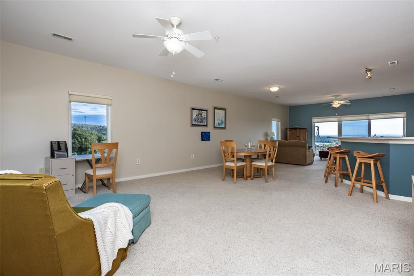
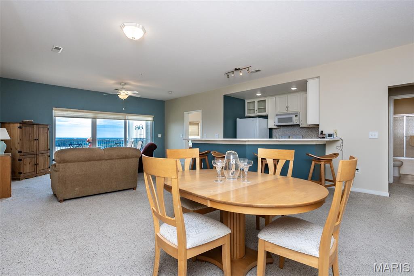
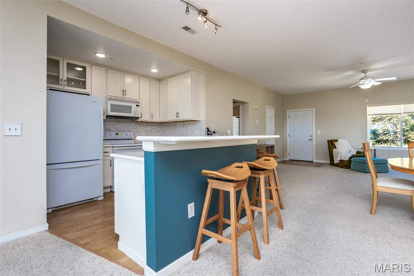
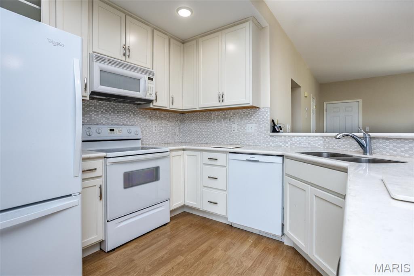
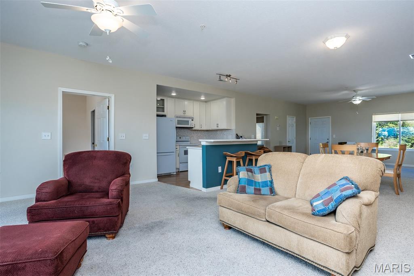
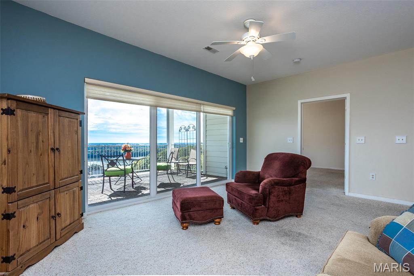
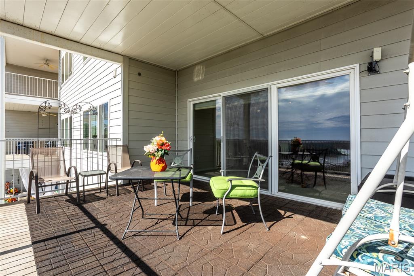
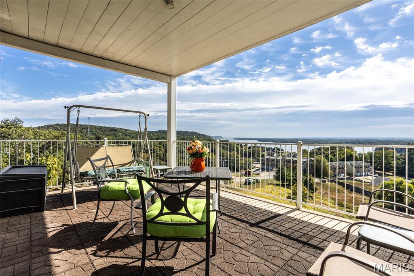
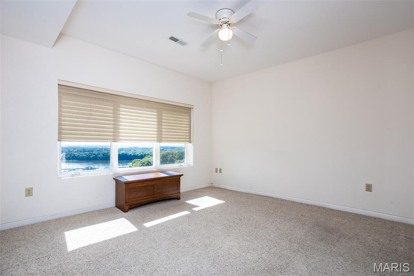
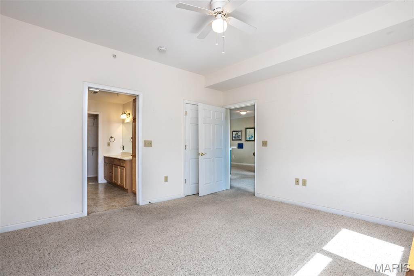
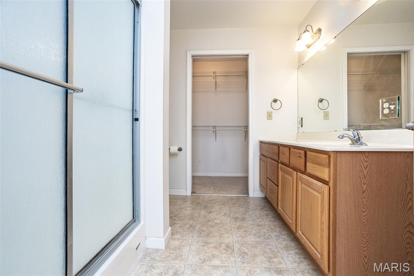
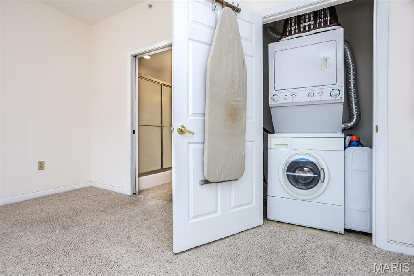
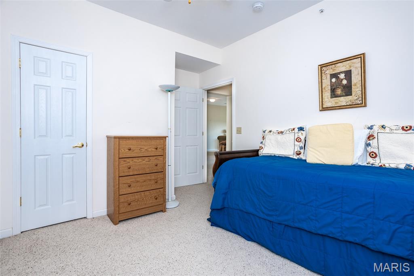
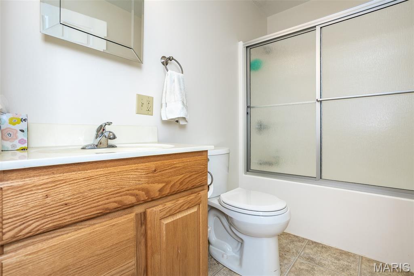
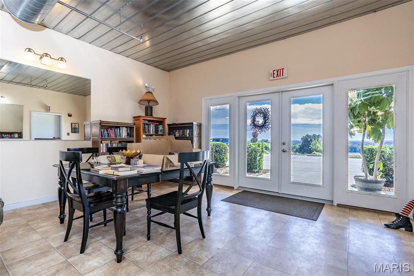
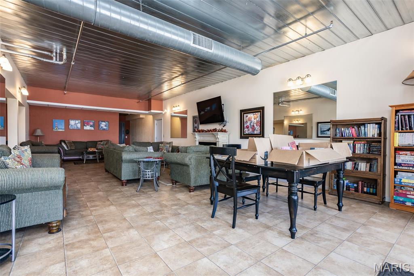
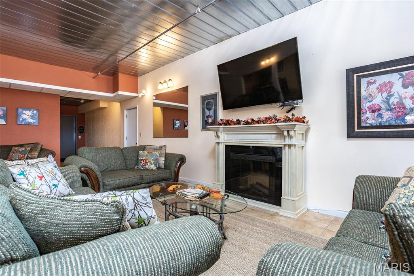
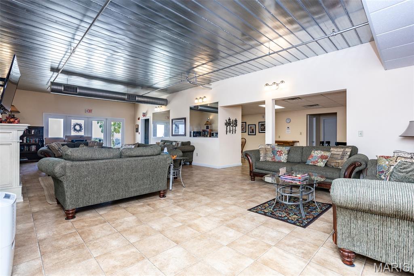
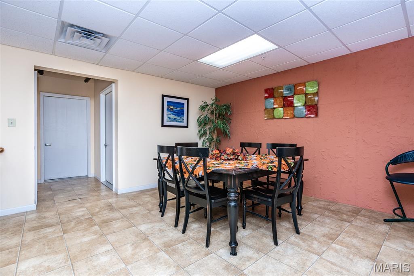
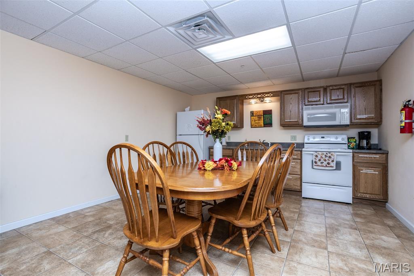
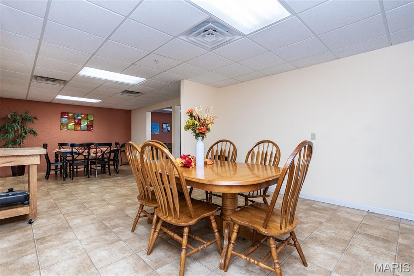
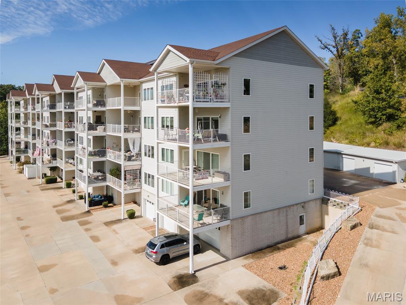
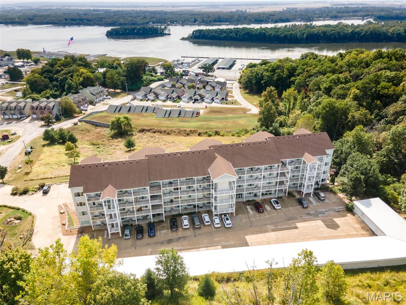
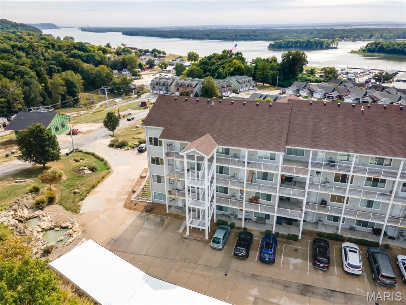
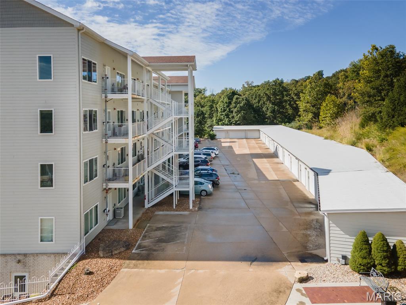
ENJOY the VIEW!!!!! High above the confluence of the Mississippi and Illinois Rivers – is this your weekend retreat or your fulltime residence? Open floor plan, living, dining and kitchen – leading to the covered porch and the VIEW! Two bedrooms, two full baths, appliances and washer and dryer included. One car detached garage, extra storage, community center on the lower floor. Close to all the fun of Grafton – shopping, dining, and boating.

2 Beds

2 Baths

1,381 sq.ft

$0 per sq.ft

Other
$ 235,000
Active
0
25069336
2
2
1,381
None
Jersey DIST 100
Jersey-IL
Residential
Other
Residential
$4,782
Last 6 closed homes in this zip.
| Address | Bd/Ba | SqFt | List | Sold | Closed |
|---|---|---|---|---|---|
| 1001 Grafton Hills Drive, Grafton, IL 62037 | 3/2 | 1,700 | $361,000 | $352,000 97.5% of ask |
Aug 6, 2026 |
| 14177 Zimmerman Lane, Grafton, IL 62037 | 2/1 | 728 | $55,000 | $55,000 100% of ask |
Jul 24, 2026 |
| 339 Sandpiper Lane, Grafton, IL 62037 | 4/4 | 3,496 | $529,900 | $500,000 94.4% of ask |
Jul 22, 2026 |
| 428 Sandpiper Lane, Grafton, IL 62037 | 3/3 | 1,488 | $349,900 | $349,900 100% of ask |
Jul 17, 2026 |
| 1026 Wood Duck Court, Grafton, IL 62037 | 3/3 | 2,500 | $549,900 | $529,900 96.4% of ask |
Jul 14, 2026 |
| 224 E Main Street, Grafton, IL 62037 | 0/0 | -- | $399,000 | $380,000 95.2% of ask |
Jul 8, 2026 |
Estimate your monthly payment. Adjust the sliders below.
Estimate only. Not a loan offer. Consult a lender for an accurate quote, including HOA fees, PMI, and current rates.
Living Room
25x12
Dining Room
12x13
Kitchen
11x13
Primary Bedroom
13x13
Primary Bathroom
9x8
Bedroom 2
10x11
Bathroom 2
5x8
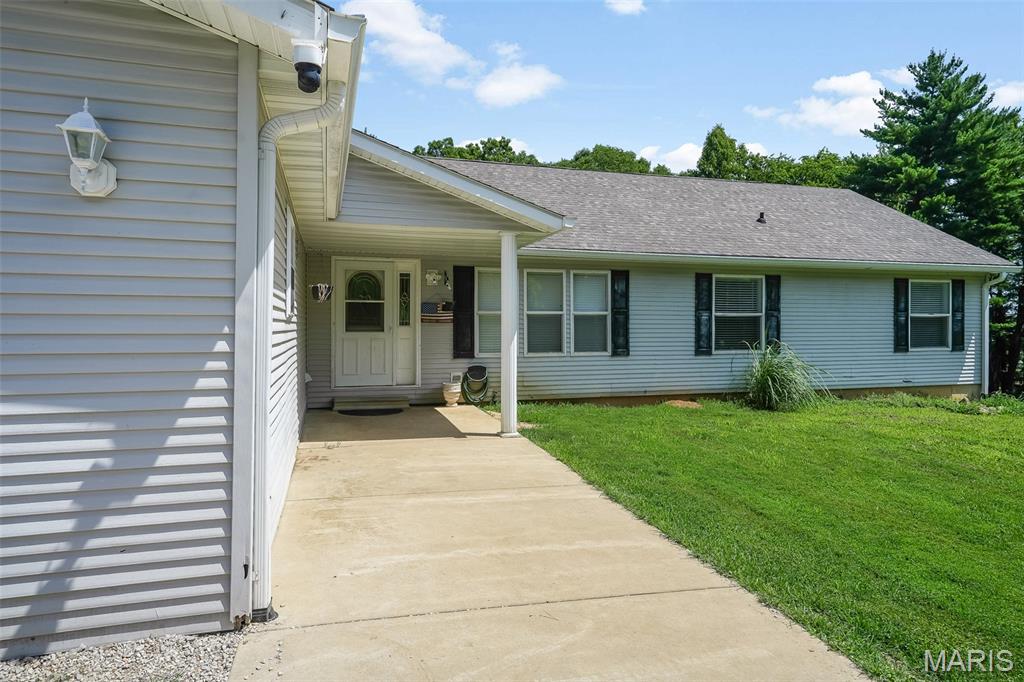
Welcome to 16021 Pellikan Lane in Grafton, IL—where modern updates meet peaceful country living on approximately 7 beautiful acres. This exceptional property offers 3 bedrooms on the main level, plus a spacious bonus room with its own en-suite bathroom in the walkout basement, providing flexible living space perfect for guests, a home office, or recreation. Inside, you'll appreciate the extensive renovations completed throughout the home. The beautifully updated kitchen features custom cabinetry, elegant Cambria quartz countertops, and all appliances stay—including two refrigerators, a freezer, washer, and dryer—making your move even easier. New flooring flows throughout both the main and lower levels, complemented by updated light fixtures and ceiling fans throughout. Additional improvements include a remodeled laundry room with expanded pantry space, a high-efficiency HVAC system, insulated garage walls, and an updated living room with an even more open and inviting layout. The walkout basement expands your living space while offering easy access to the outdoors. Step outside onto the beautiful back deck overlooking your private acreage—the perfect place to enjoy your morning coffee or unwind while taking in the peaceful surroundings. The backyard is ideal for entertaining, complete with a custom fire pit for gathering with family and friends. The acreage has been thoughtfully improved with extensive brush removal, an underground invisible dog fence, a culvert installed in the driveway, cattle fencing surrounding the barnyard, and a dedicated gravel area for equipment or implements. Whether you're looking to start a hobby farm, homestead, or simply enjoy country living, this property is ready for your vision. Nature lovers will appreciate the established fruit and nut plantings, including blackberries, blueberries, four varieties of grapes, strawberries, pineberries, cherry trees, apple trees, chestnut trees, and mature evergreen pine and thuja trees that continue to enhance the landscape year after year. Even better, the property comes loaded with extras. The chicken coop and birds stay, along with the yellow shed trailer and all household appliances. The sellers are even willing to leave the dump truck if desired. Looking for even more? The sellers are offering a 2024 Kawasaki Mule Pro 1000 FXT for an additional $14,500 and a Ferris IS700Z commercial zero-turn mower for an additional $4,500 (currently needing a right-hand transaxle repair estimated at approximately $800). If you've been searching for a beautifully updated home with acreage, modern conveniences, outdoor amenities, and endless possibilities, 16021 Pellikan Lane delivers it all. Schedule your private showing today and experience everything this incredible property has to offer.
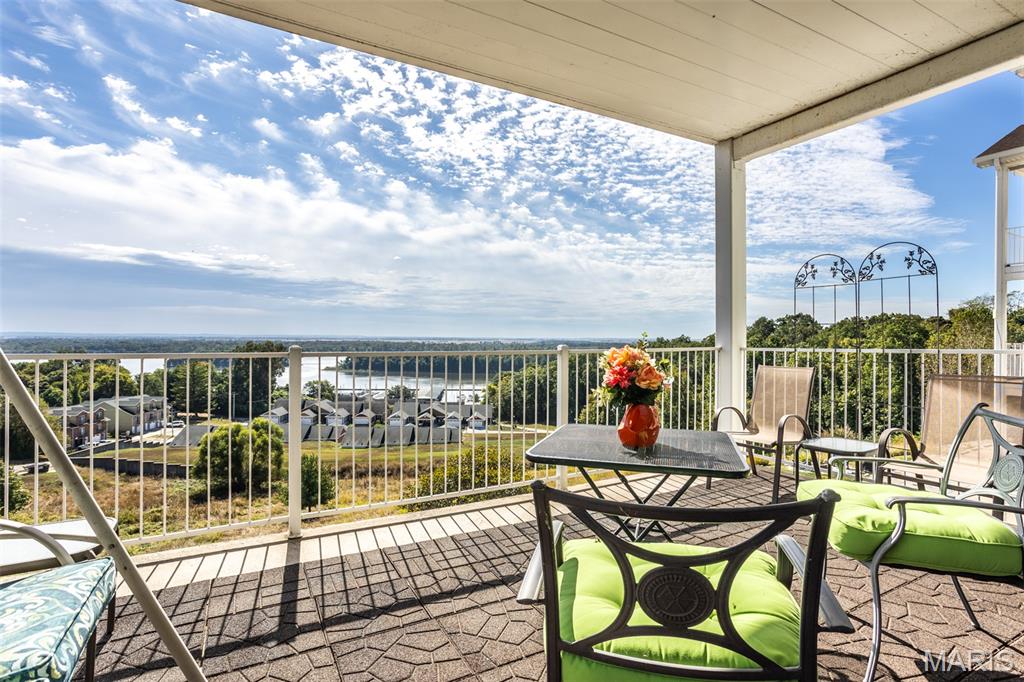
ENJOY the VIEW!!!!! High above the confluence of the Mississippi and Illinois Rivers – is this your weekend retreat or your fulltime residence? Open floor plan, living, dining and kitchen – leading to the covered porch and the VIEW! Two bedrooms, two full baths, appliances and washer and dryer included. One car detached garage, extra storage, community center on the lower floor. Close to all the fun of Grafton – shopping, dining, and boating.
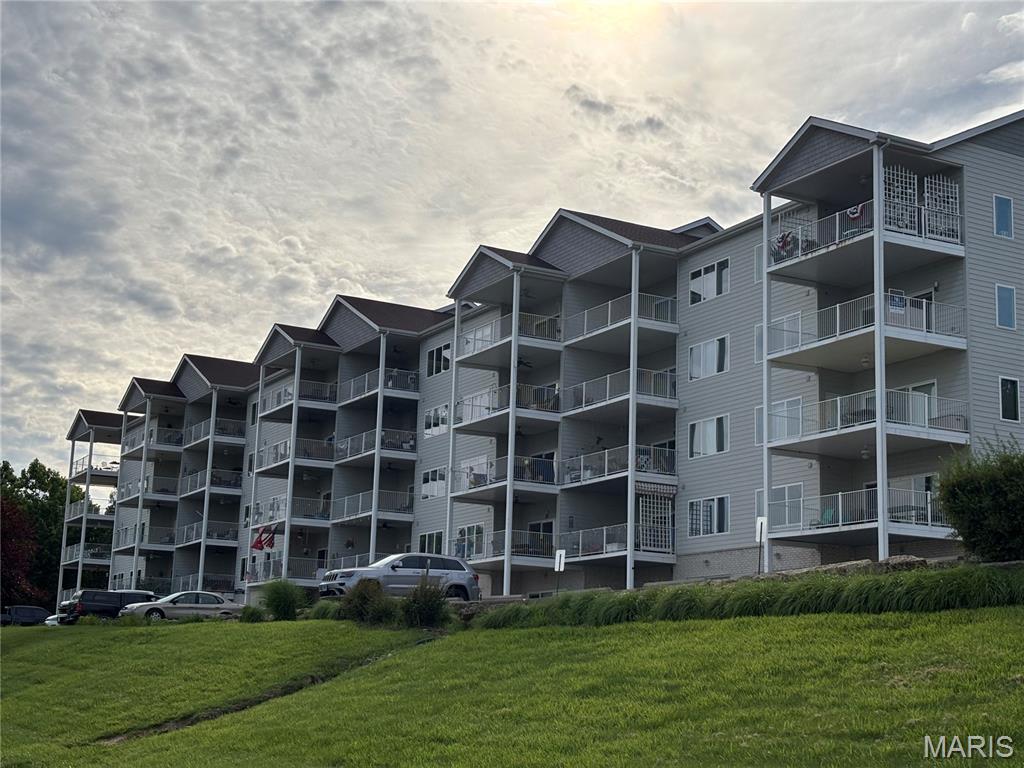
SPECTACULAR VIEW! 3 BEDROOM, 2 BATH CONDO! OPEN FLOOR PLAN! Features a Large Custom Book shelf in the Great Room! Great for FULL-TIME living or a Weekend Retreat! ALL appliances included. Cherry kitchen cabinets. Trash compactor. 4 Bar stools will also remain! Stackable Washer/Dryer combo stays. Pocket doors. Window coverings as shown, will remain. Large 19' x 12' Covered Deck w/ceiling fan. This condo is ready for your colors and special touches to make it yours! Enjoy the Easy Grafton lifestyle living with the vast views of the confluence of the Mississippi and Illinois Rivers, along with strolling along it's historic Main St., featuring many eateries, quaint shops, wineries, marina, water activities and much more. (Monthly fees include water, sewer and basic DirectTV). A 1 Year "CINCH" CONDO Home Warranty is Included with sale.