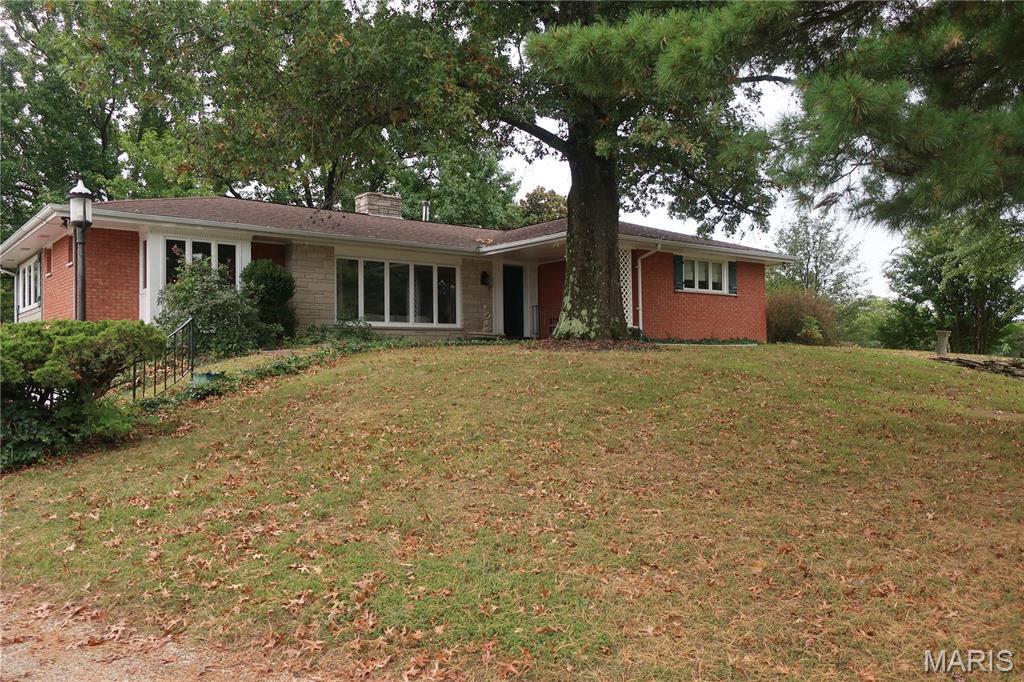
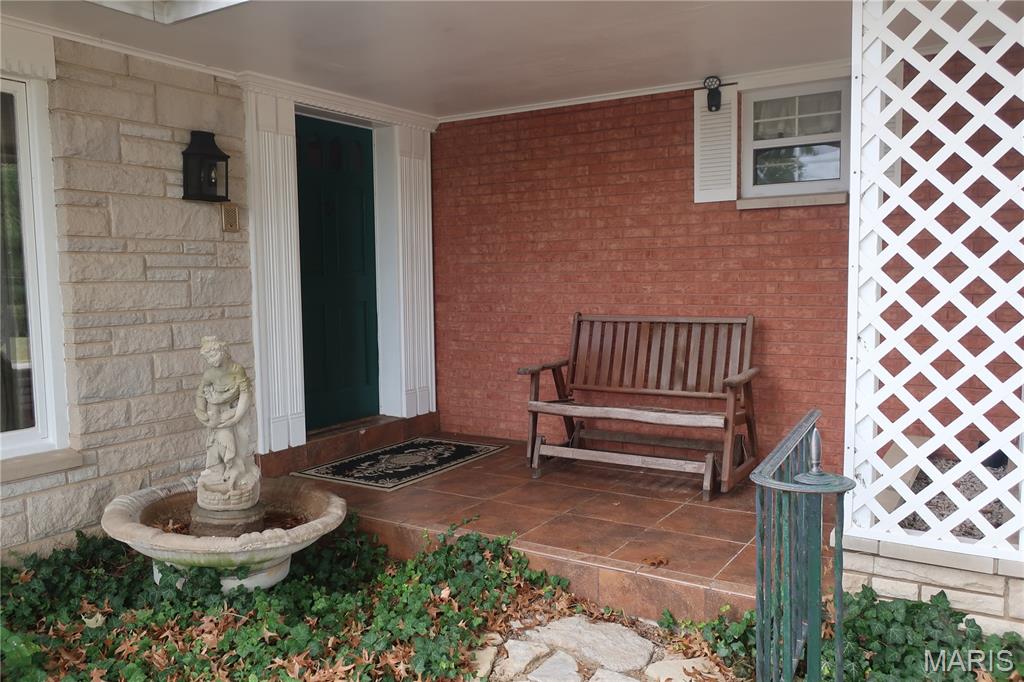
Won't you come in for a look around?
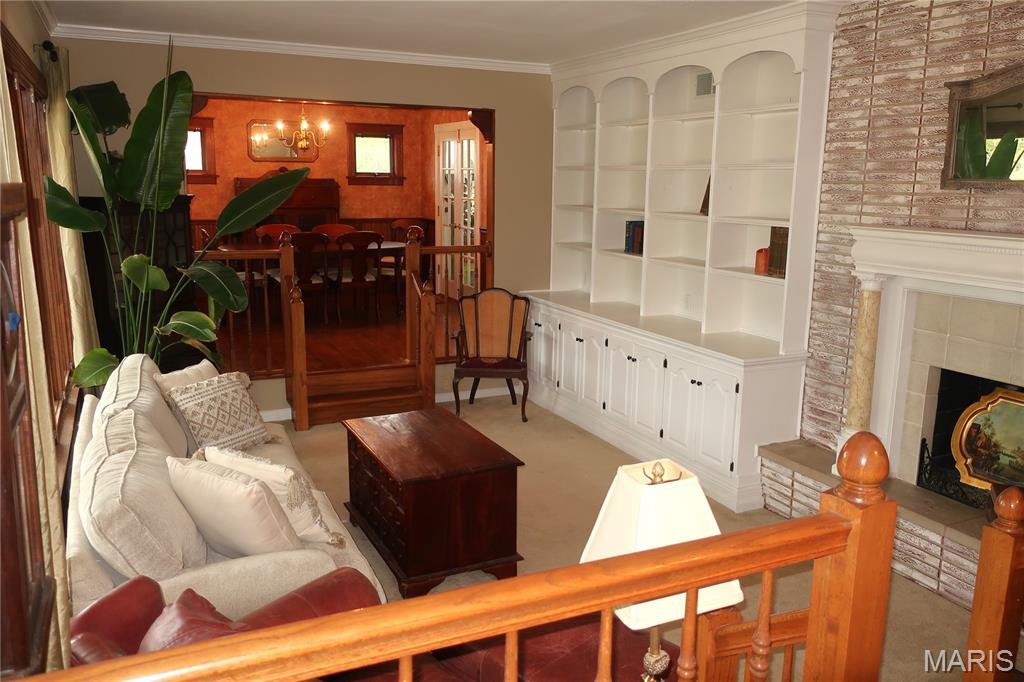
As you make your way through the photographs, take note of the special features of this home like the built-in bookcase, crown molding, wood floors, etc...
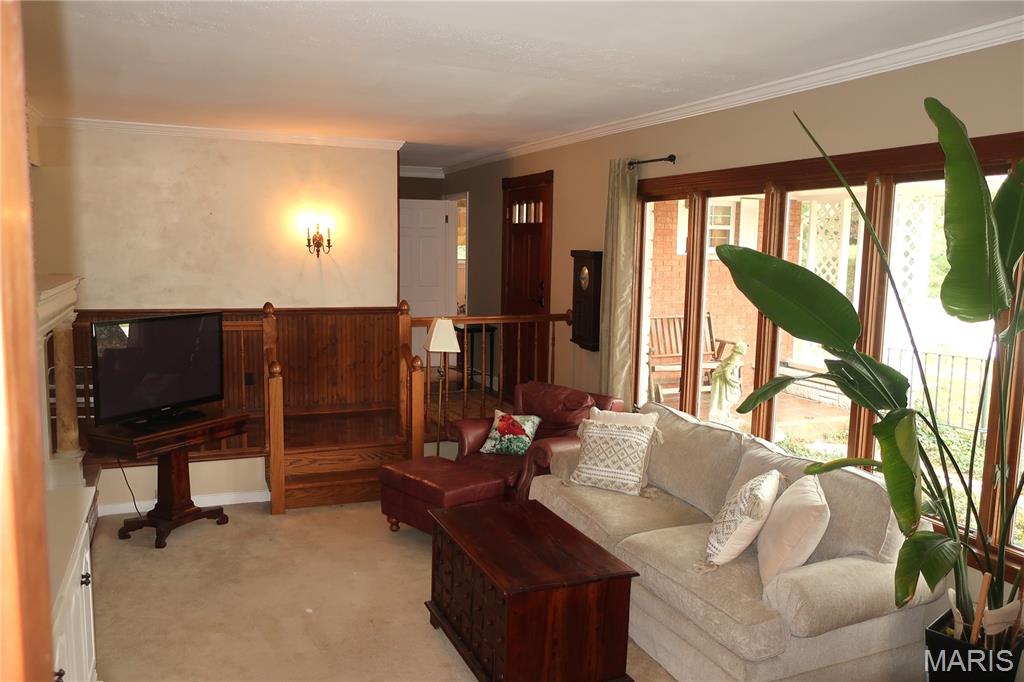
Now the living room looking from the dining room towards the front entry.

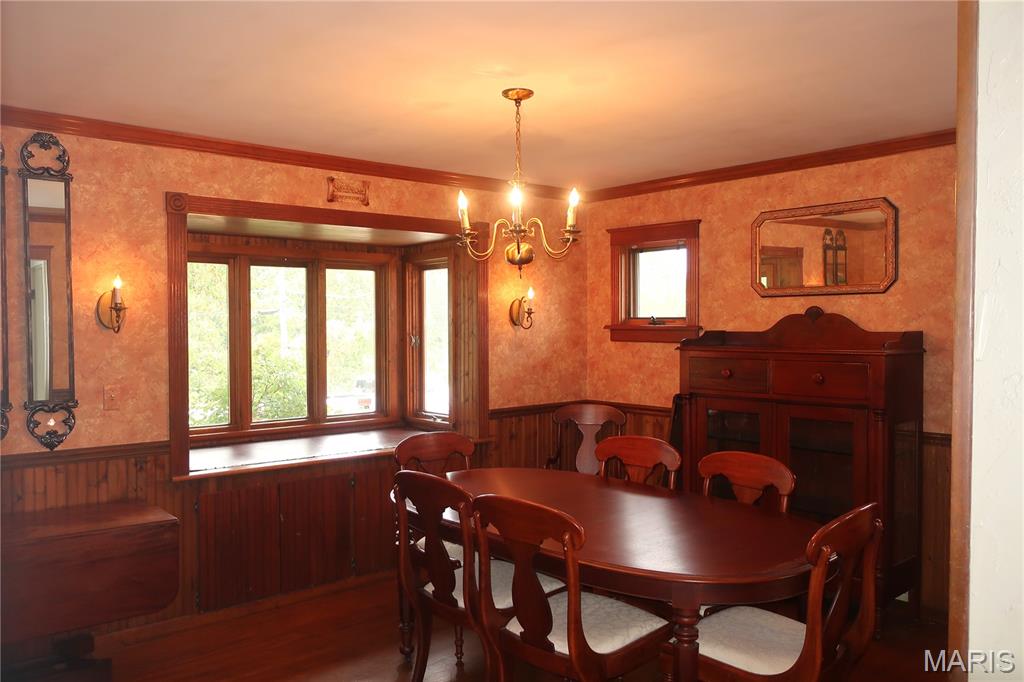
In this photo of the dining room you can see the French doors which lead to the sun room. The kitchen is also located off to the right in this photo
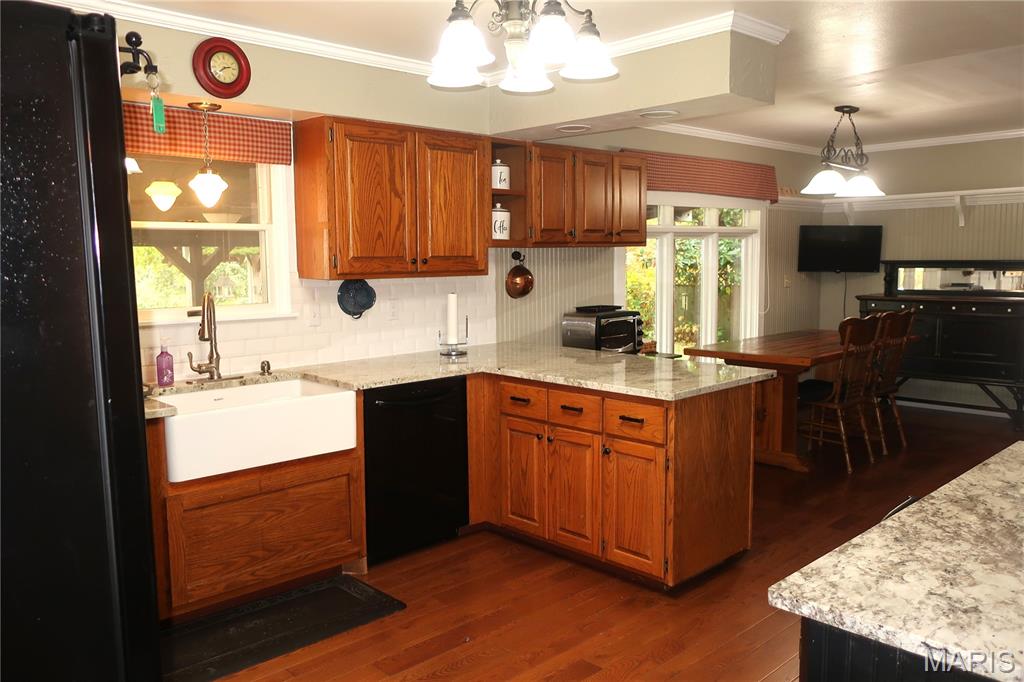
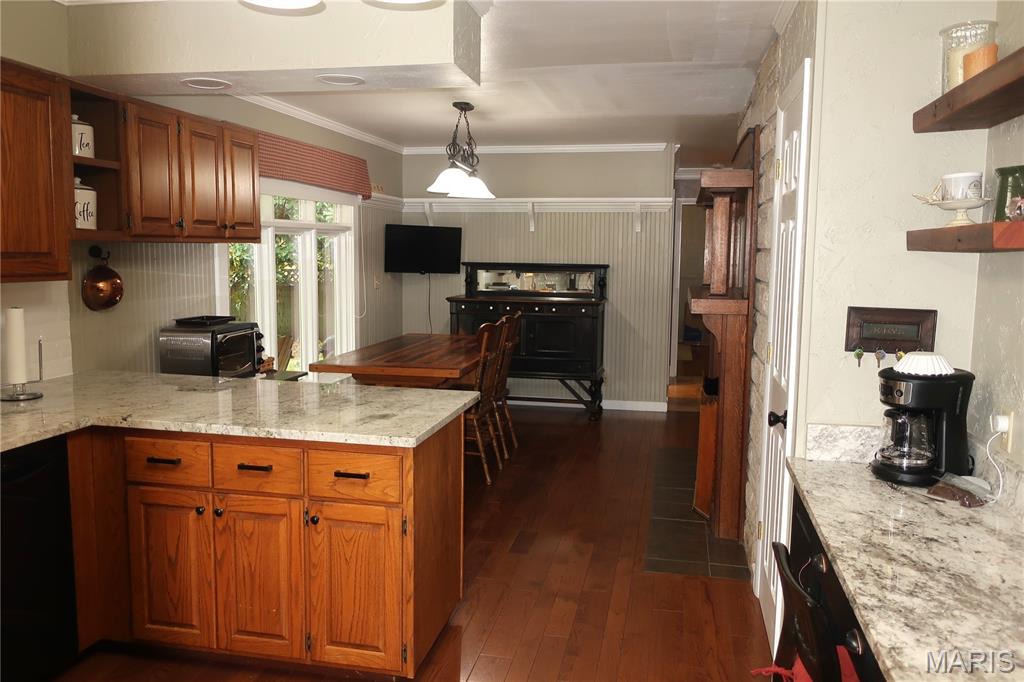
The next few shots are of the kitchen which features a farm house sink, custom cabinetry and solid surface counter tops.


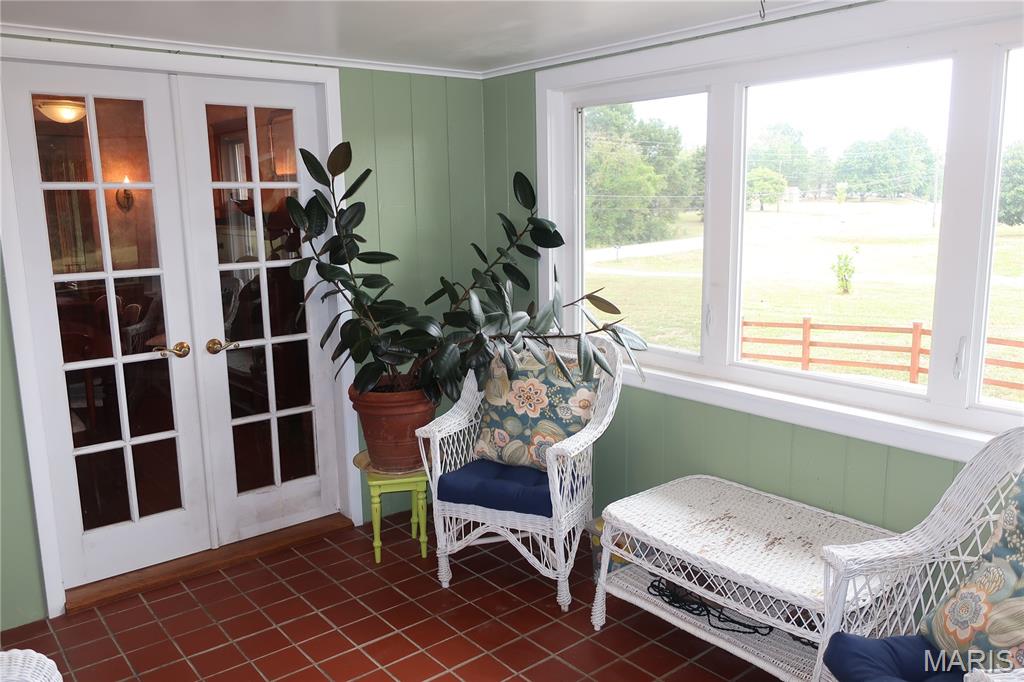
This sun room is accessible from the kitchen or dining room and leads to the covered patio
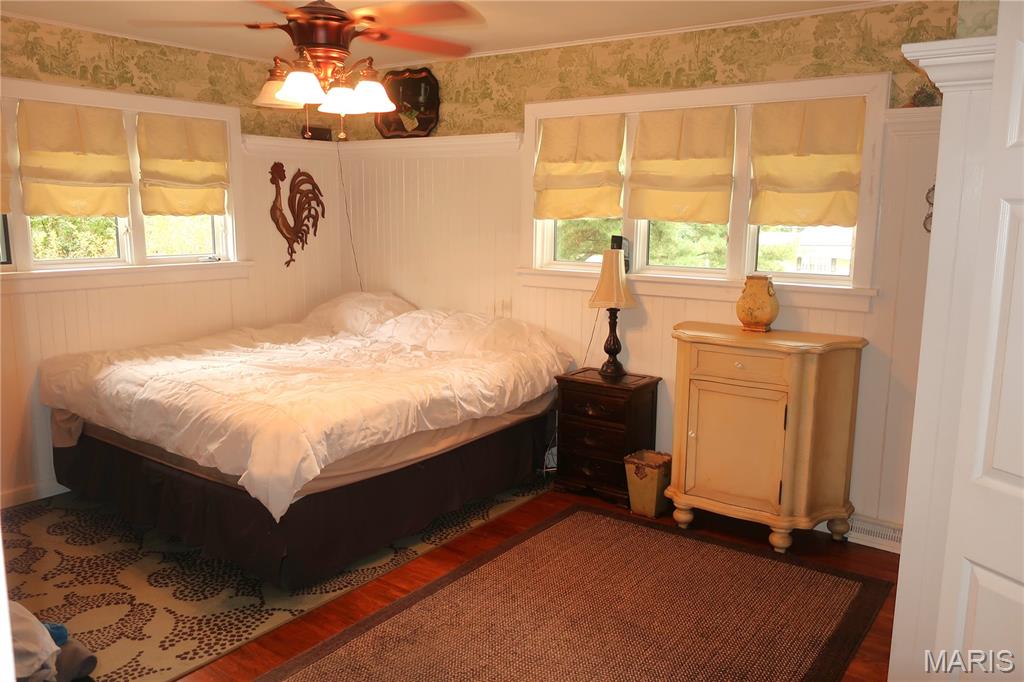
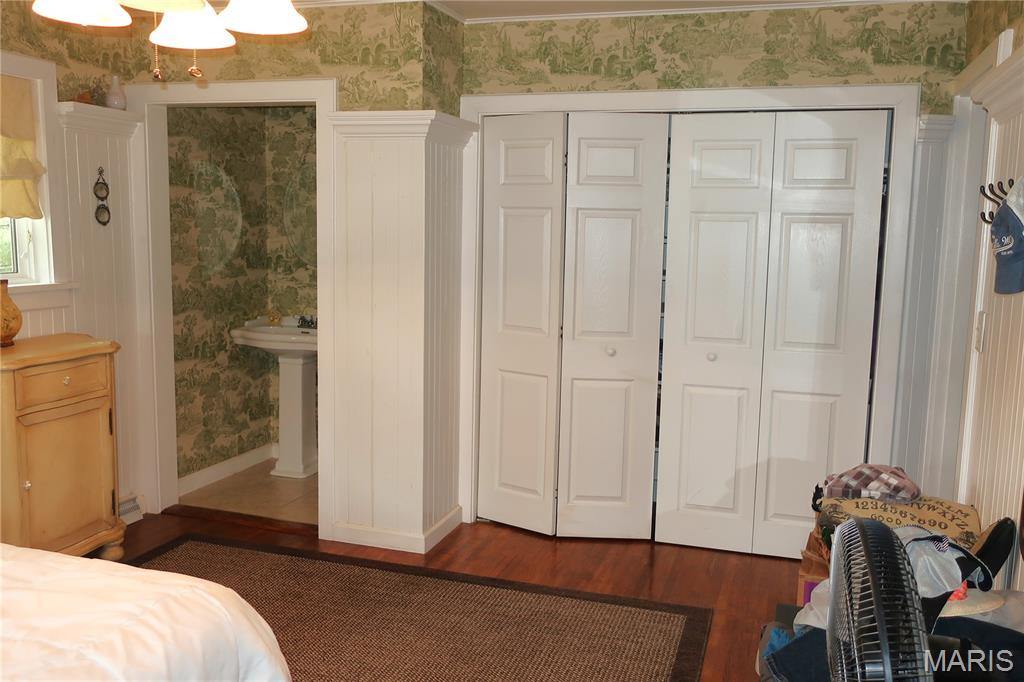
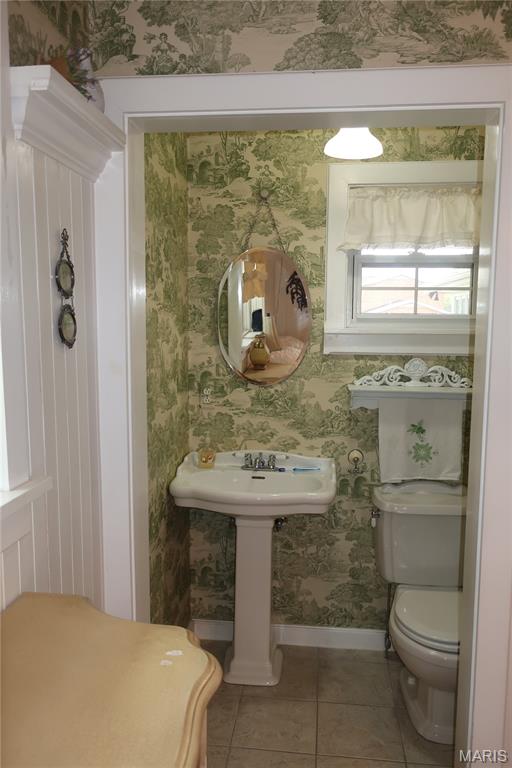
The next 3 photos are of the primary bedroom with 1/2 bath
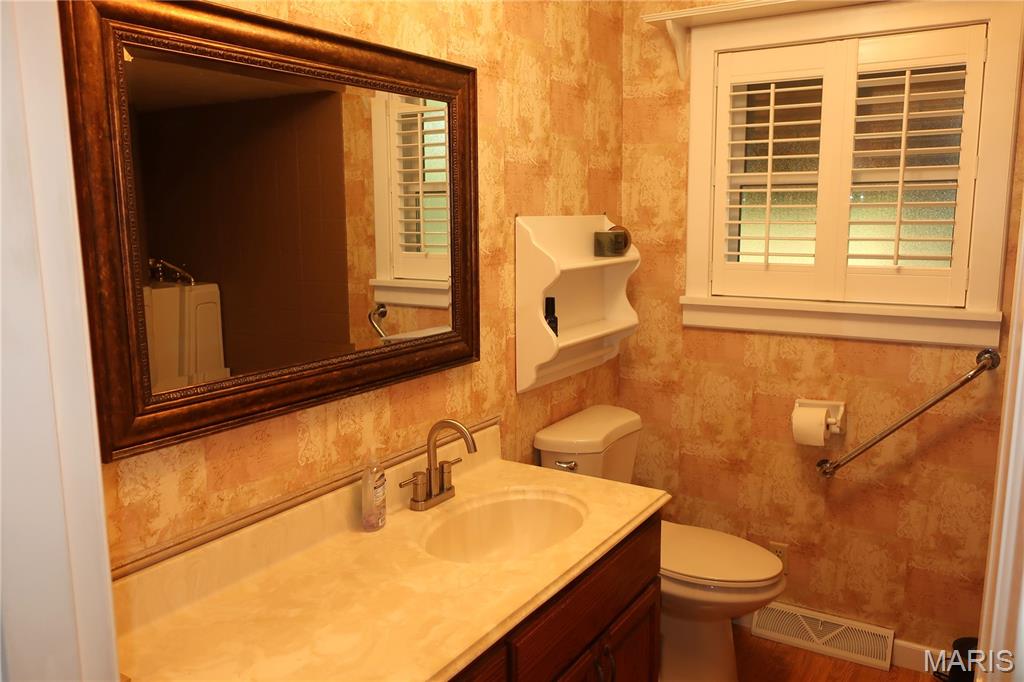
Main floor full bathroom
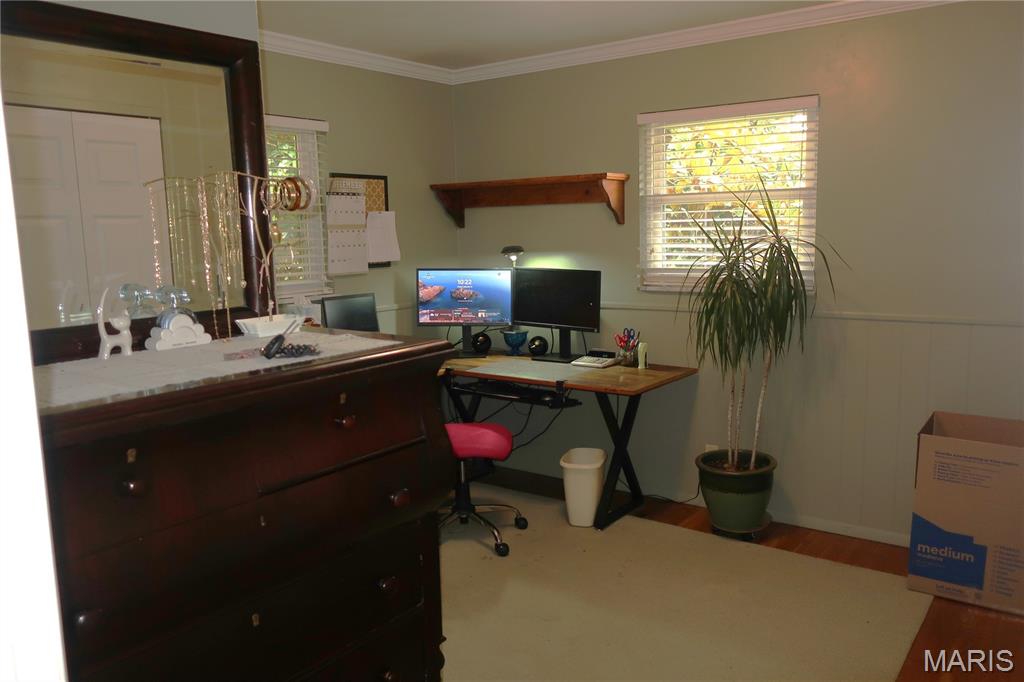
2nd bedroom
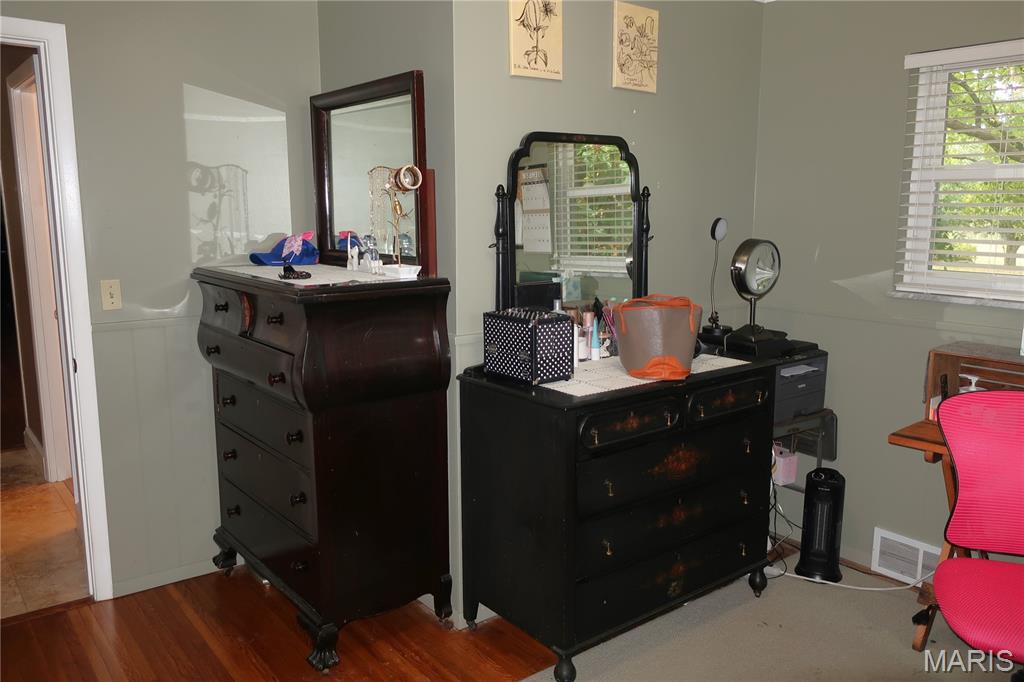
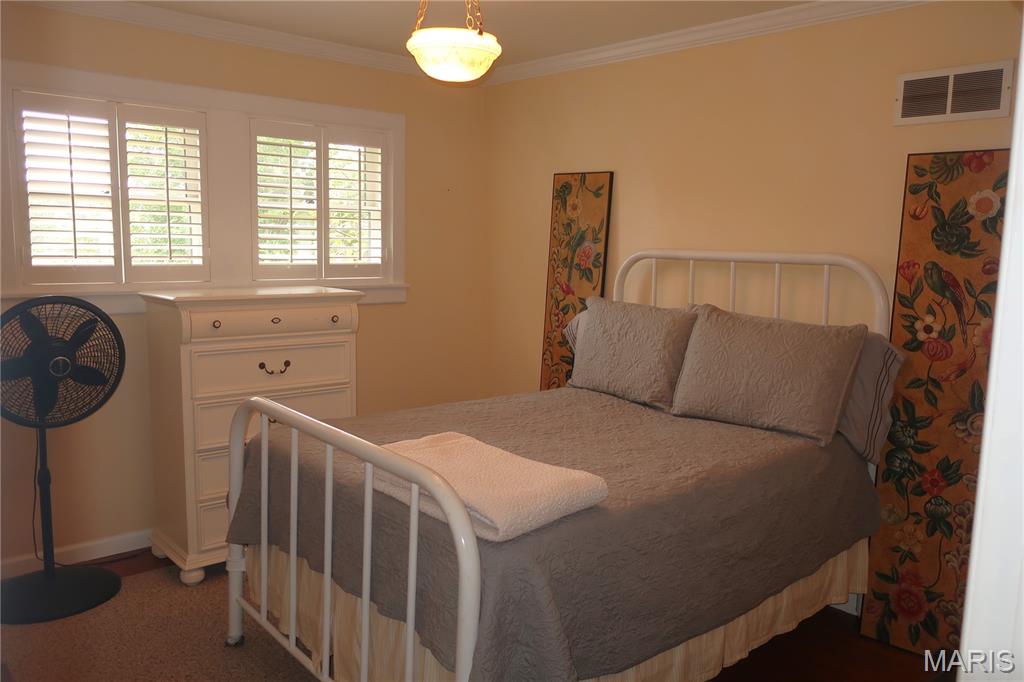
3rd bedroom
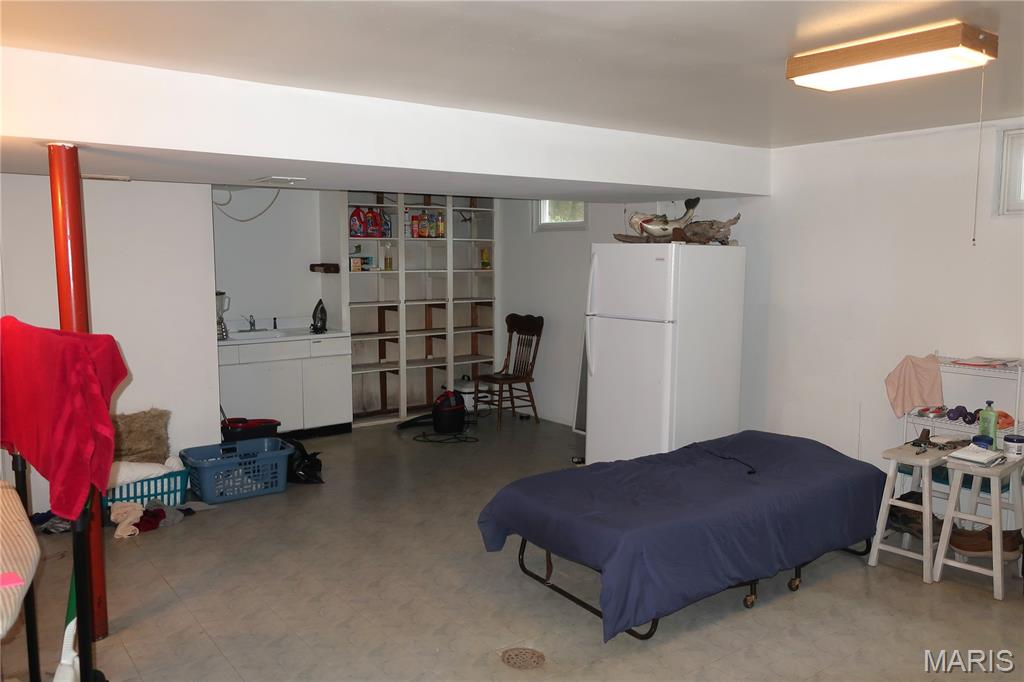
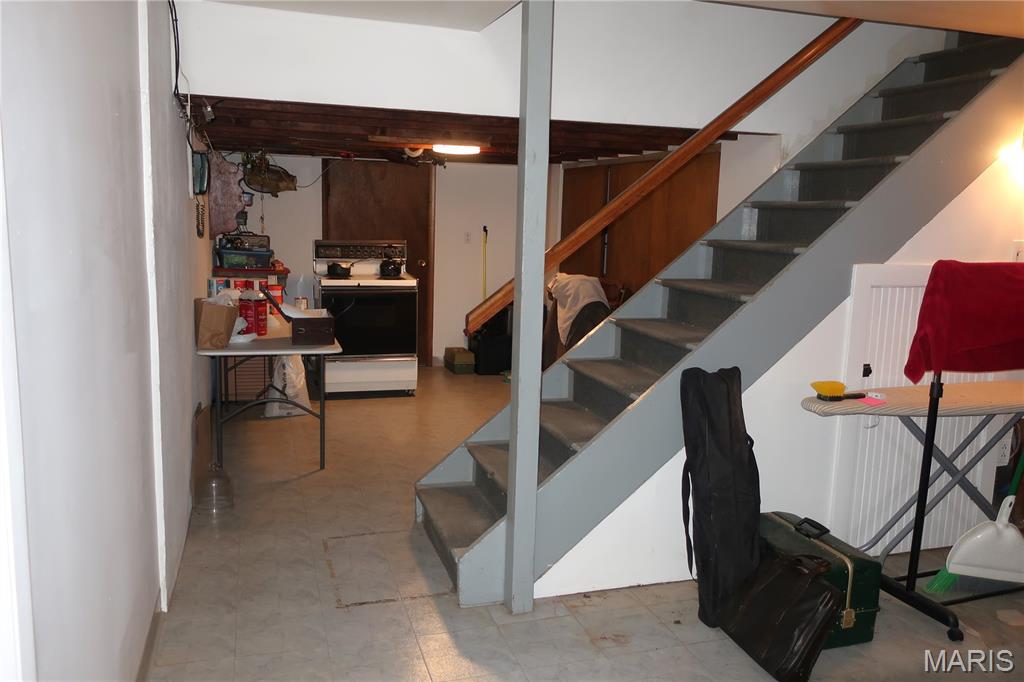
And now for a few shots of the basement
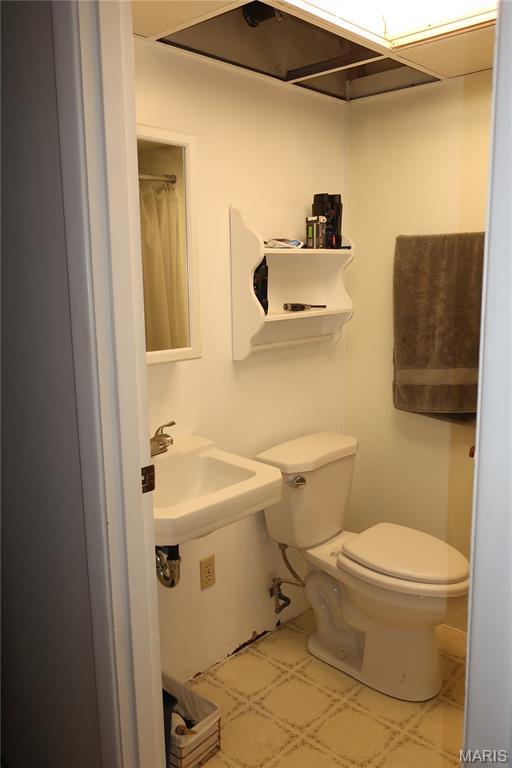
Basement full bath
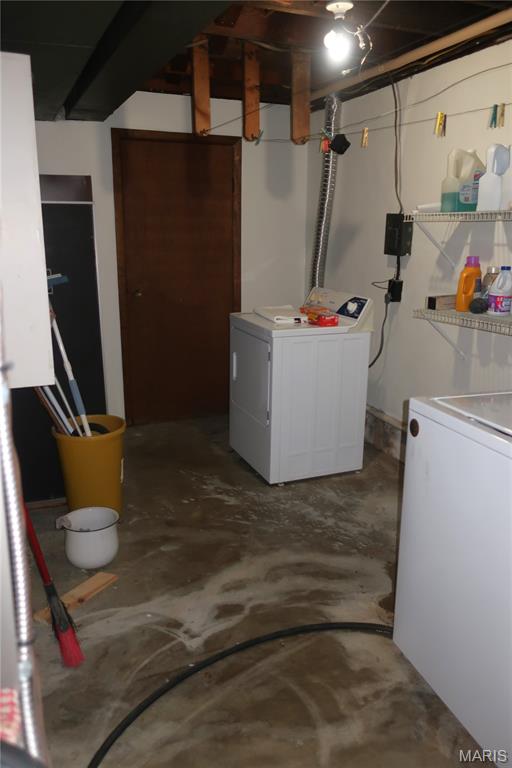
Laundry/utility area
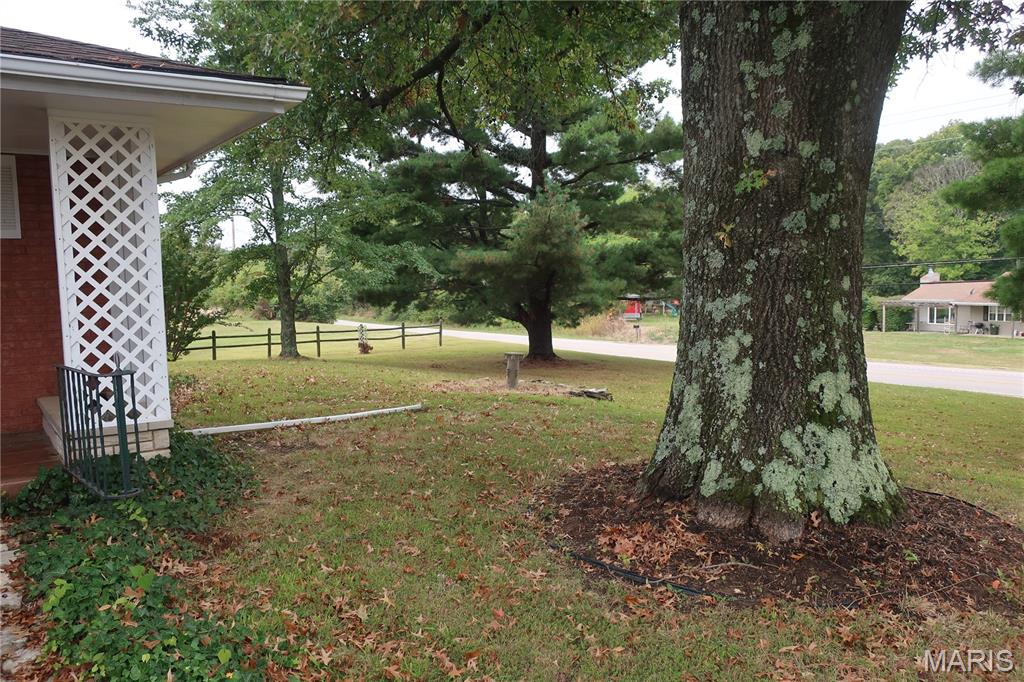
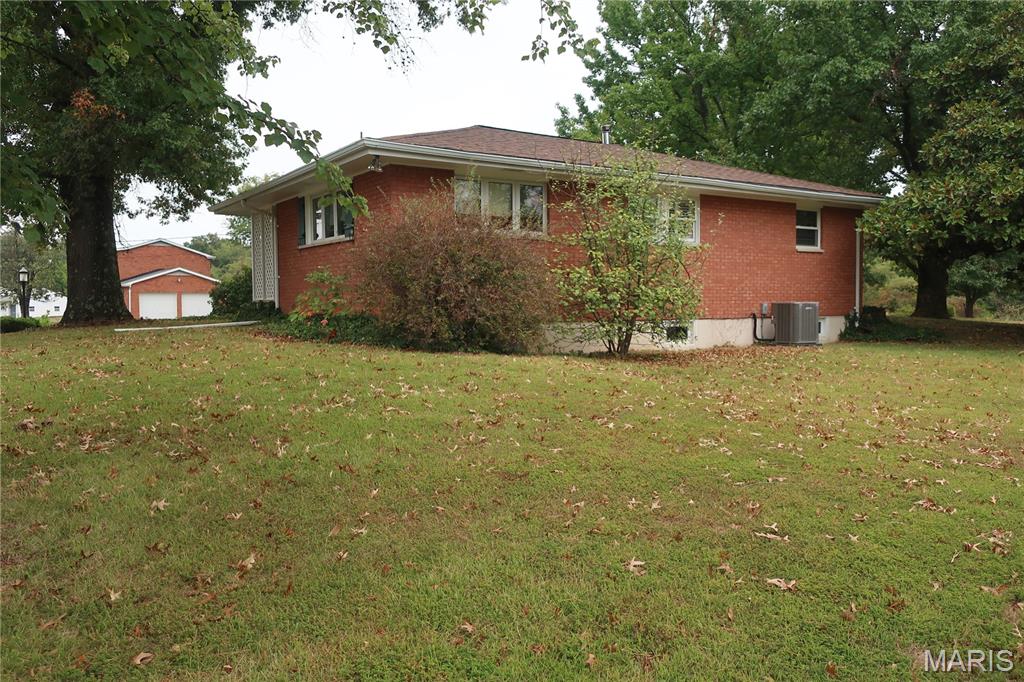
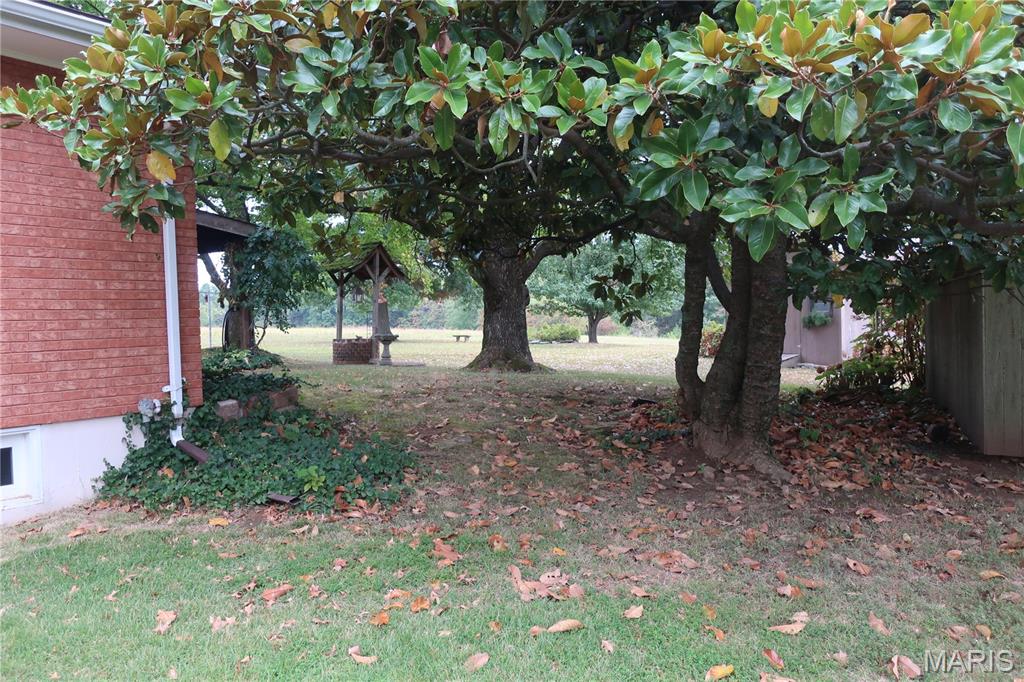
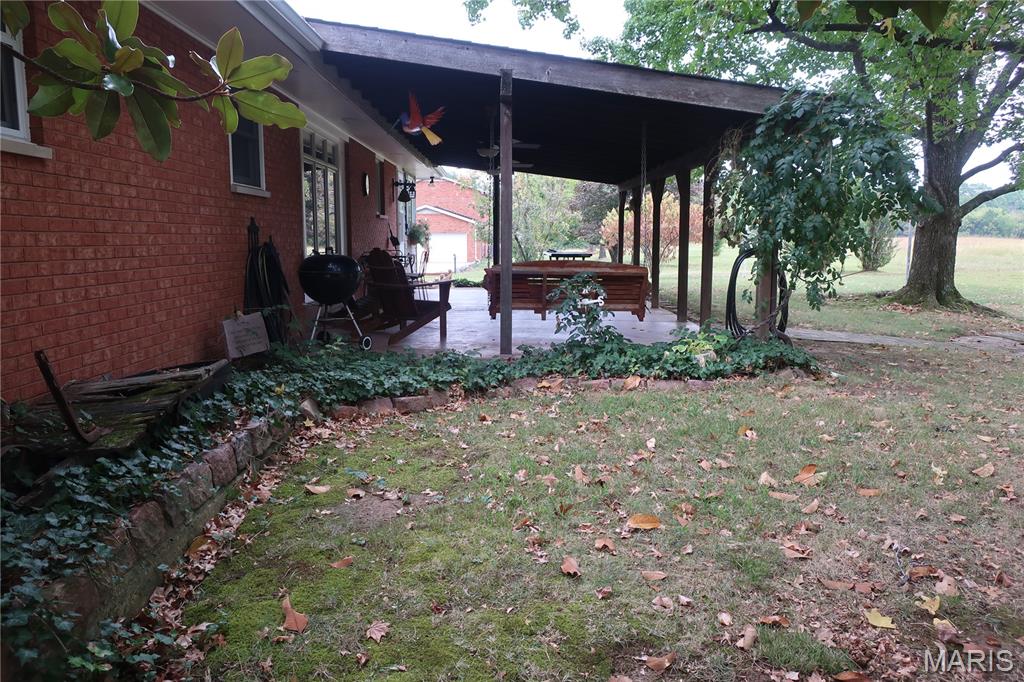
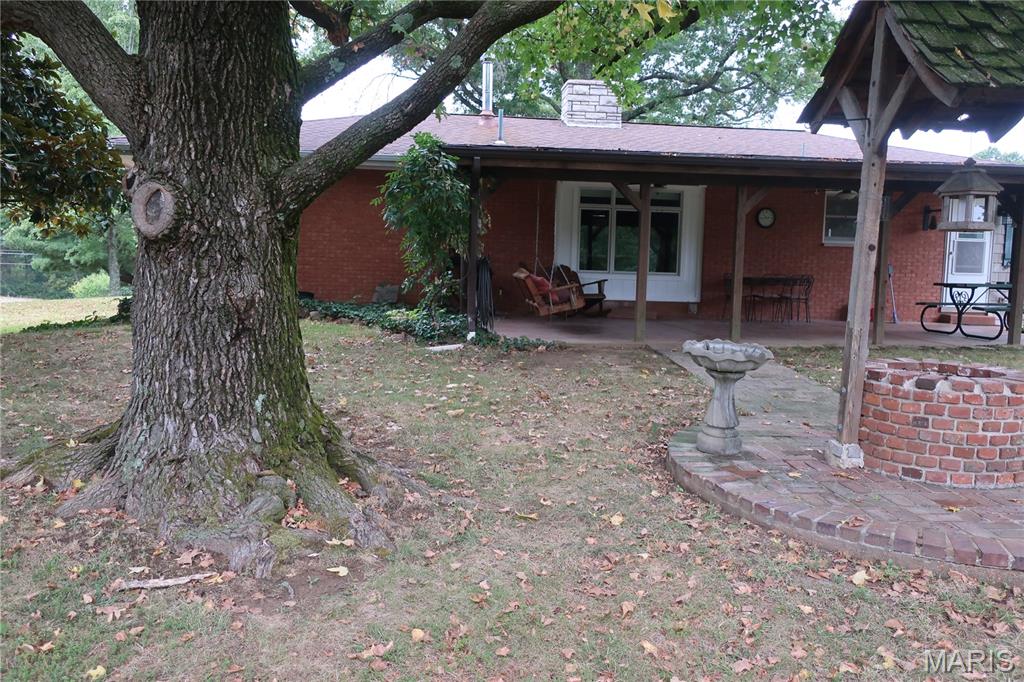
Now let's take a walk around the exterior
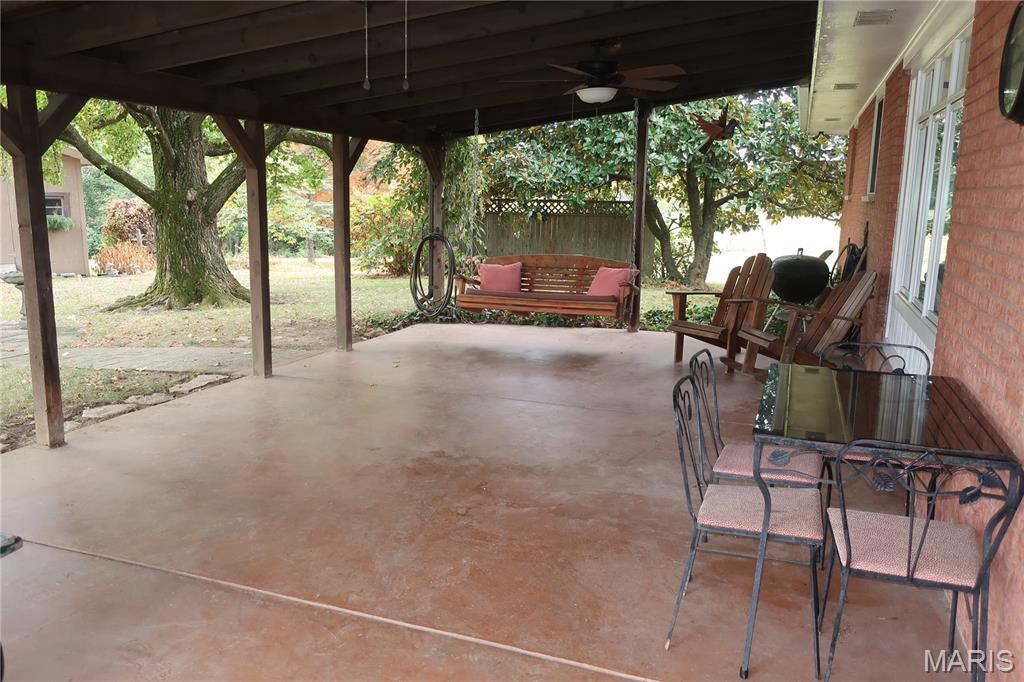
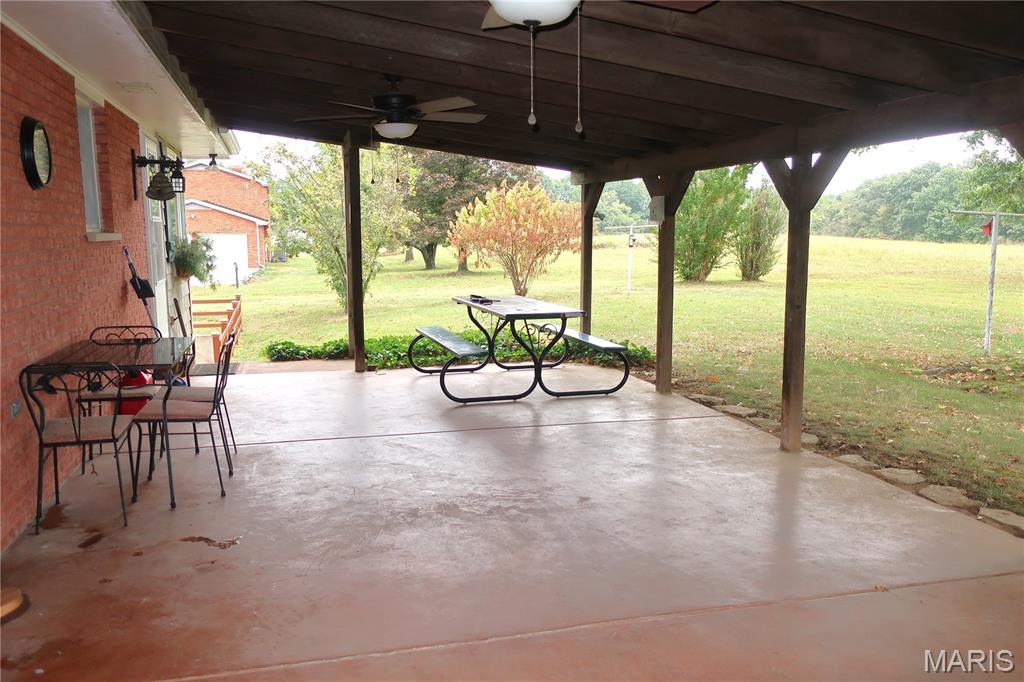
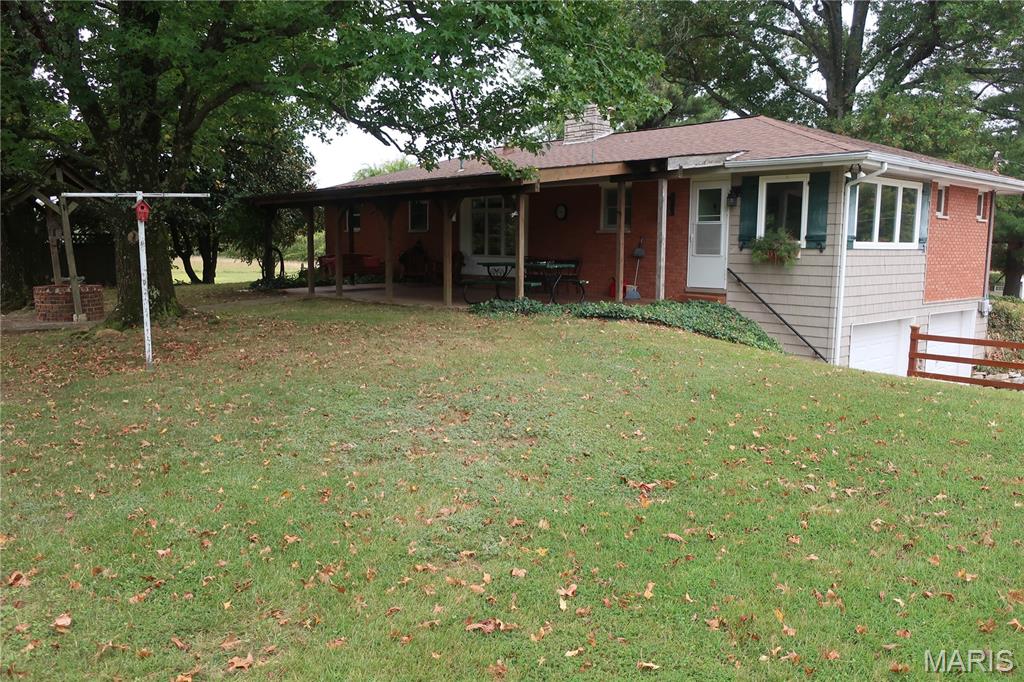
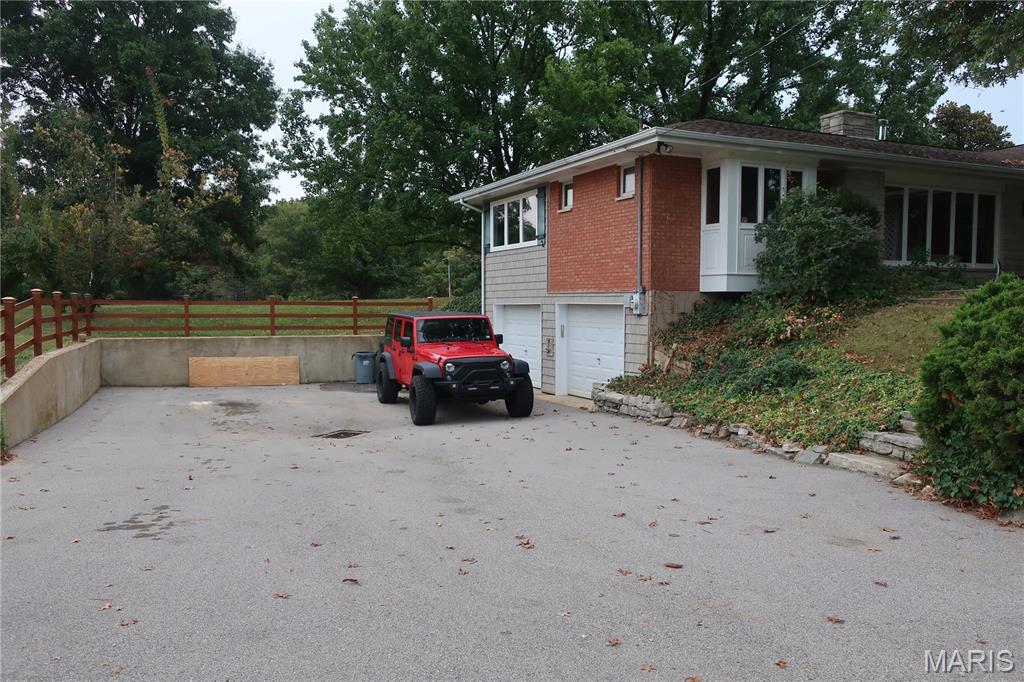
Thank you for visiting
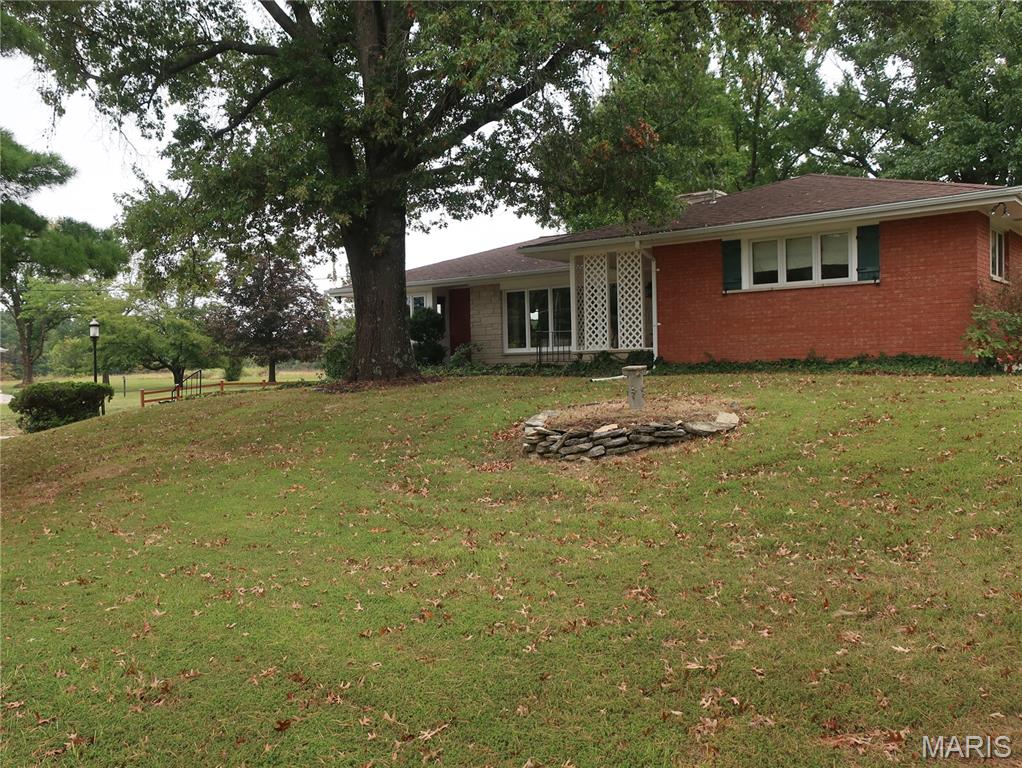
Check out this brick & stone custom built gem! You won't find this in a standard new-build subdivision today. There are a lot of upgraded features in the home, such as casement windows, solid surface counter top, wood floors, etc... And since it is sitting on a 1/2 acre with great exposure on Old Hwy 21, it could lend itself to be a terrific location for an in-home business, such as a salon, tax service, real estate office, dog grooming, etc... Before you buy, be sure to check this one out as we are sure it will surprise you.

3 Beds

3 Baths

1,780 sq.ft

$0 per sq.ft

Traditional
$ 314,000
Active
0
25070527
3
3
1,780
Honeystone
Unincorporated
Fox C-6
Jefferson
Residential
Traditional
Residential
$1,723
Last 6 closed homes in this zip.
| Address | Bd/Ba | SqFt | List | Sold | Closed |
|---|---|---|---|---|---|
| 7055 Randolph Drive, Barnhart, MO 63012 | 3/2 | 1,200 | $199,900 | $214,000 107.1% of ask |
Aug 5, 2026 |
| 1728 Bayberry Lane, Barnhart, MO 63012 | 3/3 | 912 | $250,000 | $333,000 133.2% of ask |
Aug 3, 2026 |
| 1929 The Woods Circle, Barnhart, MO 63012 | 3/3 | 1,412 | $340,000 | $340,000 100% of ask |
Jul 31, 2026 |
| 2024 Quail Meadow, Barnhart, MO 63012 | 3/2 | 1,724 | $368,000 | $355,000 96.5% of ask |
Jul 30, 2026 |
| 7003 Tuckahoe Court, Unincorporated, MO 63012 | 4/3 | 1,296 | $298,000 | $280,000 94% of ask |
Jul 29, 2026 |
| 1671 State Rd M, Barnhart, MO 63012 | 0/0 | -- | $25,000 | $15,000 60% of ask |
Jul 29, 2026 |
Estimate your monthly payment. Adjust the sliders below.
Estimate only. Not a loan offer. Consult a lender for an accurate quote, including HOA fees, PMI, and current rates.
Living Room
21x13
Sunkin living room w/built-in bookcases & see through fireplace
Dining Room
14x12
Features a bow window and French doors leading to the sunroom
Breakfast Room
14x9
See through fireplace
Kitchen
12x11
Solid surface counter tops, custom cabinets and farmhouse sink
Sunroom
12x10
Access from dining room & kitchen with walkout to covered back patio
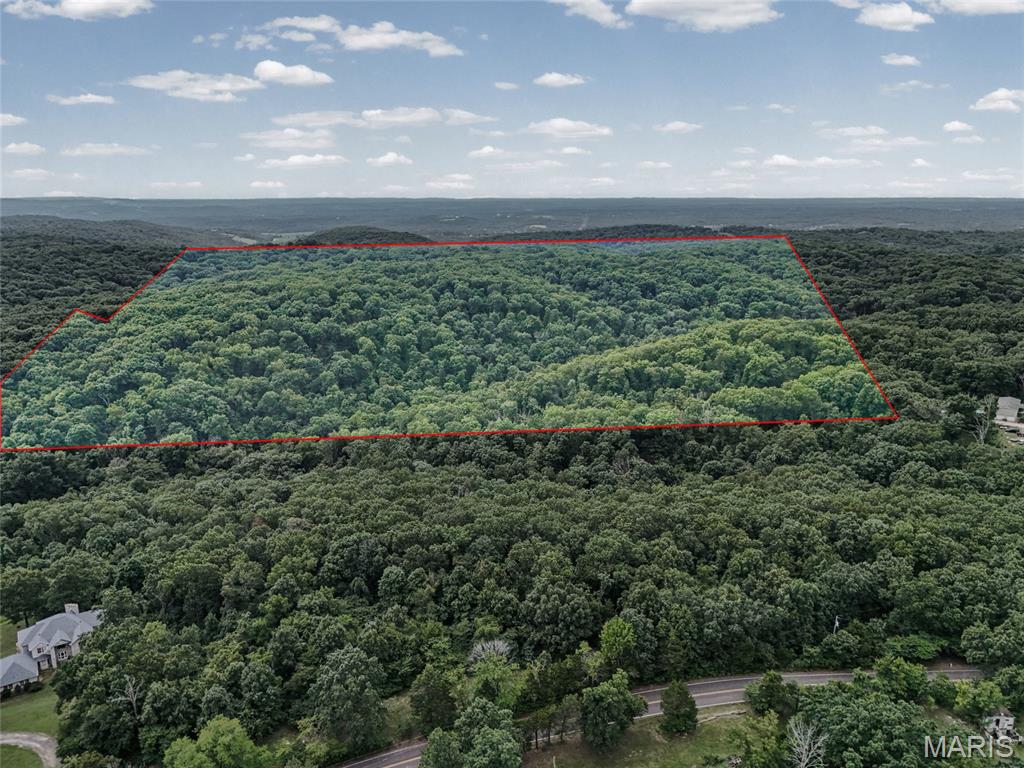
A truly rare opportunity to own 30 breathtaking acres in the heart of Jefferson County, Missouri, offering an incredible combination of privacy, natural beauty, and convenience. This remarkable property is tucked away in its own secluded valley, completely hidden from public roads and neighboring homes, creating an unmatched sense of peace and privacy. Surrounded by large acreage tracts, this property features beautiful mature hardwood trees, rolling terrain, a natural spring, abundant wildlife, and multiple exceptional building sites for your dream home or private retreat. With no major rock outcroppings or heavy cedar coverage, the land offers excellent usability while maintaining its natural beauty. One of the property's most unique features is the POTENTIAL to construct a 3-4 acre lake creating the opportunity for your future home to enjoy water views on three sides. Imagine waking up every morning to your own private oasis surrounded by nature. Additional features include Recorded easement access through Jefferson County Multiple premier homesites Natural spring on the property Old homestead and existing well Seller has the ability to build your road or your dream home, when the time comes. Despite the incredible seclusion, you're only 10 minutes from Interstate 55 or Highway 21 and approximately 30 minutes from St. Louis, giving you the perfect balance of privacy and accessibility. Whether you're looking to build a luxury estate, family compound, private recreational retreat, hunting property, or simply escape the hustle and bustle of everyday life, opportunities like this are exceptionally rare. Experience complete privacy, breathtaking scenery, abundant wildlife, and endless possibilities—all within minutes of modern conveniences. This is the kind of property people dream about but seldom have the chance to own. Buyer to verify Schools
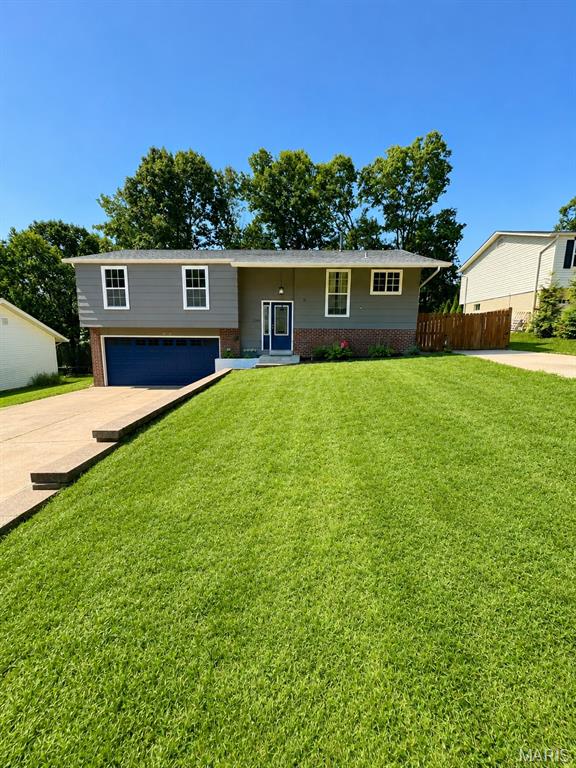
SELLER IS OFFERING 2,500 CREDIT FOR GARAGE CONVERSION. Welcome to 2166 Catlin Drive! This move-in ready 4-bedroom, 2-bathroom home is located in a quiet, established neighborhood and offers the perfect combination of comfort and convenience. Recent updates include a brand-new roof, new electrical panel, and a new garbage disposal, giving you peace of mind from day one. The property also features two driveways, providing plenty of parking for family and guests. The home currently offers a half garage with additional living space, but it can easily be converted back into a full two-car garage if desired. Don't miss your opportunity to own this beautiful home. Schedule your private showing today before it's gone!
Check out this brick & stone custom built gem! You won't find this in a standard new-build subdivision today. There are a lot of upgraded features in the home, such as casement windows, solid surface counter top, wood floors, etc... And since it is sitting on a 1/2 acre with great exposure on Old Hwy 21, it could lend itself to be a terrific location for an in-home business, such as a salon, tax service, real estate office, dog grooming, etc... Before you buy, be sure to check this one out as we are sure it will surprise you.
