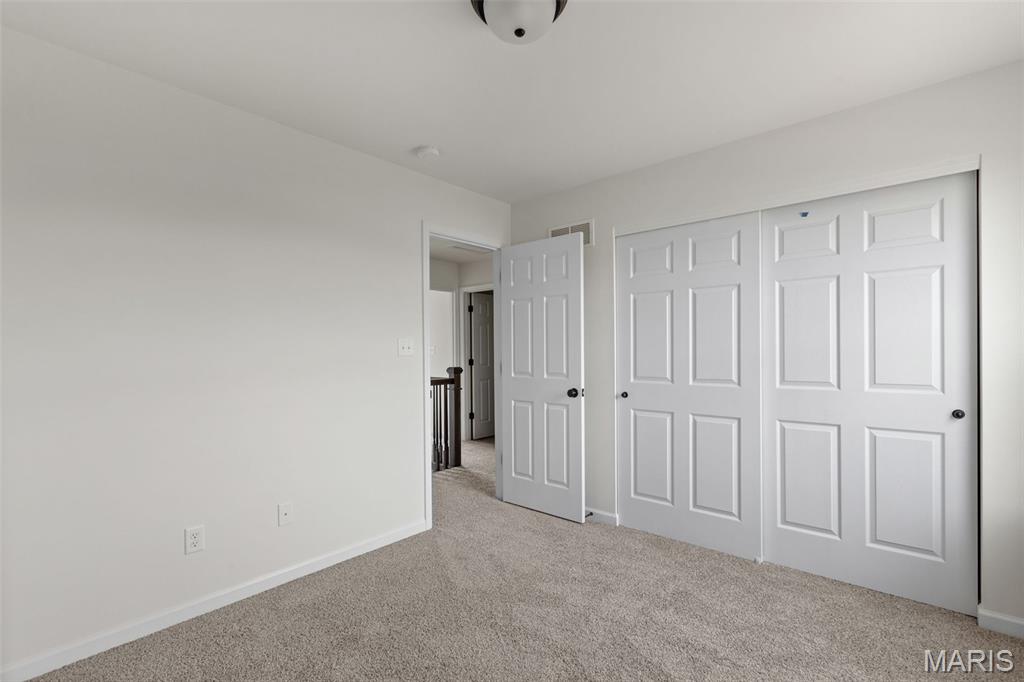
Unfurnished bedroom featuring carpet and a closet

Empty room with baseboards and carpet floors
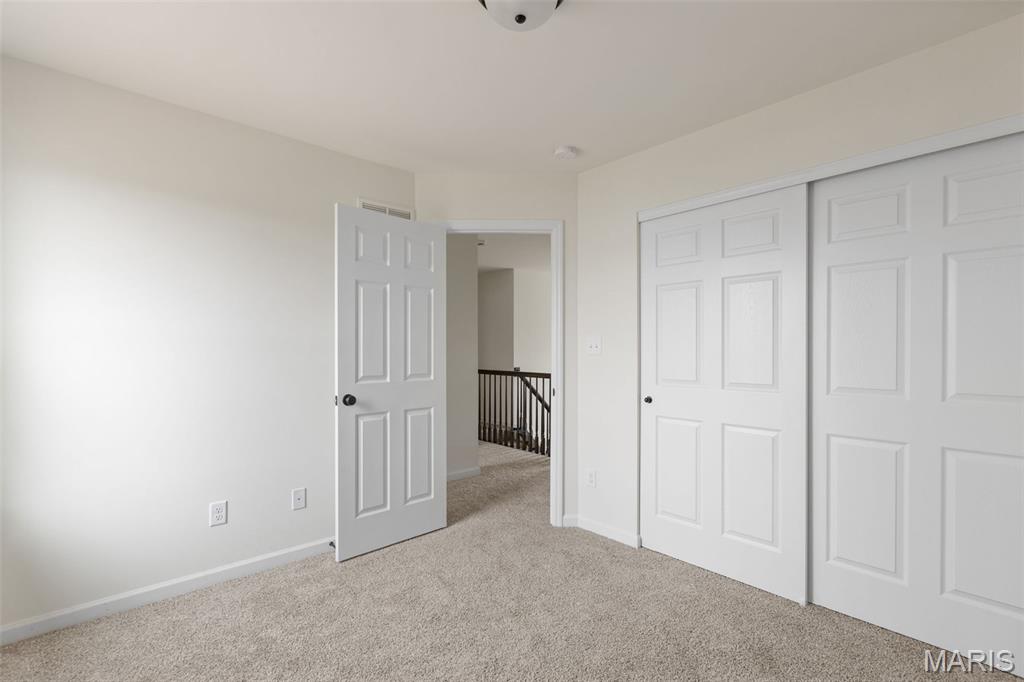
Unfurnished bedroom featuring carpet floors and a closet
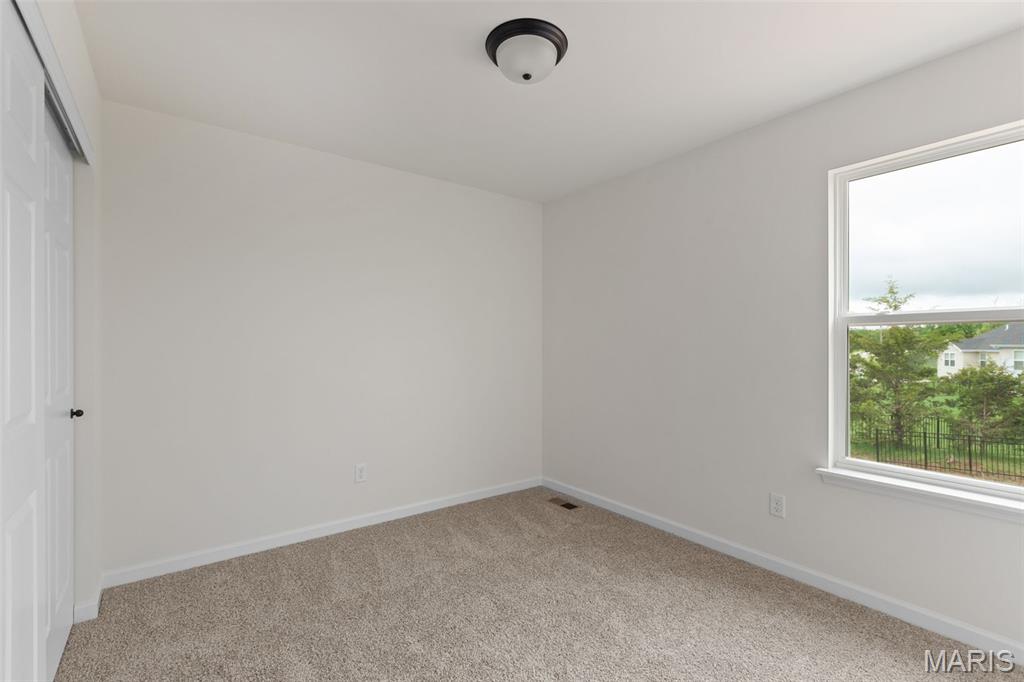
Unfurnished room featuring baseboards and carpet
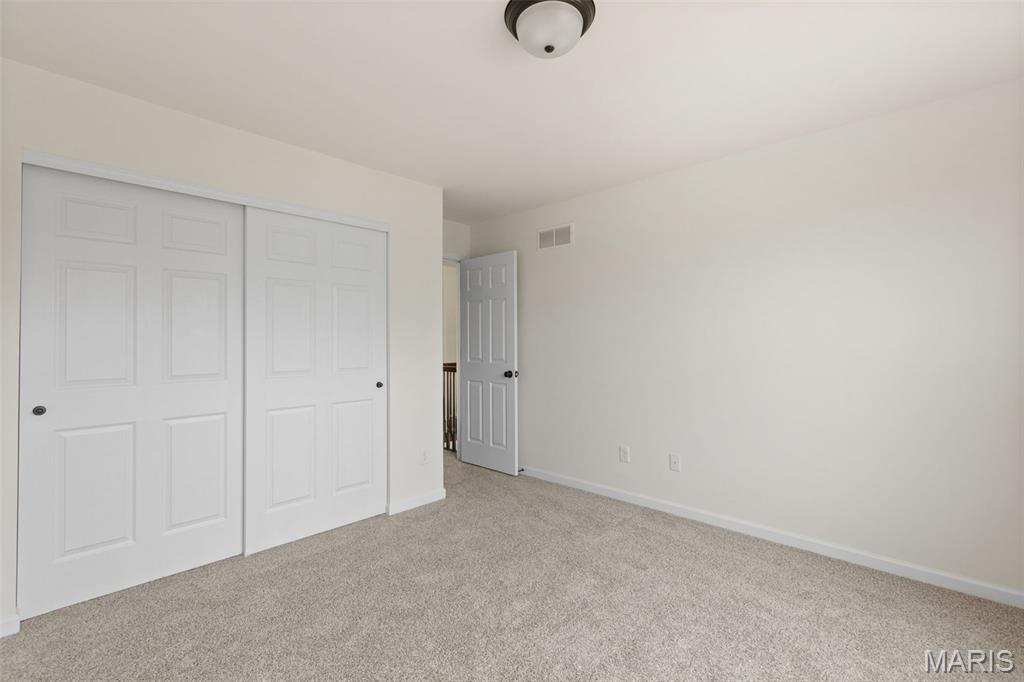
Unfurnished bedroom featuring carpet flooring and a closet
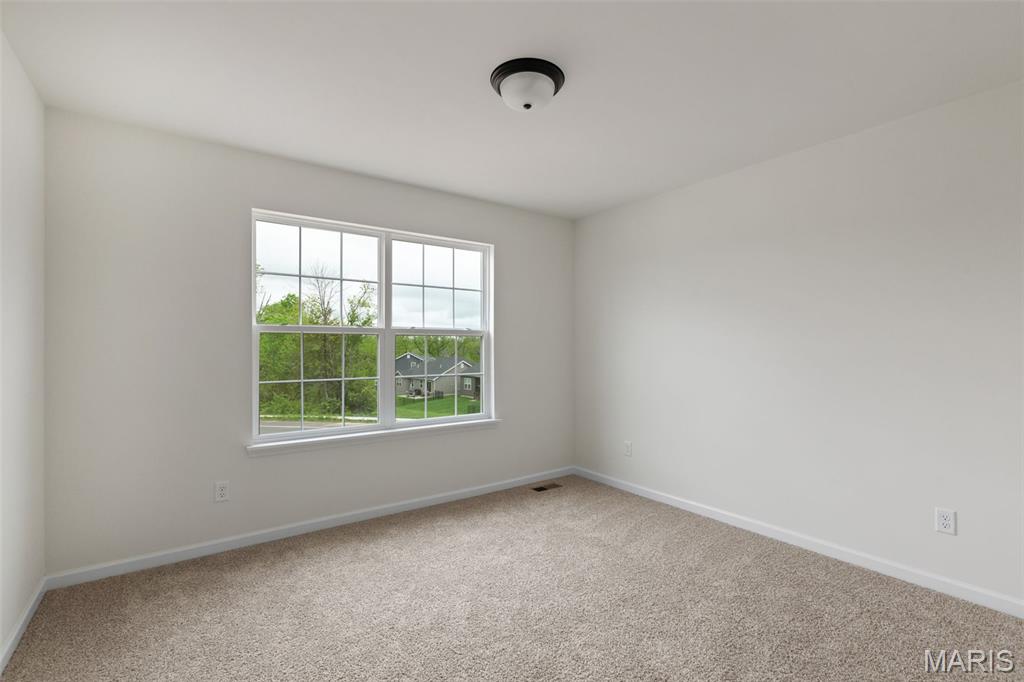
Spare room with carpet floors and baseboards

Bathroom with bathing tub / shower combination and vanity

Hallway featuring an upstairs landing and light colored carpet

Spacious closet featuring carpet

Full bath featuring double vanity, a walk in closet, light tile patterned floors, and light carpet
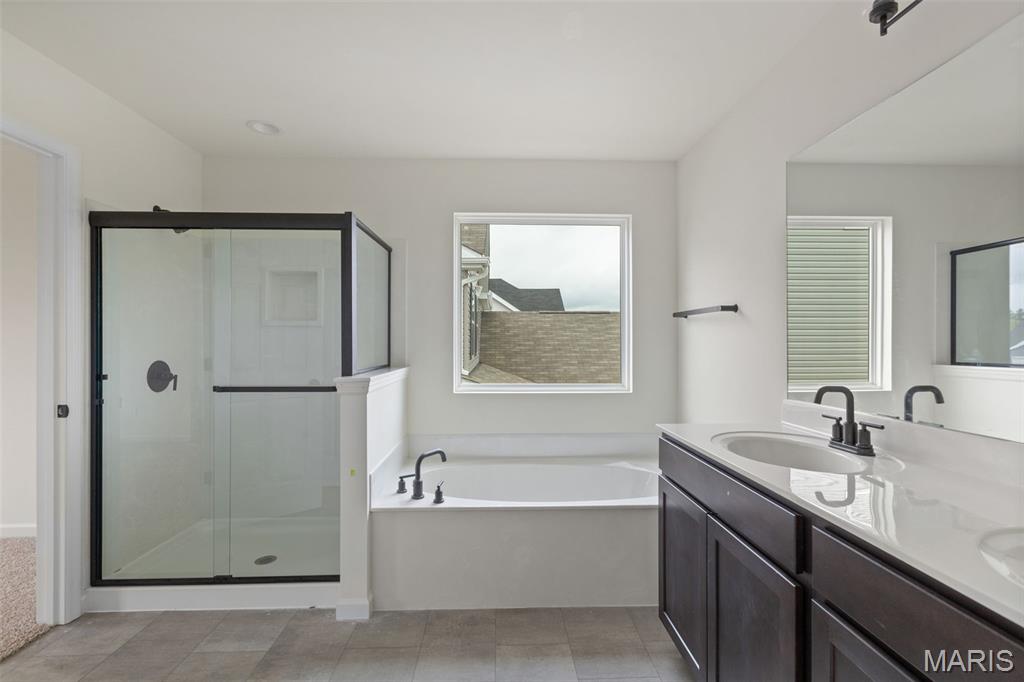
Bathroom with a bath, double vanity, a shower stall, and light tile patterned floors
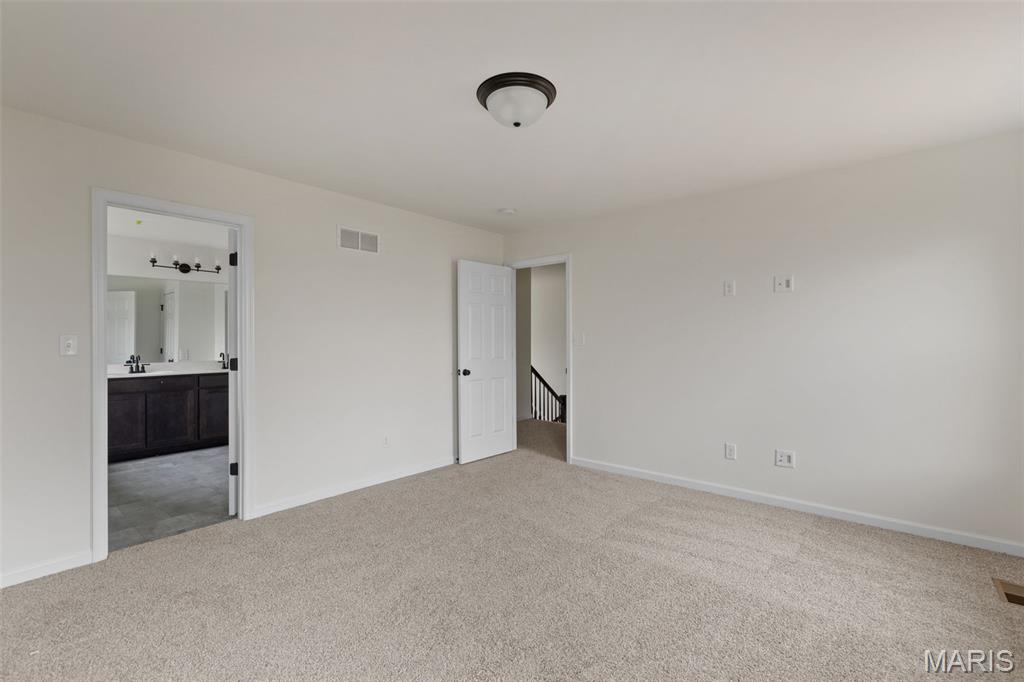
Unfurnished bedroom with light carpet and ensuite bath
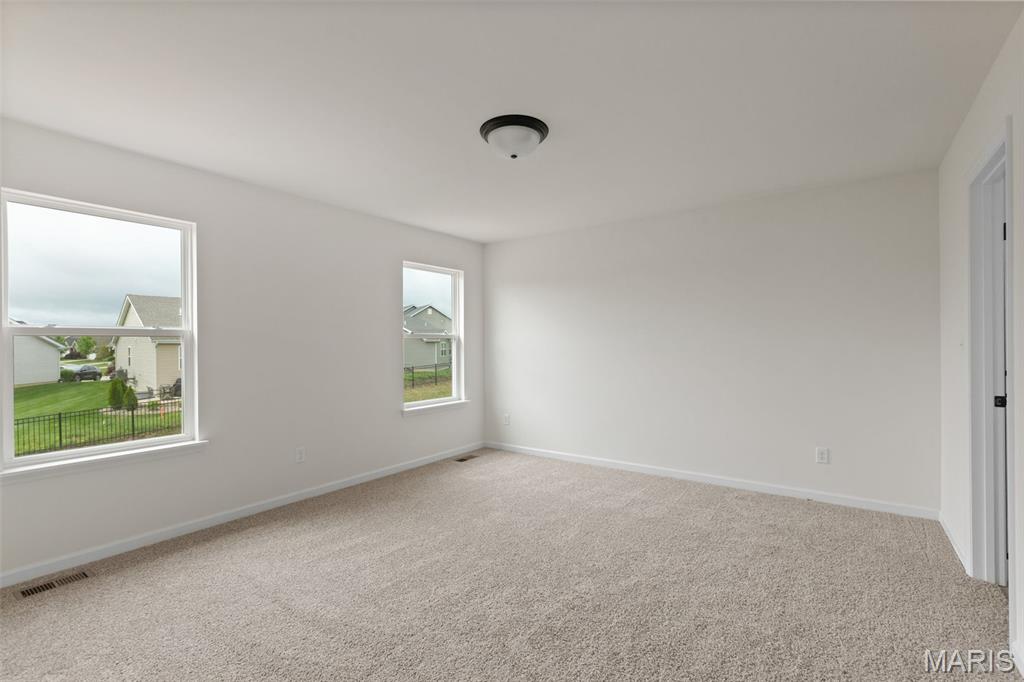
Unfurnished room featuring light carpet and baseboards
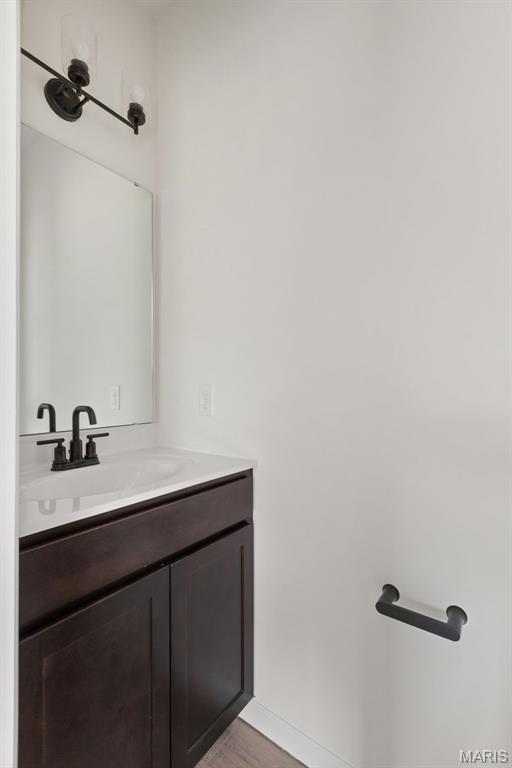
Bathroom featuring vanity and light wood-style floors
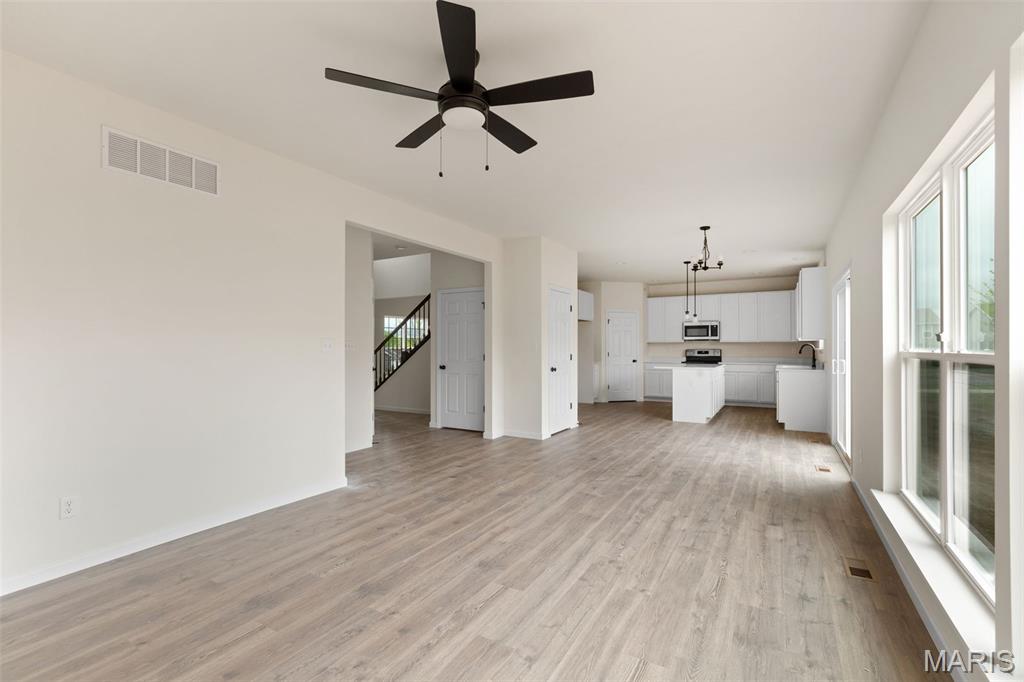
Unfurnished living room with light wood finished floors, ceiling fan, and stairway
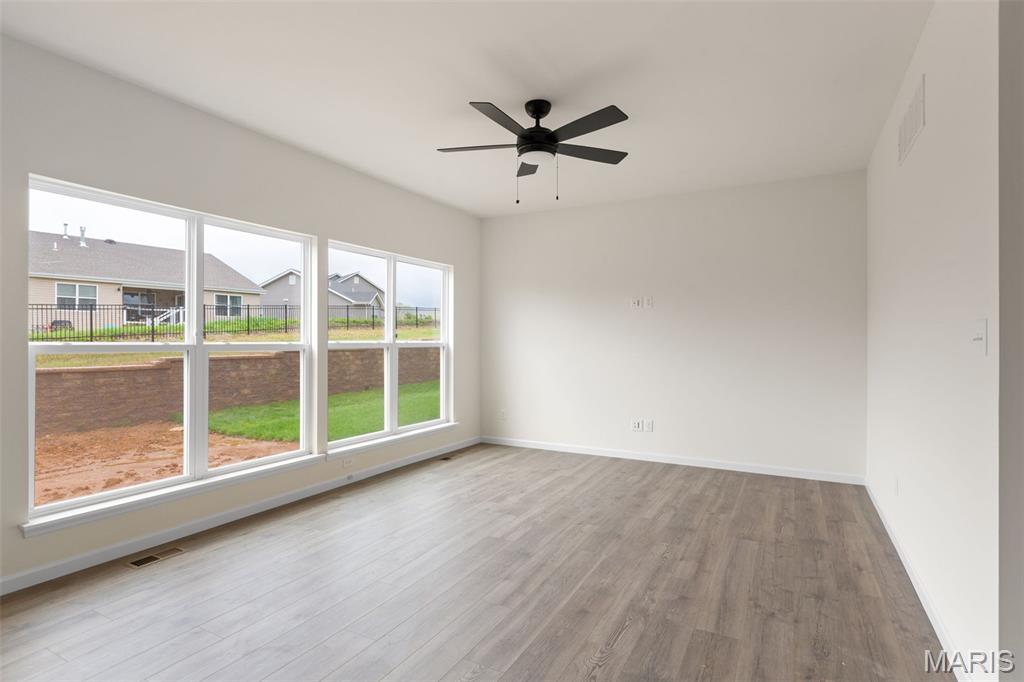
Unfurnished room with light wood finished floors and a ceiling fan
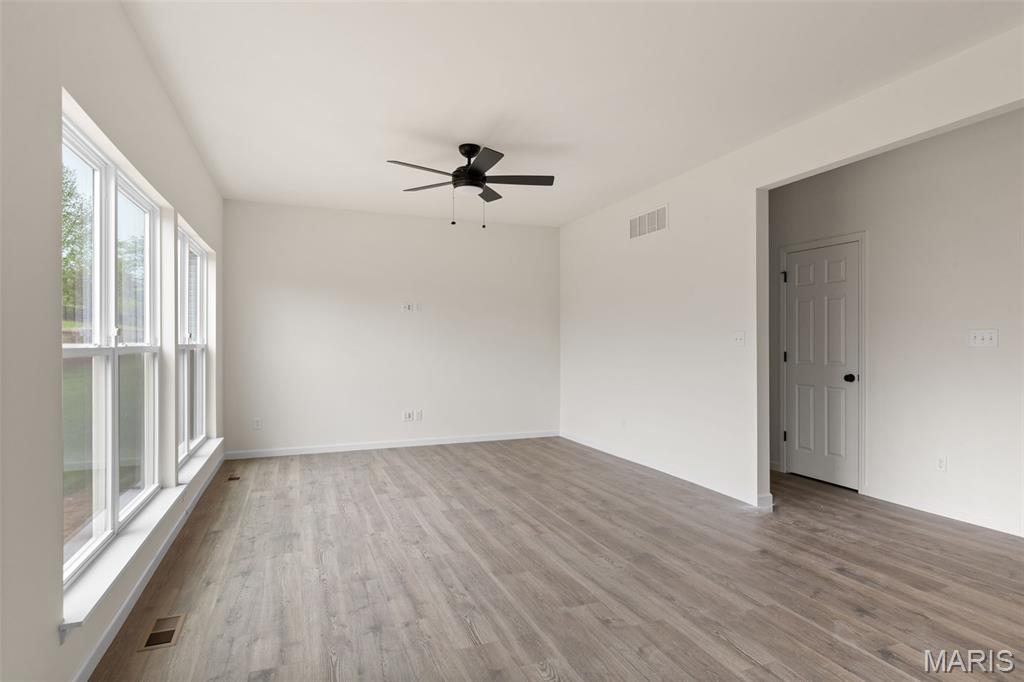
Empty room with light wood-style flooring and a ceiling fan
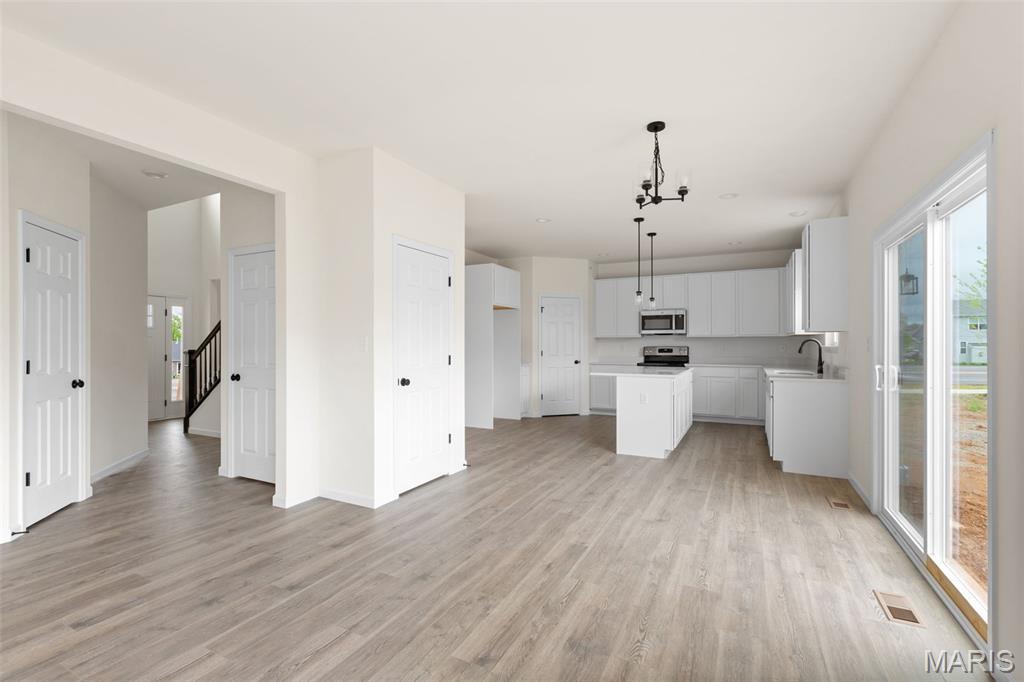
Kitchen with light countertops, white cabinetry, healthy amount of natural light, and pendant lighting
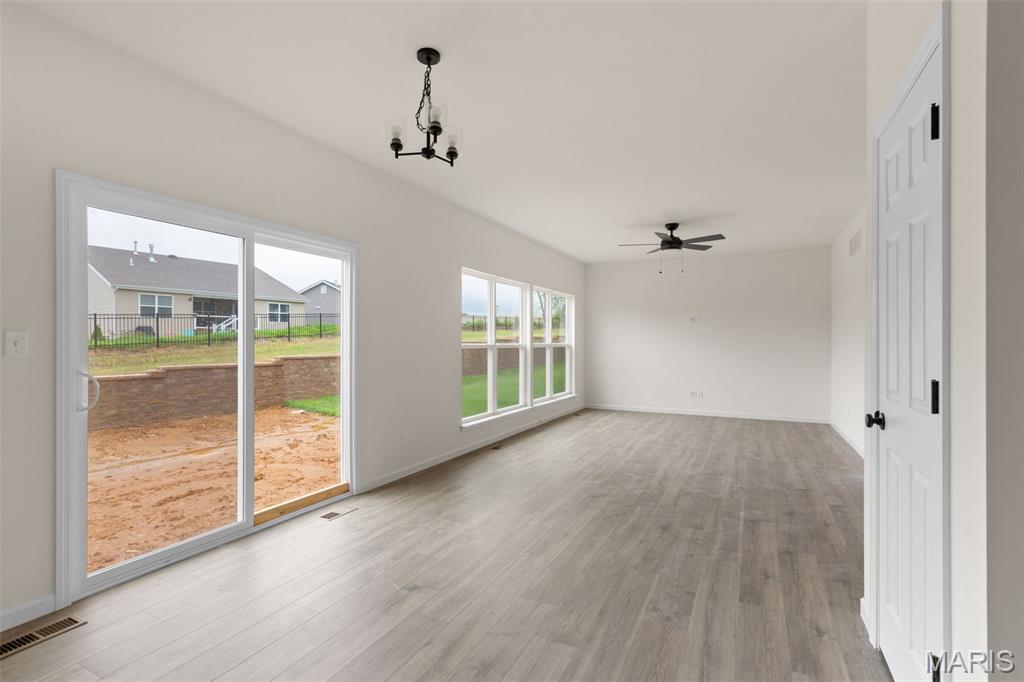
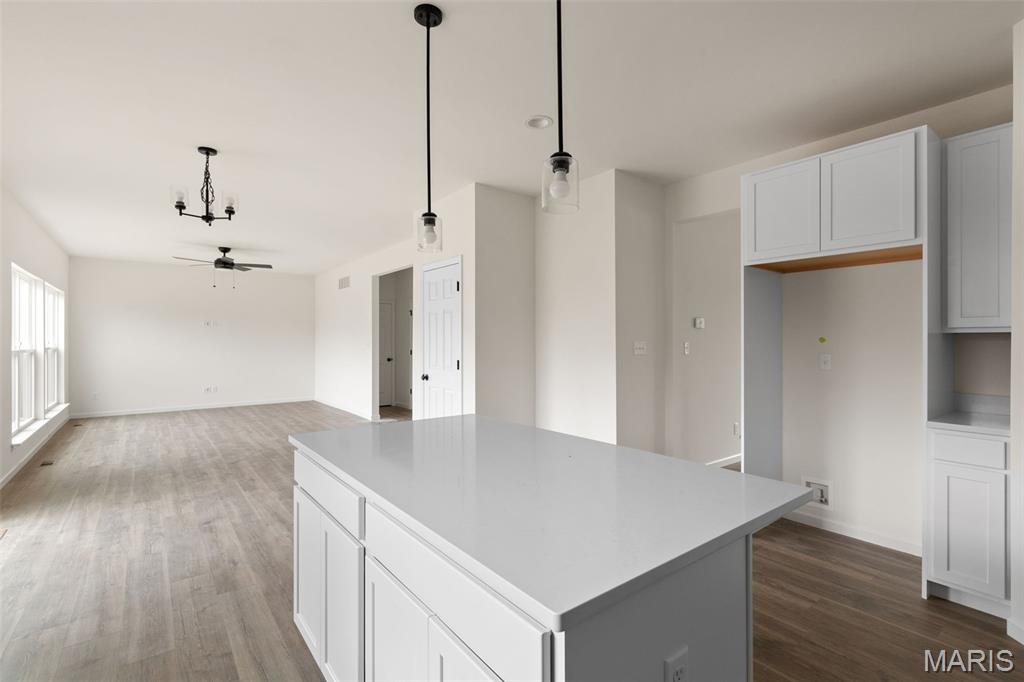
Kitchen with white cabinets, dark wood-style flooring, decorative light fixtures, light countertops, and a ceiling fan
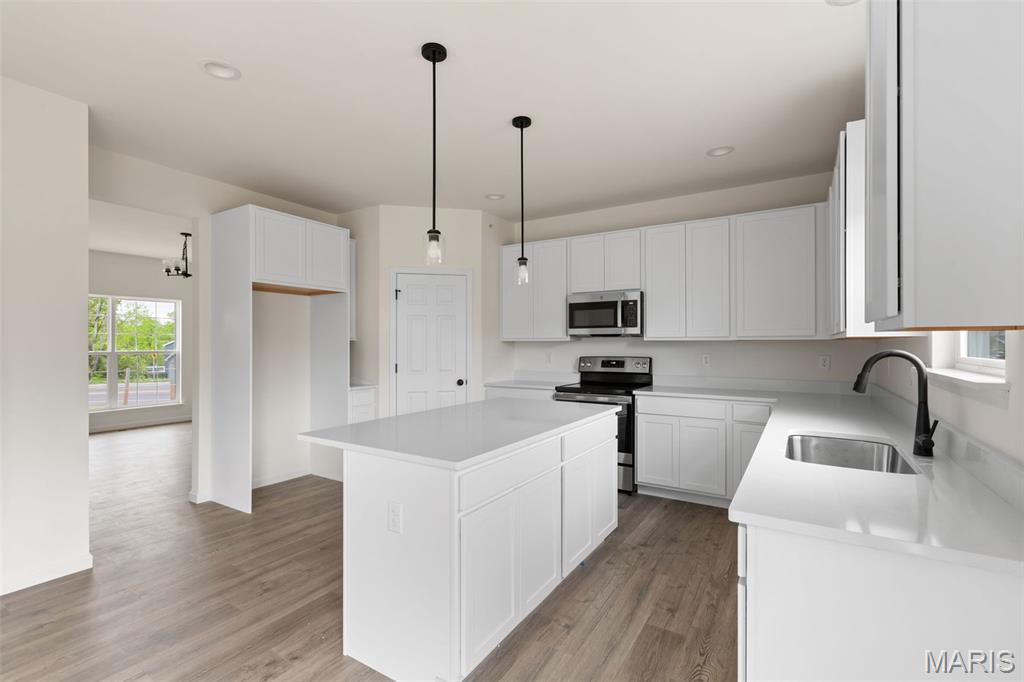
Kitchen with a kitchen island, stainless steel appliances, hanging light fixtures, white cabinets, and recessed lighting
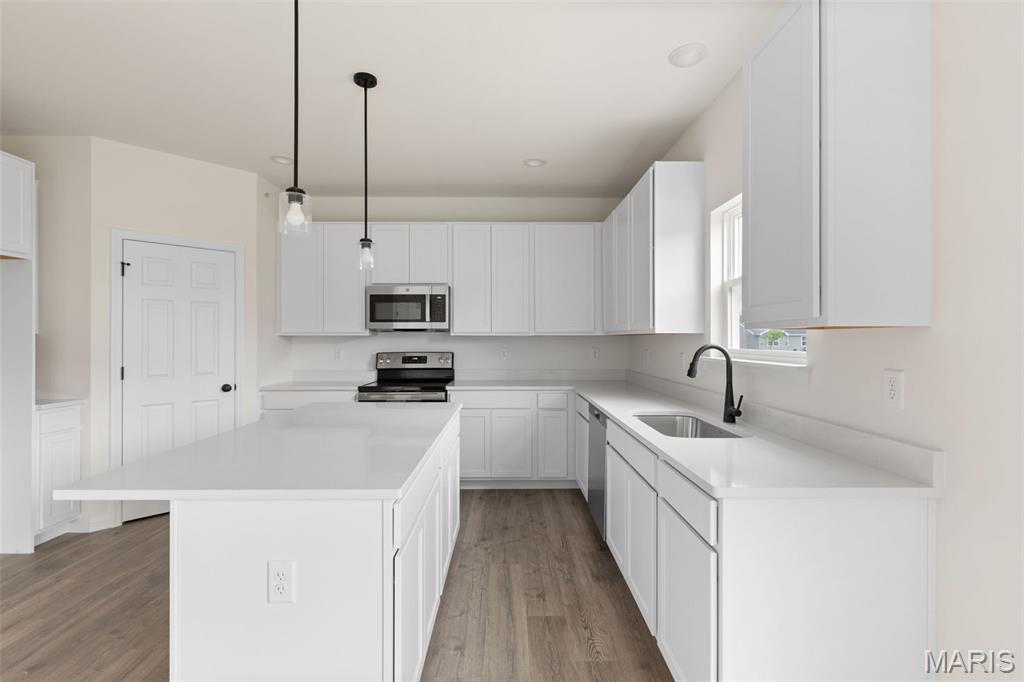
Kitchen featuring a center island, white cabinetry, appliances with stainless steel finishes, decorative light fixtures, and light wood finished floors
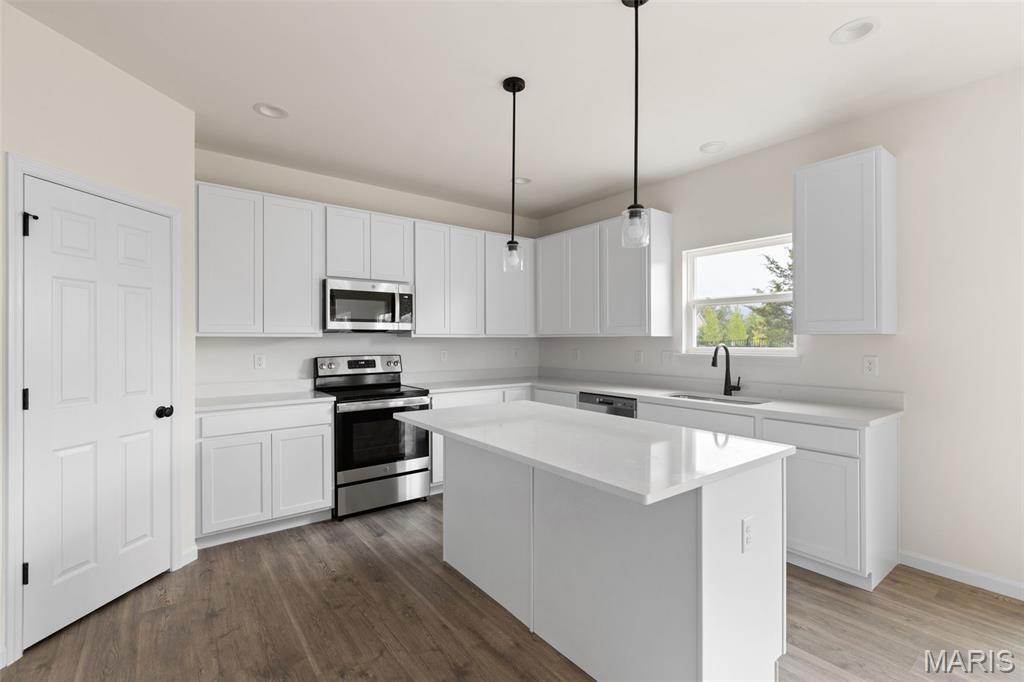
Kitchen featuring stainless steel appliances, white cabinetry, hanging light fixtures, dark wood-style floors, and a kitchen island
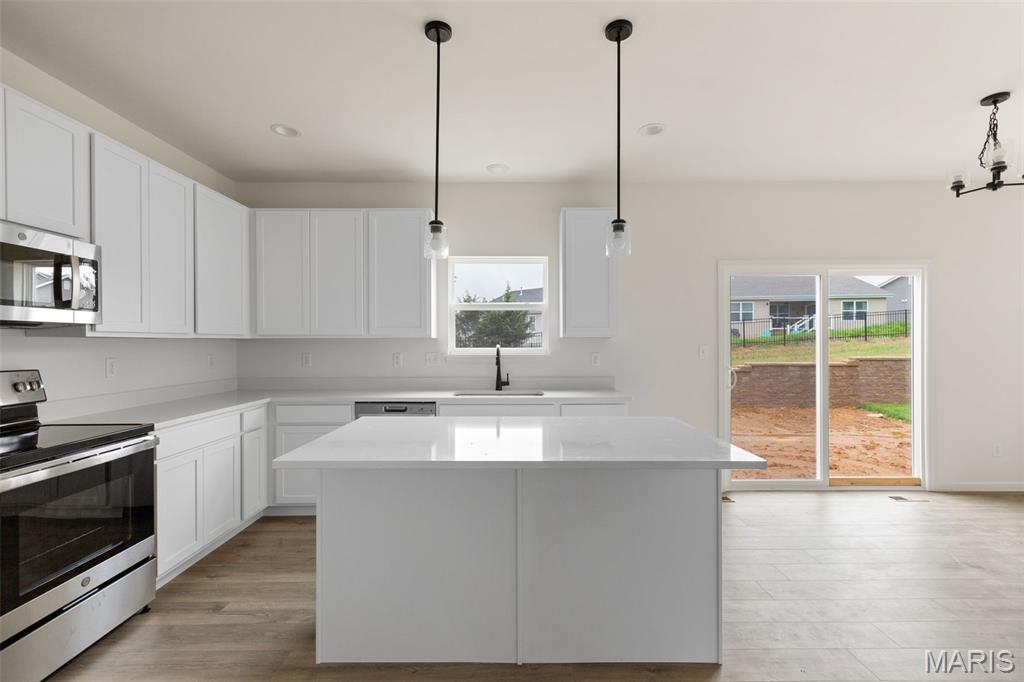
Kitchen featuring appliances with stainless steel finishes, hanging light fixtures, white cabinets, a center island, and light wood-style flooring
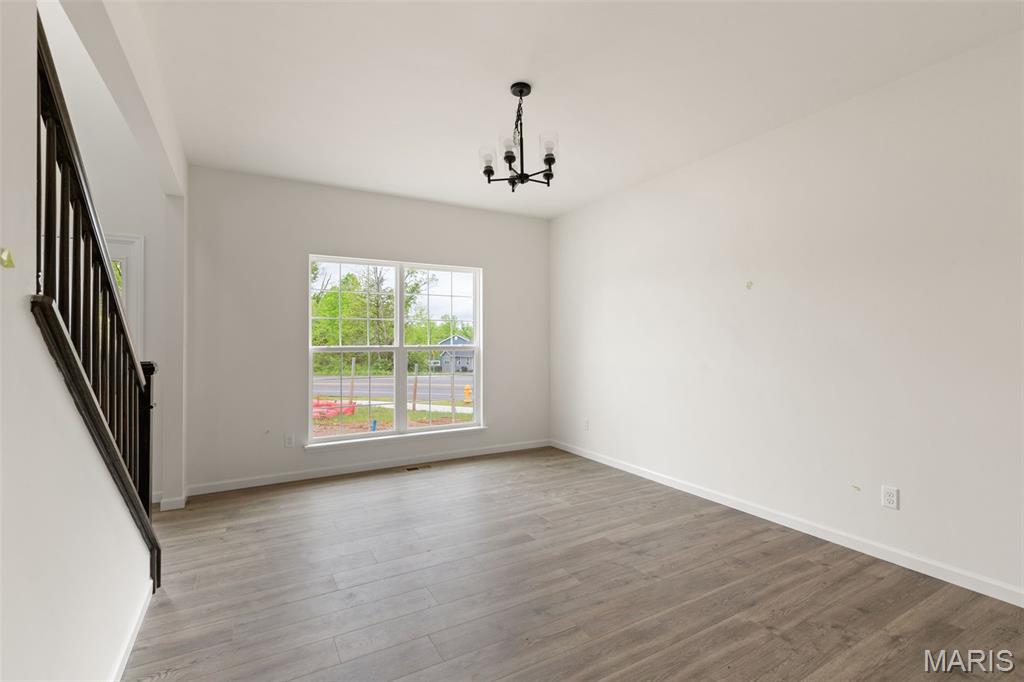
Empty room with stairway, light wood finished floors, and a chandelier
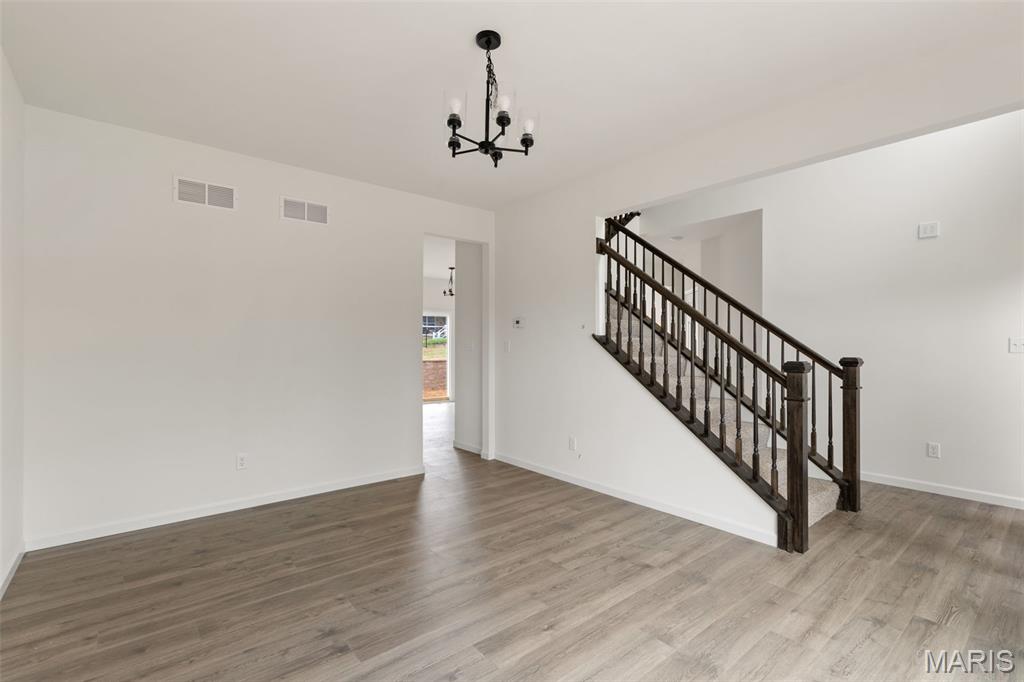
Unfurnished living room featuring a chandelier, wood finished floors, and stairs
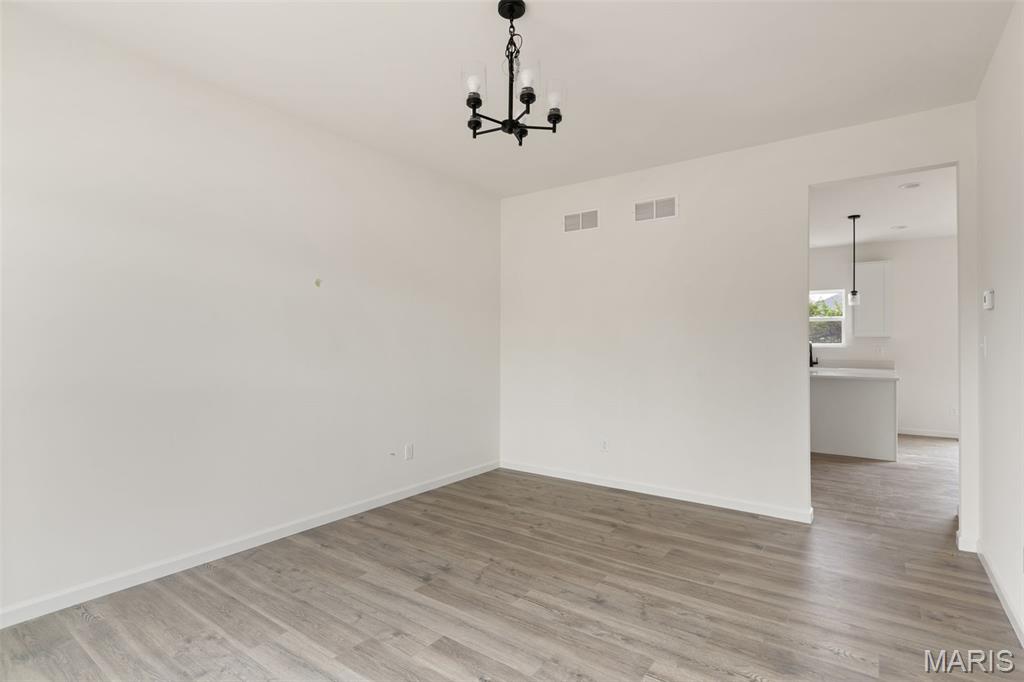
Spare room with a chandelier and light wood finished floors
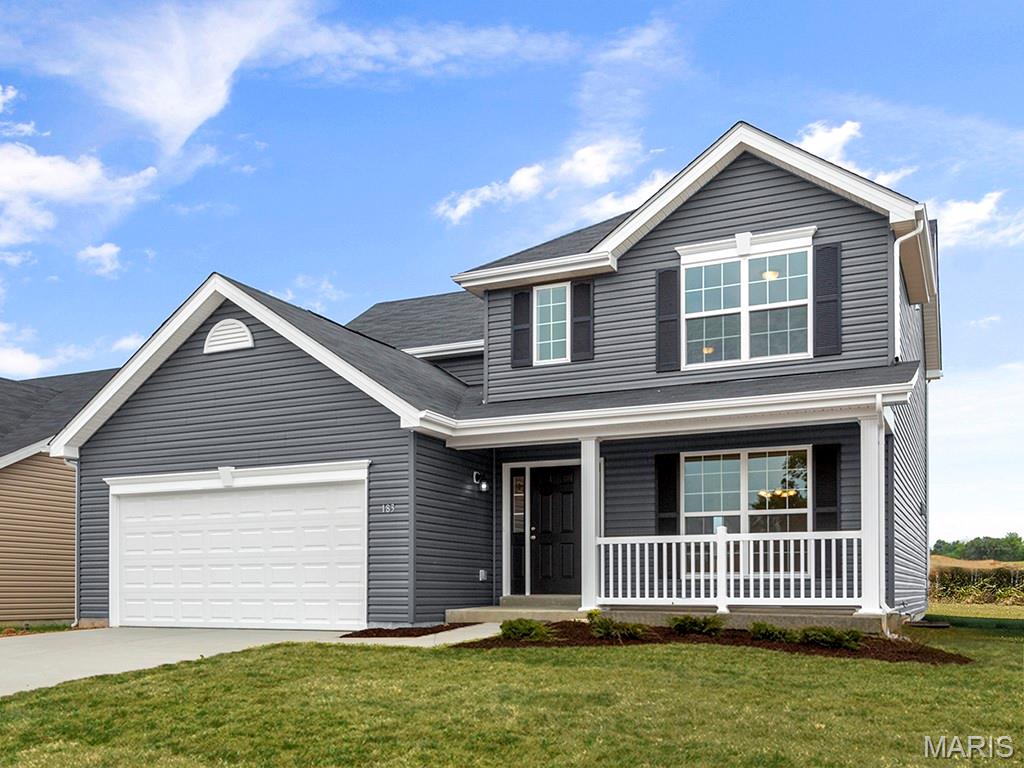
New McBride Homes Royal II 2-story, 4BR 2.5BA is ready now! Inside you’ll find a luxury kitchen with Brellin White 42” tall cabinetry, lg center island w/breakfast bar, quartz countertops, stainless steel GE appliances, & corner walkin pantry. The breakfast rm opens to the backyard w/sliding glass door. The main level has a spacious family room w/window wall & ceiling fan, formal dining, laundry, & powder rm. Open spindled staircase to the 2nd floor. Upstairs the primary suite has a walkin closet, private lux bath w/double bowl vanity, tub, enclosed toilet, & walkin shower. Plus 3 extra bedrooms & hall bath. Upgraded fixtures, 2 panel white interior doors & ¾ bath rough-in at LL. Winding Bluffs Addition offers new homes in the Fenton area, minutes from Gravois Bluffs. Amenities include a pickleball court, athletic field, dog park, trails, & community lake. Enjoy peace of mind with McBride Homes’ 10yr builders’ warranty & incredible customer service! Similar photos shown.

4 Beds

3 Baths

2,081 sq.ft

$0 per sq.ft

Traditional
$ 444,900
Active
0
25075726
4
3
2,081
Winding Bluffs Addition 7
Unincorporated
Northwest R-I
Jefferson
Residential
Traditional
Residential
Last 6 closed homes in this zip.
| Address | Bd/Ba | SqFt | List | Sold | Closed |
|---|---|---|---|---|---|
| 71 Smoke Tree Drive, Unincorporated, MO 63026 | 3/2 | 1,227 | $299,900 | $315,000 105% of ask |
Aug 7, 2026 |
| 1211 Lake Canyon View, Unincorporated, MO 63026 | 3/4 | 2,011 | $450,000 | $471,000 104.7% of ask |
Aug 7, 2026 |
| 2016 Brutus Court, Unincorporated, MO 63026 | 3/3 | 1,227 | $399,900 | $420,000 105% of ask |
Aug 6, 2026 |
| 49 San Marino Parkway, Unincorporated, MO 63026 | 4/3 | 2,397 | $430,000 | $422,500 98.3% of ask |
Aug 3, 2026 |
| 1203 Summit Meadows Drive, Unincorporated, MO 63026 | 3/2 | 1,122 | $329,000 | $329,000 100% of ask |
Jul 31, 2026 |
| 13218 Wintergreen Estates Drive, Fenton, MO 63026 | 3/3 | 1,578 | $399,900 | $406,000 101.5% of ask |
Jul 31, 2026 |
Estimate your monthly payment. Adjust the sliders below.
Estimate only. Not a loan offer. Consult a lender for an accurate quote, including HOA fees, PMI, and current rates.
Family Room
18x13
Breakfast Room
10x11
Kitchen
11x16
Dining Room
12x15
Primary Bedroom
14x14
Bedroom 2
11x10
Bedroom 3
11x10
Bedroom 4
12x11
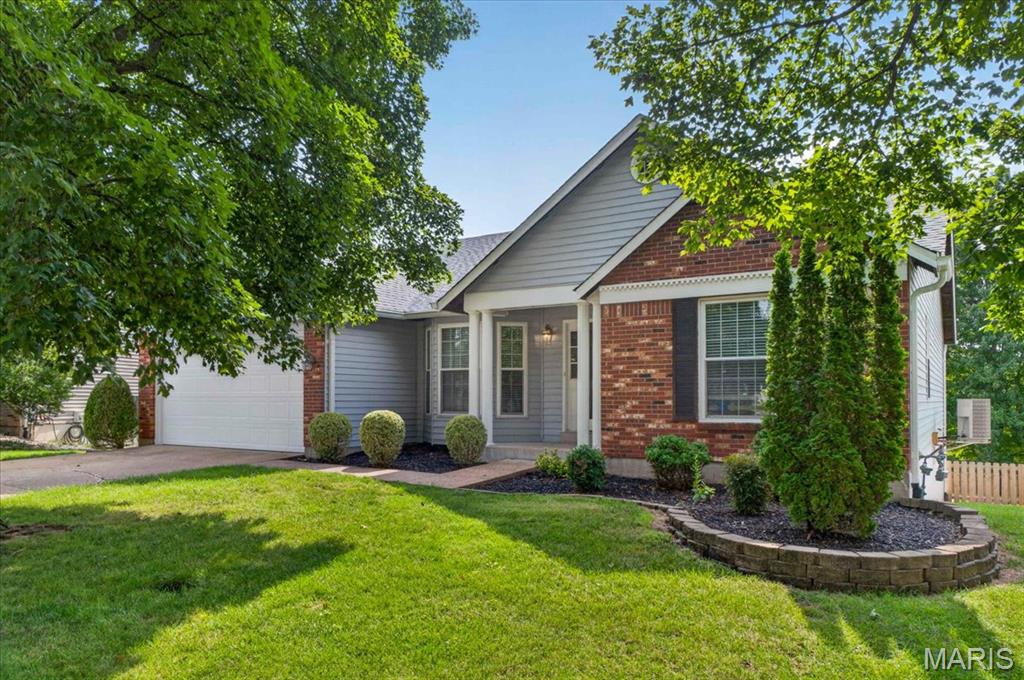
Welcome to the one you've been waiting for! Nestled on a quiet cul-de-sac in the highly sought-after Remington Oaks, this impeccably maintained ranch blends timeless elegance, exceptional craftsmanship, and the ease of main-floor living. Offering 4 bedrooms, 3 full baths, and an expansive open floor plan, this home is perfectly designed for both everyday living and effortless entertaining. Step inside to soaring vaulted ceilings, fresh interior paint, and a light-filled layout that immediately feels warm and inviting. The spacious great room is anchored by a gas fireplace and flows seamlessly into the kitchen and breakfast room, featuring abundant cabinetry, generous workspace, newer appliances (2022/2023), and picturesque views of the backyard. A formal dining room provides the perfect setting for holidays and special occasions, while the convenient main-floor laundry adds everyday practicality. The luxurious primary suite is a true retreat, offering plenty of space for today's oversized furnishings, a walk-in closet, and a spa-inspired ensuite with dual comfort-height vanities, a relaxing jetted tub, and a separate shower. The finished walk-out lower level dramatically expands the living space with a legal fourth bedroom, full bath, private office, wet bar, game area, and an oversized recreation room, making it ideal for entertaining, overnight guests, or multi-generational living. An abundance of unfinished storage space provides room for all your seasonal and household needs. Outdoor living is equally impressive with an oversized deck overlooking the fully fenced backyard, creating the perfect space for family gatherings, play, or peaceful evenings outdoors. Beyond the home itself, you'll love everything Remington Oaks has to offer. Wonderful neighbors and a welcoming atmosphere surround this home. Residents enjoy exceptional HOA amenities, including a clubhouse, swimming pool, pickleball courts, tennis courts, and a fitness center. The HOA-maintained lake and scenic one-mile walking trail provide the perfect setting for morning walks, evening strolls, or simply enjoying the beauty of nature. The home is also within easy walking distance of the middle school, adding everyday convenience for families. Recent improvements provide exceptional peace of mind, including a new roof (June 2026), a new privacy fence (March 2026), fresh interior paint throughout, ceiling fans in every main-level bedroom, and abundant storage. This is a rare opportunity to own a truly move-in-ready home in one of the area's most desirable neighborhoods.
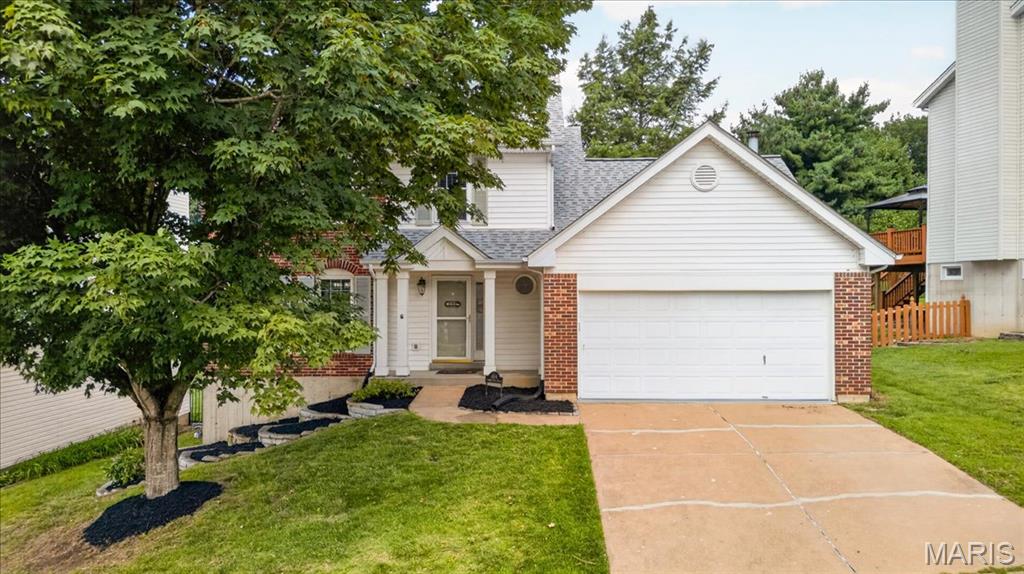
This well maintained home located in the AAA rated Lindbergh School District is move-in ready with many updates. NEW ROOF (2025), HARDWOOD FLOORS installed in the upper level (2023), HVAC (2022) and kitchen appliances including the GAS STOVE and fridge are less than 3 years old. The open kitchen, with its granite countertops and custom backsplash, is what any chef, professional or not, would want. The bay windows, vaulted ceiling and fireplace in the great room are perfect for those upcoming cool evenings. Upstairs, there are 3 generously sized rooms including the primary suite and 2 updated bathrooms, ideal for a growing family. The walk-out, lower level has a finished area and plenty of storage. Step outside to enjoy the large, fenced in backyard and freshly painted and power washed deck, the perfect space for relaxing or entertaining. Conveniently located less than 5 minutes from shopping, restaurants, parks, and major highways, this home offers easy access to everyday amenities in a charming and well established neighborhood. With its impressive updates, excellent location, and award-winning Lindbergh School District, this is an exceptional opportunity you won’t want to miss. OPEN HOUSES: Friday (8/7) 4-7pm, Saturday (8/8) 12-2pm, Sunday (8/9) 1-3pm.
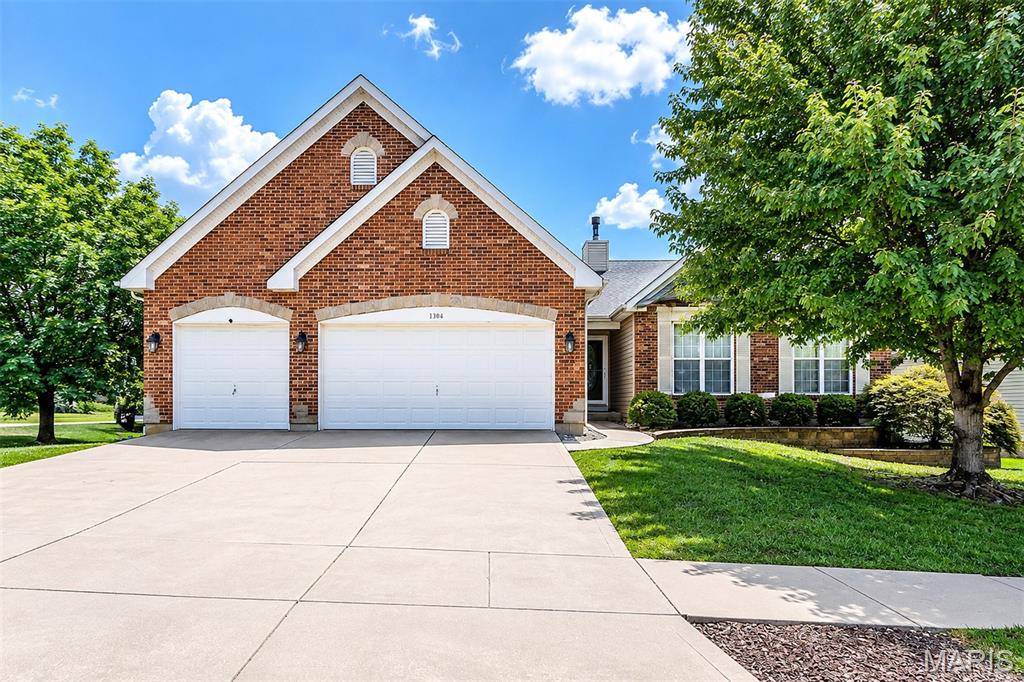
Welcome to 1304 Legacy Pointe Ln, an exceptional atrium ranch, where timeless elegance meets modern comfort in one of Fenton's most desirable locations. Offering over 2,094 square feet of thoughtfully designed main-level living, plus a beautifully finished lower level, this home showcases an open, light-filled floor plan designed for both everyday living and effortless entertaining. A dramatic vaulted ceiling spans the great room, dining area, kitchen, and breakfast room, creating an airy, inviting atmosphere. The great room is anchored by a cozy direct-vent fireplace, while gleaming hardwood floors flow through the entry, kitchen, and breakfast room. The chef's kitchen is beautifully appointed with 42-inch raised-panel maple cabinetry, Silestone solid surface countertops, and abundant workspace for preparing meals and gathering with family and friends. The spacious primary suite serves as a private retreat, complete with a large walk-in closet and a luxurious ensuite bath featuring an oversized cultured marble soaking tub and shower surround, adult-height double vanity, and quality finishes throughout. The walk-out lower level expands your living space with a generous recreation room and a third full bath, offering endless possibilities for entertaining, guests, or a home office. Additional premium features include 9-foot foundation pour, 5-inch baseboards, satin nickel hardware, a custom front door, professional landscaping, and abundant storage. Perfectly situated with convenient access to I-44 and Highway 270 and located within the highly acclaimed AAA Rockwood School District, this exceptional home combines luxury, functionality, and an unbeatable location. Move-in ready and meticulously maintained, this is a rare opportunity to enjoy refined living at its finest.
