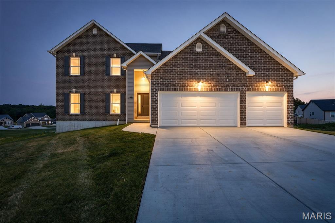
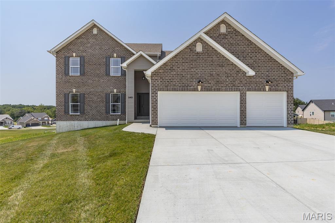
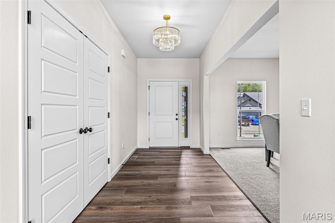
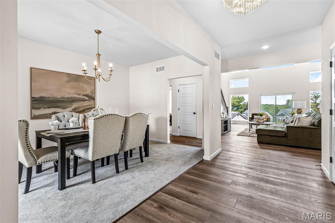
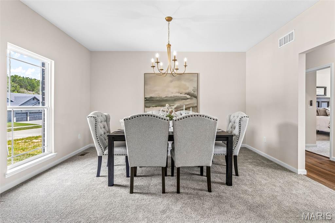

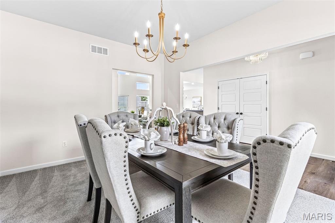
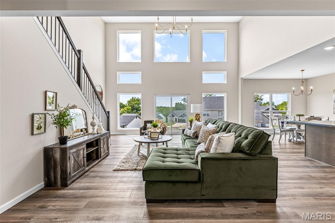
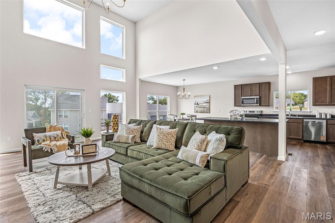
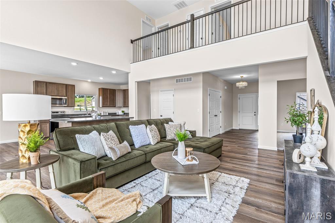
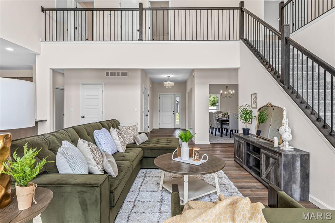
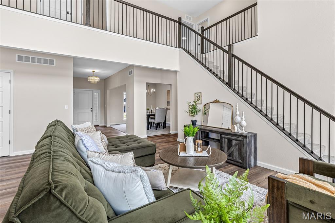
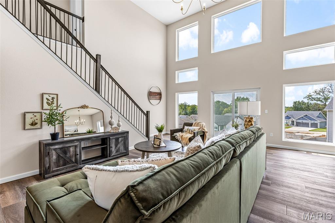
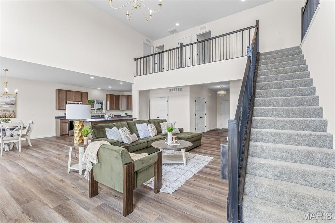
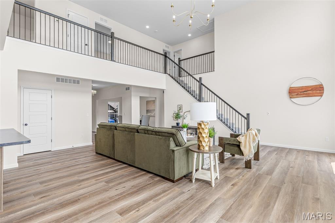
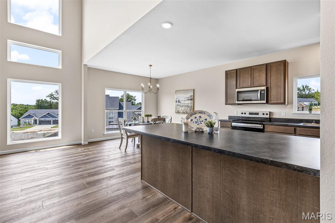
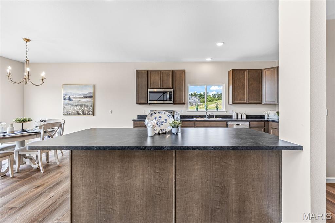
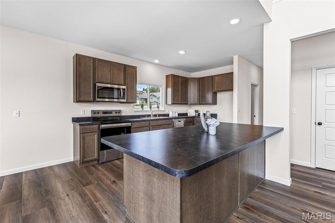
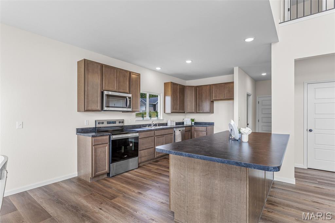
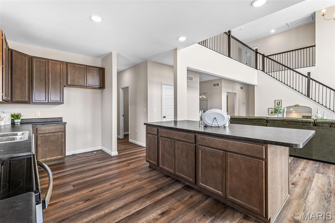
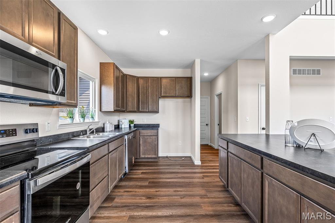
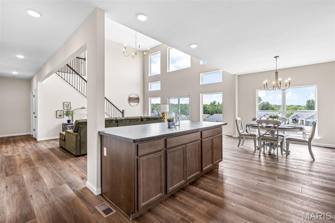
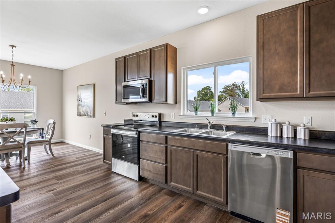
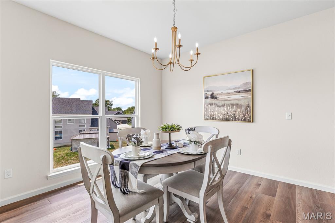
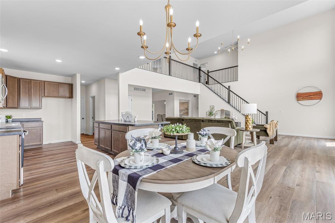
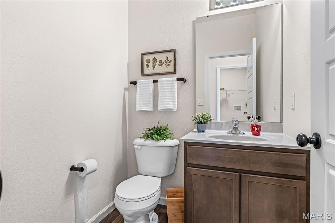
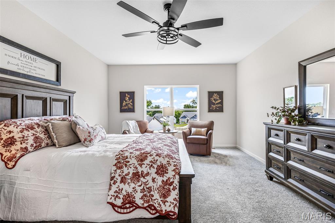
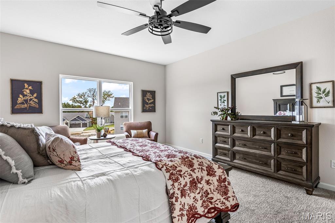

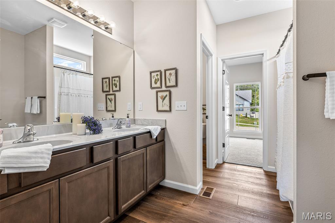
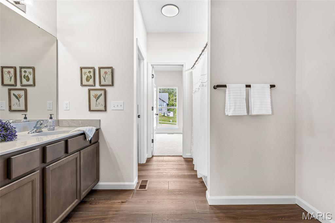
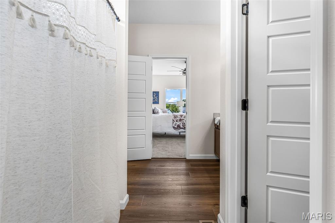
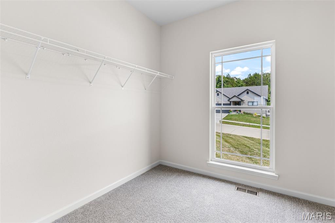
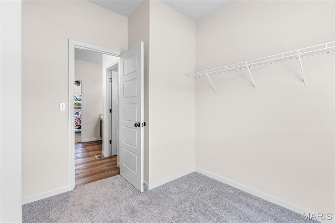
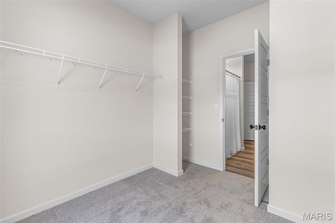
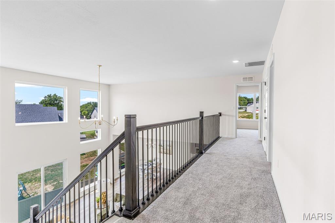
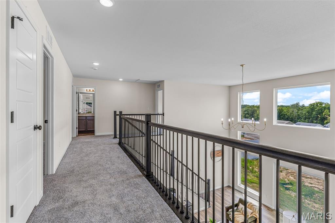
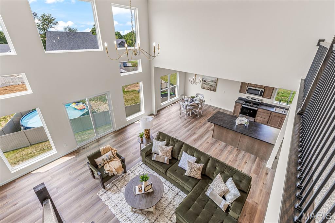
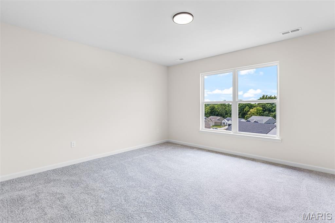
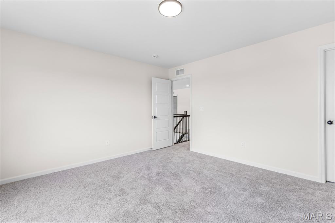
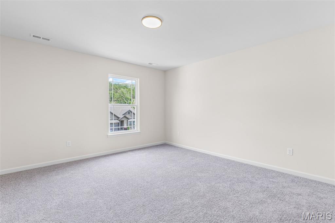
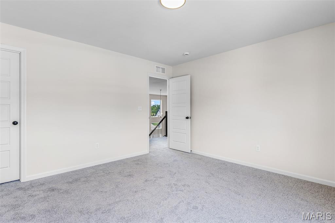
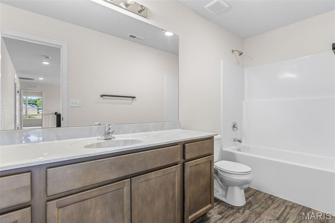
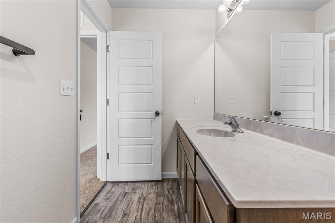
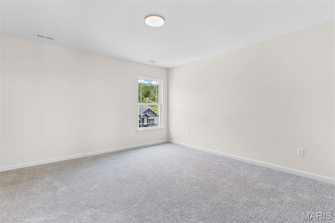
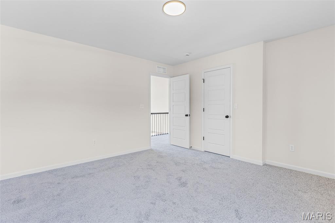
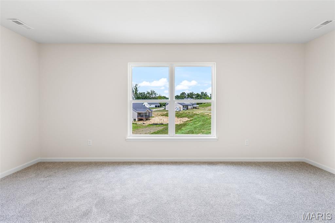
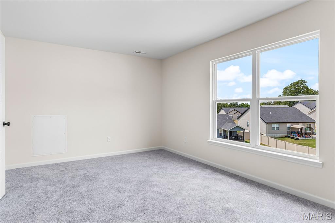
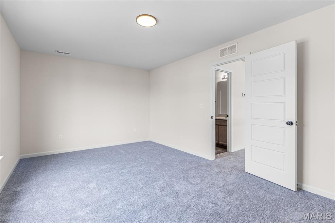
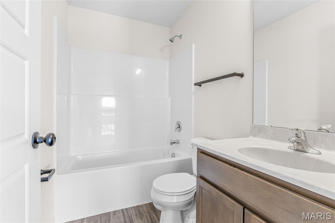
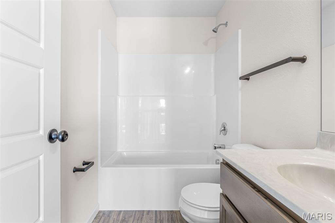
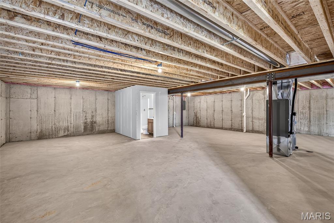
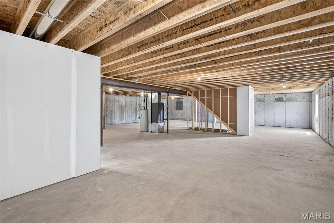
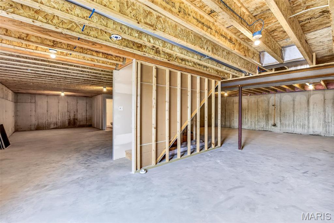
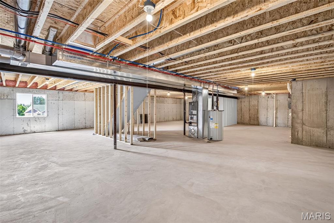
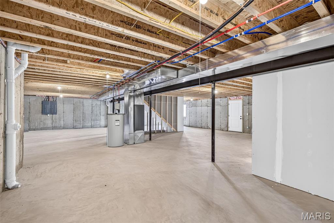
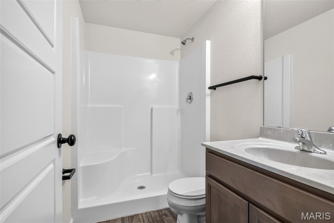
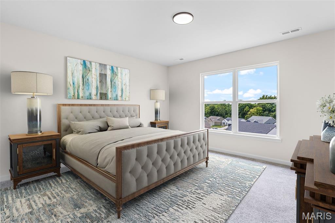
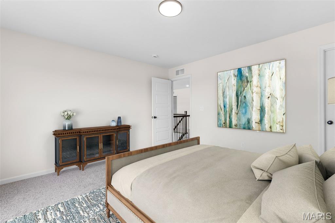
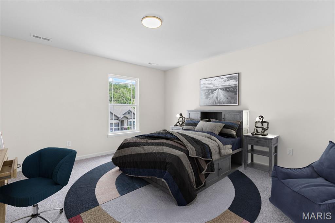
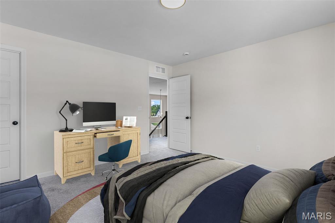
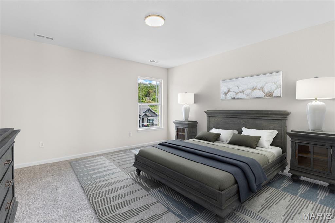
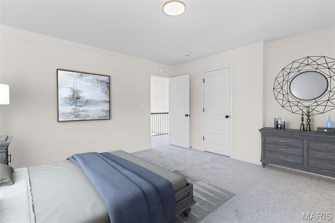
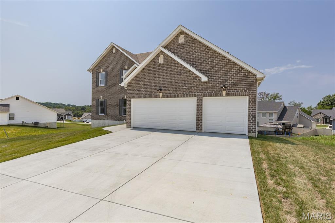
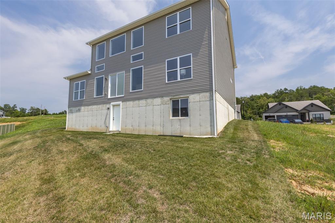
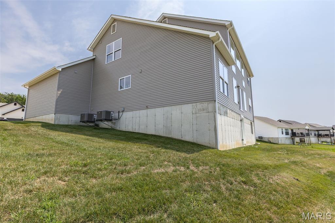

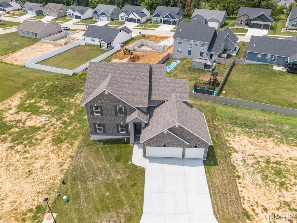
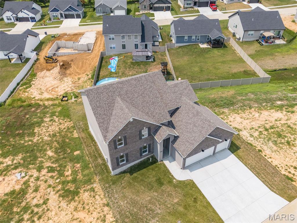
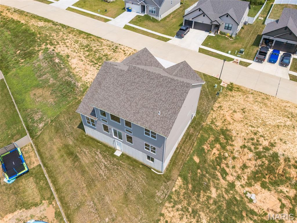
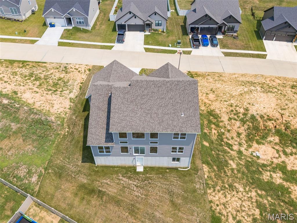
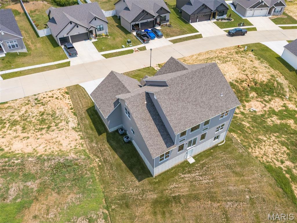
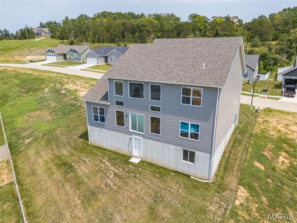
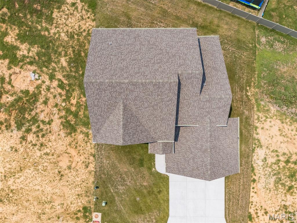
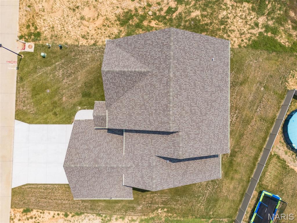
READY TO MOVE IN - 4 bed / 2.5 bath 1.5 story home. Hurry to choose your lot today. Many lots back to common ground or other large lots or tracts of land. Many walkout and many level lots. Lots of quality STANDARD FEATURES such as Architectural Shingles, Stainless Steel Appliances, 6lb Rebond Padding, Painted trim, Covered Facia and Soffits, Grids in Front Windows, Panel Door options to choose from, Sodded entire yards where disturbed, Boundary Survey by builder, plus much more. Price shown is base price. Photo is similar home & may show optional features.

4 Beds

3 Baths

2,975 sq.ft

$0 per sq.ft

Other,Traditional
$ 529,809
Active
0
25079801
4
3
2,975
Kensington Ridge
Herculaneum
Festus R-VI
Jefferson
Residential
Other,Traditional
Residential
Last 6 closed homes in this zip.
| Address | Bd/Ba | SqFt | List | Sold | Closed |
|---|---|---|---|---|---|
| 799 Rockshire Drive, Herculaneum, MO 63048 | 3/2 | 1,549 | $299,900 | $295,000 98.4% of ask |
Aug 13, 2026 |
| 1353 Westchester Drive, Herculaneum, MO 63048 | 3/3 | 1,239 | $275,000 | $275,000 100% of ask |
Aug 12, 2026 |
| 1312 Farnman Drive, Herculaneum, MO 63048 | 3/2 | 1,400 | $349,999 | $360,000 102.9% of ask |
Aug 11, 2026 |
| 1517 Louisiana Drive, Herculaneum, MO 63048 | 3/2 | 1,642 | $454,353 | $455,728 100.3% of ask |
Aug 5, 2026 |
| 1339 Durham Drive, Herculaneum, MO 63048 | 4/4 | 2,830 | $499,000 | $480,000 96.2% of ask |
Aug 5, 2026 |
| 258 Main Street, Herculaneum, MO 63048 | 3/2 | 1,350 | $214,900 | $205,000 95.4% of ask |
Aug 4, 2026 |
Estimate your monthly payment. Adjust the sliders below.
Estimate only. Not a loan offer. Consult a lender for an accurate quote, including HOA fees, PMI, and current rates.
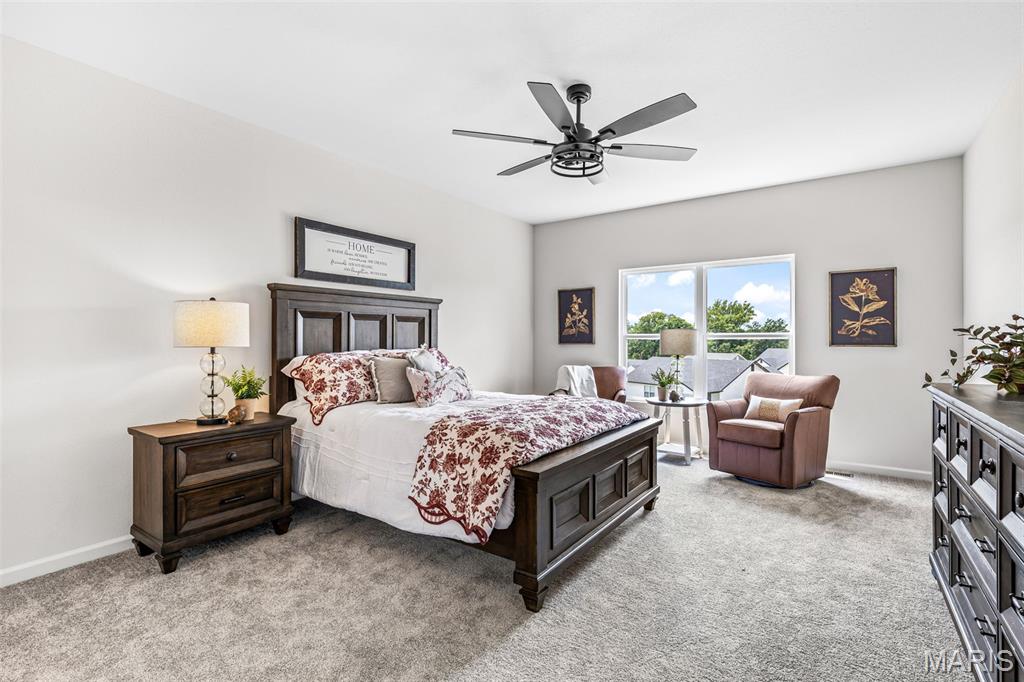
Primary Bedroom
14x18
Bedroom
14x13
Bedroom
13x14
Bedroom
14x13
Breakfast Room
11x12
Dining Room
12x14
Family Room
18x20
Great Room
18x20
Kitchen
11x14
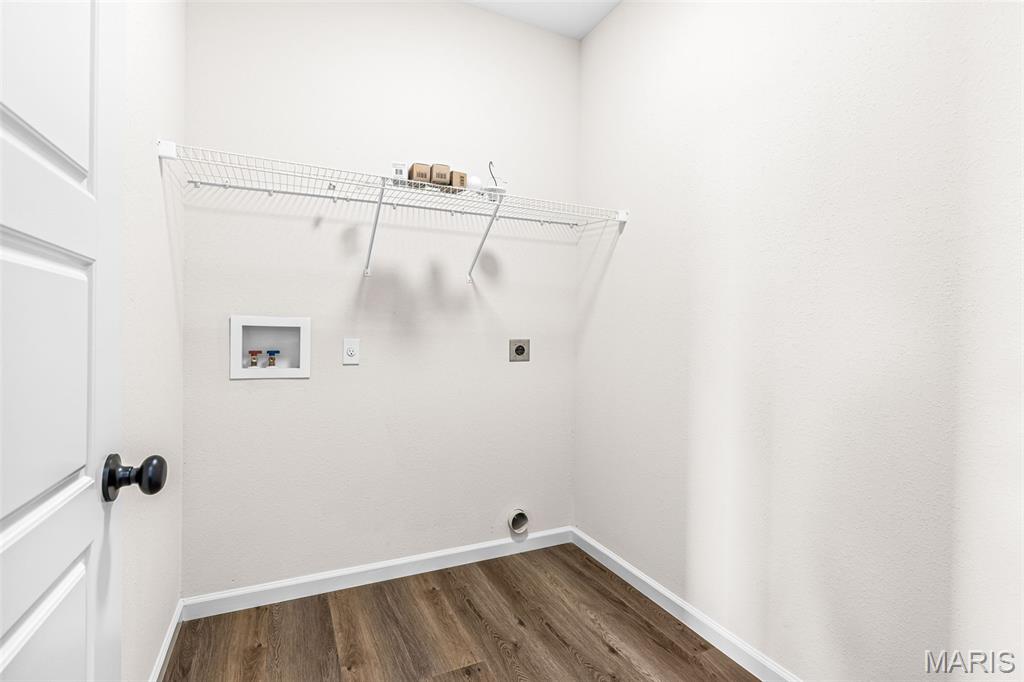
Laundry
5x6
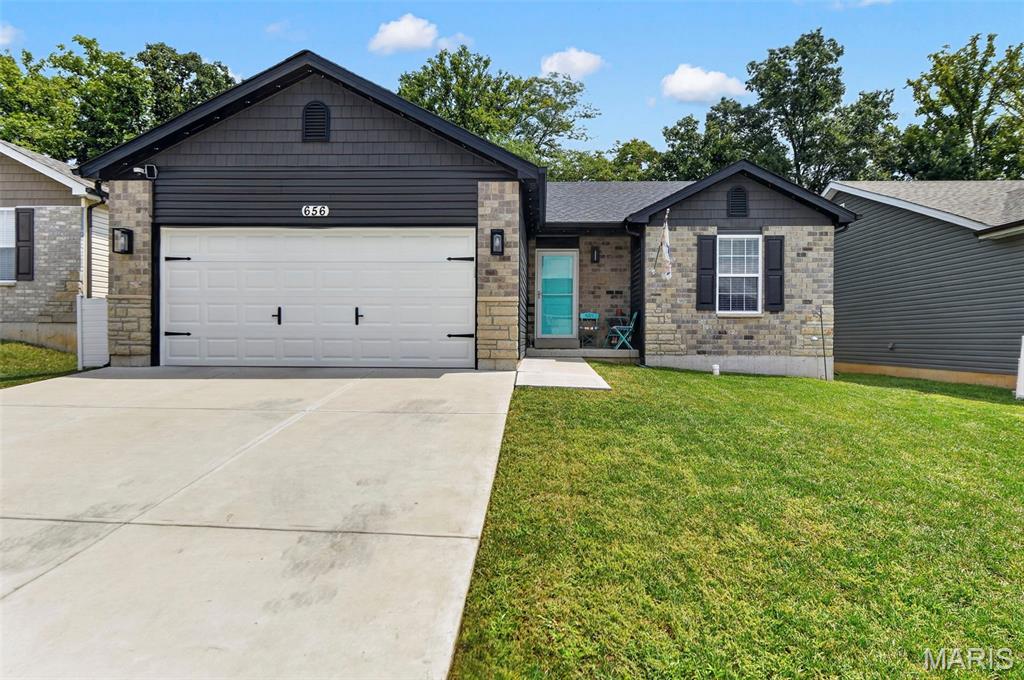
Welcome home to this beautiful, two-year-old turnkey ranch offering modern style, thoughtful upgrades, and effortless one-level living. The inviting open floor plan features vaulted ceilings, luxury vinyl plank flooring, 5-inch baseboards, two-panel doors, and 2-inch faux-wood blinds throughout. The spacious kitchen is designed for both everyday living and entertaining, featuring stainless steel appliances, a large center island, and plenty of cabinet and counter space plus the refrigerator stays! Convenient main-floor laundry includes the washer and dryer, making move-in truly easy. The generously sized primary suite offers a peaceful retreat with a private full bath, while the additional bedrooms provide plenty of flexibility for family, guests, or a home office. Step outside to enjoy a level, fully fenced backyard backing to mature trees, offering privacy and a beautiful natural backdrop. The home’s charming curb appeal is enhanced by a beautiful front elevation with brick accents, along with a spacious two-car garage. The full basement provides incredible future potential, complete with an egress window and rough-in for a bathroom, ready to be finished for additional living space, recreation, or a home gym. Residents enjoy access to a subdivision pool adding resort-style recreation right in your neighborhood. Move-in ready, beautifully maintained, and loaded with desirable features—this one truly checks all the boxes!
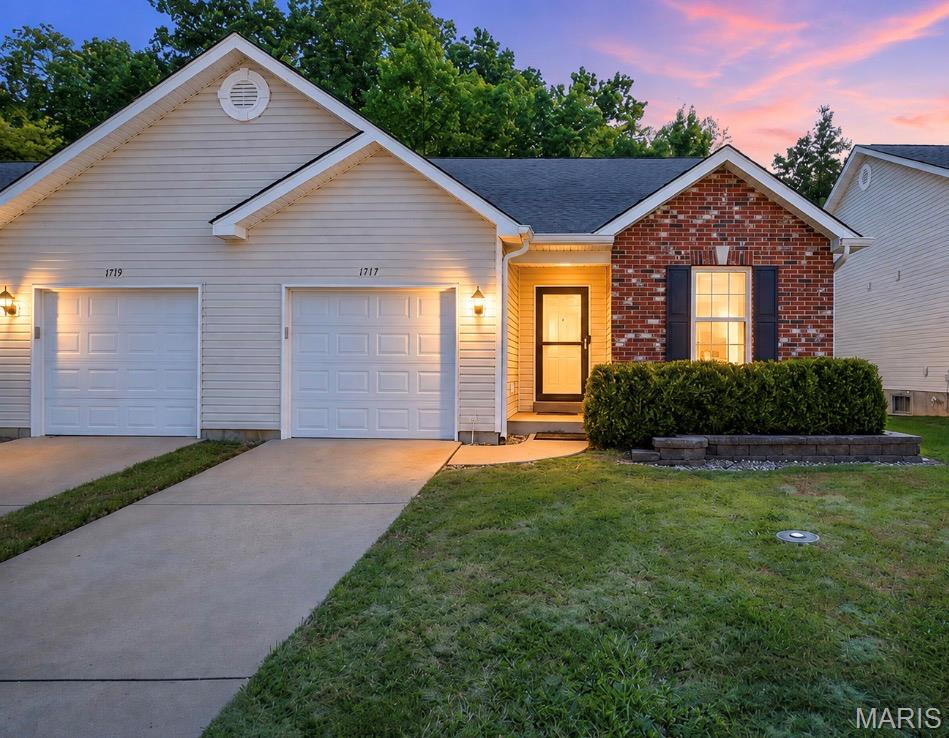
Time to enjoy a more carefree lifestyle! Imagine coming home without having to worry about the outside yard work, spending summer days at the community pool, and inviting family and friends over to enjoy it—all while someone else takes care of the maintenance. This well-maintained 2-bedroom, 2-bath villa offers an inviting open floor plan designed for comfortable, easy living. The spacious family room features vaulted ceilings and glass doors leading to a covered deck overlooking the private, level backyard—perfect for morning coffee or relaxing at the end of the day. The well-equipped kitchen offers plenty of workspace and a pantry for additional storage. Convenient main-floor laundry and an attached one-car garage make everyday living even easier. The primary bedroom features a private full bath and walk-in closet. A second bedroom is located at the front of the home near the additional full bath, providing a nice sense of privacy for overnight guests. The full unfinished basement offers plenty of possibilities for future living space and includes an egress window and rough-in for an additional bath. Excellent location just minutes from restaurants, shopping, and highway access. Villas offering this combination of low-maintenance living, community amenities, and a great location don't come along often—schedule your showing today!
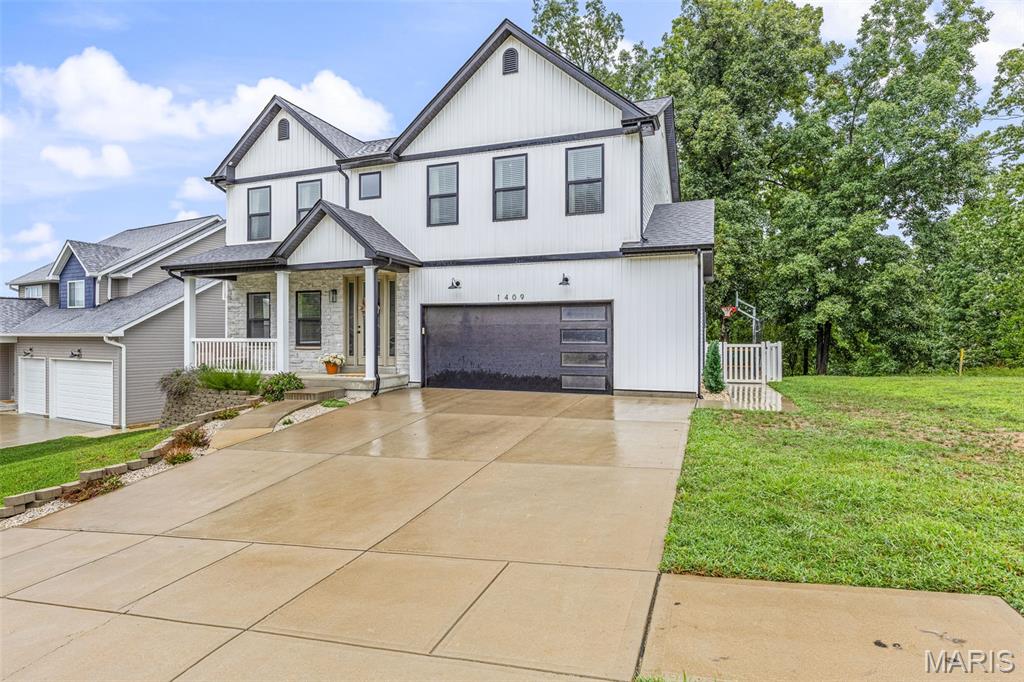
Better than new, this stunning modern 2-Story offers over 3,000± finished sq. ft. of thoughtfully designed living space with 5 bedrooms, 4.5 bathrooms, and a versatile bonus room perfect for a home office, gym, or playroom. The open floor plan features an updated kitchen with quartz countertops, oversized island, stainless steel appliances, designer lighting, luxury vinyl flooring, and a featured floor-to-ceiling stone fireplace. The finished lower level provides additional living space, a bedroom, full bath, and bonus room. Retreat to the spacious primary suite with a beautifully updated spa-like bath and walk-in closet. Outside, you'll fall in love with the incredible backyard featuring an expansive patio, custom covered pavilion, outdoor kitchen with built-in grill and smoker, oversized driveway, mature trees, and plenty of space to entertain or relax. With upgrades throughout and an outdoor living space that's second to none, this move-in-ready home offers the perfect blend of luxury, comfort, and everyday functionality. Don't miss your opportunity to make this entertaining home yours right in time for holiday season!