
Entrance foyer with arched walkways, wood finished floors, stairs, and a chandelier
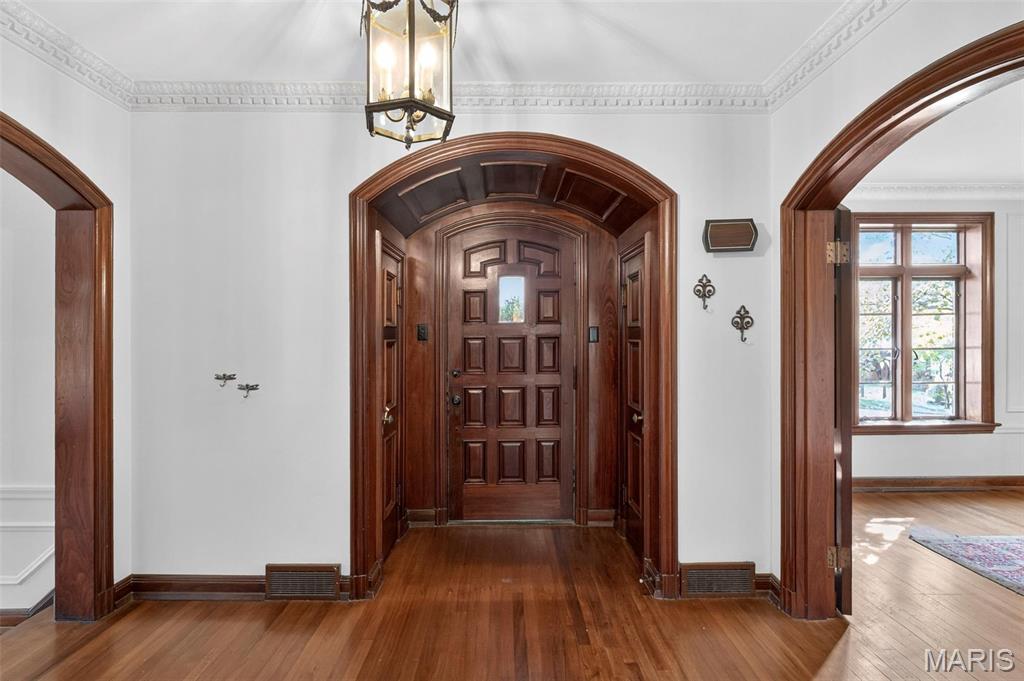
Foyer with arched walkways, dark wood-type flooring, and ornamental molding
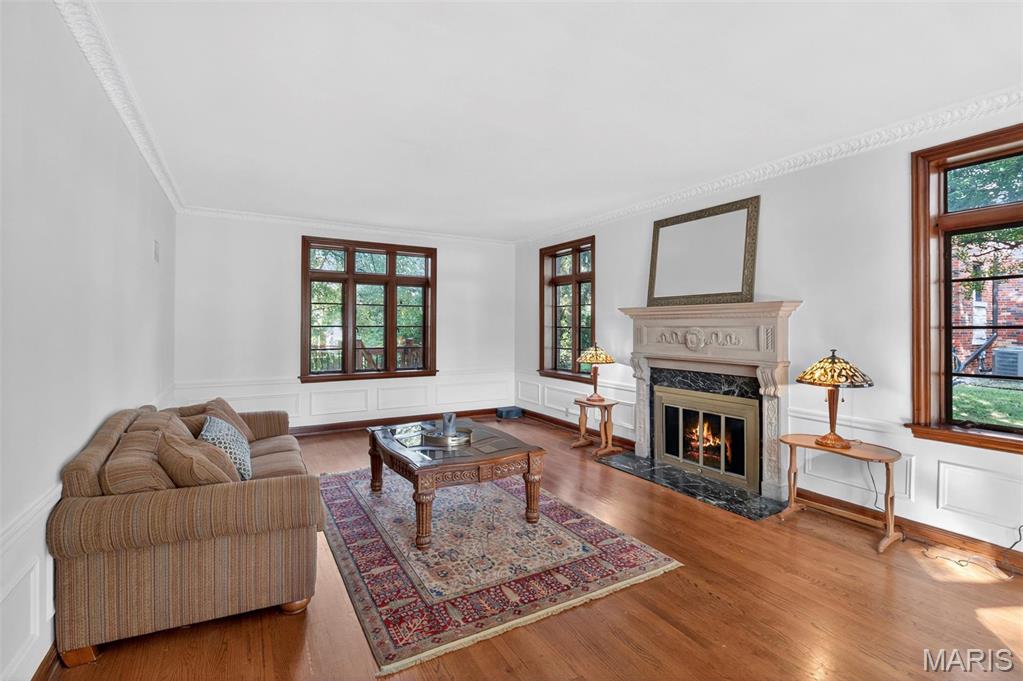
Living area with a decorative wall, wainscoting, wood finished floors, crown molding, and a fireplace
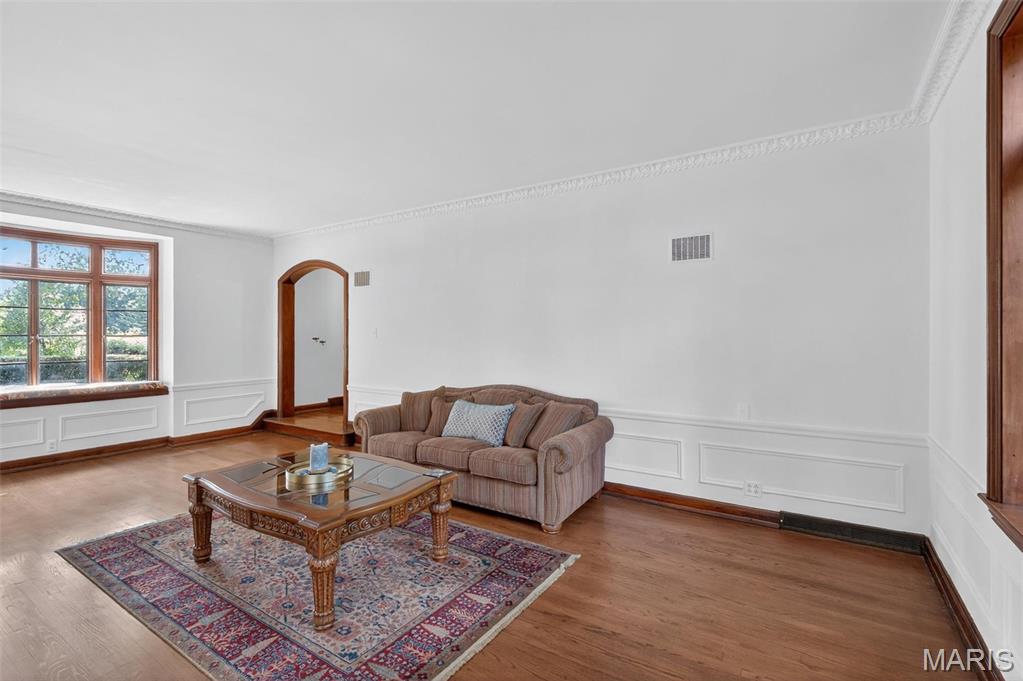
Living area featuring arched walkways, wood finished floors, ornamental molding, a decorative wall, and wainscoting
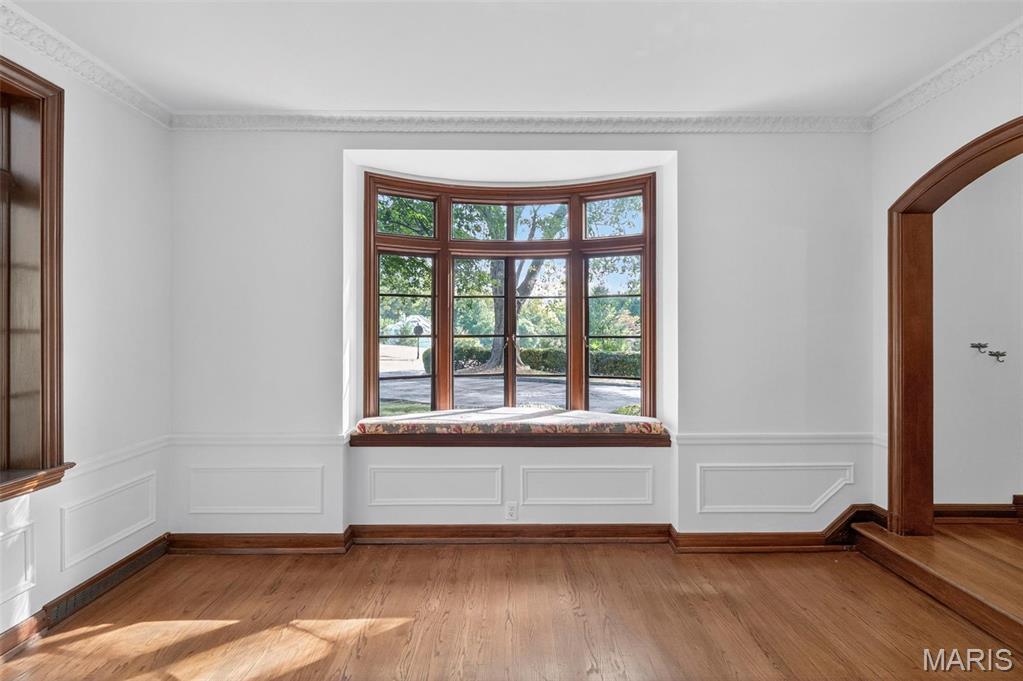
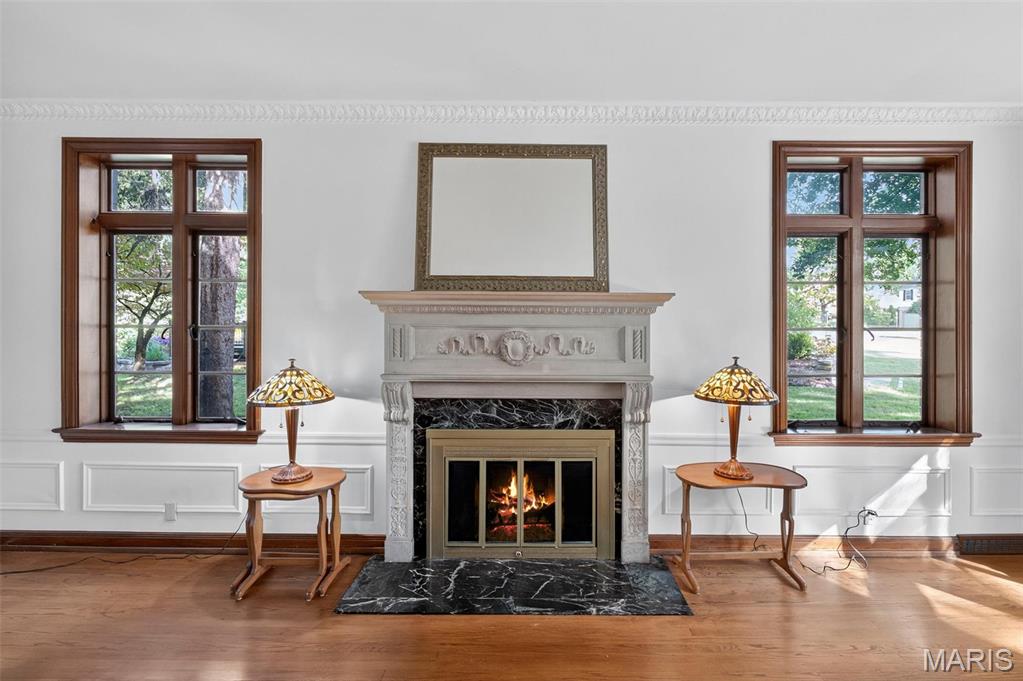
Sitting room featuring a high end fireplace, wood finished floors, and a decorative wall

Dining space with a decorative wall, arched walkways, a chandelier, wood finished floors, and ornamental molding
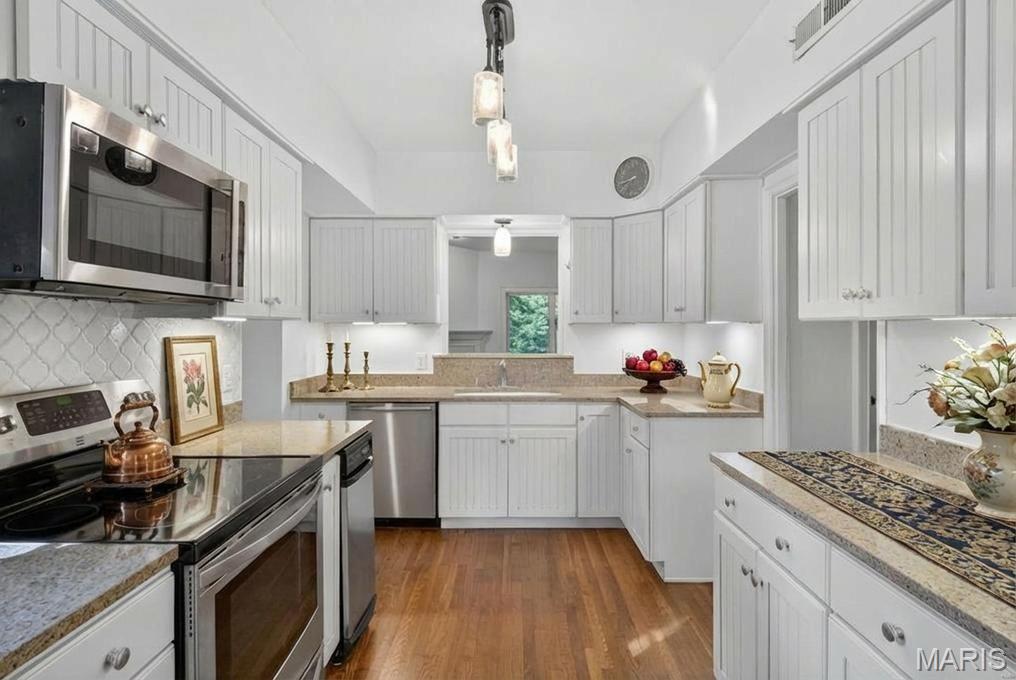
Kitchen with stainless steel appliances, dark wood finished floors, hanging light fixtures, and white cabinets
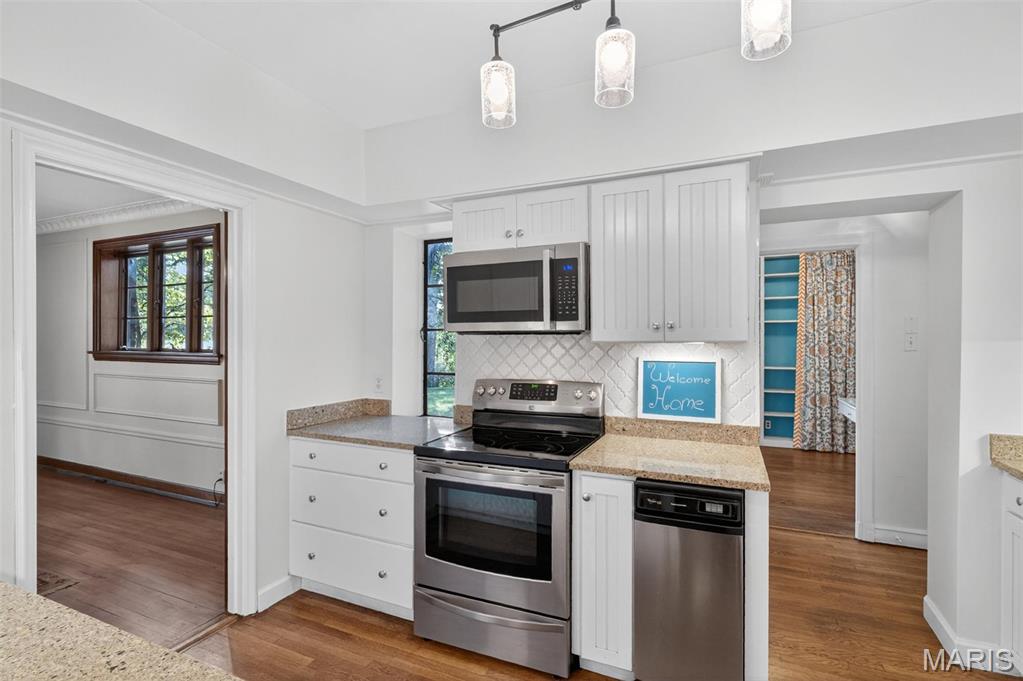
Kitchen with stainless steel appliances, white cabinets, light wood-style flooring, light stone countertops, and decorative backsplash
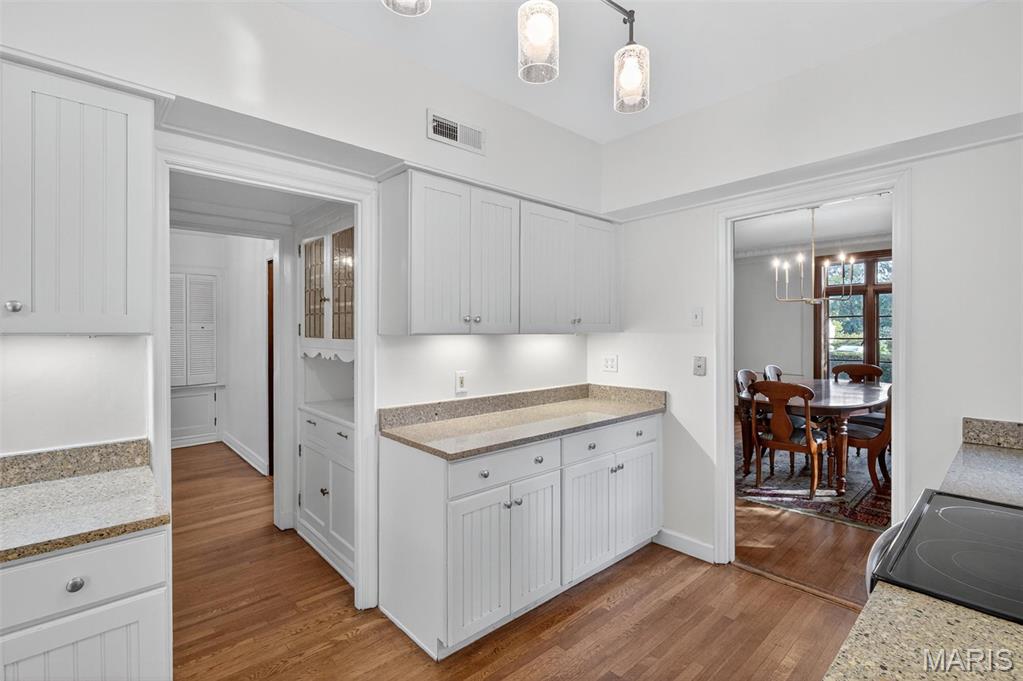
Kitchen with white cabinets, pendant lighting, light wood-type flooring, and a chandelier
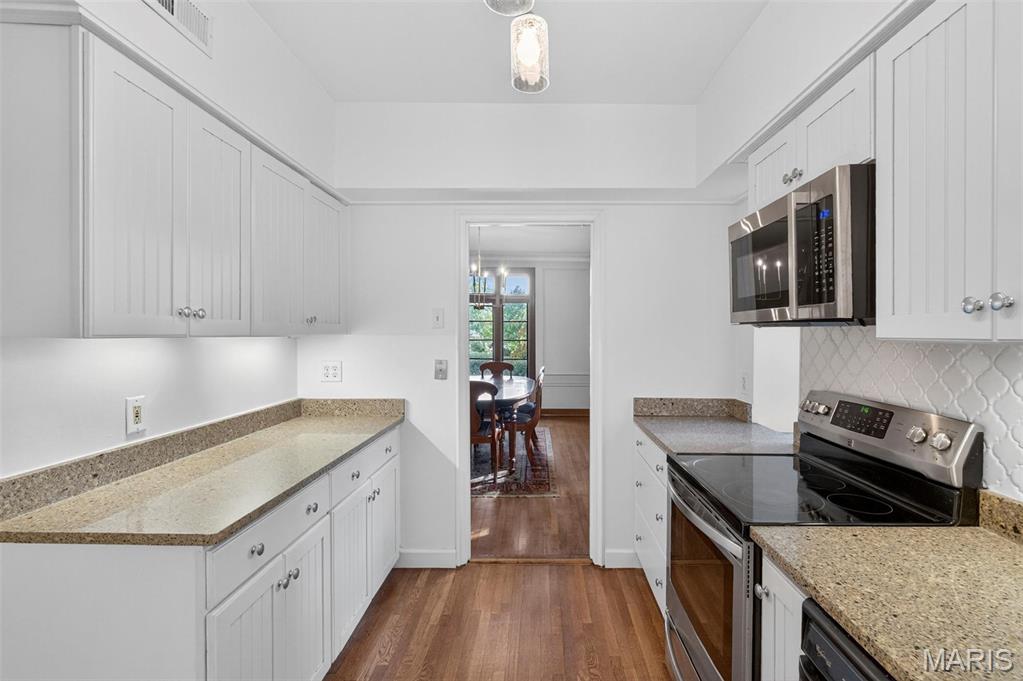
Kitchen with stainless steel appliances, dark wood-type flooring, light stone counters, and white cabinets
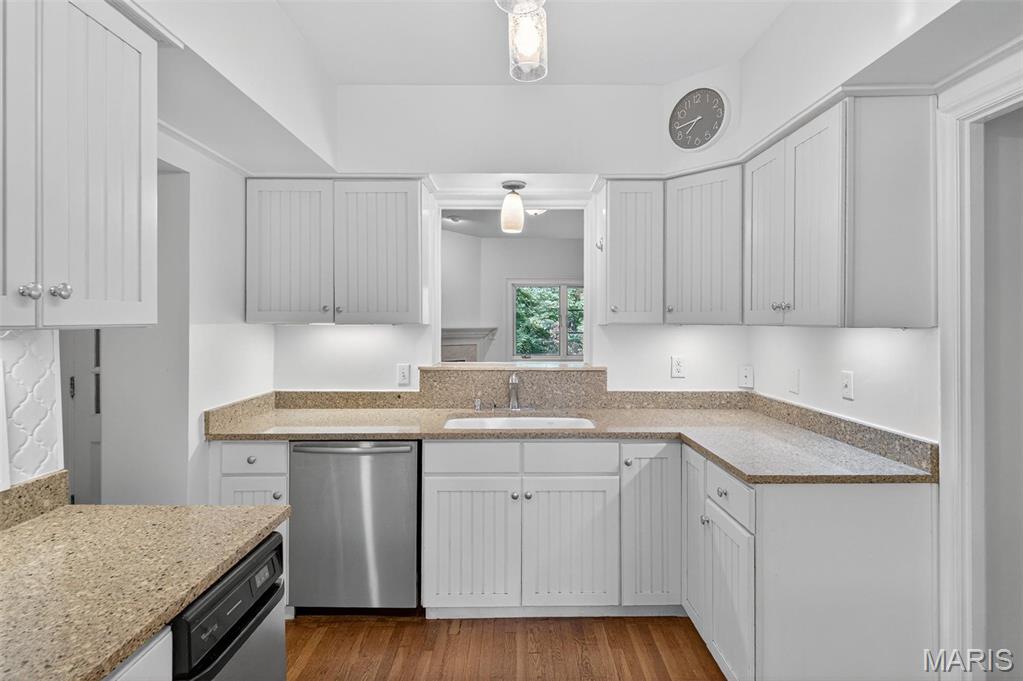
Kitchen featuring dishwasher, dark wood-style floors, white cabinets, and light stone counters
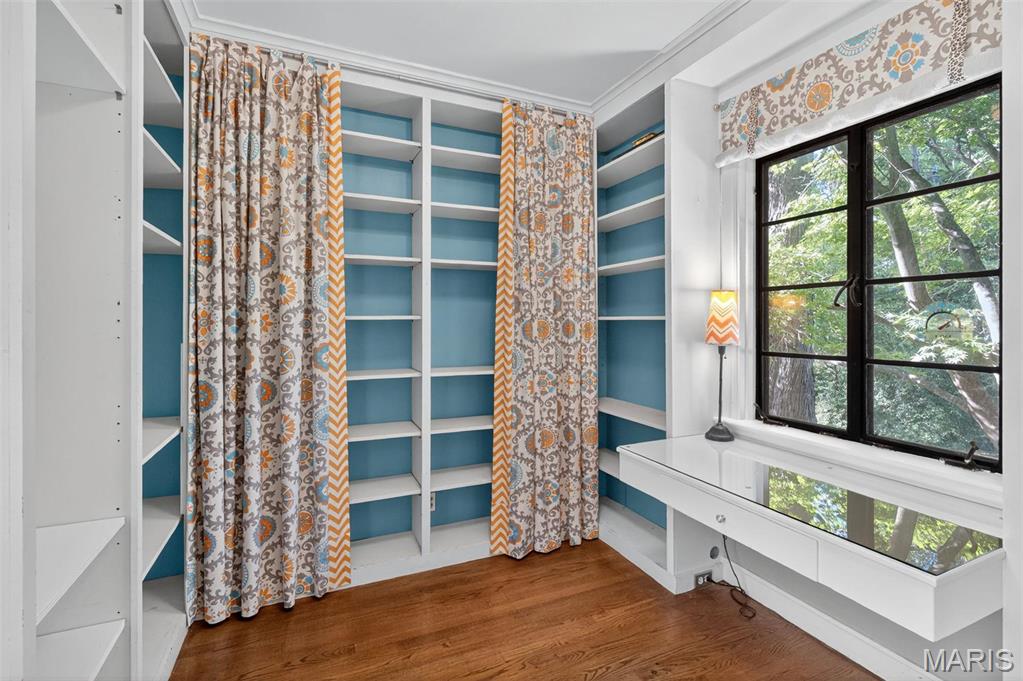
Spacious closet with dark wood-type flooring
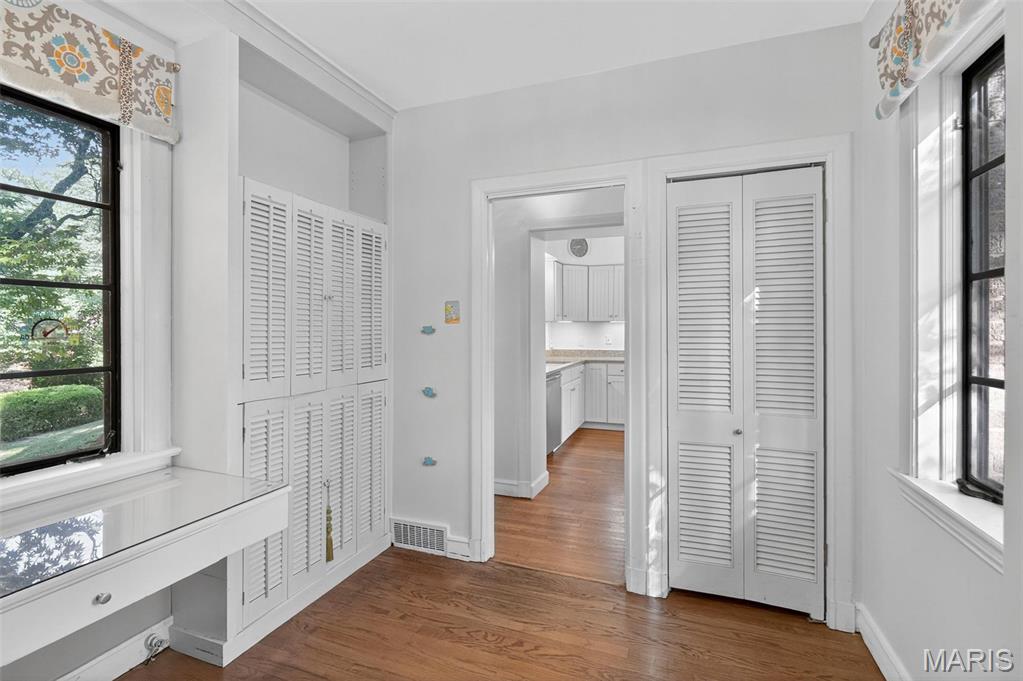
Hallway featuring dark wood finished floors and baseboards
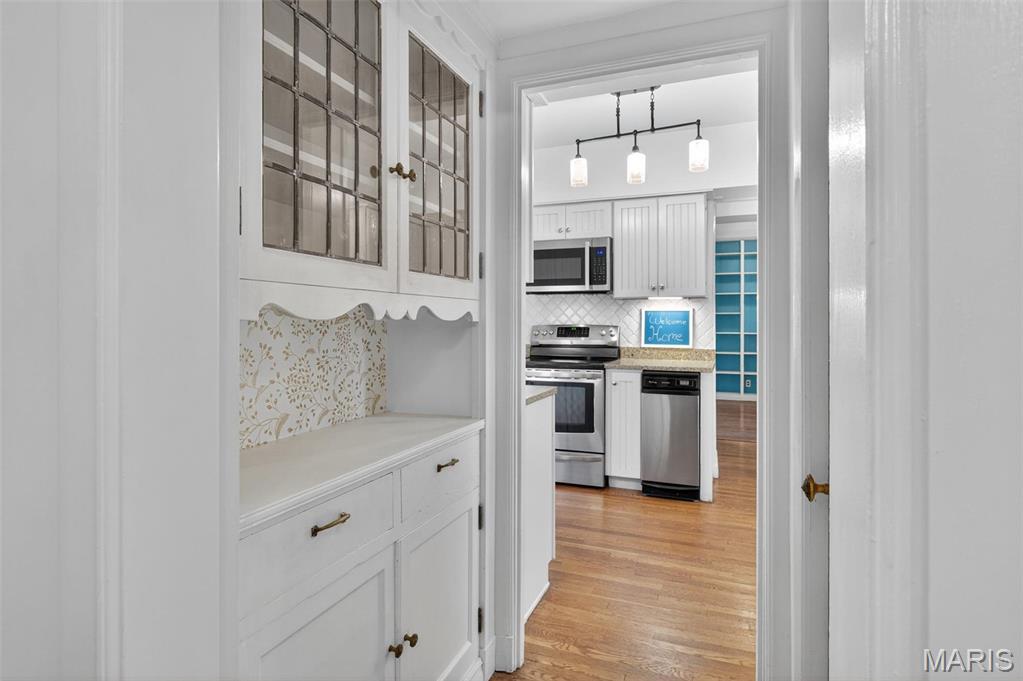
Kitchen featuring decorative backsplash, decorative light fixtures, stainless steel appliances, glass insert cabinets, and light wood-type flooring
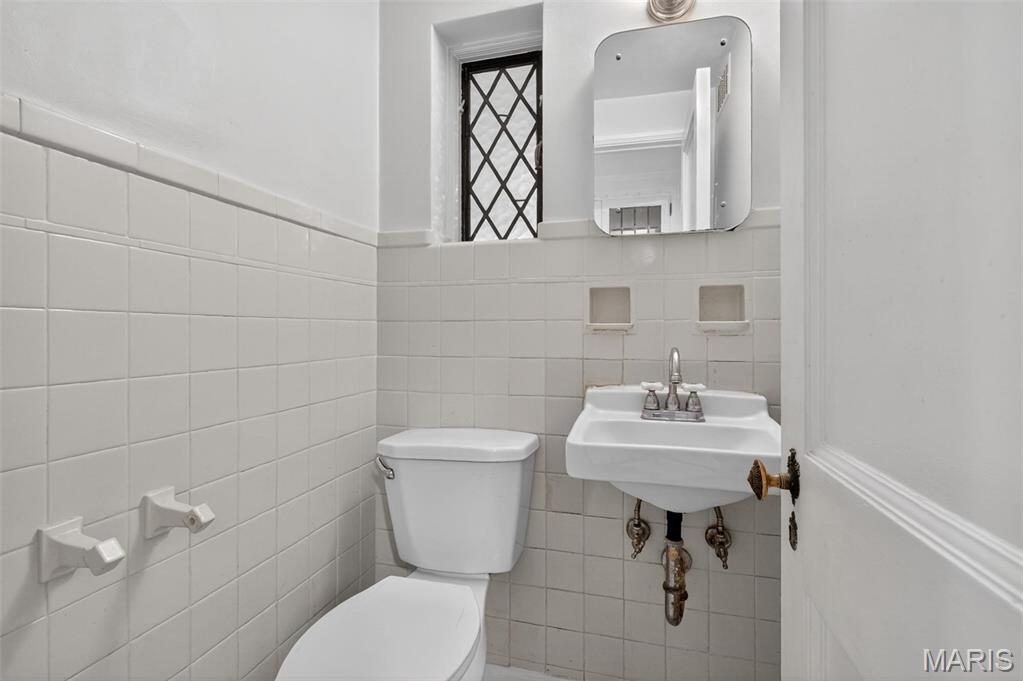
Half bath featuring tile walls and a wainscoted wall
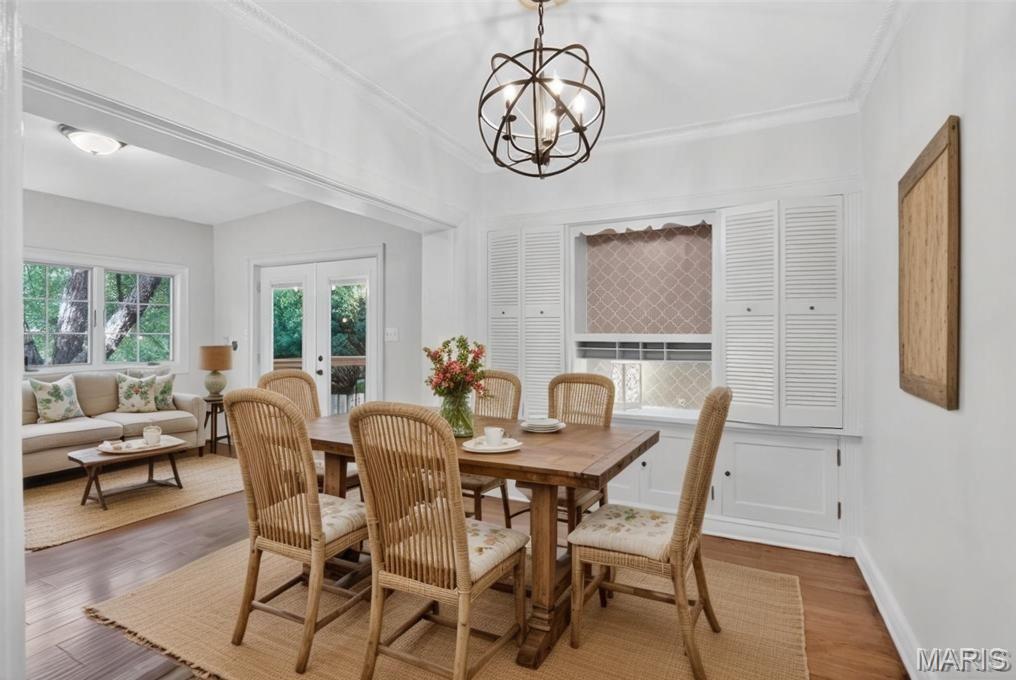
Dining area with french doors, wood finished floors, a chandelier, and crown molding
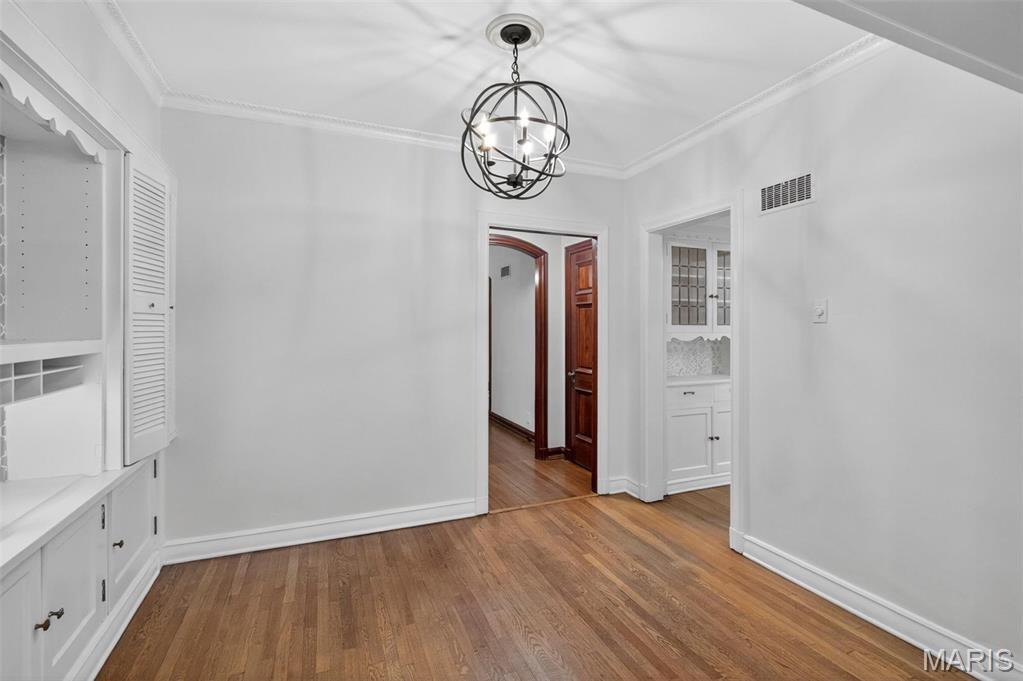
Unfurnished dining area with ornamental molding, wood finished floors, and a chandelier
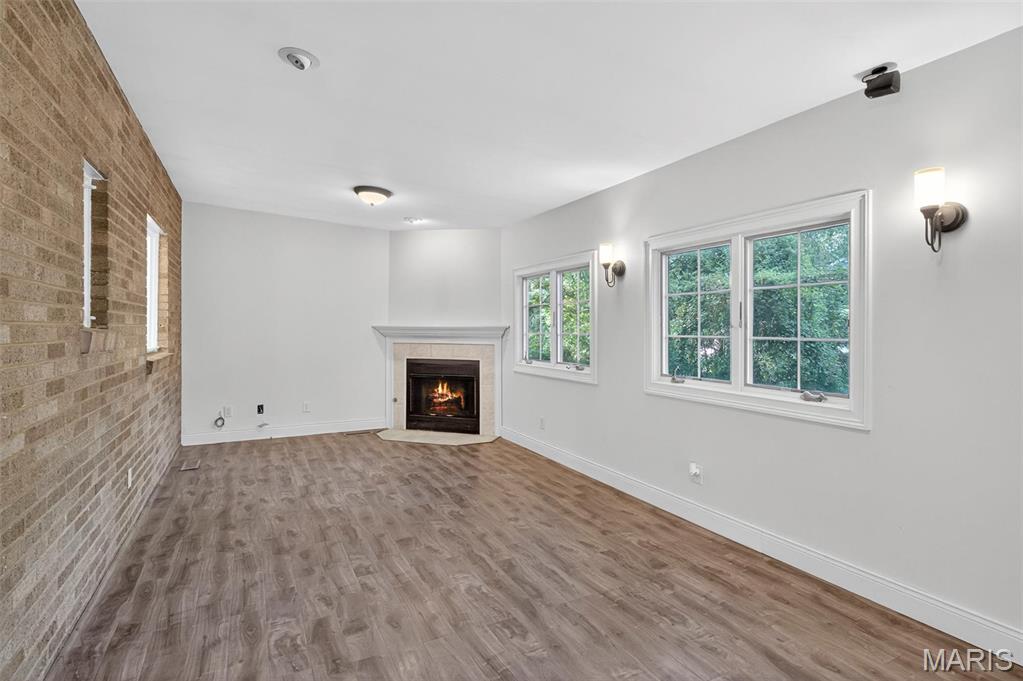
Unfurnished living room featuring brick wall, a tile fireplace, and wood finished floors
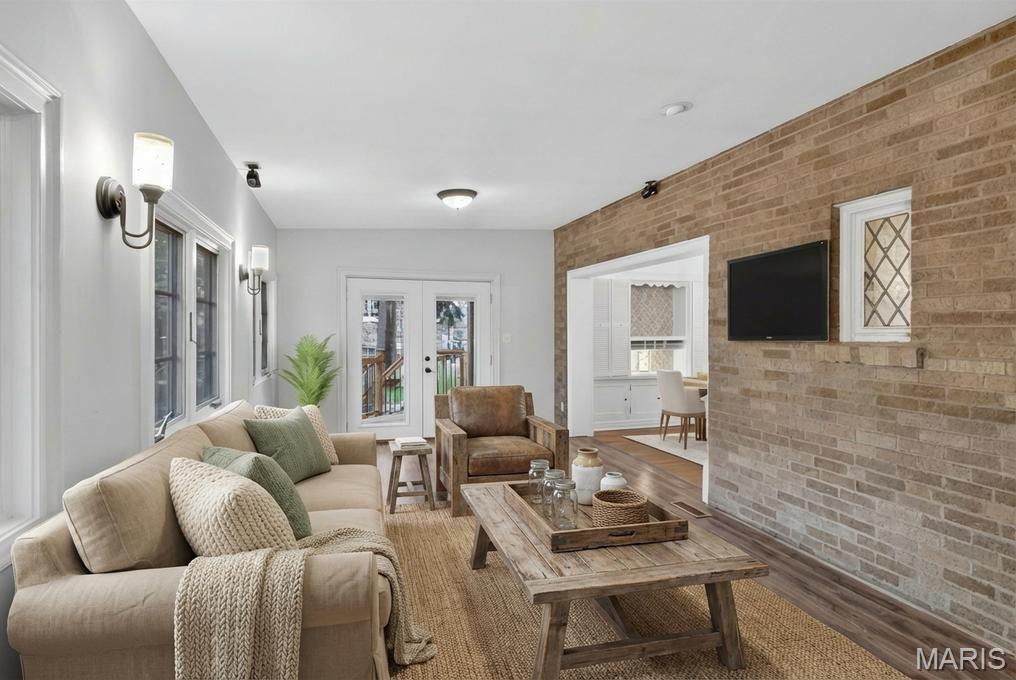
Living area featuring brick wall, wood finished floors, french doors, healthy amount of natural light, and an accent wall
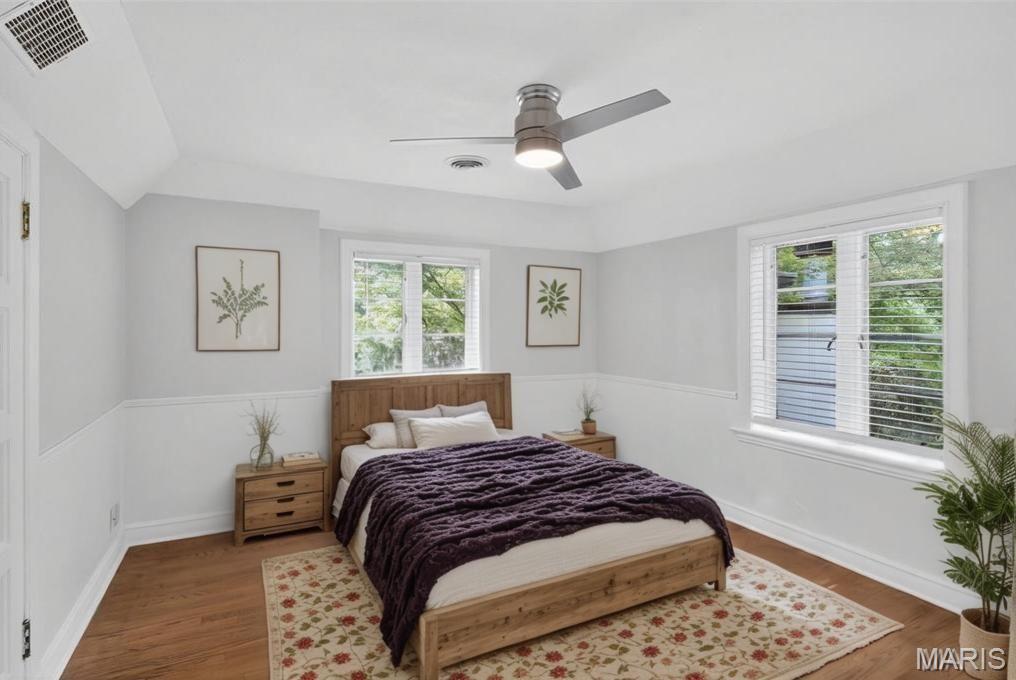
Bedroom with wood finished floors and ceiling fan
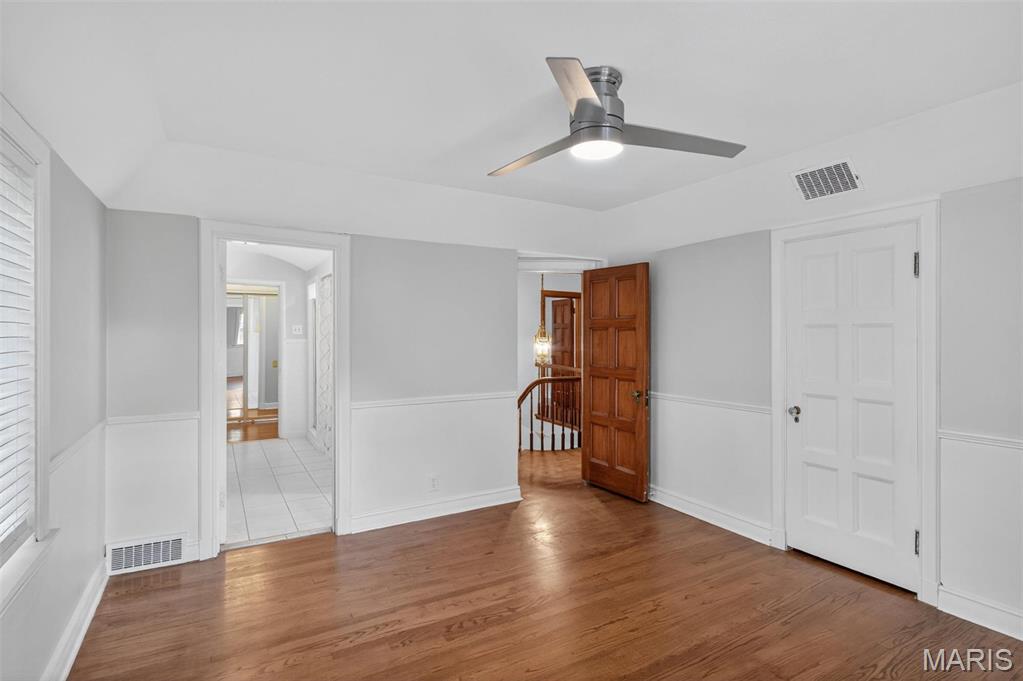
Unfurnished bedroom featuring wood finished floors and a ceiling fan
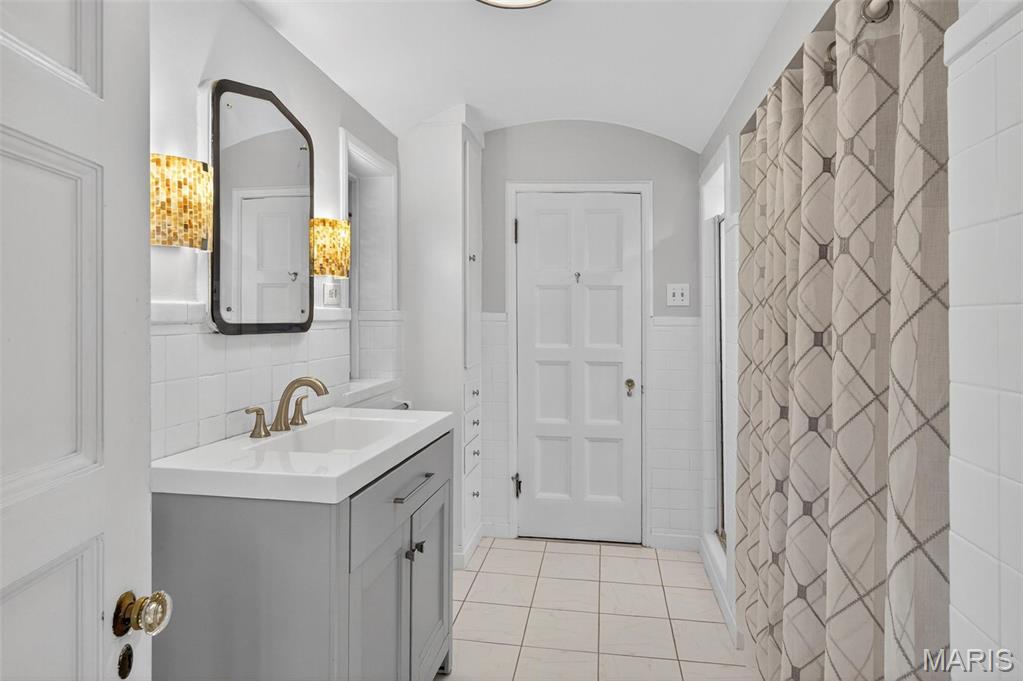
Bathroom with light tile patterned floors, vanity, a stall shower, tile walls, and wainscoting
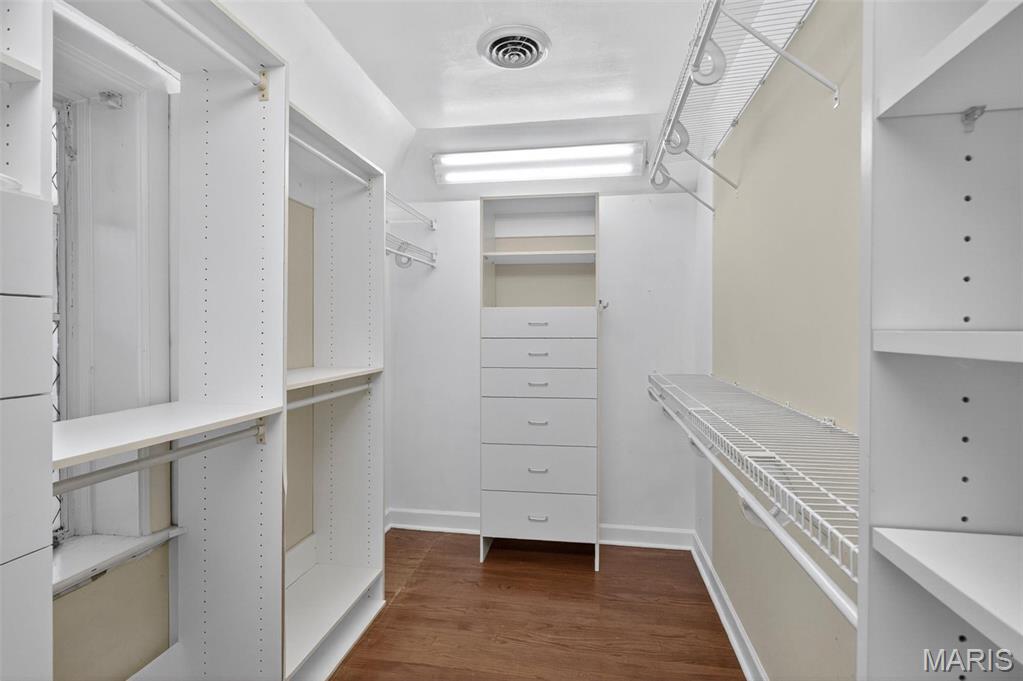
Walk in closet with dark wood-style flooring
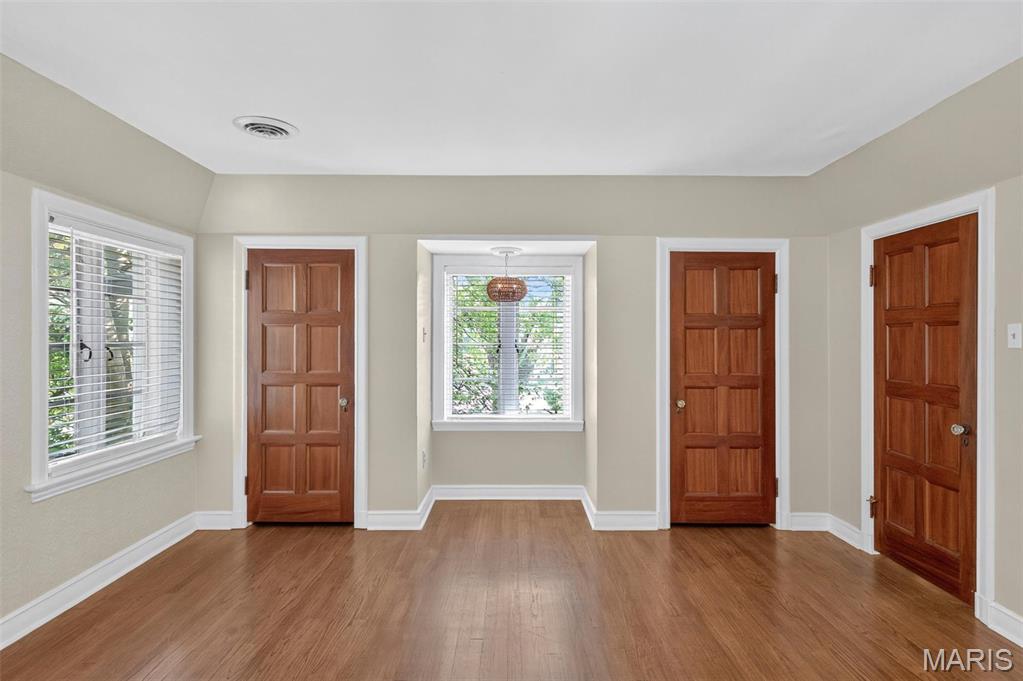
Foyer entrance featuring wood finished floors and baseboards
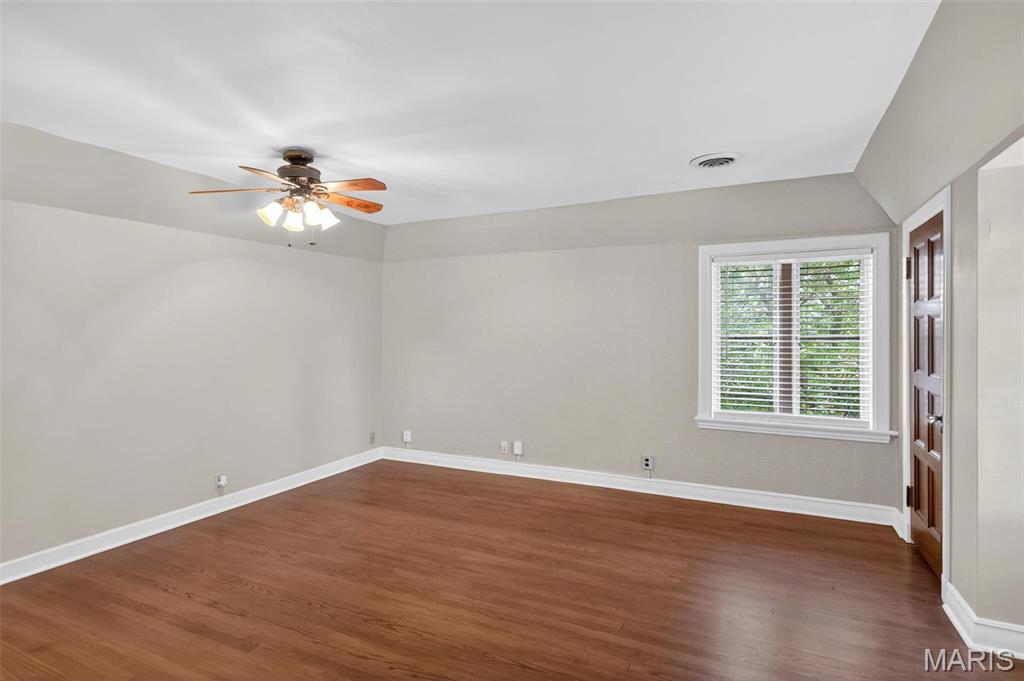
Spare room featuring dark wood-style floors, a ceiling fan, and lofted ceiling
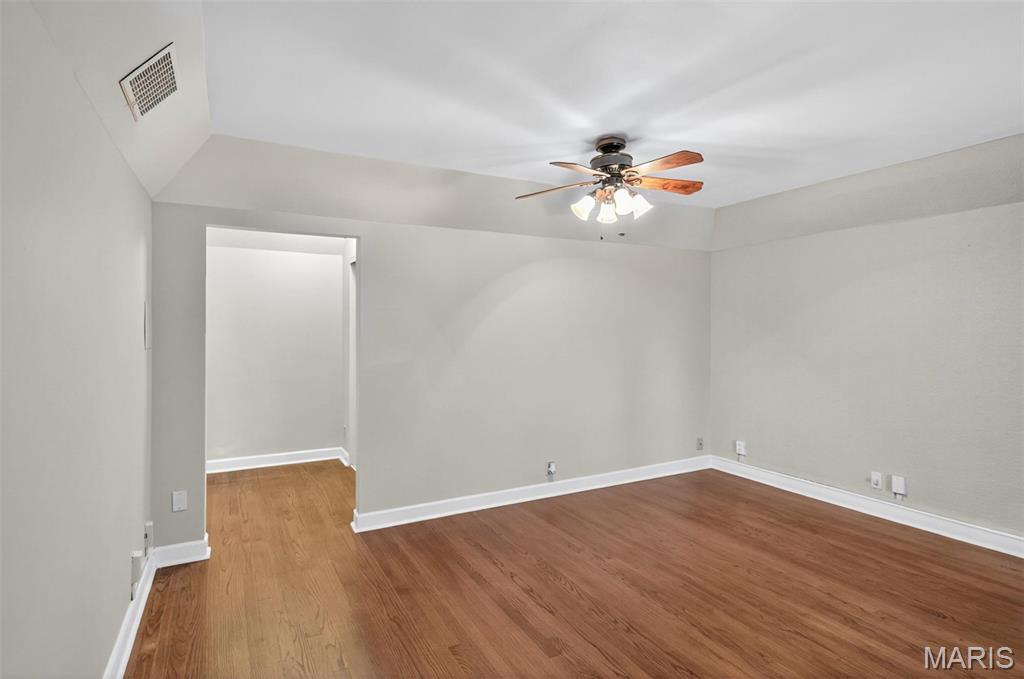
Empty room with wood finished floors and ceiling fan
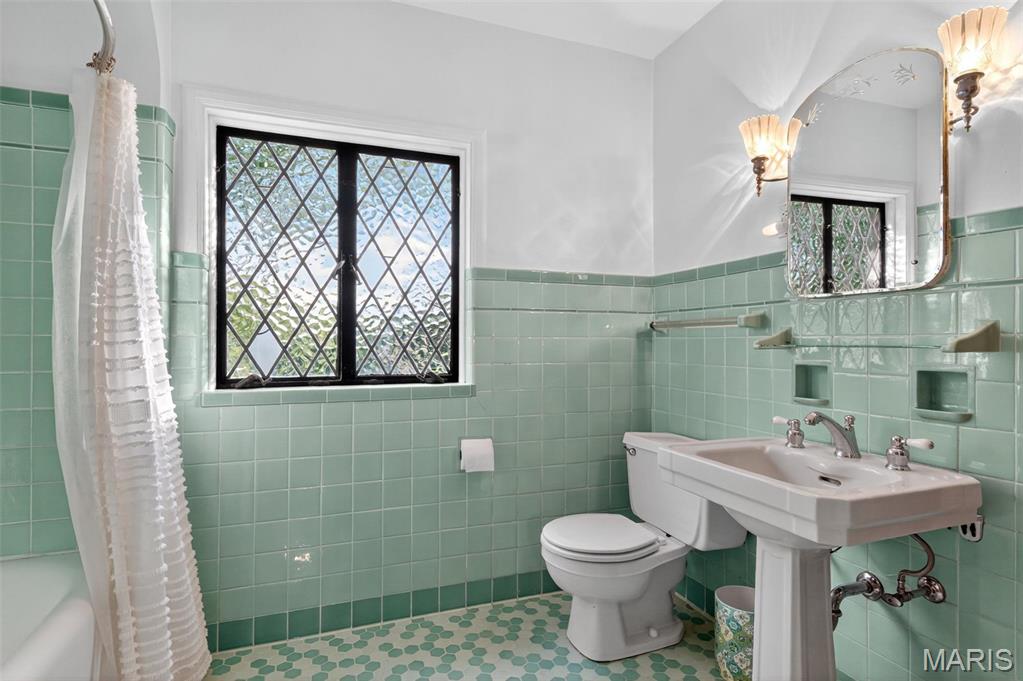
Full bath with tile patterned floors, tile walls, shower / tub combo, and a wainscoted wall
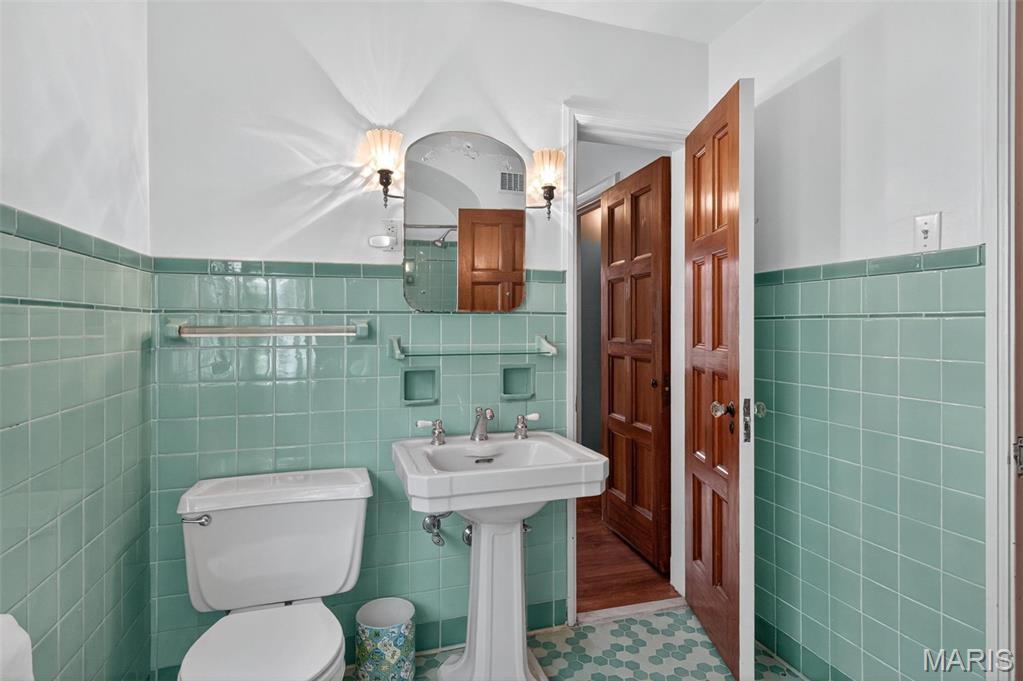
Bathroom featuring tile walls, wainscoting, and tile patterned flooring
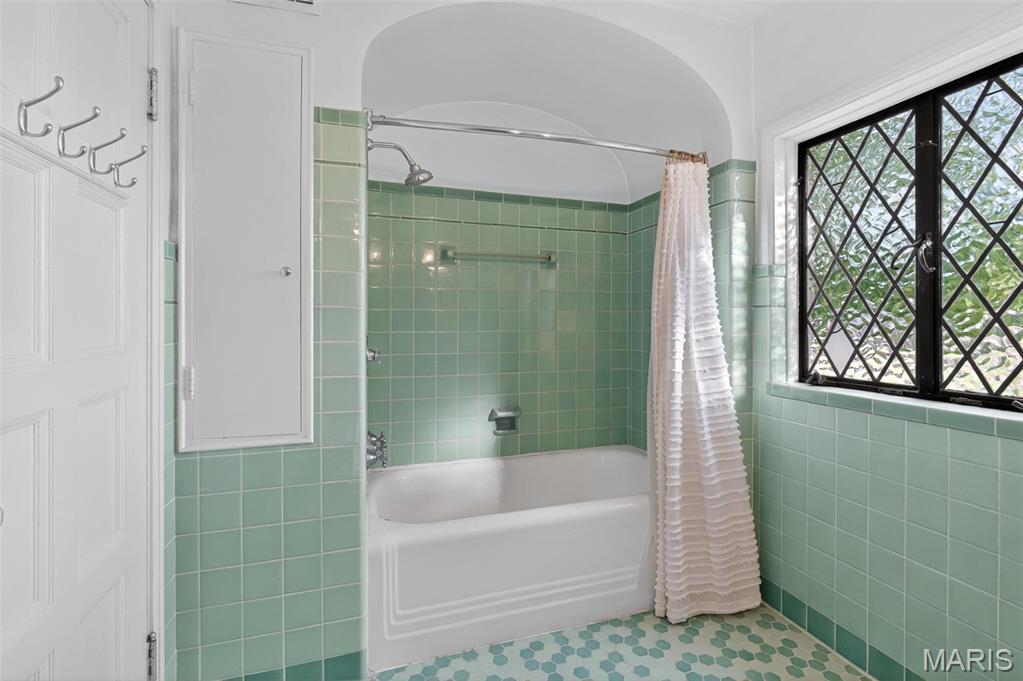
Bathroom with shower / tub combo, tile walls, and tile patterned flooring
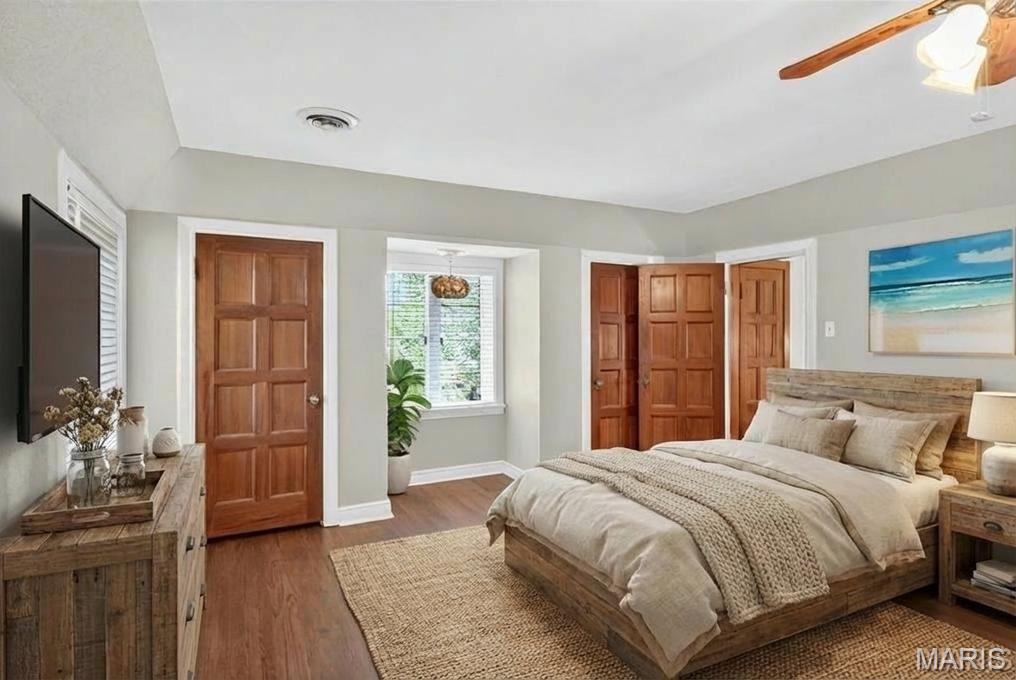
Bedroom featuring ceiling fan and wood finished floors
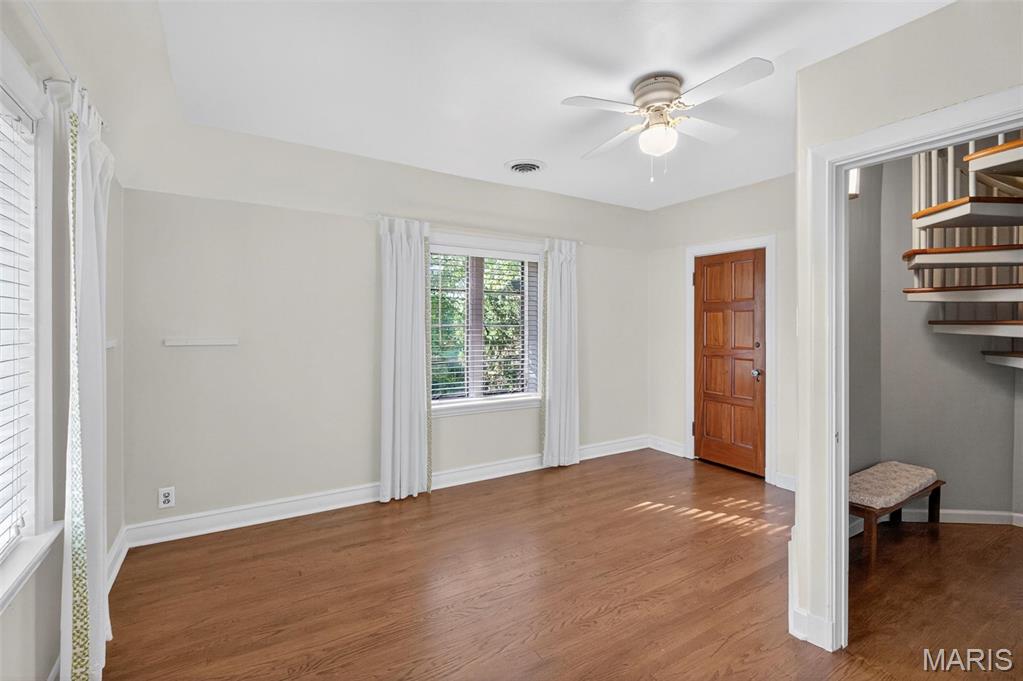
Unfurnished bedroom featuring wood finished floors and ceiling fan

Unfurnished room with wood finished floors and a ceiling fan
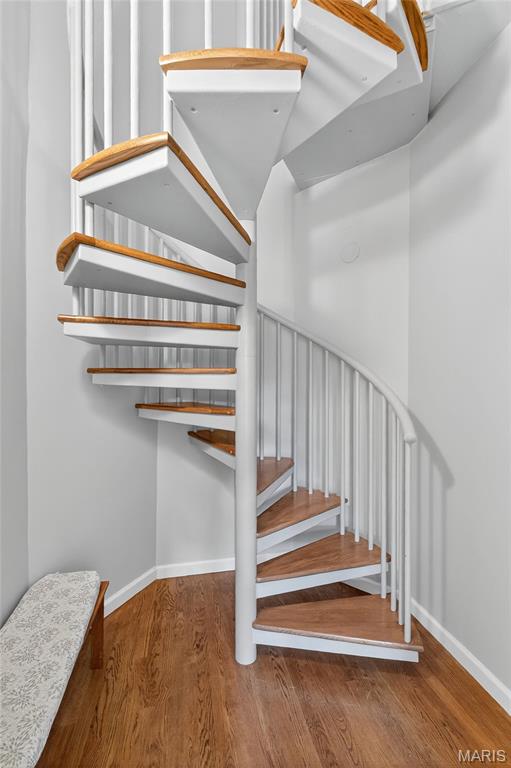
Stairway featuring wood finished floors and baseboards
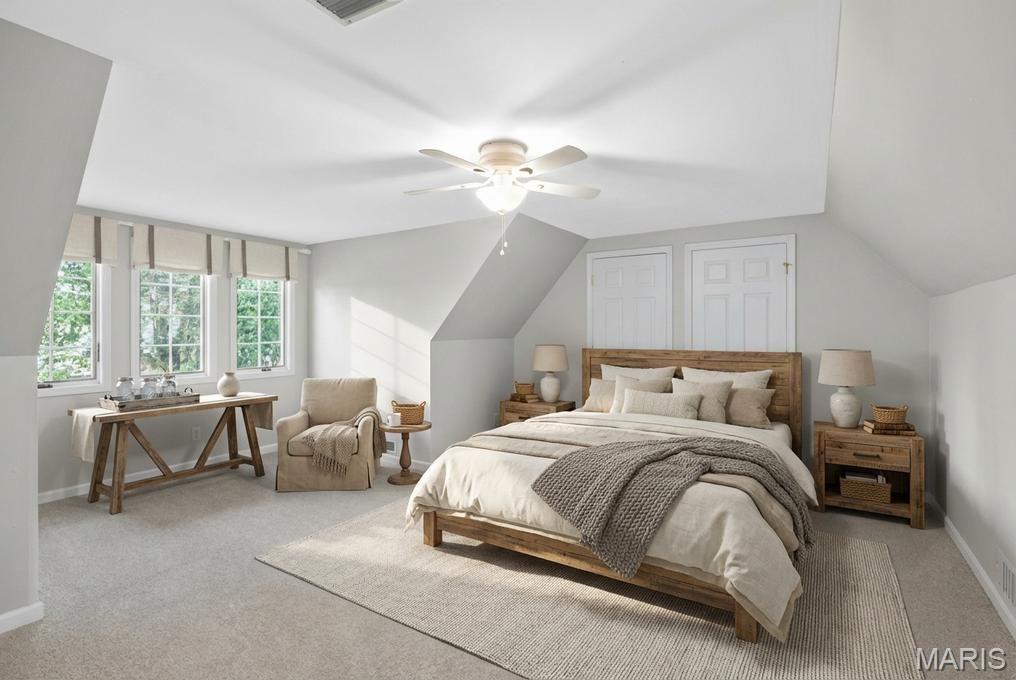
Carpeted bedroom featuring a ceiling fan and lofted ceiling

Additional living space with light colored carpet, ceiling fan, and vaulted ceiling
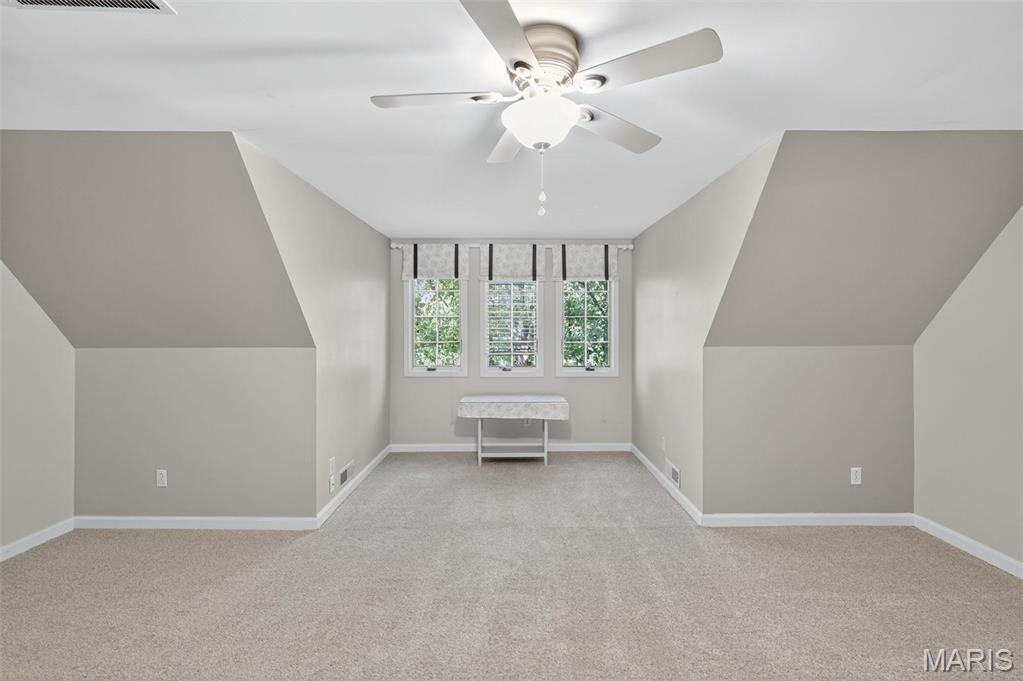
Additional living space featuring light carpet, vaulted ceiling, and ceiling fan
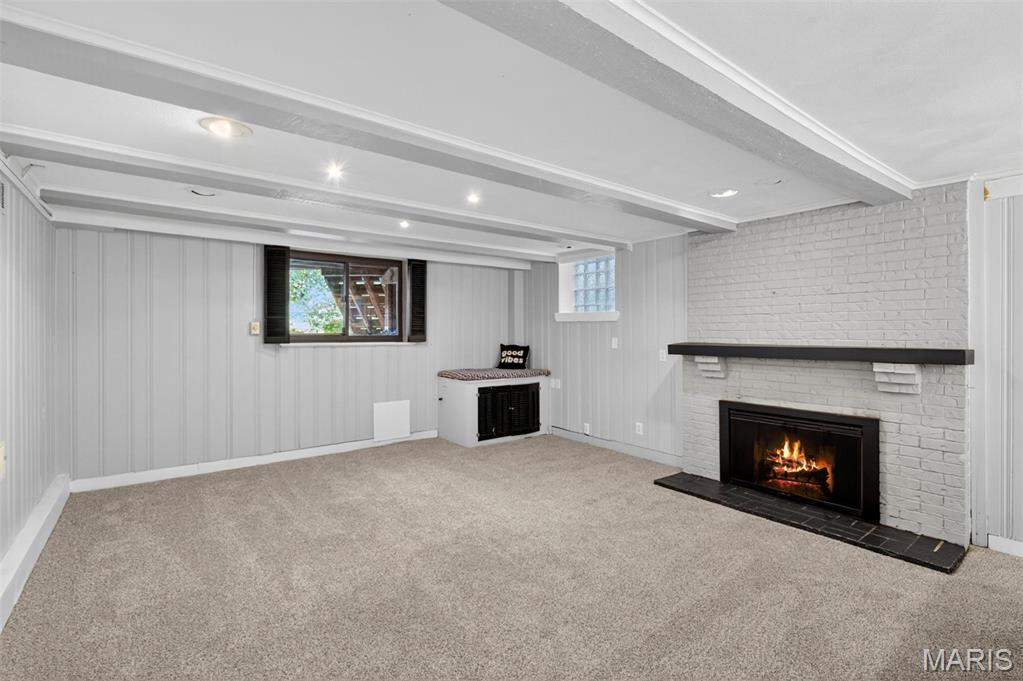
Basement with light colored carpet and a fireplace
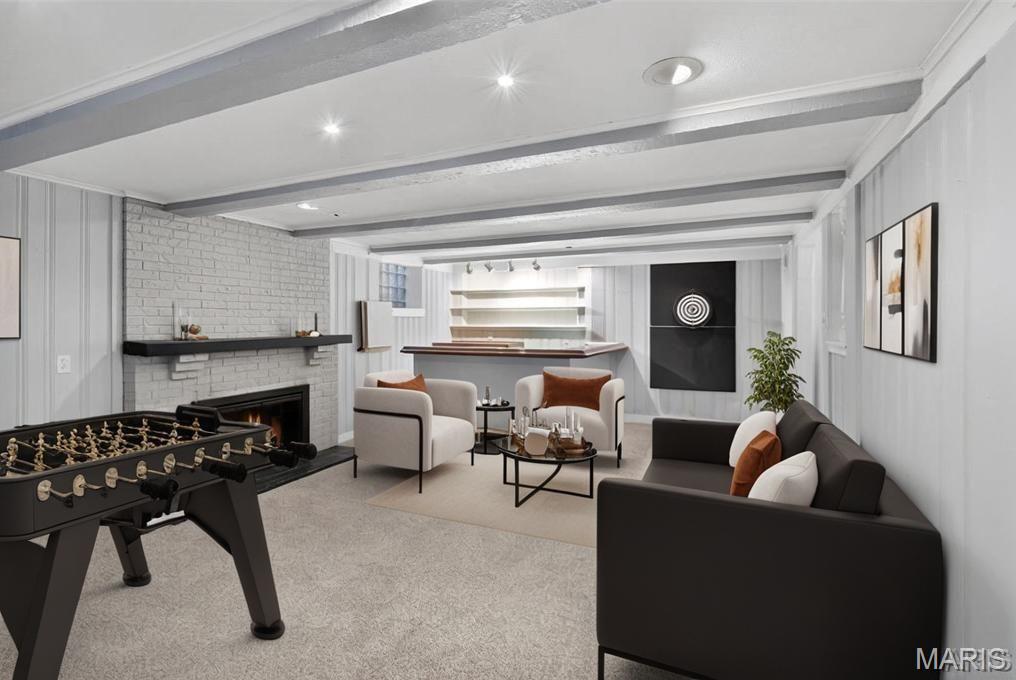
Playroom with carpet floors, a brick fireplace, recessed lighting, a decorative wall, and beam ceiling
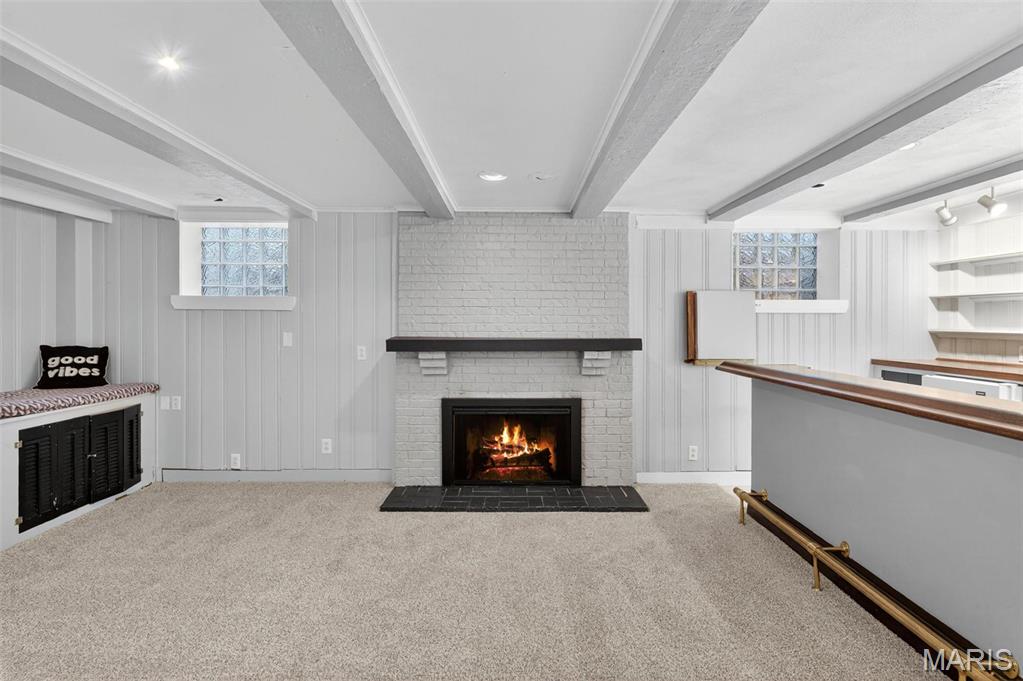
Carpeted living area featuring beamed ceiling, plenty of natural light, a brick fireplace, and wooden walls
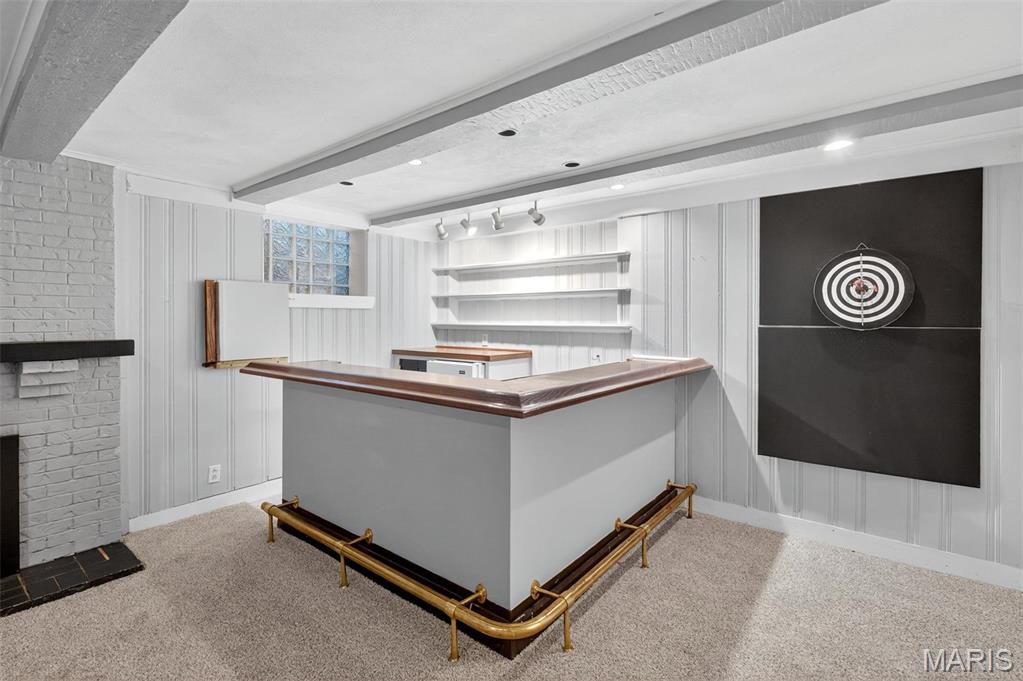
Indoor dry bar featuring open shelves, beamed ceiling, light colored carpet, a fireplace, and white cabinets
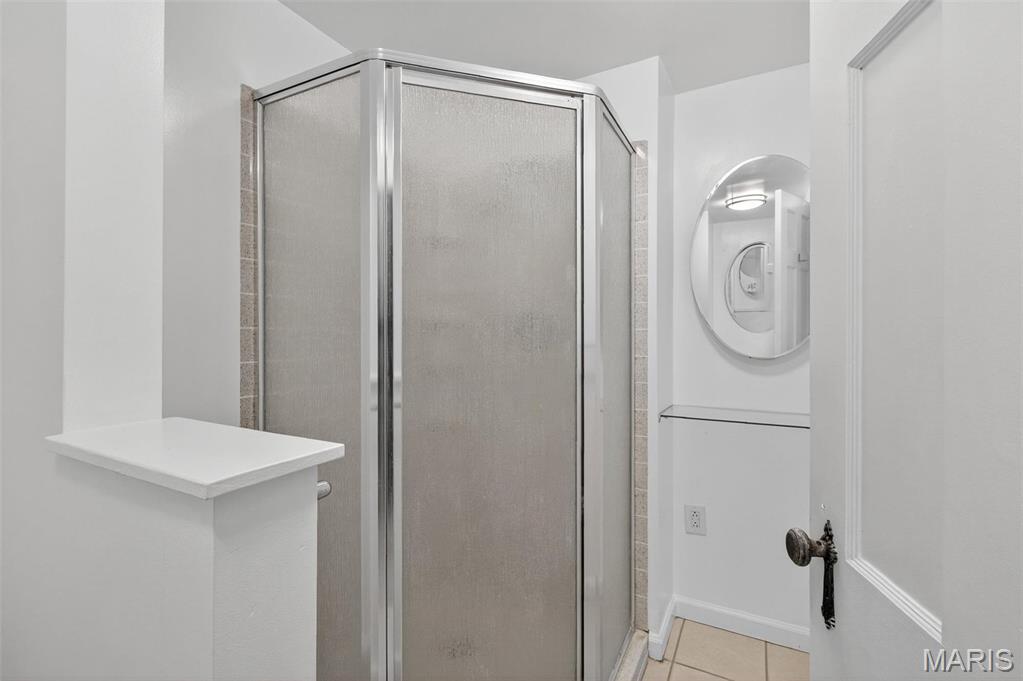
Bathroom featuring a stall shower and light tile patterned floors
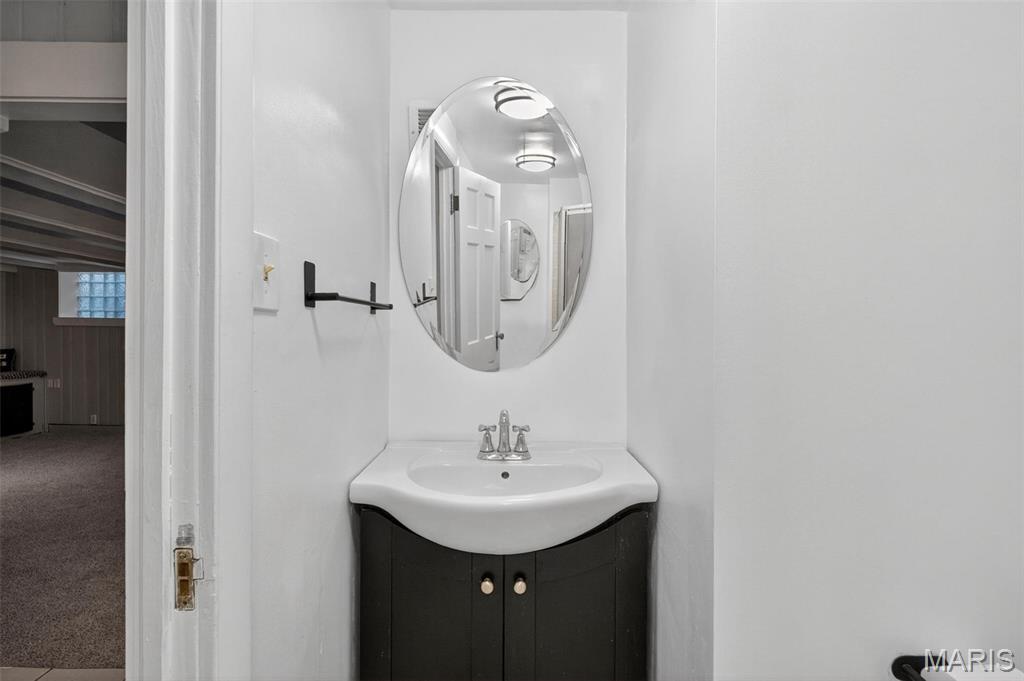
Bathroom with vanity
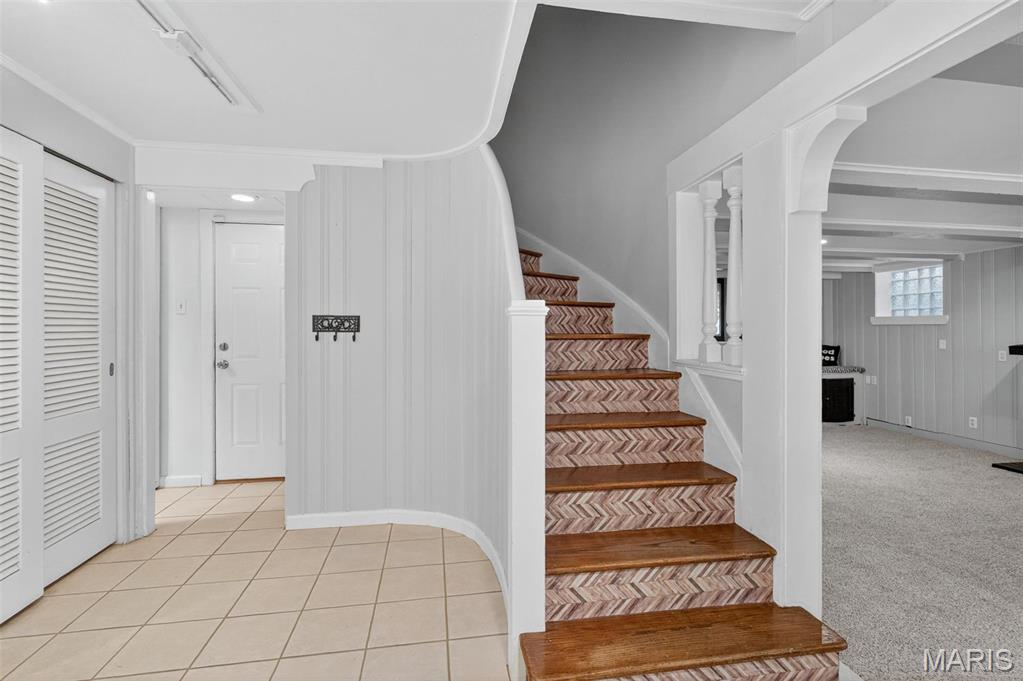
Staircase with crown molding and tile patterned flooring
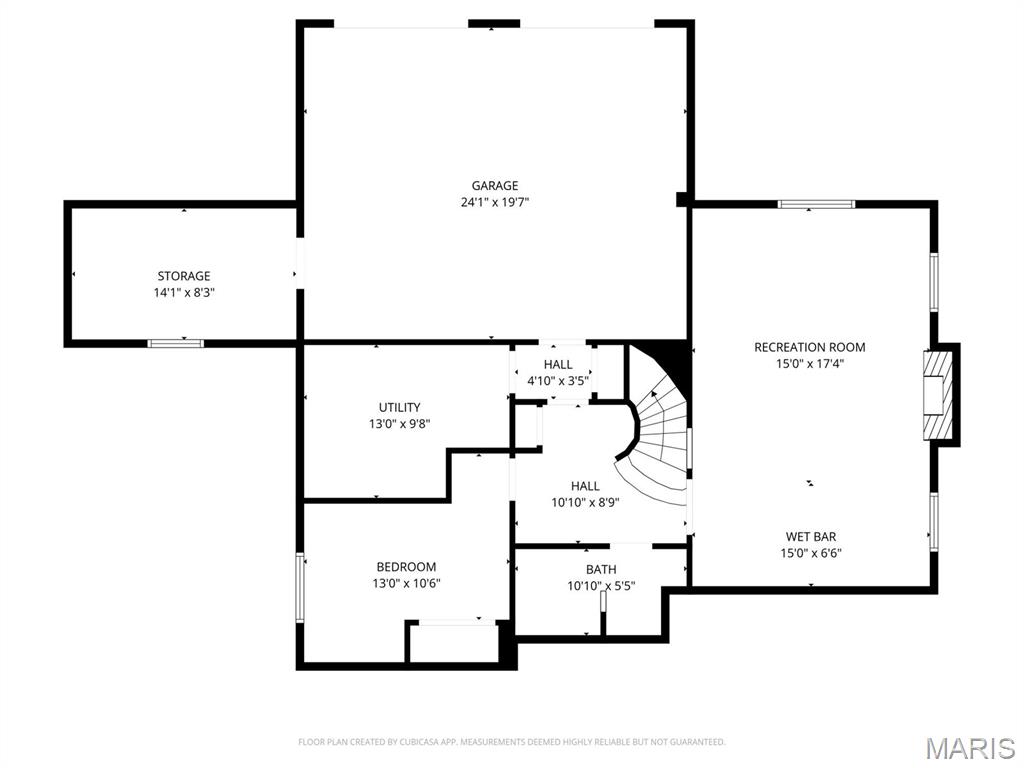
View of floor plan / room layout
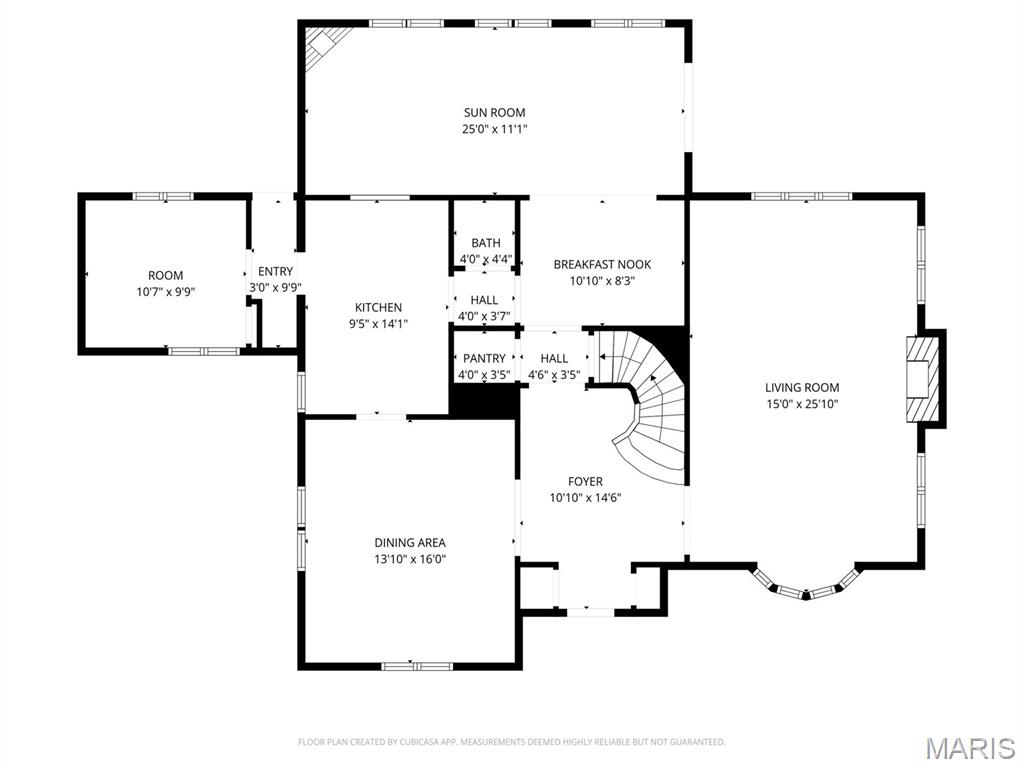
View of floor plan / room layout
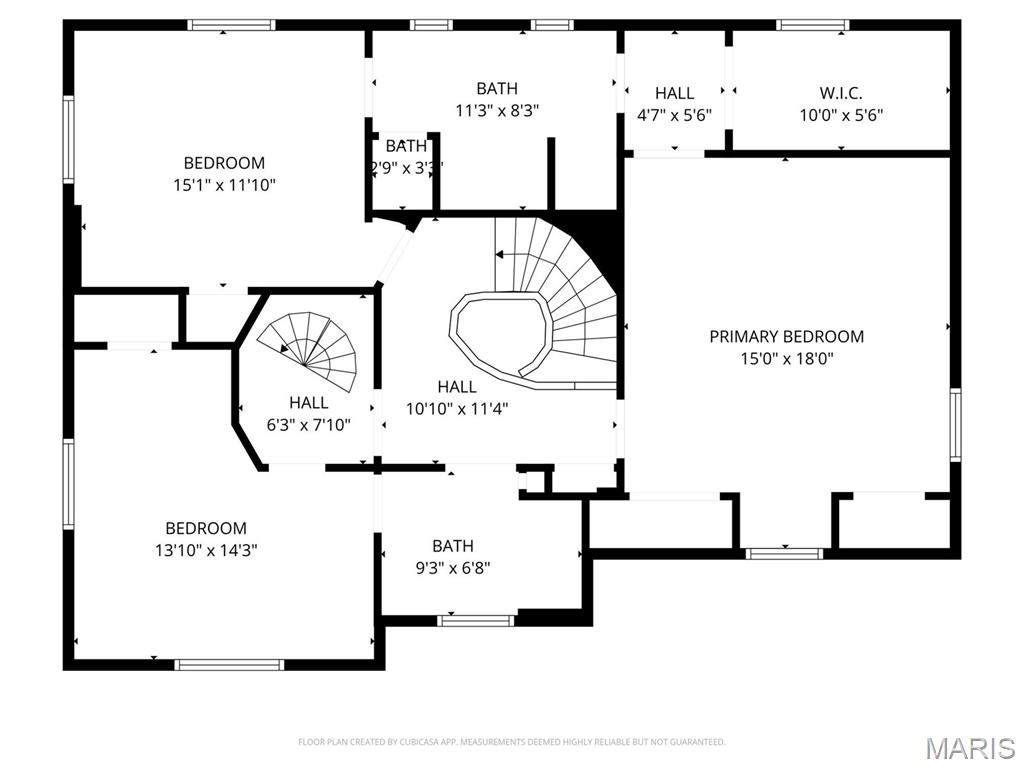
View of room layout
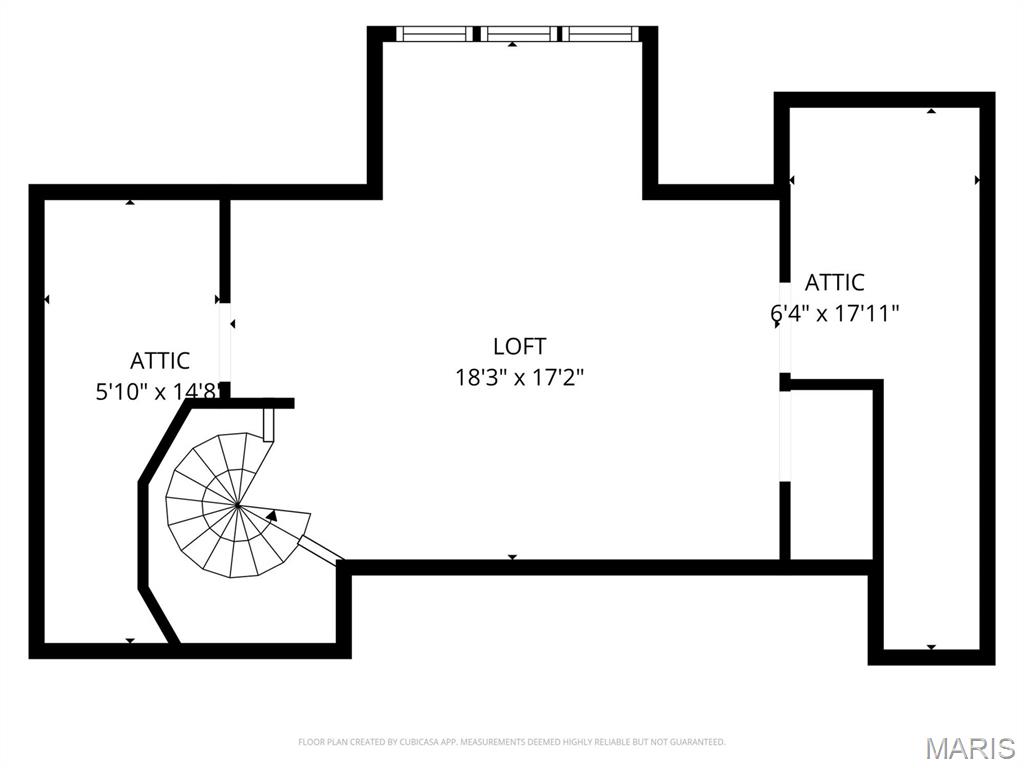
View of home floor plan
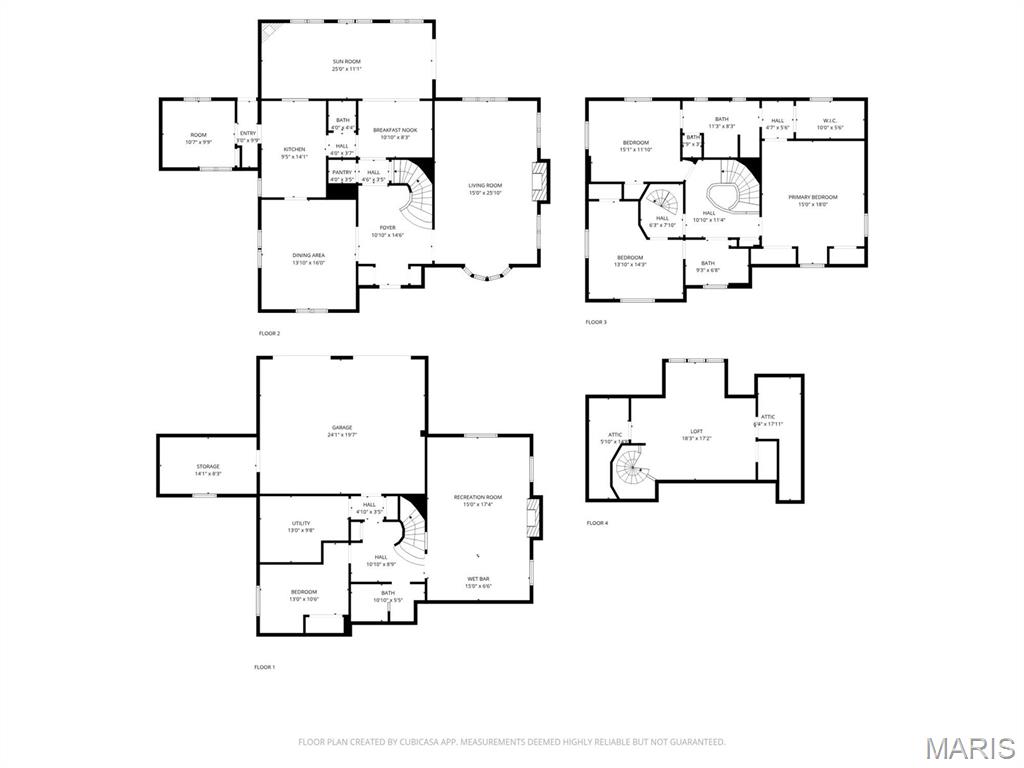
View of property floor plan
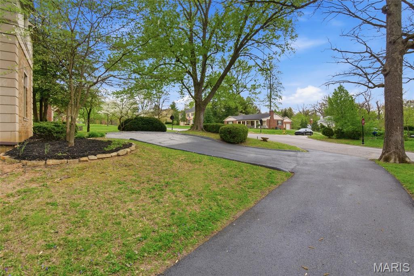
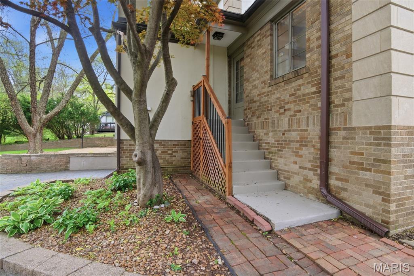
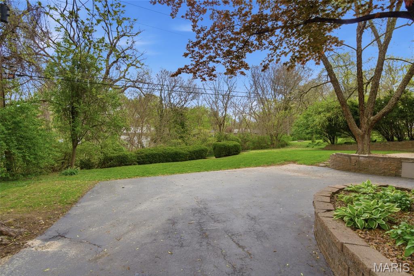
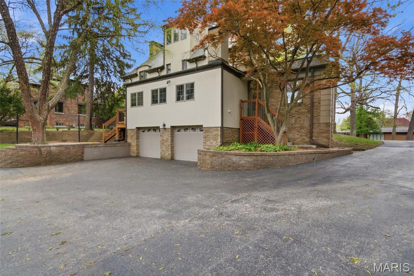
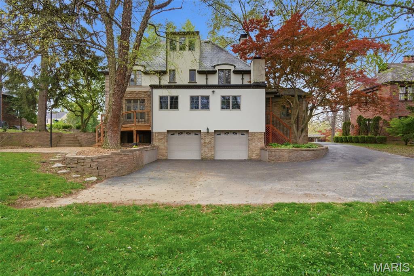
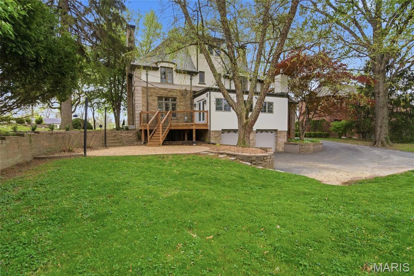
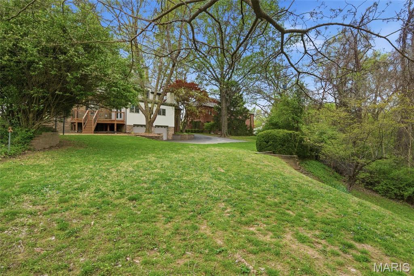
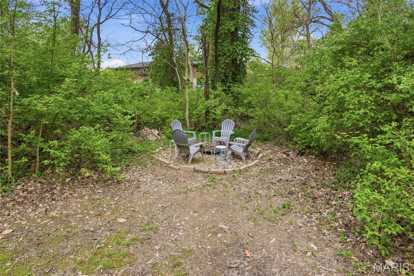
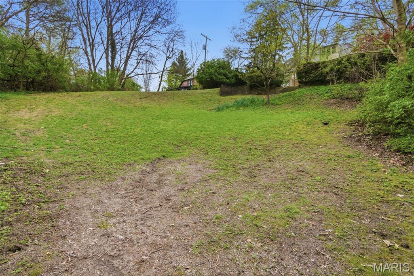
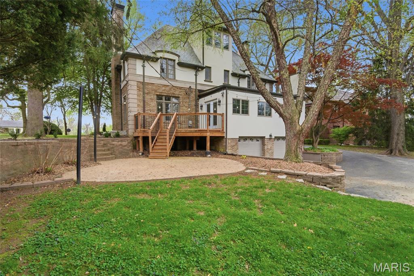
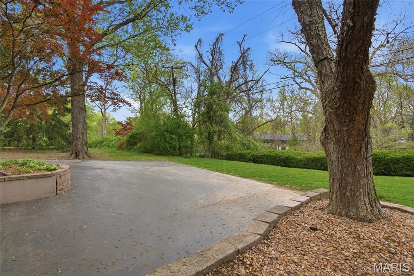
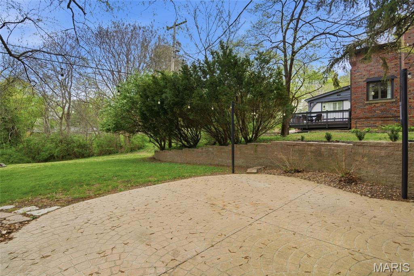
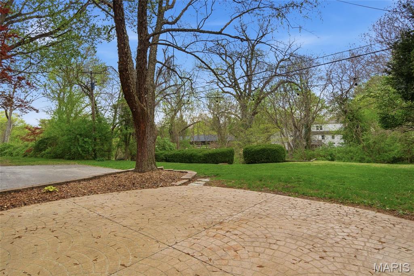
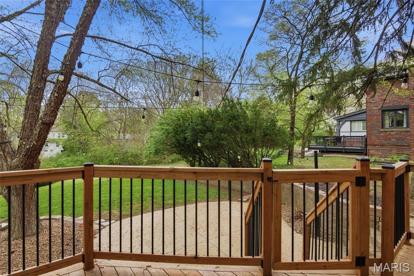
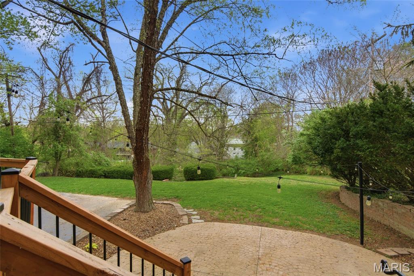
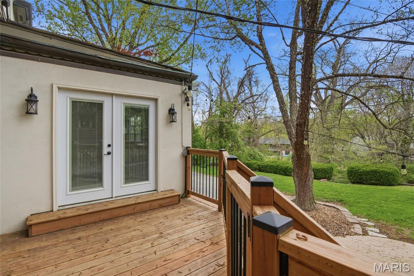
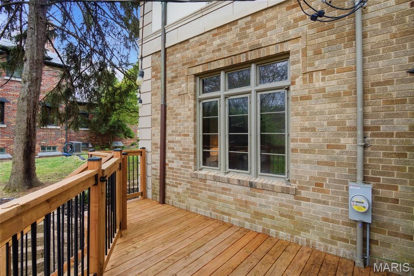
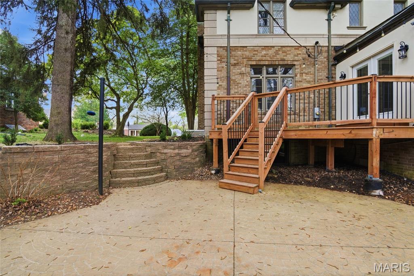
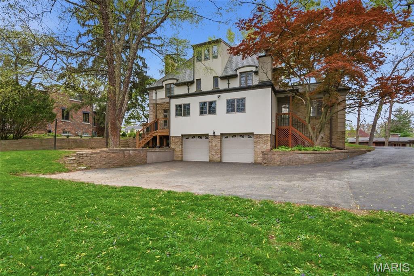
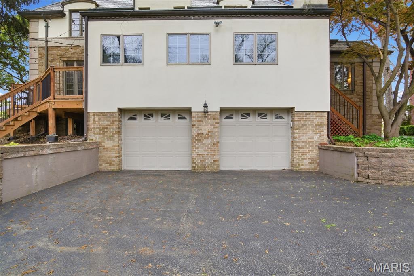
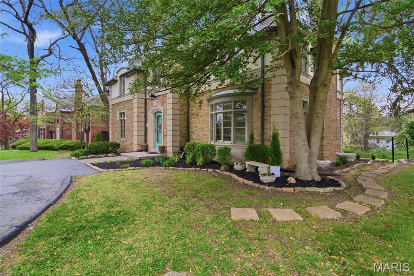
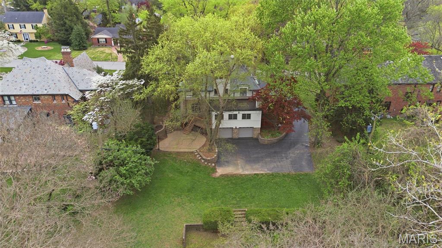
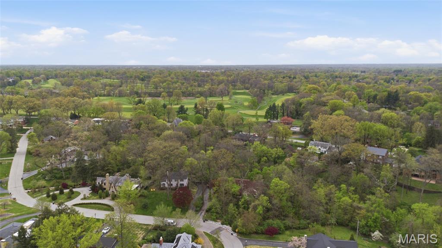
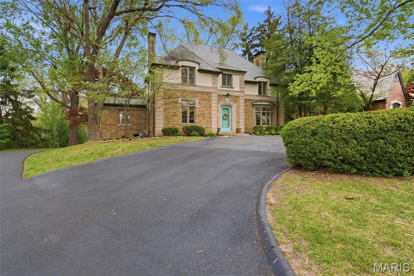
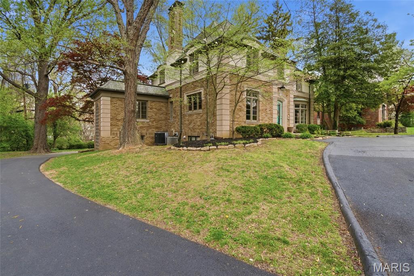
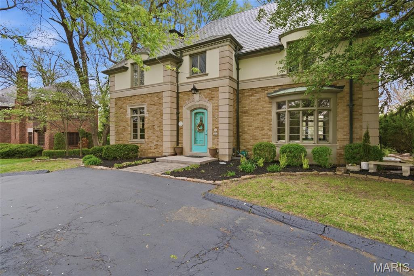
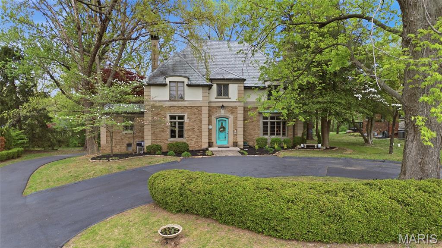
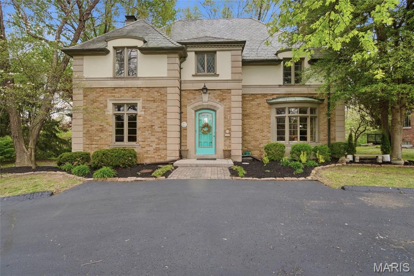
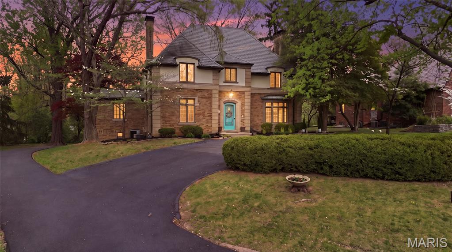
Own this true French Provincial! This extraordinary residence in sought-after Country Club Place seamlessly blends timeless architecture, exquisite craftsmanship, and thoughtful modern updates across nearly 5,000 sq. ft. of refined living space. From the moment you arrive, the commanding curb appeal sets the stage featuring a circular drive, lush mature landscaping, striking masonry, and a slate roof accented by copper gutters. Step through the formal foyer and be welcomed by original millwork, gleaming hardwood floors, and elegant crown molding throughout. The main level offers exceptional flow, ideal for both everyday living and entertaining, with a formal living room, cozy family room, formal dining room, breakfast room, and a beautifully updated kitchen complete with granite countertops, stainless steel appliances, and an oversized butler’s pantry. The front living room showcases a stunning wood-burning Italian rathskeller fireplace and a charming bay window with built-in bench seating. Just beyond the breakfast room, the family room features a brick accent wall and gas fireplace, creating a warm and inviting atmosphere. This space opens to a large deck overlooking a two-tiered patio and a picturesque, tree-lined lot with a tucked-away fire pit—perfect for crisp fall evenings under the stars. The second level offers three spacious bedrooms, including the primary suite with a large walk-in closet, two additional closets, and an attached shared full bath with separate tub and shower. Two additional bedrooms and a second full bath complete this level. A tucked-away spiral staircase leads to a charming loft-style bedroom, ideal for guests, a studio, or private retreat. The finished lower level is an entertainer’s dream, featuring a large recreation room with wet bar, built-in refrigerator, a third fireplace, full bath, and bonus sleeping room. Professional waterproofing by Woods Basement Systems provides added peace of mind. Abundant storage is found throughout the home, including a tuck-under two-car garage with a separate storage room. Additional highlights include zoned heating and cooling for year-round comfort. This remarkable home is truly a showstopper—where old-world charm, character, and craftsmanship have been meticulously preserved and thoughtfully enhanced over time. Property is agent owned (agent licensed in MO & NOT listing agent). Property has passed county inspection!

4 Beds

4 Baths

4,202 sq.ft

$0 per sq.ft

French Provincial
$ 499,900
Active
0
26000664
4
4
4,202
959
Country Club Place
Signal Hill DIST 181
St Clair-IL
Residential
French Provincial
Residential
$11,071
Last 6 closed homes in this zip.
| Address | Bd/Ba | SqFt | List | Sold | Closed |
|---|---|---|---|---|---|
| 4441 Old Caseyville Road, Belleville, IL 62223 | 4/3 | 2,114 | $206,500 | $160,000 77.5% of ask |
Sep 21, 2026 |
| 5 Oakwood, Belleville, IL 62223 | 4/4 | 3,800 | $2,500 | $2,500 100% of ask |
Sep 18, 2026 |
| 9806 Baltimore Street, Belleville, IL 62223 | 2/2 | 1,153 | $165,000 | $170,000 103% of ask |
Sep 18, 2026 |
| 102 HILLSIDE Lane, Belleville, IL 62223 | 2/2 | 935 | $1,025 | $1,025 100% of ask |
Sep 18, 2026 |
| 74 Country Club Place, Belleville, IL 62223 | 0/0 | -- | $52,500 | $50,000 95.2% of ask |
Sep 16, 2026 |
| 441 Clearview Drive, Belleville, IL 62223 | 3/3 | 1,412 | $255,000 | $263,000 103.1% of ask |
Sep 15, 2026 |
Estimate your monthly payment. Adjust the sliders below.
Estimate only. Not a loan offer. Consult a lender for an accurate quote, including HOA fees, PMI, and current rates.
Own this true French Provincial! This extraordinary residence in sought-after Country Club Place seamlessly blends timeless architecture, exquisite craftsmanship, and thoughtful modern updates across nearly 5,000 sq. ft. of refined living space. From the moment you arrive, the commanding curb appeal sets the stage featuring a circular drive, lush mature landscaping, striking masonry, and a slate roof accented by copper gutters. Step through the formal foyer and be welcomed by original millwork, gleaming hardwood floors, and elegant crown molding throughout. The main level offers exceptional flow, ideal for both everyday living and entertaining, with a formal living room, cozy family room, formal dining room, breakfast room, and a beautifully updated kitchen complete with granite countertops, stainless steel appliances, and an oversized butler’s pantry. The front living room showcases a stunning wood-burning Italian rathskeller fireplace and a charming bay window with built-in bench seating. Just beyond the breakfast room, the family room features a brick accent wall and gas fireplace, creating a warm and inviting atmosphere. This space opens to a large deck overlooking a two-tiered patio and a picturesque, tree-lined lot with a tucked-away fire pit—perfect for crisp fall evenings under the stars. The second level offers three spacious bedrooms, including the primary suite with a large walk-in closet, two additional closets, and an attached shared full bath with separate tub and shower. Two additional bedrooms and a second full bath complete this level. A tucked-away spiral staircase leads to a charming loft-style bedroom, ideal for guests, a studio, or private retreat. The finished lower level is an entertainer’s dream, featuring a large recreation room with wet bar, built-in refrigerator, a third fireplace, full bath, and bonus sleeping room. Professional waterproofing by Woods Basement Systems provides added peace of mind. Abundant storage is found throughout the home, including a tuck-under two-car garage with a separate storage room. Additional highlights include zoned heating and cooling for year-round comfort. This remarkable home is truly a showstopper—where old-world charm, character, and craftsmanship have been meticulously preserved and thoughtfully enhanced over time. Property is agent owned (agent licensed in MO & NOT listing agent). Property has passed county inspection!
The perfect blend of peaceful country views and city convenience awaits! This stunning 4-bedroom, 3-bathroom home is situated in unincorporated St. Clair County, offering a relaxed atmosphere while keeping you just minutes away from local shopping, dining, and daily conveniences.
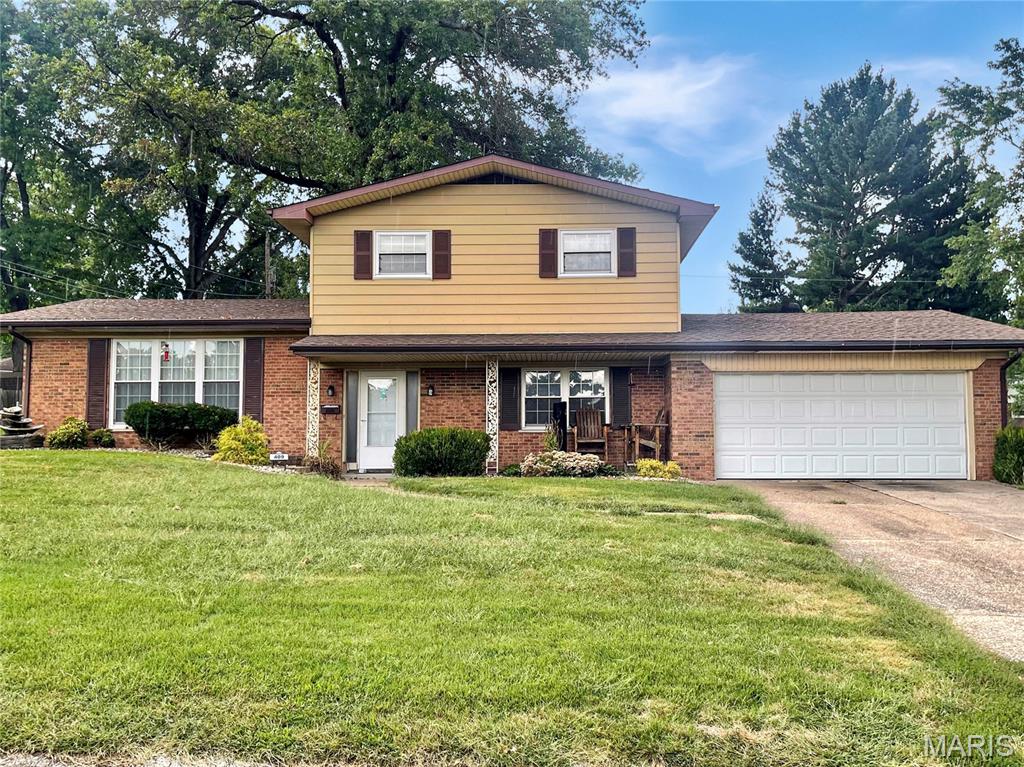
Don’t miss this Spacious Multi-Level offering Over 1,900 square feet of well-designed space featuring a traditional tri-level layout! Bedrooms & Bathrooms: Four comfortable bedrooms and two full bathrooms, offering flexible living arrangements. Prime Location: Conveniently situated in the desirable OGLES subdivision with quick access to local highways, shopping, restaurants, and Scott Air Force Base. Interior Features: Main & Lower Levels: Features a large living room that flows seamlessly into the eat-in kitchen, which comes complete with all appliances and ample cabinet storage. Cozy Gathering Space: Unwind in the inviting family room complete with a warm fireplace. Flexible 4th Bedroom: The lower-level fourth bedroom offers direct access off the family room, featuring a door that opens straight out to the backyard patio. Upper Level: Houses three of the bedrooms, including the primary bedroom which features convenient private access to the shared full hallway bathroom. Outdoor & Neighborhood Highlights: Private Outdoor Living: Step out from the lower-level bedroom onto a generously sized patio overlooking a large, fully fenced, and level backyard. Desirable Community: Located in a fantastic neighborhood known for its welcoming community feel and incredible value. Ready to Tour? This exceptional home won't last long at this price! Contact your favorite realtor today to schedule your private showing.
