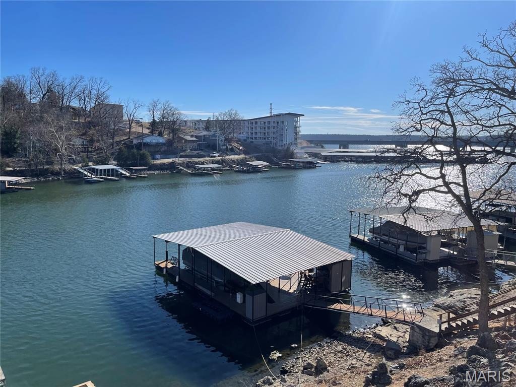
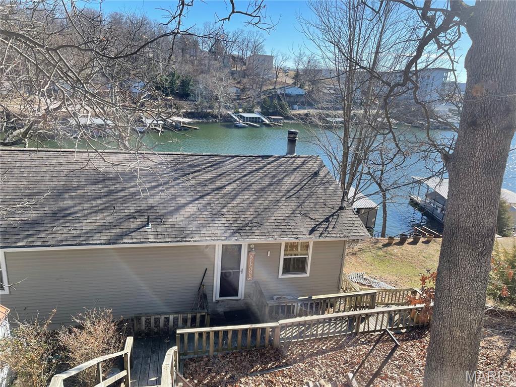
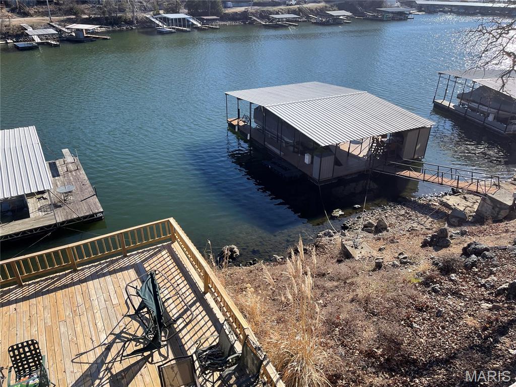
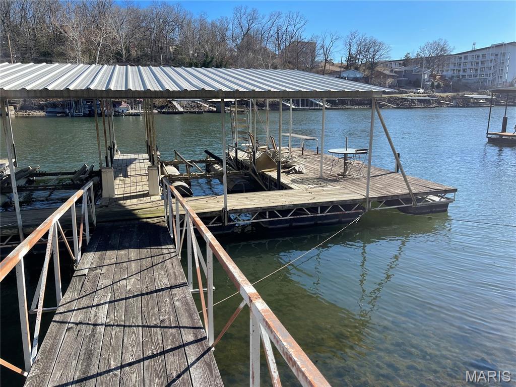
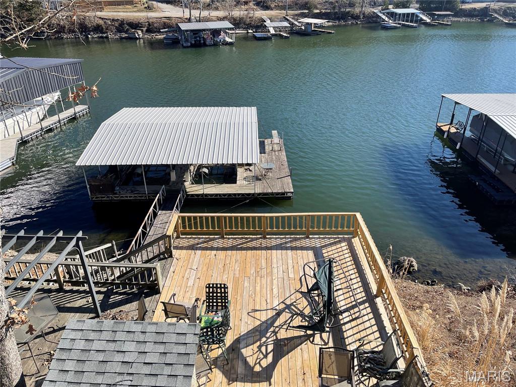
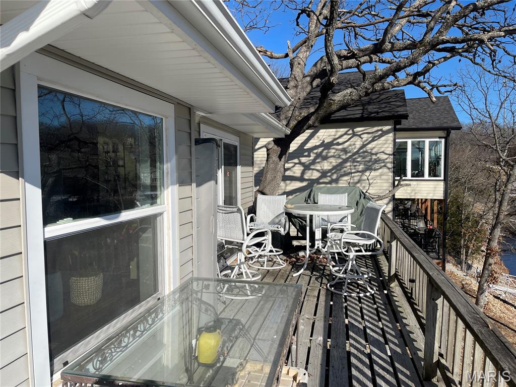
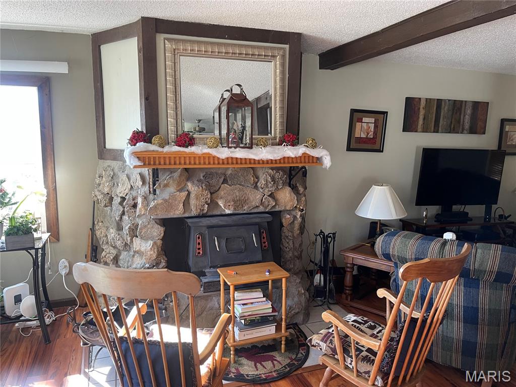
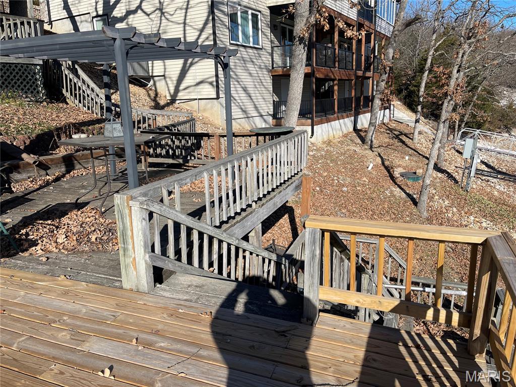
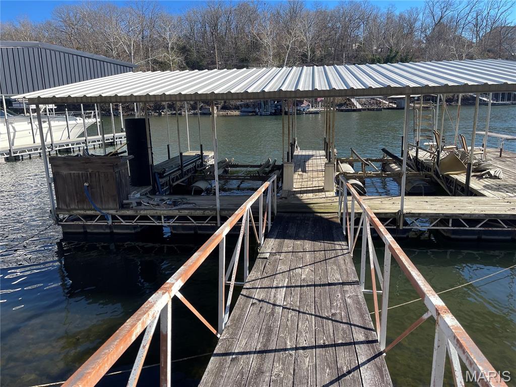
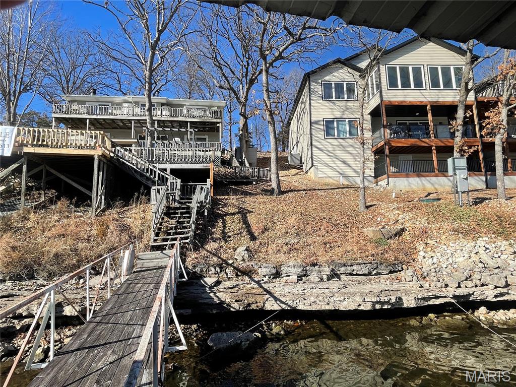
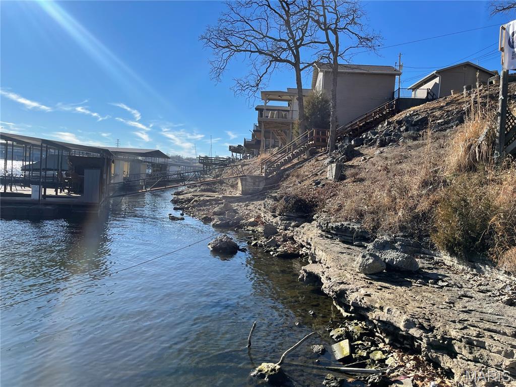


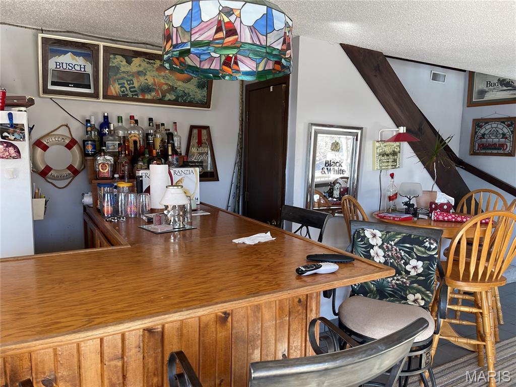
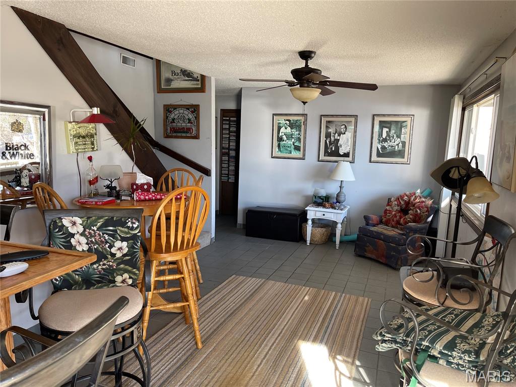
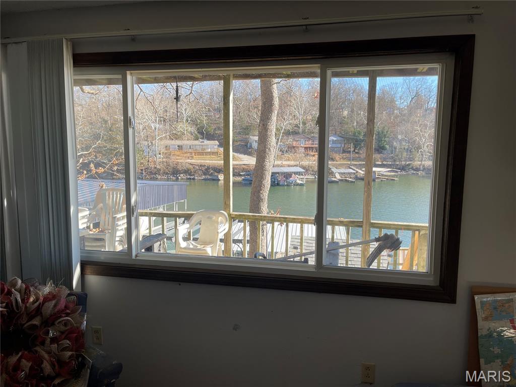
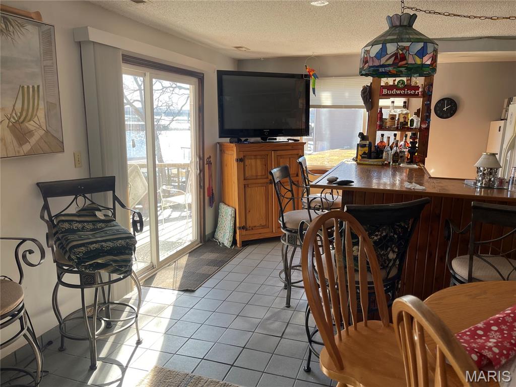

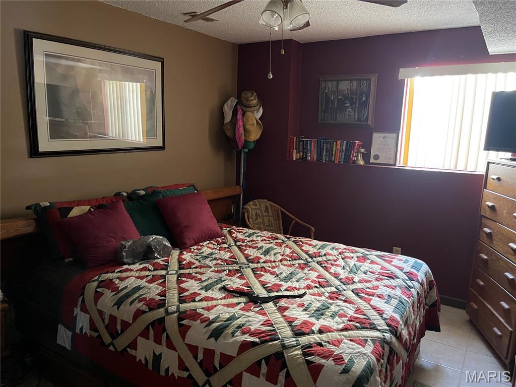

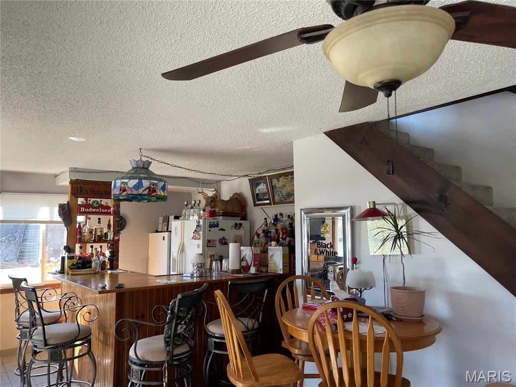
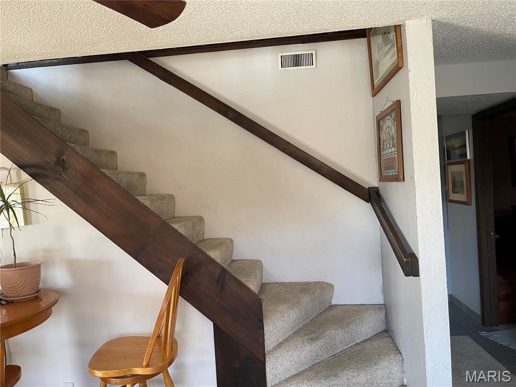
Enjoy 80 feet of prime Lake of the Ozarks frontage and breathtaking water views from this 4-bedroom, 2-bath home. Designed for lake living, the property features two expansive levels of decks—perfect for relaxing, entertaining, and soaking in the panoramic views of the water. The private dock offers two boat lifts, making it easy to enjoy all the lake has to offer. Inside, the home provides a functional layout with generous space for family and guests. While the property is in need of some updates, it presents an excellent opportunity to customize and add value in a highly desirable lakefront setting. Whether you’re looking for a full-time residence, weekend retreat, or investment property, this home delivers incredible views, ample lake frontage, and endless potential. Don’t miss your chance to create your dream lake escape on Lake of the Ozarks!

4 Beds

2 Baths

2,094 sq.ft

$0 per sq.ft

Traditional
$ 592,000
Active
0
26001000
4
2
2,094
1,047
Glaize Point
Osage Beach
Camdenton R-III
Camden
Residential
Traditional
Residential
$895
Last 6 closed homes in this zip.
| Address | Bd/Ba | SqFt | List | Sold | Closed |
|---|---|---|---|---|---|
| 2500 Bay Point Lane, 721, Osage Beach, MO 65065 | 2/2 | 950 | $249,900 | $243,000 97.2% of ask |
Jul 2, 2026 |
| 1135 Explorer Court, Osage Beach, MO 65065 | 4/3 | 3,266 | $459,000 | $429,500 93.6% of ask |
Jun 26, 2026 |
| 2471 Mohawk Lane, Osage Beach, MO 65065 | 2/2 | 1,160 | $1 | $1,550,000 155000000% of ask |
Jun 24, 2026 |
| 0 Kalfran Drive, Camdenton, MO 65065 | 0/0 | -- | $1,500,000 | $1,500,000 100% of ask |
Jun 5, 2026 |
| 1285 Jefferies Road, Osage Beach, MO 65065 | 3/4 | 2,244 | $879,000 | $850,000 96.7% of ask |
Apr 24, 2026 |
| 4800 Eagleview Drive, 632, Osage Beach, MO 65065 | 2/2 | 1,100 | $315,000 | $309,000 98.1% of ask |
Apr 17, 2026 |
Estimate your monthly payment. Adjust the sliders below.
Estimate only. Not a loan offer. Consult a lender for an accurate quote, including HOA fees, PMI, and current rates.
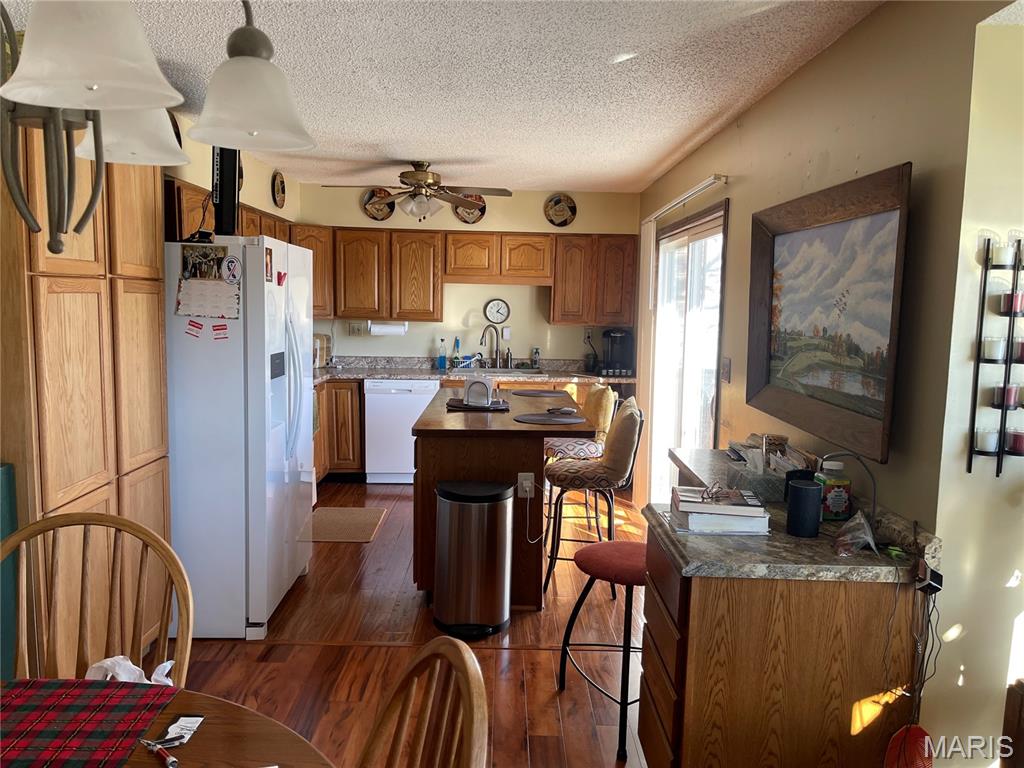
Kitchen
16x10
Sliding door opens to upper deck
Dining Room
13x10
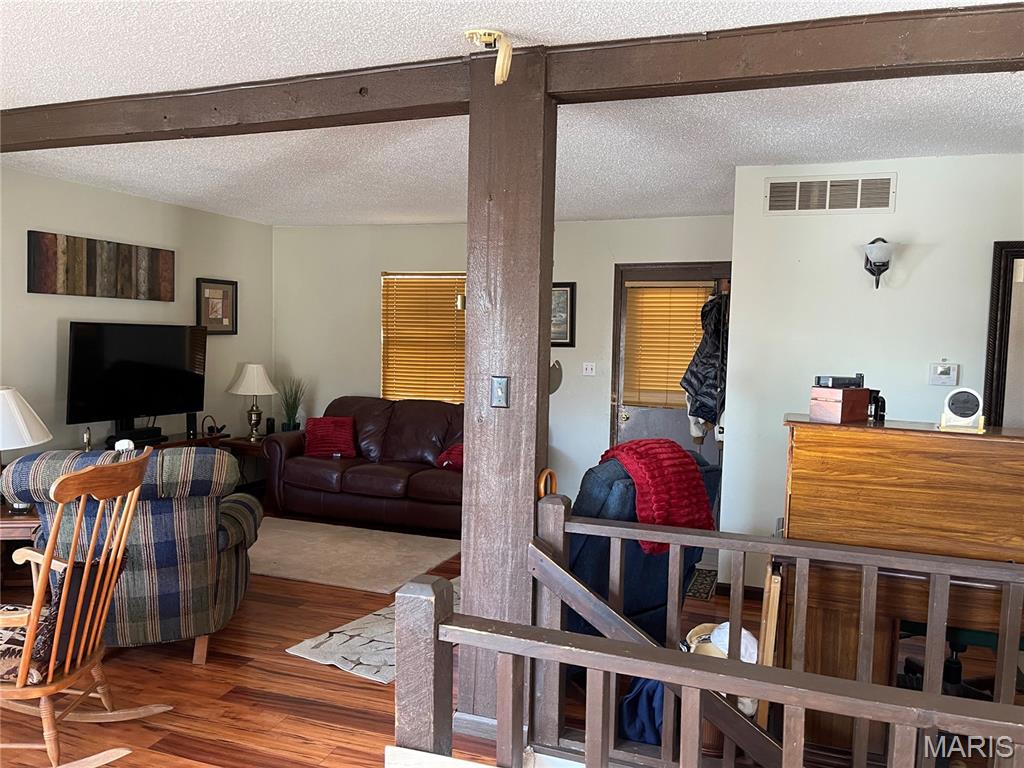
Living Room
14x26
Primary Bedroom
15x12
Bathroom
5x9
Family Room
27x13
Walk out sliding door to lower deck
Bedroom 2
11x12
Bedroom 3
9x8
Bedroom 4
11x10
Bathroom 2
5x9
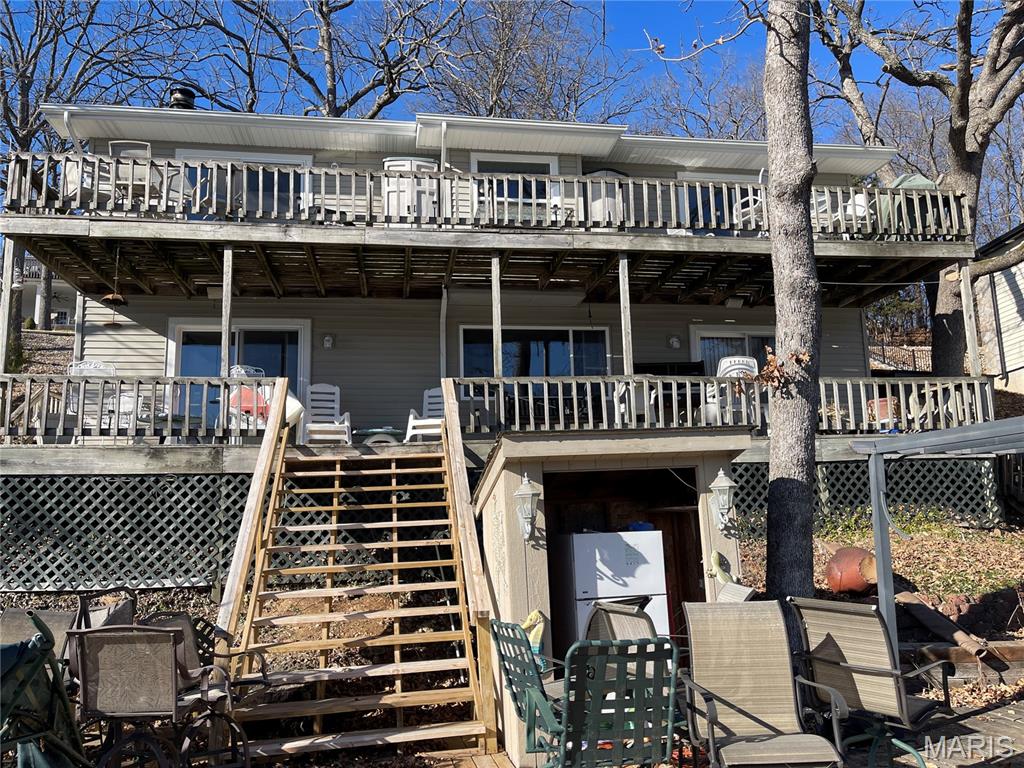
Enjoy 80 feet of prime Lake of the Ozarks frontage and breathtaking water views from this 4-bedroom, 2-bath home. Designed for lake living, the property features two expansive levels of decks—perfect for relaxing, entertaining, and soaking in the panoramic views of the water. The private dock offers two boat lifts, making it easy to enjoy all the lake has to offer. Inside, the home provides a functional layout with generous space for family and guests. While the property is in need of some updates, it presents an excellent opportunity to customize and add value in a highly desirable lakefront setting. Whether you’re looking for a full-time residence, weekend retreat, or investment property, this home delivers incredible views, ample lake frontage, and endless potential. Don’t miss your chance to create your dream lake escape on Lake of the Ozarks!
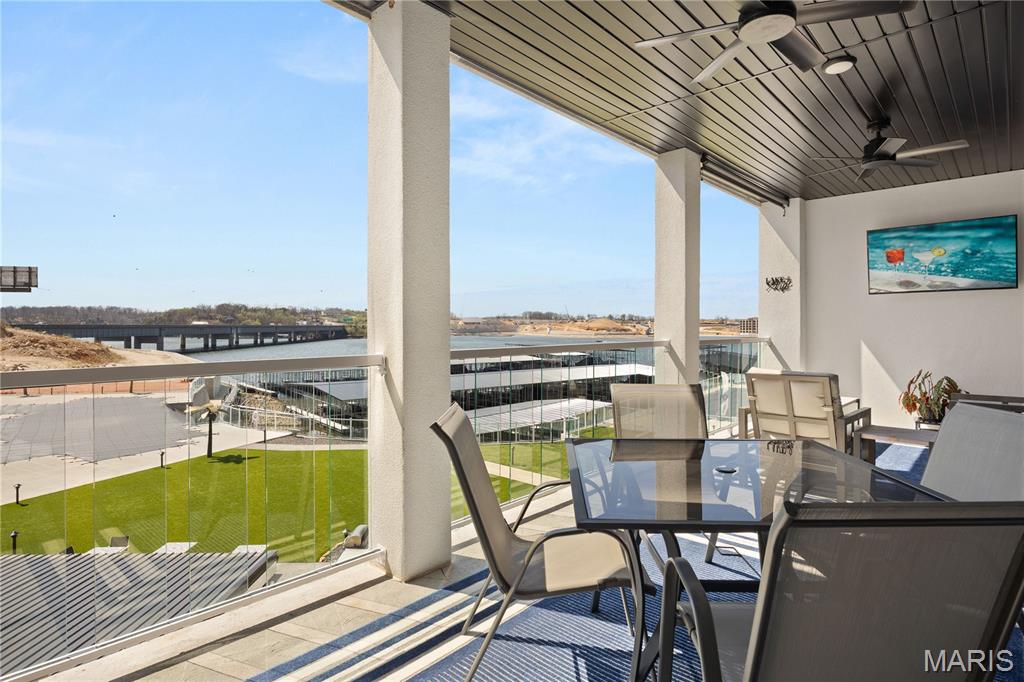
Experience the pinnacle of modern elegance at the brand-new Topsider Condos, perfectly situated at the 19MM in Osage Beach. This "sleek chic" 3-bedroom, 3-bathroom residence offers 1,600 sq. ft. of sophisticated living space, where 10-foot ceilings and an open-concept floor plan maximize natural light and breathtaking lake vistas. Every detail exudes luxury, from the premium quartz countertops and oversized kitchen island to the dedicated bar area with a beverage fridge, crown molding, and designer lighting. The primary suite serves as a private sanctuary, featuring a lavish walk-in shower and an extra-large vanity. Step onto your covered patio to enjoy sweeping views of the Lake, meticulously landscaped grounds, and a show-stopping infinity pool. Elite Amenities & Lifestyle: Resort Living-Clubhouse, fitness center, fire pits, and a dog park; Prime Location-Near Dog Days and the upcoming Oasis Amusement Park; Boater’s Dream-Includes a 12x32 boat slip; Flexibility-Nightly rentals are permitted; HOA covers cable, internet, and water. Ideally located just minutes from the Lake’s best dining and shopping—this is the stylish retreat you’ve been waiting for!
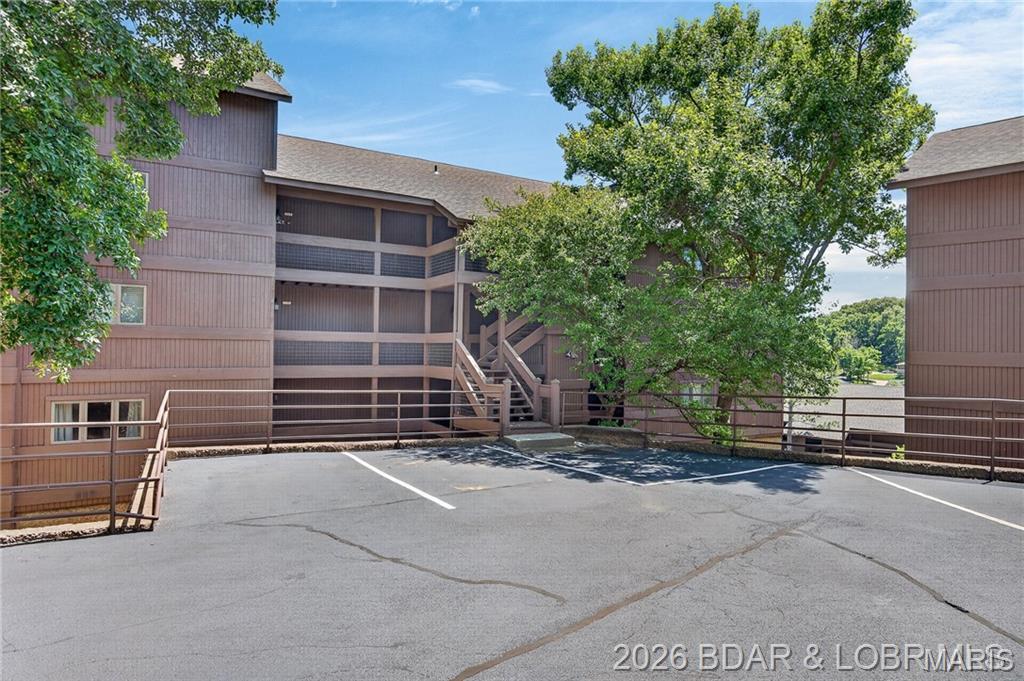
Searching for a condo for yourself or looking for an investment. This 2BR, 2BA condo is in one of the best locations in Osage Beach, plus lots of nice amenities. This unit does include a 10x24 slip in a community dock! Owners would consider a 1 year lease but would not Include the slip!