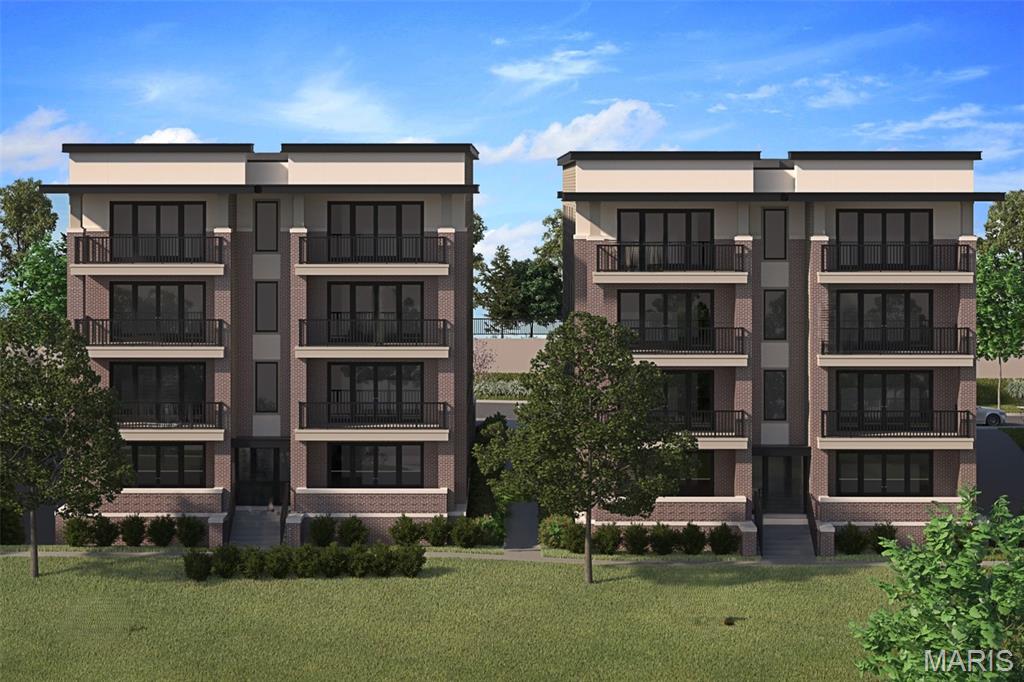
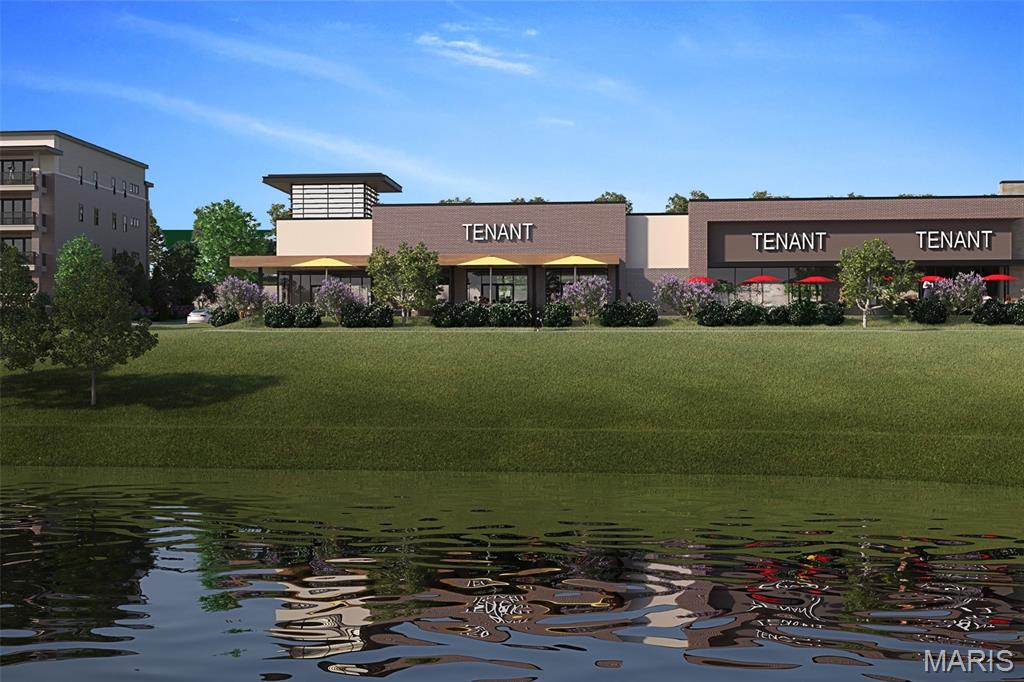
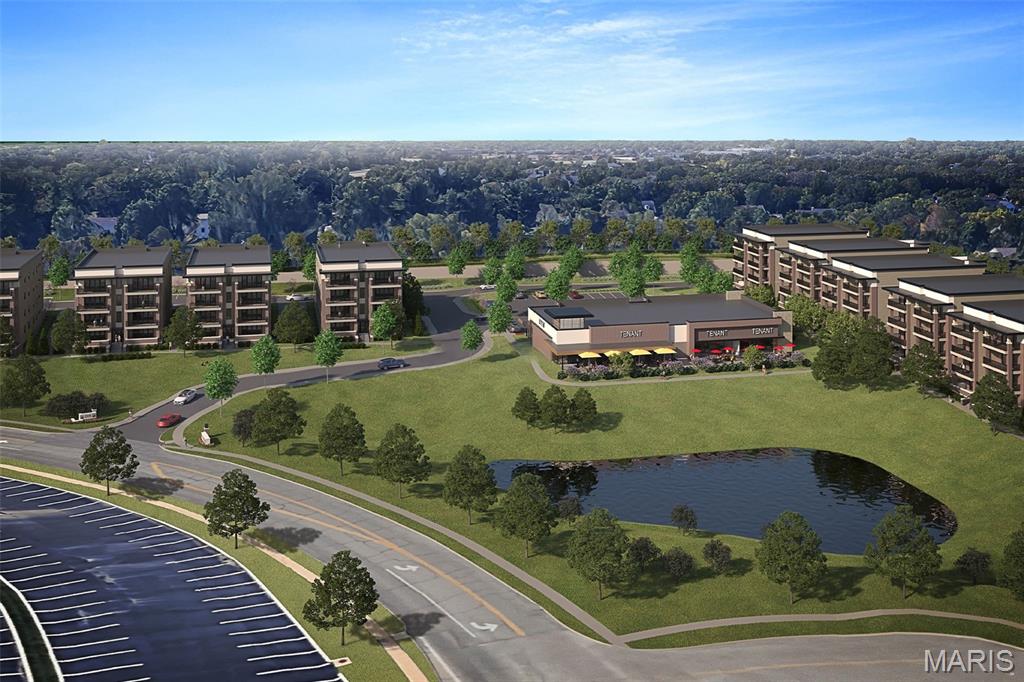
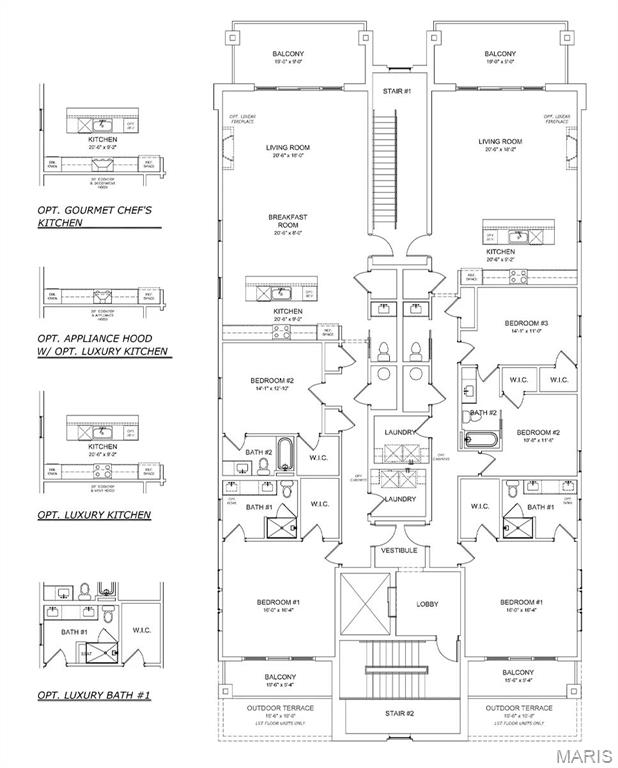
New Town & Country upscale condominium floorplan by McBride Homes featuring 3BR, 2.5BA will be ready spring 2027 at Hwy 141 and 40 with 1800 sq ft of living space! 2nd?floor unit with black sliding glass doors and ceiling fans in the living room and primary bedroom, plus transom windows in the primary. Open concept living with expansive ceilings & wood laminate flooring throughout main living.?Luxury kitchen with level 5 Durham White cabinets, quartz counters & backsplash, 30” induction cooktop, wall oven/convection microwave & island with breakfast bar. Spacious living area with a linear fireplace. Primary bedroom walk-in closet, ceiling fan, private bath with dual vanities, walk-in shower w/seat. Additional bedrooms with ceiling fan prewire, walk-in closet & Jack and Jill bath. Extras include laundry rm, powder room, storage closets, and satin nickel fixtures. Each building is elevator-accessible w/secured lobbies, underground parking, & only 2 residences per floor.?Renderings shown.

3 Beds

3 Baths

1,800 sq.ft

$0 per sq.ft

Mid-Rise 3or4 Story
$ 829,610
Active
0
26002412
3
3
1,800
Woods-Mill-Crossing-20213
Town and Country
Parkway C-2
St Louis
Residential
Mid-Rise 3or4 Story
Residential
Last 6 closed homes in this zip.
| Address | Bd/Ba | SqFt | List | Sold | Closed |
|---|---|---|---|---|---|
| 233 Portico Drive, Chesterfield, MO 63017 | 4/3 | 1,986 | $575,000 | $555,000 96.5% of ask |
Aug 25, 2026 |
| 14443 Bantry Lane, 1, Chesterfield, MO 63017 | 2/2 | 1,368 | $194,900 | $158,500 81.3% of ask |
Aug 25, 2026 |
| 15875 Kettington Road, Clarkson Valley, MO 63017 | 5/5 | 4,761 | $999,900 | $877,500 87.8% of ask |
Aug 24, 2026 |
| 14833 Brook Hill Drive, Chesterfield, MO 63017 | 6/5 | 3,922 | $1,300,000 | $1,300,000 100% of ask |
Aug 21, 2026 |
| 2169 Silverwood Lane, Chesterfield, MO 63017 | 4/2 | 1,834 | $514,900 | $550,000 106.8% of ask |
Aug 21, 2026 |
| 15 Summerhill Lane, Town and Country, MO 63017 | 4/6 | 2,446 | $1,450,000 | $1,450,000 100% of ask |
Aug 19, 2026 |
Estimate your monthly payment. Adjust the sliders below.
Estimate only. Not a loan offer. Consult a lender for an accurate quote, including HOA fees, PMI, and current rates.
Living Room
21x18
Kitchen
21x9
Primary Bedroom
16x16
Bedroom 2
11x12
Bedroom 3
14x11
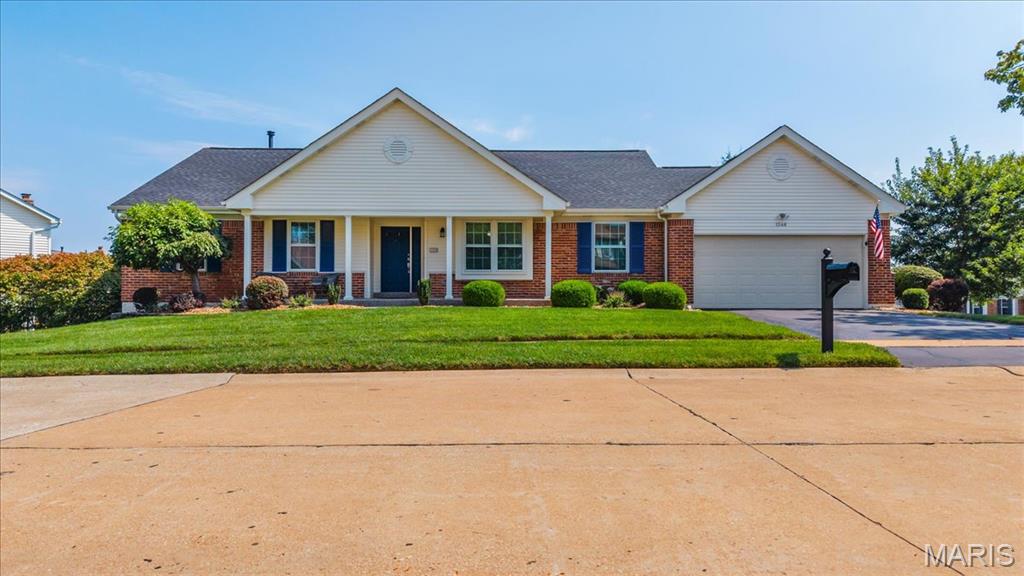
ADDITIONAL PICTURES COMING SOON!! YOU ARE HOME in this beautifully maintained, MOVE-IN READY, three-bedroom, two-bath home in a sought-after Chesterfield neighborhood. The spacious kitchen and cheerful breakfast room are perfect for busy mornings, homework at the table and casual family meals, while the formal dining room provides a wonderful setting for holidays, family dinners and special get-togethers. The generous primary bedroom suite offers a relaxing retreat with a soaking tub and separate shower, while two additional bedrooms provide comfortable space for family, guests or a home office. Outside, the PRIVATE fenced backyard feels peaceful and private, with plenty of room for children and pets to play. A lovely patio offers the perfect spot for summer barbecues, morning coffee or relaxing at the end of the day. Set on a beautifully landscaped corner lot, this home features impeccable curb appeal and a NEW (2026) roof. The expansive lower level includes a cedar closet and additional storage, with plenty of space ready to be finished as a family room, playroom, home office or gym. With easy access to highways, shopping, restaurants, parks and everything Chesterfield has to offer, this is a wonderful opportunity to put down roots in a neighborhood you’ll love calling home. Parkway Central Schools!
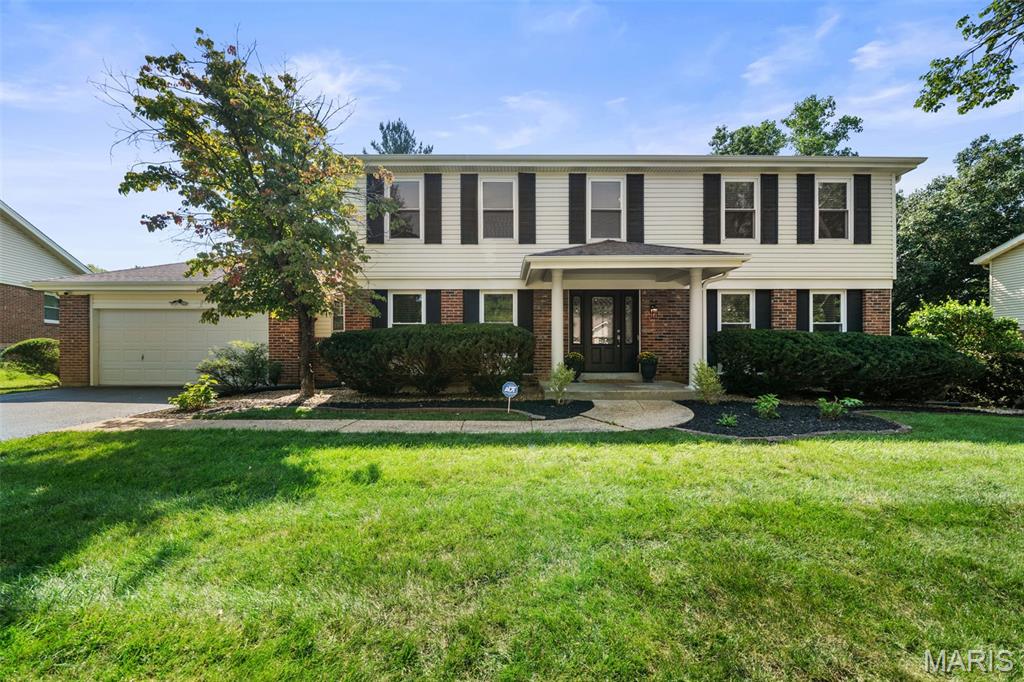
Beautiful, cheerful, and inviting! Well-maintained 2story offers comfortable living, thoughtful updates throughout: including newer wood-look luxury vinyl flooring throughout the main level, a fully remodeled kitchen, two NEW beautifully remodeled bathrooms, carpet replaced in all four bedrooms, on the stairs, and screened porch. Fresh interior and exterior paint create a bright, neutral palette, making it easy for buyer to move right in & easily add their personal touch. Convenient main-floor laundry room includes space for an second refrigerator. Family room features a wood-burning fireplace with a gas starter, and bar area, great gathering space. Enjoy your morning coffee or unwind in the spacious screened porch overlooking the flat, usable backyard. An adjacent deck provides the perfect space for grilling, entertaining, or relaxing in the sunshine. There's more!! Pella Vinyl replacement windows throughout, front door, updated sliding glass door, and walk-out lower-level door. Recessed lighting, Newer whole home electic panel, blinds & security system. Over the years, these fabulous sellers have meticulously maintained and updated their home, ensuring it remains functional, safe, & attractive. Pride of ownership truly shines. CHECK OUT THE HOME IMPROVEMENT SHEET! You will think Martha Stewart lives here! Schedule your showing and experience it for yourself. Professional pictures 8/26...Showings begin 8/27/26. AFTER 1:00 PM
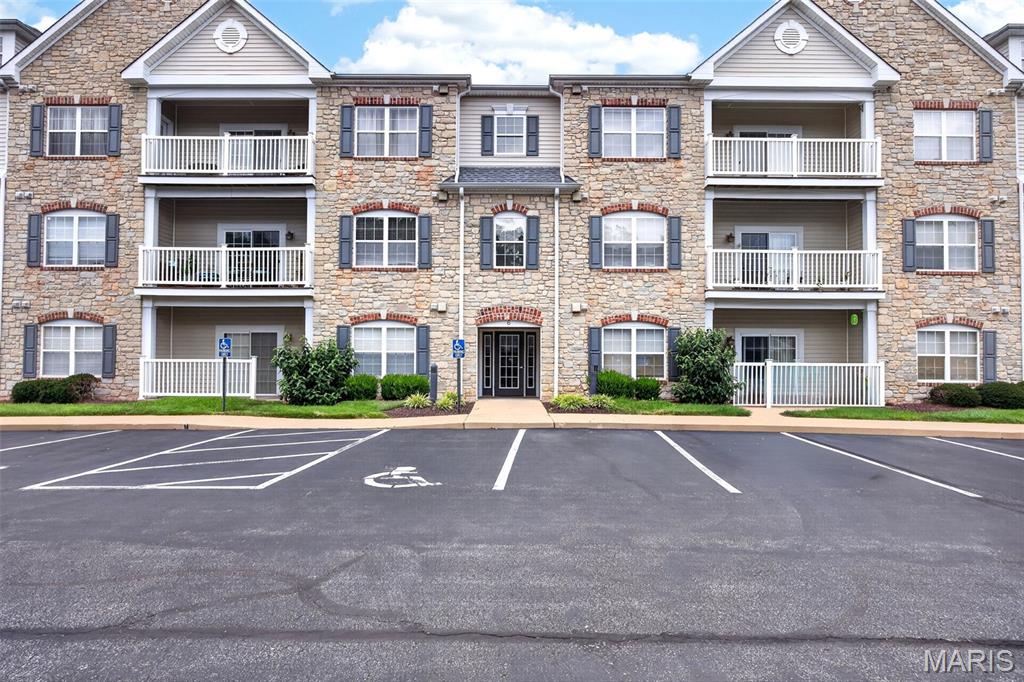
Experience the pinnacle of refined-easy living at 6 Monarch Trace Ct, #304 Positioned as a coveted top floor corner residence, this home offers a level of peace and quiet that is hard to fine. The interior is defined by an open, split-bedroom floor plan where soaring vaulted ceilings and an abundance of natural light create an atmosphere that feels both grand and incredibly airy. The heart of the home is a sophisticated kitchen designed for both daily life and effortless entertaining. It features premium stainless steel appliances—including double ovens, cooktop & newer microwave—complemented by a central island with seating, ample cabinetry, and a dedicated workspace. Retreat to the primary suite, where vaulted ceilings continue the sense of scale. The standout feature is the meticulously designed custom closet, offering an organized oasis with specialized shelving, drawers, and extensive space for even the most robust shoe collection. The secondary bedroom is equally well-appointed with its own custom closet system, situated just steps from a spacious guest bath. Step outside onto the private deck to enjoy your morning coffee or an evening beverage against a backdrop of trees. Enjoy the benefits of the recent mechanical upgrades which include the HVAC (2025) and the Water Heater (2025). With the convenience of an in-unit laundry room and a location that puts the very best of Chesterfield at your fingertips—from the shopping and dining of Chesterfield Valley to the exciting upcoming development project of the new Downtown Chesterfield—this residence offers a sophisticated lifestyle in one of the area’s most sought-after pockets.