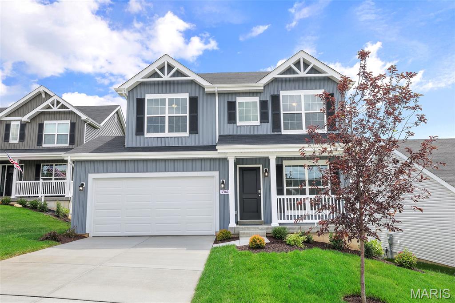
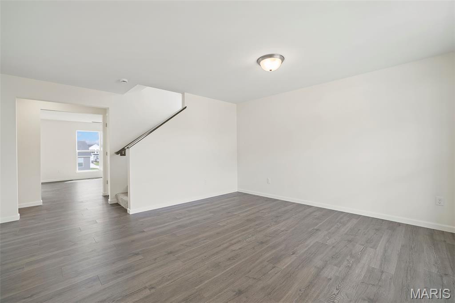
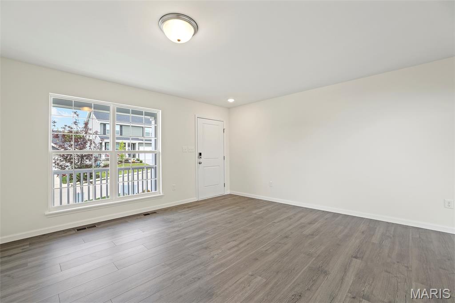
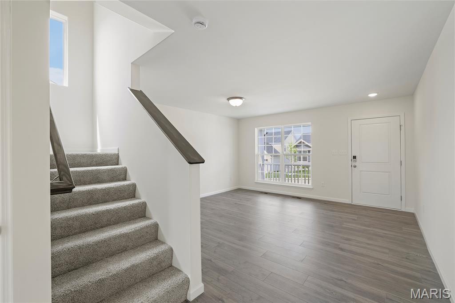
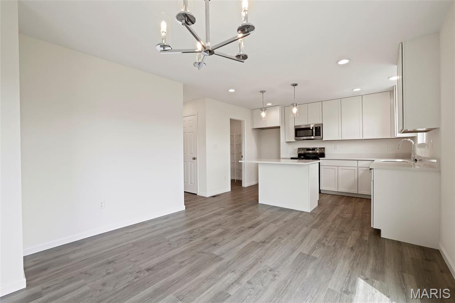
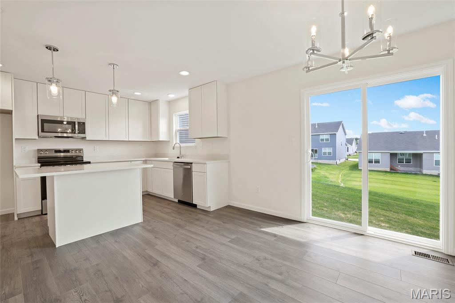
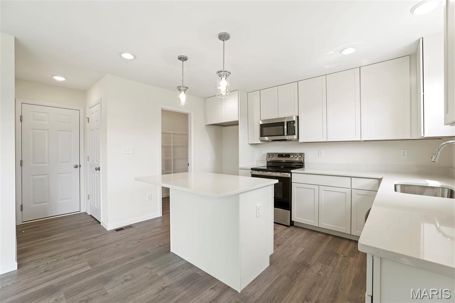
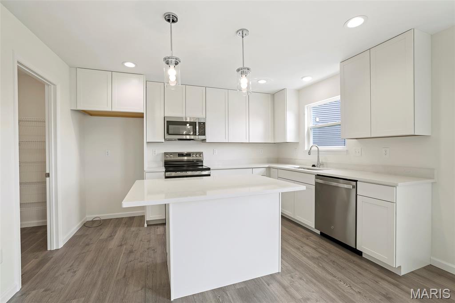
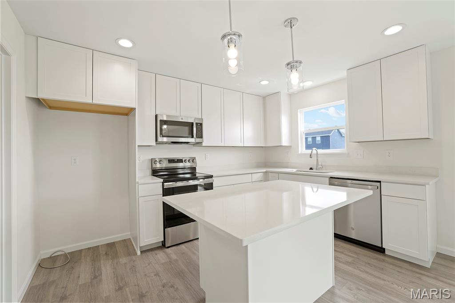
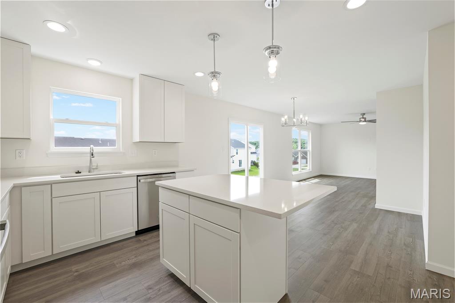
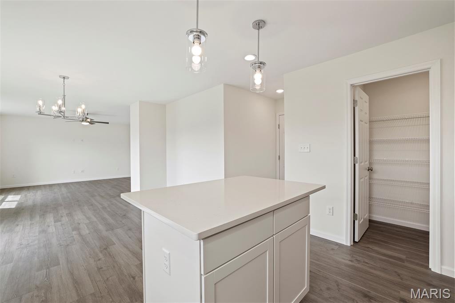
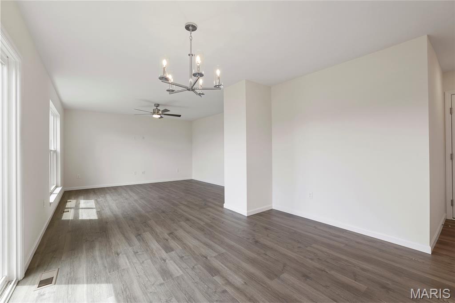
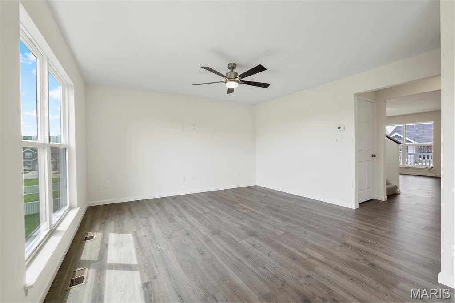
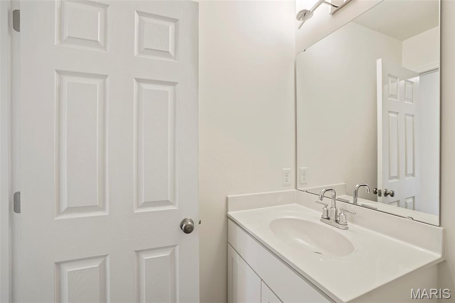
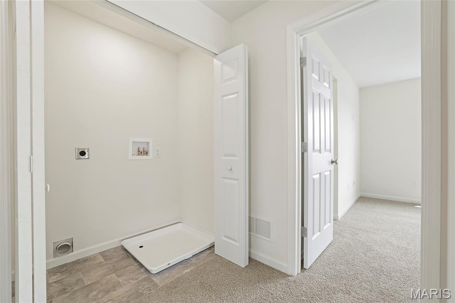
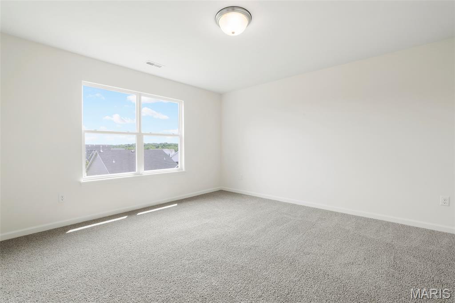
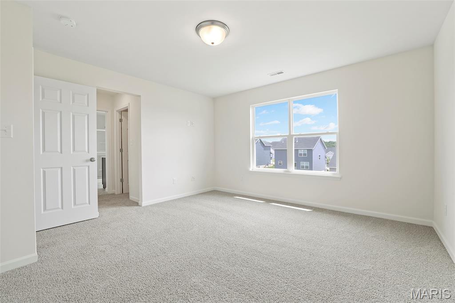
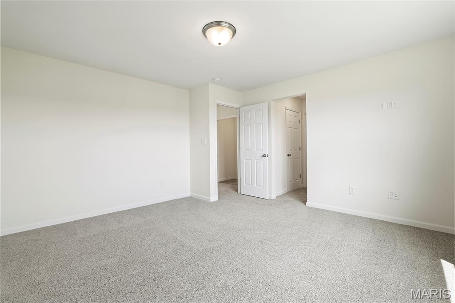
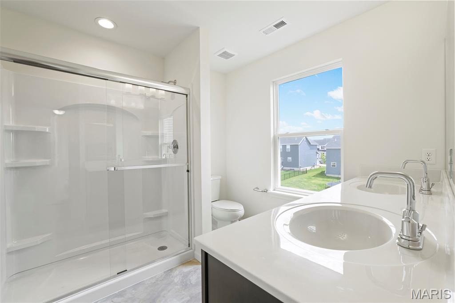
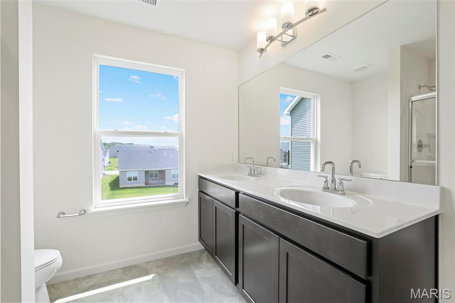
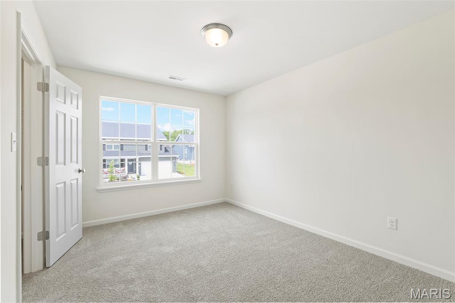
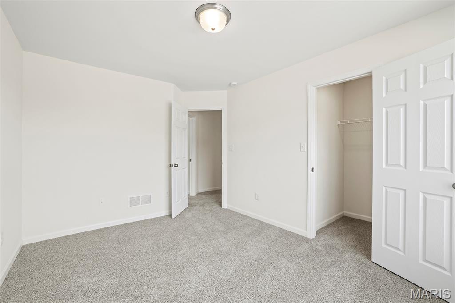

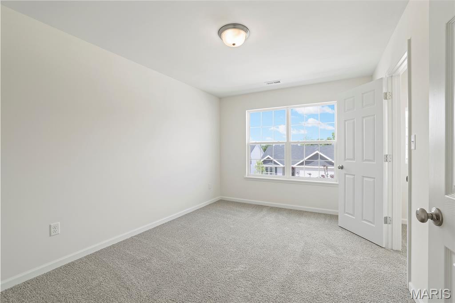
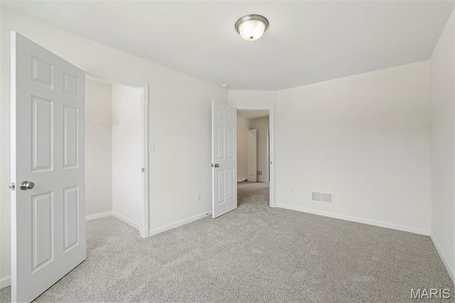
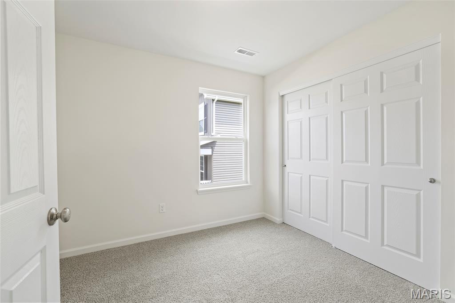
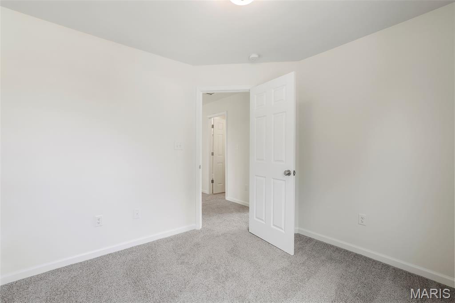
New McBride Homes Sterling 4BR 2.5BA is READY NOW! Farmhouse exterior & partial walkout! Off the foyer, you’ll find a living room or home office, a welcoming family room w/ceiling fan, extended kitchen, & half bathroom. The main floor has wood laminate flooring & 6ft windows. The kitchen features a center island w/extended top, quartz countertops, level 4 Brellin White 42” cabinets, walkin pantry, & stainless GE appliances. The dining area has a sliding glass door that leads to the backyard. Upstairs you’ll find the primary suite w/a walkin closet, private bath w/walkin shower, double sinks & linen closet. 3 additional bedrooms, full bath & laundry area add convenience. Extras include 6 panel white interior doors, upgraded fixtures & LL includes a ¾ bath rough-in. Liberty features a private walking trail w/lake, gazebo, & acres of beautiful common ground. Enjoy peace of mind with McBride Homes' 10 year builders warranty & incredible customer service! Similar photos shown.

4 Beds

3 Baths

1,902 sq.ft

$0 per sq.ft

Traditional
$ 379,900
Active
0
26003241
4
3
1,902
Liberty Manors 171
Foristell
Wentzville R-IV
St Charles
Residential
Traditional
Residential
Last 6 closed homes in this zip.
| Address | Bd/Ba | SqFt | List | Sold | Closed |
|---|---|---|---|---|---|
| 31682 Dogwood Lane, Unincorporated, MO 63348 | 3/2 | 1,307 | $319,900 | $320,340 100.1% of ask |
Aug 7, 2026 |
| 10474 Ponderosa Drive, Unincorporated, MO 63348 | 3/2 | 1,526 | $425,000 | $415,500 97.8% of ask |
Aug 7, 2026 |
| 106 Andrea Court, Foristell, MO 63348 | 4/3 | 2,553 | $625,000 | $625,000 100% of ask |
Aug 3, 2026 |
| 212 Great Bear Pass, Foristell, MO 63348 | 3/2 | 2,105 | $691,266 | $691,266 100% of ask |
Jul 31, 2026 |
| 10253 Hawthorn Road, Innsbrook, MO 63348 | 3/3 | 1,680 | $460,000 | $443,000 96.3% of ask |
Jul 31, 2026 |
| 1174 Marathon Drive, Foristell, MO 63348 | 3/2 | 1,440 | $309,900 | $309,900 100% of ask |
Jul 31, 2026 |
Estimate your monthly payment. Adjust the sliders below.
Estimate only. Not a loan offer. Consult a lender for an accurate quote, including HOA fees, PMI, and current rates.
Kitchen
9x13
Dining Room
12x12
Family Room
14x14
Living Room
15x14
Primary Bedroom
14x14
Bedroom 2
10x14
Bedroom 3
10x13
Bedroom 4
10x10
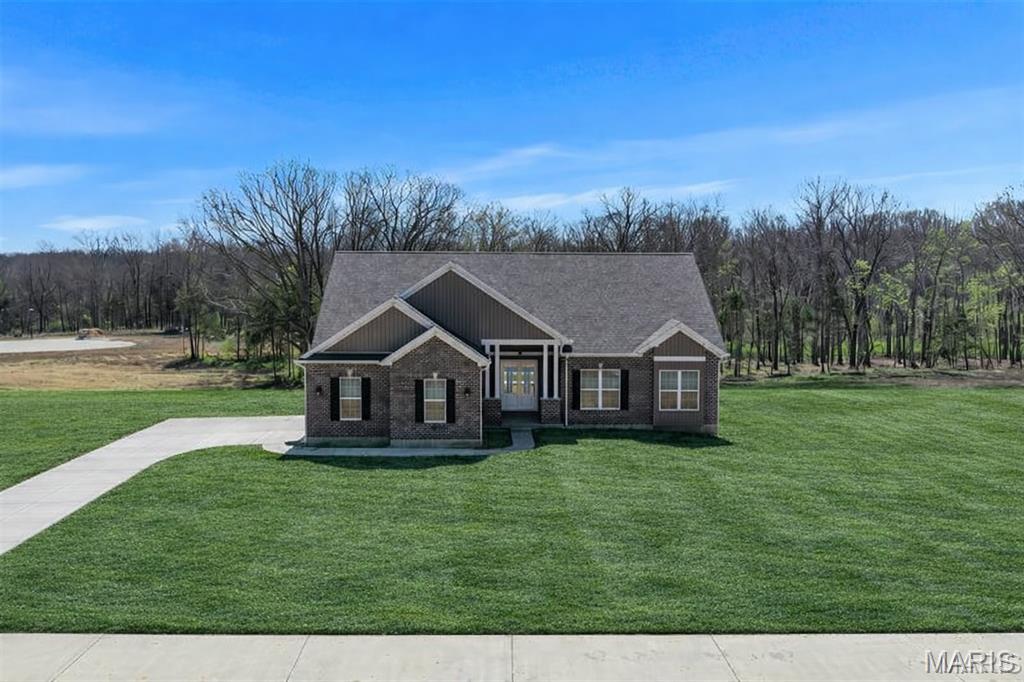
Move-In Ready! Why settle for less when you can have it all? The Sycamore Model at The Estates at Schaper Farms offers the ideal blend of space, quality, and setting on a 3.05-acre walk-out lot in the sought-after Wentzville School District. This thoughtfully designed 3-bedroom, 2-bath ranch features 2,097 sq ft of open-concept living with upscale finishes throughout. The exterior showcases a striking brick and board-and-batten façade with an oversized side-entry 3-car garage (30' x 24'). Sod has already been installed, and the irrigation system is included at no additional cost as part of the builder's promotional package. Inside, enjoy 10-foot ceilings, 8-foot doors, and transom windows along the back of the home that fill the space with natural light. The kitchen is designed for both function and style, offering 42" staggered cabinets, quartz countertops, a large island, walk-in pantry, soft-close cabinetry with dovetail drawers, and stainless steel appliances including a double oven, ceramic cooktop, cabinet hood, and microwave drawer. Luxury vinyl plank flooring runs throughout the main living areas, with ceramic tile in the bathrooms. The private primary suite features dual vanities, a soaking tub, and a walk-in shower. The walk-out lower level includes a slider to the patio, providing easy access to the backyard while offering endless possibilities for future finished living space. Exceptional quality, generous acreage, and a peaceful setting make this home stand out from the rest. Dare to compare. Open Houses are held every Saturday and Sunday from 11:00 AM–2:00 PM, with weekday tours available by appointment.
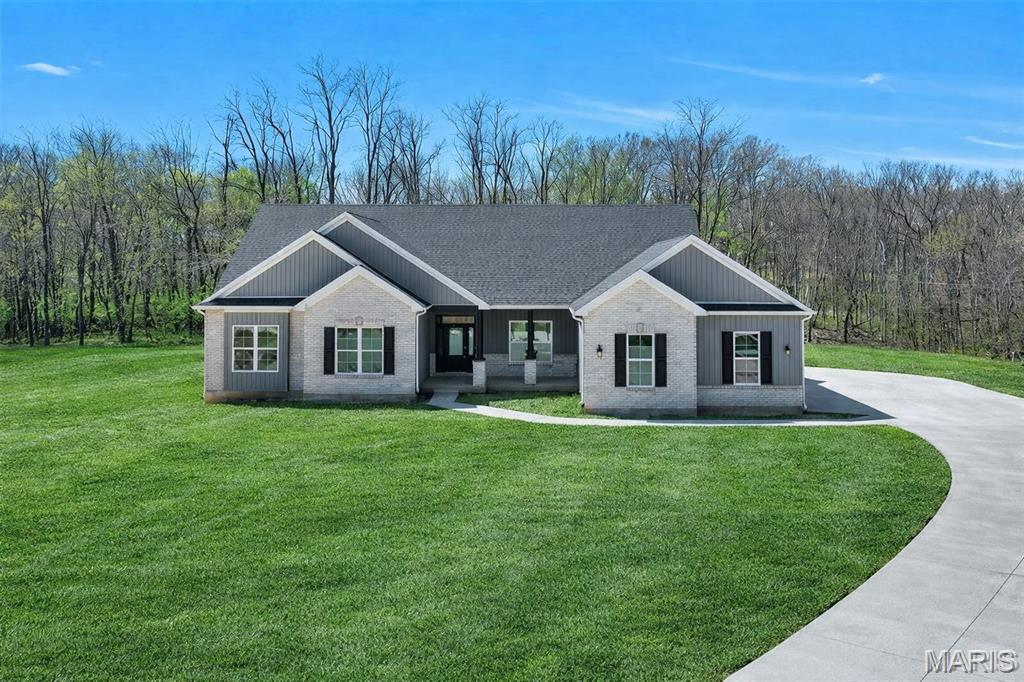
Move-In Ready! Welcome to The Dogwood, a beautifully designed 3-bedroom, 2.5-bath ranch home situated on 3 private acres at the end of a wooded cul-de-sac in The Estates at Schaper Farms. Built by Jaeger Builders, this exceptional home offers 2,720 square feet of thoughtfully designed living space featuring 10-foot ceilings, transom windows, and an open, light-filled floor plan perfect for both everyday living and entertaining. The stunning kitchen showcases stainless steel appliances, double ovens, a custom cabinet hood, microwave drawer, farmhouse sink, quartz countertops, soft-close cabinetry, and numerous upgraded finishes already included. Just off the foyer, a versatile flex room provides the perfect space for a formal dining room, home office, or sitting room. The breakfast room is surrounded by windows and a slider to a patio overlooking your private, tree-lined backyard, offering plenty of room to relax, entertain, or even add a future pool. The walk-out lower level features a 9-foot foundation pour and a rough-in for a future bathroom, providing endless possibilities for additional finished living space. As an added bonus, sod and a full irrigation system have already been installed and were included at no additional cost as part of the builder's promotional package. Located in the highly sought-after Wentzville School District, this home offers the perfect balance of peaceful acreage living with convenient access to major highways, shopping, dining, and everyday amenities. This home is complete and ready for immediate occupancy. Open Houses are held Saturdays and Sundays from 11:00 a.m. to 2:00 p.m., with weekday showings available by scheduled appointment. Schedule your private tour today and experience luxury acreage living at its finest.
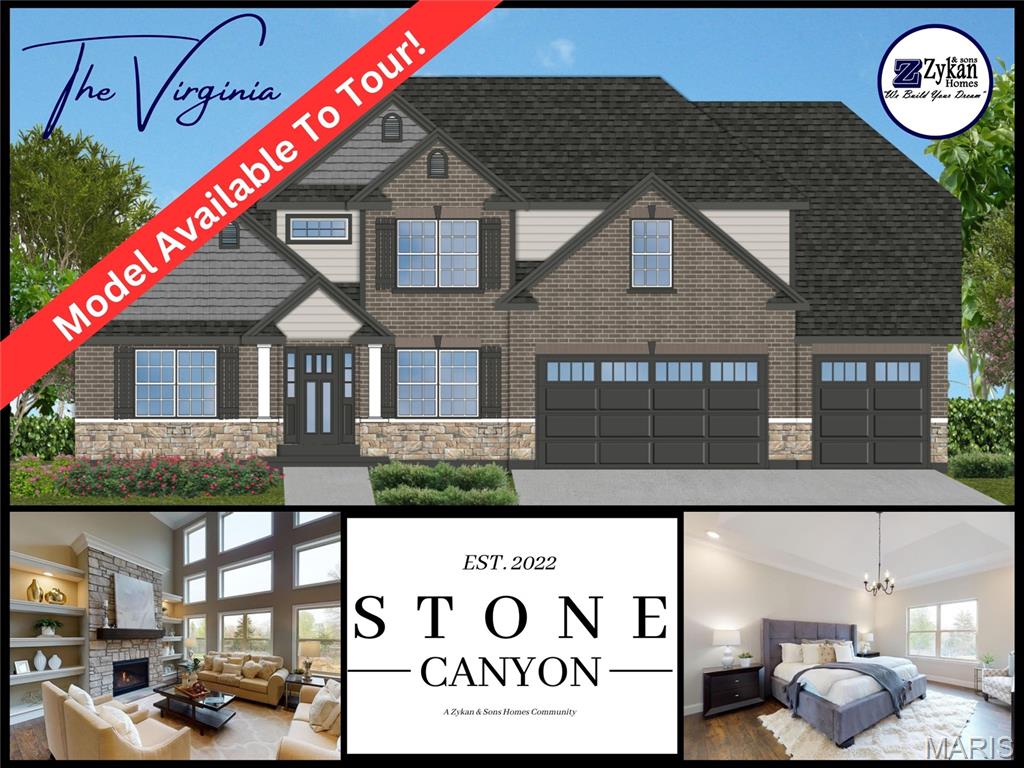
Welcome to Stone Canyon, a Zykan and Sons Homes Community in Foristell, MO. Here you’ll find many great floor plans to choose from all on amazing estate style homesites. All lots are a minimum of .33 acre (14,500+ sq/ft) and some are well over twice that size and many of them back to trees/woods and common ground! Located in the Wentzville School District, Stone Canyon residents will attend North Point High School. So much comes standard in this development that is optional elsewhere such as 3car garages, sill high brick front elevations, fully sodded yards, and too much more to list. The Virginia is a 2,800+ sq/ft 1.5story home (main floor master) w/ a 2 story great room (window wall standard) and 4-5 beds and 2.5-3.5 baths. Work from home? The formal dining room can be converted into a main floor office! Stone Canyon Display Home is open Thurs-Sun 11am-4pm or Mon-Wed by Appt. Schedule a tour to learn more about The Virginia Model and to get started building your dream home! COOL: 14 SEER+