Back to Search Results
$1,100,000sold price Closed

403 Thorntree Lake Court, Eureka, MO, 63025

5 bd | 4 ba | 4,633 sq ft | Traditional
Subdivision: Thorntree Estates At The Legends
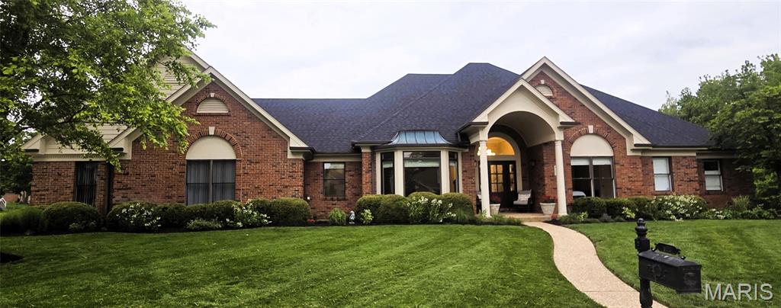
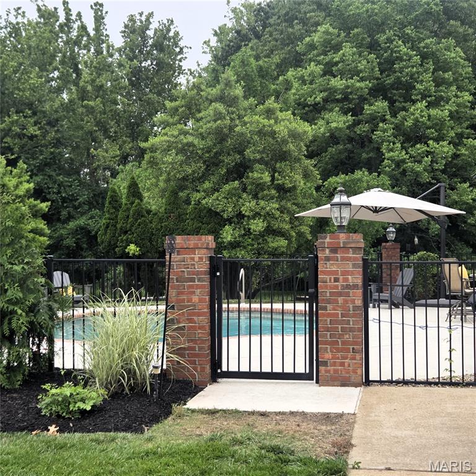
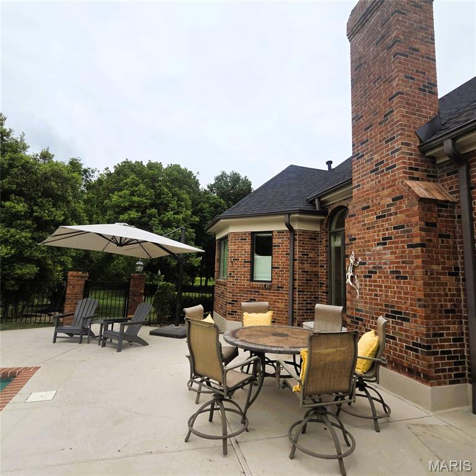
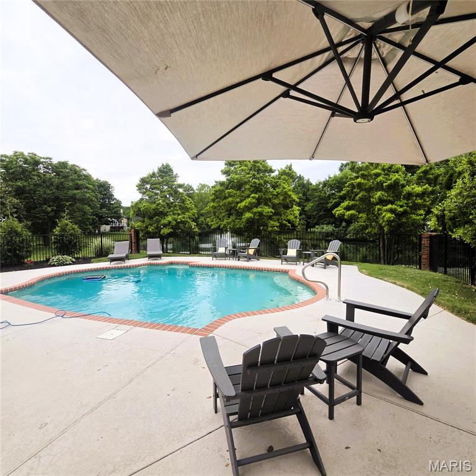
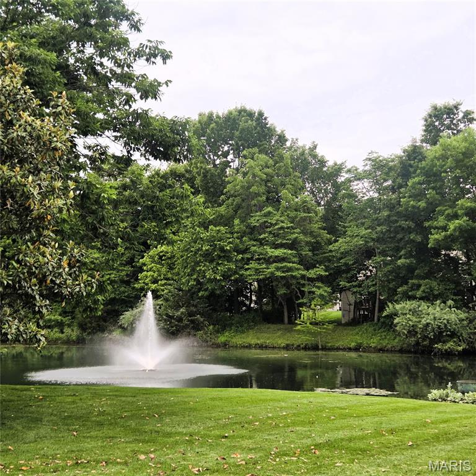
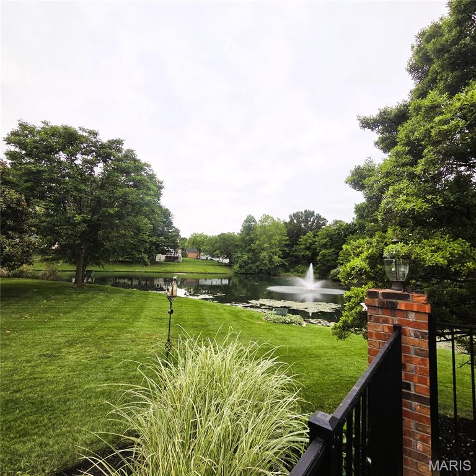
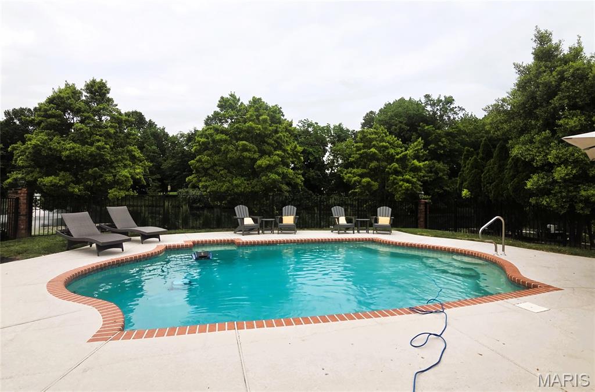
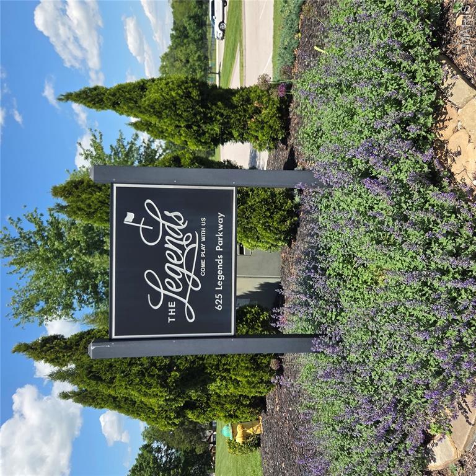
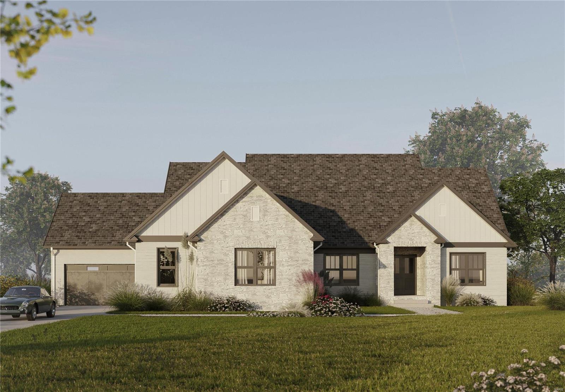
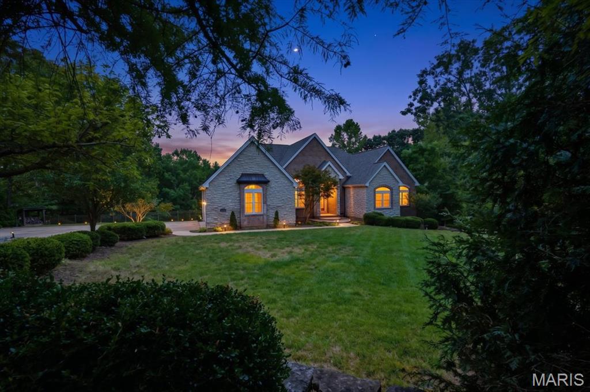
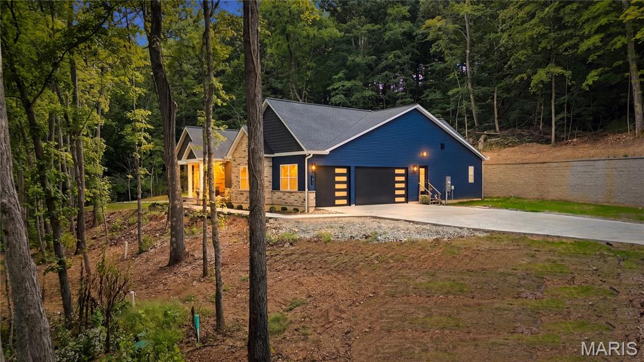
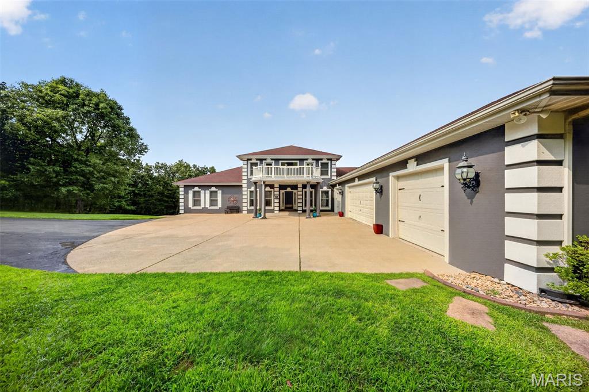
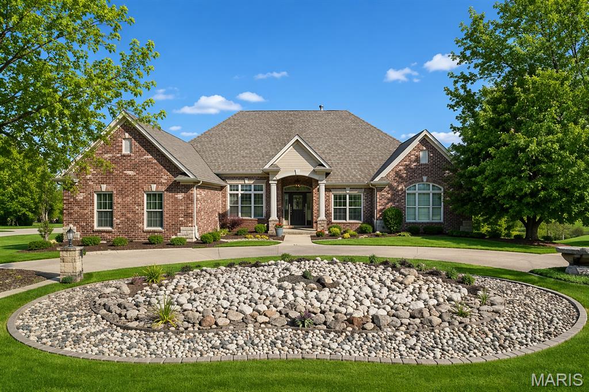
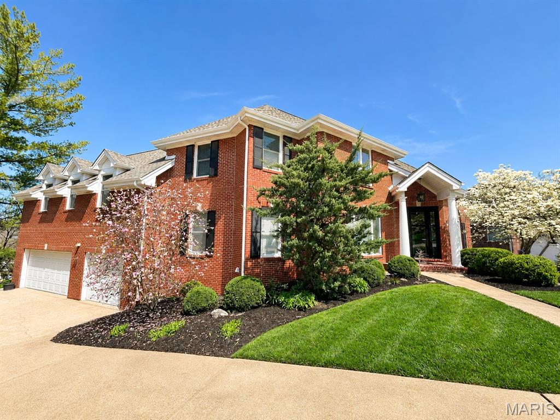
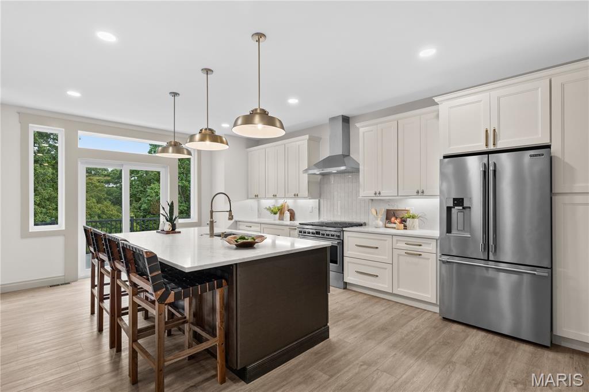
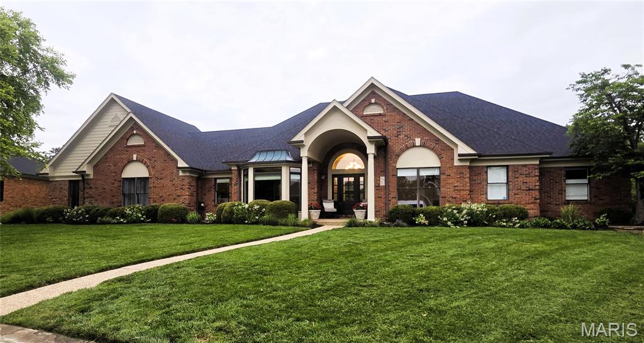
Welcome to 403 Thorntree Lake Court, a truly exceptional all-brick ranch with a heated in-ground pool and breathtaking lake views in the highly sought-after The Legends Golf Community. Offering more than 4,600 square feet of beautifully finished living space, this stunning, custom-built 5-bedroom, 3.5-bath home is perfectly situated on a meticulously landscaped 0.47-acre cul-de-sac lot. From the moment you arrive, the home’s outstanding curb appeal sets the tone. A covered front porch welcomes you into a light-filled foyer, flanked by an elegant formal dining room featuring a coffered ceiling and extensive crown molding. The spectacular great room showcases 12-foot coffered ceilings, rich wood floors, a striking gas fireplace, and dramatic floor-to-ceiling windows that frame the spectacular backyard and lake beyond. The gourmet kitchen is designed to impress, featuring newer crisp white 42-inch shaker soft-close cabinetry, granite countertops, and newer stainless steel appliances, including a 5-burner gas cooktop, two double ovens and a walk-in pantry. The sun-drenched breakfast room stars a distinctive shiplap ceiling and bay windows create the perfect setting for everyday living while capturing panoramic views of the pool and lake. Plantation shutters provide both privacy and timeless style. The luxurious main-floor primary suite is a private retreat, complete with a coffered ceiling, serene lake views, a spacious walk-in closet with custom organizers, and a beautifully renovated spa-inspired bath featuring dual vanities, a walk-in tiled shower, and a freestanding soaking tub. Two additional main-floor bedrooms share a renovated Jack-and-Jill bath, while a spacious laundry room with abundant storage and a powder room complete the main level. The finished walk-out lower level is ideal for entertaining and flexible living, offering a large family room with two additional bedrooms, a full bath, space for a home gym, study space, and substantial unfinished storage. Step outside to your own resort-style backyard oasis. Enjoy peaceful lake views and abundant wildlife while relaxing in the heated pool or entertaining on the expansive pool deck. Additional highlights include an oversized 3-car rear-entry garage and numerous recent updates, including a newer roof, furnace, carpeting throughout (2026), pool fence (2026), concrete driveway (2026), and matte black door hardware throughout (2026). Residents of The Legends Golf Community enjoy outstanding walking trails, and scenic lakes. This extraordinary home combines timeless craftsmanship, luxury finishes, and an unbeatable waterfront setting—an exceptional opportunity in one of the area’s premier communities. Located in the Award-Winning Rockwood School District.

Status: Closed · MLS# 26004461 · Listing Courtesy of ReeceNichols Real Estate, [email protected]
Properties displayed may be listed or sold by various participants in the MLS.

Approximate location. Get directions

See this home with a live agent, right now

Talk to a MORE, REALTORS® agent, not a referral call center. Why that matters to what you pay

Call now
Calls may be recorded.*
How live works
Your MORE, REALTORS® agent
Trusted local partners

Facts and features

Sold Price

$ 1,100,000

List Price

$ 1,150,000

Status

Closed

Days on market

0

MLS#

26004461

Bedrooms

5

Full baths

4

Sq. Ft. Above

4,633

Sq. Ft. Below

1,900

Subdivision

Thorntree Estates At The Legends

Municipality

Eureka

School District

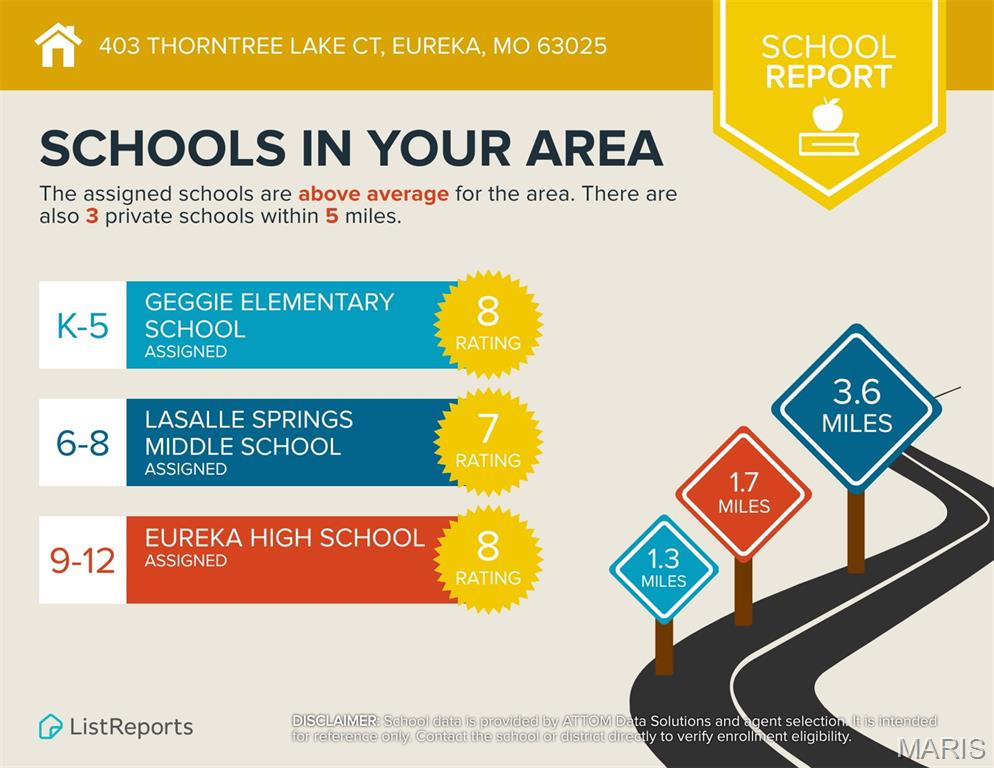
Rockwood R-VI

County

St Louis

Property Type

Residential

Style

Traditional

Type

Residential

Additional Information

Property Tax (2024)

$8,613

Room Dimensions

Main level
Great Room
21 × 24 ft · 504 sq ft
Dining Room
13 × 17 ft · 221 sq ft
Kitchen
14 × 15 ft · 210 sq ft
Breakfast Room
14 × 8 ft · 112 sq ft
Laundry
8 × 11 ft · 88 sq ft
Primary Bedroom
15 × 21 ft · 315 sq ft
Primary Bathroom
14 × 16 ft · 224 sq ft
Bedroom
11 × 15 ft · 165 sq ft
Bathroom
8 × 10 ft · 80 sq ft
Bedroom
11 × 16 ft · 176 sq ft
Bathroom
6 × 4 ft · 24 sq ft
Lower level
Bedroom
18 × 14 ft · 252 sq ft
Bedroom
14 × 13 ft · 182 sq ft
Bathroom
8 × 8 ft · 64 sq ft
Recreation Room
58 × 35 ft · 2,030 sq ft
Storage
47 × 18 ft · 846 sq ft
Storage
22 × 14 ft · 308 sq ft

Recent Nearby Sales in 63025

Last 6 closed homes in this zip.

Address Bd/Ba SqFt List Sold Closed
17473 Hilltop Ridge Drive, Eureka, MO 63025 5/4 2,991 $525,000 $540,000
102.9% of ask
Nov 17, 2026
2 Rockwood Forest Glen, Wildwood, MO 63025 3/3 2,396 $600,000 $604,000
100.7% of ask
Nov 12, 2026
308 Barn Side Lane, Unincorporated, MO 63025 6/5 4,592 $1,249,000 $1,199,000
96% of ask
Nov 12, 2026
5232 Shawnee View Court, Eureka, MO 63025 3/3 1,728 $365,000 $339,000
92.9% of ask
Nov 9, 2026
226 Walden Court, Eureka, MO 63025 3/3 1,590 $265,000 $220,000
83% of ask
Nov 6, 2026
7000 Twin River Road, Eureka, MO 63025 4/2 1,369 $259,900 $259,900
100% of ask
Nov 6, 2026

Price & Listing History

Listed for sale at $1,150,000
Jun 9, 2026
Sold for $1,100,000
Jun 9, 2026 · 95.7% of original list price · 0 days from listing to closing

Every time this home was on the market

Prior listings, expired and canceled listings, days on market, price changes and sold prices from MARIS MLS records.

Loading…

Most MLS-recorded sales near this home

Most closed sales in the last 12 months around this address, listing side and buyer side, plus this listing agent's record.

Loading…

Mortgage Estimator

Estimate your monthly payment. Adjust the sliders below.

Estimated Monthly Payment
$0
Principal & Interest: $0 · Tax: $0 · Ins: $0
Loan Amount: $0
Total Interest: $0
Total of Payments: $0
A MORE, REALTORS® agent will connect you with a trusted local lender.

Prefilled with the national 30 year fixed average, 7.11% as of Nov 12, 2026 (Freddie Mac). Your rate will differ. Estimate only. Not a loan offer. Consult a lender for an accurate quote, including HOA fees, PMI, and current rates.

Video or audio, usually in about 2 minutes. How it works

Other homes for sale nearby

In Eureka, 63025, closest in price to this one. See all in 63025 →
416 PARKVIEW Lane, Eureka, MO, 63025 - 5 bed, 4 bath home for sale in Eureka, MO
Pending

$1,150,000

703 days on STLMLS
416 PARKVIEW Lane, Eureka, MO, 63025
5bd|4ba|2,558sqft|$450/sqft|703 DOM|1 Story MLS#23069313
3546 Hawthorne Ridge Drive, Eureka, MO, 63025 - 5 bed, 7 bath home for sale in Unincorporated, MO

$1,073,000

48 days on STLMLS
3546 Hawthorne Ridge Drive, Eureka, MO, 63025
5bd|7ba|3,202sqft|$335/sqft|9.2acres|48 DOM|2 Story MLS#26060892
3406 Bluffs Drive, Eureka, MO, 63025 - 4 bed, 4 bath home for sale in Eureka, MO

$1,250,000

53 days on STLMLS
3406 Bluffs Drive, Eureka, MO, 63025
4bd|4ba|2,354sqft|$531/sqft|4.5acres|53 DOM|1 Story MLS#26058362
1A Rockwood Forest View, Wildwood, MO, 63025 - 5 bed, 6 bath home for sale in Wildwood, MO
Pending

$1,049,999

Price drop $146,000 was $1,195,999
1A Rockwood Forest View, Wildwood, MO, 63025
3D Tour available
5bd|6ba|4,145sqft|$253/sqft|5.96acres|92 DOM|1.5 Story MLS#26045182
316 Barn Side Lane, Unincorporated, MO, 63025 - 3 bed, 5 bath home for sale in Eureka, MO

$1,296,000

Price drop $54,000 was $1,350,000
545 Overlook Terrace Court, Eureka, MO, 63025 - 4 bed, 4 bath home for sale in Eureka, MO

$999,000

Price drop $26,000 was $1,025,000
545 Overlook Terrace Court, Eureka, MO, 63025
4bd|4ba|3,352sqft|$298/sqft|86 DOM|2 Story MLS#26054285
674 Grand View Ridge Court, Eureka, MO, 63025 - 6 bed, 5 bath home for sale in Eureka, MO

$979,000

Price drop $20,000 was $999,000
412 Parkview Lane, Eureka, MO, 63025 - 4 bed, 4 bath home for sale in Eureka, MO
Active Under Contract

$935,000

Price drop $63,000 was $998,000