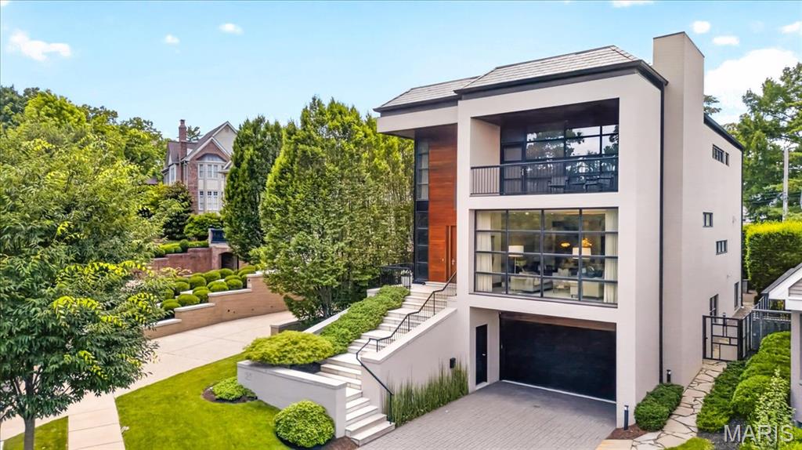
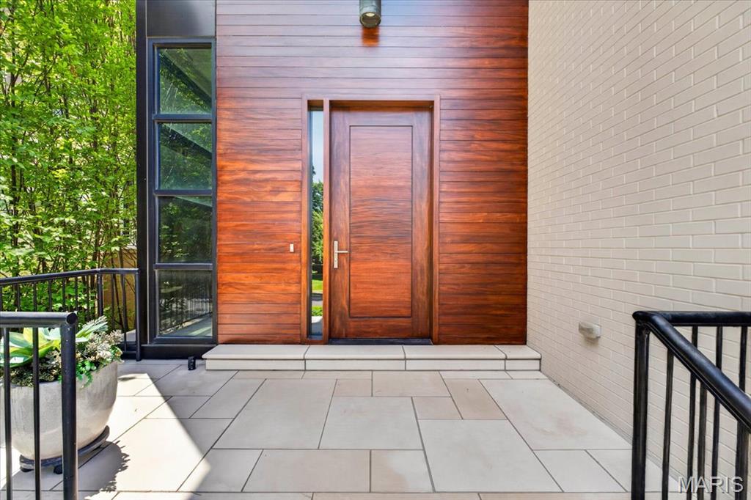
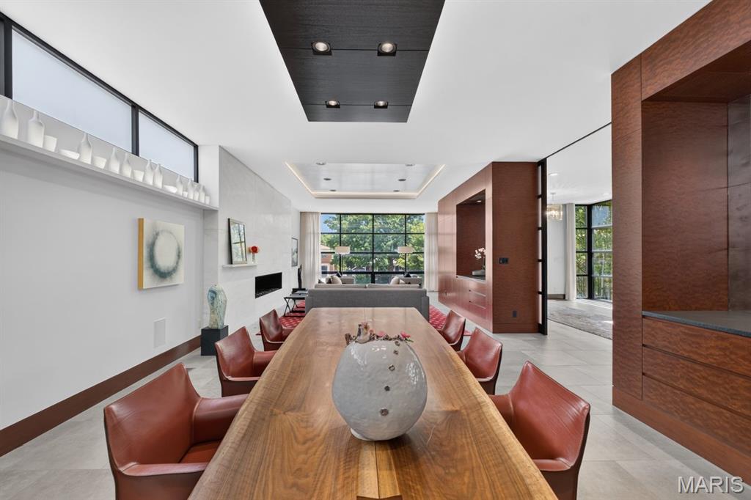
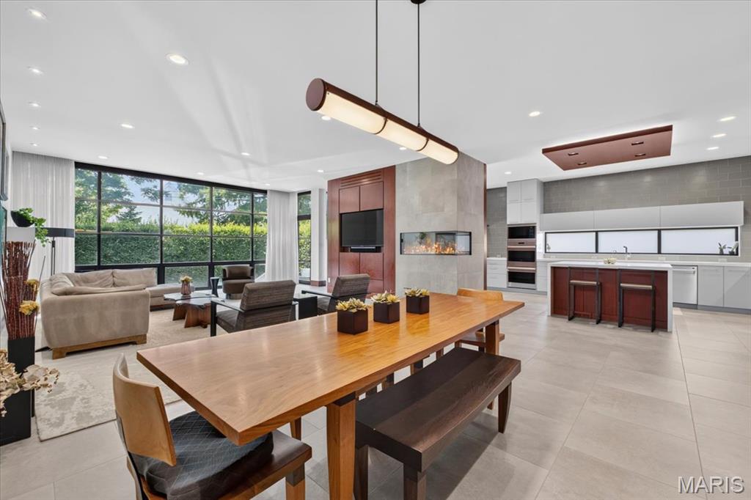
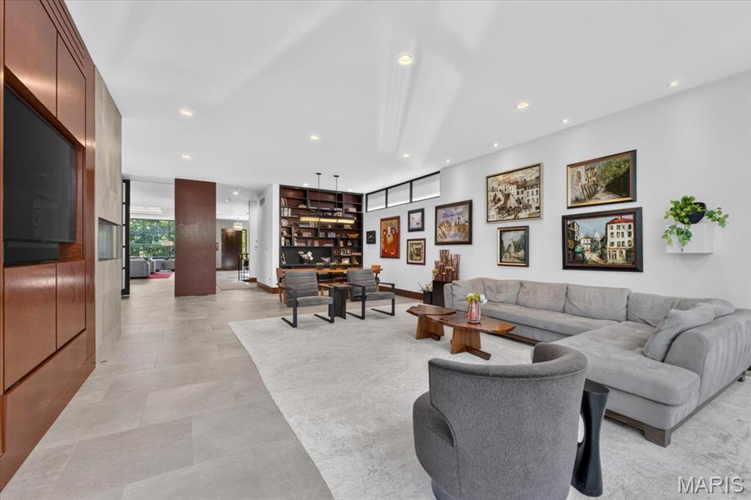
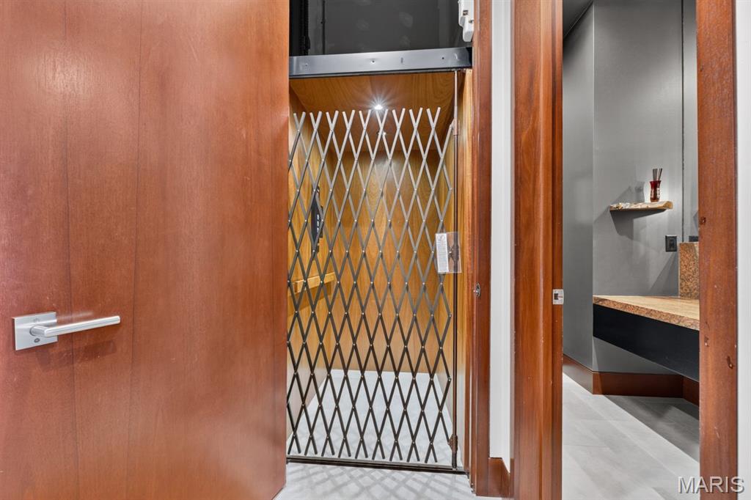
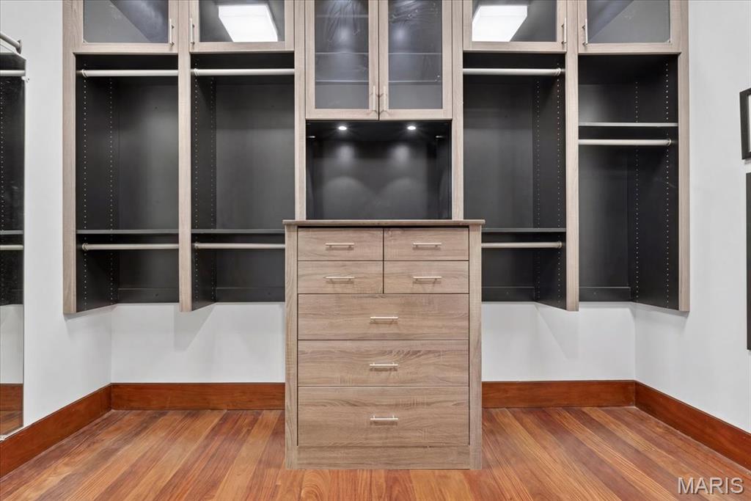
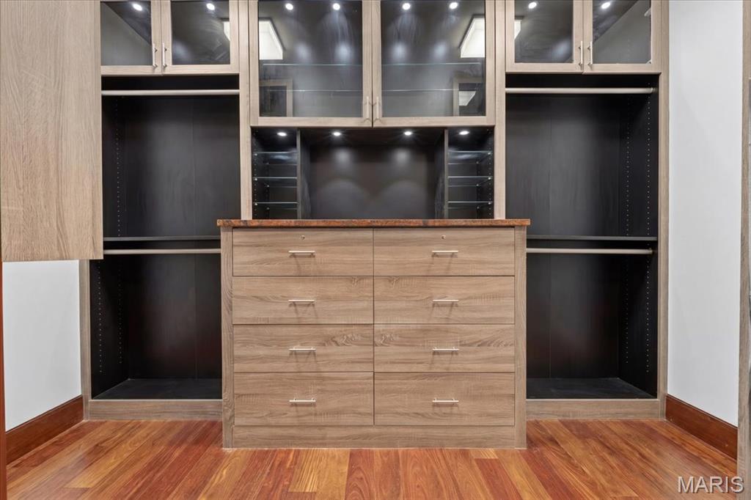
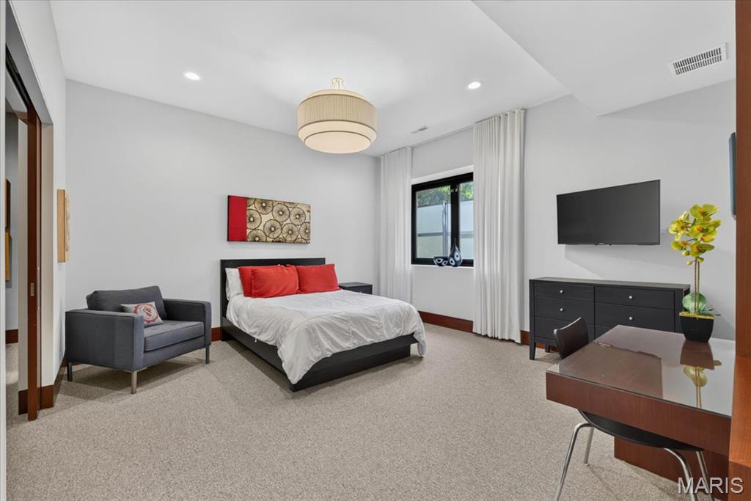
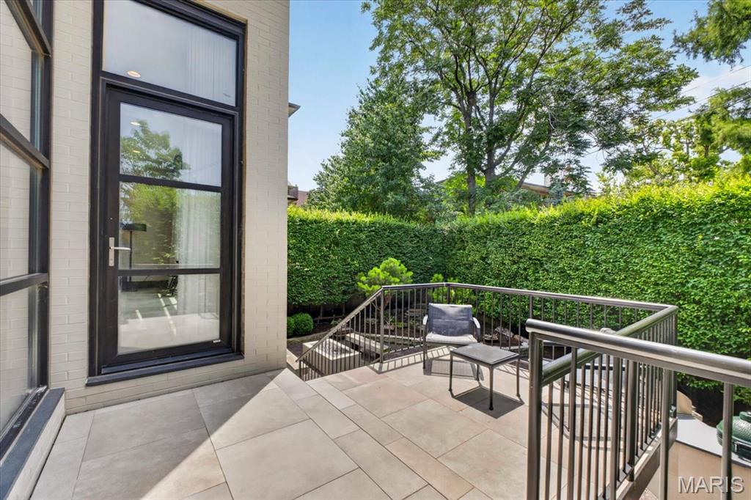
A striking expression of modern architecture, this exceptional residence pairs bold design with a rare sense of warmth and livability. Clean architectural lines, rich wood detailing, curated contemporary finishes, and walls of glass create a home that feels both gallery-like and deeply inviting. A memorable entry introduces the home’s refined architectural language, opening to a stunning main living area anchored by a sleek modern fireplace and expansive windows that draw natural light deep into the interiors. Thoughtfully integrated built-ins provide function with discretion, while shoji-inspired screens offer the option to elegantly separate formal and informal living spaces. At the heart of the home, the kitchen is both beautifully composed and highly functional, featuring streamlined cabinetry, generous stone surfaces, and an oversized island designed for gathering. Open to the dining and family areas, it creates an effortless setting for everyday living, intimate dinners, and elevated entertaining. A sculptural staircase with glass and steel railings serves as one of the home’s defining architectural moments, complemented by a wood-paneled elevator that services all three levels. The primary suite is a serene sanctuary, complete with a sitting area featuring rich leather flooring, a covered balcony, dual walk-in closets, and a spa-inspired bath with a soaking tub, oversized shower, dual vanities, and water closets. Two additional en-suite bedrooms and a versatile gathering space complete the upper level. The finished ground level offers flexibility, with a fourth en-suite bedroom and a spacious recreation room with wet bar, ideal for extended stays, private guest quarters, or relaxed entertaining. A glass-enclosed fitness room, walk-in wine cellar, and spacious laundry room with custom storage further enhance the home’s thoughtful functionality. Outdoors, the property unfolds into a Zen-inspired garden retreat, with curated landscaping, a peaceful water feature, a fire pit, and a fully equipped outdoor entertaining area with a built-in grill and a Big Green Egg - all enclosed by custom iron-and-glass gates. Designed with equal attention to beauty and practicality, the residence also features a heated, level driveway leading to the garage — a rare and highly desirable amenity. Balancing architectural sophistication with comfort, function, and exceptional attention to detail, this one-of-a-kind residence offers a rare opportunity to experience contemporary luxury living at its finest.

4 Beds

5 Baths

6,640 sq.ft

$0 per sq.ft

Contemporary
$ 5,450,000
Active
0
26007913
4
5
6,640
Cram-Izus
Clayton
Clayton
St Louis
Residential
Contemporary
Residential
$23,642
Last 6 closed homes in this zip.
| Address | Bd/Ba | SqFt | List | Sold | Closed |
|---|---|---|---|---|---|
| 8250 Forsyth Boulevard, 302, Clayton, MO 63105 | 3/4 | 3,243 | $2,329,000 | $2,279,000 97.9% of ask |
Sep 21, 2026 |
| 428 Oakley Drive, Clayton, MO 63105 | 3/3 | 2,039 | $675,000 | $685,000 101.5% of ask |
Sep 18, 2026 |
| 8130 Westmoreland Avenue, Clayton, MO 63105 | 4/6 | 4,823 | $2,150,000 | $2,150,000 100% of ask |
Sep 17, 2026 |
| 150 Carondelet Plaza, 204, Clayton, MO 63105 | 2/3 | 1,657 | $1,195,000 | $1,120,000 93.7% of ask |
Sep 17, 2026 |
| 7718 Walinca Terrace, Clayton, MO 63105 | 3/5 | 3,764 | $1,350,000 | $1,300,000 96.3% of ask |
Sep 17, 2026 |
| 8104 Edinburgh Drive, Clayton, MO 63105 | 3/1 | 1,657 | $425,000 | $455,000 107.1% of ask |
Sep 15, 2026 |
Estimate your monthly payment. Adjust the sliders below.
Estimate only. Not a loan offer. Consult a lender for an accurate quote, including HOA fees, PMI, and current rates.
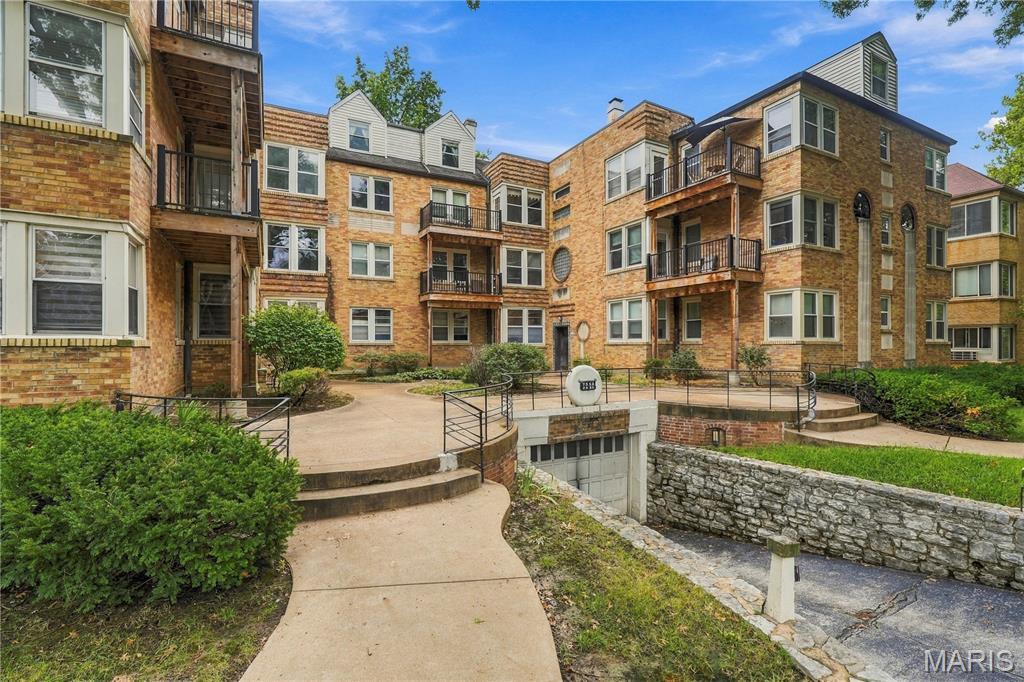
Bright and inviting 2-bedroom, 1-bath condo in the heart of Clayton, offering a convenient blend of comfort and location. Beautiful hardwood floors throughout create a warm, timeless feel, while abundant natural light fills the living spaces. The thoughtfully designed layout features two bedrooms and a full bath, along with the added convenience of an in-unit washer and dryer. Easy street parking makes everyday living simple, and the walkable location puts you just minutes from Clayton’s popular restaurants, shops, and neighborhood amenities. A wonderful opportunity to enjoy low-maintenance condo living in a highly desirable, walkable setting.
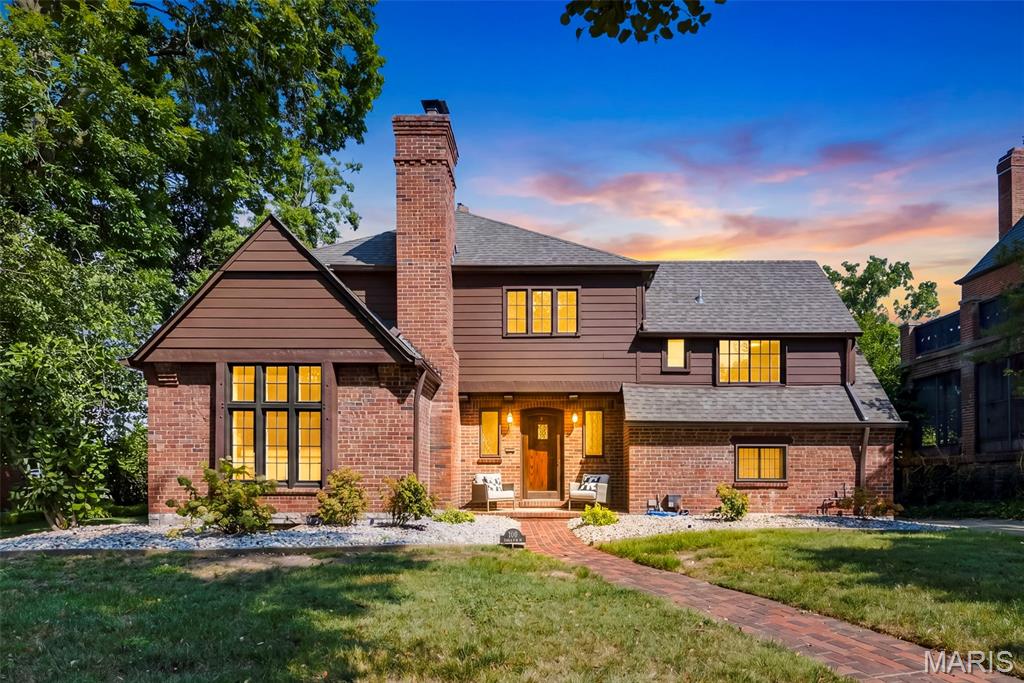
Tucked into one of Clayton's most coveted, walkable pockets near Wydown & Hanley, 7747 Mohawk Place blends timeless character with a designer-level renovation. Original woodwork, soaring beamed ceilings, and gorgeous leaded-glass windows set a tone of craftsmanship you simply can't replicate — while refinished hardwood floors, custom stone countertops, and designer tile and finishes throughout bring it beautifully into the present. The light-filled main level offers multiple living spaces, including a dramatic great room beneath vaulted, beamed ceilings and a sun-drenched garden room wrapped in walls of windows overlooking the yard. The updated kitchen showcases custom cabinetry, stone counters, and designer appliances, flowing into a generous dining area made for gathering. Step out to the stamped concrete patio and unwind in a private, quarter-acre setting. Four bedrooms and three and a half beautifully updated baths deliver comfort and style, while the full finished lower level adds 700+ square feet of flexible living space — ideal for a rec room, gym, or home office. With over 3,000 square feet of living space, there's room to live, work, and entertain in every season. All within top-rated Clayton schools and extraordinary walkability to Box Hill Grocers, Akar, Peno, Wright's Tavern, and neighborhood favorites. A rare offering in an unbeatable location.
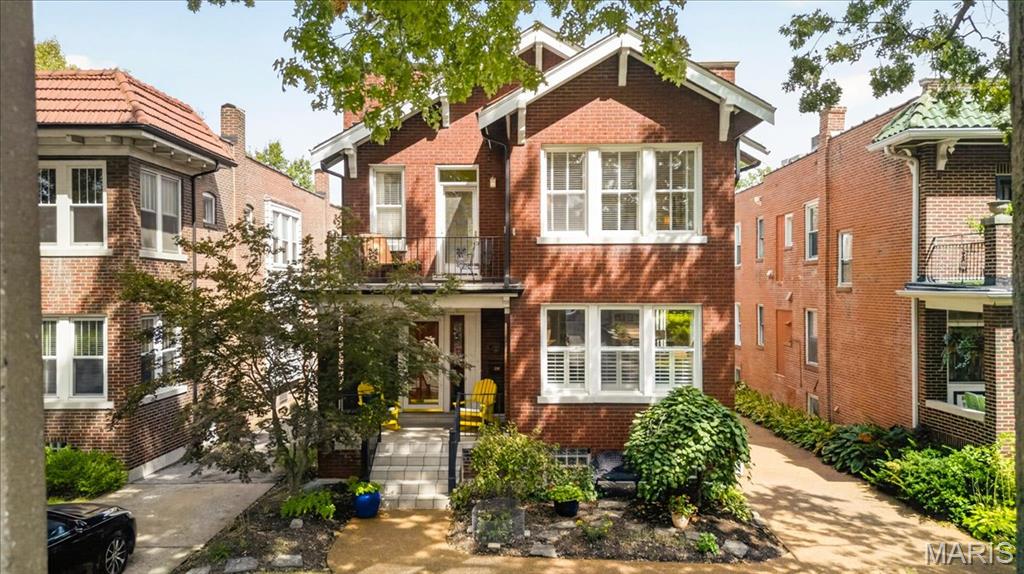
Welcome to 6465 San Bonita, a beautifully maintained 1929 brick home offering 3,600 square feet of living space in the heart of Clayton's beloved DeMun neighborhood. Thoughtfully renovated while preserving its architectural character, this 4-bedroom, 3.5-bath home pairs timeless details, hardwood floors and custom millwork with the space and functionality of modern living. The main level offers gracious living and dining spaces, a spacious kitchen with adjoining breakfast room, a bedroom and full bath, plus the convenience of main-floor laundry. Upstairs, an expansive primary suite features a walk-in closet, private bath and its own second-story balcony, while two additional bedrooms, another full bath and a generous family room provide exceptional flexibility. The partially finished lower level adds even more usable living space. Outside, enjoy a private deck, patio and yard alongside an oversized 3-car garage with doors opening to both the alley and backyard—an incredibly functional design that allows the garage to easily extend into the outdoor living space. Set among the tree-lined streets and distinctive architecture of historic Hi-Pointe-DeMun, you're just blocks from neighborhood parks, coffee, dining and the DeMun business district, with Forest Park, Washington University and downtown Clayton all nearby. A rare opportunity to enjoy the character, walkability and sense of community that make DeMun one of Clayton's most treasured neighborhoods.