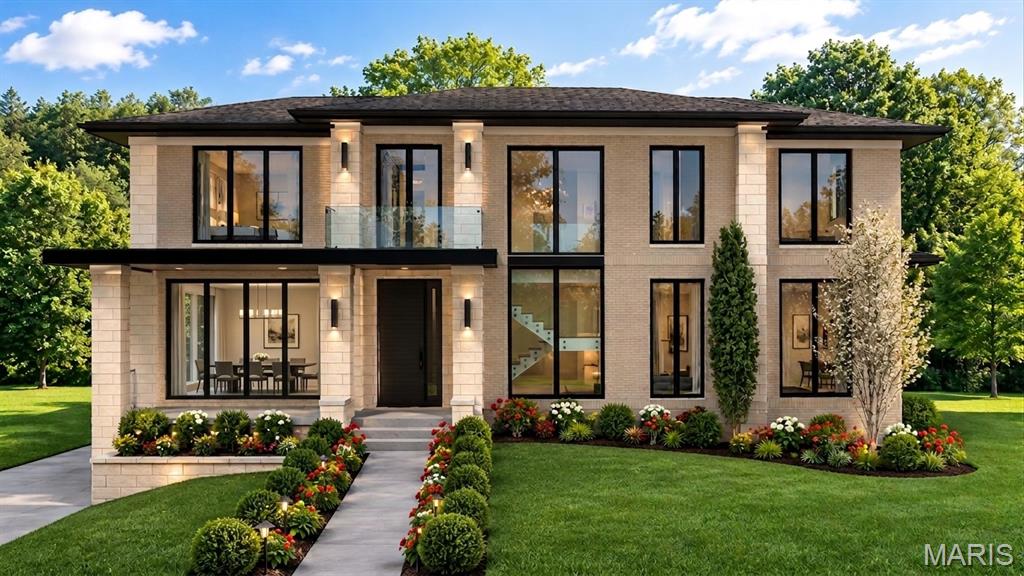

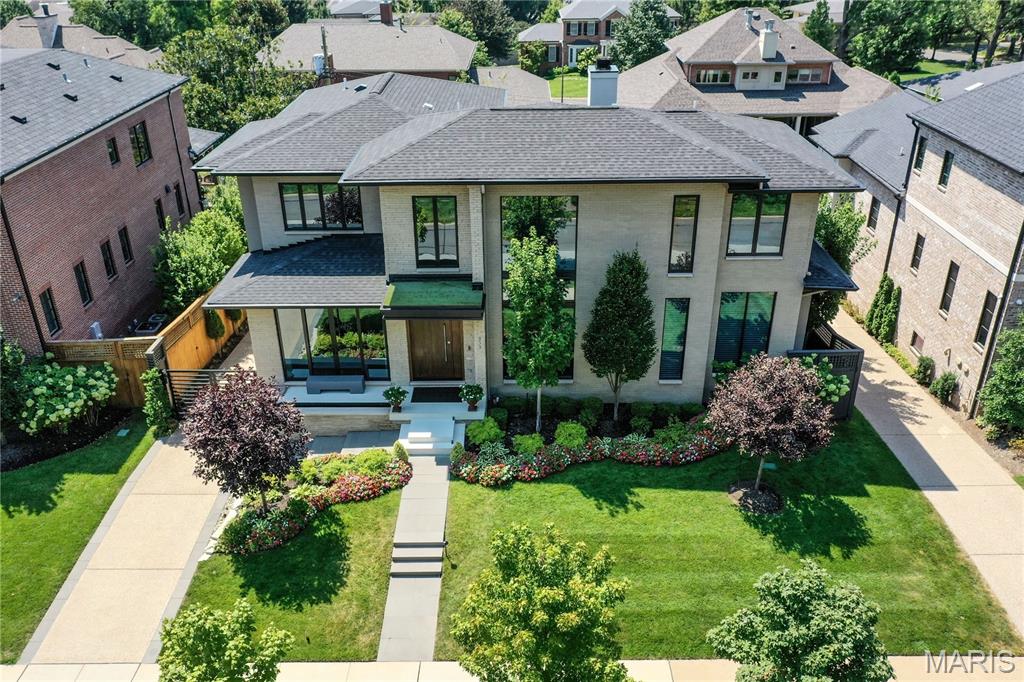
Existing home already completed by the builder.

Existing home already completed by the builder.

Existing home already completed by the builder.
Incredible new construction opportunity by one of Clayton’s premier builders on a rare 85’ wide lot with gorgeous views of the city skyline. With nearly 6,200 sqft of living space, this stunning home, designed by architect Lauren Strutmann will have it all: a main floor primary bedroom, inground pool, 4-car tuck-under garage, heated pool, maintenance garage, elevator, and the quality construction and premium materials expected from this builder, including hardwood floors throughout and luxury Sub-Zero and Dacor appliances. For added convenience an additional 26 x 18' storage room has a garage door for easy pool or car storage. The fabulous elevation features dramatic windows and a brick and limestone column design. Buyers still have the opportunity to select finishes to build a fully bespoke home in a highly desirable location, conveniently near shops and restaurants. Photos displayed in listing are of a previously built home by the builder. Display home is available to tour with an appointment.

5 Beds

7 Baths

6,200 sq.ft

$0 per sq.ft

Traditional
$ 5,500,000
Active
0
26055235
5
7
6,200
1,594
Clayton Gardens 2
Clayton
Clayton
St Louis
Residential
Traditional
Residential
$11,256
Last 6 closed homes in this zip.
| Address | Bd/Ba | SqFt | List | Sold | Closed |
|---|---|---|---|---|---|
| 428 Oakley Drive, Clayton, MO 63105 | 3/3 | 2,039 | $675,000 | $685,000 101.5% of ask |
Sep 18, 2026 |
| 8130 Westmoreland Avenue, Clayton, MO 63105 | 4/6 | 4,823 | $2,150,000 | $2,150,000 100% of ask |
Sep 17, 2026 |
| 150 Carondelet Plaza, 204, Clayton, MO 63105 | 2/3 | 1,657 | $1,195,000 | $1,120,000 93.7% of ask |
Sep 17, 2026 |
| 7718 Walinca Terrace, Clayton, MO 63105 | 3/5 | 3,764 | $1,350,000 | $1,300,000 96.3% of ask |
Sep 17, 2026 |
| 8104 Edinburgh Drive, Clayton, MO 63105 | 3/1 | 1,657 | $425,000 | $455,000 107.1% of ask |
Sep 15, 2026 |
| 750 S Hanley Road, 430, Clayton, MO 63105 | 2/2 | 1,262 | $425,000 | $425,000 100% of ask |
Sep 15, 2026 |
Estimate your monthly payment. Adjust the sliders below.
Estimate only. Not a loan offer. Consult a lender for an accurate quote, including HOA fees, PMI, and current rates.
Great Room
21x17.5
Kitchen
17x16
Dining Room
17x12
Other
16.5x16
gallery
Primary Bedroom
20.5x14
Sunroom
17.5x16
Bedroom 2
15x14
Bedroom 3
16.5x11.5
Bedroom 4
14x12.5
Office
13.5x11
Media Room
20.5x14
Exercise Room
14.5x14
Bedroom 5
13x12
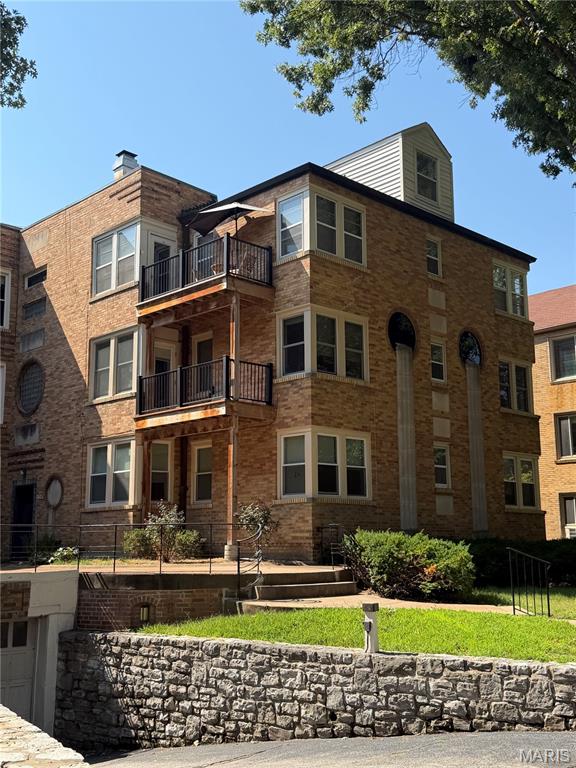
Experience sophisticated urban living at 7536 York, a charming 2-bedroom condominium originally built in 1938. This residence offers a unique blend of classic architectural character and contemporary comfort, ideal for those seeking an elevated lifestyle in the vibrant Clayton community. Beautiful hardwood floors with inlaid accents throughout. Spacious and bright living room with a large atrium window and a faux fireplace. Roomy bedrooms with great storage space. Front and back door access to the unit, plus in-unit laundry! Discover the effortless elegance that defines this exceptional property.
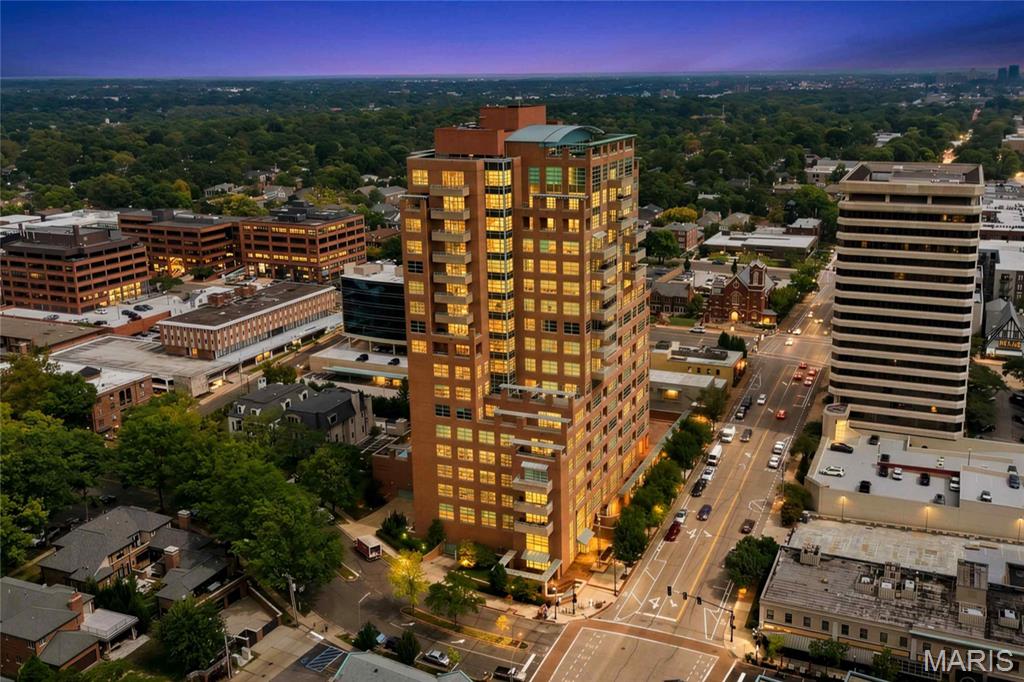
A truly rare opportunity in one of Clayton's most coveted addresses, this residence is one of only a handful of units in the building offering two private outdoor terraces, totaling over 450 combined square feet of open-air living. The primary terrace, entryway and primary bedroom, delivers unobstructed westward views, the kind of space made for entertaining and for watching some of the most beautiful sunsets Clayton has to offer. A second terrace off the main living area offers a private retreat for morning coffee or quiet evenings, a configuration virtually unmatched among non-penthouse units in the building. Inside, this home has been thoughtfully updated throughout. Hardwood flooring now runs seamlessly across the entire residence. Both bathrooms have been fully renovated with quartz counters, marble tile, and updated fixtures. The kitchen features new quartz countertops and a full marble-slab backsplash beneath its custom cabinetry, and updated lighting throughout adds warmth and polish to every room. A new HVAC system rounds out the list of major updates, offering peace of mind for years to come. The property offers 2 covered garage spaces. Residents of Maryland Walk enjoy resort-caliber amenities: 24-hour doorman and concierge, a state-of-the-art fitness center, heated outdoor pool, guest suites for visiting family and friends, a rooftop party room with panoramic views, secure indoor parking, and private storage. Set in the heart of downtown Clayton, just steps from Shaw Park, and surrounded by the city's best shopping, dining, and boutiques, this location puts walkable, contemporary living right at your doorstep. Two terraces. Unmatched views. A rare find in Maryland Walk.
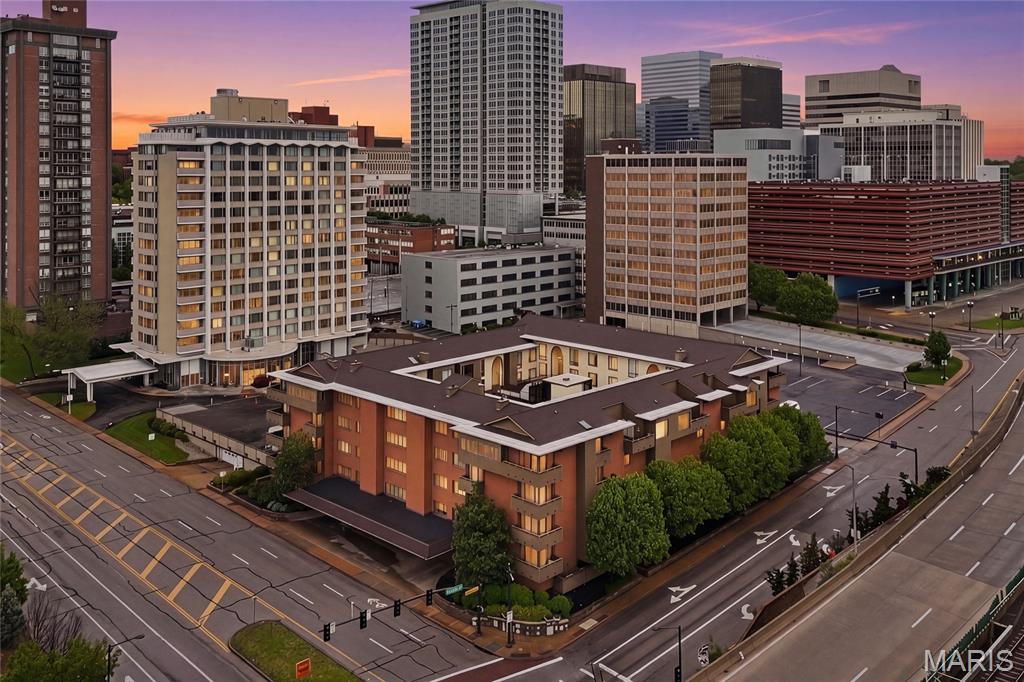
Elegant, renovated, and exceptionally spacious, this 2,082 sq ft first-floor condo at Shaw Park Place offers rare one-level living directly across from Shaw Park in the heart of Clayton. With a flexible floor plan, generous room sizes, multiple outdoor spaces, and a premier walkable location near downtown Clayton, this home delivers the space, convenience, and low-maintenance lifestyle today’s buyers want. Fresh paint throughout, updated flooring, renovated bathrooms, and new appliances create a clean, move-in ready feel. The kitchen features granite countertops, ample cabinetry, pantry storage, and brand-new stainless steel range/oven/cooktop and over-the-range microwave. A full-size dining room, large living room, family room with wet bar, and dedicated flex room provide outstanding versatility for entertaining, working from home, hosting guests, yoga, exercise, or a quiet retreat. The layout includes 2 bedrooms, 2 full baths, in-unit laundry with washer and dryer, crown molding in many rooms, and a beautifully renovated main bathroom with a walk-in glass shower. Three private exterior decks, including access from the kitchen and bedroom areas, extend the living space and offer views toward Shaw Park and the surrounding Clayton streetscape. Select interior rooms also overlook the landscaped atrium courtyard, adding natural light and a peaceful sense of setting. Additional highlights include secured building access, attentive on-site maintenance crew, elevator service, assigned covered garage parking, guest/off-street parking, private storage room, party/recreation room, and inviting courtyard gathering areas. Enjoy everyday convenience just moments from Shaw Park trails, tennis courts, pool, pickleball, playgrounds, Clayton Community Center, Meramec Elementary, Wydown Middle, Clayton High School, downtown Clayton restaurants, cafes, shops, galleries, MetroLink, I-170, I-64, Washington University, Forest Park, BJC, and Lambert Airport. A standout opportunity for buyers seeking a spacious Clayton condo with outdoor living, garage parking, updated finishes, flexible living space, and an unbeatable location across from one of the area’s most loved parks.
