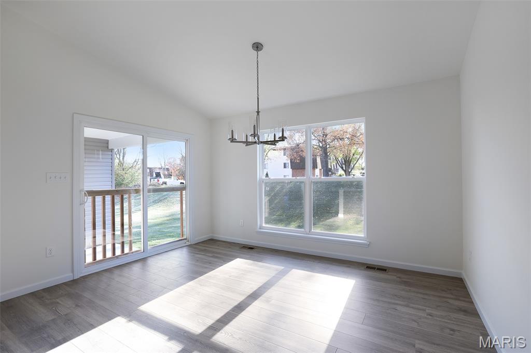
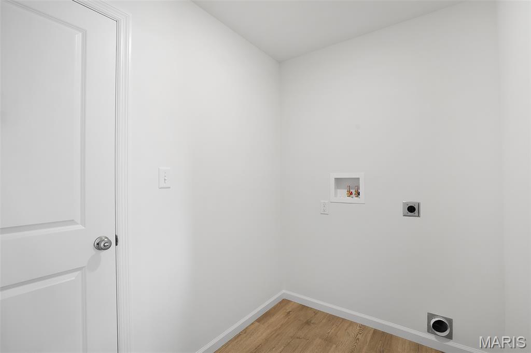
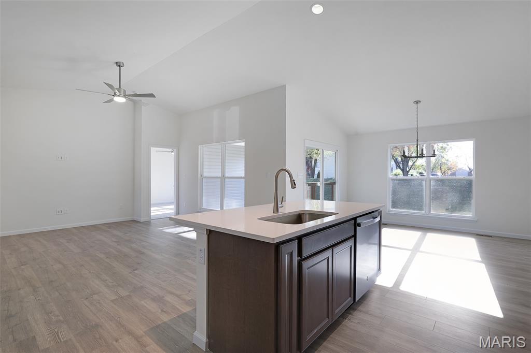
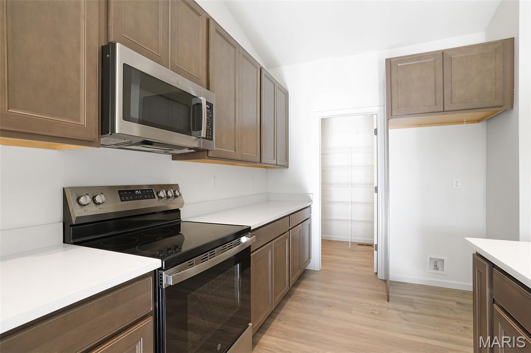
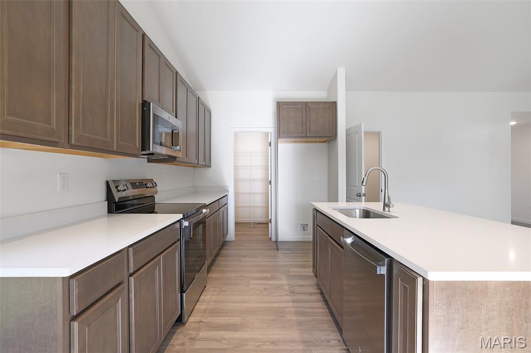
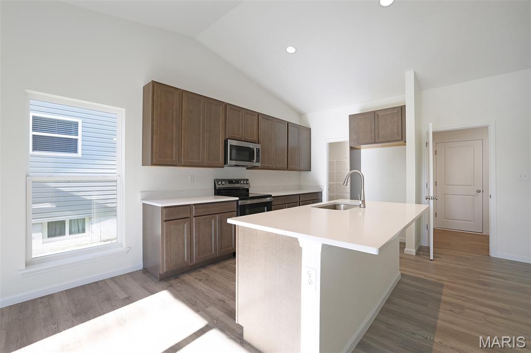
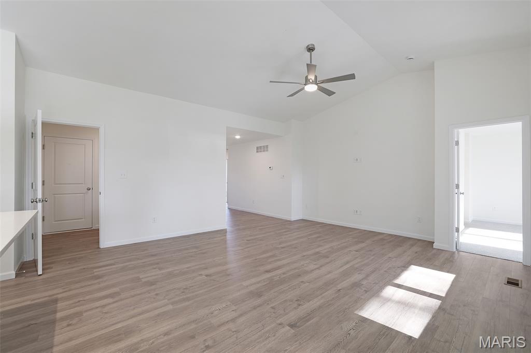
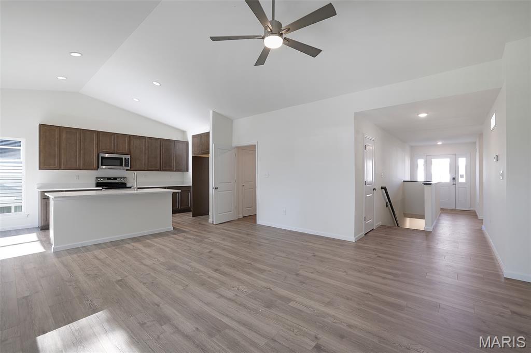
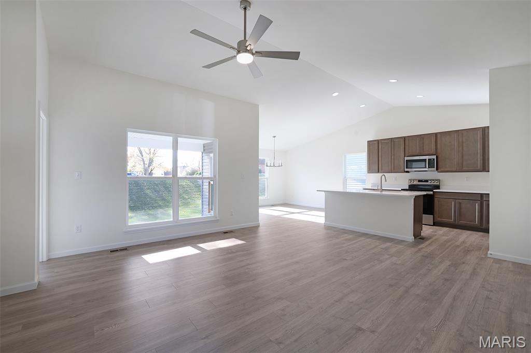
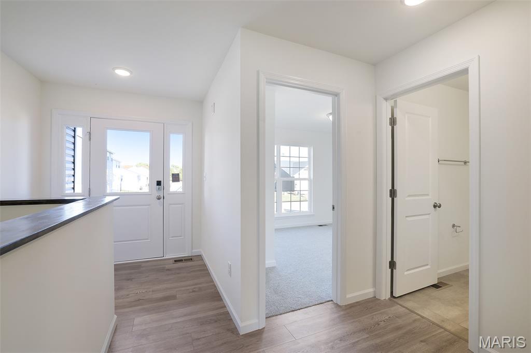
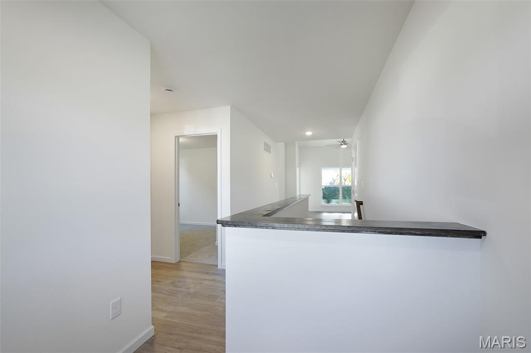
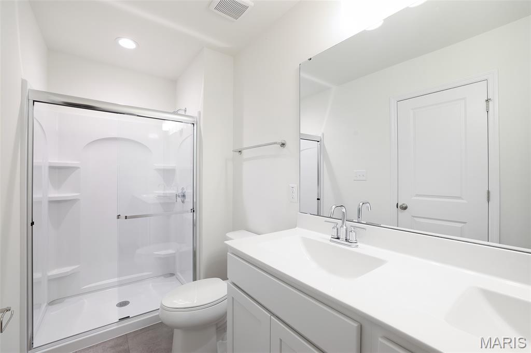
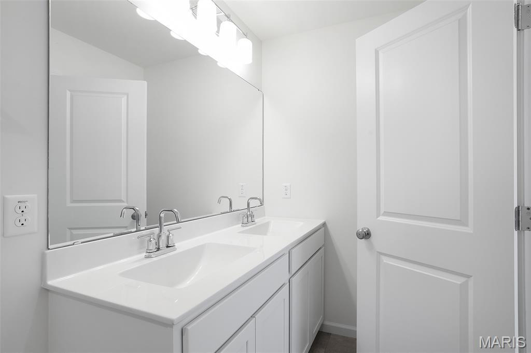
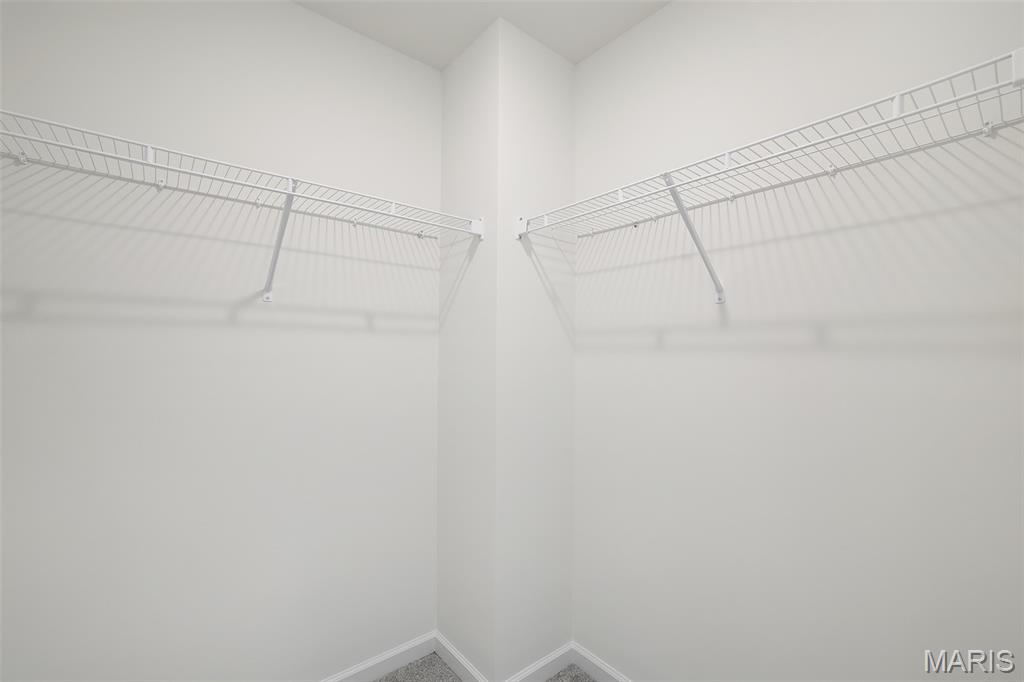
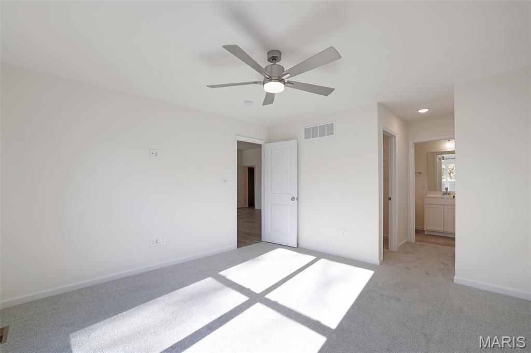
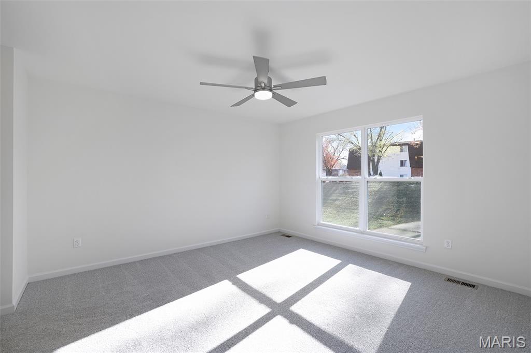
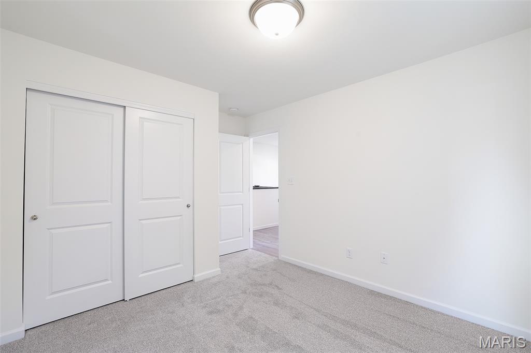
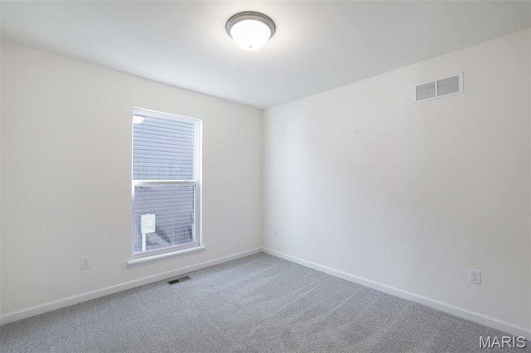
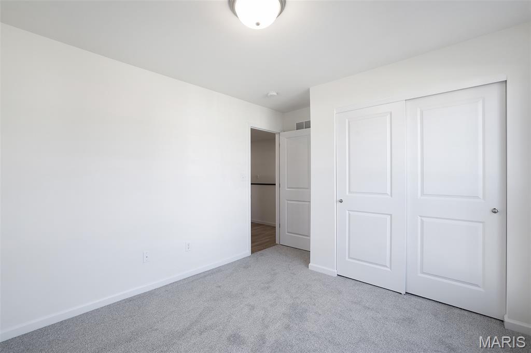
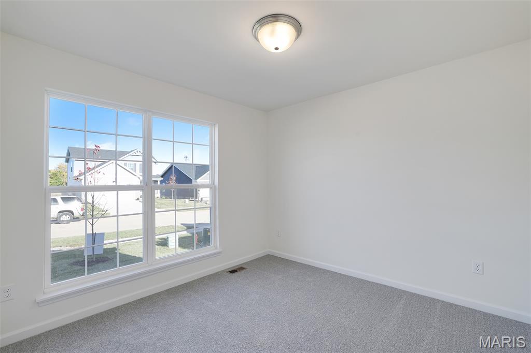
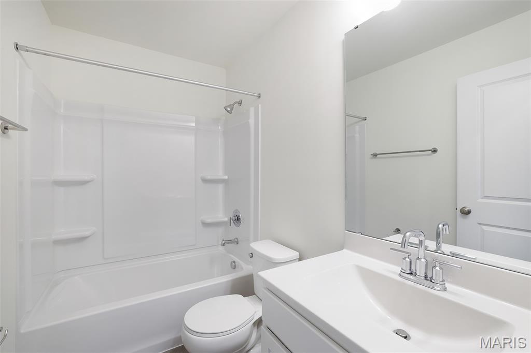
New McBride Homes Aspen II 3BR, 2BA ranch floorplan, is ready now! Walkout homesite! Enjoy an open floorplan w/vaulted ceilings, 6’ windows, & beautiful wood laminate flooring in main living areas. The kitchen has a large island w/ breakfast bar, Burlap 42” cabinets, quartz countertops, stainless steel GE appliances, & large walkin pantry. The dining area has a sliding glass door that leads to a covered future deck area w/ceiling fan prewire. The primary suite has a large window, dual closets, & private bath w/double sinks & walkin shower. Other extras include main floor laundry, ceiling fan prewires, ¾ bath rough in at LL, upgraded lighting & matte black plumbing fixtures, two panel interior doors, plus coach light. Located in House Springs, this community features 263 homesites off Bear Creek Road, just east of Gravois Road and Carol Park Road. Enjoy peace of mind with McBride Homes’ 10 year builders warranty & incredible customer service! Similar photos shown.

3 Beds

2 Baths

0 sq.ft

$0 per sq.ft

Ranch
$ 383,544
Active
0
26008700
3
2
Bear Ridge Manors 163
Unincorporated
Northwest R-I
Jefferson
Residential
Ranch
Residential
Last 6 closed homes in this zip.
| Address | Bd/Ba | SqFt | List | Sold | Closed |
|---|---|---|---|---|---|
| 4001 Crest Drive, Unincorporated, MO 63051 | 4/2 | 1,800 | $159,000 | $162,000 101.9% of ask |
Aug 6, 2026 |
| 5145 Saint Patrick Lane, House Springs, MO 63051 | 5/4 | 4,474 | $649,900 | $655,000 100.8% of ask |
Aug 5, 2026 |
| 6001 Country Creek Drive, House Springs, MO 63051 | 3/1 | 912 | $105,000 | $70,000 66.7% of ask |
Aug 5, 2026 |
| 5700 Highway Mm, House Springs, MO 63051 | 3/3 | 1,288 | $250,000 | $255,000 102% of ask |
Aug 5, 2026 |
| 5881 Bear Creek Road, Unincorporated, MO 63051 | 4/2 | 1,988 | $320,000 | $290,000 90.6% of ask |
Aug 4, 2026 |
| 5739 Randy Drive, House Springs, MO 63051 | 2/1 | 924 | $75,000 | $50,000 66.7% of ask |
Jul 31, 2026 |
Estimate your monthly payment. Adjust the sliders below.
Estimate only. Not a loan offer. Consult a lender for an accurate quote, including HOA fees, PMI, and current rates.
Great Room
18x16
Kitchen
9x13
Dining Room
13x13
Primary Bedroom
13x13
Bedroom
10x10
Bedroom
10x10
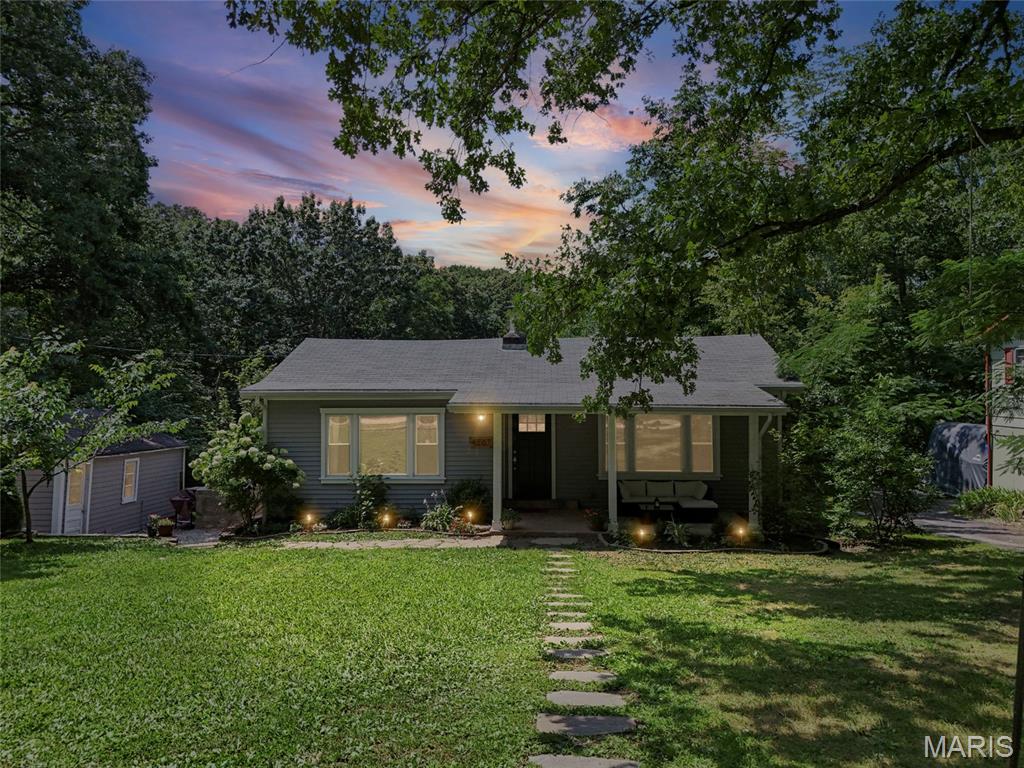
Showings begin at Open house on Sunday, August 16th. 12-2 pm Welcome home to your cute cottage! Move-in ready and full of character. Nestled on nearly an acre this updated ranch-style home offers privacy, charm, and convenience. Tucked away on a beautiful, tree-lined lot, you'll enjoy a peaceful setting while still being just minutes from schools, shopping, and major highways. It even comes with fruit trees, a fenced yard, and you get to keep the chicken coop! Inside, you'll find a newly updated kitchen featuring new appliances, along with a distinctive floor plan that creates a warm and inviting atmosphere. The spacious living and dining areas span the width of the home, providing an open and comfortable gathering space for family and friends. Third bedroom is located in the lower level with a walk out thru a clean older style cellar room....it even has a bonus room! If you're looking for an affordable home with acreage, updates, and plenty of character, this property is a must-see. Come experience the peaceful setting and make it your own!
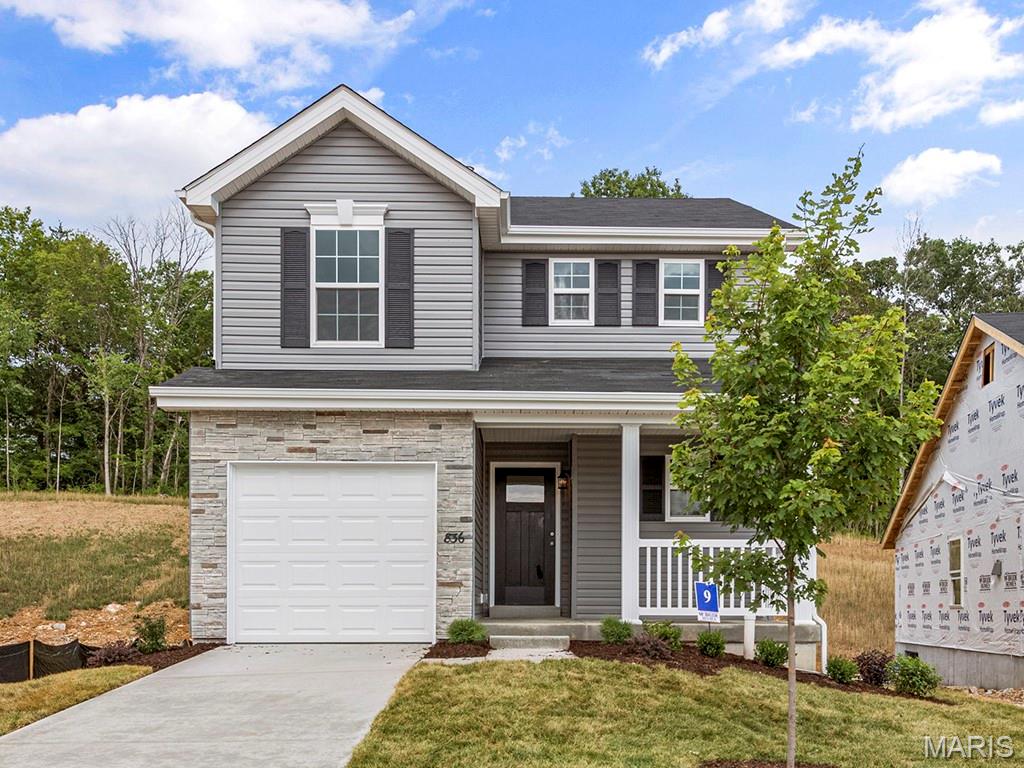
New McBride Homes St. James 2-story 3 BR, 2.5 BA is READY NOW! Partial walkout homesite! Perfect for entertaining with an open floorplan, 6’ windows, wood laminate flooring, & a spacious family room with a ceiling fan. The kitchen features dark 42” cabinets, breakfast bar, quartz countertops, & stainless-steel GE appliances. Dining area offers sliding glass doors leading to the backyard. Upstairs the primary suite has a ceiling fan, walk-in closet & luxury primary bathroom. 2 additional bedrooms, and shared full bath w/linen closet add convenience. One car garage w/coach lights, upgraded fixtures, ceiling fan prewires, main floor powder room, white 2-panel interior doors, & more! The LL includes ¾ bath roughin for future finish. Located in House Springs, this community features 263 homesites off Bear Creek Road, just east of Gravois Road & Carol Park Road. Enjoy peace of mind with McBride Homes’ 10-year builders warranty & incredible customer service! Similar photos shown.
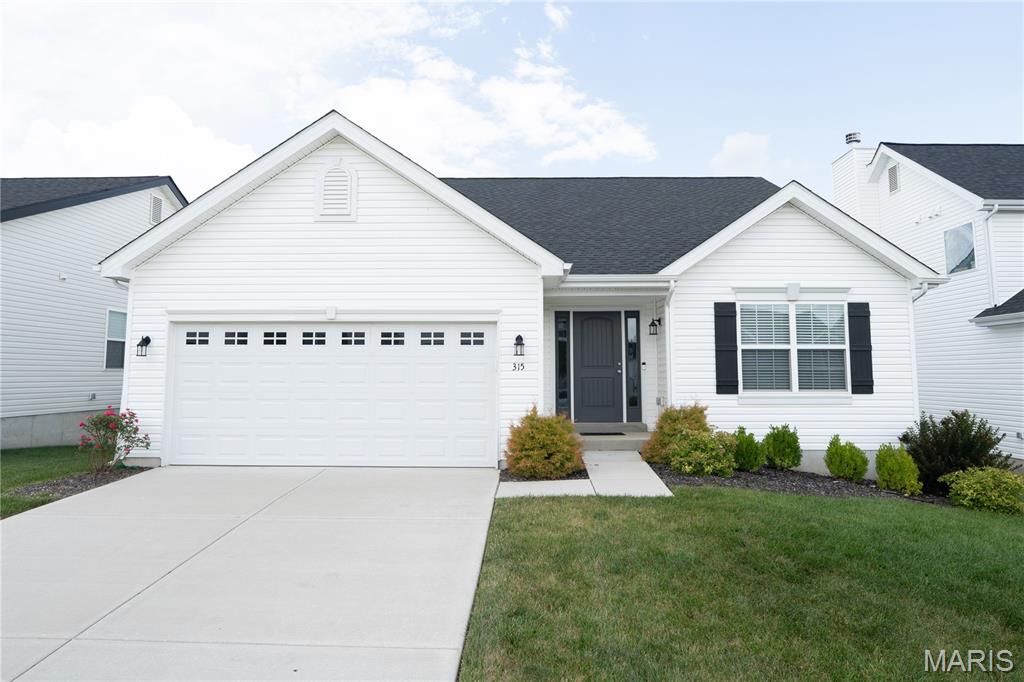
New McBride Homes Aspen II 3BR, 2BA ranch floorplan, is ready now! Walkout homesite! Enjoy an open floorplan w/vaulted ceilings, 6’ windows, & beautiful wood laminate flooring in main living areas. The kitchen has a large island w/ breakfast bar, Burlap 42” cabinets, quartz countertops, stainless steel GE appliances, & large walkin pantry. The dining area has a sliding glass door that leads to a covered future deck area w/ceiling fan prewire. The primary suite has a large window, dual closets, & private bath w/double sinks & walkin shower. Other extras include main floor laundry, ceiling fan prewires, ¾ bath rough in at LL, upgraded lighting & matte black plumbing fixtures, two panel interior doors, plus coach light. Located in House Springs, this community features 263 homesites off Bear Creek Road, just east of Gravois Road and Carol Park Road. Enjoy peace of mind with McBride Homes’ 10 year builders warranty & incredible customer service! Similar photos shown.