Back to Search Results
$535,000sold price Closed

3550 CHIPPEWA Drive, Shiloh, IL, 62221

4 bd | 3 ba | 3,589 sq ft | Craftsman,Ranch
Subdivision: Indian Springs
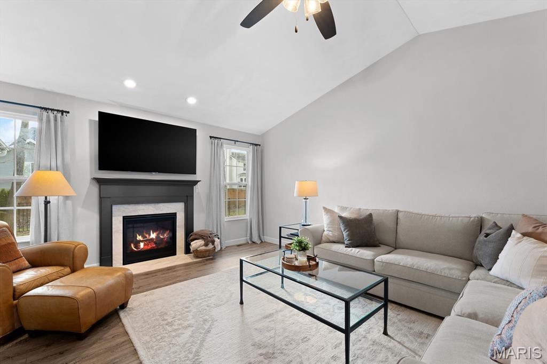
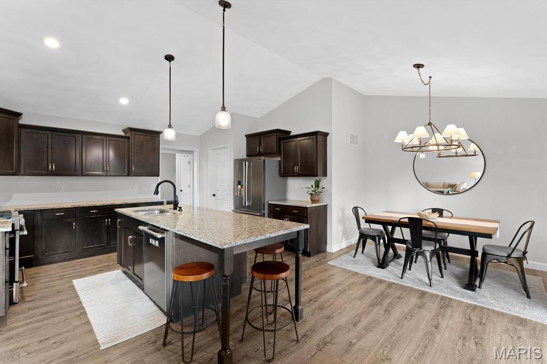
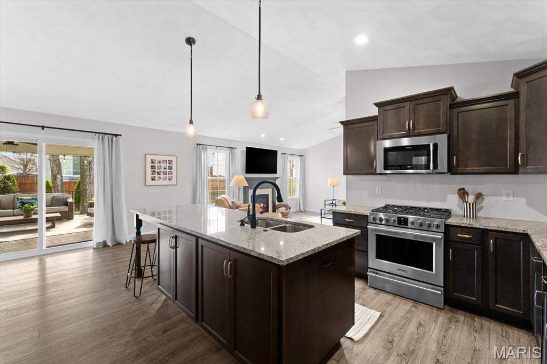
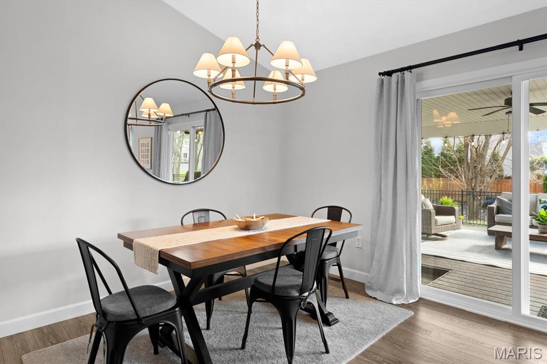
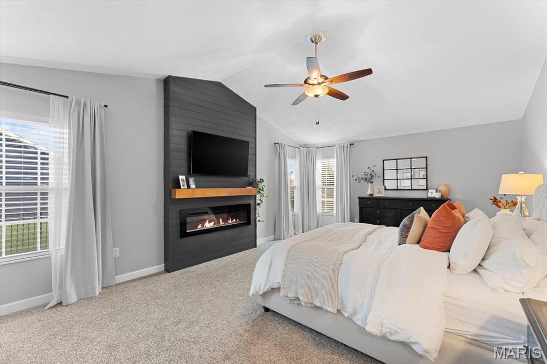
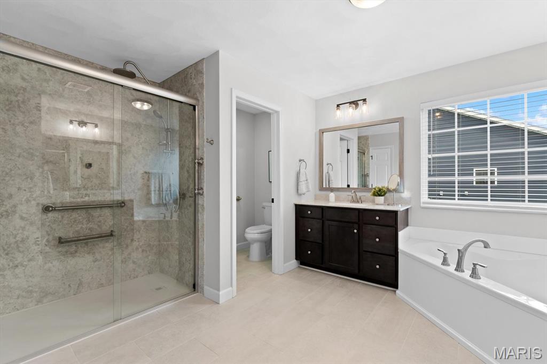
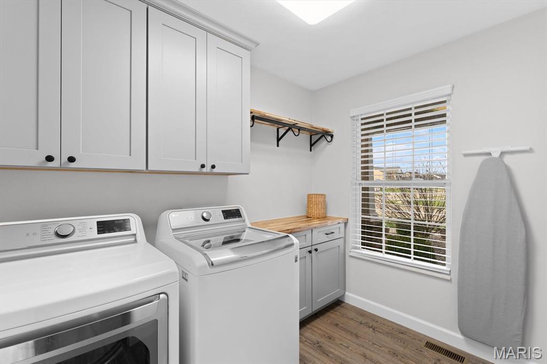
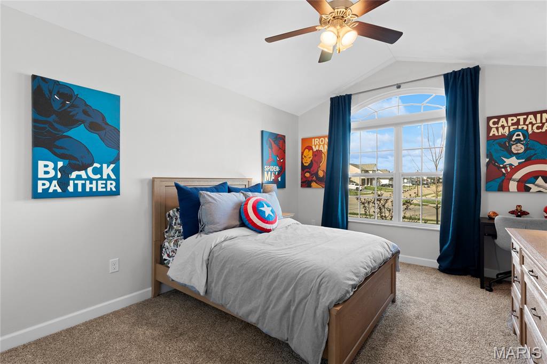
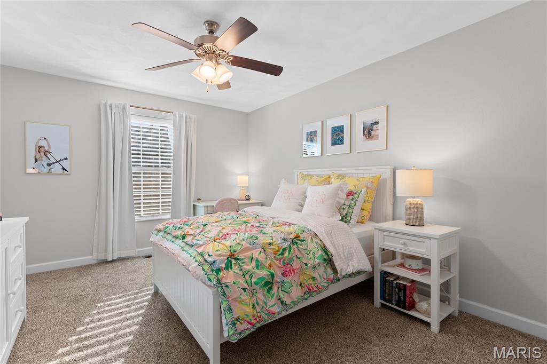
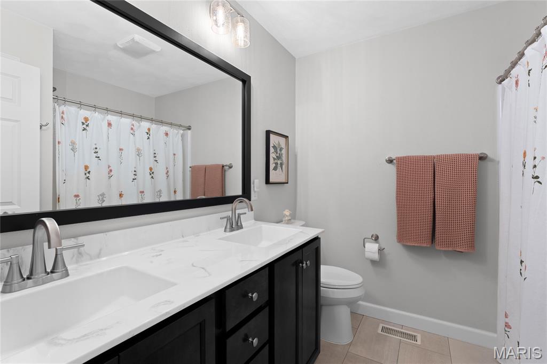
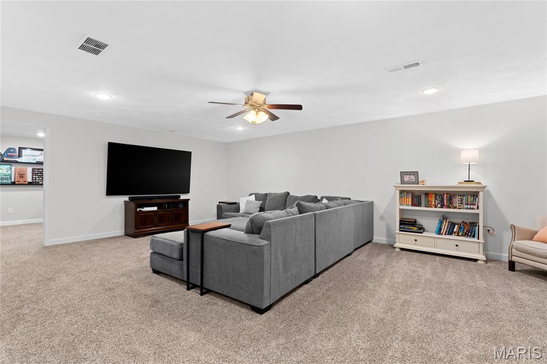
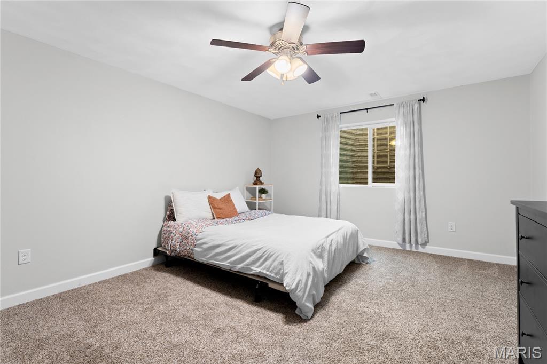
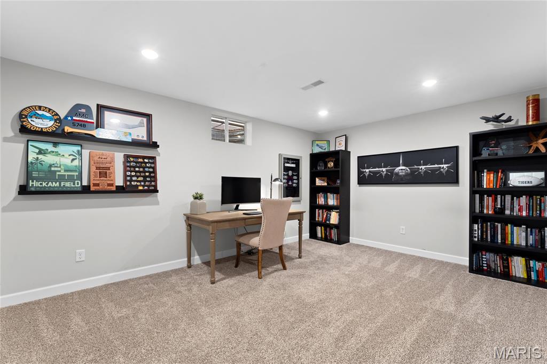
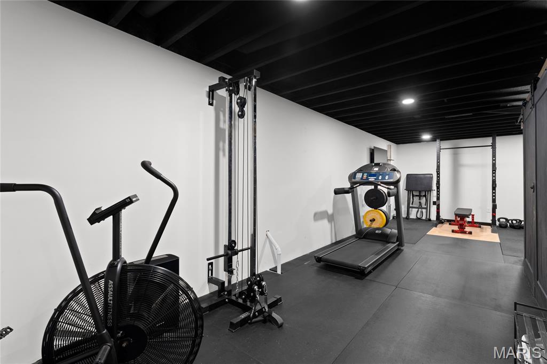
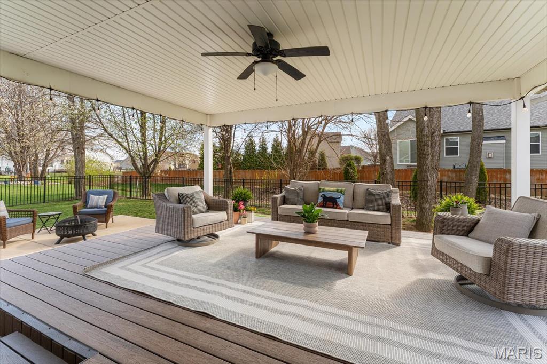
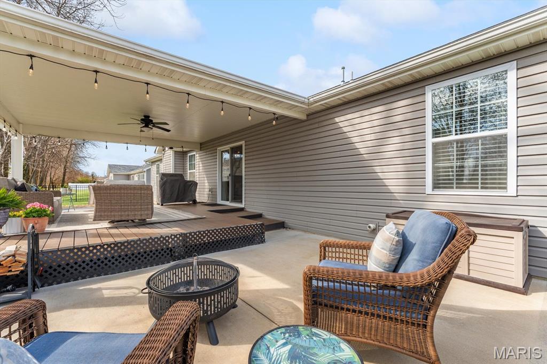
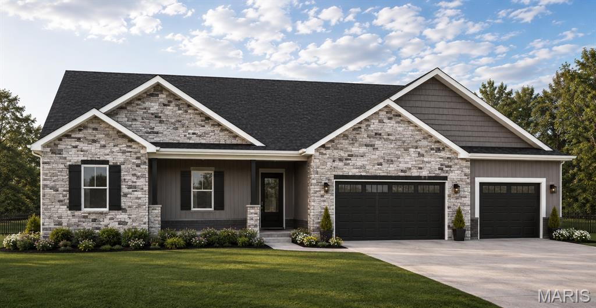
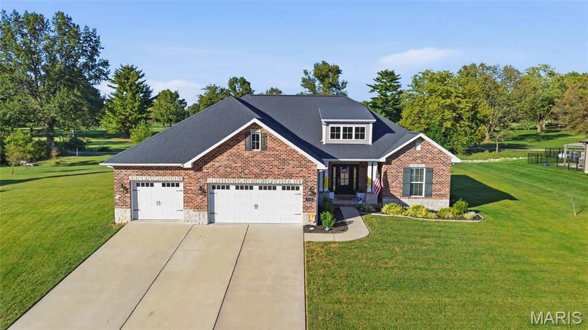
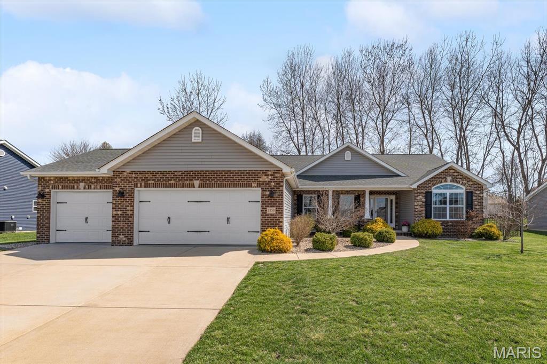
Positioned in Indian Springs and built by Kappert Construction in 2019, this meticulously maintained and customized Kristin II ranch offers 3,589 square feet of refined living space with a thoughtful balance of architectural presence and everyday functionality. From the moment you enter, the entrance foyer and vaulted great room make a statement—anchored by a fireplace and enhanced by abundant natural light. The open floor plan creates seamless transitions between the living, dining, and kitchen spaces, ideal for both private relaxation and larger-scale entertaining. The gourmet kitchen is appointed with granite countertops, custom cabinetry, stainless steel appliances, gas range, walk-in pantry, expansive center island, and breakfast bar seating. Recessed lighting and updated fixtures elevate the space, while the adjacent dining area opens effortlessly to the outdoor living environment. Outdoor living is equally compelling. A covered patio transitions to an expansive 22 x 18 composite deck with extended gathering space—creating a private setting ideal for hosting or unwinding. The level lot and landscaped exterior complement the home’s Craftsman-inspired curb appeal. The primary suite is designed as a true retreat, featuring generous proportions, a fireplace feature wall, and a spacious walk-in closet. The en suite bath blends luxury with intentional design, offering split vanities and some plumbing fixtures, a soaking tub, and a curbless/roll-in shower with grip-accessible features. The primary bedroom also includes an accessible doorway, enhancing ease of movement while maintaining the home’s upscale aesthetic. Two additional main-level guest bedrooms, a full guest bath with new tile flooring, and a redesigned laundry room with custom cabinetry complete the main floor. Fresh paint throughout the main level and some updated plumbing and lighting fixtures provide a crisp, modern finish. The finished lower level expands the home’s versatility with 9’+ ceilings, a large recreation room, flexible bonus room for additional guest space or office, bonus finished space ideal for fitness room or storage, with an additional bedroom with walk-in closet, and full bath. Egress windows, radon mitigation system, sump pump, and ample storage space add comfort and peace of mind. Additional highlights include some insulated windows, home is wired for a security system, attached three-car garage with 4-foot extension, architectural shingle roof, and association-managed common ground. This residence reflects quality construction, meaningful updates, and intentional design—offering an exceptional opportunity for those seeking elevated ranch-style living in Shiloh. Please note - FAUX WOOD BLINDS ARE INCLUDED IN SALE, not currently installed but will be left for the new homeowners. ***OFFERS DUE 8 PM SATURDAY 3/28/2026. Offers will be responded to by 5 PM Sunday 3/29/2026.

Status: Closed · MLS# 26010133 · Listing Courtesy of Keller Williams Marquee
Properties displayed may be listed or sold by various participants in the MLS.

Approximate location. Get directions

See this home with a live agent, right now

Talk to a MORE, REALTORS® agent, not a referral call center. Why that matters to what you pay

Call now
Calls may be recorded.*
How live works
Your MORE, REALTORS® agent
Trusted local partners

Facts and features

Sold Price

$ 535,000

List Price

$ 535,000

Status

Closed

Days on market

44

MLS#

26010133

Bedrooms

4

Full baths

3

Sq. Ft. Above

3,589

Sq. Ft. Below

1,419

Subdivision

Indian Springs

Municipality

Shiloh

School District

Shiloh Village DIST 85

County

St Clair-IL

Property Type

Residential

Style

Craftsman,Ranch

Type

Residential

Additional Information

Room Dimensions

Main level
Other
7 × 11 ft · 77 sq ft
Living Room
13 × 22 ft · 286 sq ft
Dining Room
11 × 10 ft · 110 sq ft
Kitchen
16 × 21 ft · 336 sq ft
Primary Bedroom
16 × 23 ft · 368 sq ft
Primary Bathroom
15 × 13 ft · 195 sq ft
Laundry
7 × 9 ft · 63 sq ft
Bedroom
12 × 14 ft · 168 sq ft
Bedroom 2
12 × 17 ft · 204 sq ft
Bathroom
8 × 8 ft · 64 sq ft
Lower level
Bedroom 3
16 × 14 ft · 224 sq ft
Bathroom 3
6 × 13 ft · 78 sq ft
Family Room
33 × 25 ft · 825 sq ft
Bedroom 4
13 × 17 ft · 221 sq ft
Exercise Room
32 × 14 ft · 448 sq ft
Storage
23 × 24 ft · 552 sq ft

Recent Nearby Sales in 62221

Last 6 closed homes in this zip.

Address Bd/Ba SqFt List Sold Closed
2733 BROOKMEADOW, Belleville, IL 62221 4/3 -- $1,350 $1,350
100% of ask
May 23, 2208
47 Belle Crest Drive, Belleville, IL 62221 3/1 1,036 $50,000 $99,640
199.3% of ask
Nov 13, 2026
2544 Wintercreek Drive, Belleville, IL 62221 4/2 1,693 $269,900 $265,000
98.2% of ask
Nov 13, 2026
10 El Cerrito Drive, Belleville, IL 62221 3/2 1,718 $243,000 $245,000
100.8% of ask
Nov 13, 2026
105 CHRISTINE Drive, Belleville, IL 62221 3/2 1,704 $2,095 $2,095
100% of ask
Nov 12, 2026
1326 Orchard Street, Belleville, IL 62221 2/1 1,036 $140,000 $141,000
100.7% of ask
Nov 12, 2026

Price & Listing History

Listed for sale at $529,500
Mar 28, 2026 · original list price
Price increased by $5,500 (1%)
From $529,500 to $535,000
Sold for $535,000
May 11, 2026 · 101% of original list price · 44 days from listing to closing

Every time this home was on the market

Prior listings, expired and canceled listings, days on market, price changes and sold prices from MARIS MLS records.

Loading…

Most MLS-recorded sales near this home

Most closed sales in the last 12 months around this address, listing side and buyer side, plus this listing agent's record.

Loading…

Mortgage Estimator

Estimate your monthly payment. Adjust the sliders below.

Estimated Monthly Payment
$0
Principal & Interest: $0 · Tax: $0 · Ins: $0
Loan Amount: $0
Total Interest: $0
Total of Payments: $0
A MORE, REALTORS® agent will connect you with a trusted local lender.

Prefilled with the national 30 year fixed average, 7.11% as of Nov 12, 2026 (Freddie Mac). Your rate will differ. Estimate only. Not a loan offer. Consult a lender for an accurate quote, including HOA fees, PMI, and current rates.

Video or audio, usually in about 2 minutes. How it works

Other homes for sale nearby

In Shiloh, 62221, closest in price to this one. See all in 62221 →
3776 Osprey Court, O'Fallon, IL, 62221 - 3 bed, 2 bath home for sale in O'Fallon, MO
Active Under Contract

$527,652

161 days on STLMLS
3776 Osprey Court, O'Fallon, IL, 62221
3bd|2ba|2,000sqft|$264/sqft|161 DOM|1 Story MLS#26036493
1935 Lebanon Avenue, Belleville, IL, 62221 - 3 bed, 4 bath home for sale in Belleville, MO

$549,000

33 days on STLMLS
1935 Lebanon Avenue, Belleville, IL, 62221
3bd|4ba|2,496sqft|$220/sqft|2.48acres|33 DOM|1.5 Story MLS#26065274
3627 Willoughby Circle, Shiloh, IL, 62221 - 4 bed, 4 bath home for sale in Shiloh, MO

$549,999

Price drop $49,901 was $599,900
849 Calista Ridge Drive, Shiloh, IL, 62221 - 5 bed, 4 bath home for sale in Shiloh, MO

$510,000

53 days on STLMLS
849 Calista Ridge Drive, Shiloh, IL, 62221
5bd|4ba|2,335sqft|$218/sqft|53 DOM|2 Story MLS#26062081
33 Fawnlily Drive, Belleville, IL, 62221 - 4 bed, 3 bath home for sale in Belleville, MO

$499,900

173 days on STLMLS
33 Fawnlily Drive, Belleville, IL, 62221
4bd|3ba|1,953sqft|$256/sqft|173 DOM|Multi/Split MLS#26033474
3439 Navajo Trail, Shiloh, IL, 62221 - 5 bed, 4 bath home for sale in Shiloh, MO

$498,000

29 days on STLMLS
3439 Navajo Trail, Shiloh, IL, 62221
5bd|4ba|2,198sqft|$227/sqft|29 DOM|2 Story MLS#26067179
3450 Caton Run Crossing, Shiloh, IL, 62221 - 4 bed, 4 bath home for sale in Shiloh, MO

$485,000

Price drop $20,000 was $505,000
3450 Caton Run Crossing, Shiloh, IL, 62221
4bd|4ba|2,993sqft|$162/sqft|62 DOM|2 Story MLS#26059154
3717 Golfview Circle, Shiloh, IL, 62221 - 4 bed, 3 bath home for sale in Shiloh, MO

$589,000

Price drop $11,000 was $600,000
3717 Golfview Circle, Shiloh, IL, 62221
4bd|3ba|1,848sqft|$319/sqft|48 DOM|1 Story MLS#26062672