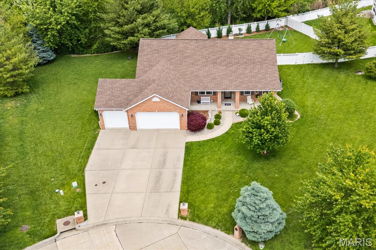
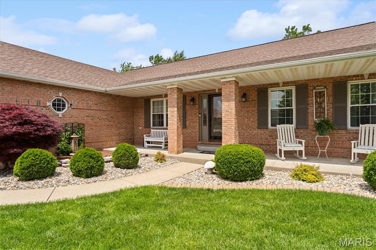
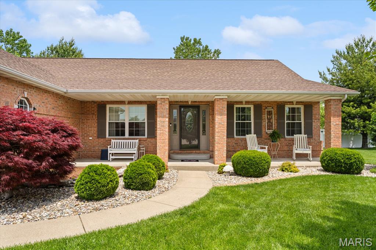
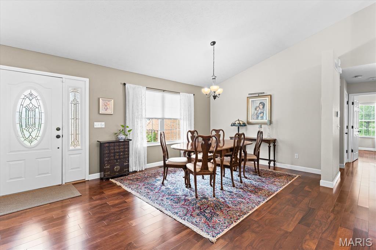
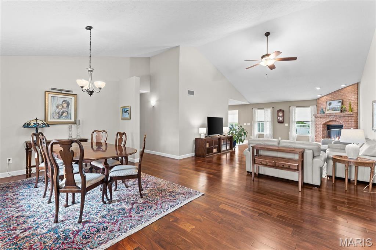
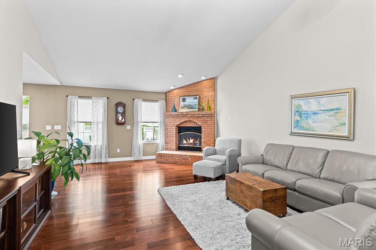
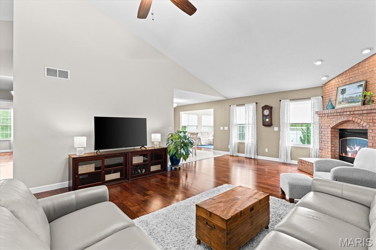
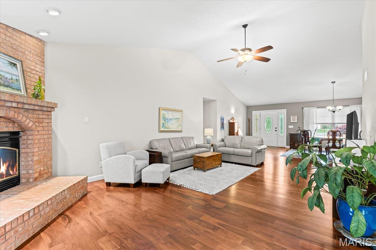
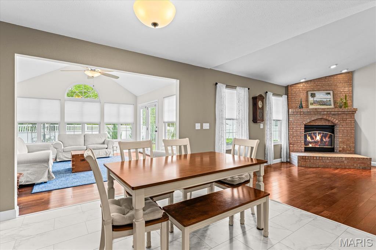
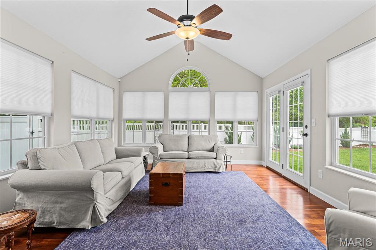
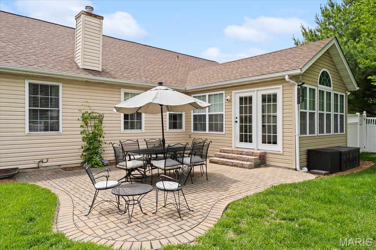
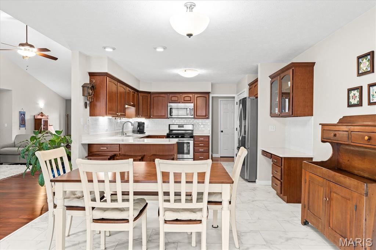
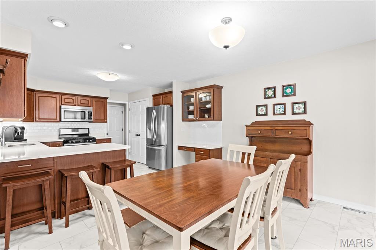
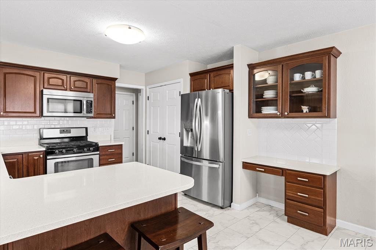
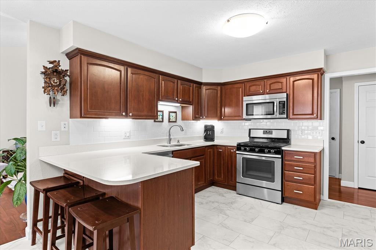
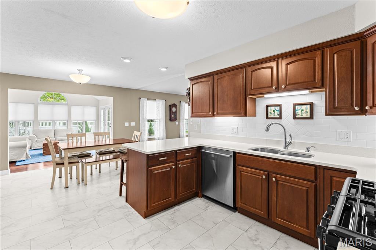
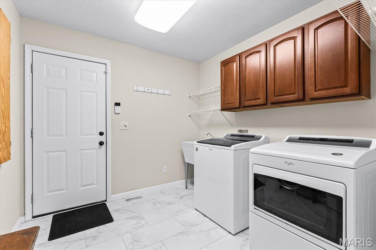
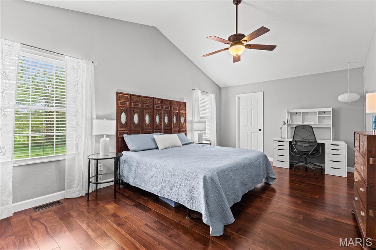
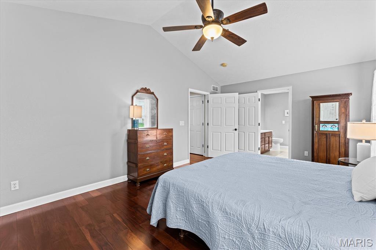
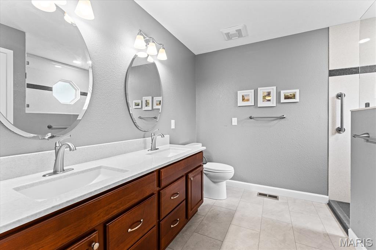
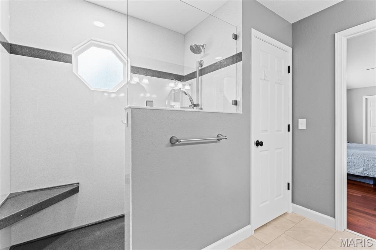
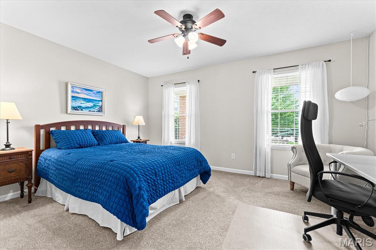
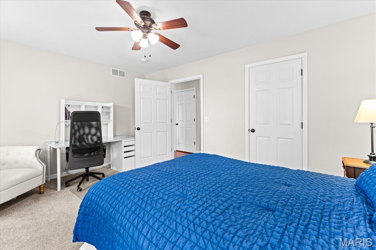
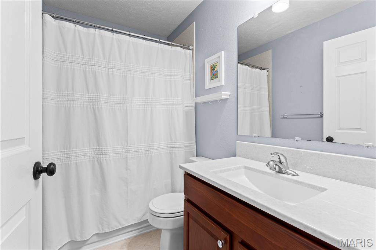
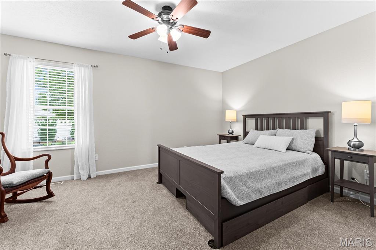
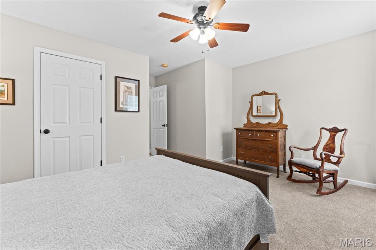
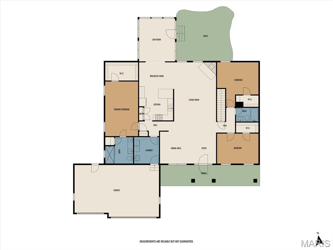
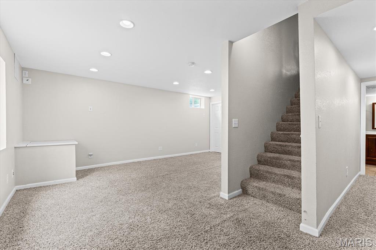
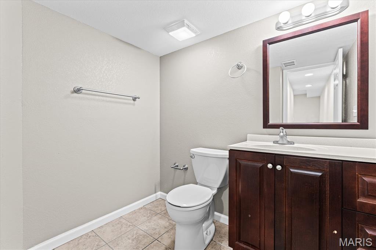
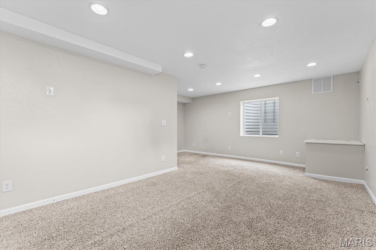
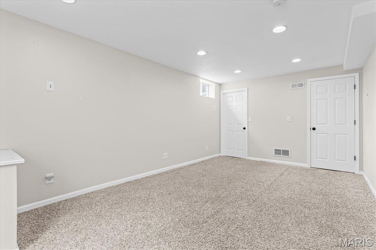
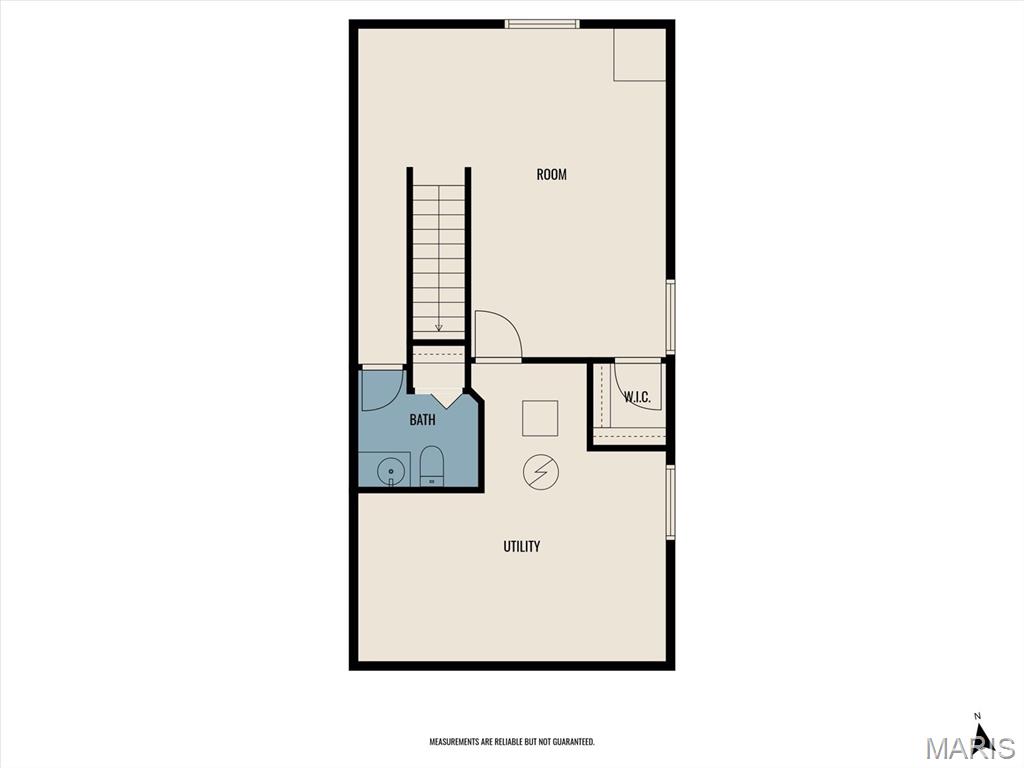
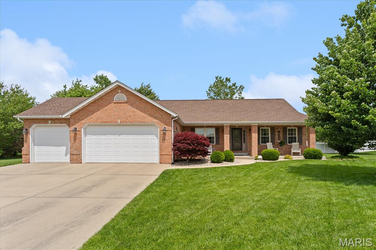
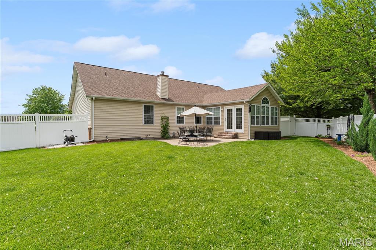
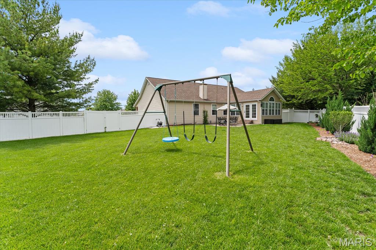
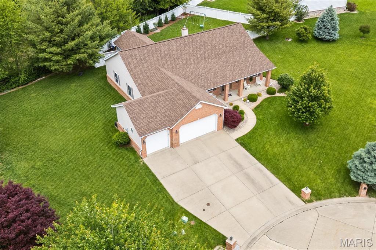
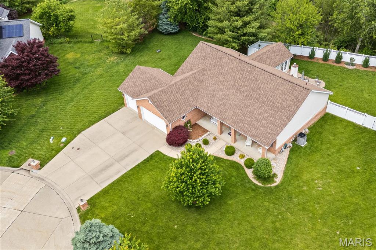
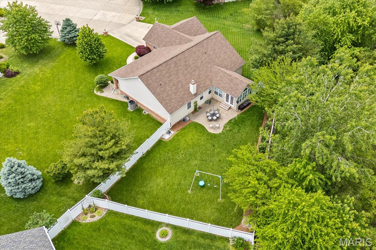
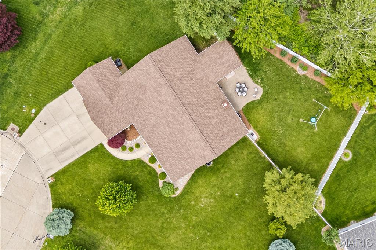
Homes like this don’t come to the market often—the kind of home that has been meticulously maintained and clearly loved. Beautiful professional landscaping and exceptional curb appeal set the tone as you approach this split-bedroom ranch tucked toward the back of a cul-de-sac and nestled on just shy of half an acre. Inside, that same level of care is immediately apparent. With 3 bedrooms, 3 baths, and approximately 2,500 finished square feet, this beautifully appointed ranch pairs seamless Acacia engineered wood flooring with vaulted ceilings and a floor-to-ceiling brick corner fireplace that serves as a warm and inviting focal point of the living room. The generously proportioned eat-in kitchen features custom cabinetry, quartz countertops, and a tile backsplash, while a dedicated dining room offers additional space for entertaining during those formal gatherings. And then there’s the sunroom (w/ vaulted ceilings)—the showstopper of the home. surrounded by nearly 180 degrees of windows, his inviting space takes full advantage of the backyard views and creates an effortless connection to the outdoors. Step outside to an oversized paver patio within the fenced backyard, providing an exceptional setting for entertaining or simply enjoying the privacy of the nearly half-acre lot. The vaulted primary suite offers a massive walk-in closet complete with a custom closet system, along with a beautifully renovated en-suite featuring a newer double vanity and oversized walk-in shower. An incredible laundry room with utility sink is conveniently located just off the 3-car garage, adding functionality where it matters most. Two generously sized guest bedrooms and another renovated bath complete the main level. The partial basement provides additional living space with an egress window, half bath, and abundant storage. Newer architectural shingle roof and windows provide an added layer of peace of mind, complementing a home where the pride of ownership is evident throughout. Thoughtfully updated, exceptionally maintained, and beautifully situated this is the kind of home that rarely comes available— schedule your appointments today!

3 Beds

3 Baths

2,793 sq.ft

$0 per sq.ft

Traditional
$ 438,800
Coming Soon
0
26012298
3
3
2,793
371
Stonefield Crossing
Wolf Branch DIST 113
St Clair-IL
Residential
Traditional
Residential
Last 6 closed homes in this zip.
| Address | Bd/Ba | SqFt | List | Sold | Closed |
|---|---|---|---|---|---|
| 1215 Western Avenue, Swansea, IL 62226 | 2/2 | 600 | $139,000 | $132,000 95% of ask |
Sep 21, 2026 |
| 3313 Roland Avenue, Belleville, IL 62226 | 3/2 | 1,392 | $195,000 | $195,000 100% of ask |
Sep 18, 2026 |
| 330 N 40th Street, Belleville, IL 62226 | 2/1 | 984 | $110,000 | $100,000 90.9% of ask |
Sep 18, 2026 |
| 806 N 2nd Street, Swansea, IL 62226 | 3/1 | 840 | $20,000 | $18,000 90% of ask |
Sep 18, 2026 |
| 212 Clara Street, Belleville, IL 62226 | 0/0 | 1,600 | $133,000 | $124,000 93.2% of ask |
Sep 17, 2026 |
| 3240 Jared Drive, Swansea, IL 62226 | 3/3 | 1,494 | $295,000 | $283,000 95.9% of ask |
Sep 16, 2026 |
Estimate your monthly payment. Adjust the sliders below.
Estimate only. Not a loan offer. Consult a lender for an accurate quote, including HOA fees, PMI, and current rates.
Dining Room
11x11
Living Room
25x15
Kitchen
12x11
Breakfast Room
12x9
Sunroom
13x15
Primary Bedroom
12x19
Primary Bathroom
10x9
Bedroom
15x11
Bedroom
15x16
Bathroom
8x5
Laundry
9x9
Family Room
17x19
Bathroom
7x6
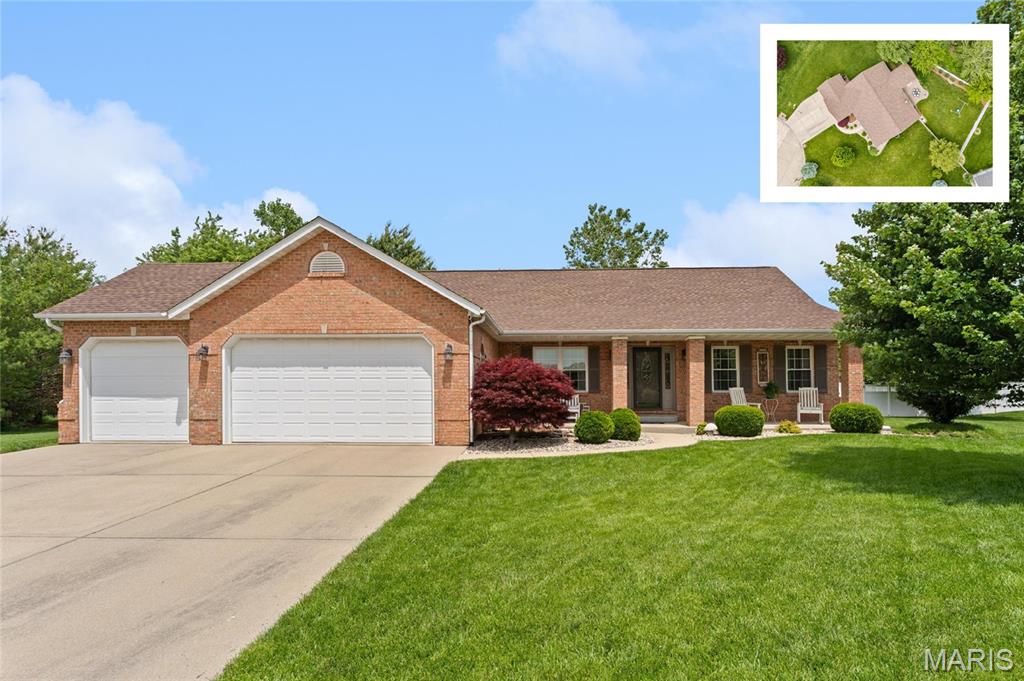
Homes like this don’t come to the market often—the kind of home that has been meticulously maintained and clearly loved. Beautiful professional landscaping and exceptional curb appeal set the tone as you approach this split-bedroom ranch tucked toward the back of a cul-de-sac and nestled on just shy of half an acre. Inside, that same level of care is immediately apparent. With 3 bedrooms, 3 baths, and approximately 2,500 finished square feet, this beautifully appointed ranch pairs seamless Acacia engineered wood flooring with vaulted ceilings and a floor-to-ceiling brick corner fireplace that serves as a warm and inviting focal point of the living room. The generously proportioned eat-in kitchen features custom cabinetry, quartz countertops, and a tile backsplash, while a dedicated dining room offers additional space for entertaining during those formal gatherings. And then there’s the sunroom (w/ vaulted ceilings)—the showstopper of the home. surrounded by nearly 180 degrees of windows, his inviting space takes full advantage of the backyard views and creates an effortless connection to the outdoors. Step outside to an oversized paver patio within the fenced backyard, providing an exceptional setting for entertaining or simply enjoying the privacy of the nearly half-acre lot. The vaulted primary suite offers a massive walk-in closet complete with a custom closet system, along with a beautifully renovated en-suite featuring a newer double vanity and oversized walk-in shower. An incredible laundry room with utility sink is conveniently located just off the 3-car garage, adding functionality where it matters most. Two generously sized guest bedrooms and another renovated bath complete the main level. The partial basement provides additional living space with an egress window, half bath, and abundant storage. Newer architectural shingle roof and windows provide an added layer of peace of mind, complementing a home where the pride of ownership is evident throughout. Thoughtfully updated, exceptionally maintained, and beautifully situated this is the kind of home that rarely comes available— schedule your appointments today!

Incredible investment potential with this 3 bedroom, 1 bath ranch home in Belleville. Includes attached garage, fenced yard, and full basement.
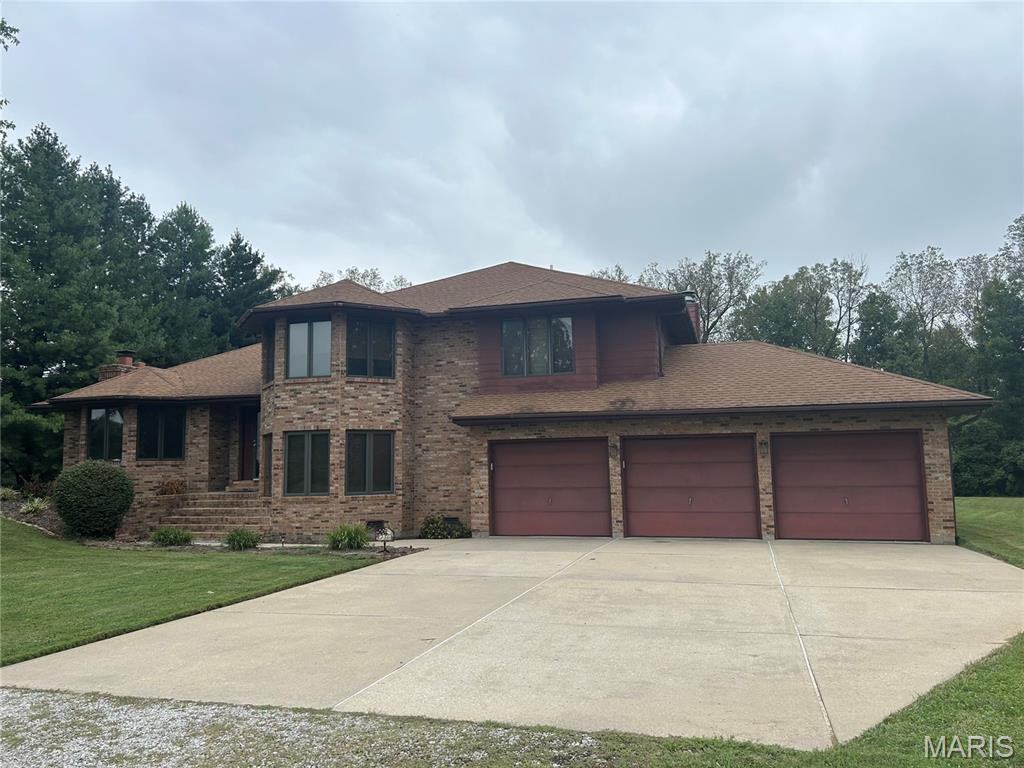
Welcome to this impressive custom brick-and-frame home offering approximately 3,100 square feet of living space, 5 bedrooms, and 3 full bathrooms, all situated on a beautiful and private 3.01-acre scenic lot. Whether you're looking for room to spread out, a peaceful retreat, or the opportunity to enjoy a more self-sufficient lifestyle, this property offers it all. Enjoy the freedom and tranquility of country living with plenty of space to roam, relax, and entertain. The expansive outdoor patio provides the perfect setting for gatherings with family and friends or quiet evenings surrounded by nature. A deck off the primary bedroom overlooks the spacious backyard, offering a peaceful place to start or end your day. Inside, you'll find timeless details and quality craftsmanship throughout, including beamed ceilings, beautiful custom woodwork, hardwood floors, and Pella windows. Three fireplaces—two wood-burning and one gas—add warmth and character to the home. Additional features include a central vacuum system, 3-car garage, wet bar in the family room and a partial unfinished basement offering excellent storage or future possibilities. In addition, the entire interior just received a fresh coat of paint. All the privacy and peacefulness of country living, yet conveniently located near shopping, schools, Scott AFB, and major highways. Come experience the space, privacy, and charm this exceptional property has to offer—don't let this one get away!