Back to Search Results
$2,550,000 Pending

36 Orchard Lane, Kirkwood, MO, 63122

5 bd | 5 ba | 5,680 sq ft | Traditional
Subdivision: Windsor Acres
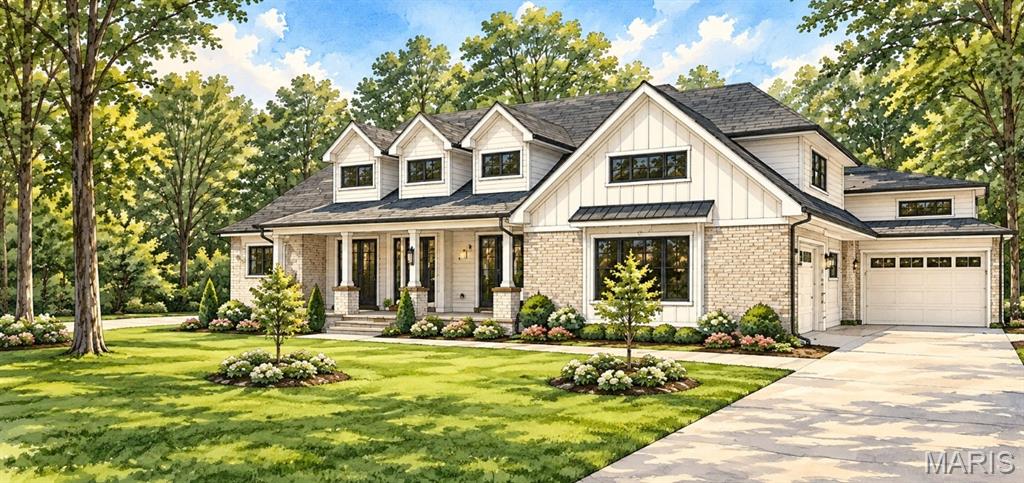
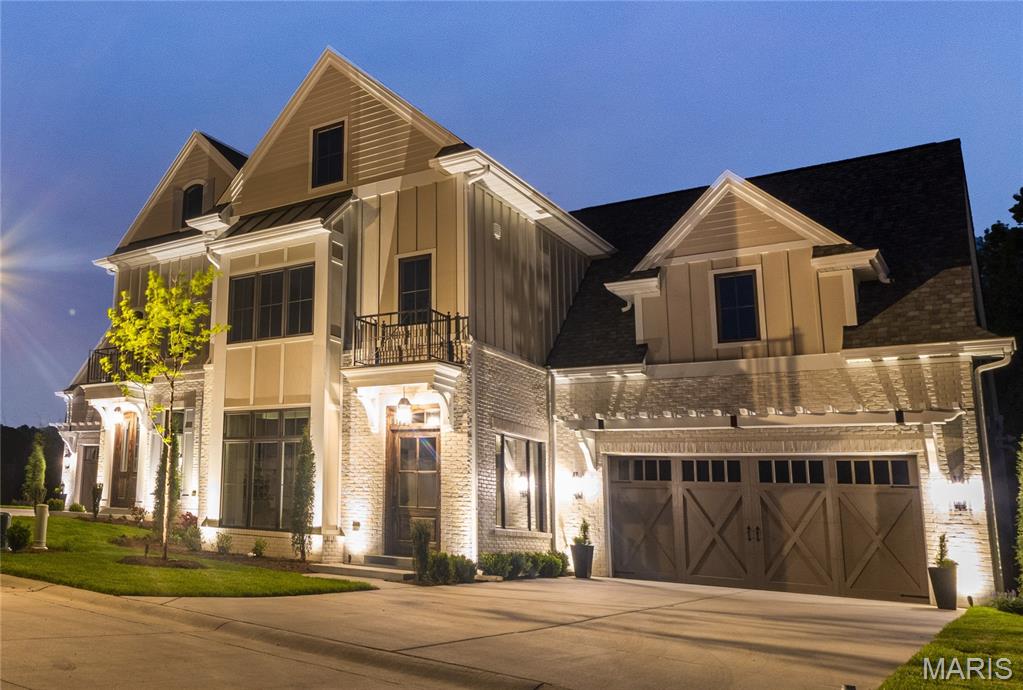
Introducing an exceptional new construction opportunity at 36 Orchard Lane in the heart of Kirkwood, thoughtfully crafted to blend timeless architectural design with modern luxury and everyday livability. Set on a spectacular 1.5-acre level lot backing to woods, this one-and-a-half story Modern Farmhouse-inspired estate offers 5 bedrooms, 4.5 baths, and an impressive 5,680 square feet of designer living space above grade. The striking exterior showcases a dramatic blend of stone, brick, and SmartSide siding, complemented by a tongue-and-groove fir-stained porch ceiling and meticulous architectural detailing. Pella windows and exterior doors enhance both aesthetic appeal and energy efficiency, while the oversized three-car side-entry garage with 10-foot wide doors offers exceptional functionality. Inside, the home is open, inviting, and masterfully designed for elevated everyday living and grand-scale entertaining. A breathtaking two-story foyer with a grand staircase sets the tone for refined interiors. The thoughtfully designed layout features two main-floor primary suites — ideal for multi-generational living or private guest accommodations. The Pro-Series, chef-inspired eat-in kitchen is a true showpiece, complete with a statement luxury island, dual-fuel cooking, built-in panel ready refrigerator, under-counter wine fridge, and a hidden cabinet door leading to a walk-in pantry. The kitchen flows seamlessly into the dining area and expansive great room, creating the perfect setting for gatherings. The primary suite offers a serene retreat with dual vanities, a freestanding soaking tub, oversized luxury tile shower with custom glass, and a beautifully curated Kohler fixture package. Main-floor and upper-level laundry rooms add convenience and practicality. Upstairs, three generously sized bedrooms each feature walk-in closets. One offers a private ensuite bath, while the remaining two share a well-appointed Jack-and-Jill bath. A spacious loft/lounge area provides additional flexible living space. Designer finishes elevate every corner of the home, including site-finished hardwood flooring throughout the main living areas and loft, solid core doors on the first floor, 3¼” casing, 7¼” baseboards, crown molding in key living spaces, and curated designer lighting and plumbing packages. Custom tile work and Kohler fixtures enhance all bathrooms with timeless sophistication. Outdoor living is equally impressive, featuring a magnificent covered patio with vaulted tongue-and-groove fir-stained ceilings — the perfect setting for morning coffee, alfresco dining, or entertaining, all while overlooking the expansive, level backyard where children can play freely. Built with 2x6 framing and equipped with high-efficiency systems, this residence includes three-zone 92% efficient Trane HVAC systems, a 75-gallon water heater, 200-amp electric service, a 30-year CertainTeed roof, upgraded blown-in insulation, and Low-E thermal-rated windows and doors — delivering both luxury and long-term performance.This extraordinary property represents a rare opportunity to own a thoughtfully designed, meticulously built estate in one of Kirkwood’s most private locations on a quiet non-through street. There’s still time to personalize this home to your exact vision — make any modifications you desire and select the finishes that reflect your style.

Status: Pending · MLS# 26012519 · Listing Courtesy of American Realty Group, [email protected]

Approximate location. Get directions

See this home with a live agent, right now

Talk to a MORE, REALTORS® agent, not a referral call center. Why that matters to what you pay

Call now
Calls may be recorded.*
How live works
Your MORE, REALTORS® agent
Trusted local partners

Facts and features

List Price

$ 2,550,000

Status

Pending

Days on market

0

MLS#

26012519

Bedrooms

5

Full baths

5

Sq. Ft. Above

5,680

Subdivision

Windsor Acres

Municipality

Kirkwood

School District

Kirkwood R-VII

County

St Louis

Property Type

Residential

Style

Traditional

Type

Residential

Additional Information

Property Tax (2025)

$5,040

Room Dimensions

Main level
Great Room
0X0 Level i
Dining Room
0X0 Level i
Kitchen
0X0 Level i
Primary Bedroom
0X0 Level i
Bedroom 2
0X0 Level i
Office
0X0 Level i
Second
Bedroom 3
0X0 Level c
Bedroom 4
0X0 Level c
Bedroom 5
0X0 Level c
Loft
0X0 Level c
Storage
0X0 Level c

Recent Nearby Sales in 63122

Last 6 closed homes in this zip.

Address Bd/Ba SqFt List Sold Closed
130 N Holmes Avenue, Oakland, MO 63122 3/3 1,428 $499,900 $557,000
111.4% of ask
Nov 12, 2026
1007 N Clay Avenue, Kirkwood, MO 63122 4/3 2,444 $750,000 $765,000
102% of ask
Nov 9, 2026
20 Lemp Road, Kirkwood, MO 63122 3/3 2,914 $699,900 $701,500
100.2% of ask
Nov 9, 2026
1517 Rue Renee Drive, Warson Woods, MO 63122 4/4 2,052 $799,000 $770,000
96.4% of ask
Nov 9, 2026
537 N Clay Avenue, Kirkwood, MO 63122 5/3 2,150 $850,000 $850,000
100% of ask
Nov 6, 2026
10 Southridge Drive, Glendale, MO 63122 4/4 2,479 $799,000 $825,000
103.3% of ask
Nov 6, 2026

Price & Listing History

Listed for sale at $2,550,000
Mar 5, 2026
Current status: Pending
As of Sep 18, 2026 · $2,550,000

Every time this home was on the market

Prior listings, expired and canceled listings, days on market, price changes and sold prices from MARIS MLS records.

Loading…

Most MLS-recorded sales near this home

Most closed sales in the last 12 months around this address, listing side and buyer side, plus this listing agent's record.

Loading…

Mortgage Estimator

Estimate your monthly payment. Adjust the sliders below.

Estimated Monthly Payment
$0
Principal & Interest: $0 · Tax: $0 · Ins: $0
Loan Amount: $0
Total Interest: $0
Total of Payments: $0
A MORE, REALTORS® agent will connect you with a trusted local lender.

Prefilled with the national 30 year fixed average, 7.18% as of Nov 5, 2026 (Freddie Mac). Your rate will differ. Estimate only. Not a loan offer. Consult a lender for an accurate quote, including HOA fees, PMI, and current rates.

Video or audio, usually in about 2 minutes. How it works

Other homes for sale nearby

In St Louis, 63122, closest in price to this one. See all in 63122 →
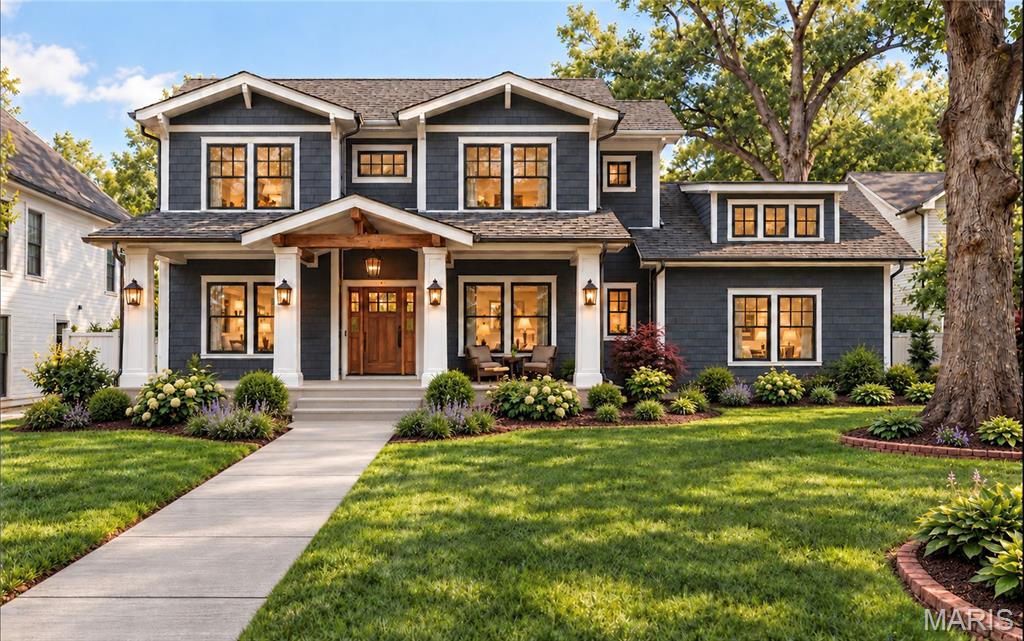
731 Dougherty Ferry Road, Kirkwood, MO, 63122 - 5 bed, 5 bath home for sale in Kirkwood, MO

$2,499,000

48 days on STLMLS
731 Dougherty Ferry Road, Kirkwood, MO, 63122
5bd|5ba|4,398sqft|$568/sqft|48 DOM|1.5 Story MLS#26060979
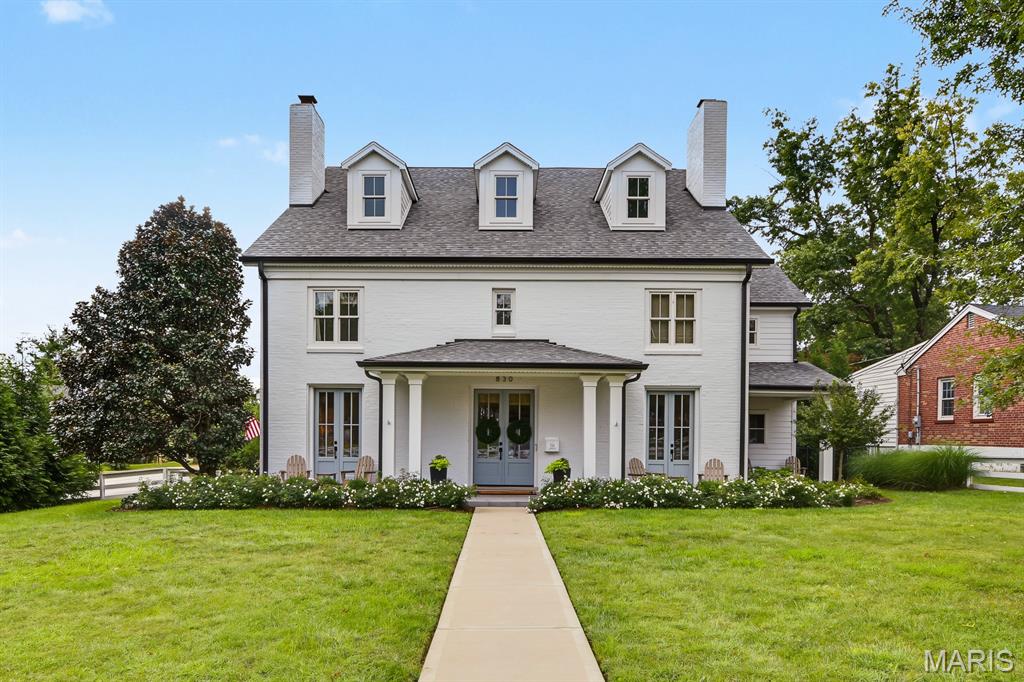
830 Hawbrook Road, Glendale, MO, 63122 - 5 bed, 6 bath home for sale in Glendale, MO
Pending

$2,700,000

34 days on STLMLS
830 Hawbrook Road, Glendale, MO, 63122
5bd|6ba|4,234sqft|$638/sqft|34 DOM|2 Story MLS#26061533
419 S Van Buren, Kirkwood, MO, 63122 - 5 bed, 5 bath home for sale in Kirkwood, MO

$2,275,525

35 days on STLMLS
419 S Van Buren, Kirkwood, MO, 63122
5bd|5ba|3,751sqft|$607/sqft|35 DOM|2 Story MLS#26065205
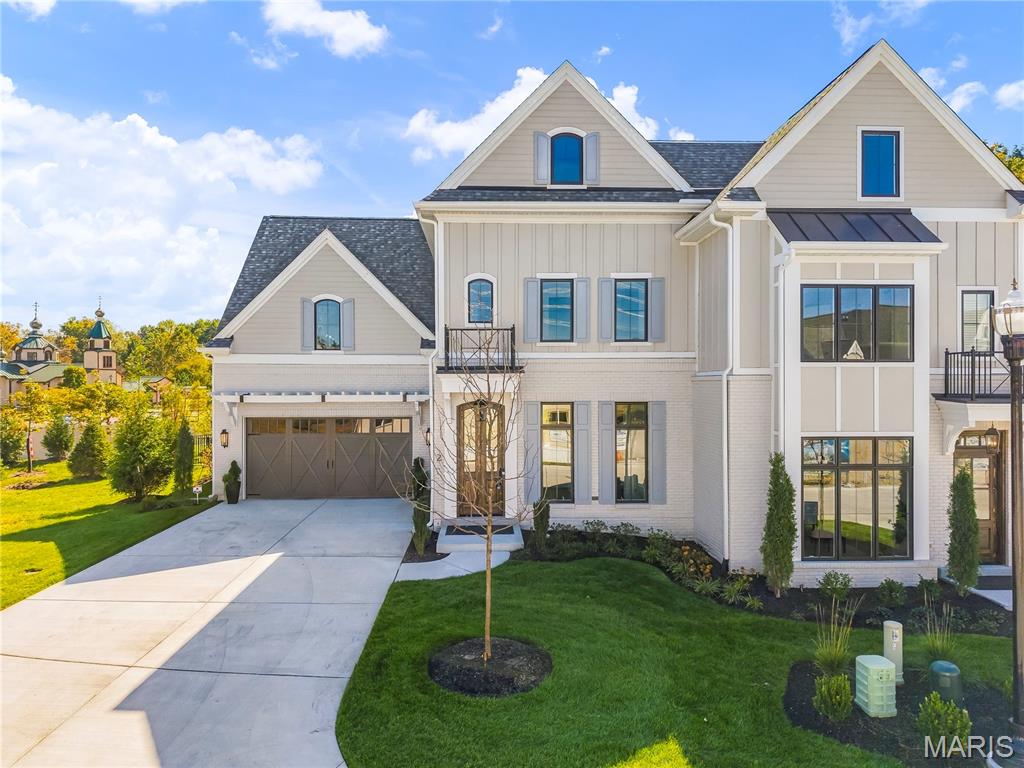
2 Enclave Drive, Des Peres, MO, 63122 - 3 bed, 5 bath home for sale in St Louis, MO

$1,950,000

28 days on STLMLS
231 E Argonne Drive, Kirkwood, MO, 63122 - 6 bed, 4 bath home for sale in Kirkwood, MO

$1,895,000

Price drop $305,000 was $2,200,000
18 Enclave Drive, Des Peres, MO, 63122 - 3 bed, 5 bath home for sale in Des Peres, MO

$1,889,539

53 days on STLMLS
18 Enclave Drive, Des Peres, MO, 63122
3bd|5ba|4,486sqft|$421/sqft|53 DOM|3+ Story MLS#26060461
20 Enclave Drive, Des Peres, MO, 63122 - 3 bed, 5 bath home for sale in Des Peres, MO
Pending

$1,889,539

New listing
1101 Forest Avenue, Kirkwood, MO, 63122 - 5 bed, 6 bath home for sale in Kirkwood, MO
Active Under Contract

$1,875,000

14 days on STLMLS
1101 Forest Avenue, Kirkwood, MO, 63122
3D Tour available
5bd|6ba|5,730sqft|$327/sqft|1.07acres|14 DOM|1.5 Story MLS#26043561